Leave a Message

Thank you for your message. I will be in touch with you shortly.

1014 E Viedma St
1014 E Viedma St
1014 E Viedma St
1014 E Viedma St
1014 E Viedma St
1014 E Viedma St
1014 E Viedma St
1014 E Viedma St
1014 E Viedma St
1014 E Viedma St
1014 E Viedma St
1014 E Viedma St
1014 E Viedma St
1014 E Viedma St
1014 E Viedma St
1014 E Viedma St
1014 E Viedma St
1014 E Viedma St
1014 E Viedma St
1014 E Viedma St
1014 E Viedma St
1014 E Viedma St
1014 E Viedma St
1014 E Viedma St
1014 E Viedma St
1014 E Viedma St
1014 E Viedma St
1014 E Viedma St
1014 E Viedma St
1014 E Viedma St
1014 E Viedma St
1014 E Viedma St
1014 E Viedma St
1014 E Viedma St
VIEW PHOTOS
Courtesy of Christopher Budka, Canopy Real Estate LLC, 208-850-8100
Price Upon Request

1014 E Viedma St

3 Beds 3 Baths 2,466 Sq.Ft. 8,276.4 Sq.Ft.

Description

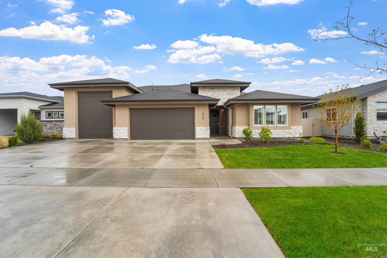
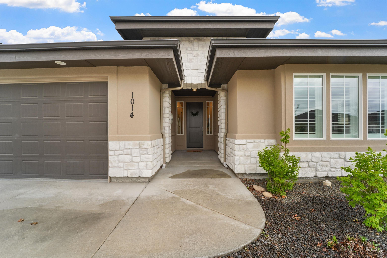
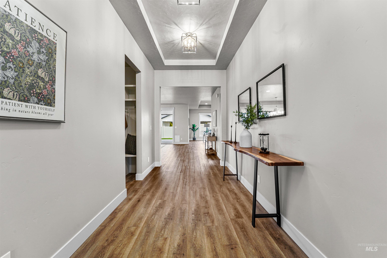
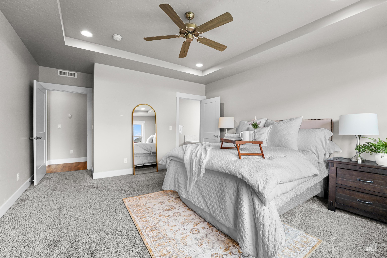
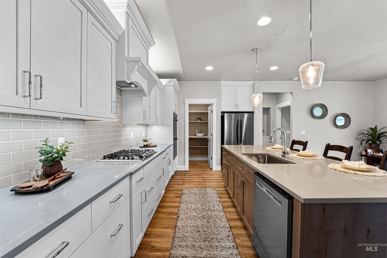
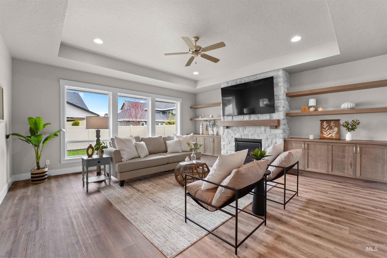
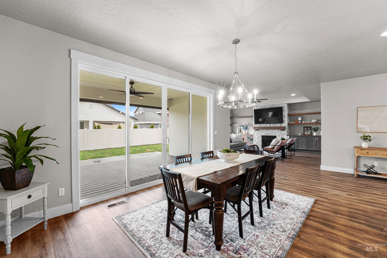
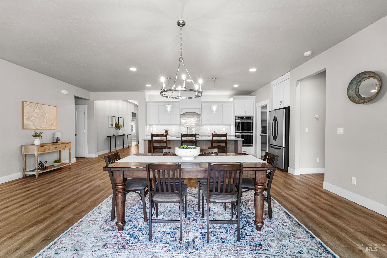
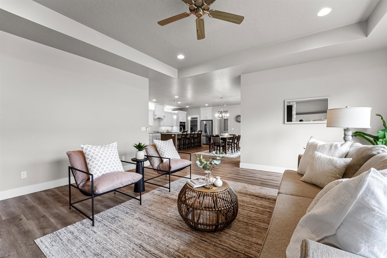
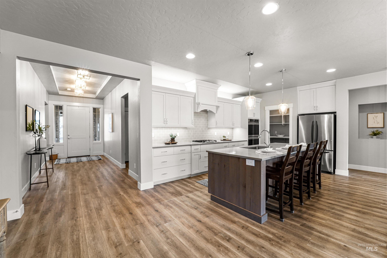
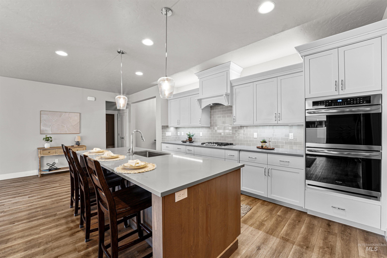
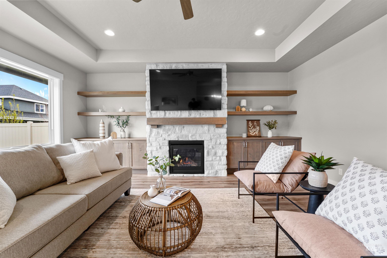
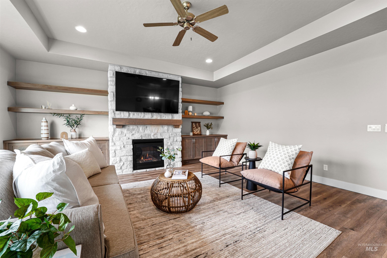
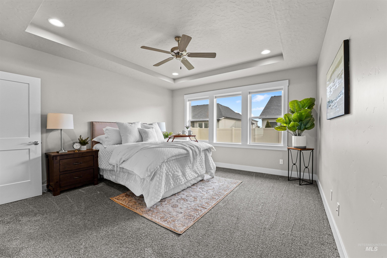
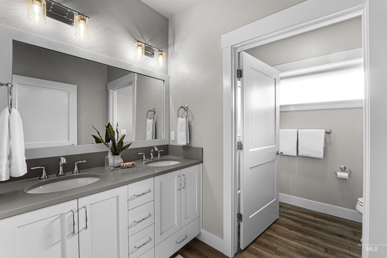
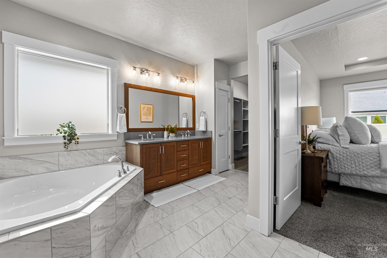
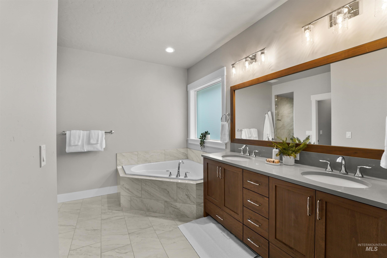
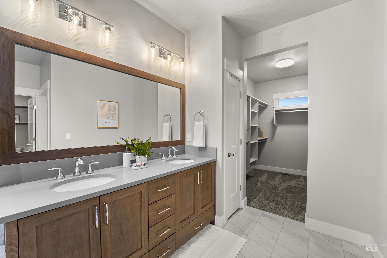
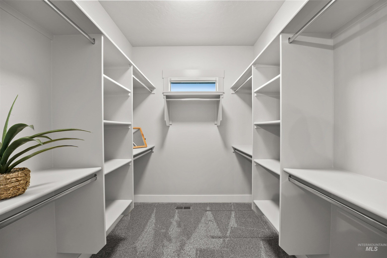
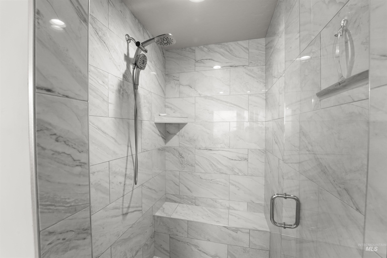
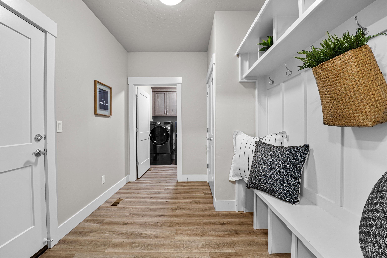
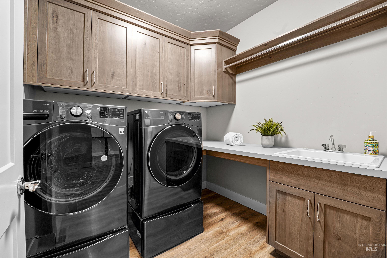
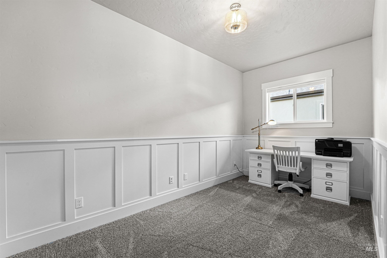
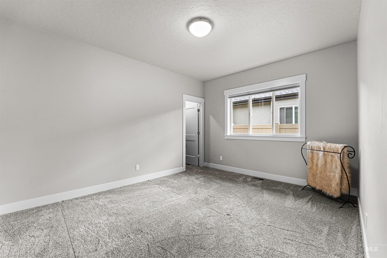
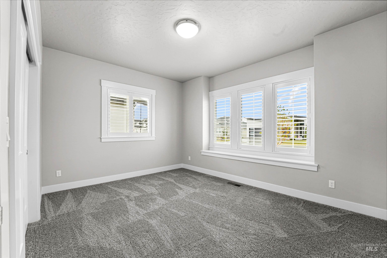
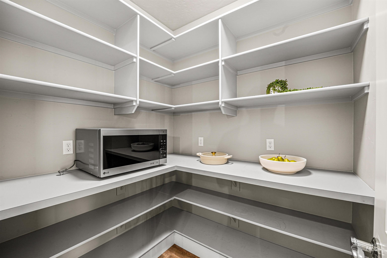
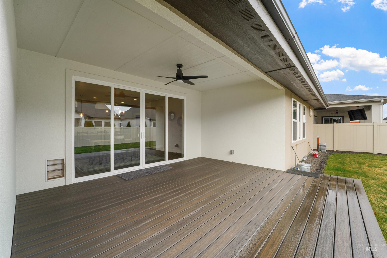
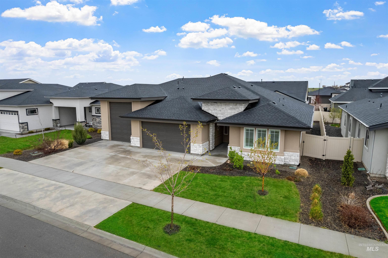
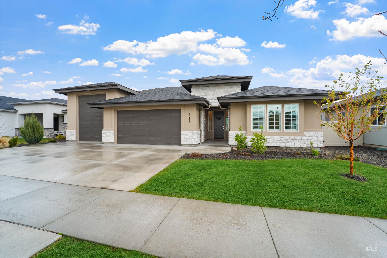
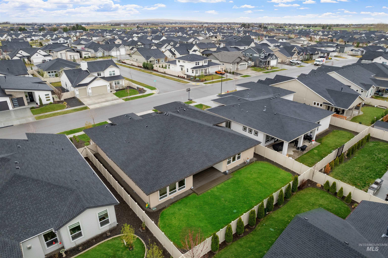
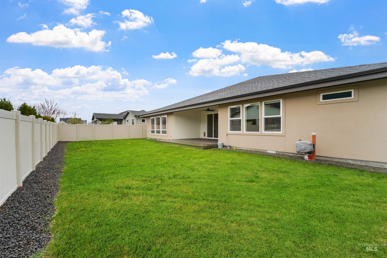
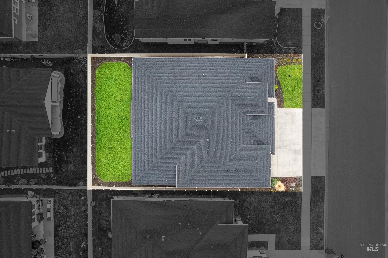
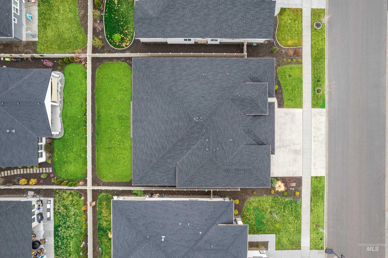
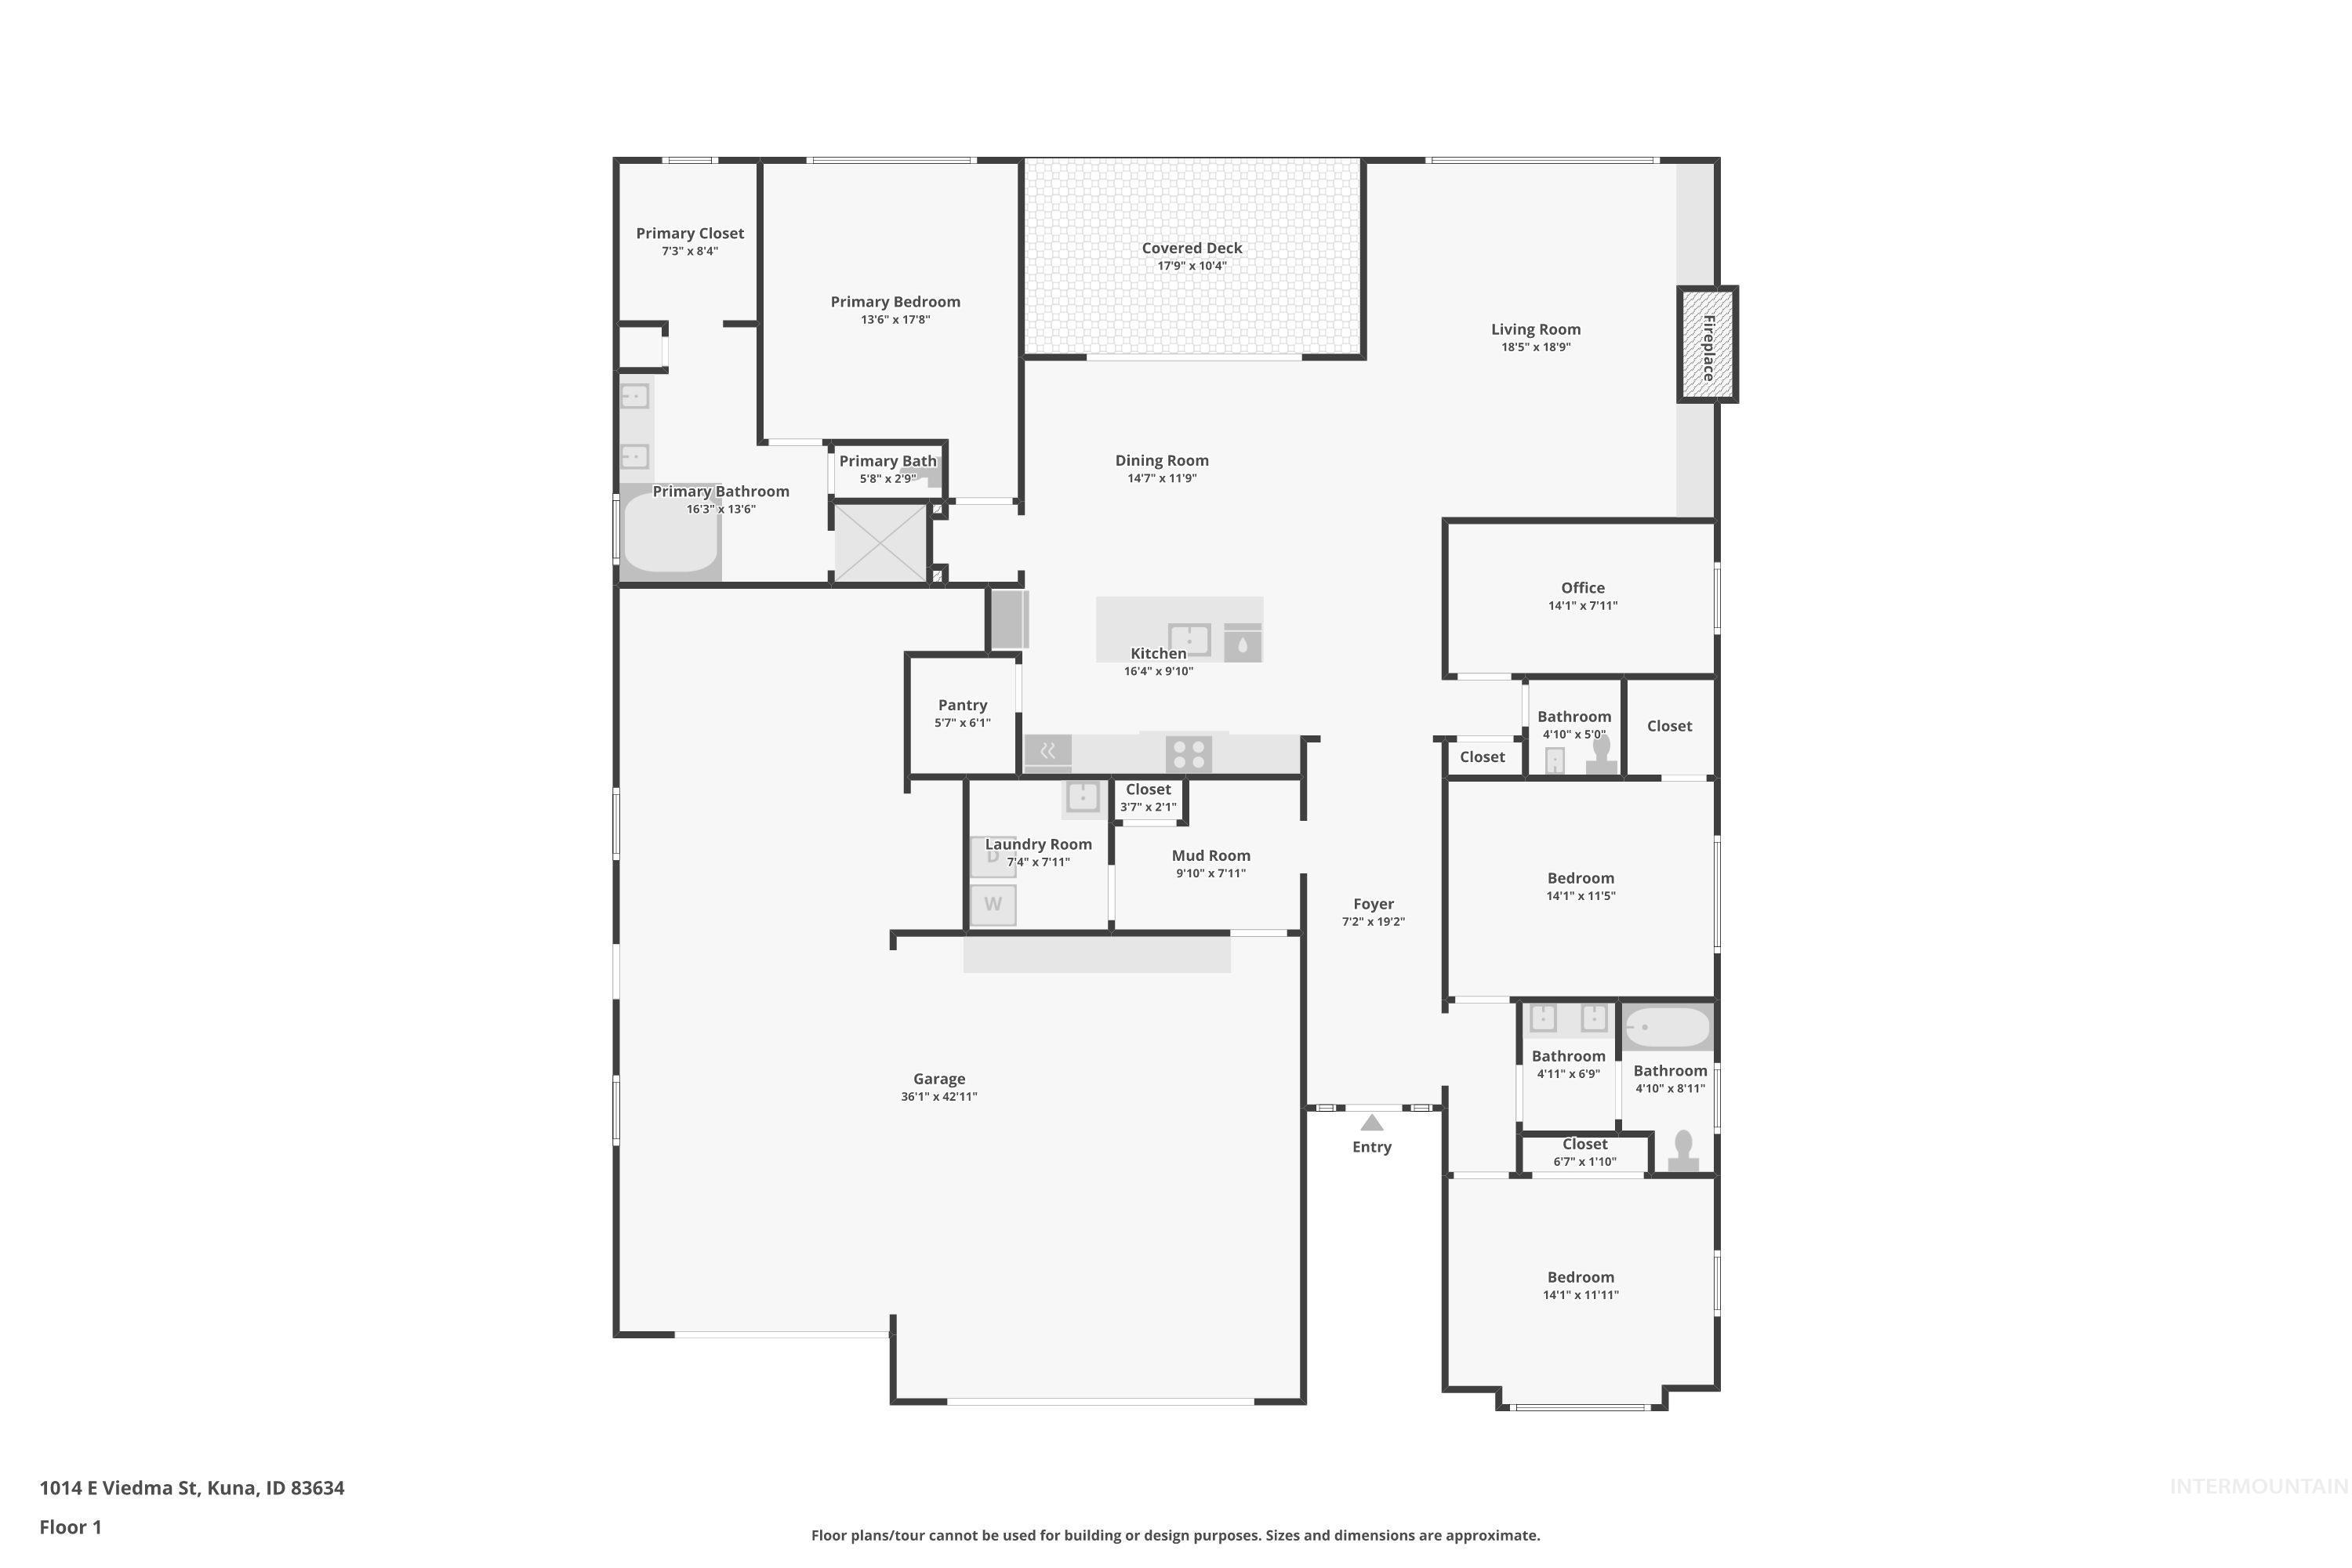
Better than new, this stunning single-level Siena model by Riverwood Homes blends high-end craftsmanship with a refined design in Kuna's premier Patagonia community. Featuring 3 bedrooms + office, 2.5 baths, and a spacious split floor plan, this home offers soaring ceilings, a chef's kitchen with double ovens, custom cabinetry, and an oversized walk-in pantry. The expansive great room centers around a cozy gas fireplace, while the spa-inspired primary suite boasts a tiled walk-in shower, soaking tub, and dual vanities. Step outside to a private, north-facing Trex deck patio, fully fenced yard, and beautifully landscaped grounds. RV lovers will appreciate the 13' tall RV door with a 40' deep bay complete with two 50 amp and one 30 amp receptacle. RV and EV ready for all your toys! Energy Star Certified with tankless on-demand water heater, Nest thermostat, and HERS rated for high efficiency. Enjoy two pools, parks, trails, dog park, splash pad & more. Minutes to shopping, wineries, and world-class recreation.

Share Property

Location

1014 E Viedma St, Kuna, ID 83634

Status

Sold

Date Sold

May 9, 2025
Jamie Matzdorff

Jamie Matzdorff

TITLE

Real Estate Agent

LICENSE

SP46467

Property Amenities

Interior
Fireplace One, Gas
Appliances Tankless Water Heater, Dishwasher, Disposal, Double Oven, Microwave, Water Softener Owned, Gas Range
Flooring Carpet
Total Bedrooms: 3
Other Interior Features Bath-Master, Bed-Master Main Level, Split Bedroom, Den/Office, Great Room, Double Vanity, Walk-In Closet(s), Breakfast Bar, Pantry, Quartz Counters
Area & Lot
Total area 2,466 Sq.Ft.
Lot Area 8,276.4 Sq.Ft.
Living area 2,466 Sq.Ft.
MLS® ID 98942463
Year Built 2022
School District Kuna School District #3
High School Kuna
Middle School Fremont
Elementary School Silver Trail
Type Residential
Status Sold
Exterior
Stories 1
Pool Community
Air conditioning Central Air
Heat type Forced Air, Natural Gas
Disability Features Accessible Hallway(s)
Water Source City Service
Garage Space 4.0
Parking Attached, RV Access/Parking, Finished Driveway
Lot Features Standard Lot 6000-9999 SF, Garden, Irrigation Available, RV Parking, Sidewalks, Auto Sprinkler System, Full Sprinkler System, Pressurized Irrigation Sprinkler System
Roof Composition, Architectural Style
Utilities Sewer Connected, Cable Connected, Broadband Internet
Finance
Price Upon Request

360 Virtual Tour

Take a tour of this property

Work With Jamie

Whether you are a first-time buyer, a seasoned investor, or somewhere in between, I bring the market knowledge and personal attention that make all the difference.