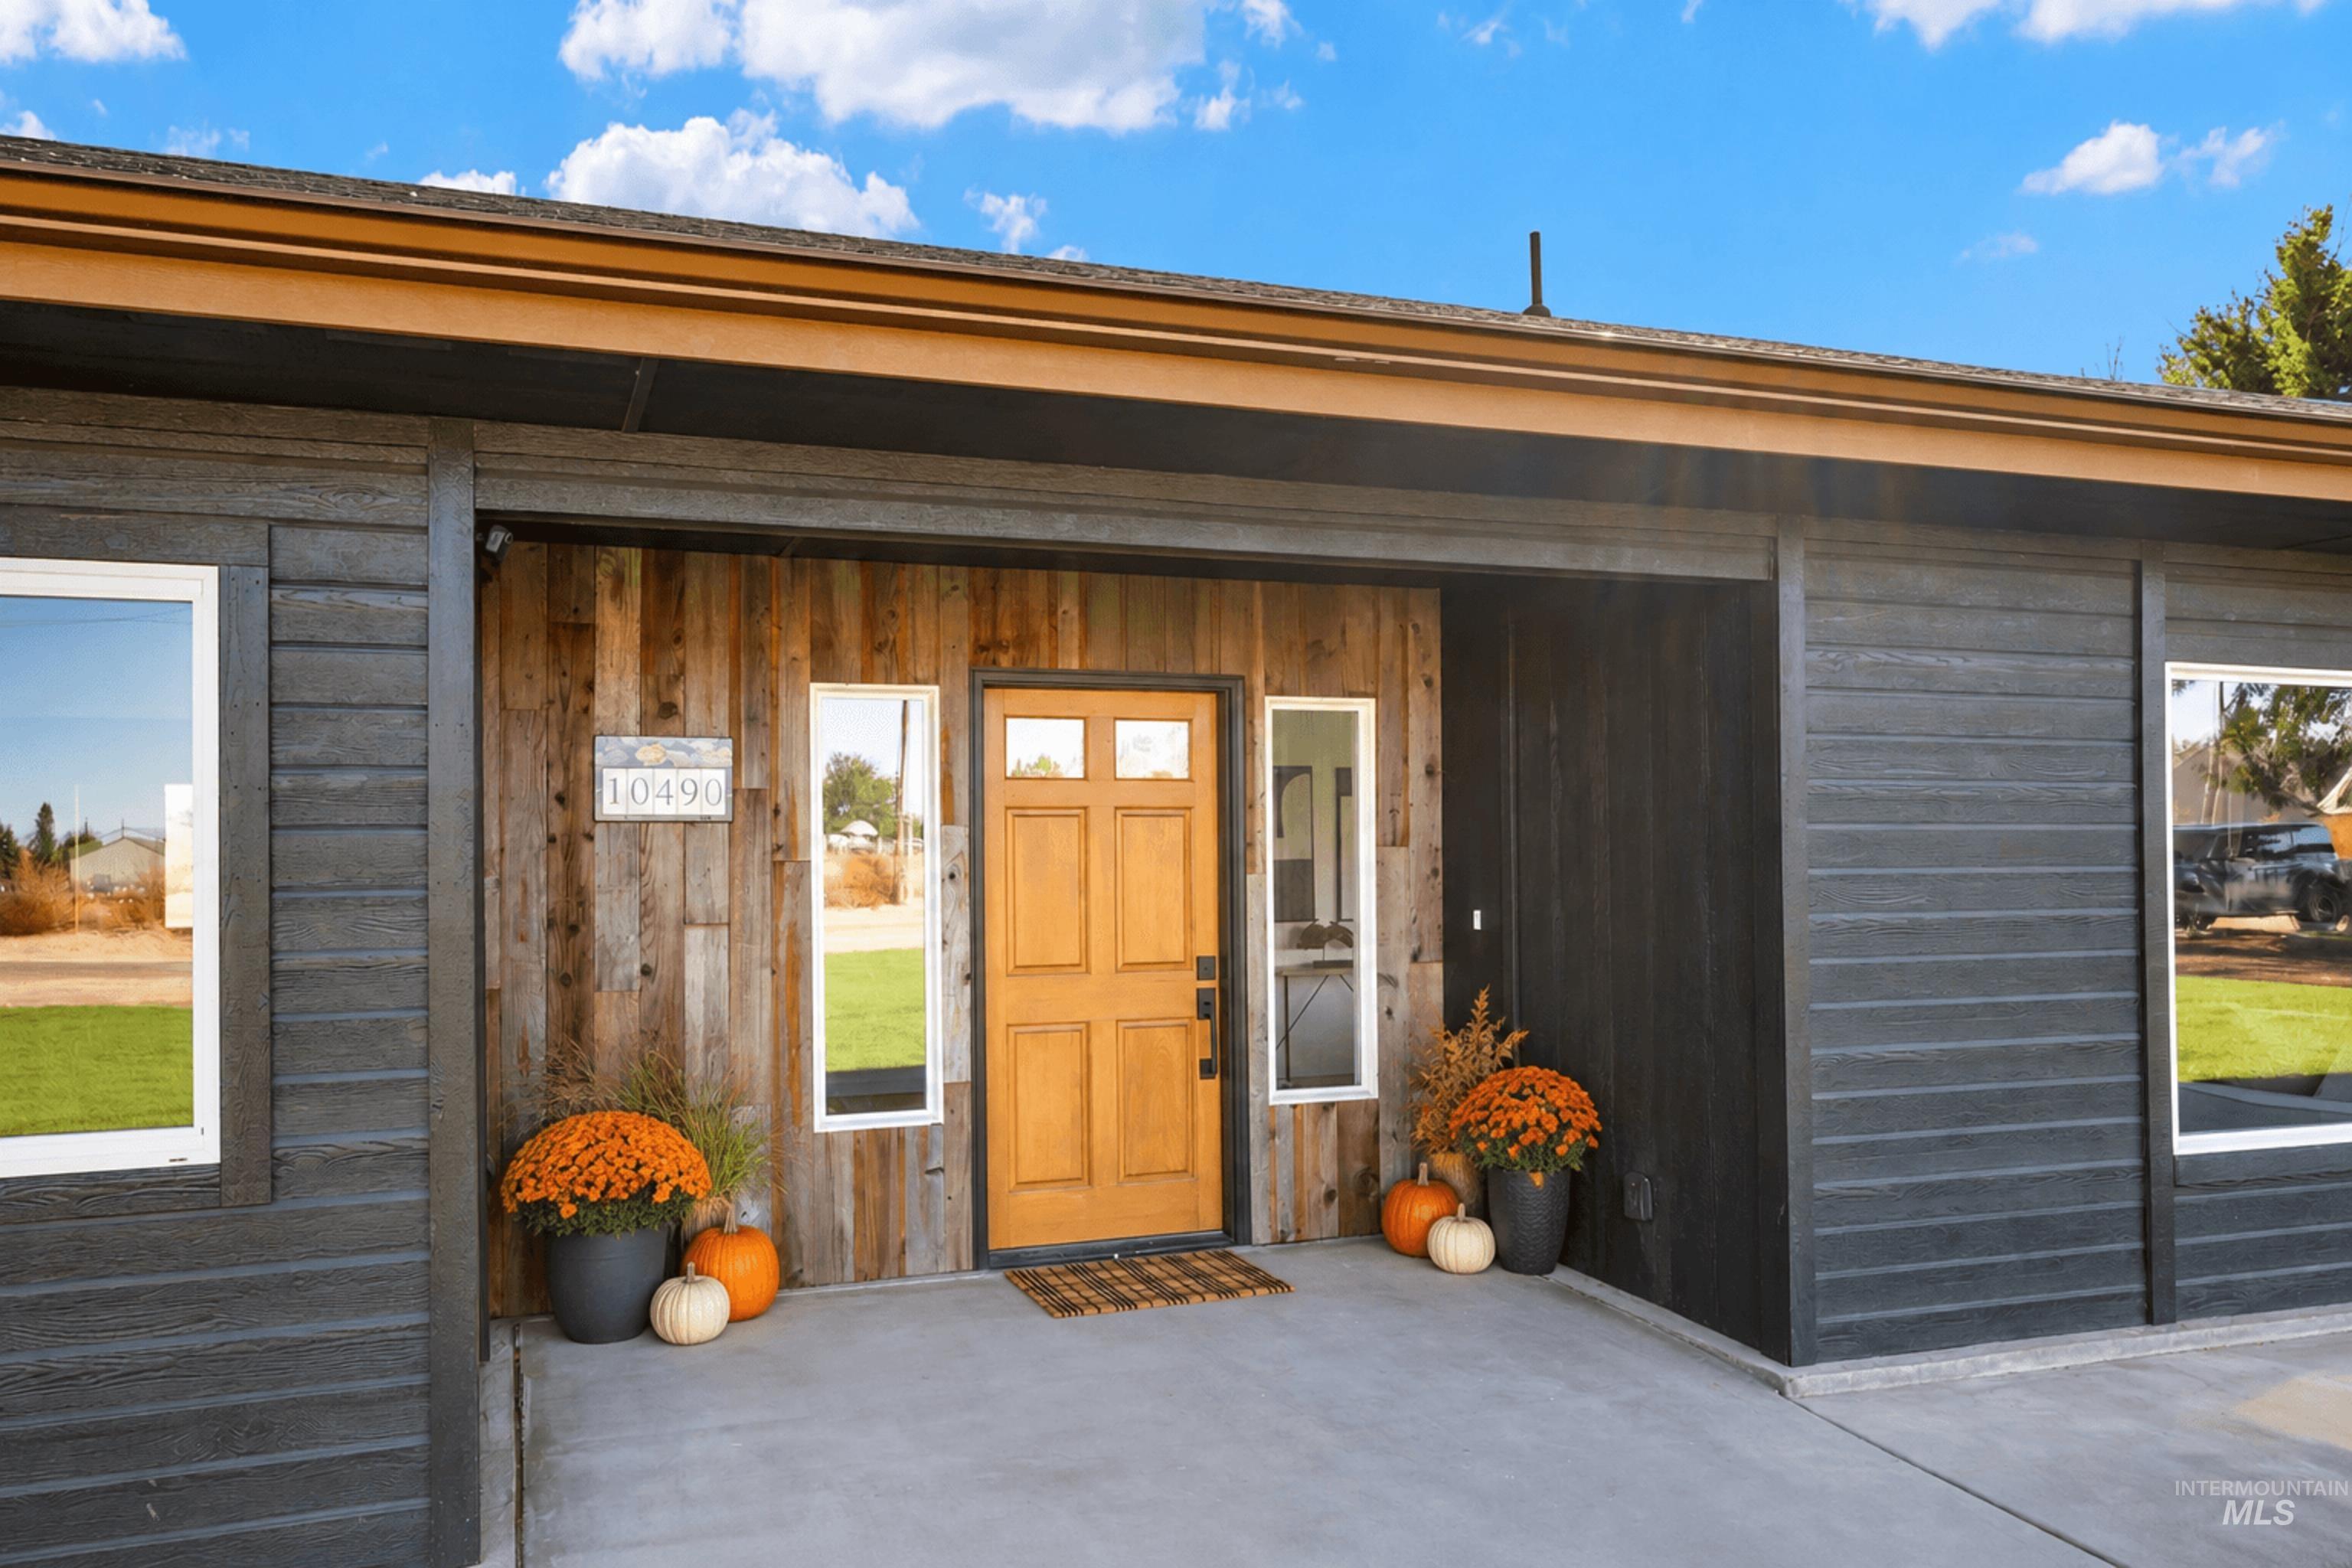
Home exterior with a recessed wood front entry, orange door, and autumn planters.
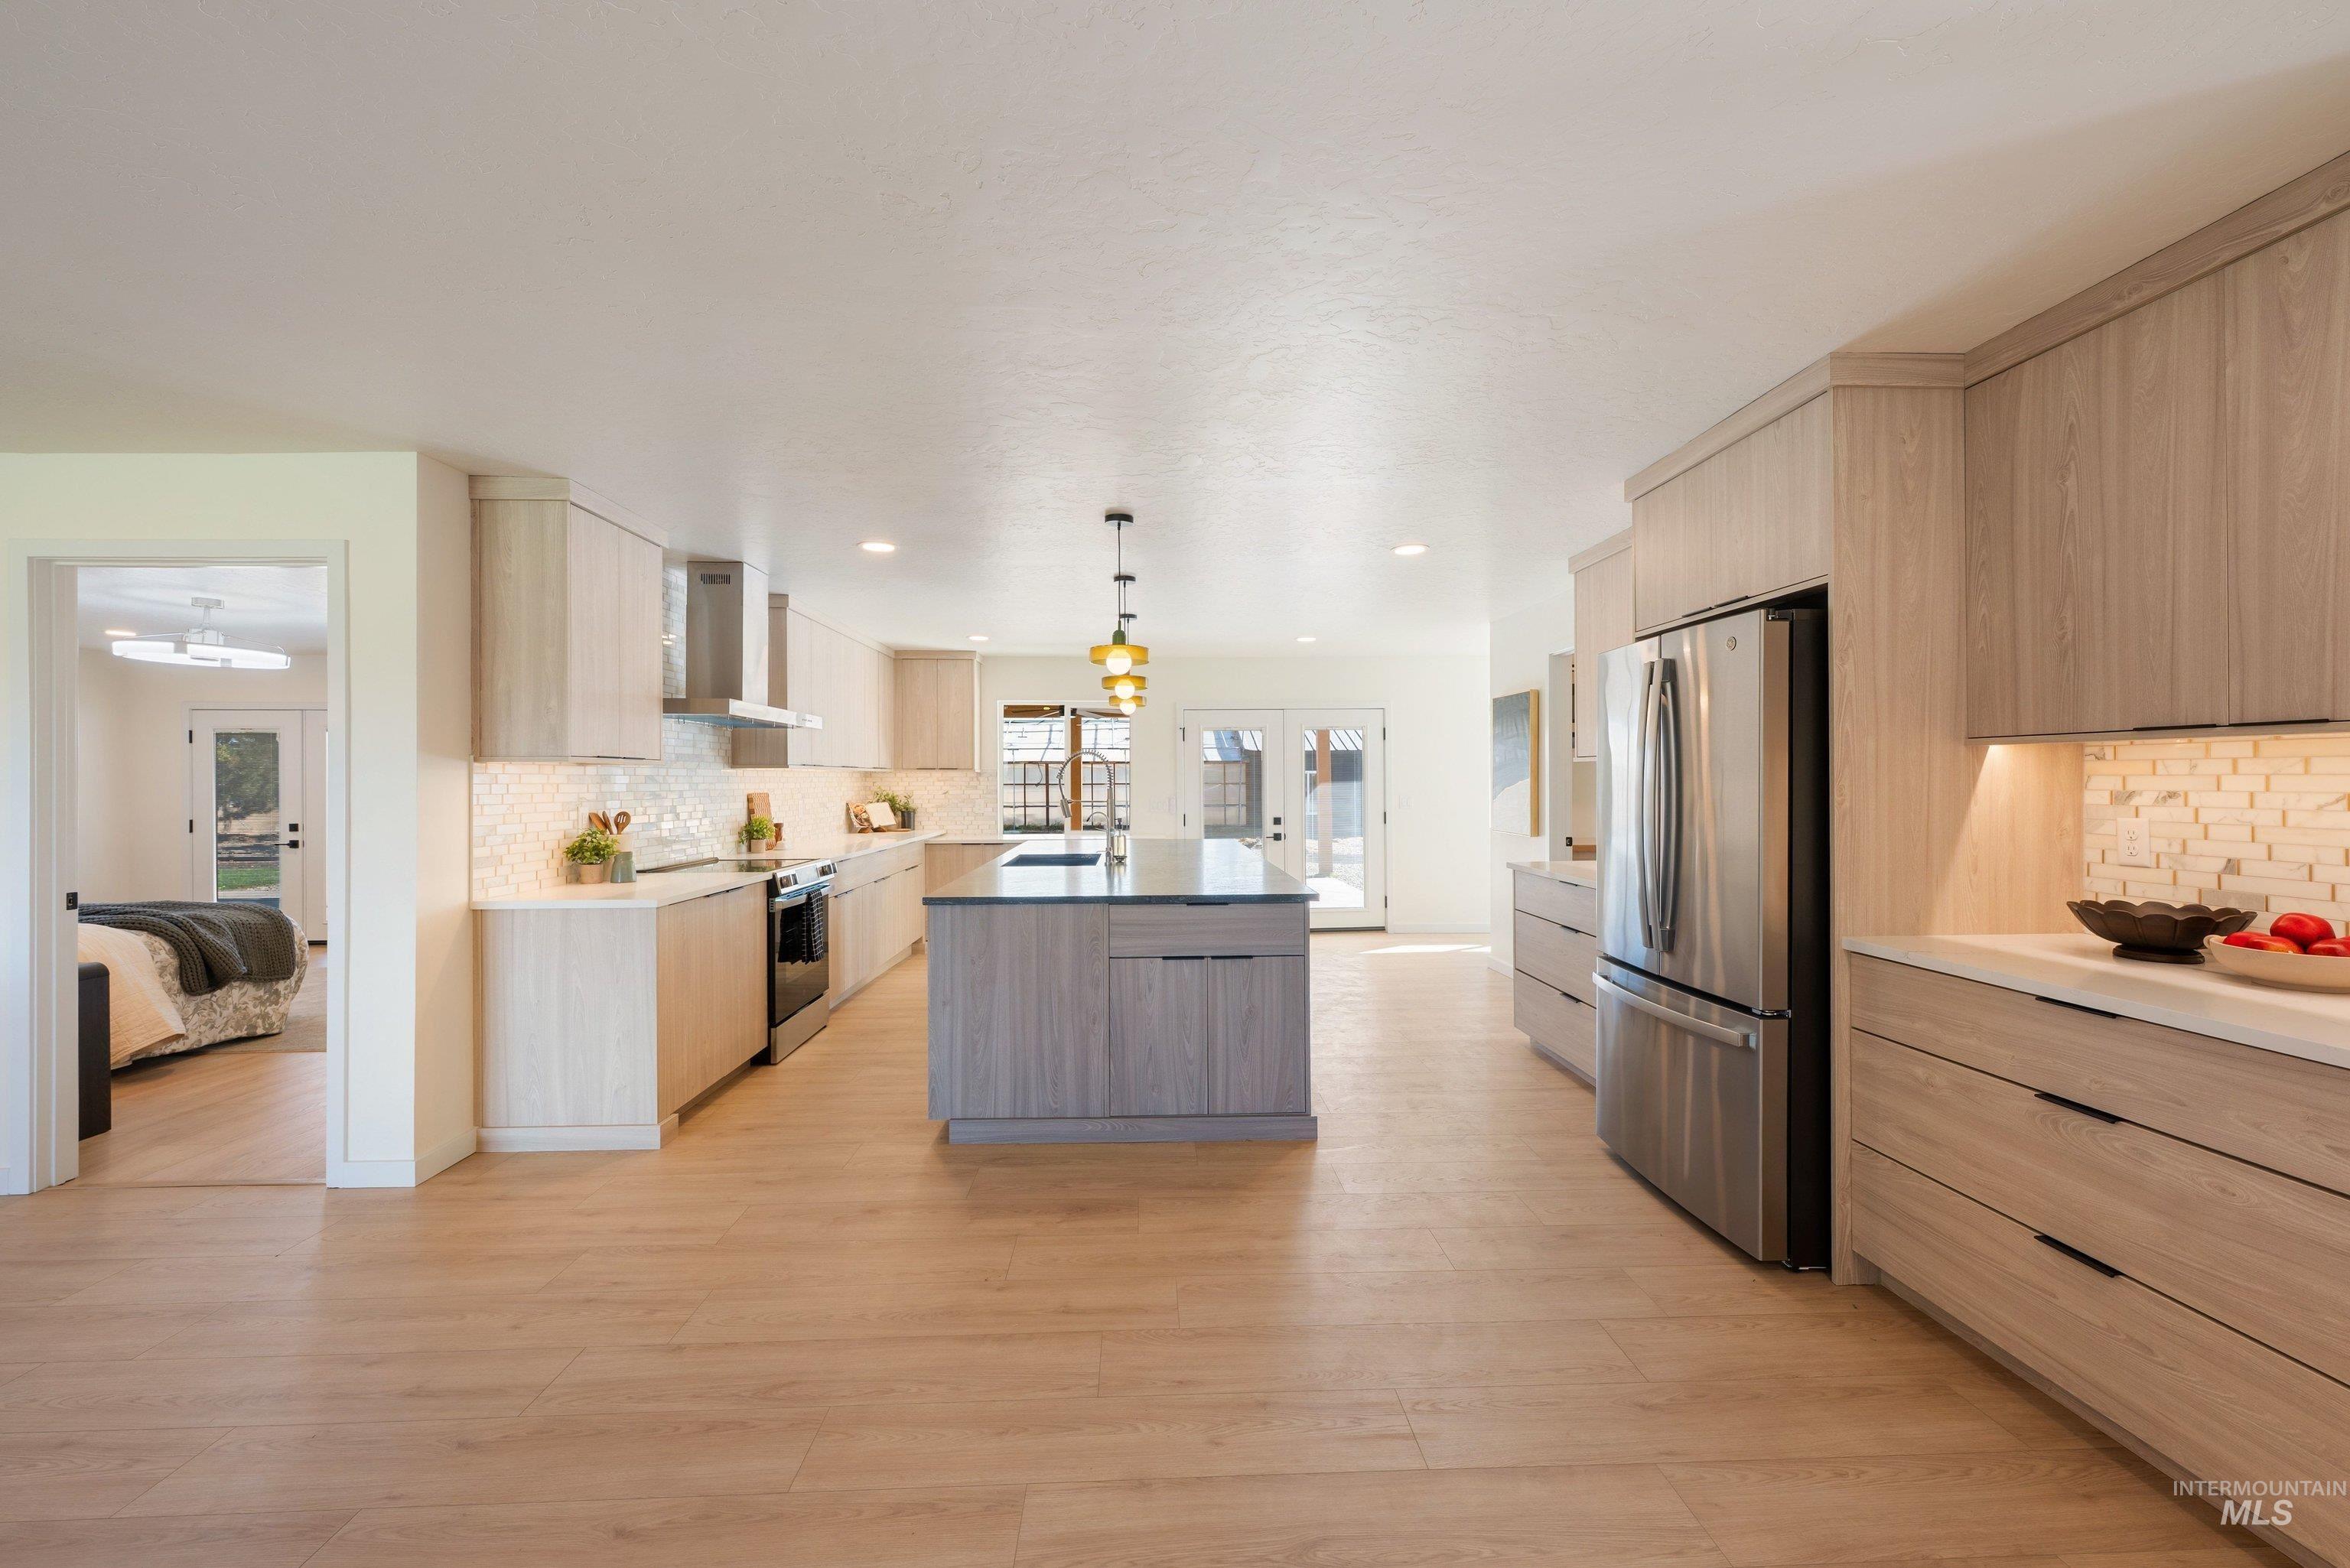
Bright modern kitchen with a large island, light wood cabinets, and stainless steel appliances.
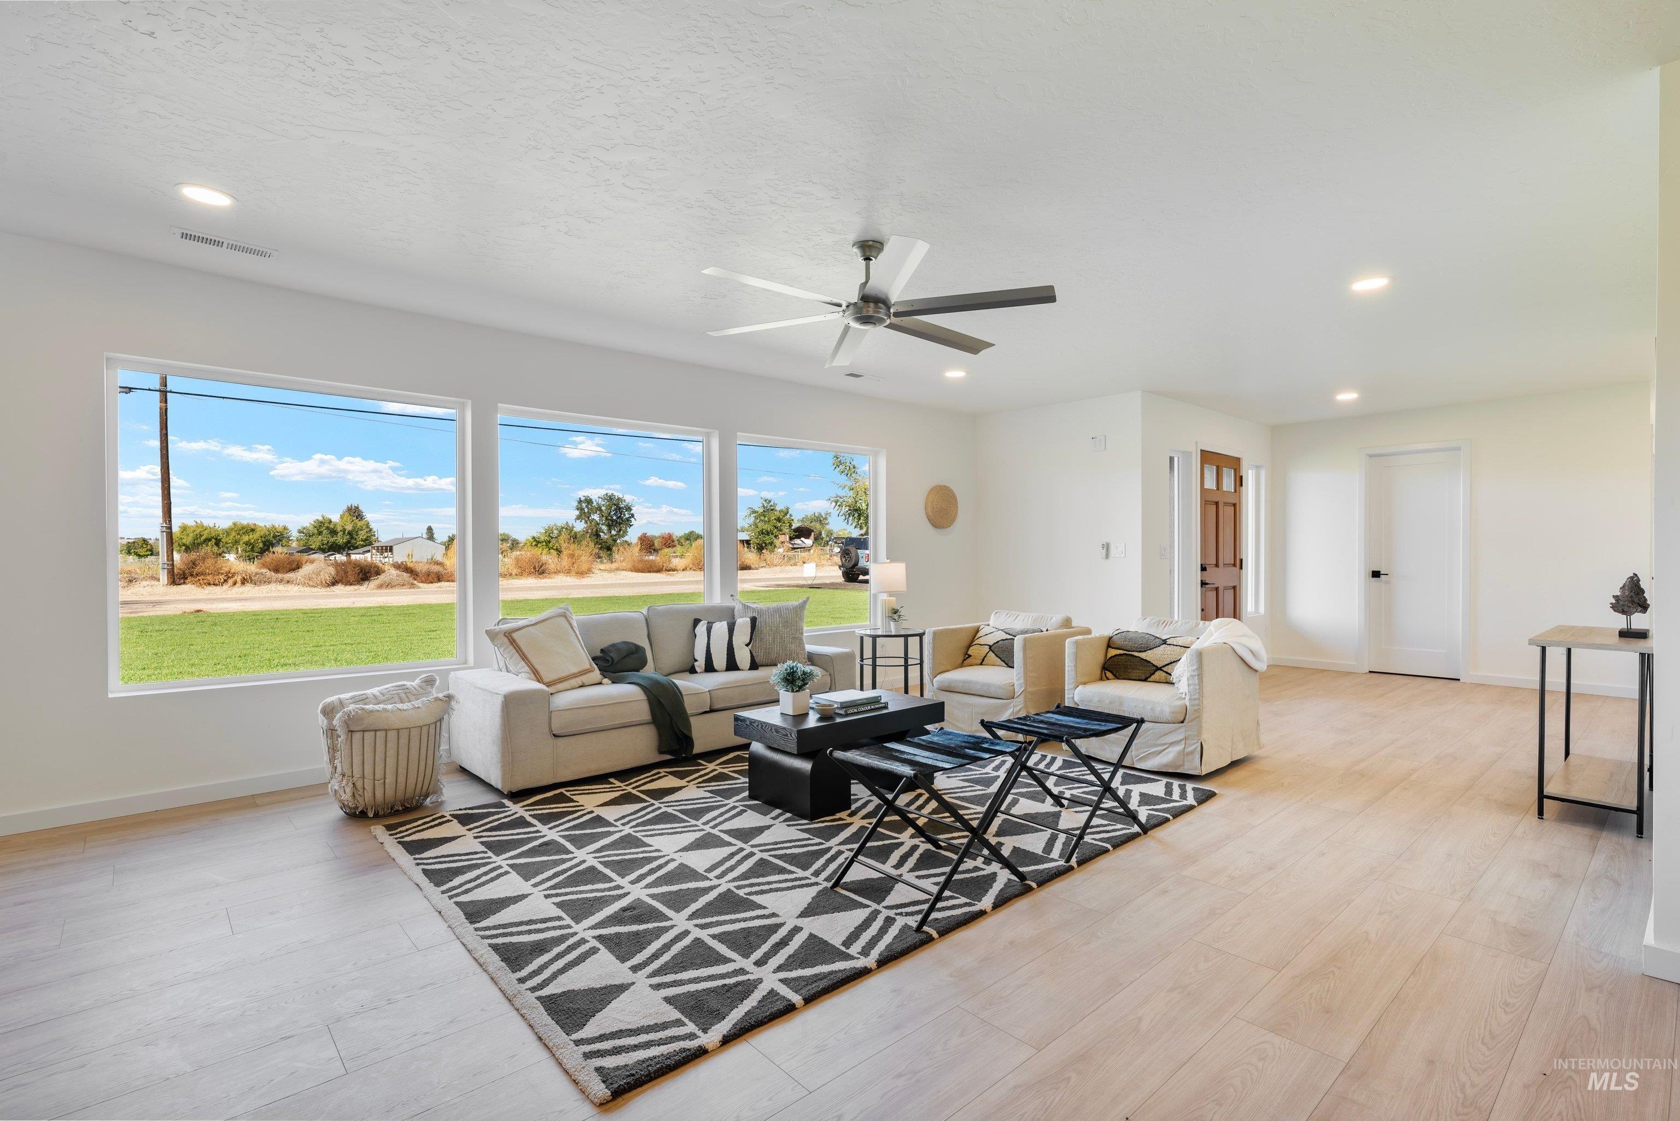
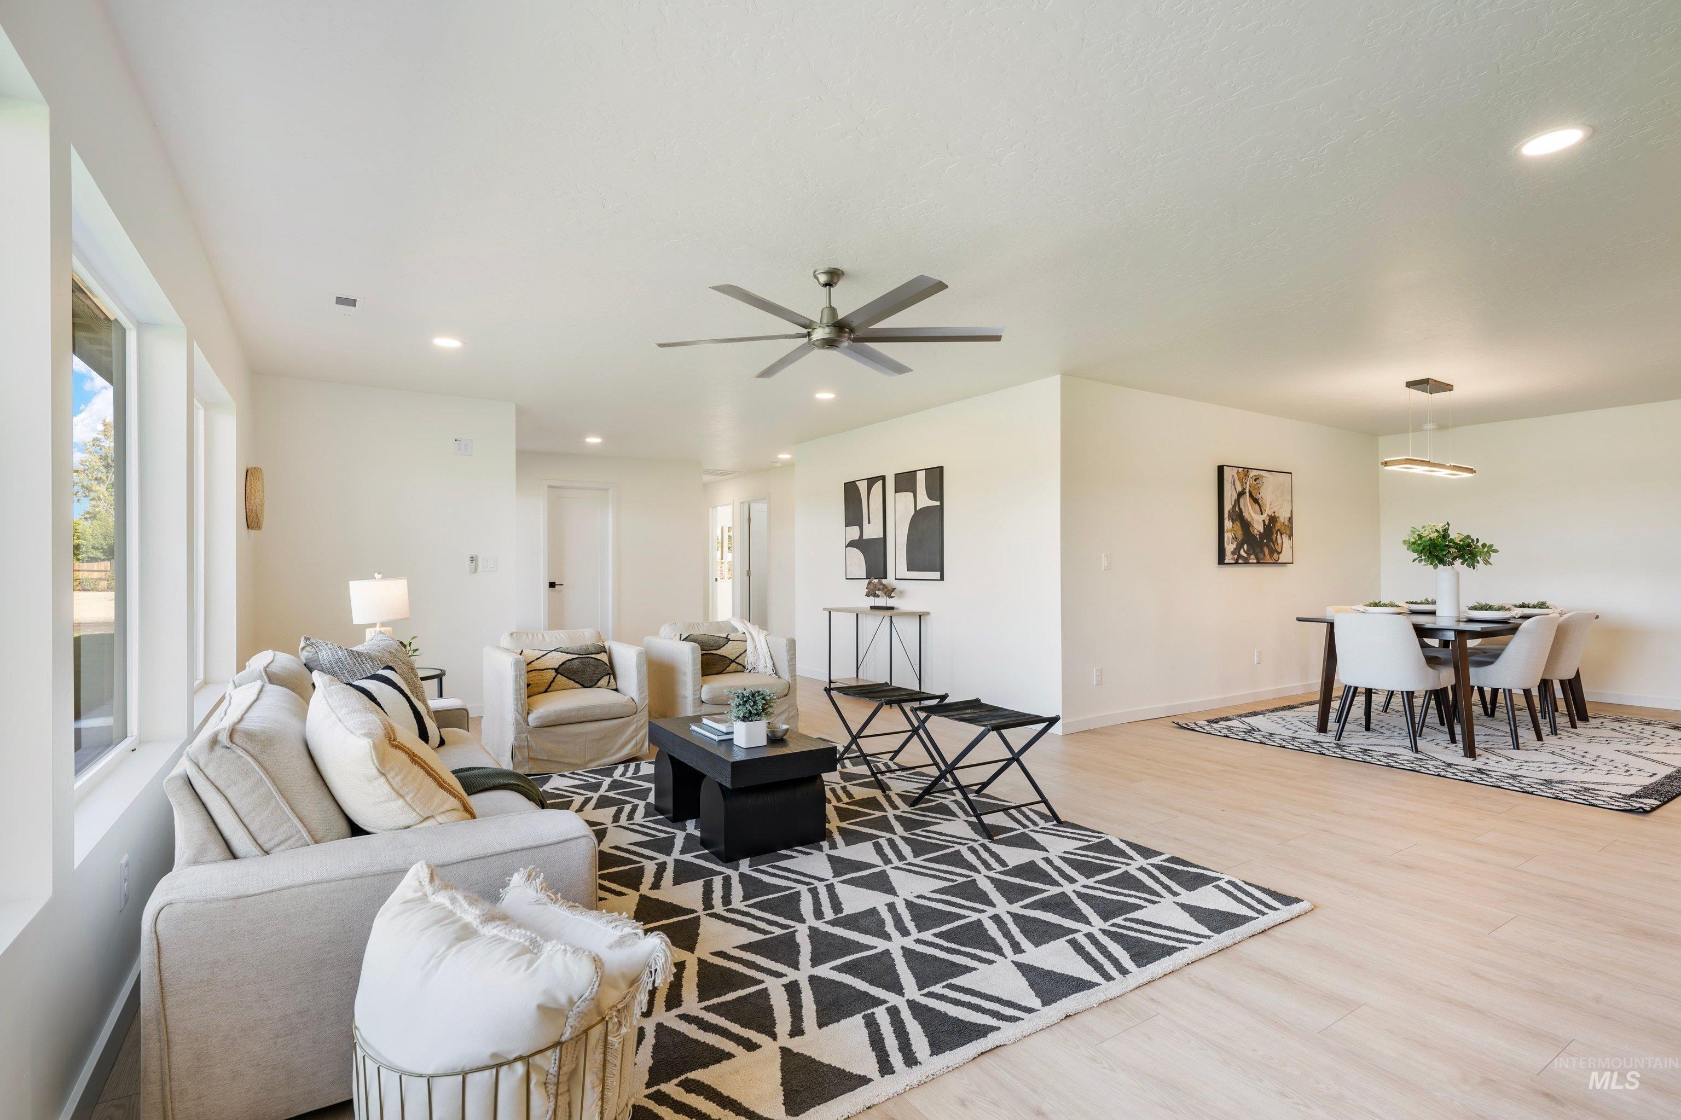
Staged living room with oversized windows, neutral seating, geometric rug, and ceiling fan.
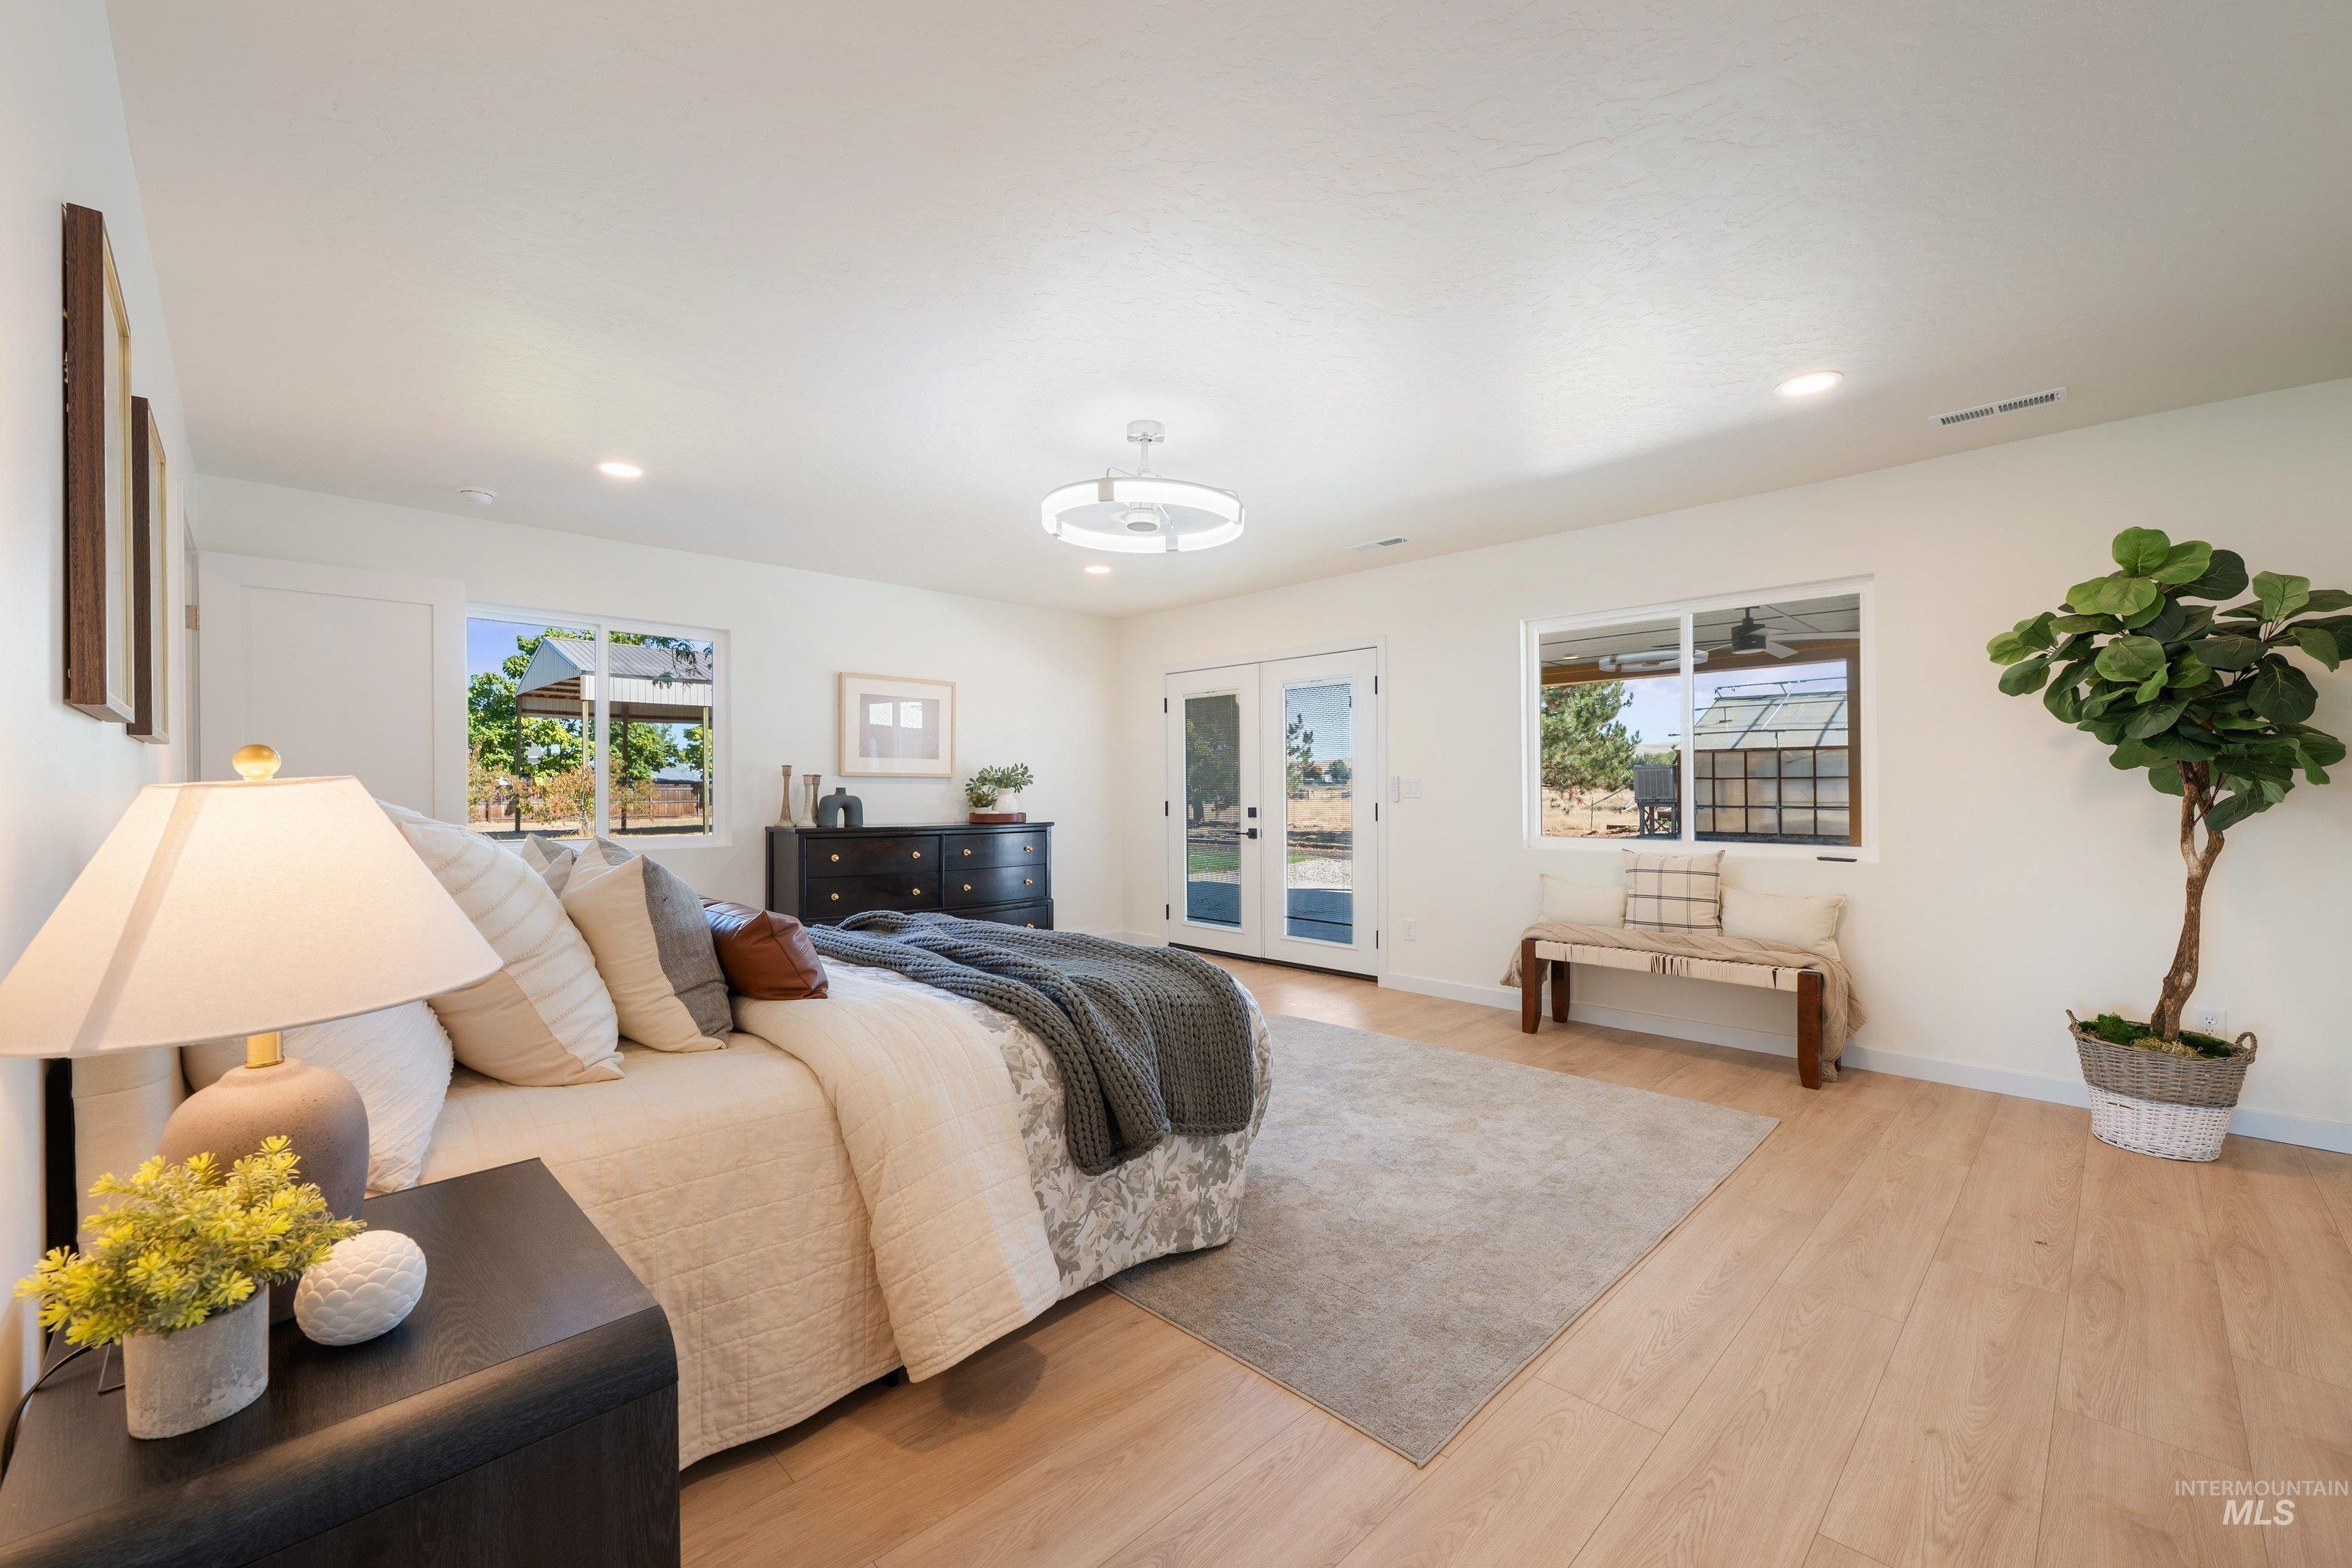
Staged bedroom with a large bed, light wood flooring, and glass doors opening to the yard.
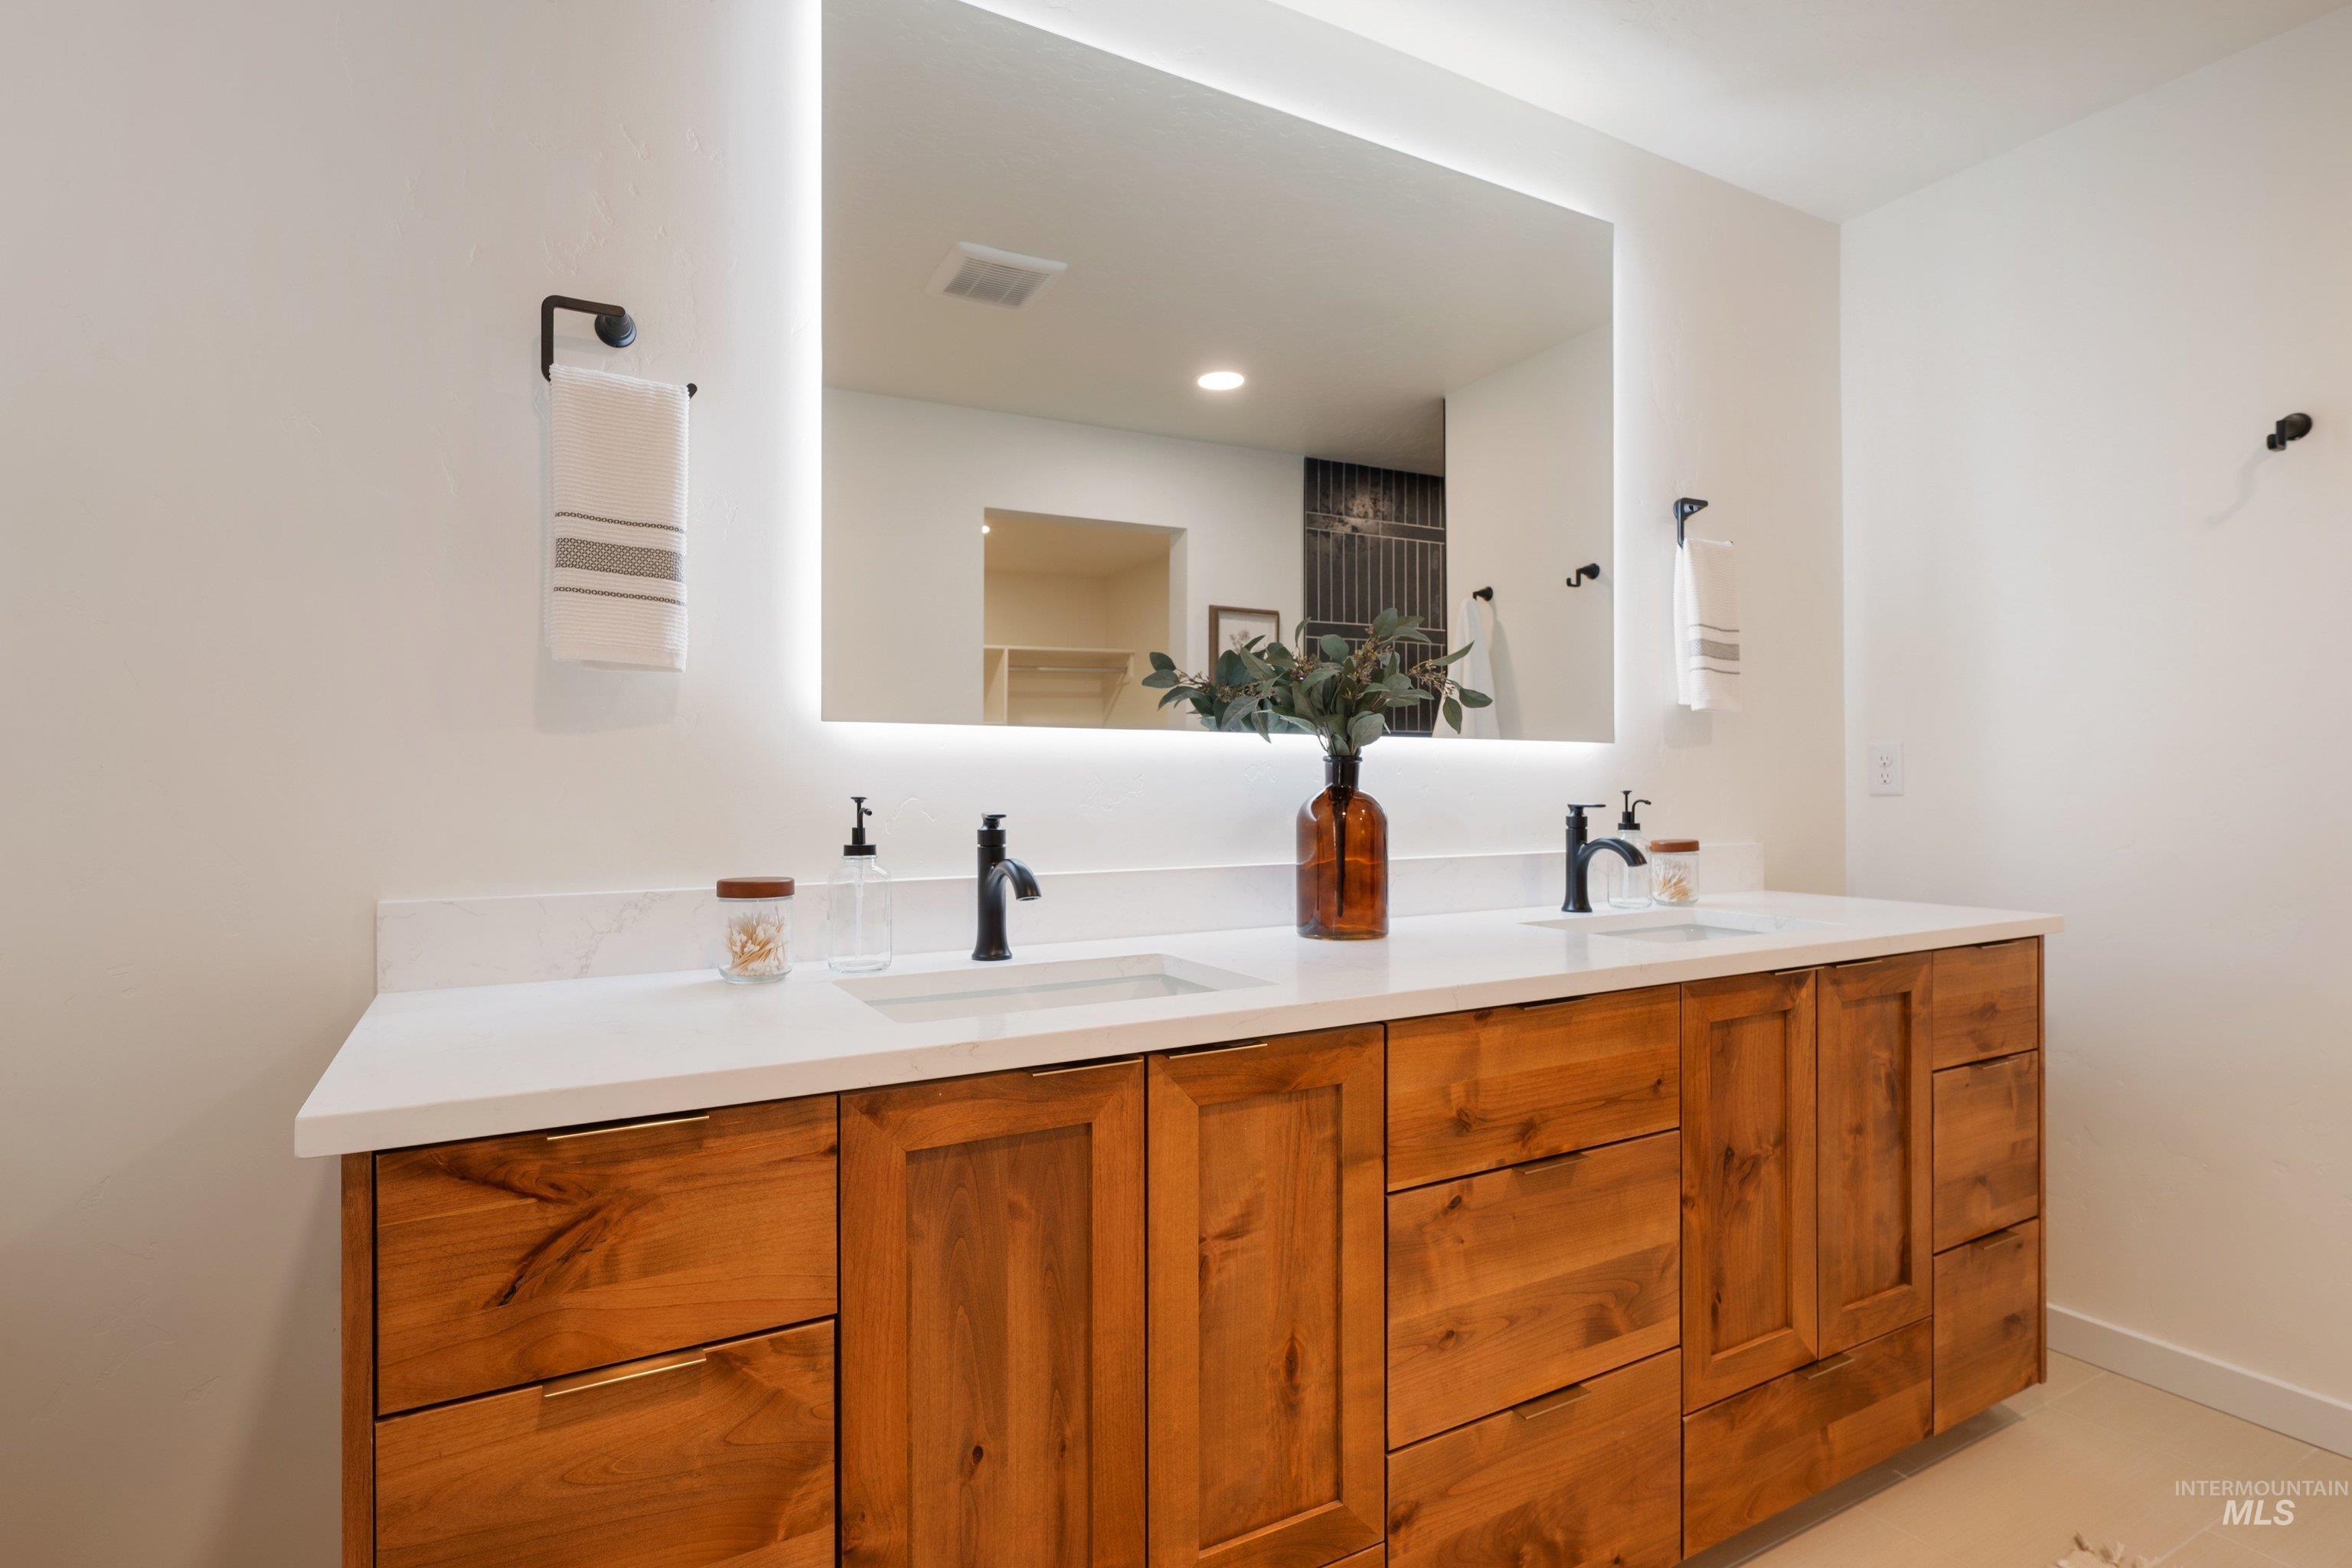
Bathroom with a double-sink vanity, warm wood cabinets, and a large backlit mirror.
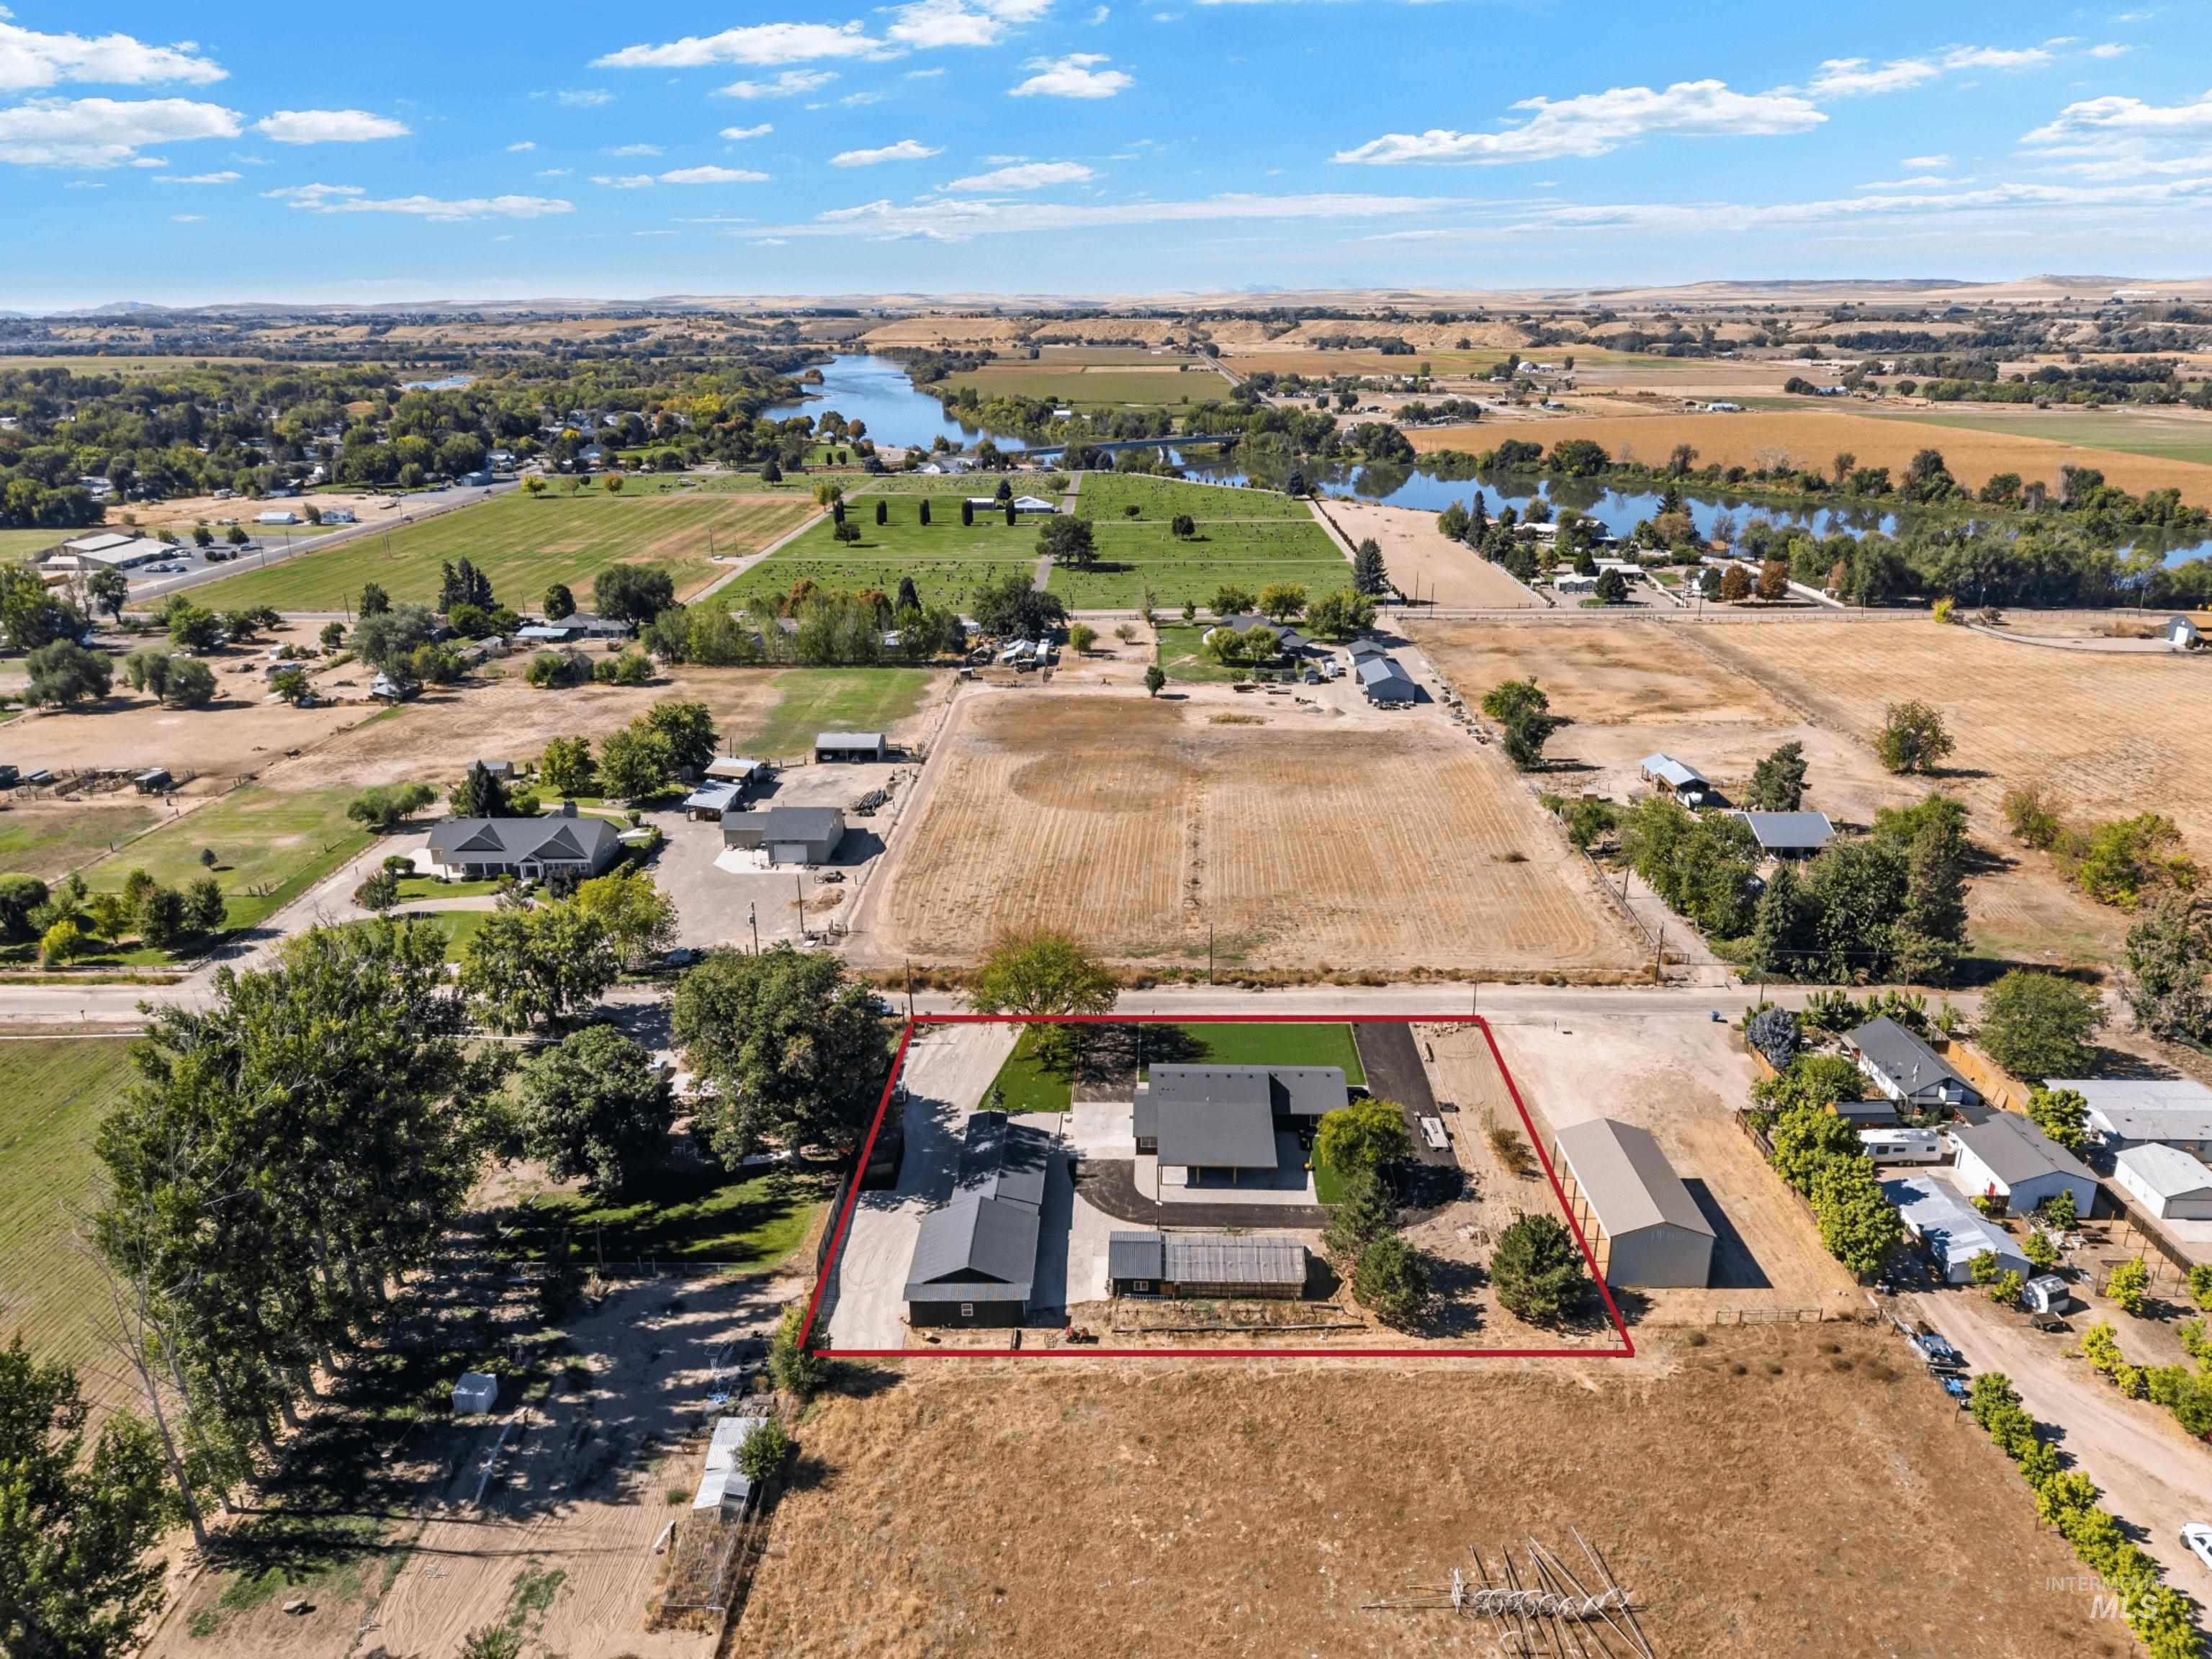
Aerial view of a rural property outlined in red, with several buildings near a river.
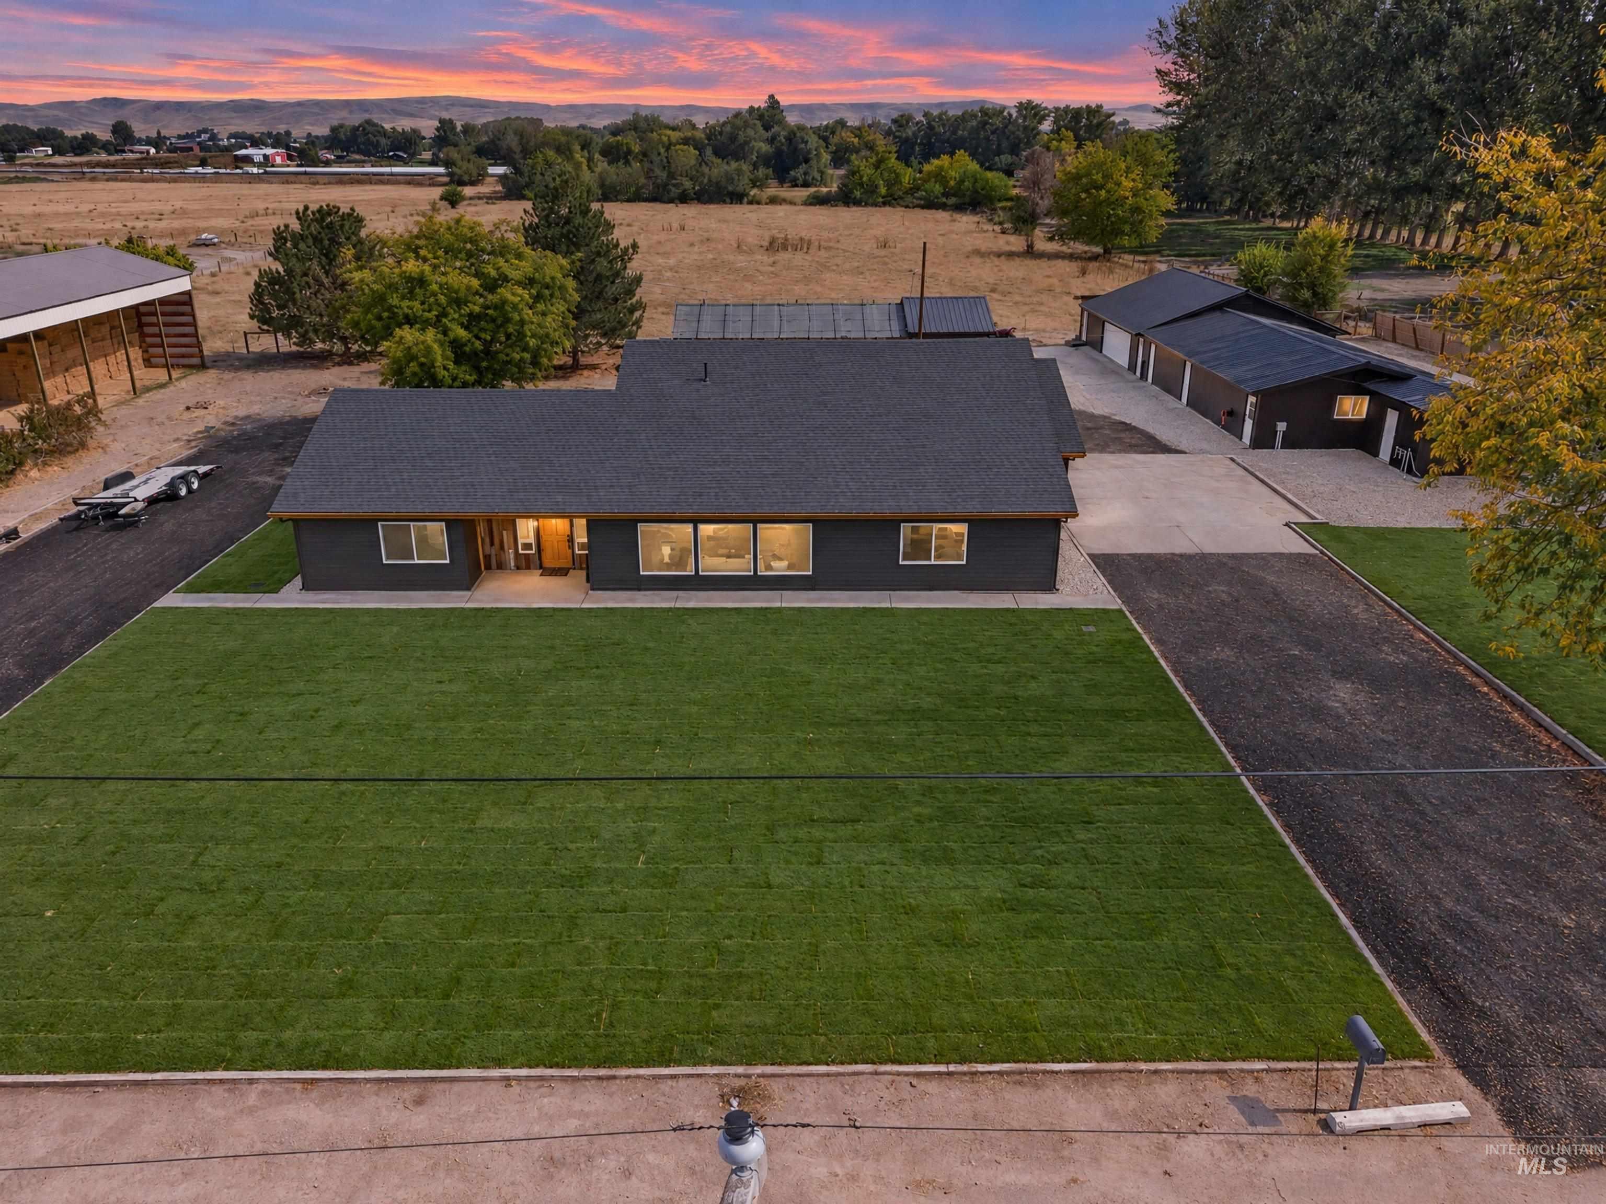
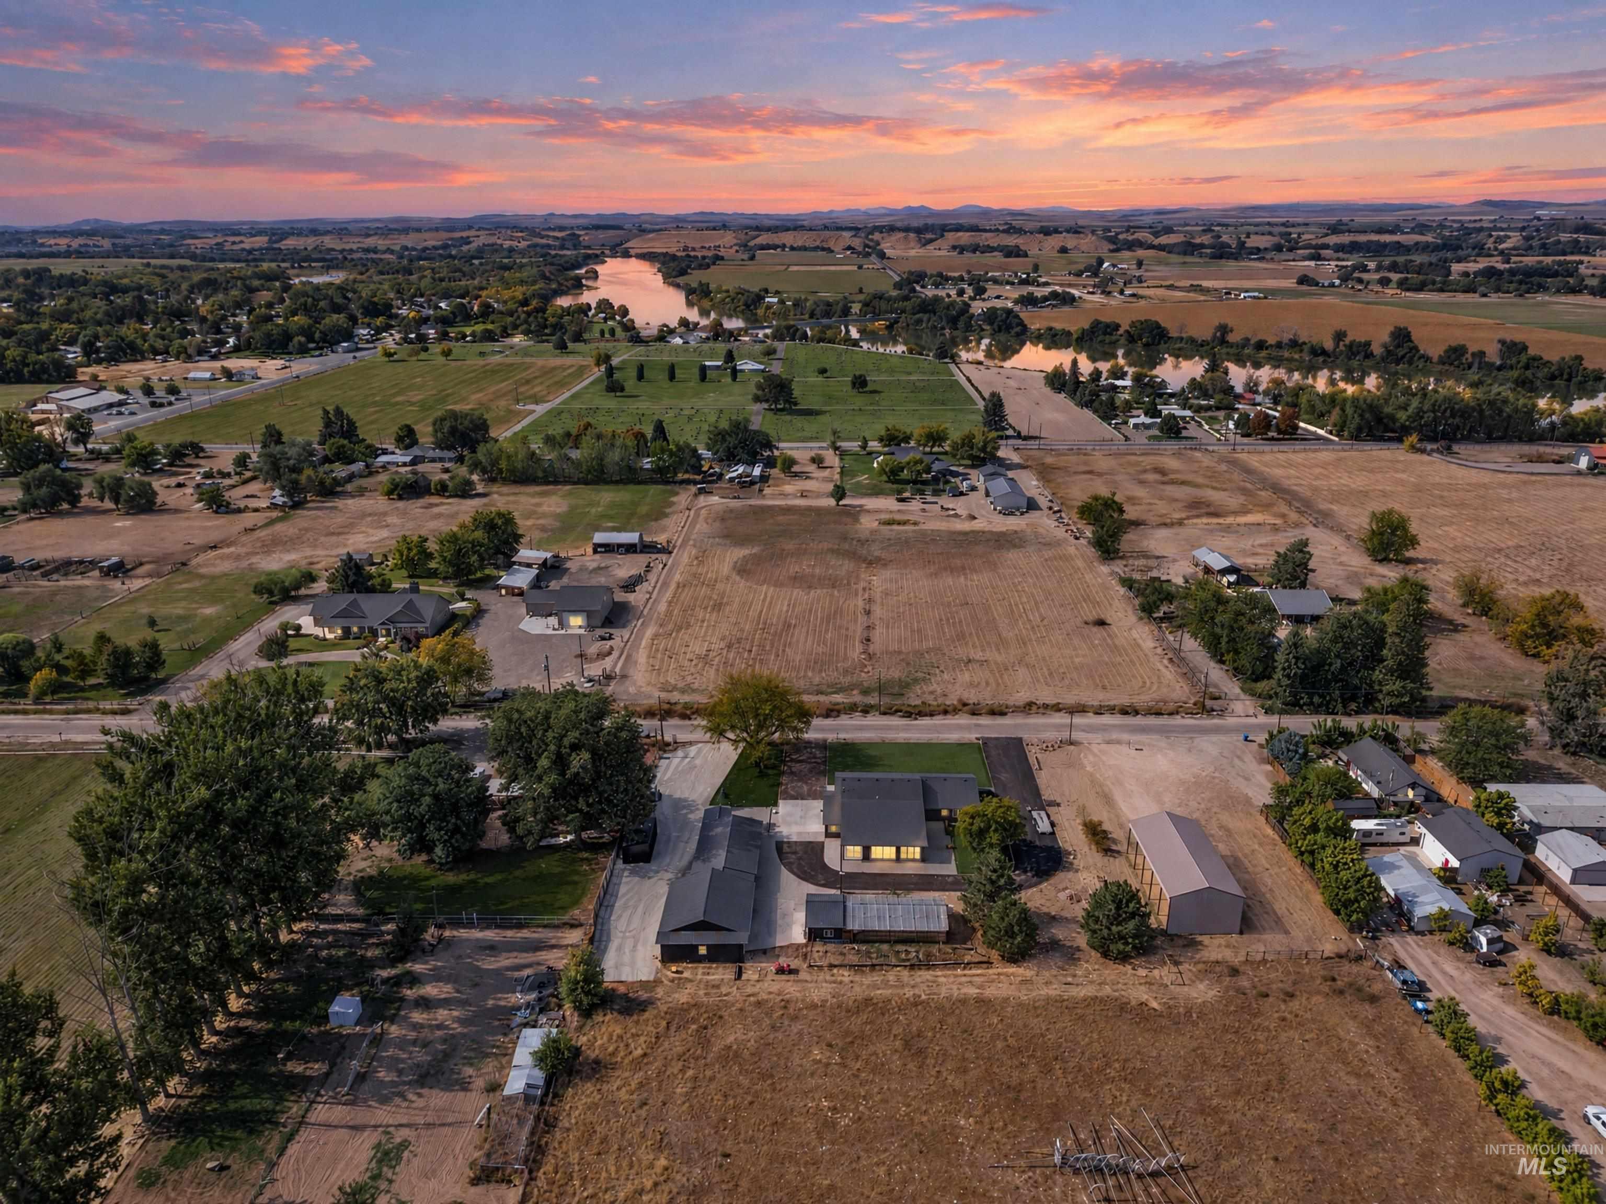
Aerial view of a dark single-story home and broad green lawn at sunset, with outbuildings and open fields.
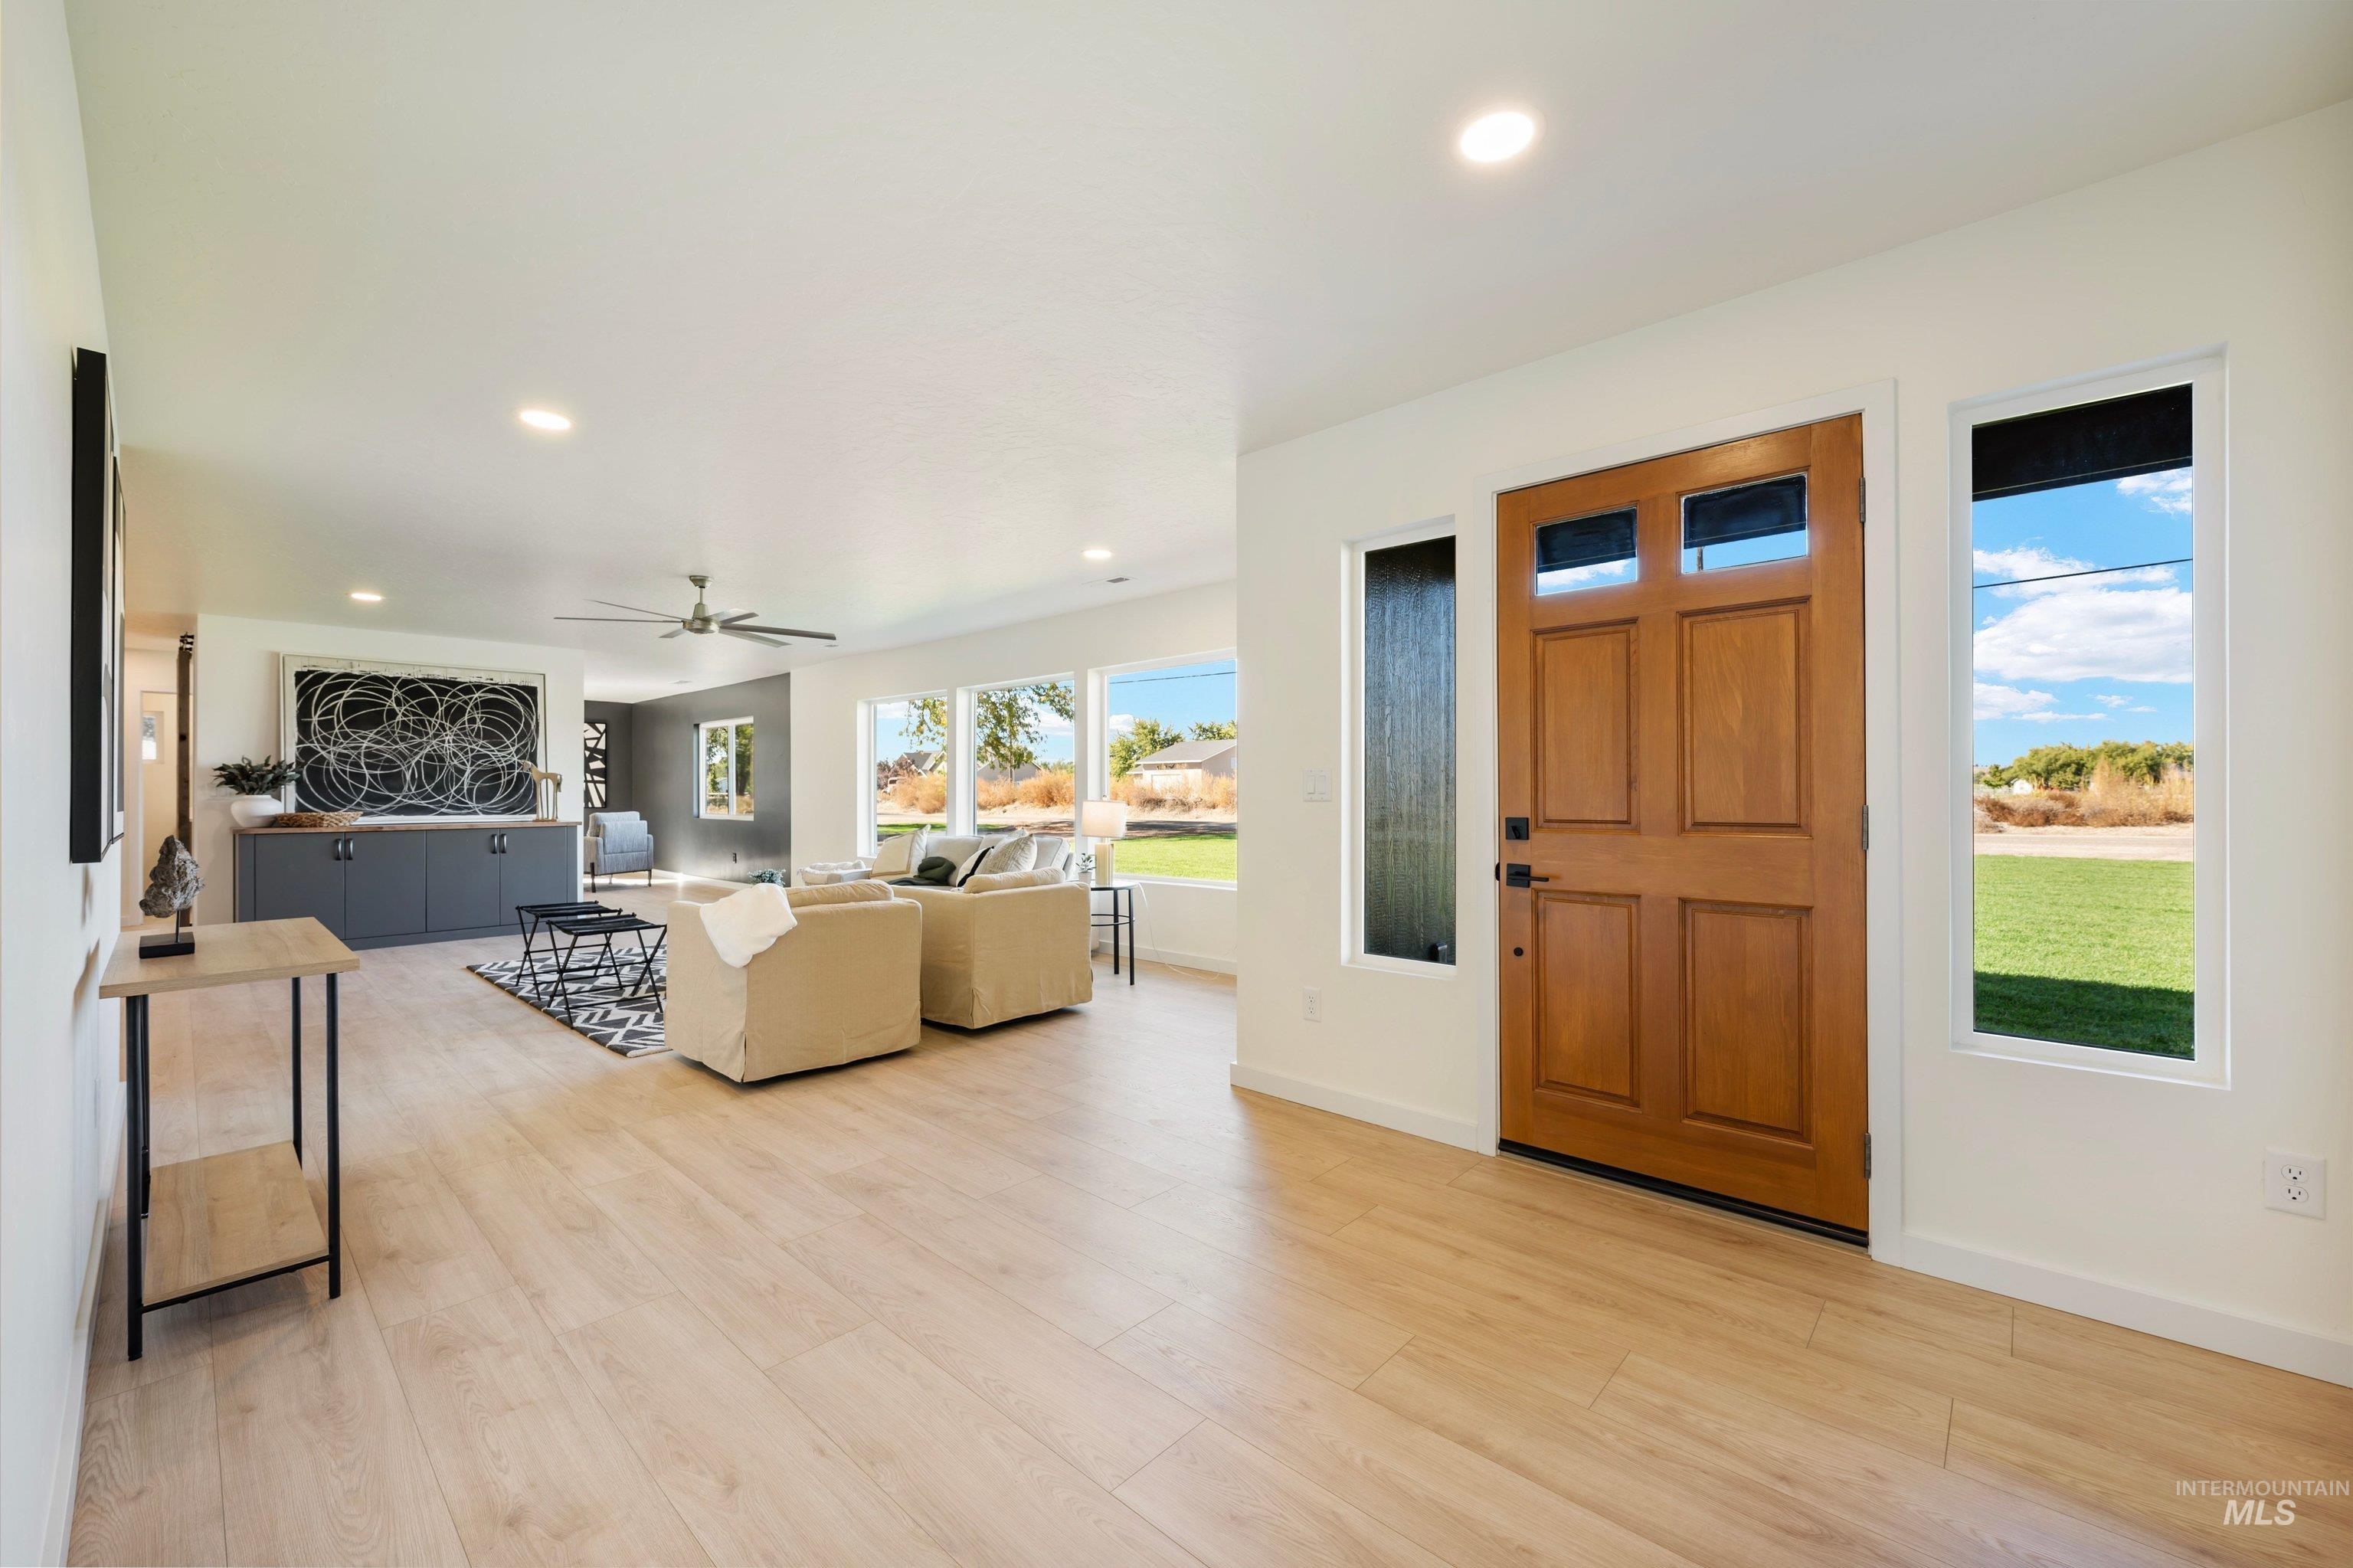
Open living room and entry with a wood front door, light wood floors, and large windows.
Open-plan living and dining area with large windows, neutral furnishings, and geometric rugs.
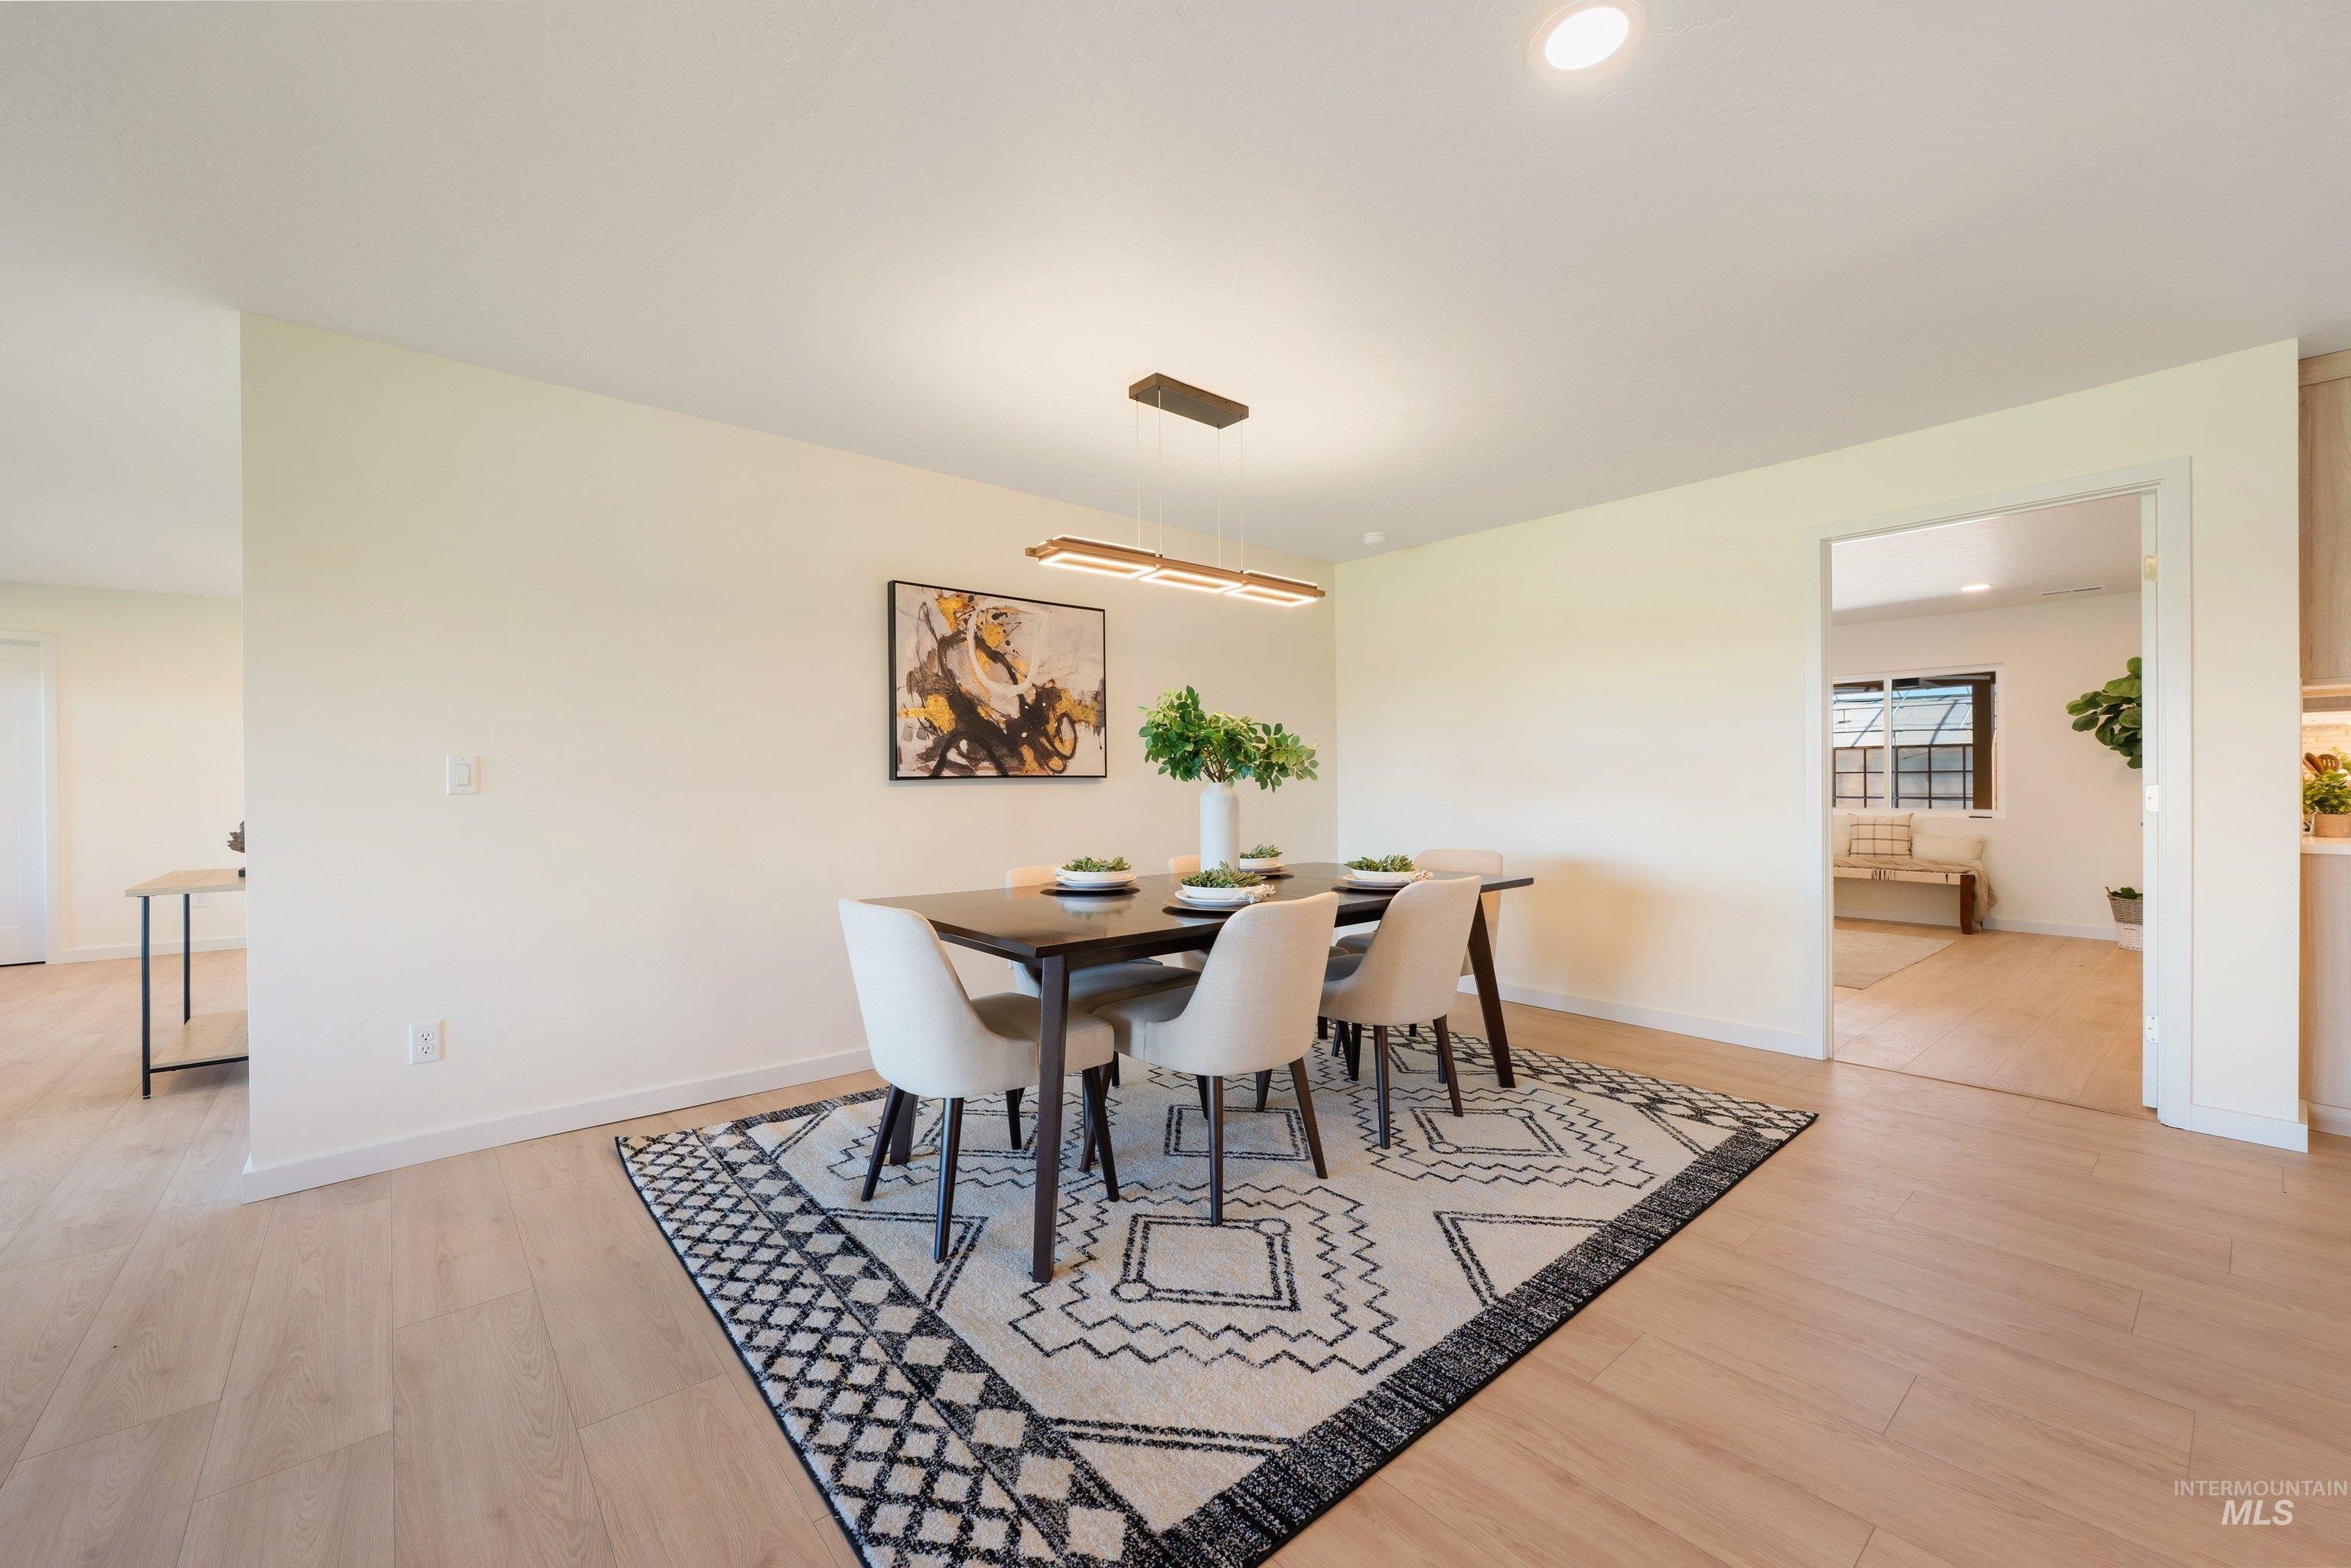
Dining room with a dark table, upholstered chairs, geometric rug, and abstract wall art.
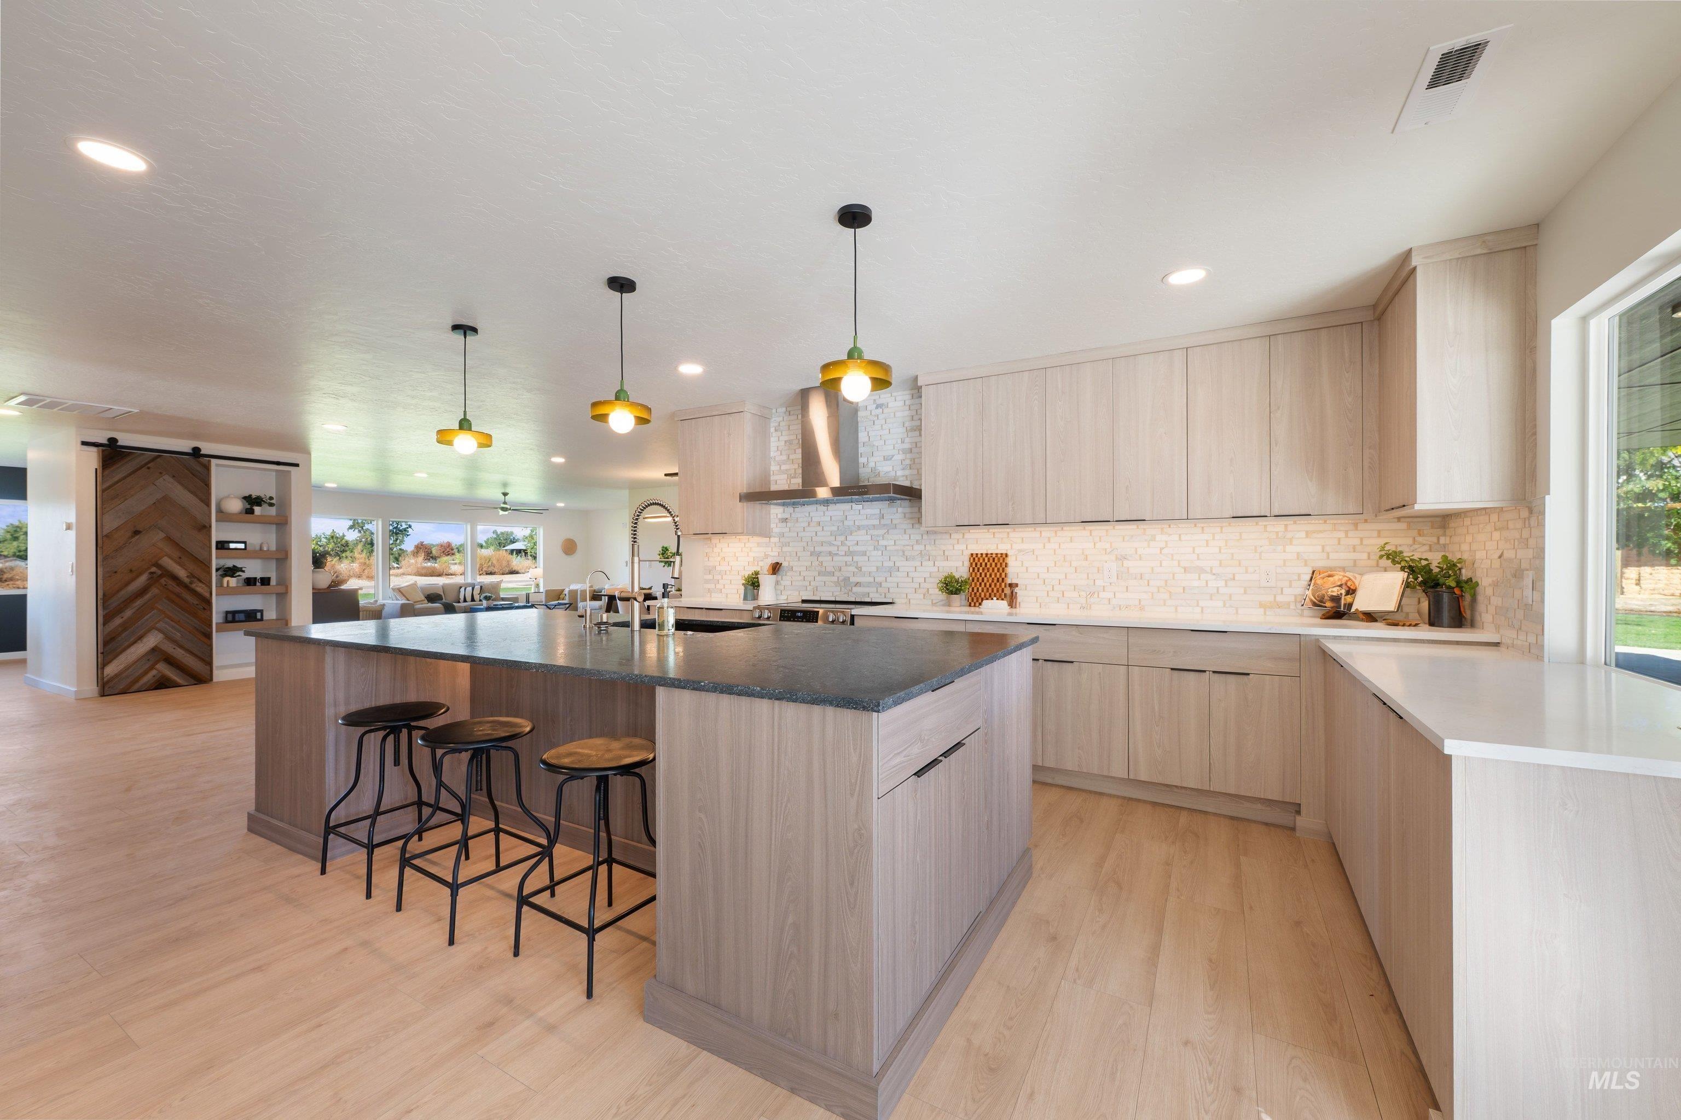
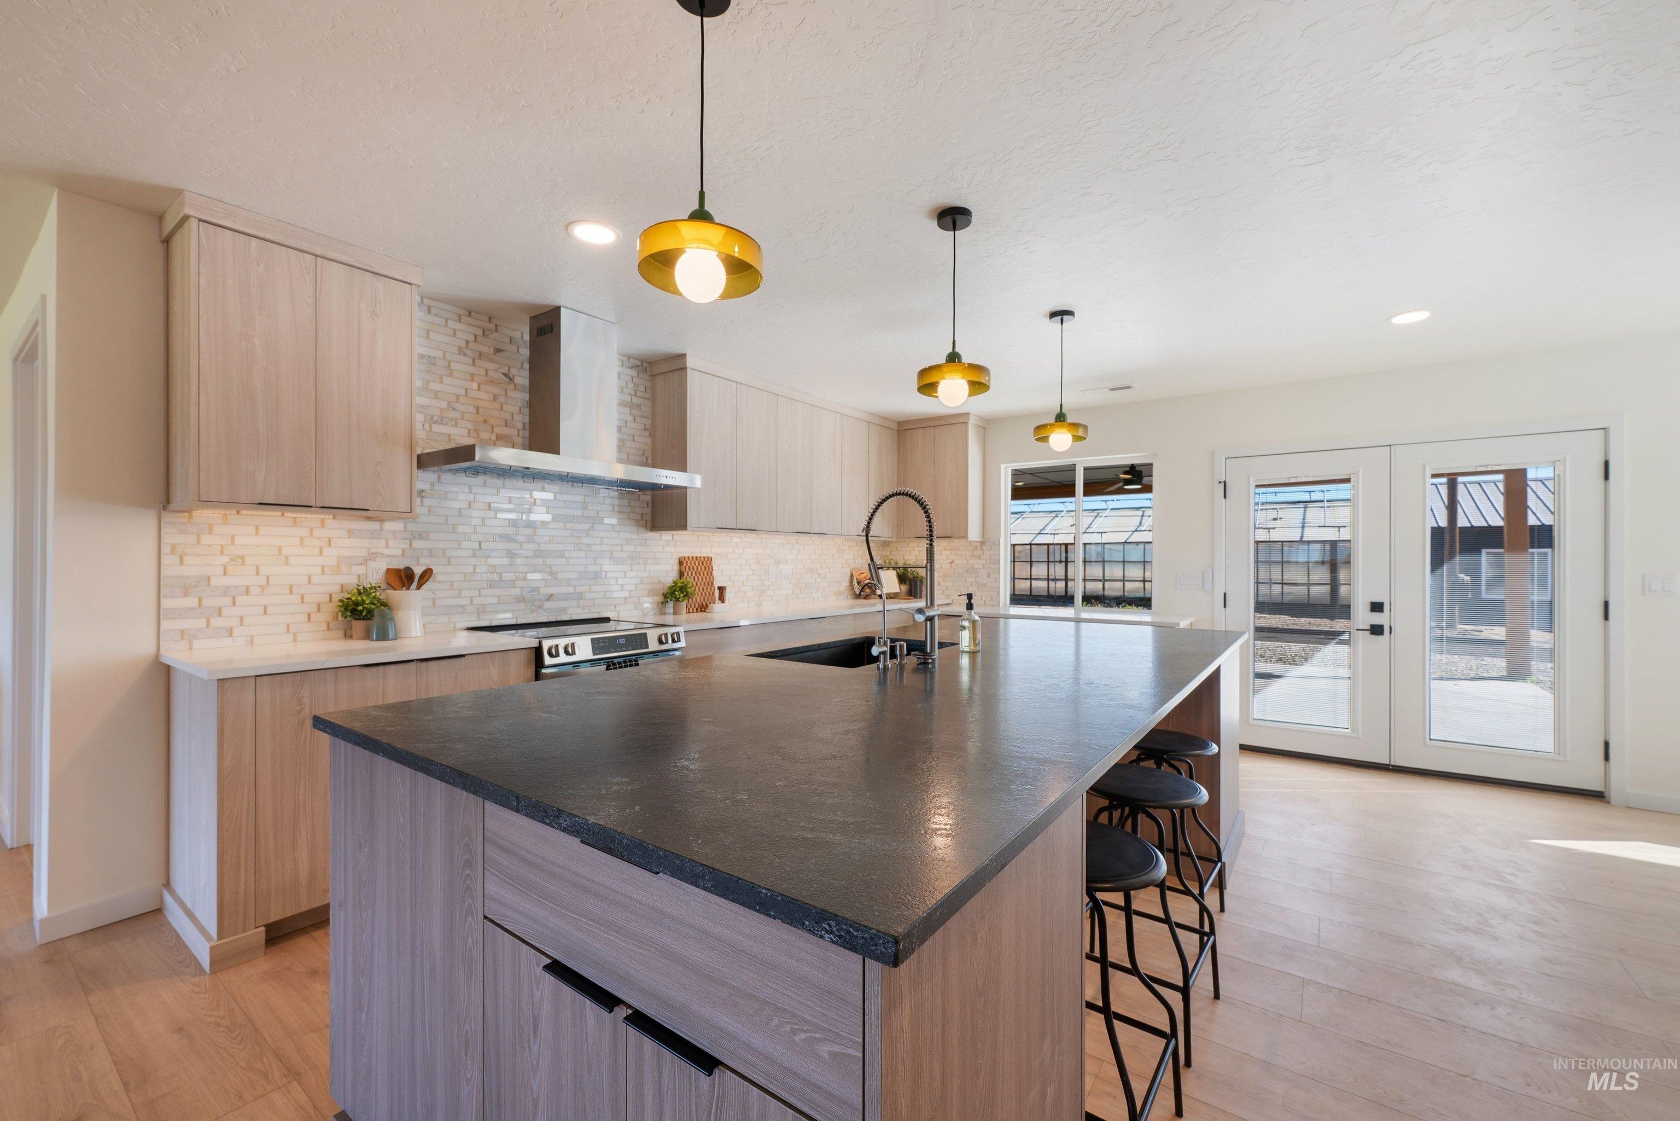
Kitchen with a large island, three stools, pale wood cabinetry, and an open living area beyond.
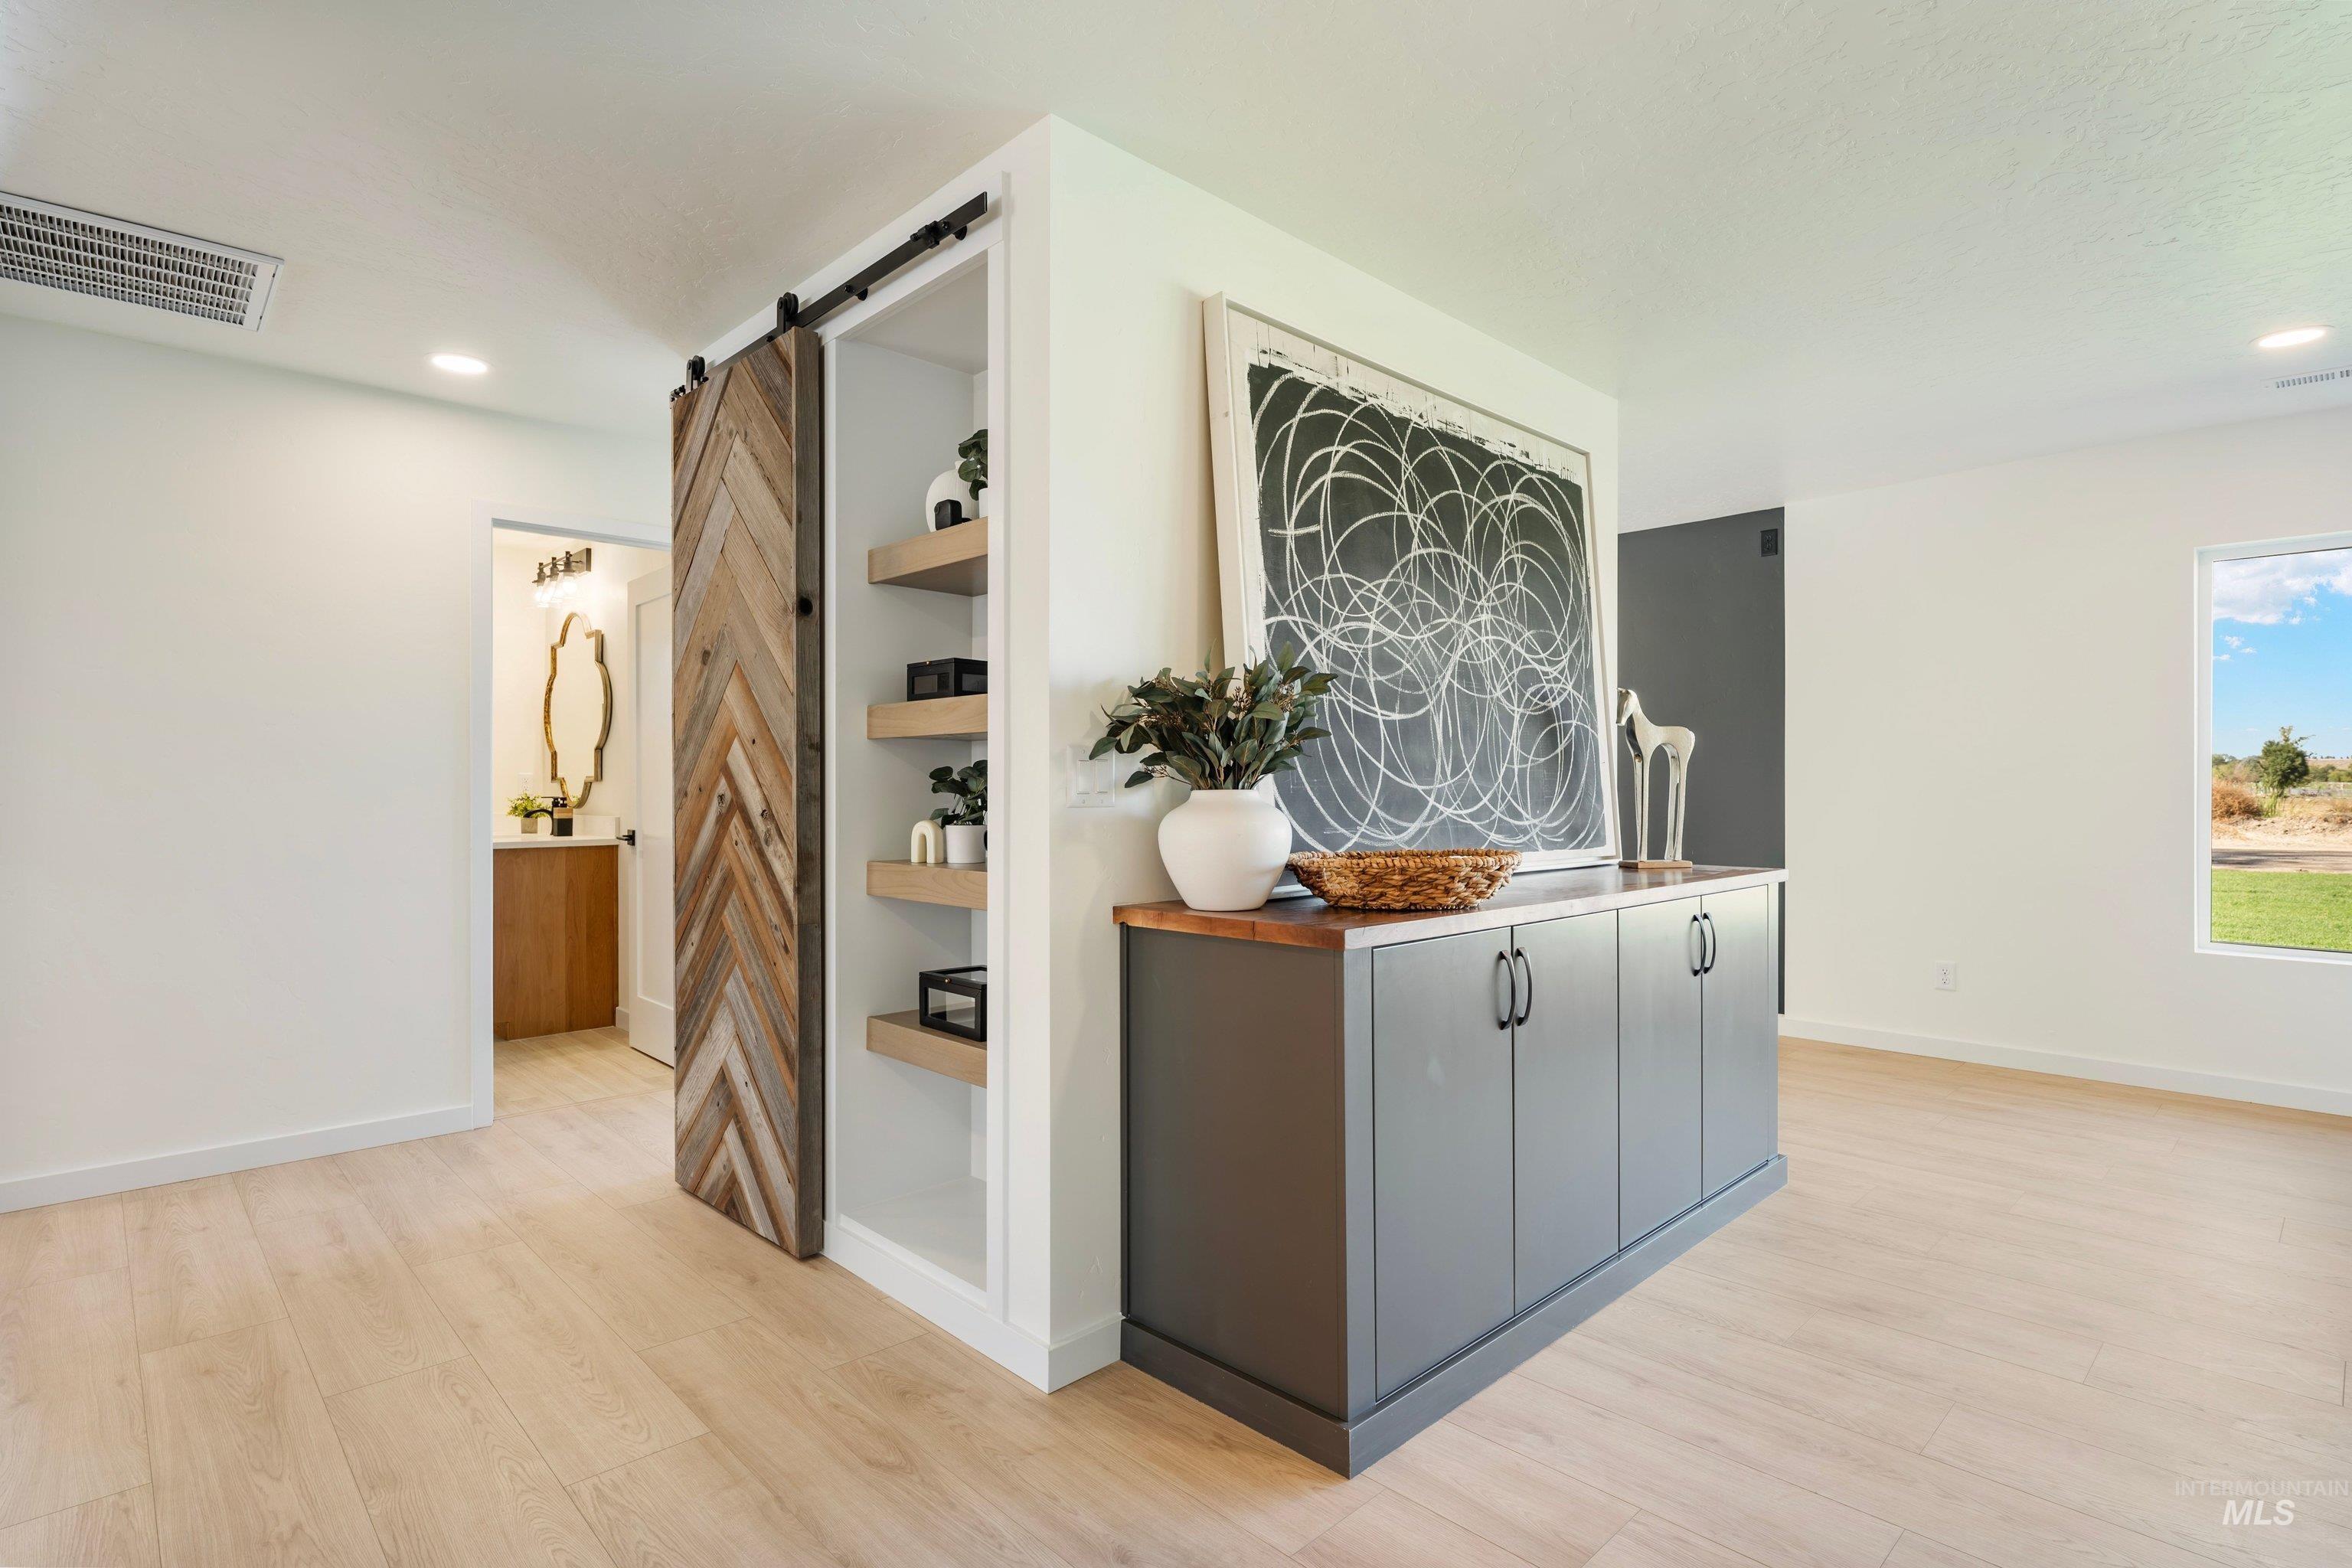
Bright entry area with a sliding wood barn door, built-in shelves, and a gray console cabinet.
Modern kitchen with a large dark island, light wood cabinets, tile backsplash, and glass doors.
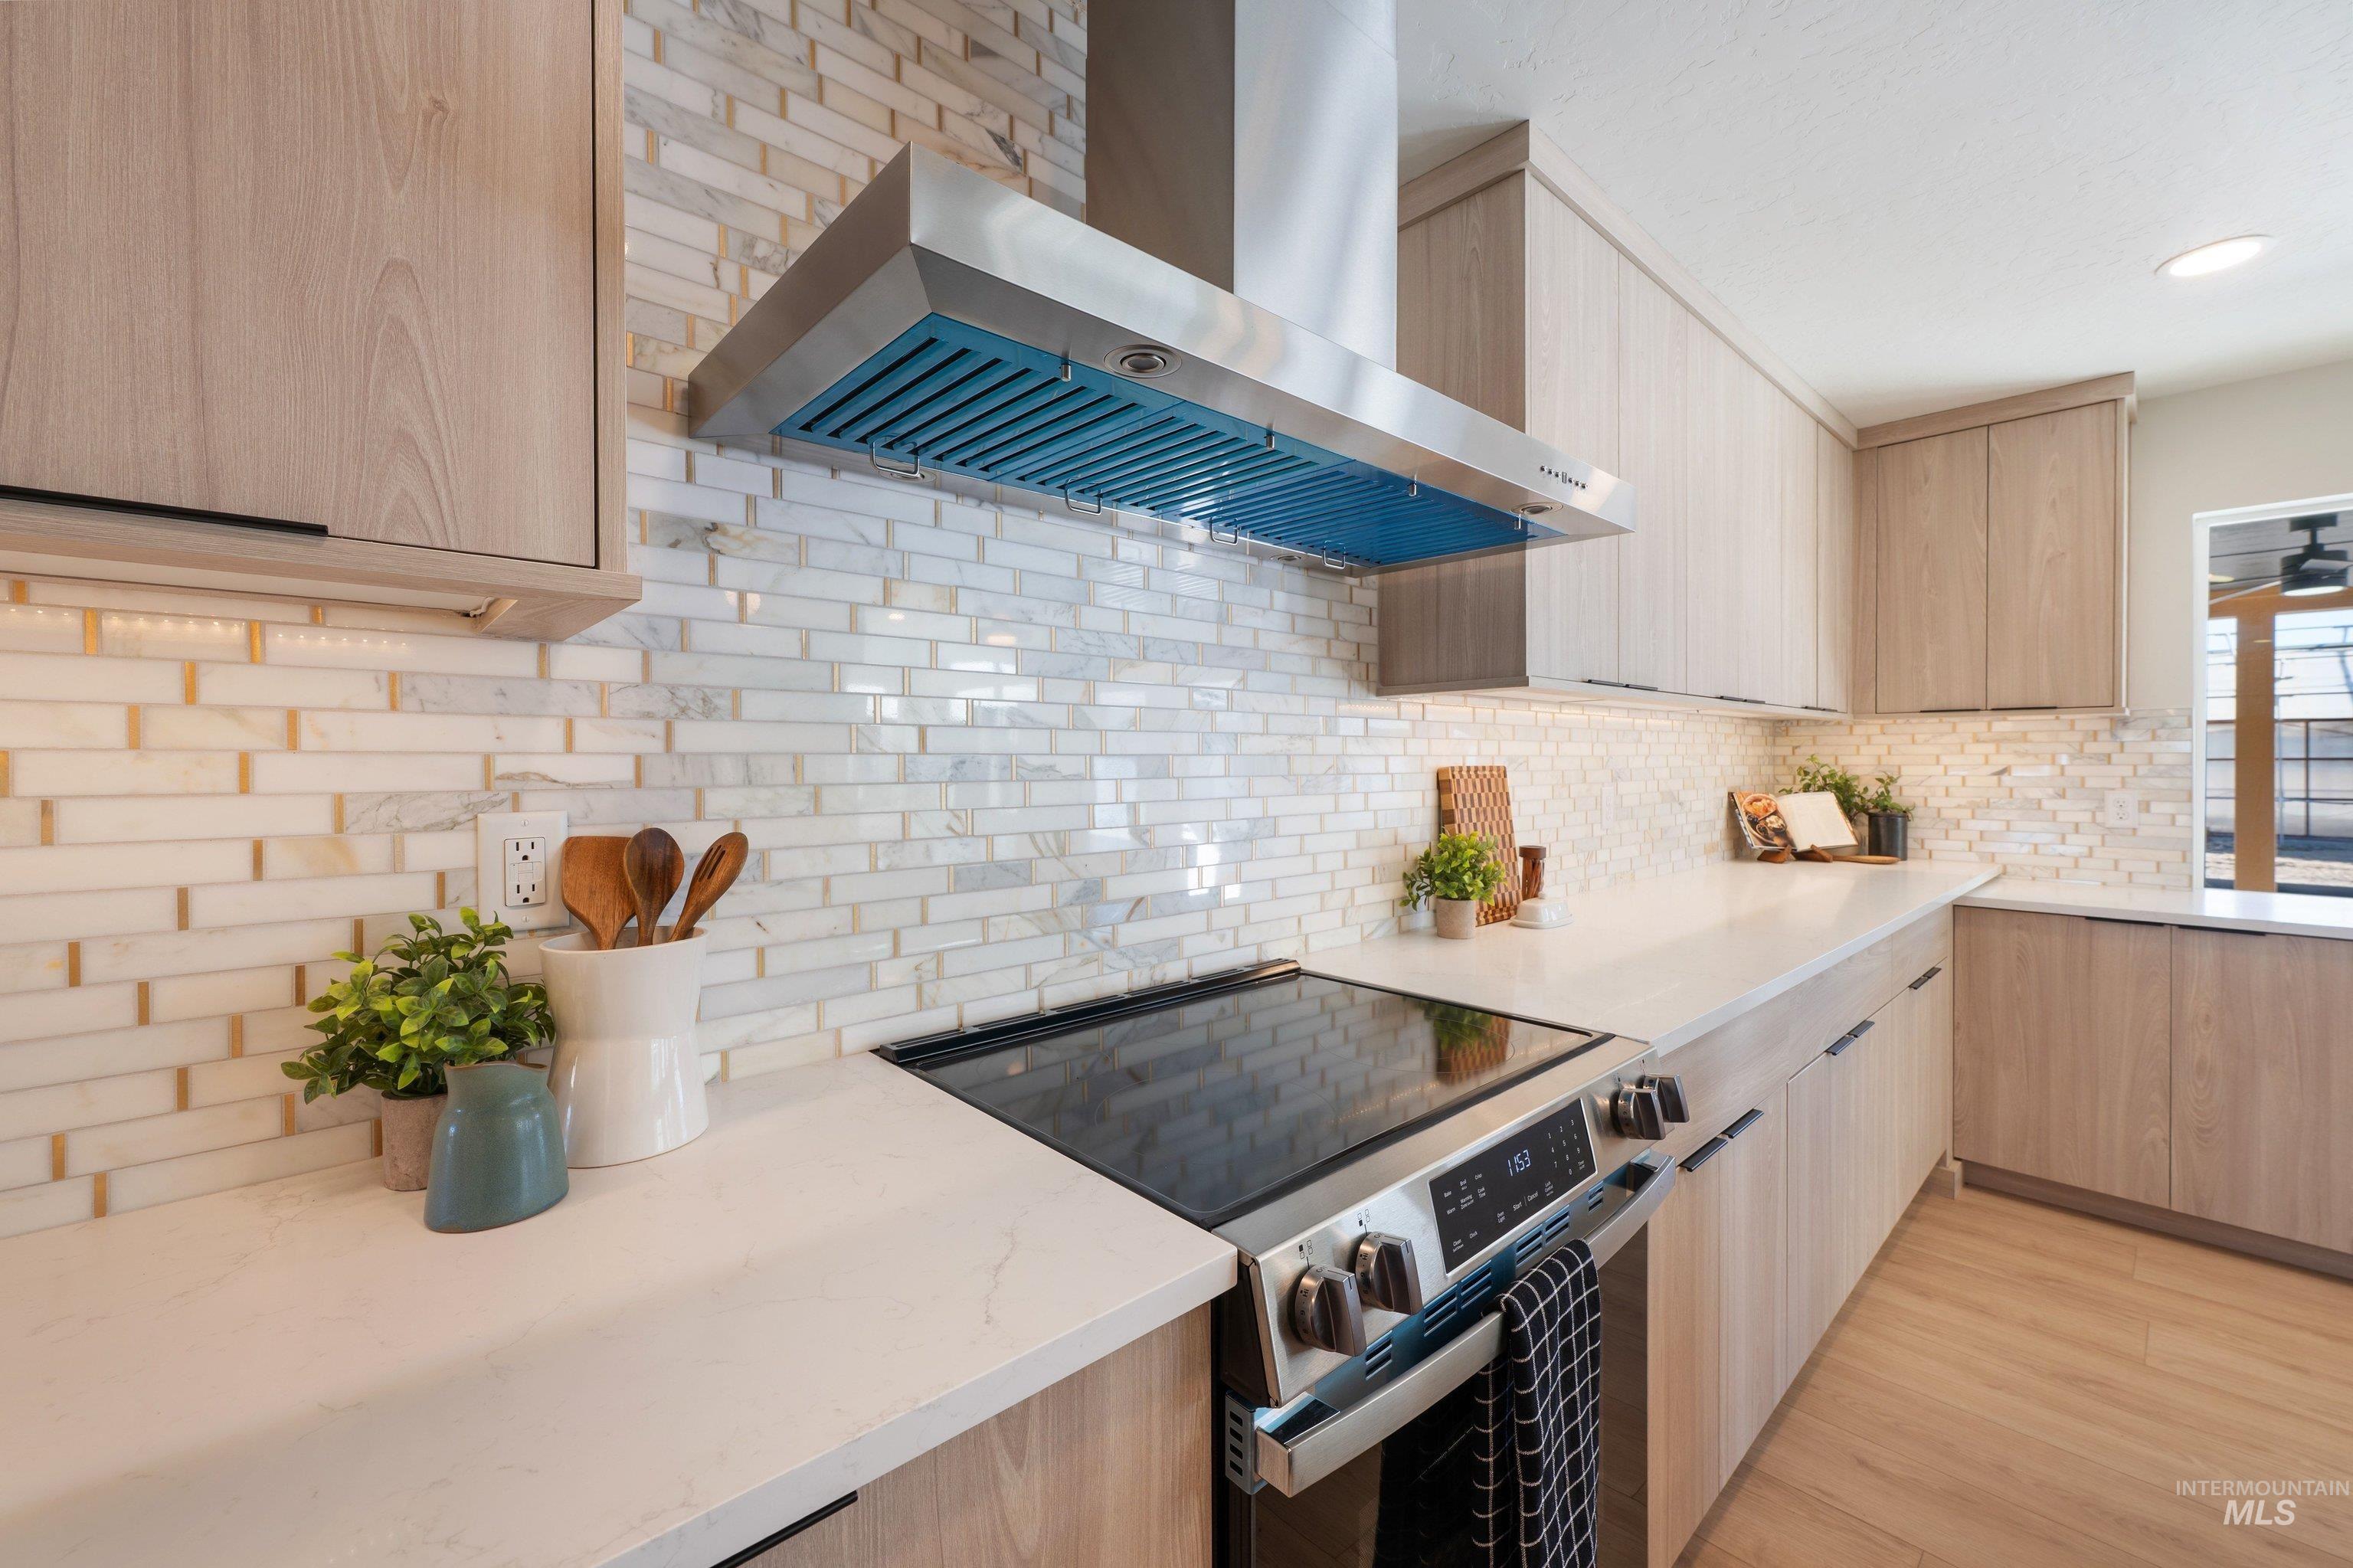
Kitchen with a stainless range, blue-accented vent hood, and white marble-look tile backsplash.
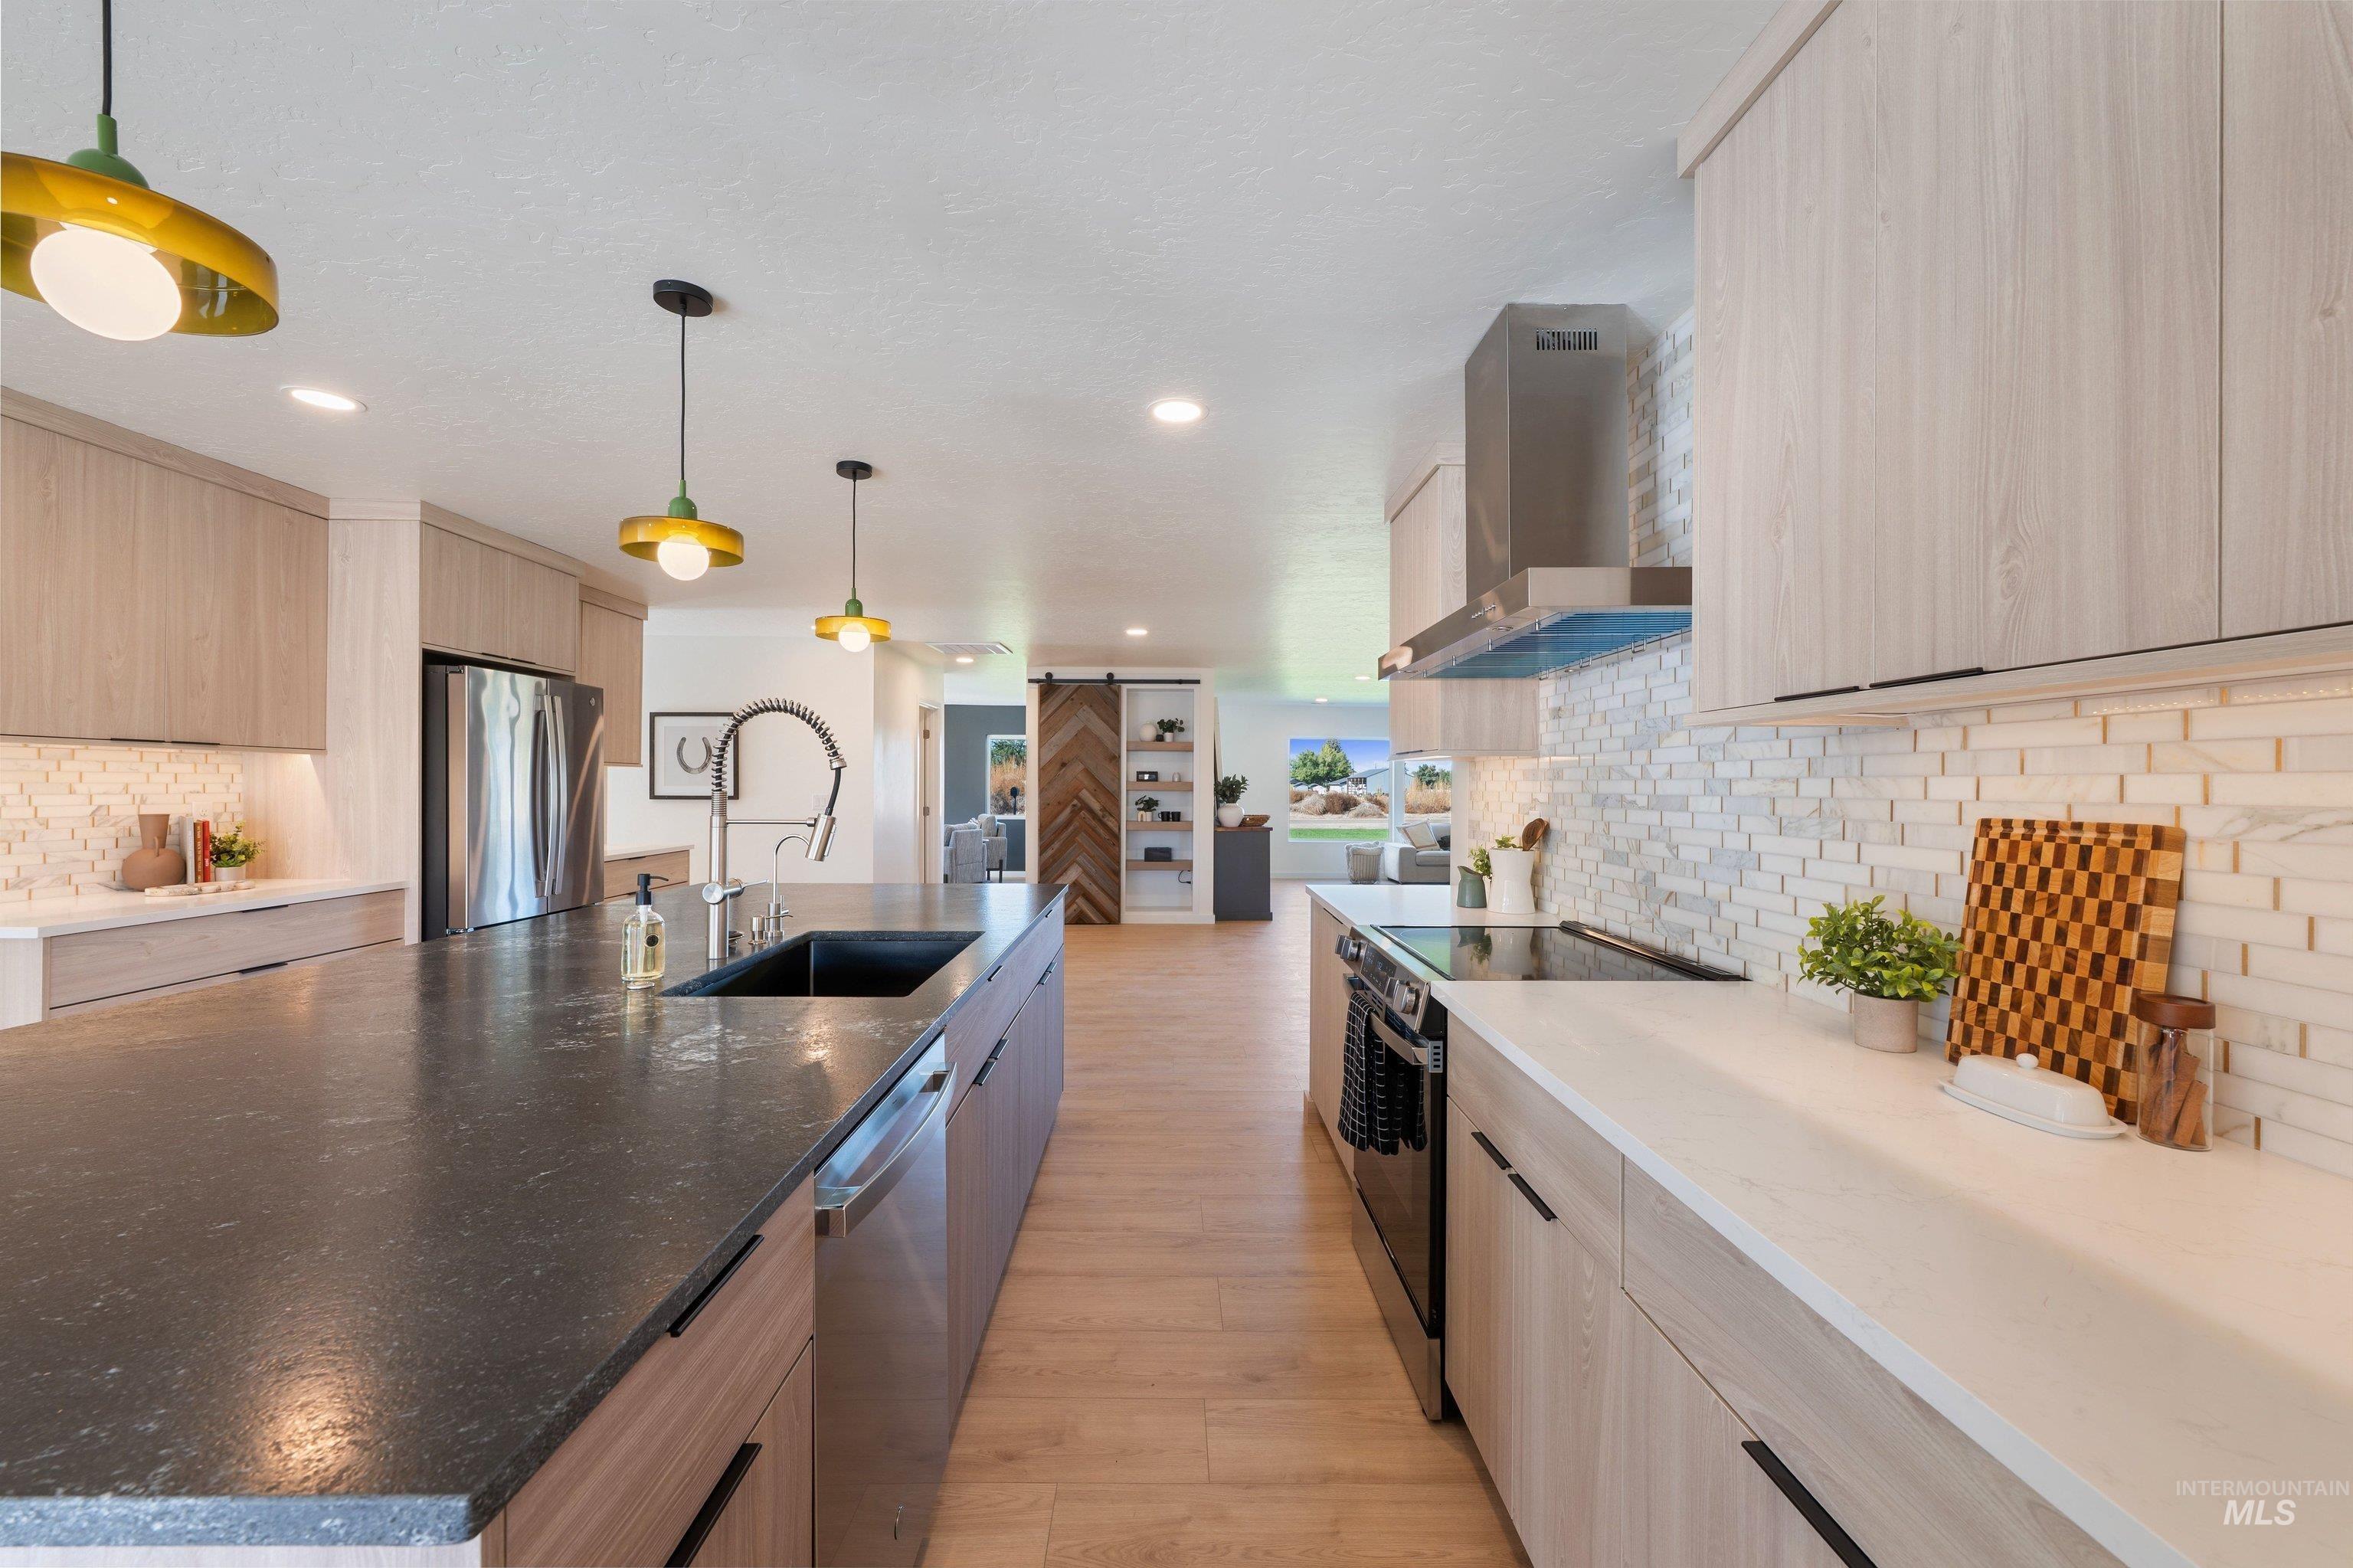
Modern kitchen with a dark island, pale wood cabinetry, and stainless steel appliances.
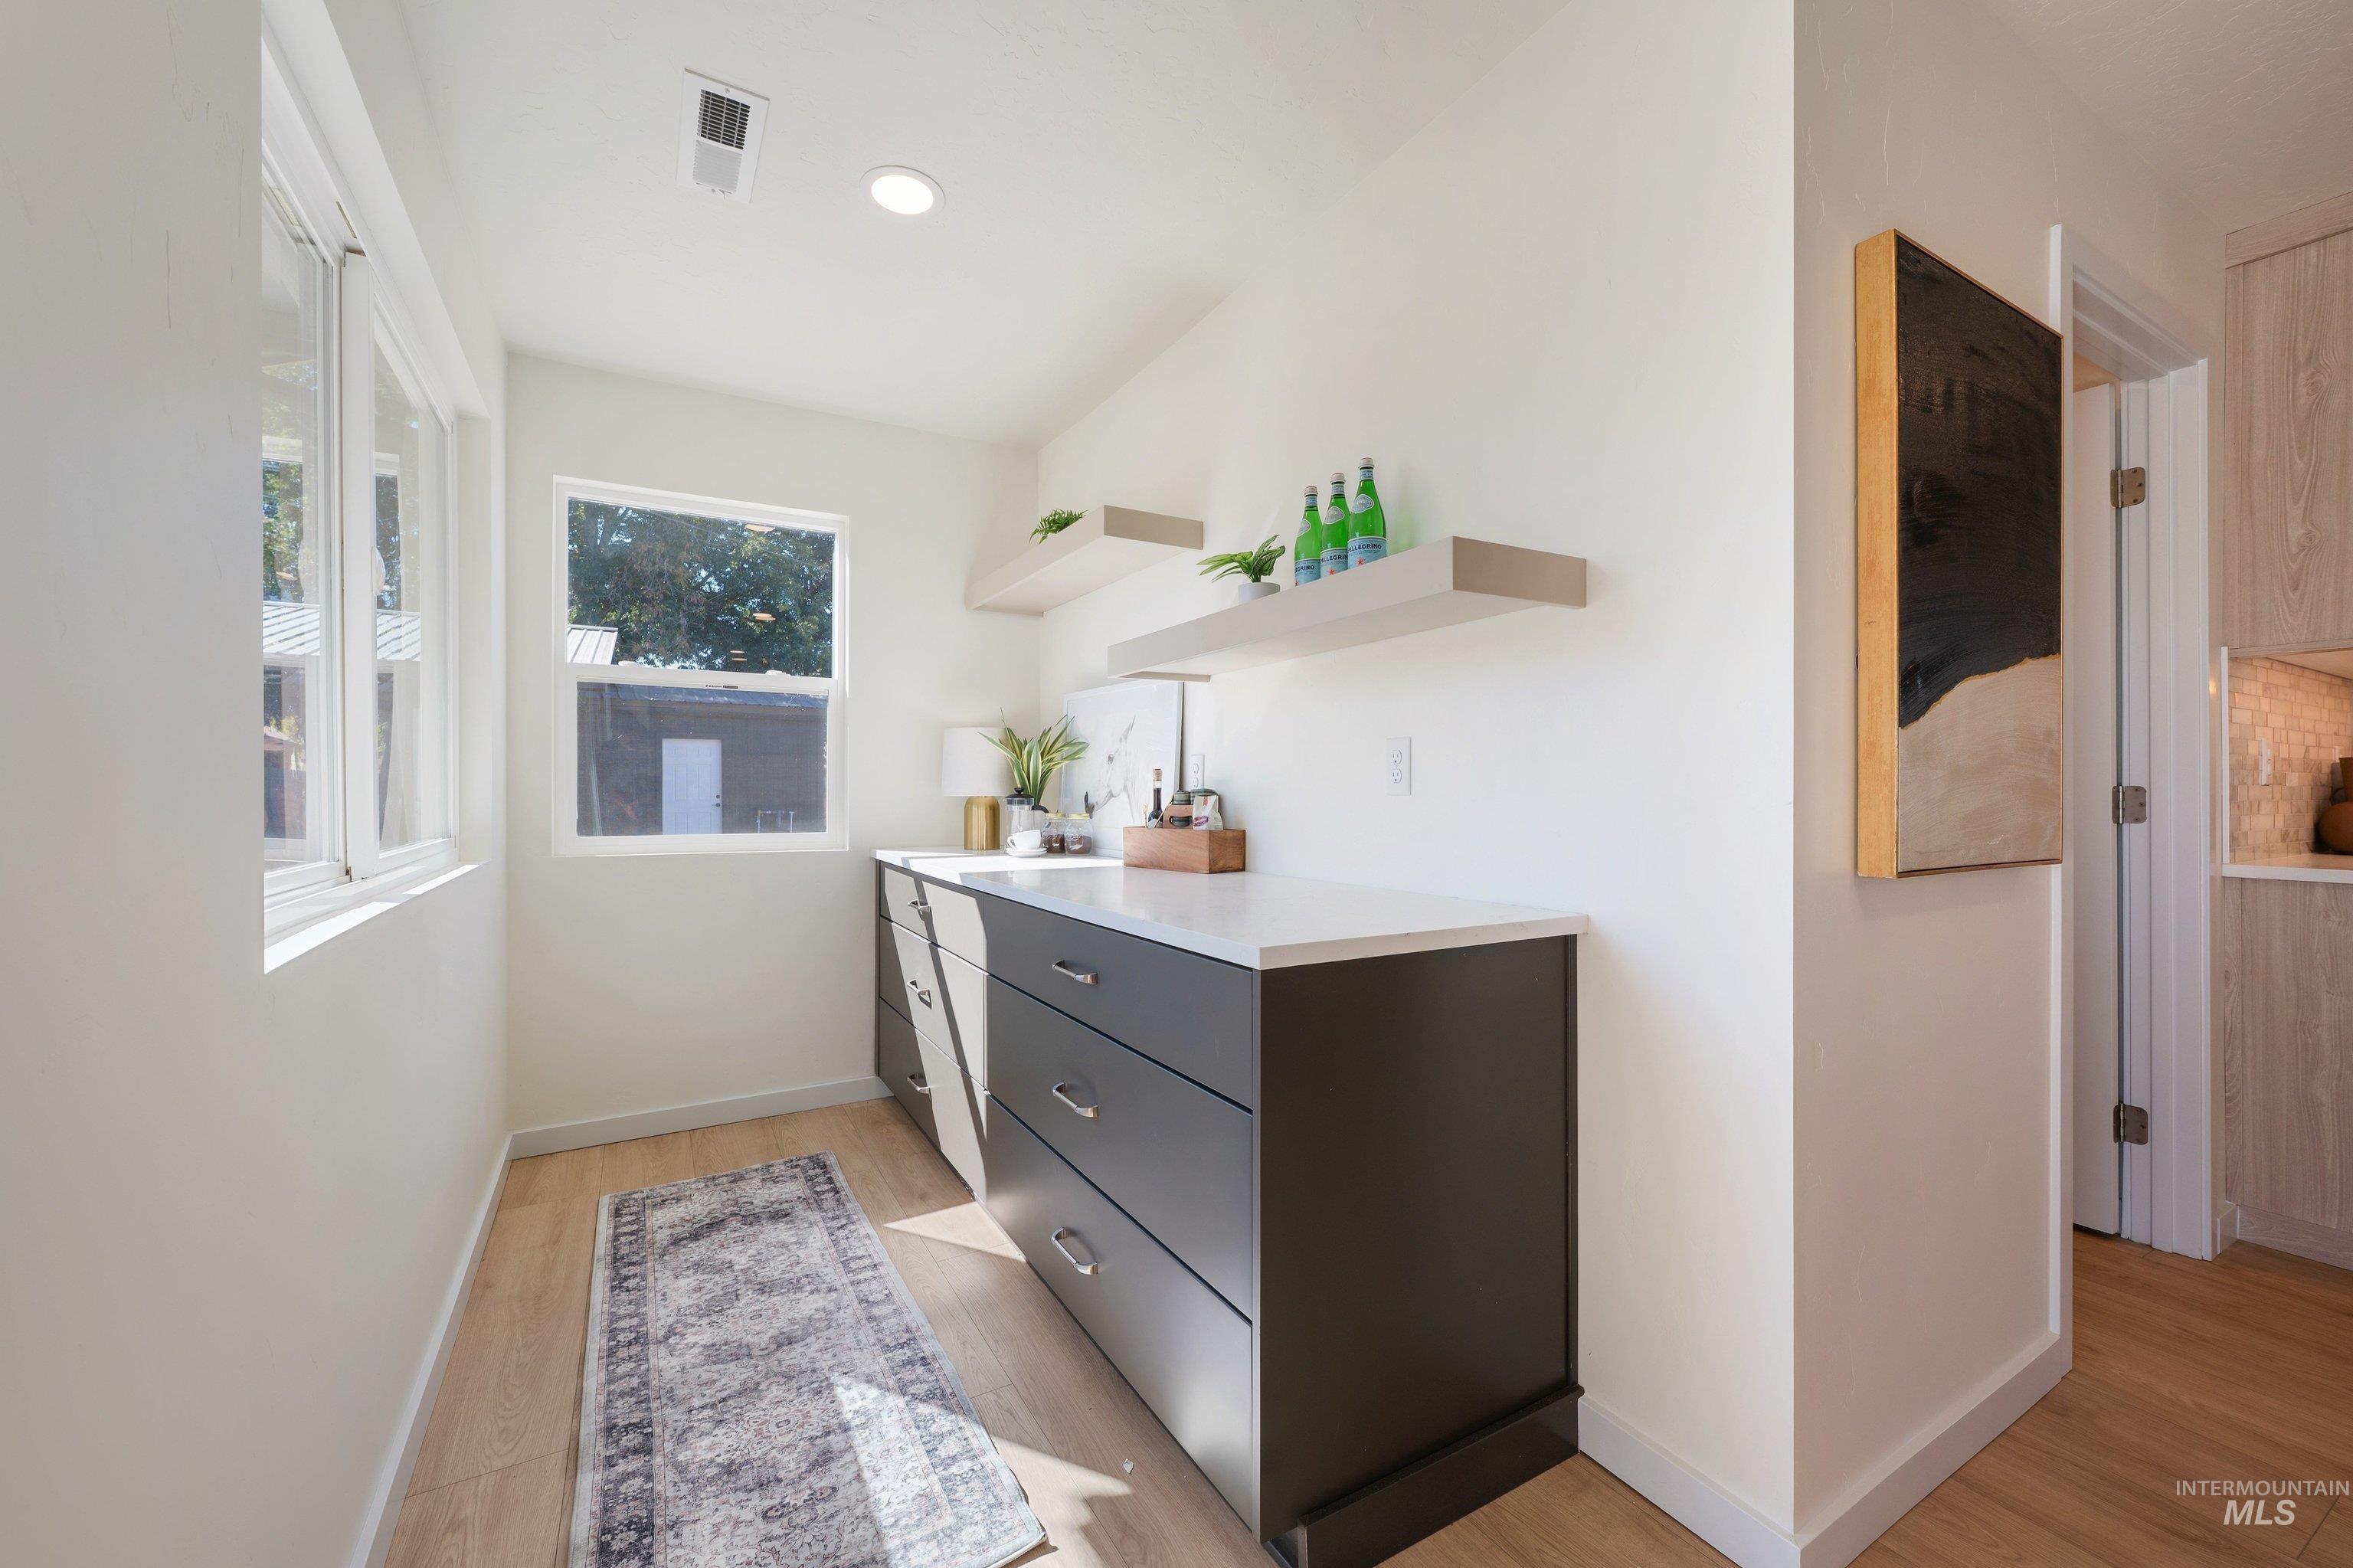
Bright pantry with gray cabinetry, white countertop, floating shelves, and large windows.
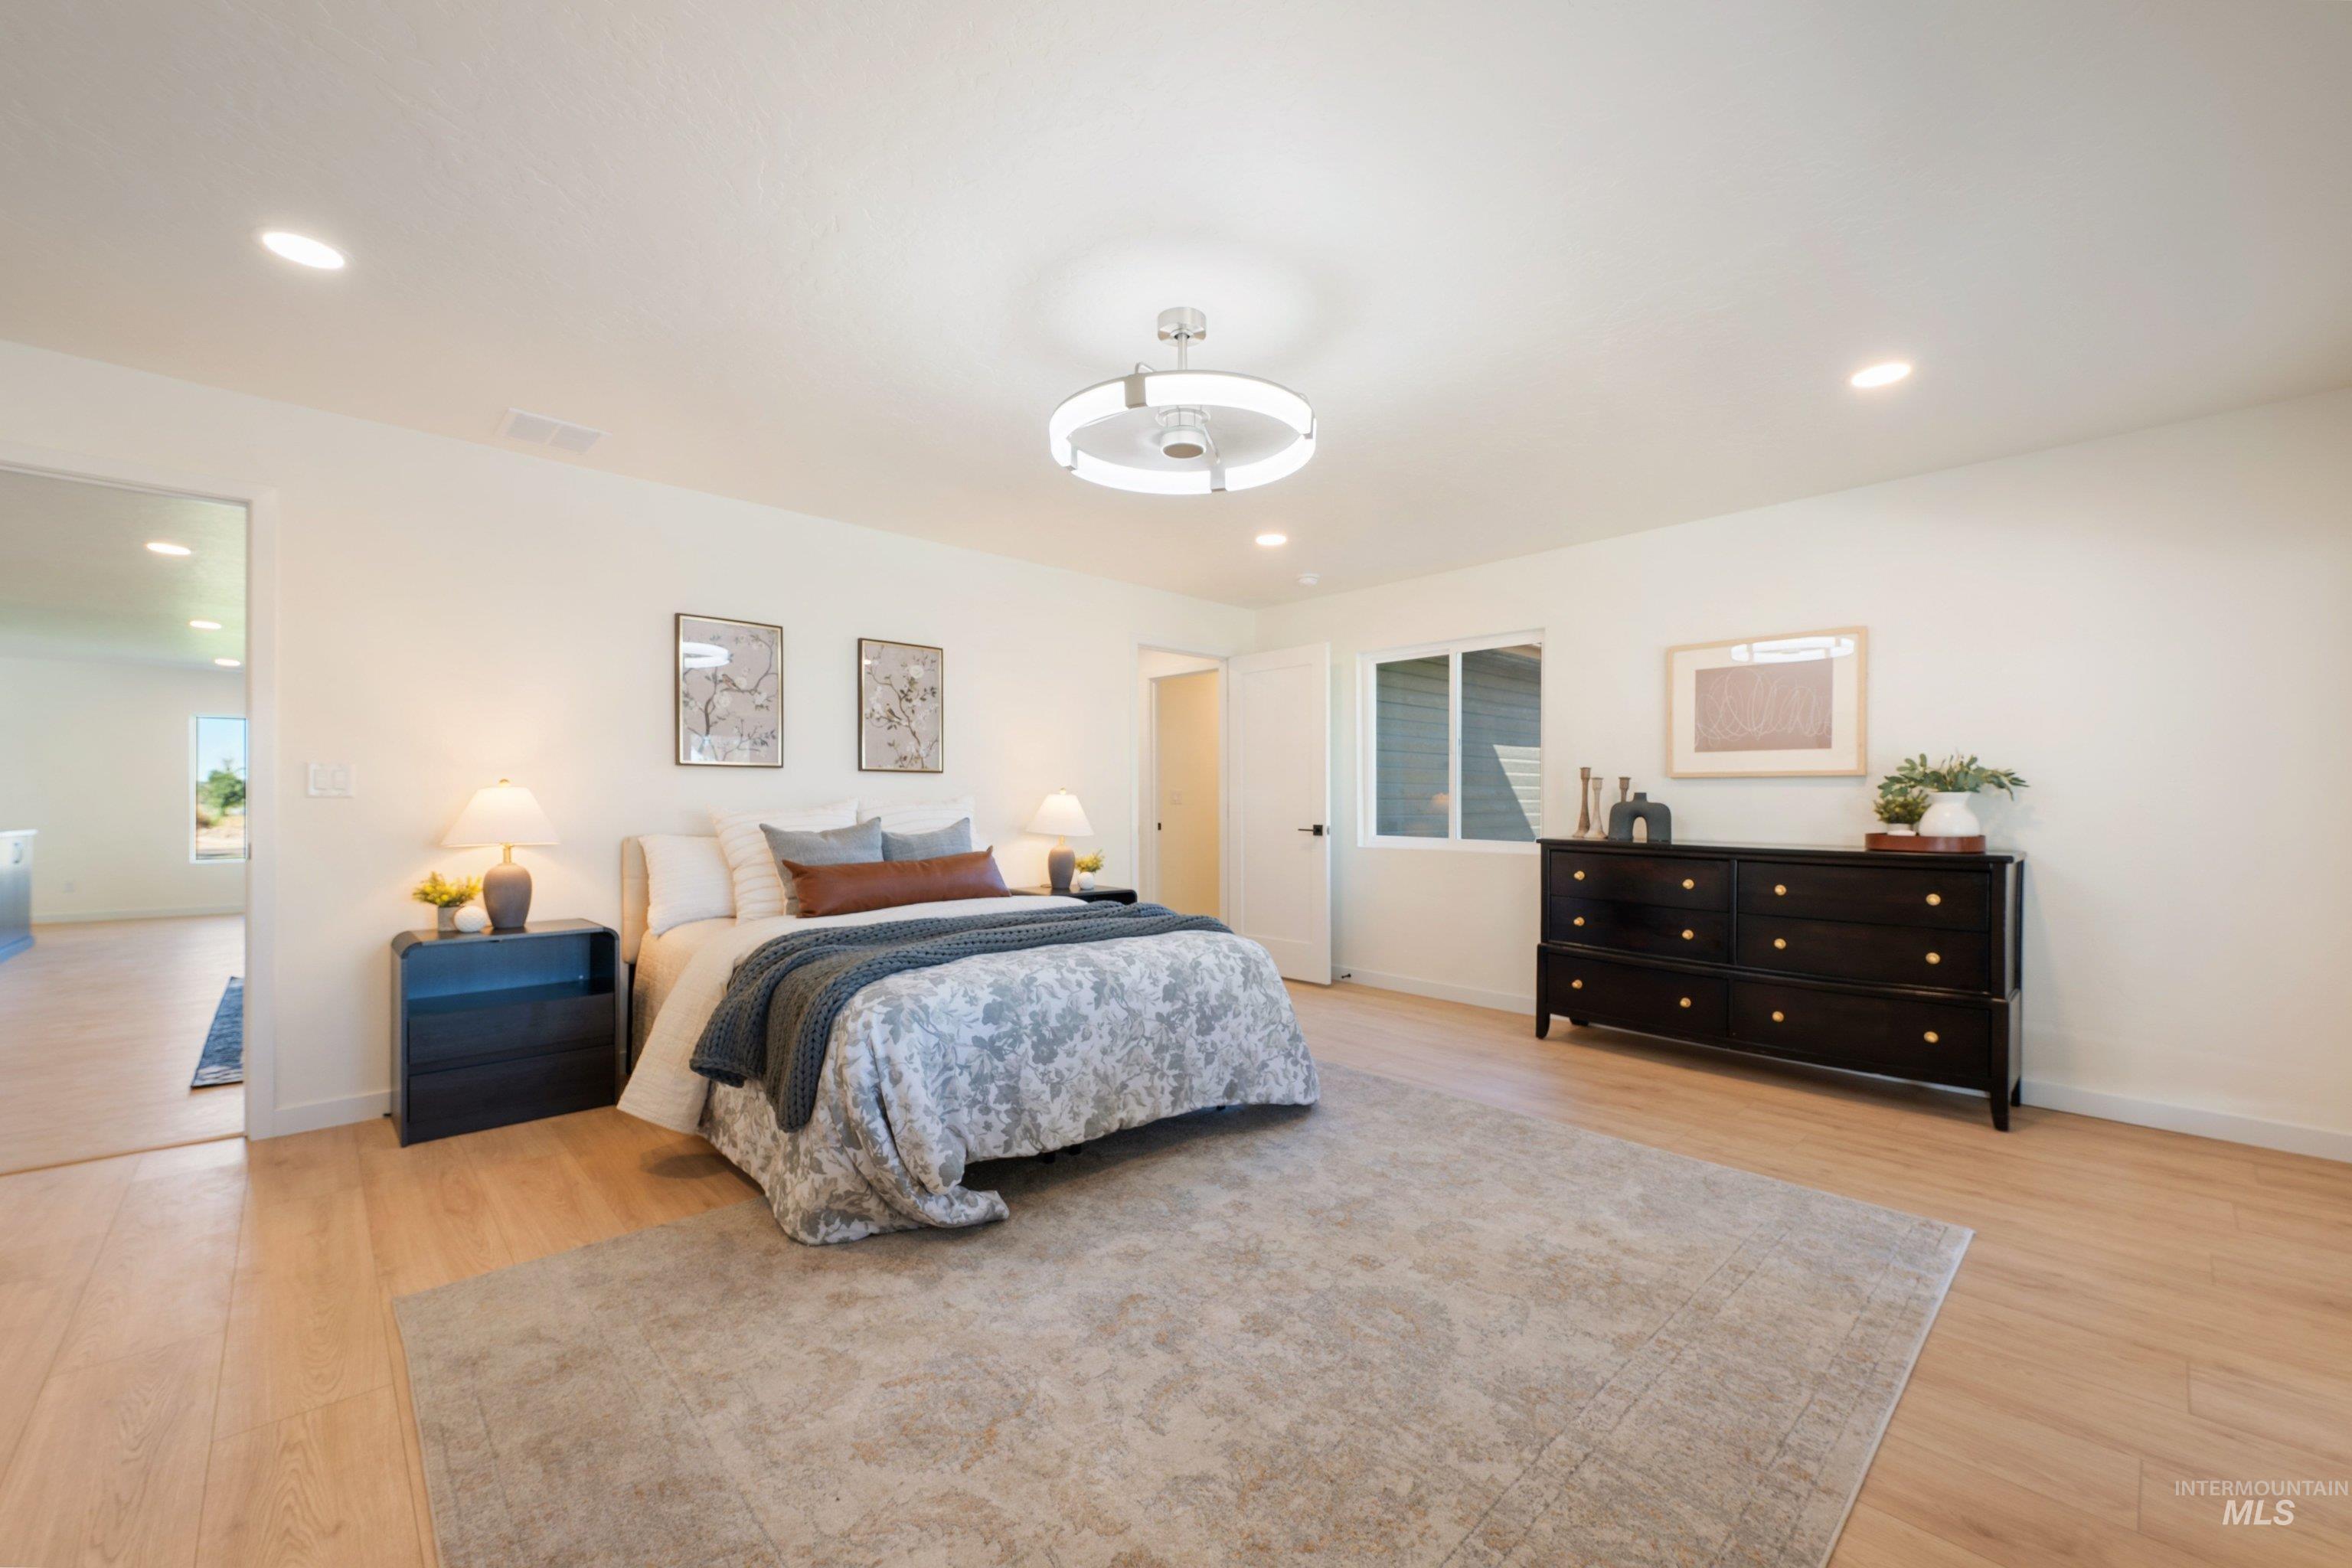
Staged bedroom with a patterned bed, light wood flooring, and a large gray rug.
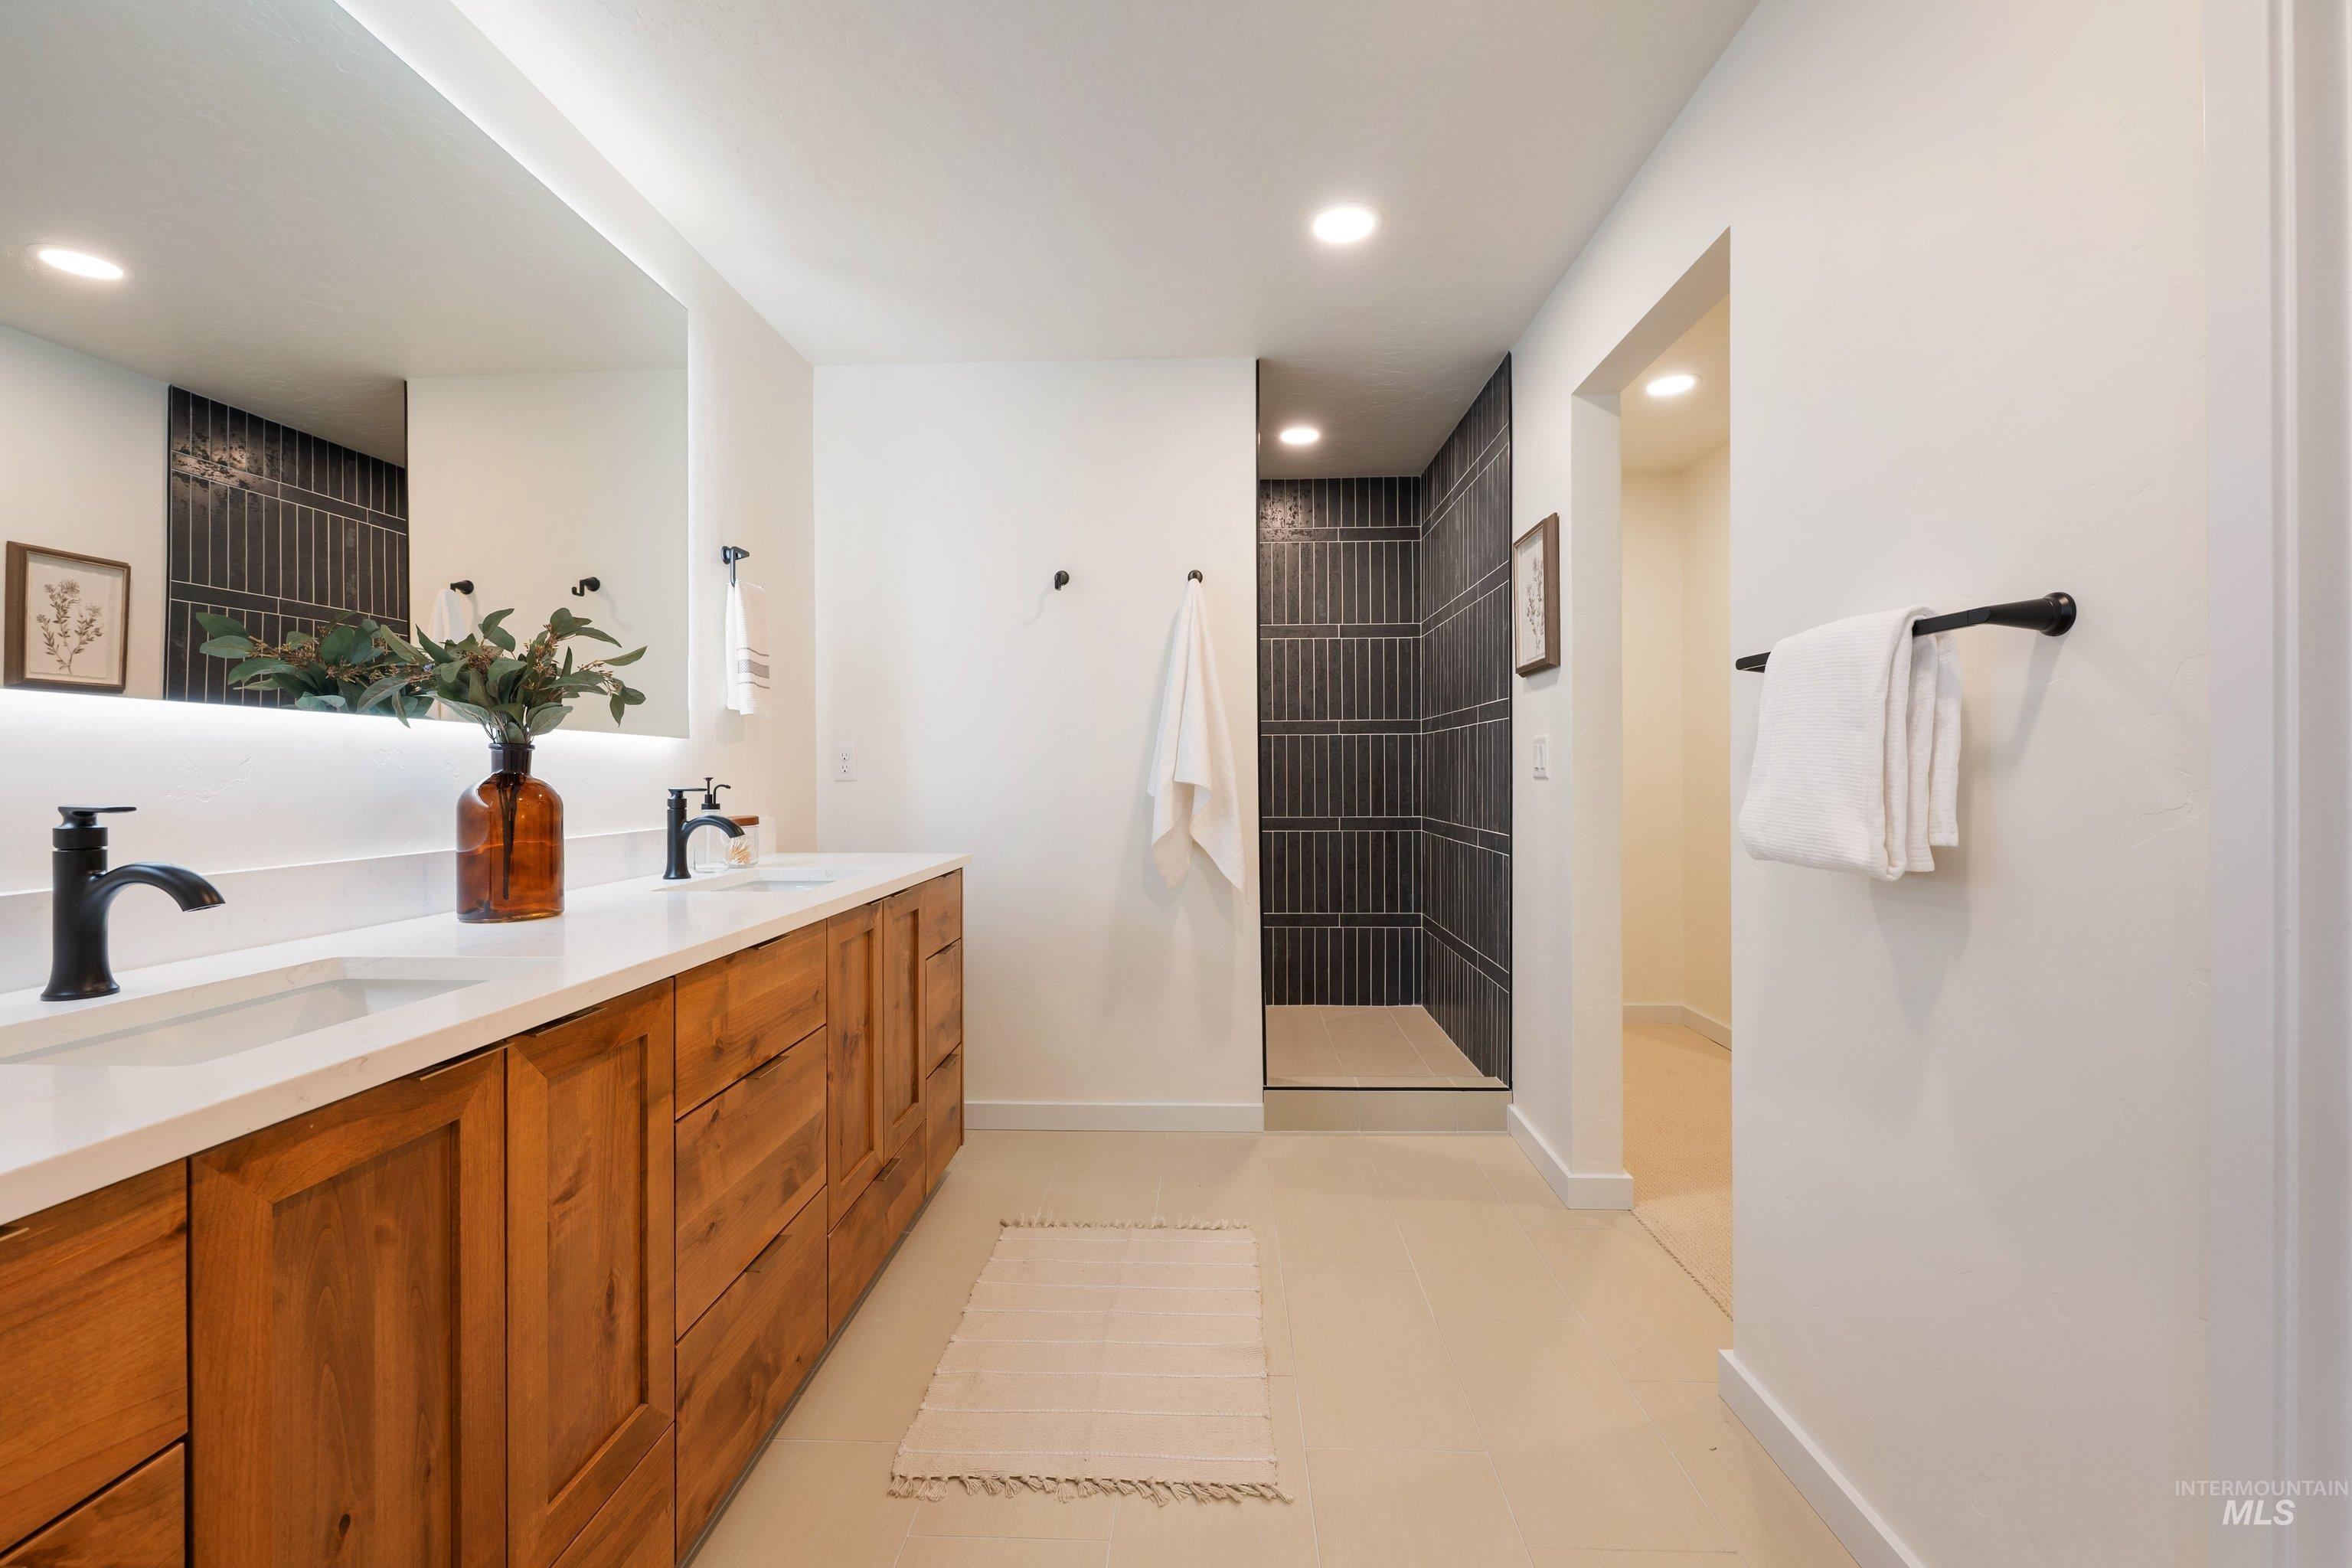
Bathroom with a long wood double vanity, white counters, and a dark tiled walk-in shower.
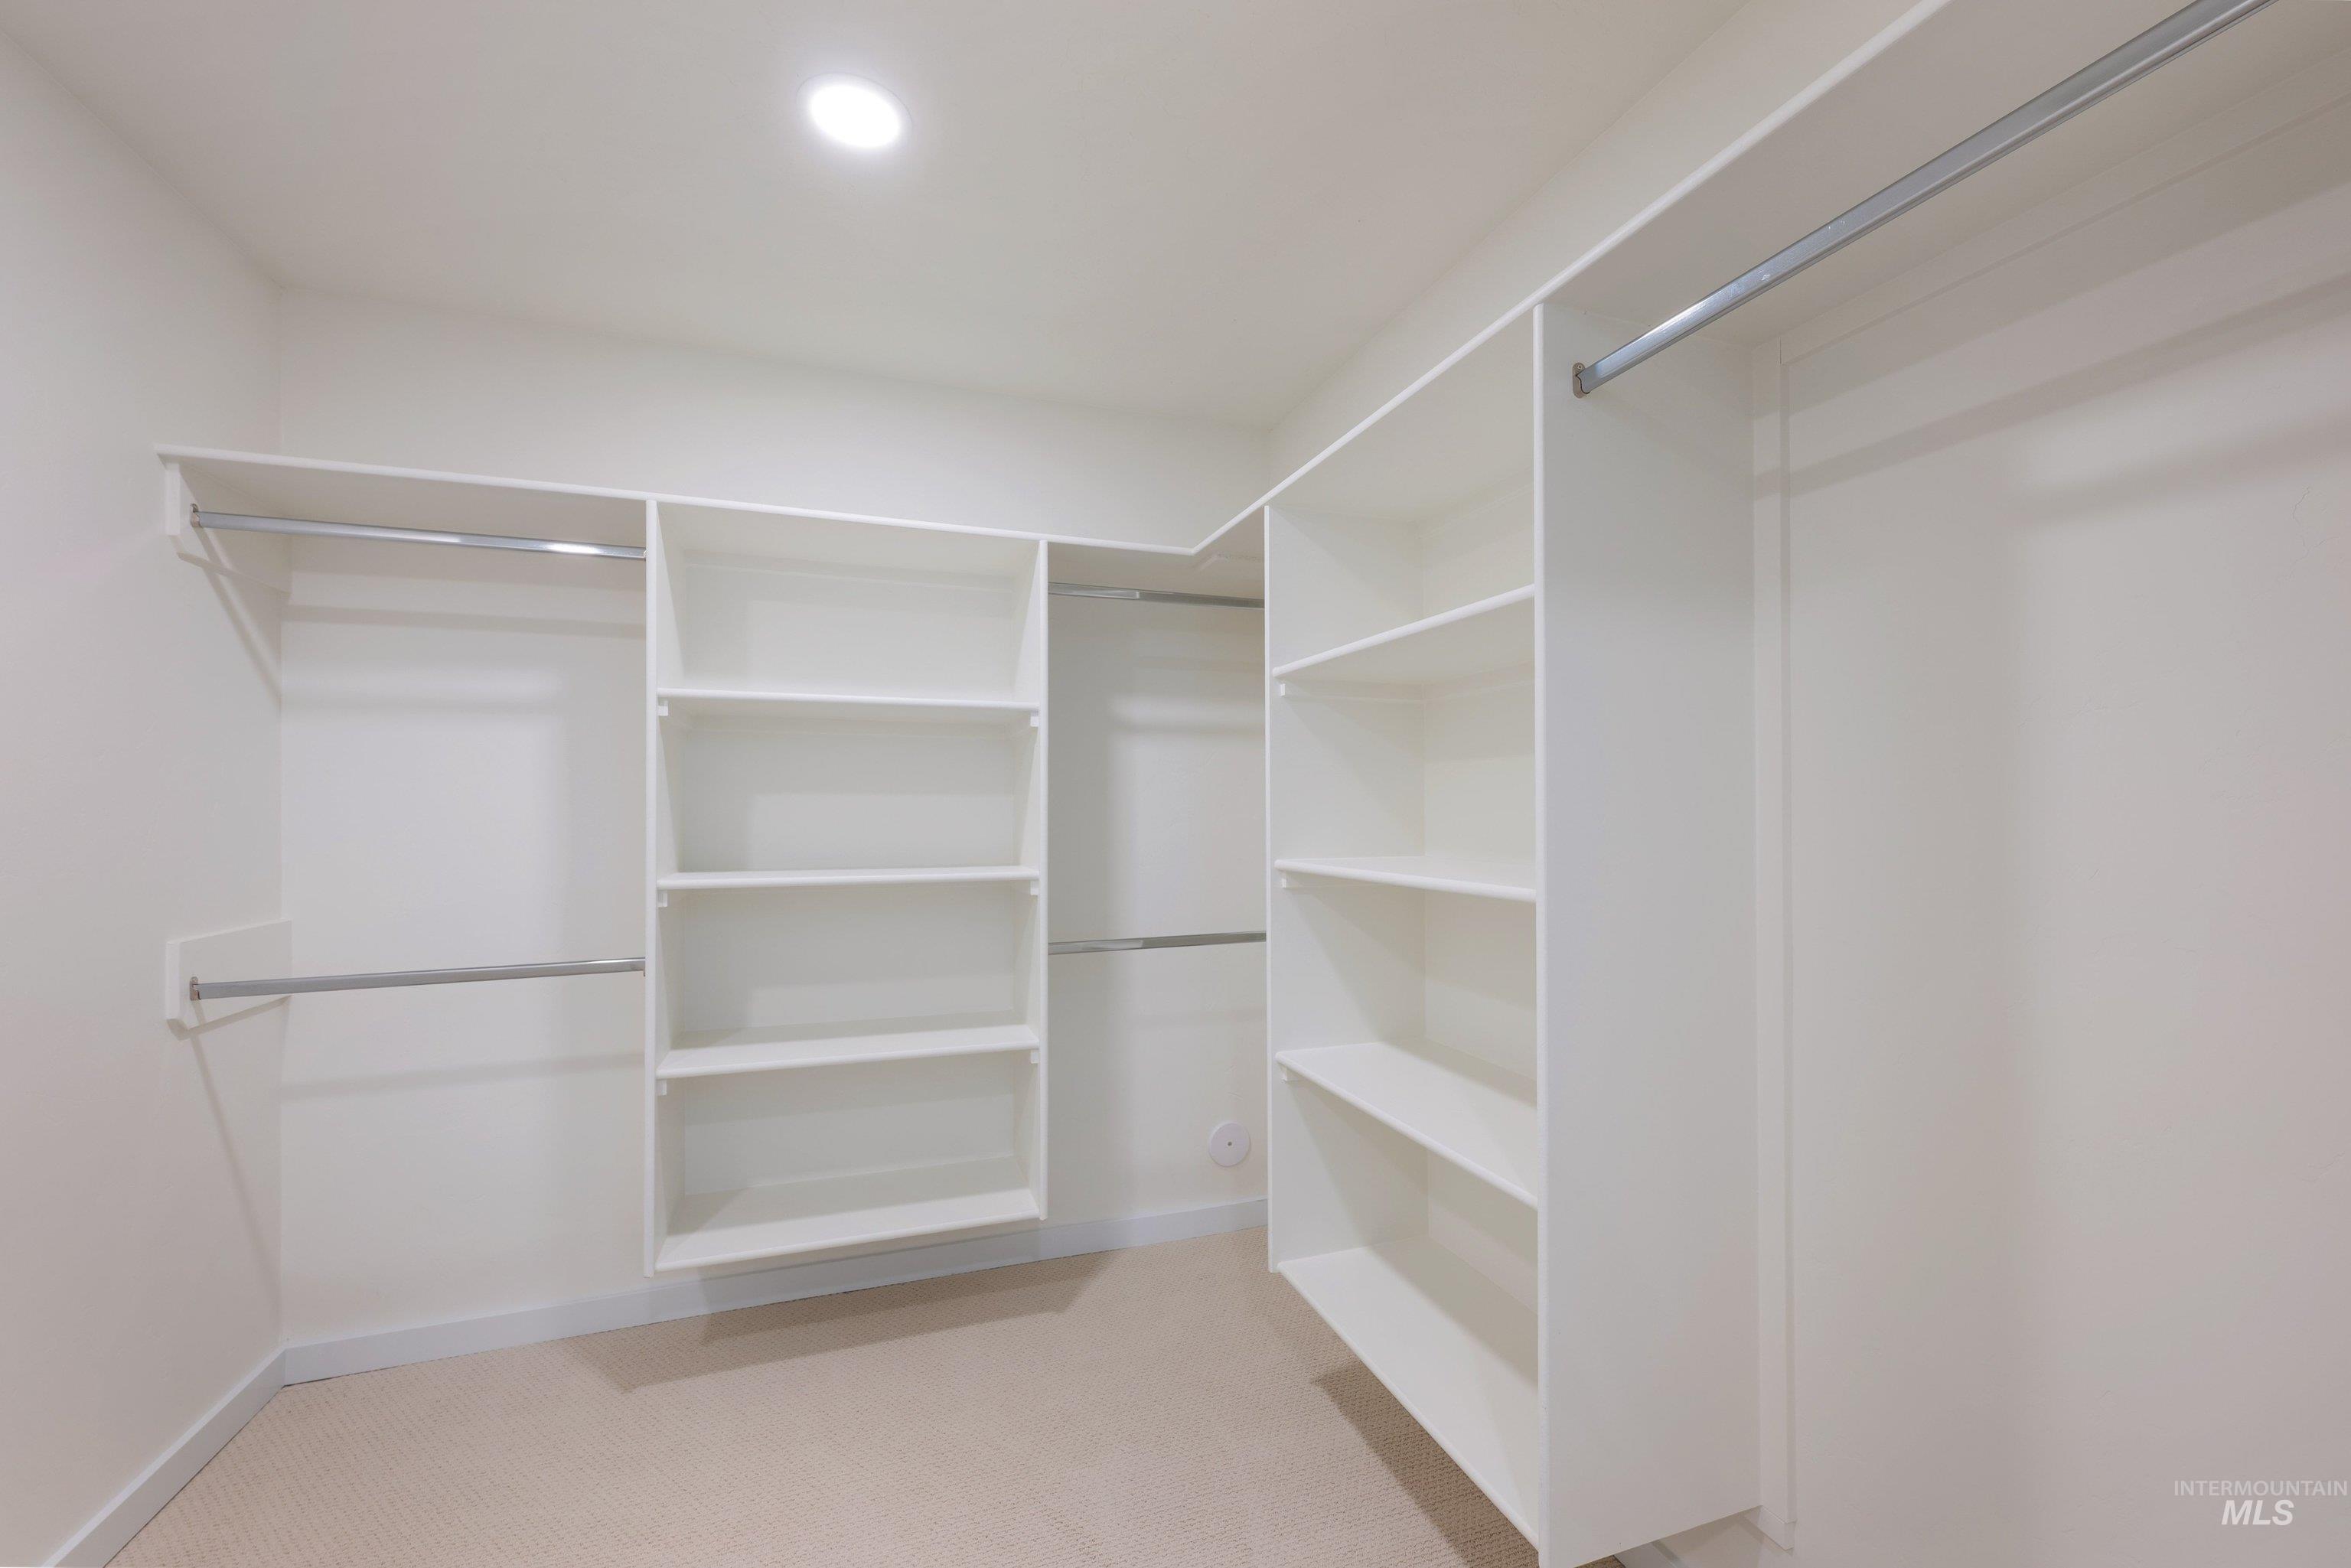
Walk-in closet with white built-in shelves and hanging rods.
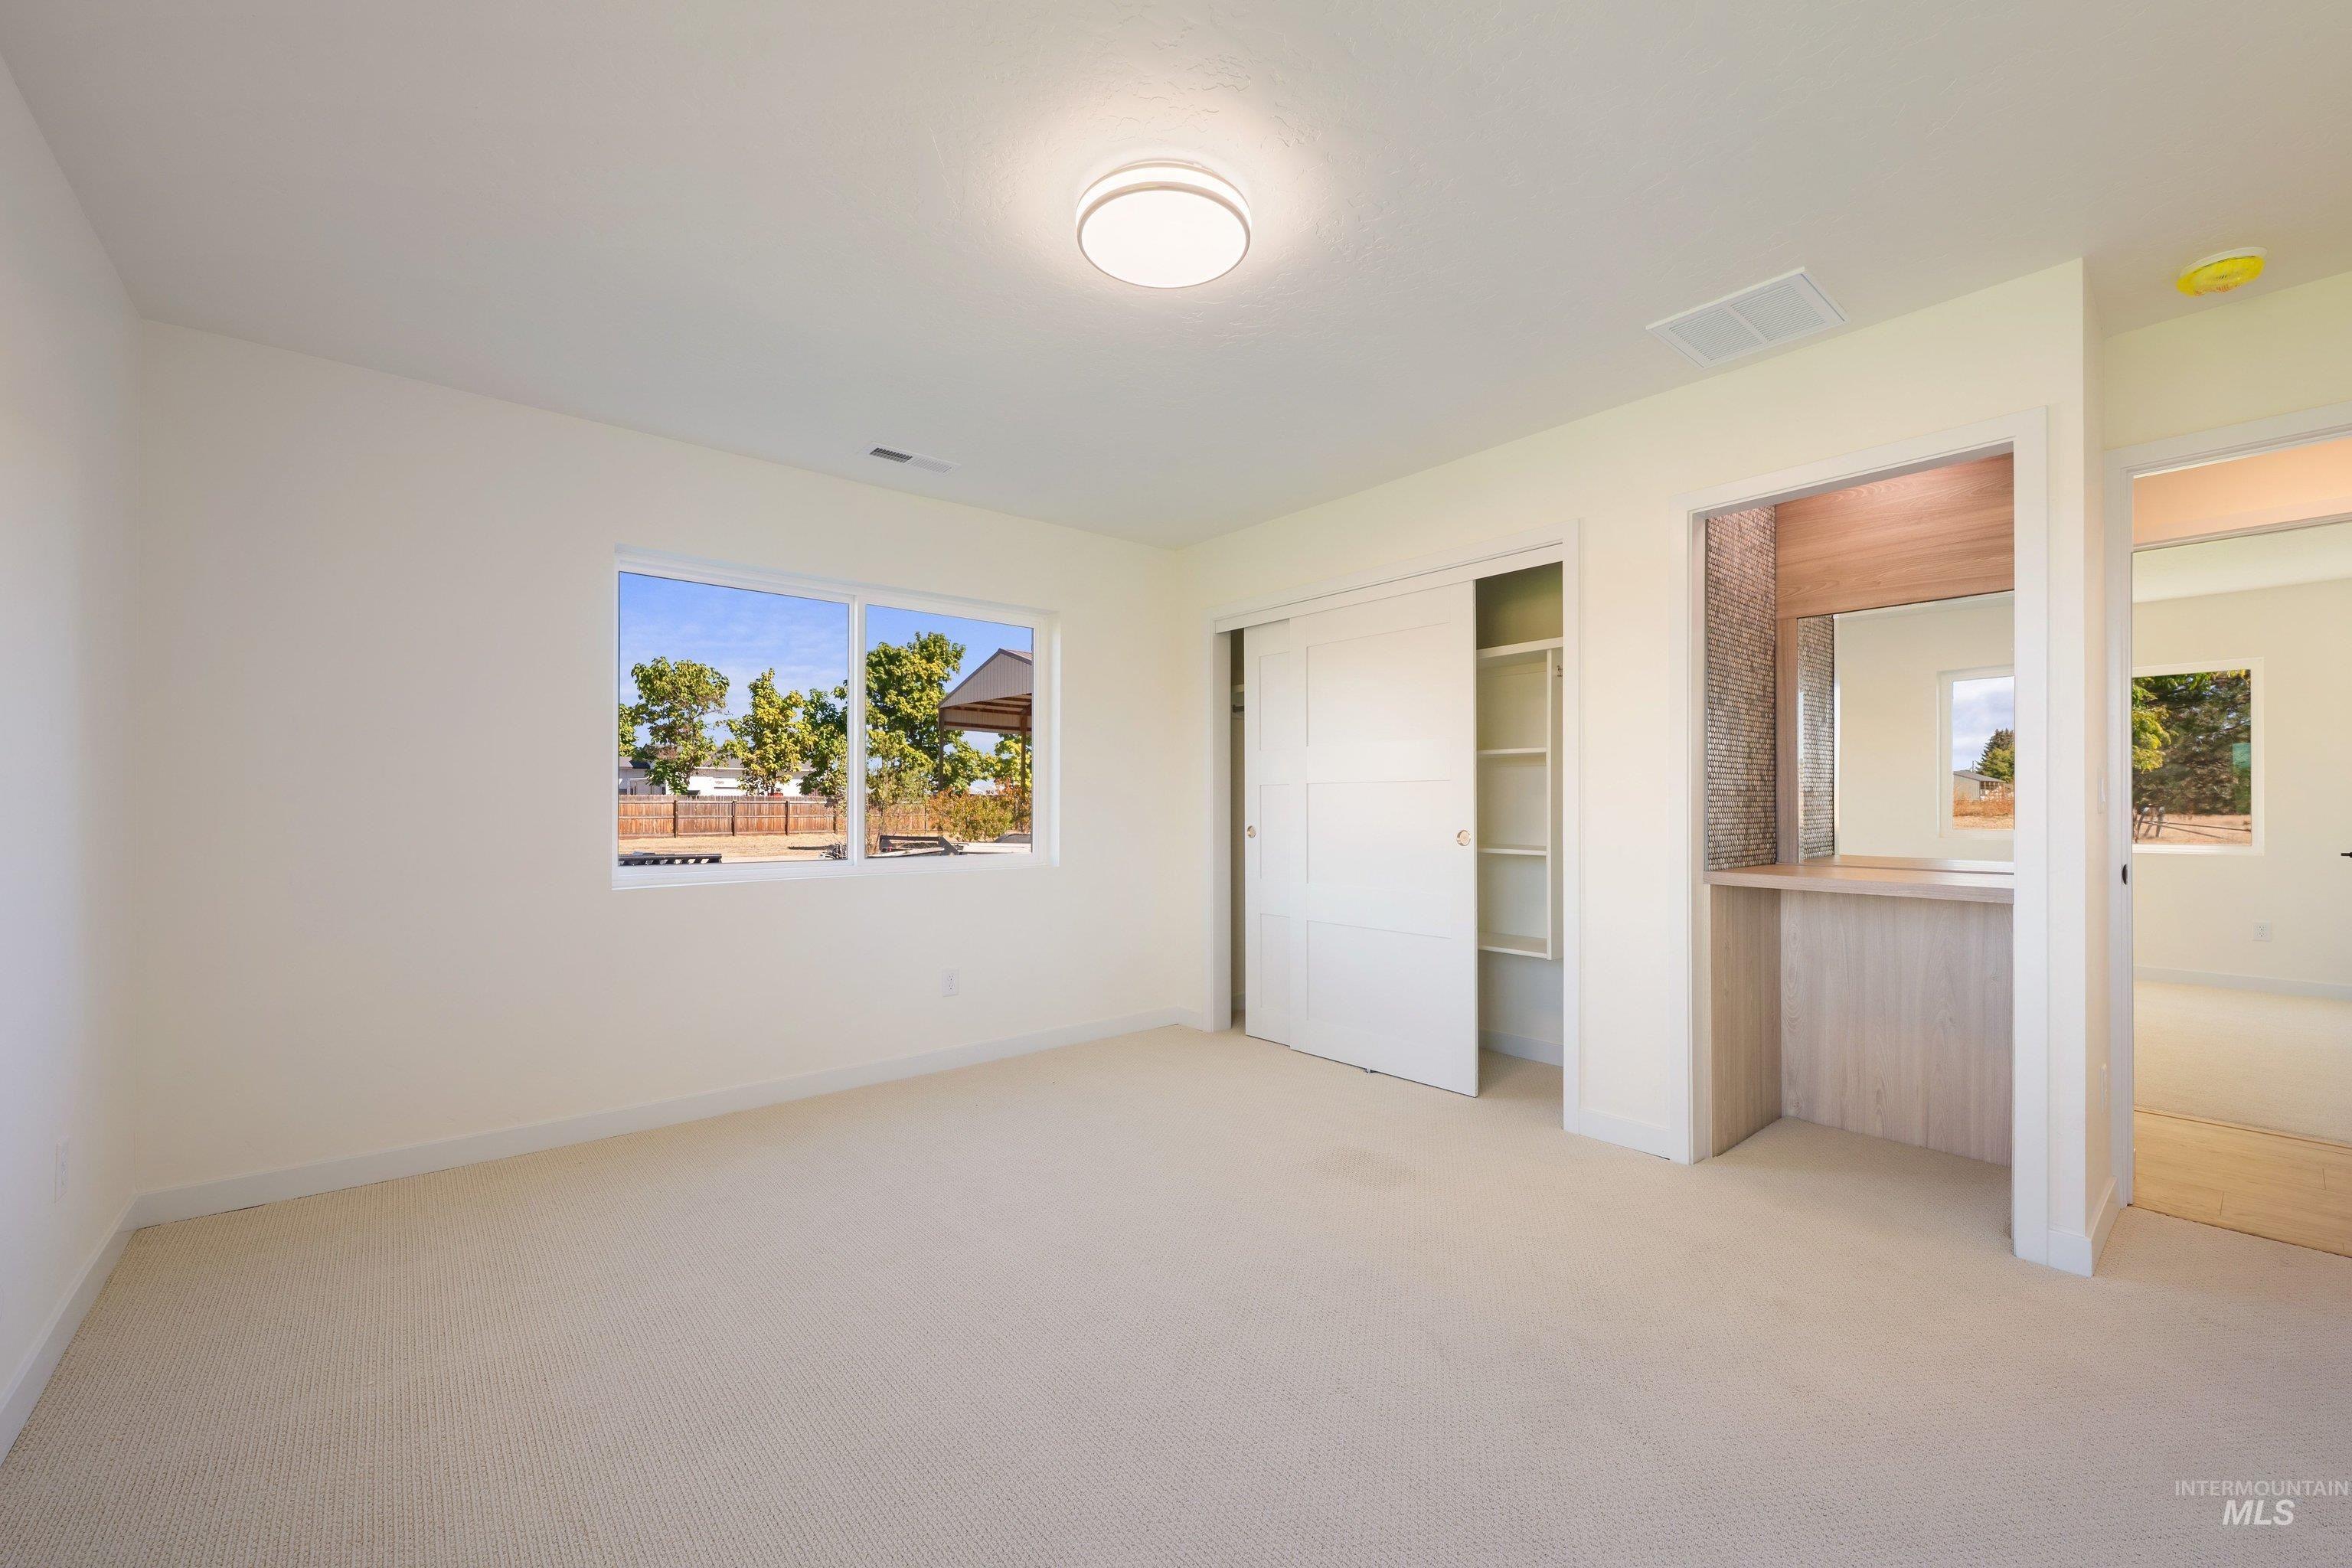
Empty carpeted bedroom with a window, sliding-door closet, and pass-through vanity area.
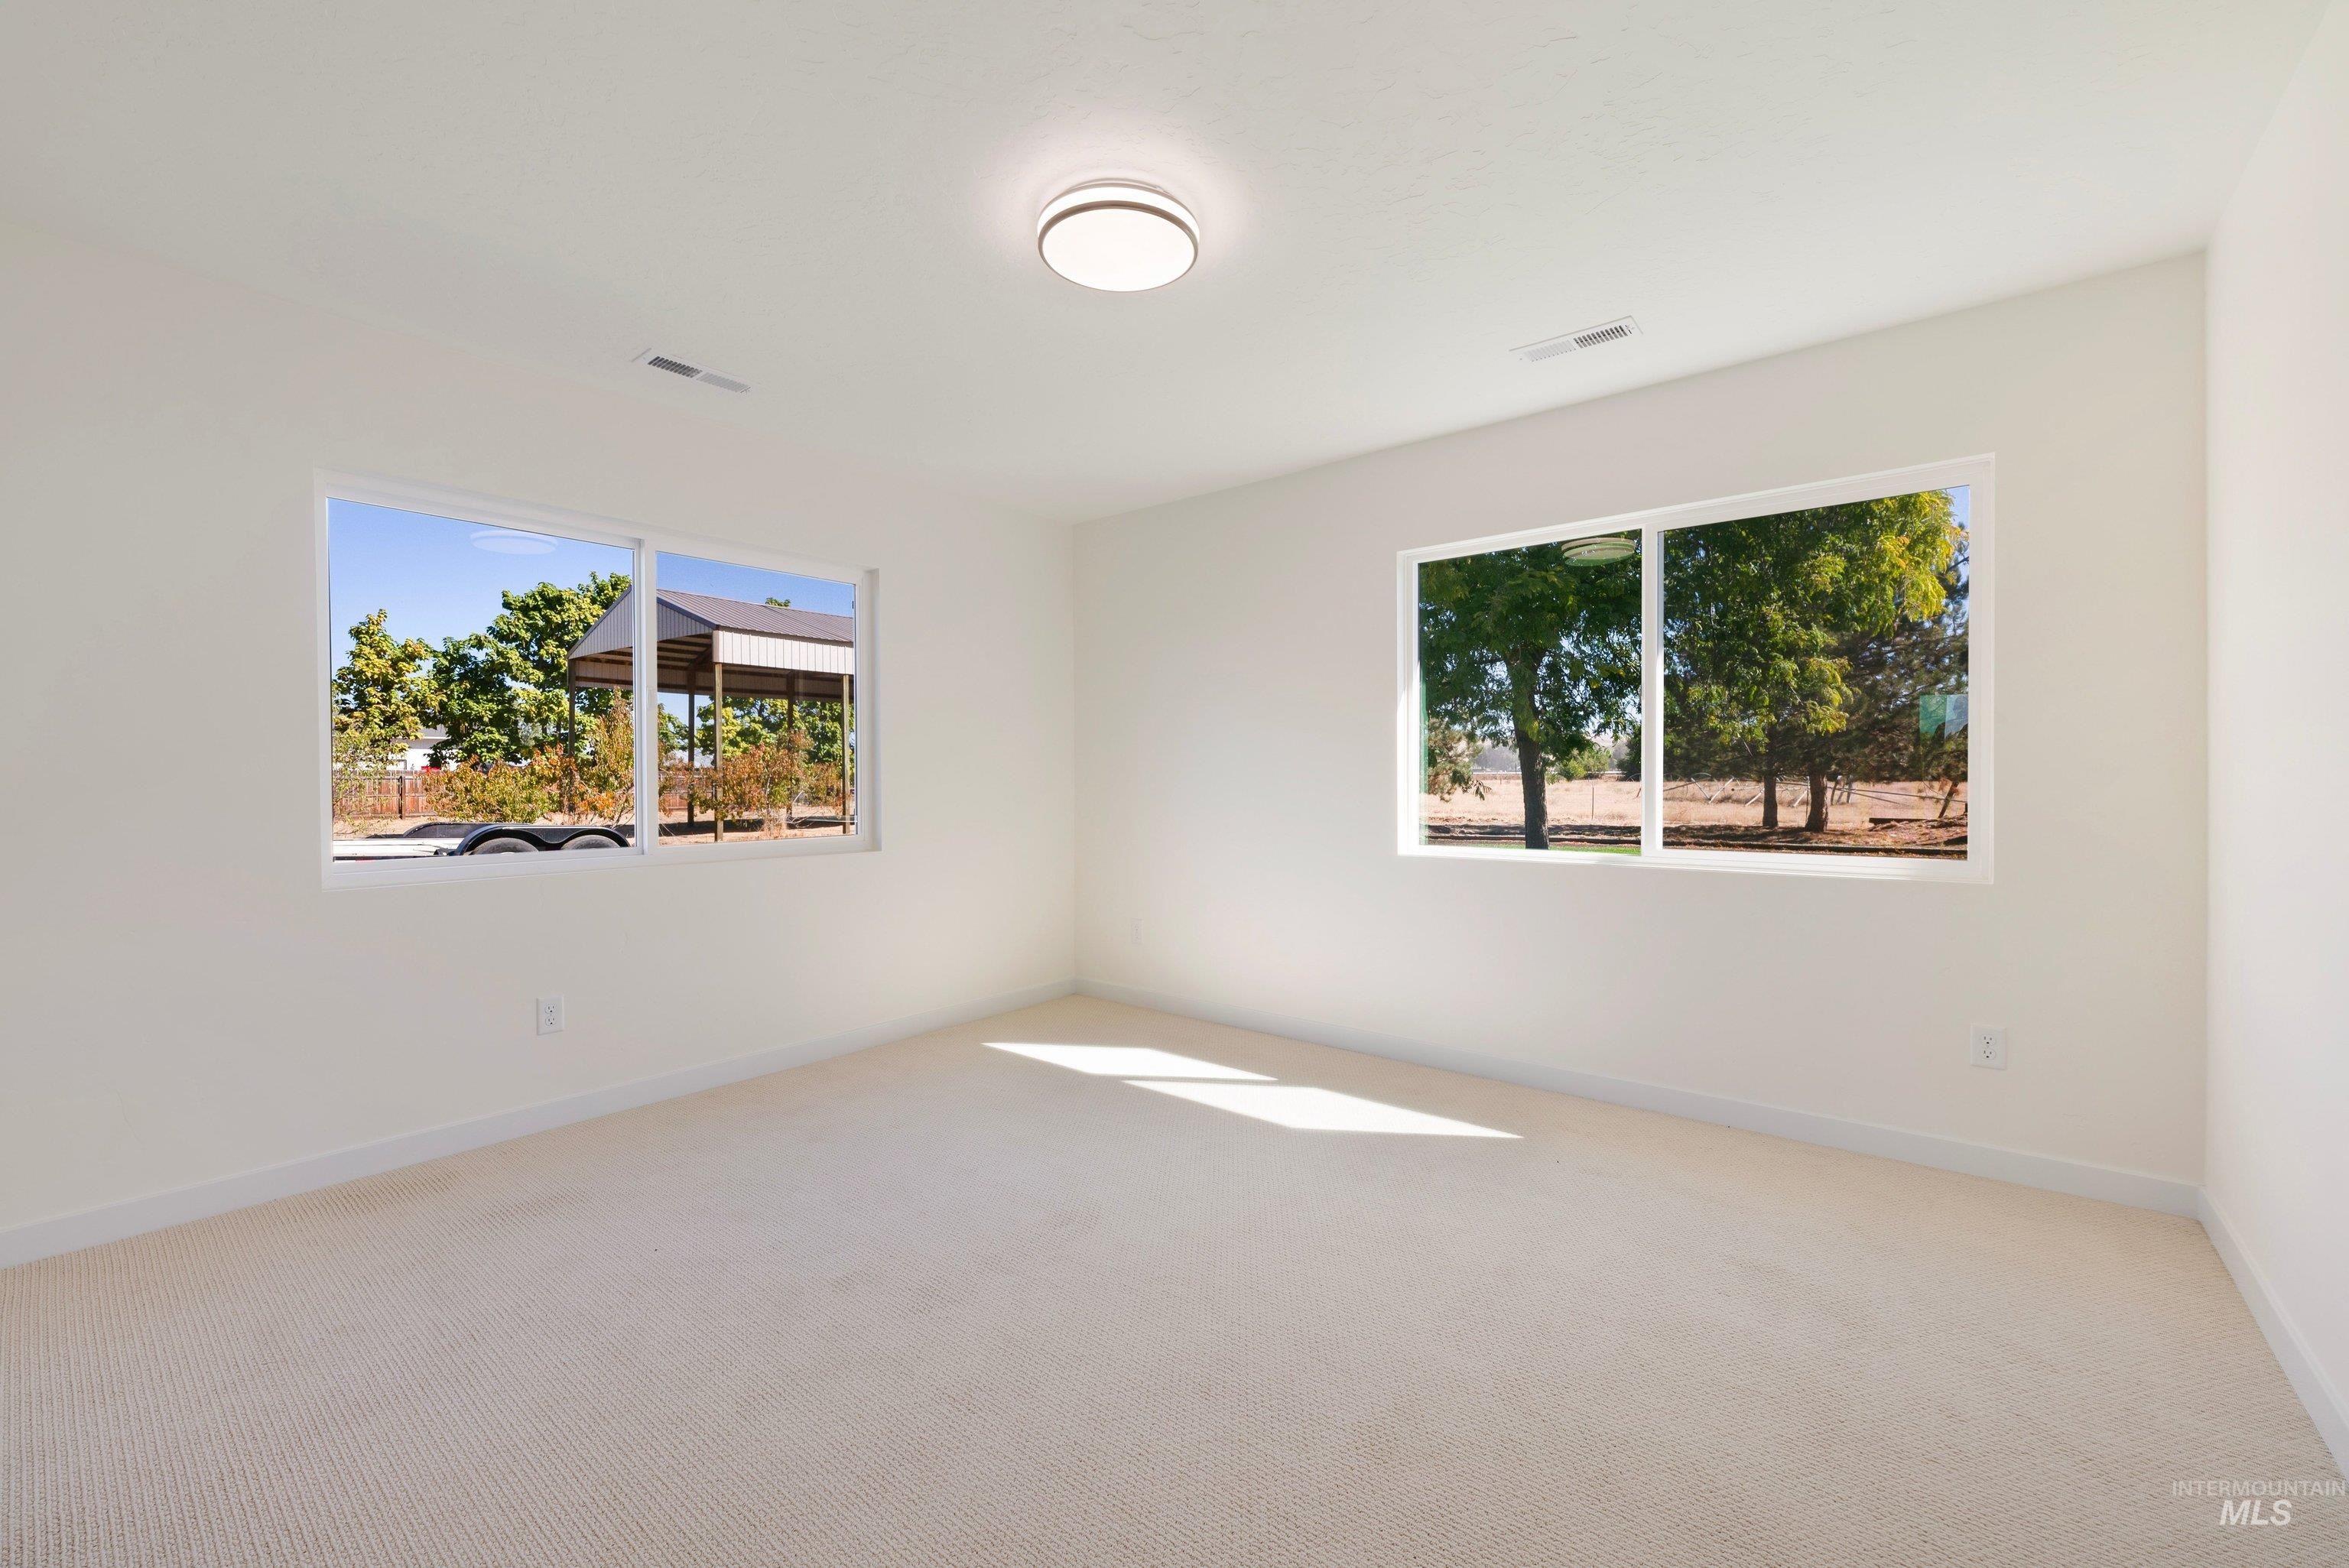
Empty carpeted room with two windows overlooking trees and a covered outdoor structure.
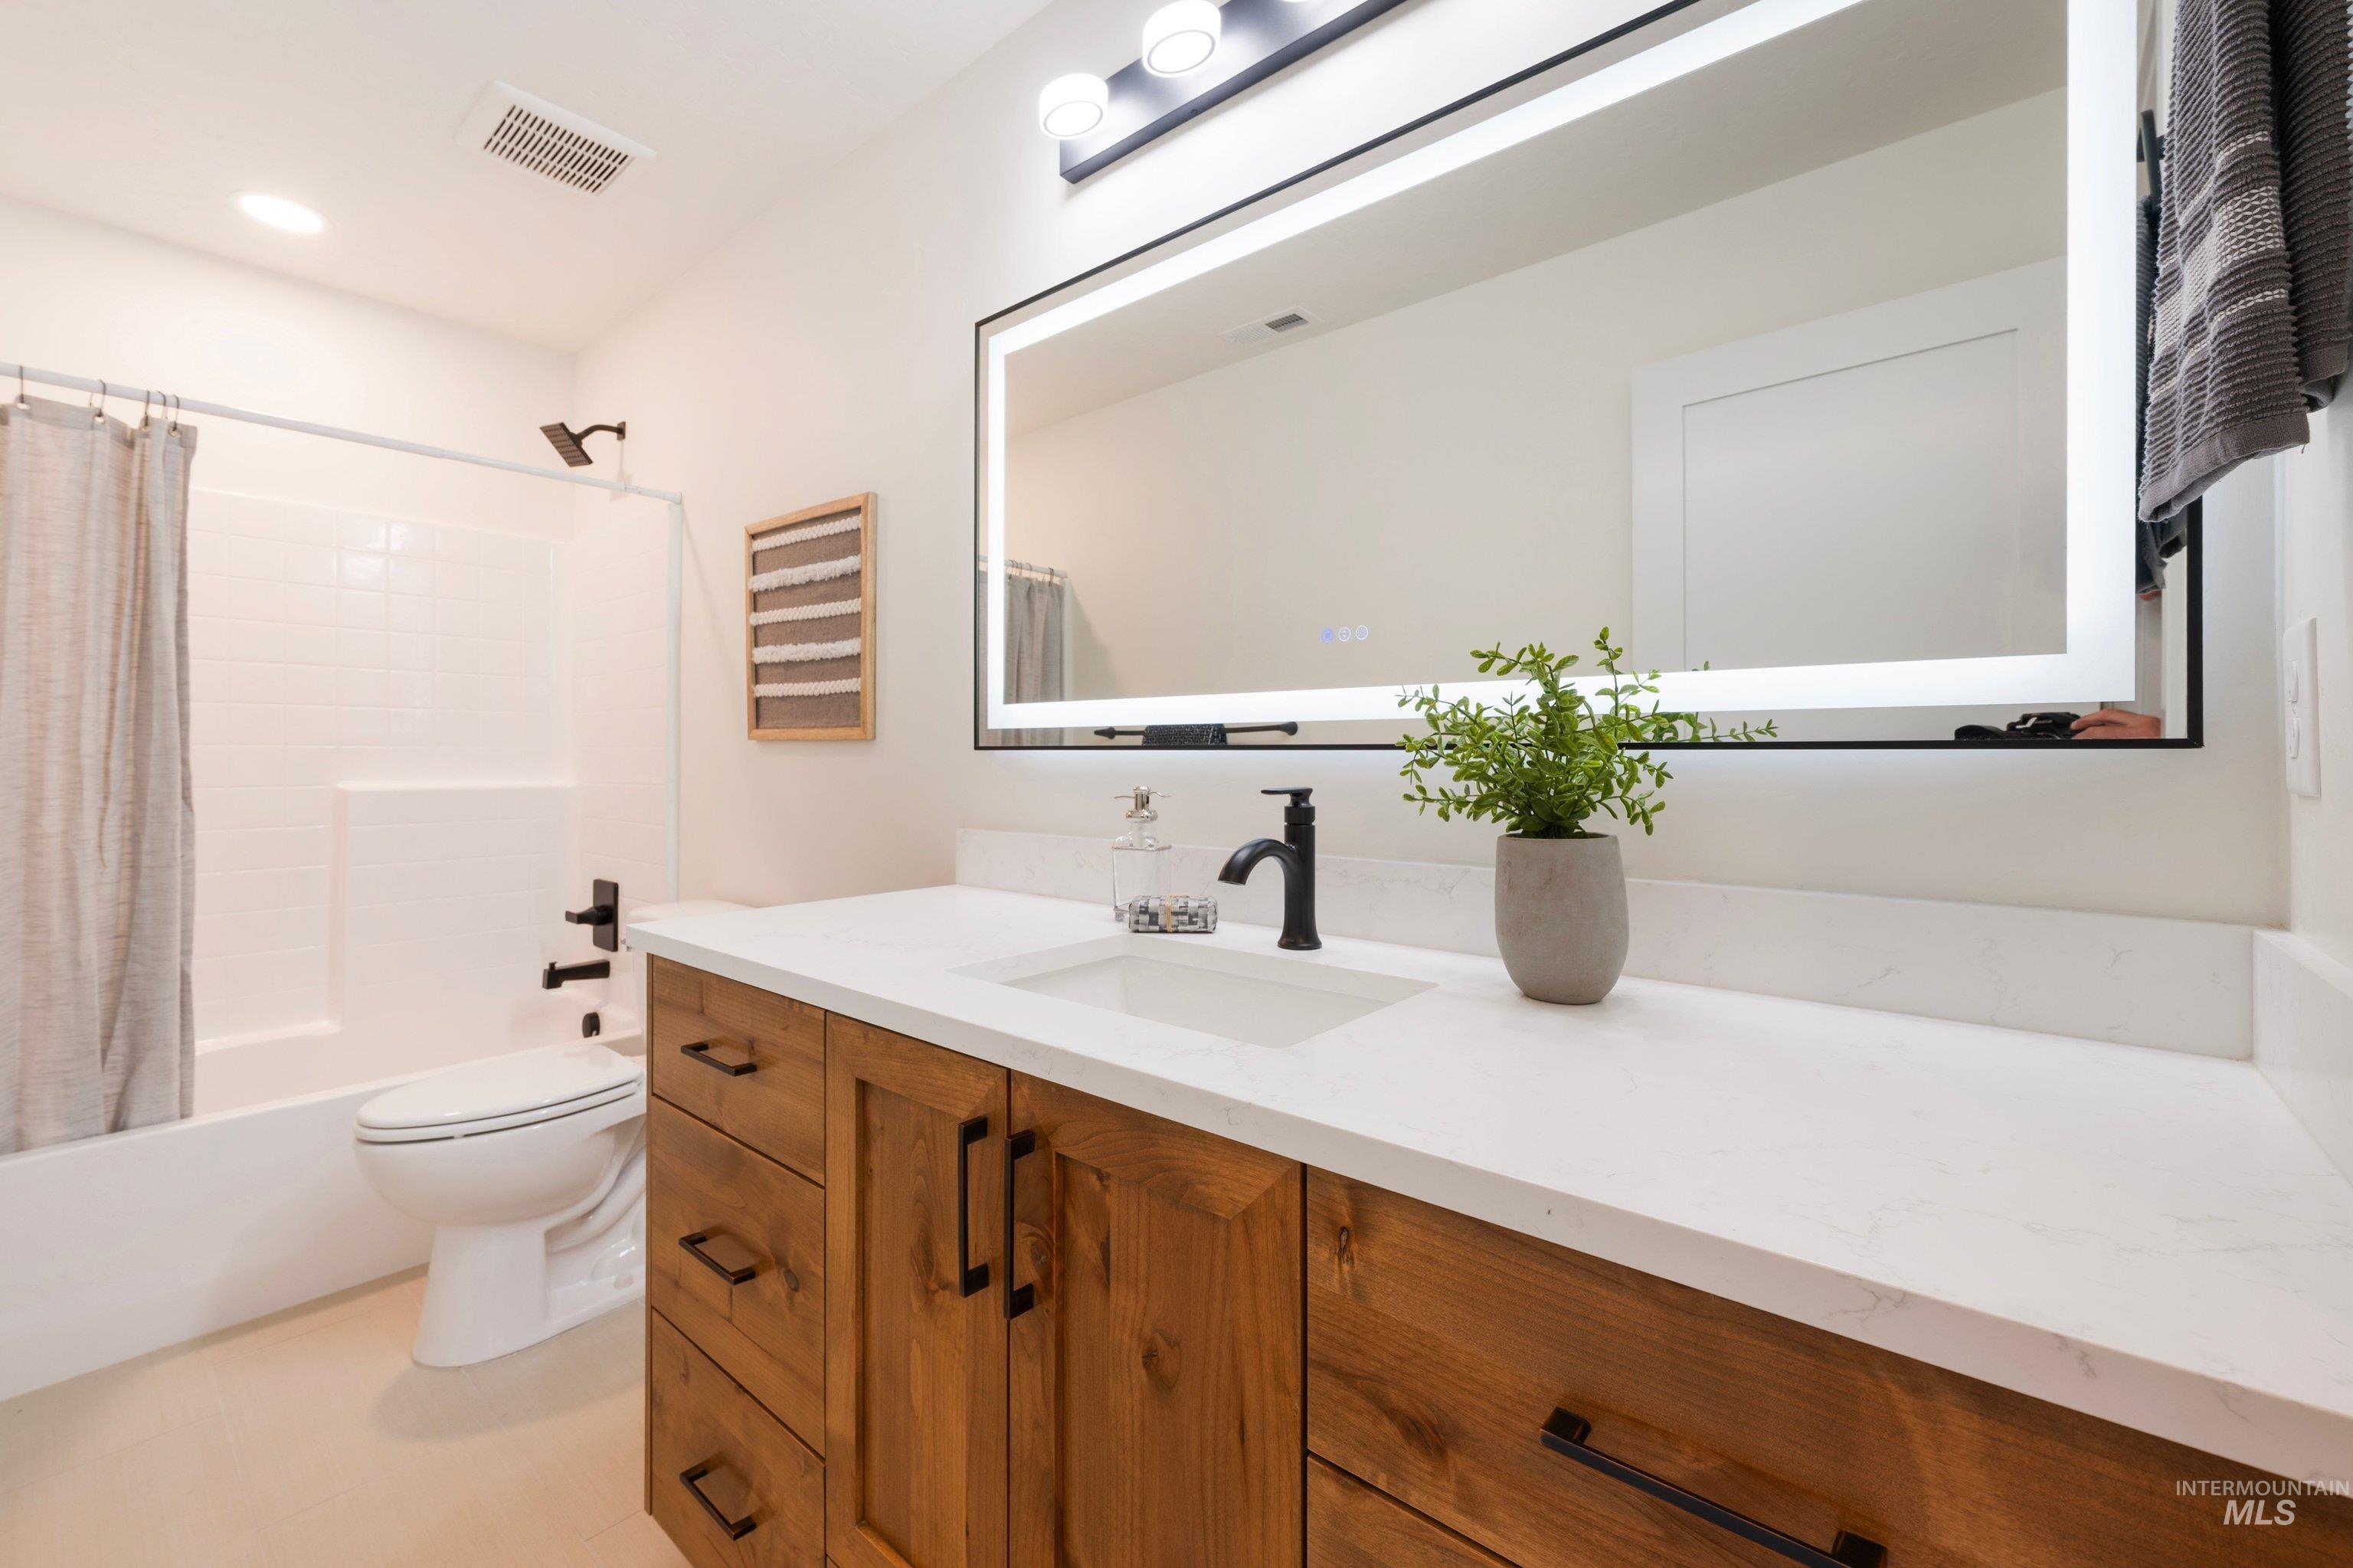
Bathroom with a wood vanity, white countertop, illuminated mirror, and tub-shower.
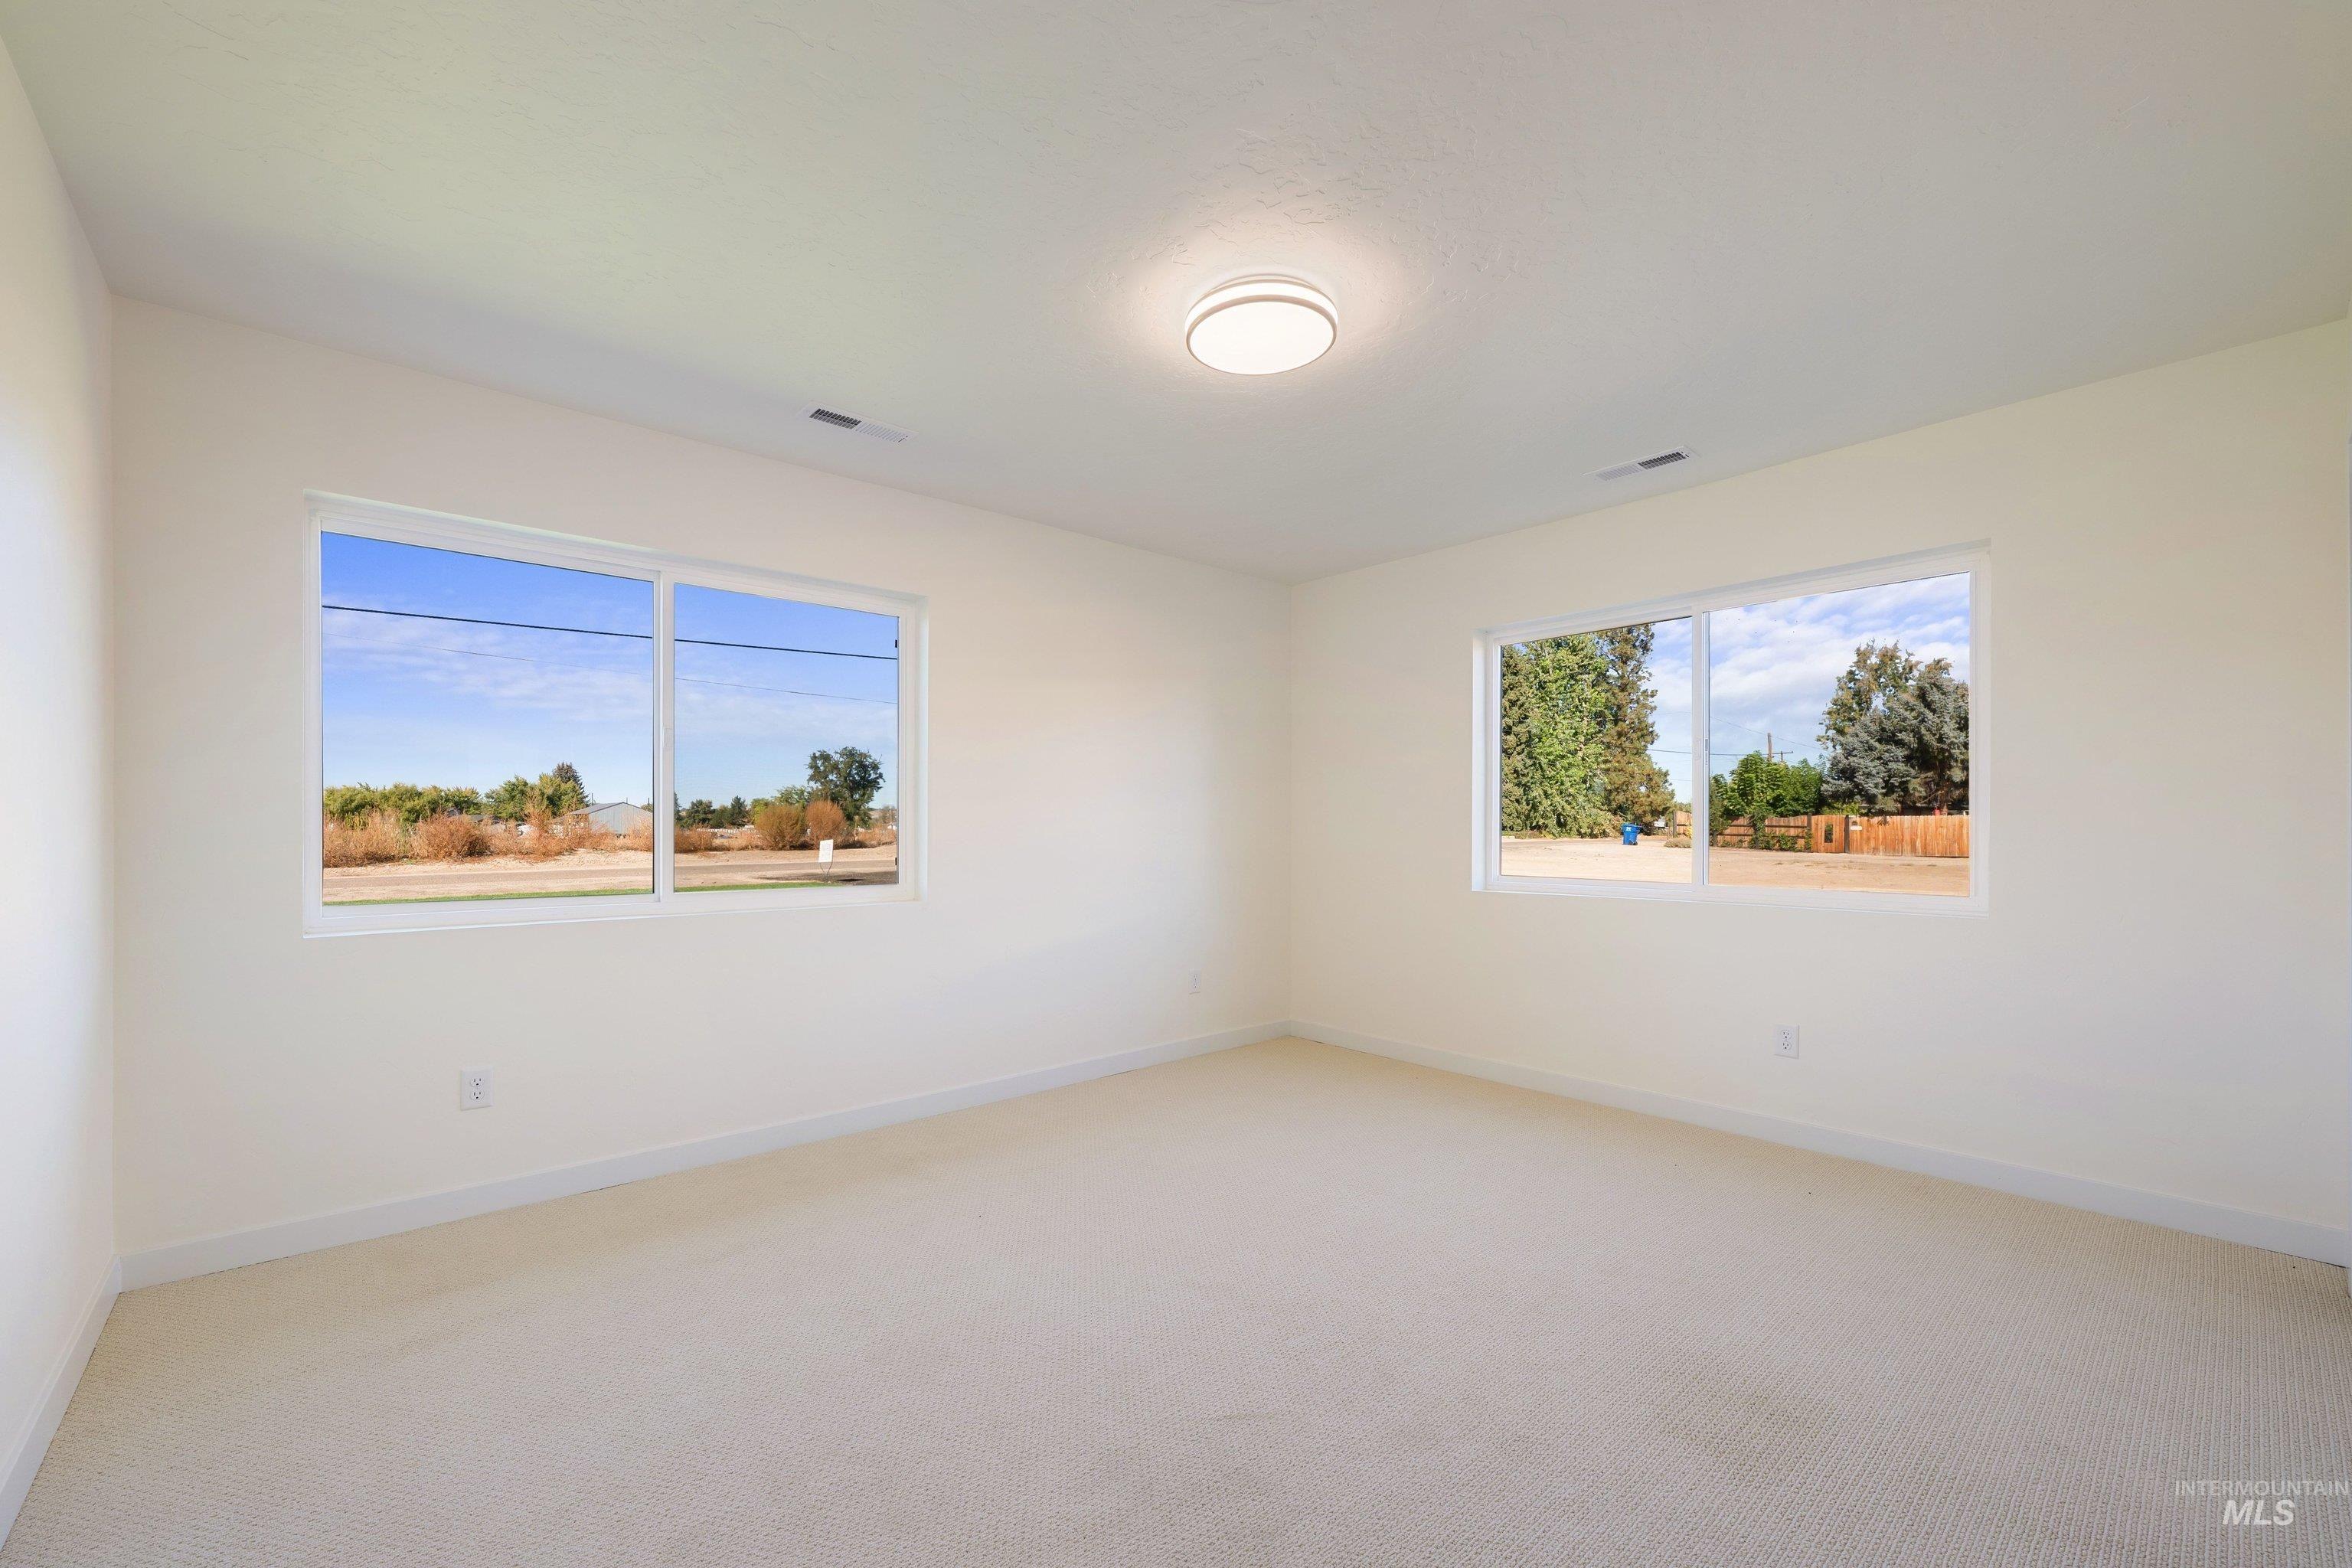
Empty carpeted room with two windows overlooking a quiet neighborhood.
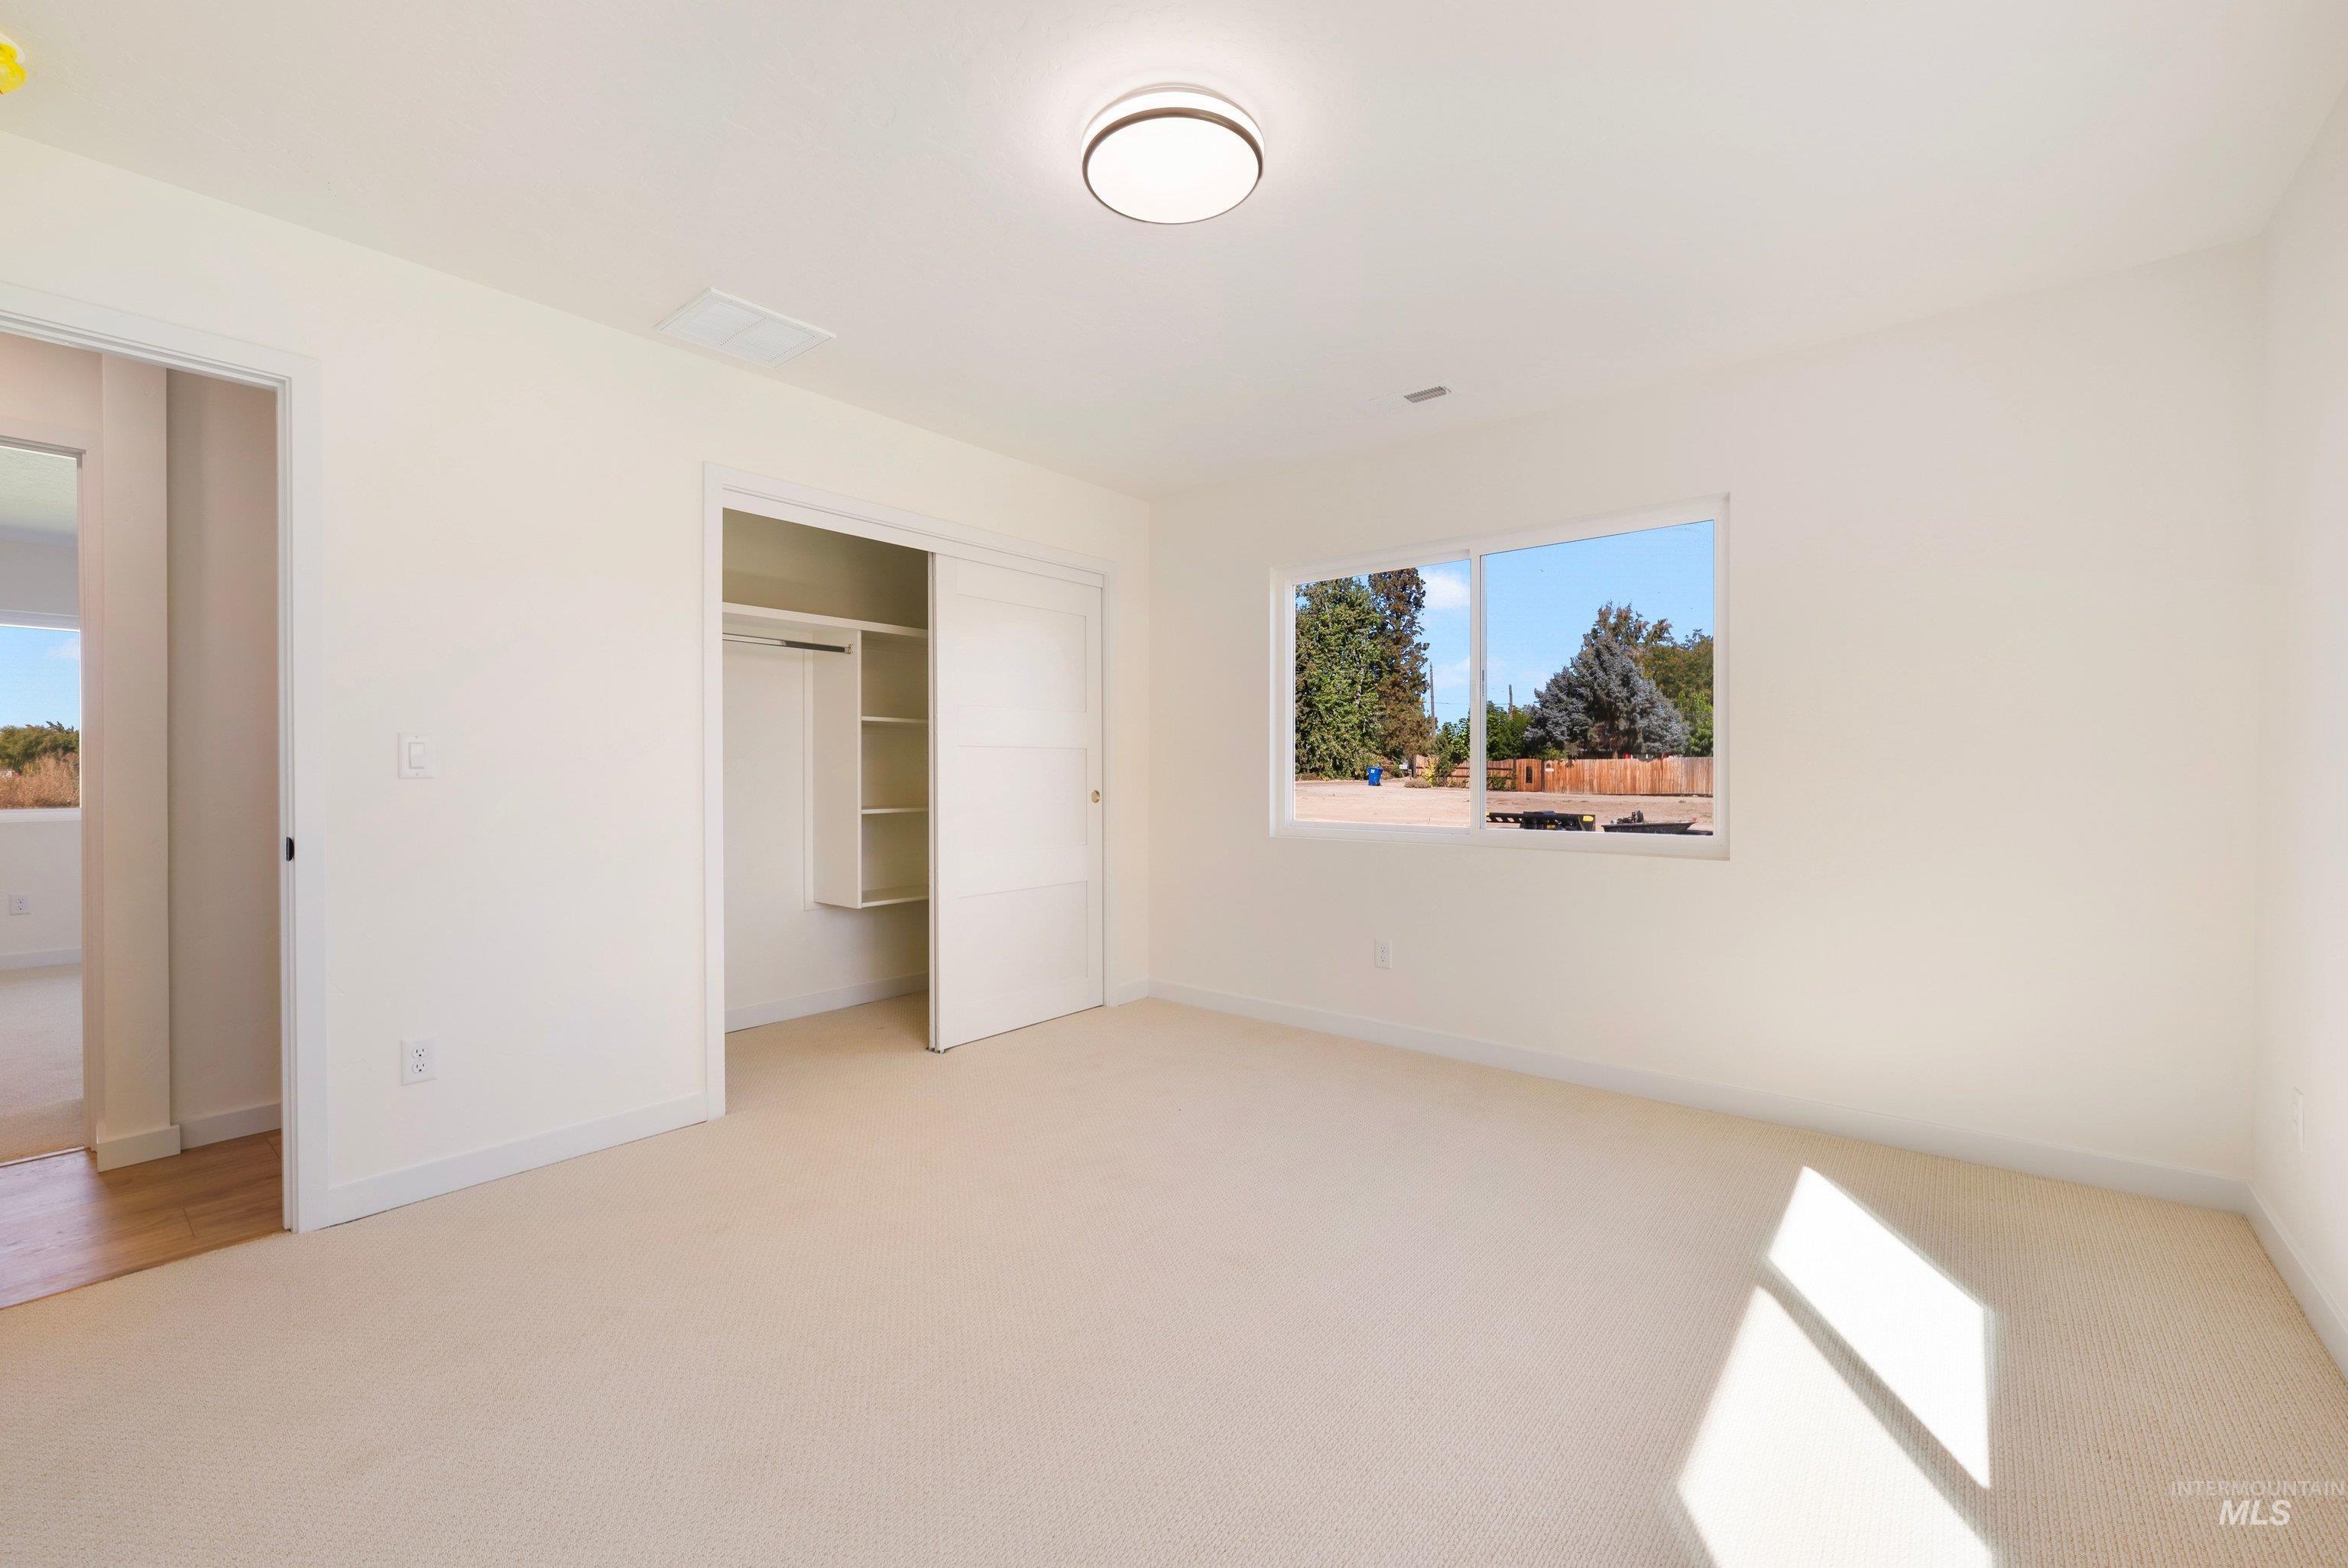
Empty carpeted bedroom with a sliding-door closet and a sunlit window.
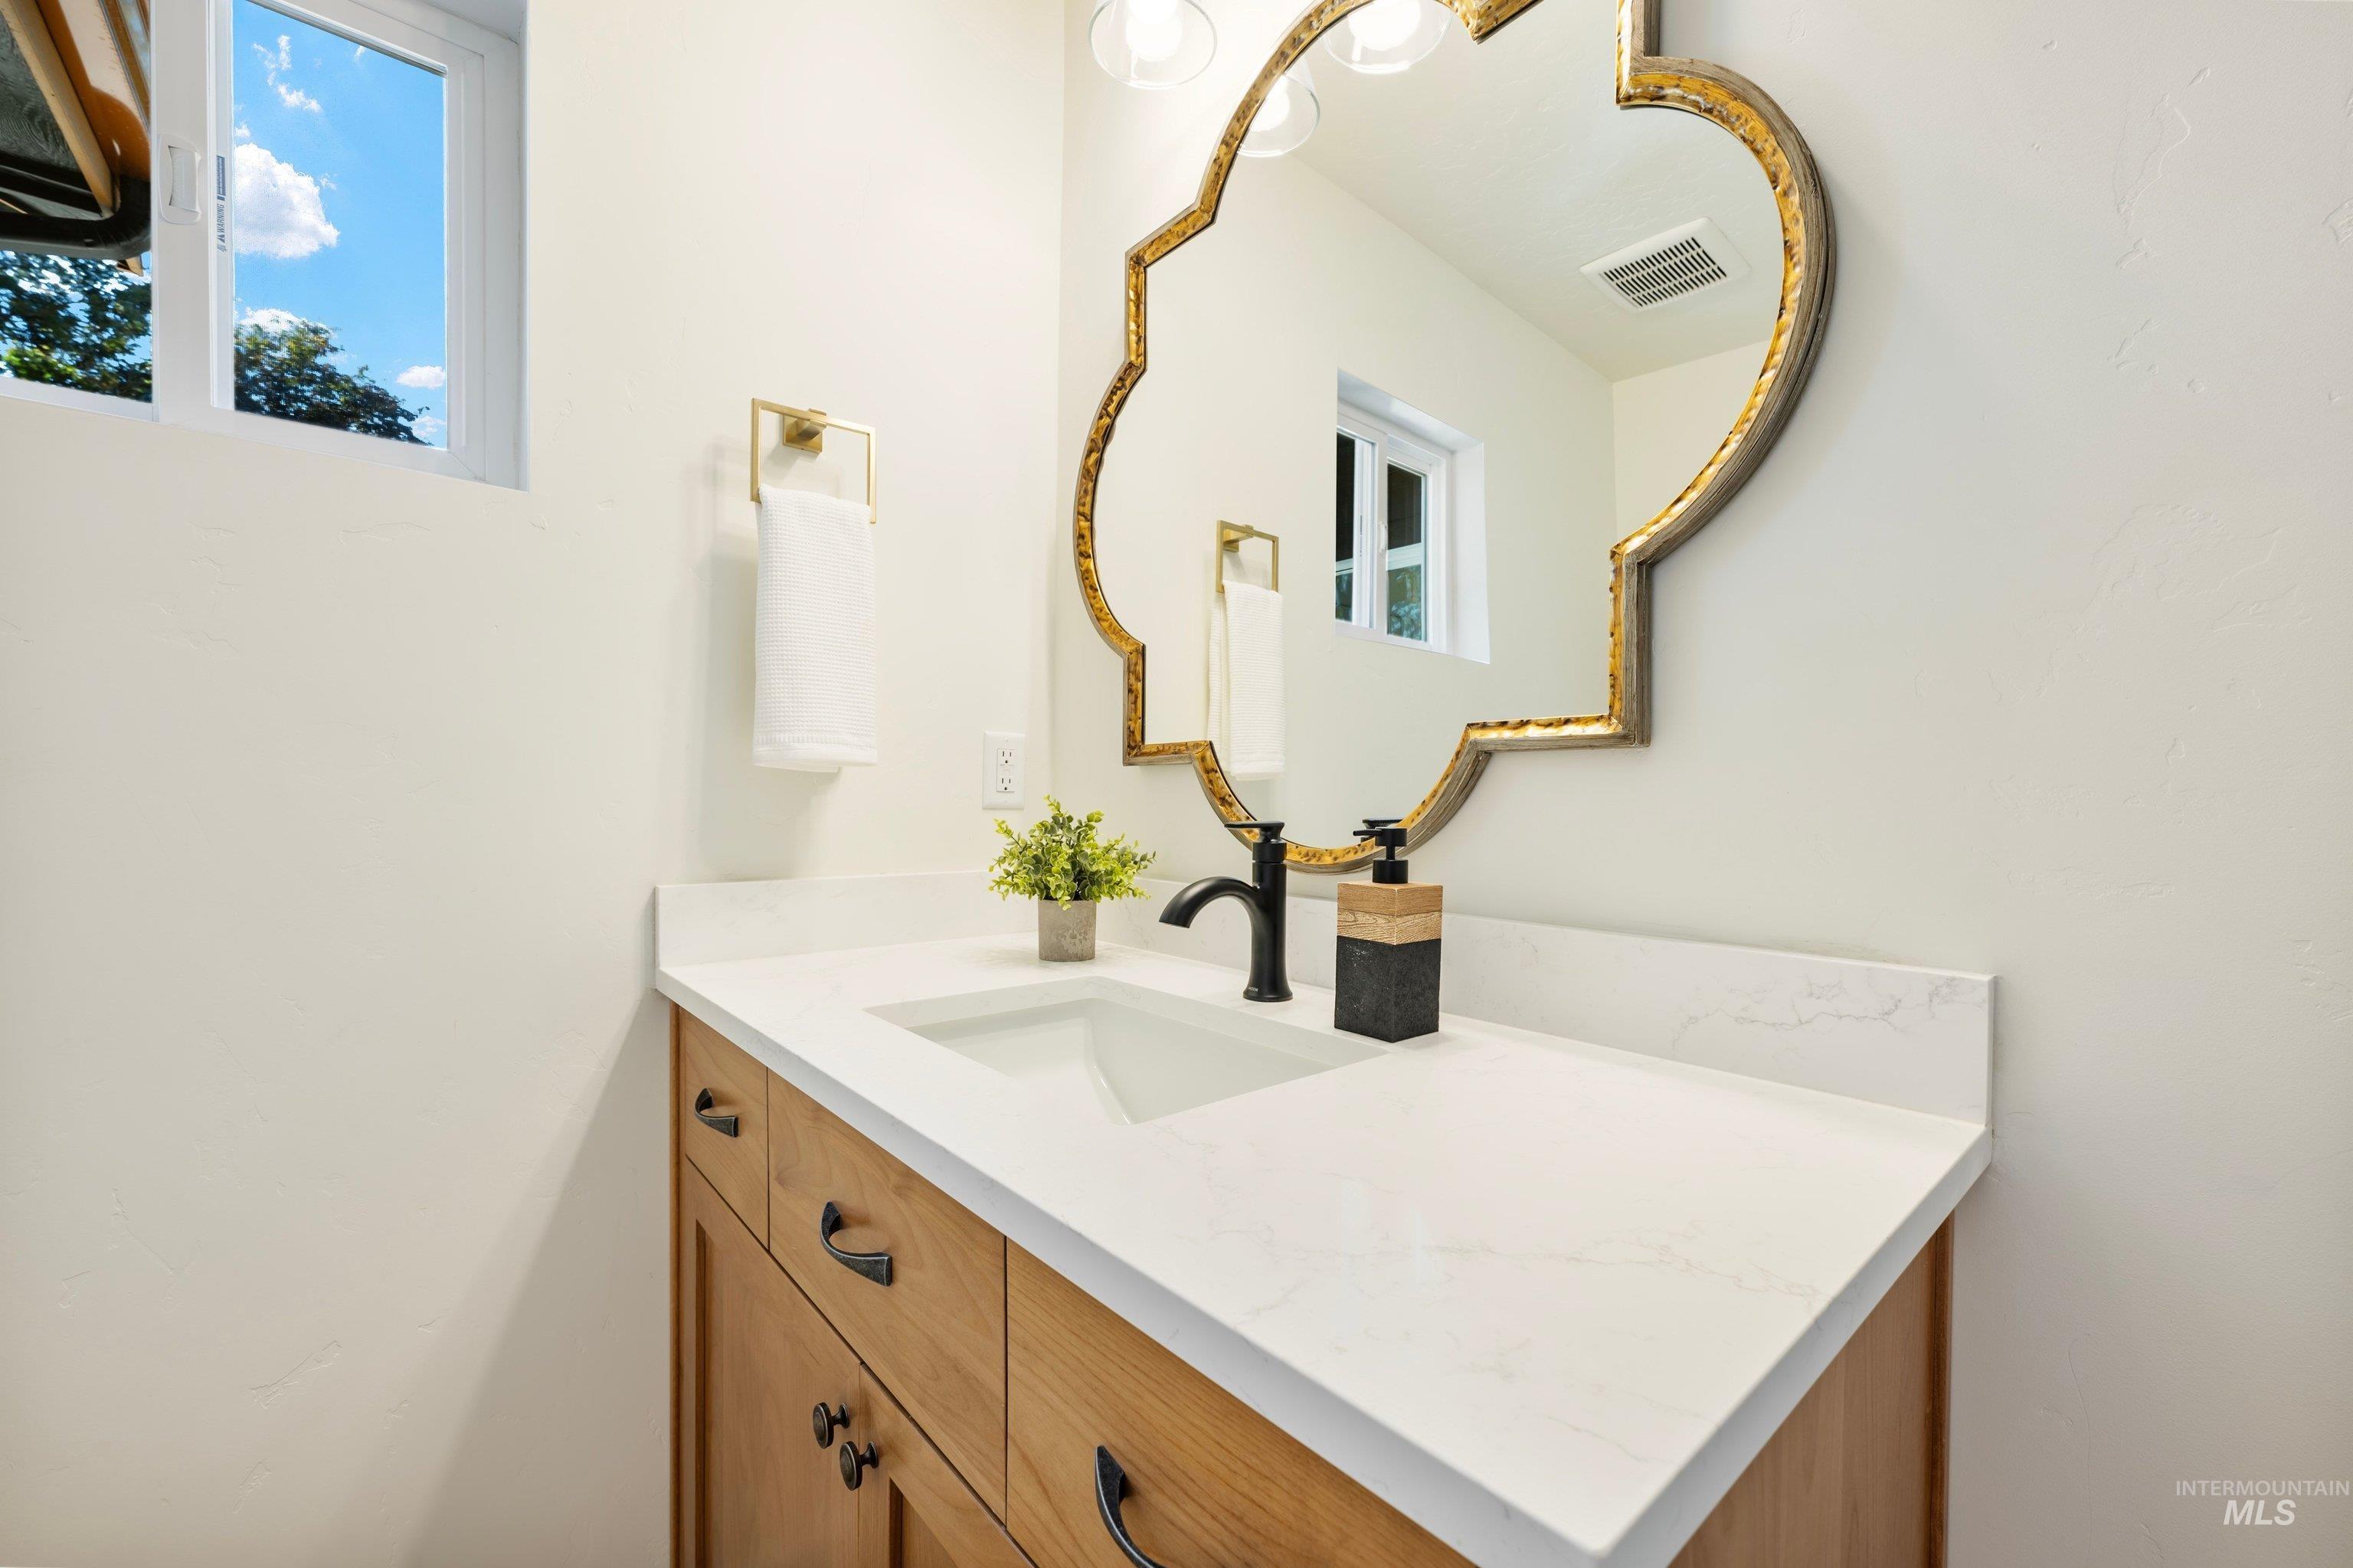
Bathroom vanity with a white countertop, wood cabinetry, black faucet, and ornate gold-framed mirror.
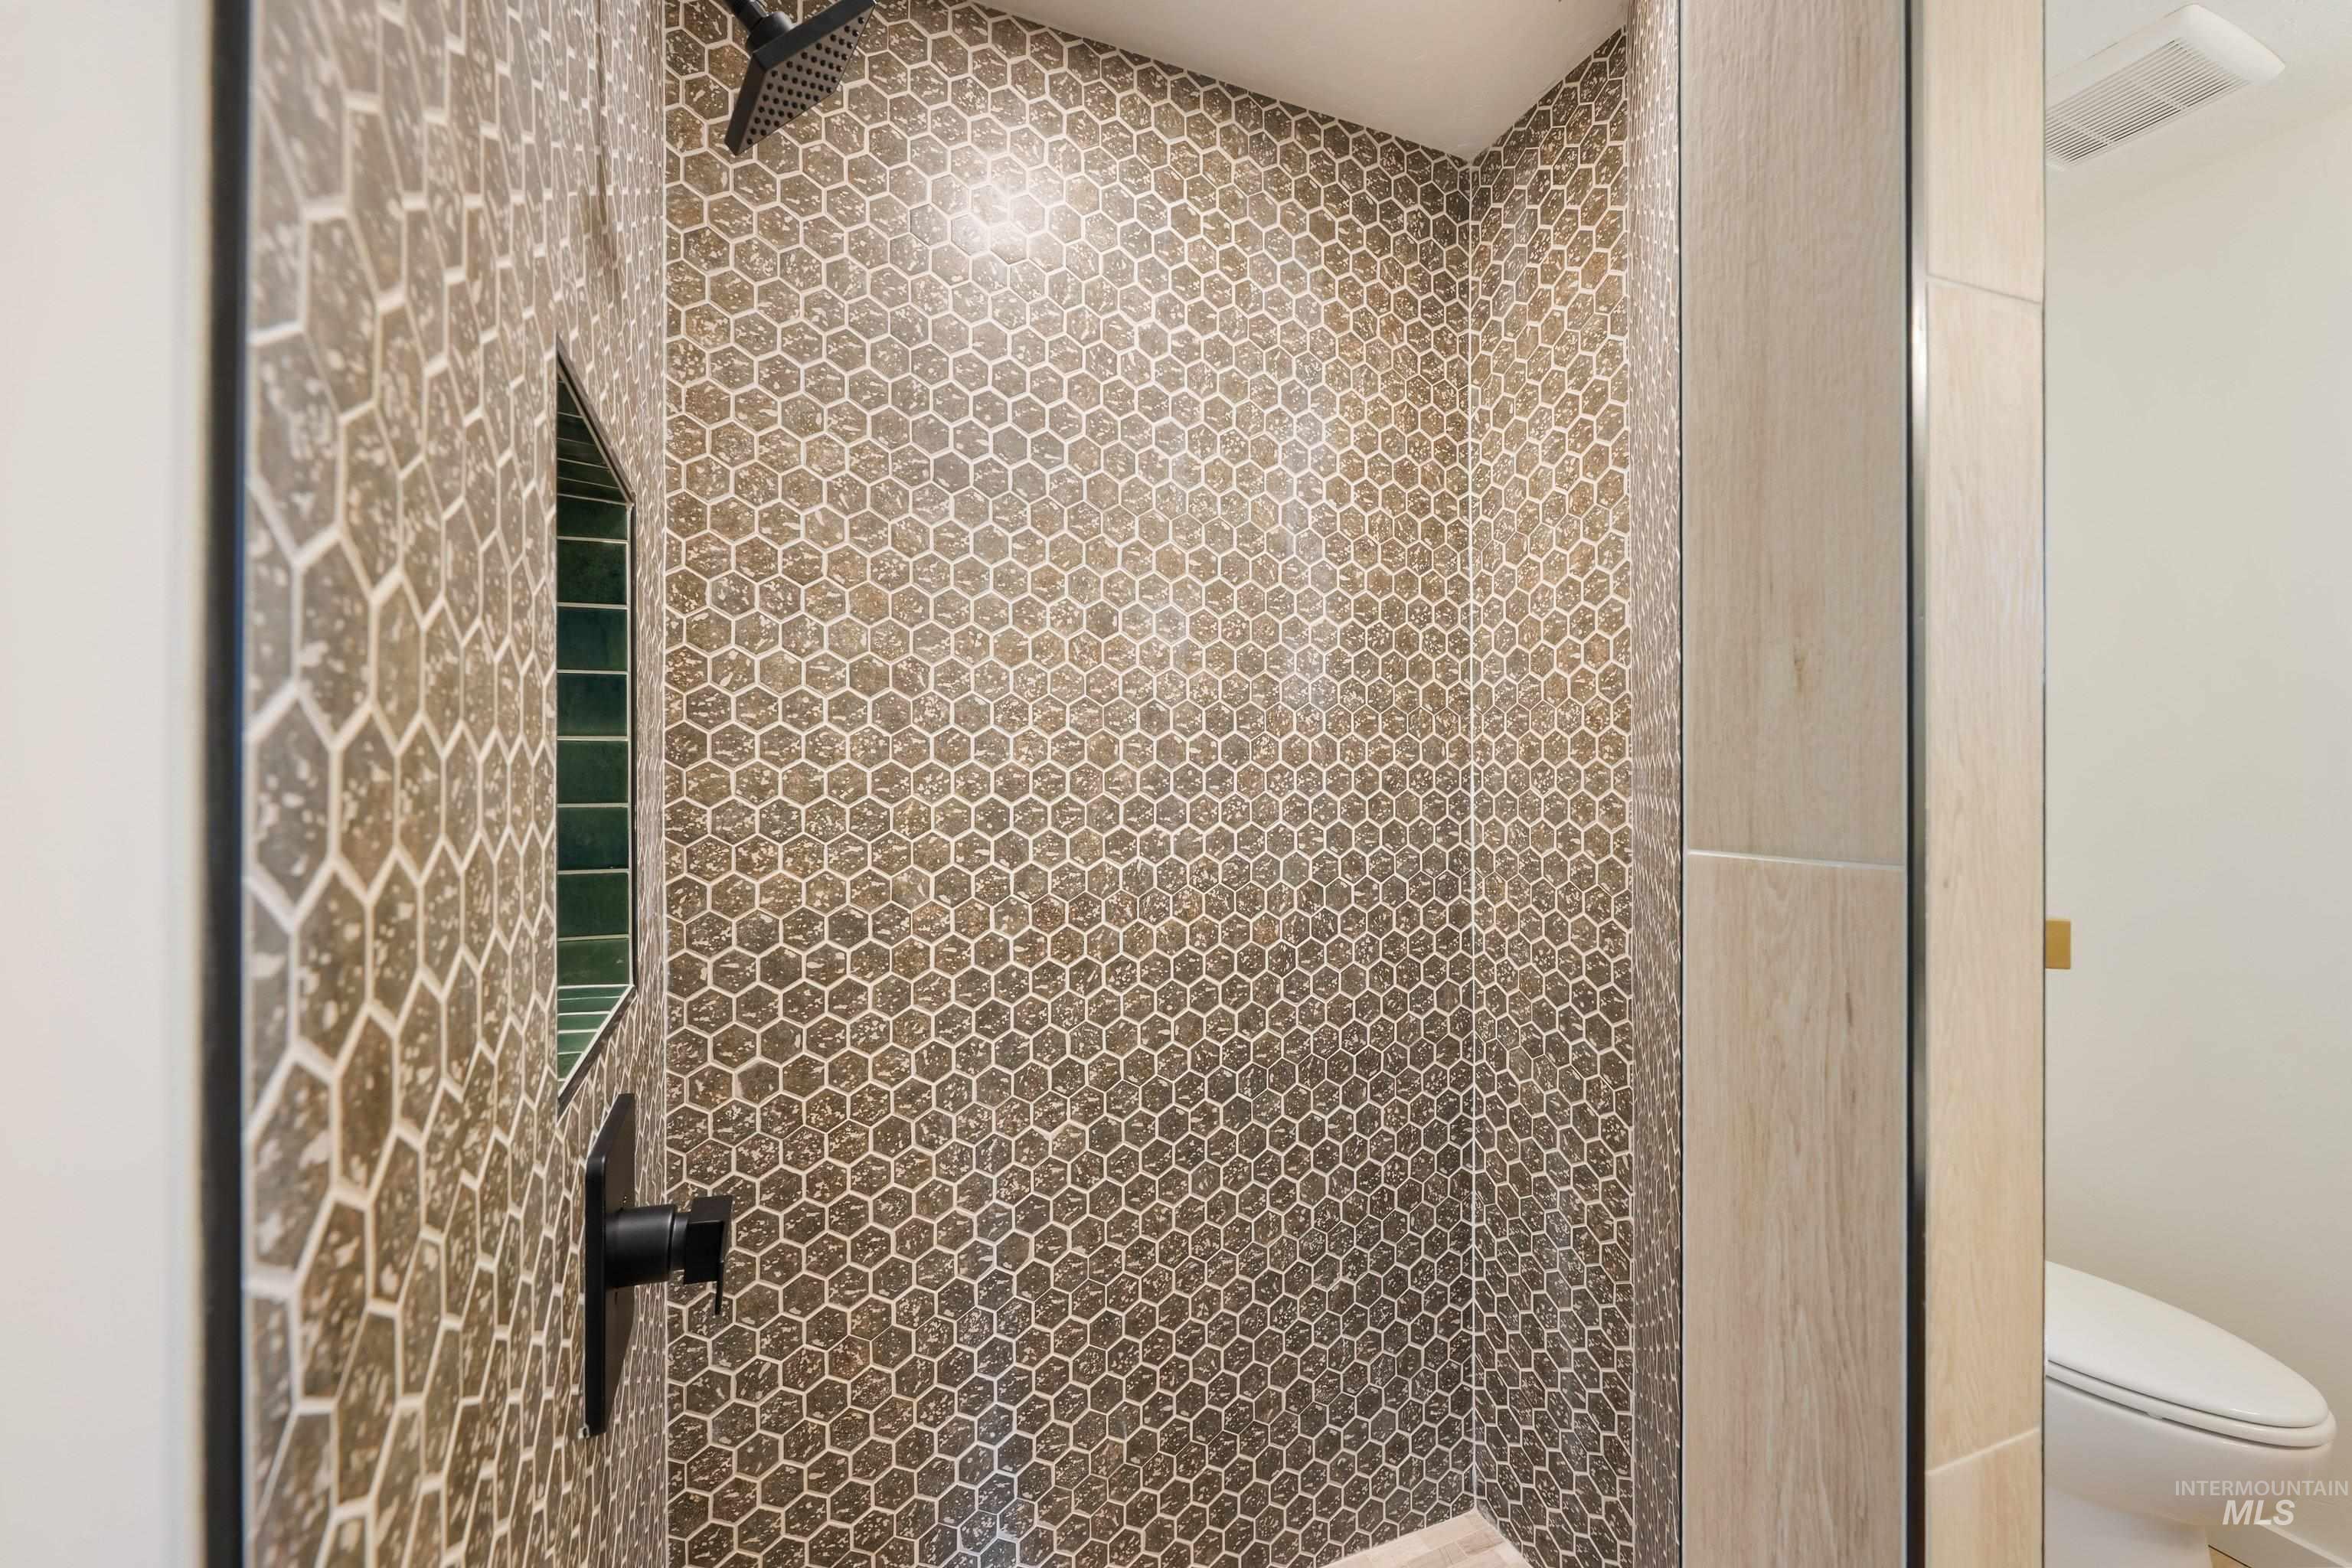
Walk-in shower with patterned brown hexagonal tile, black fixtures, and glass partition.
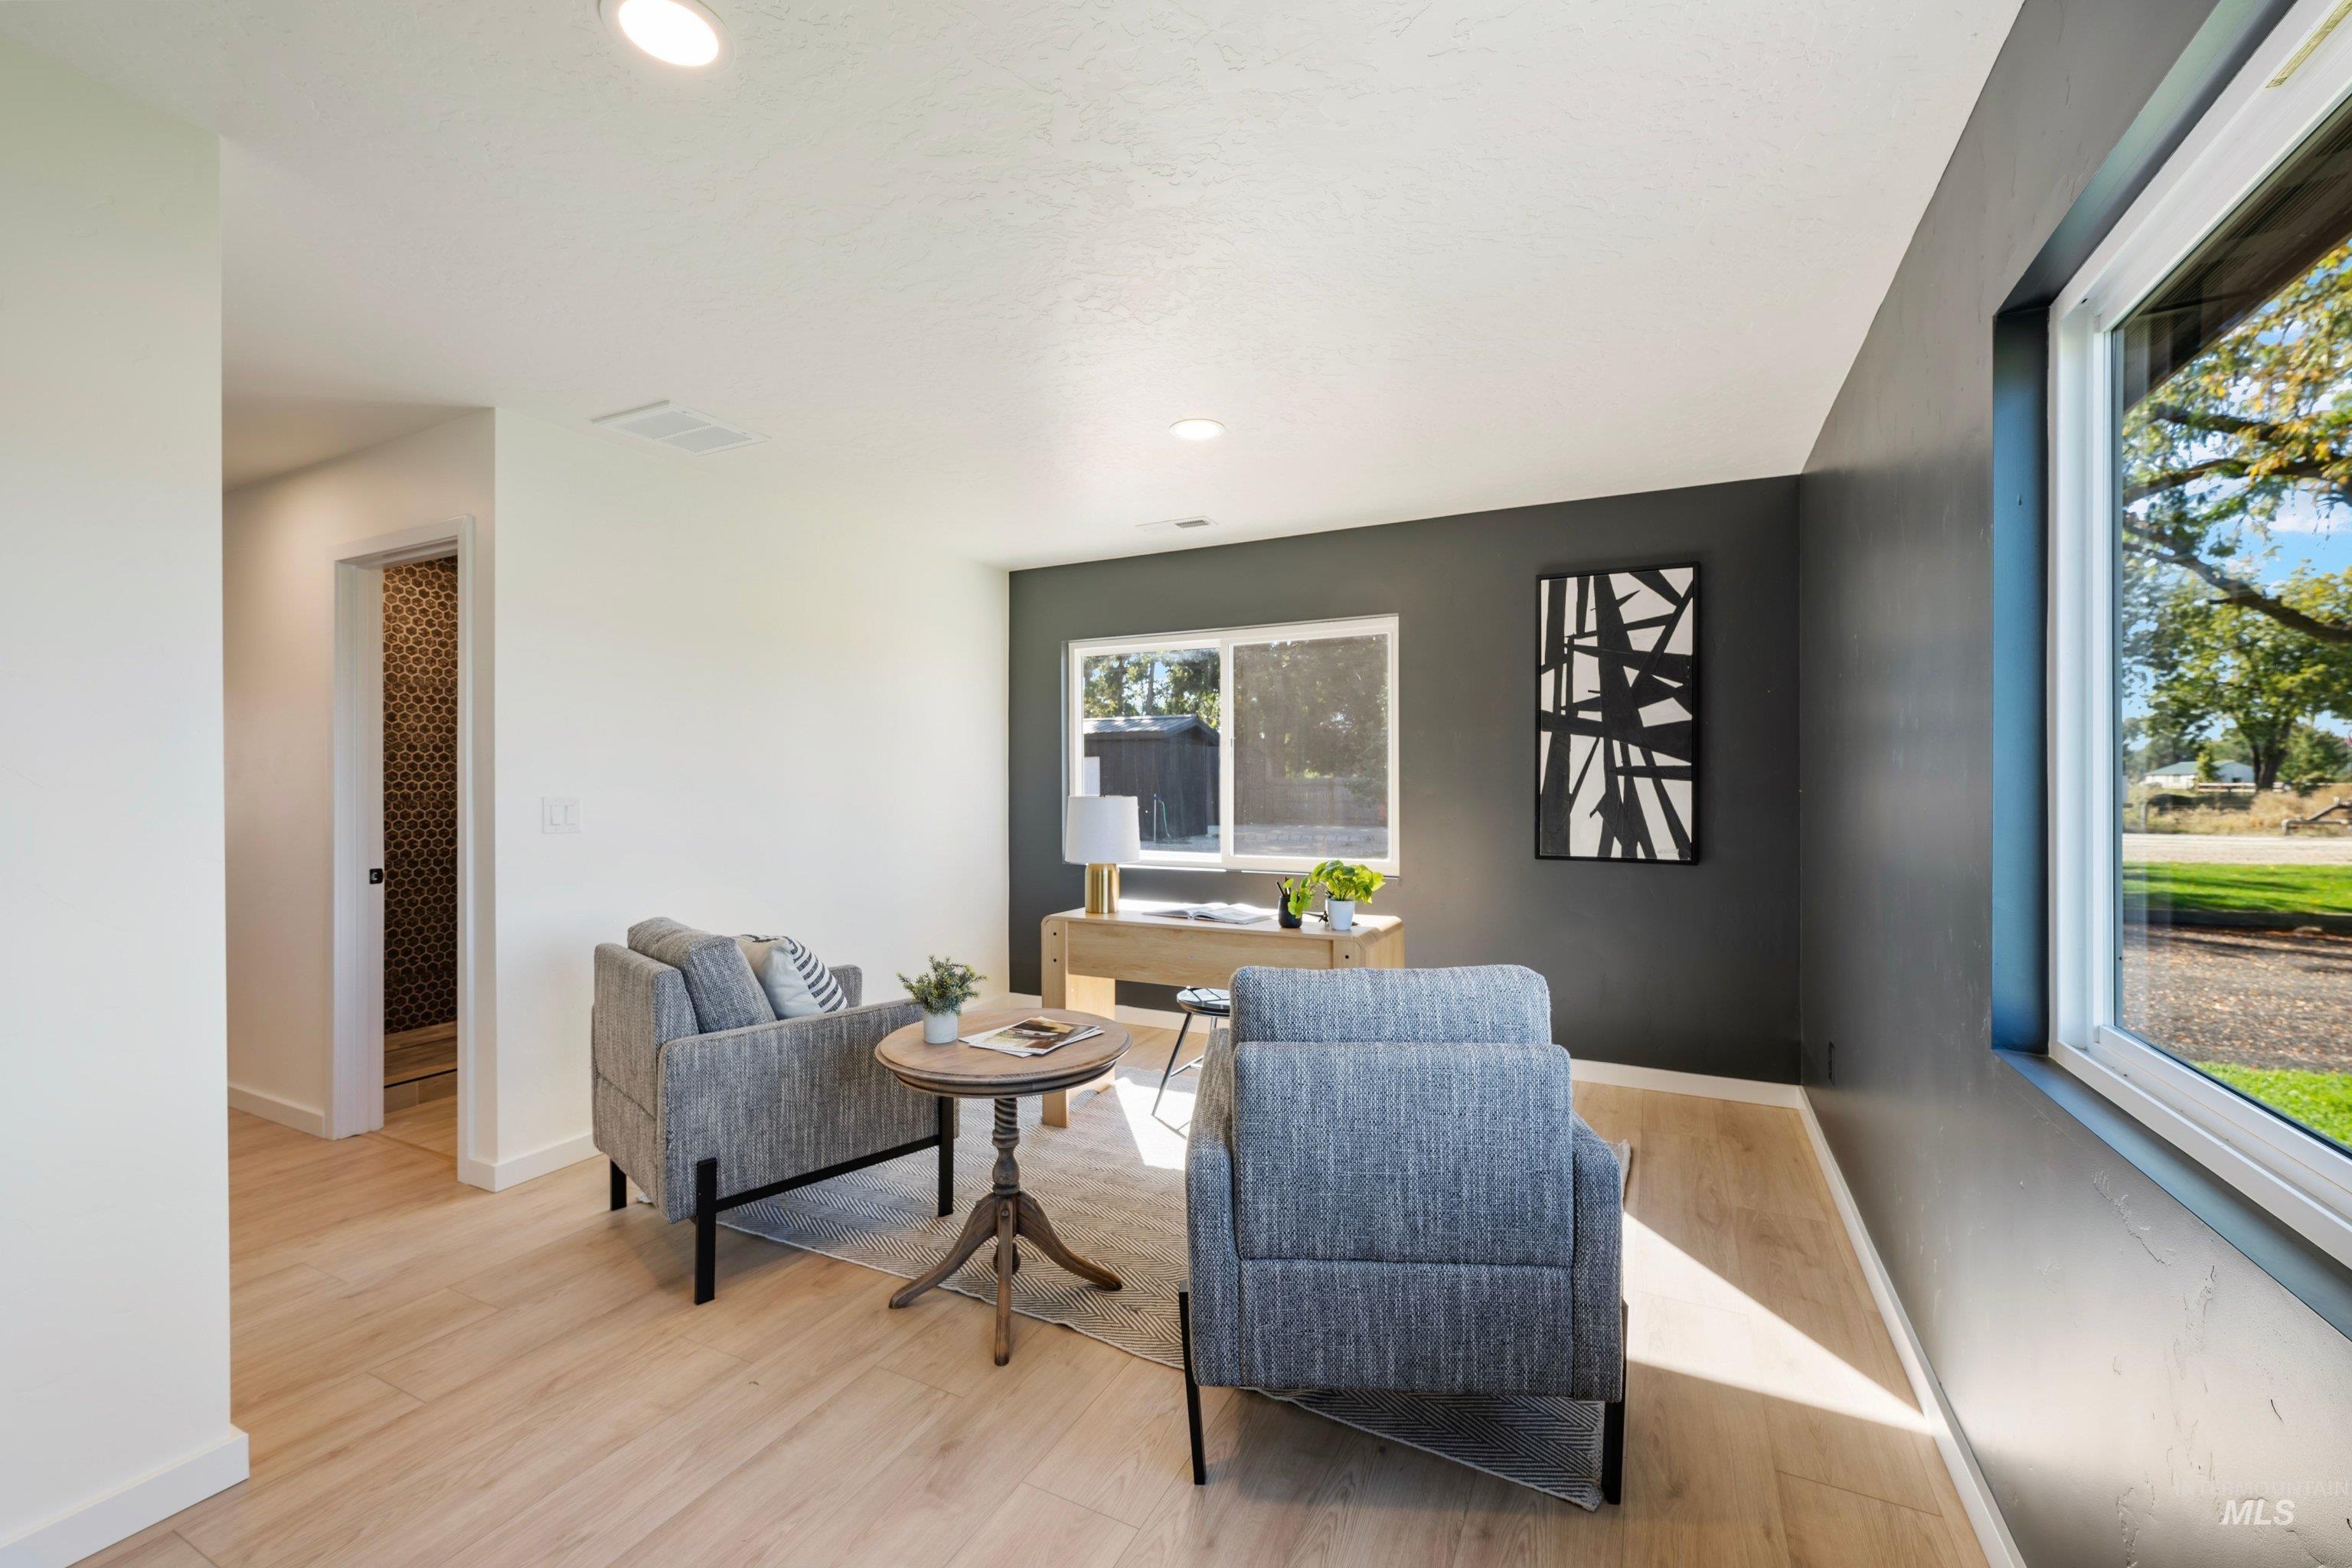
Staged sitting room with gray armchairs, a round wood table, and large windows overlooking the yard.
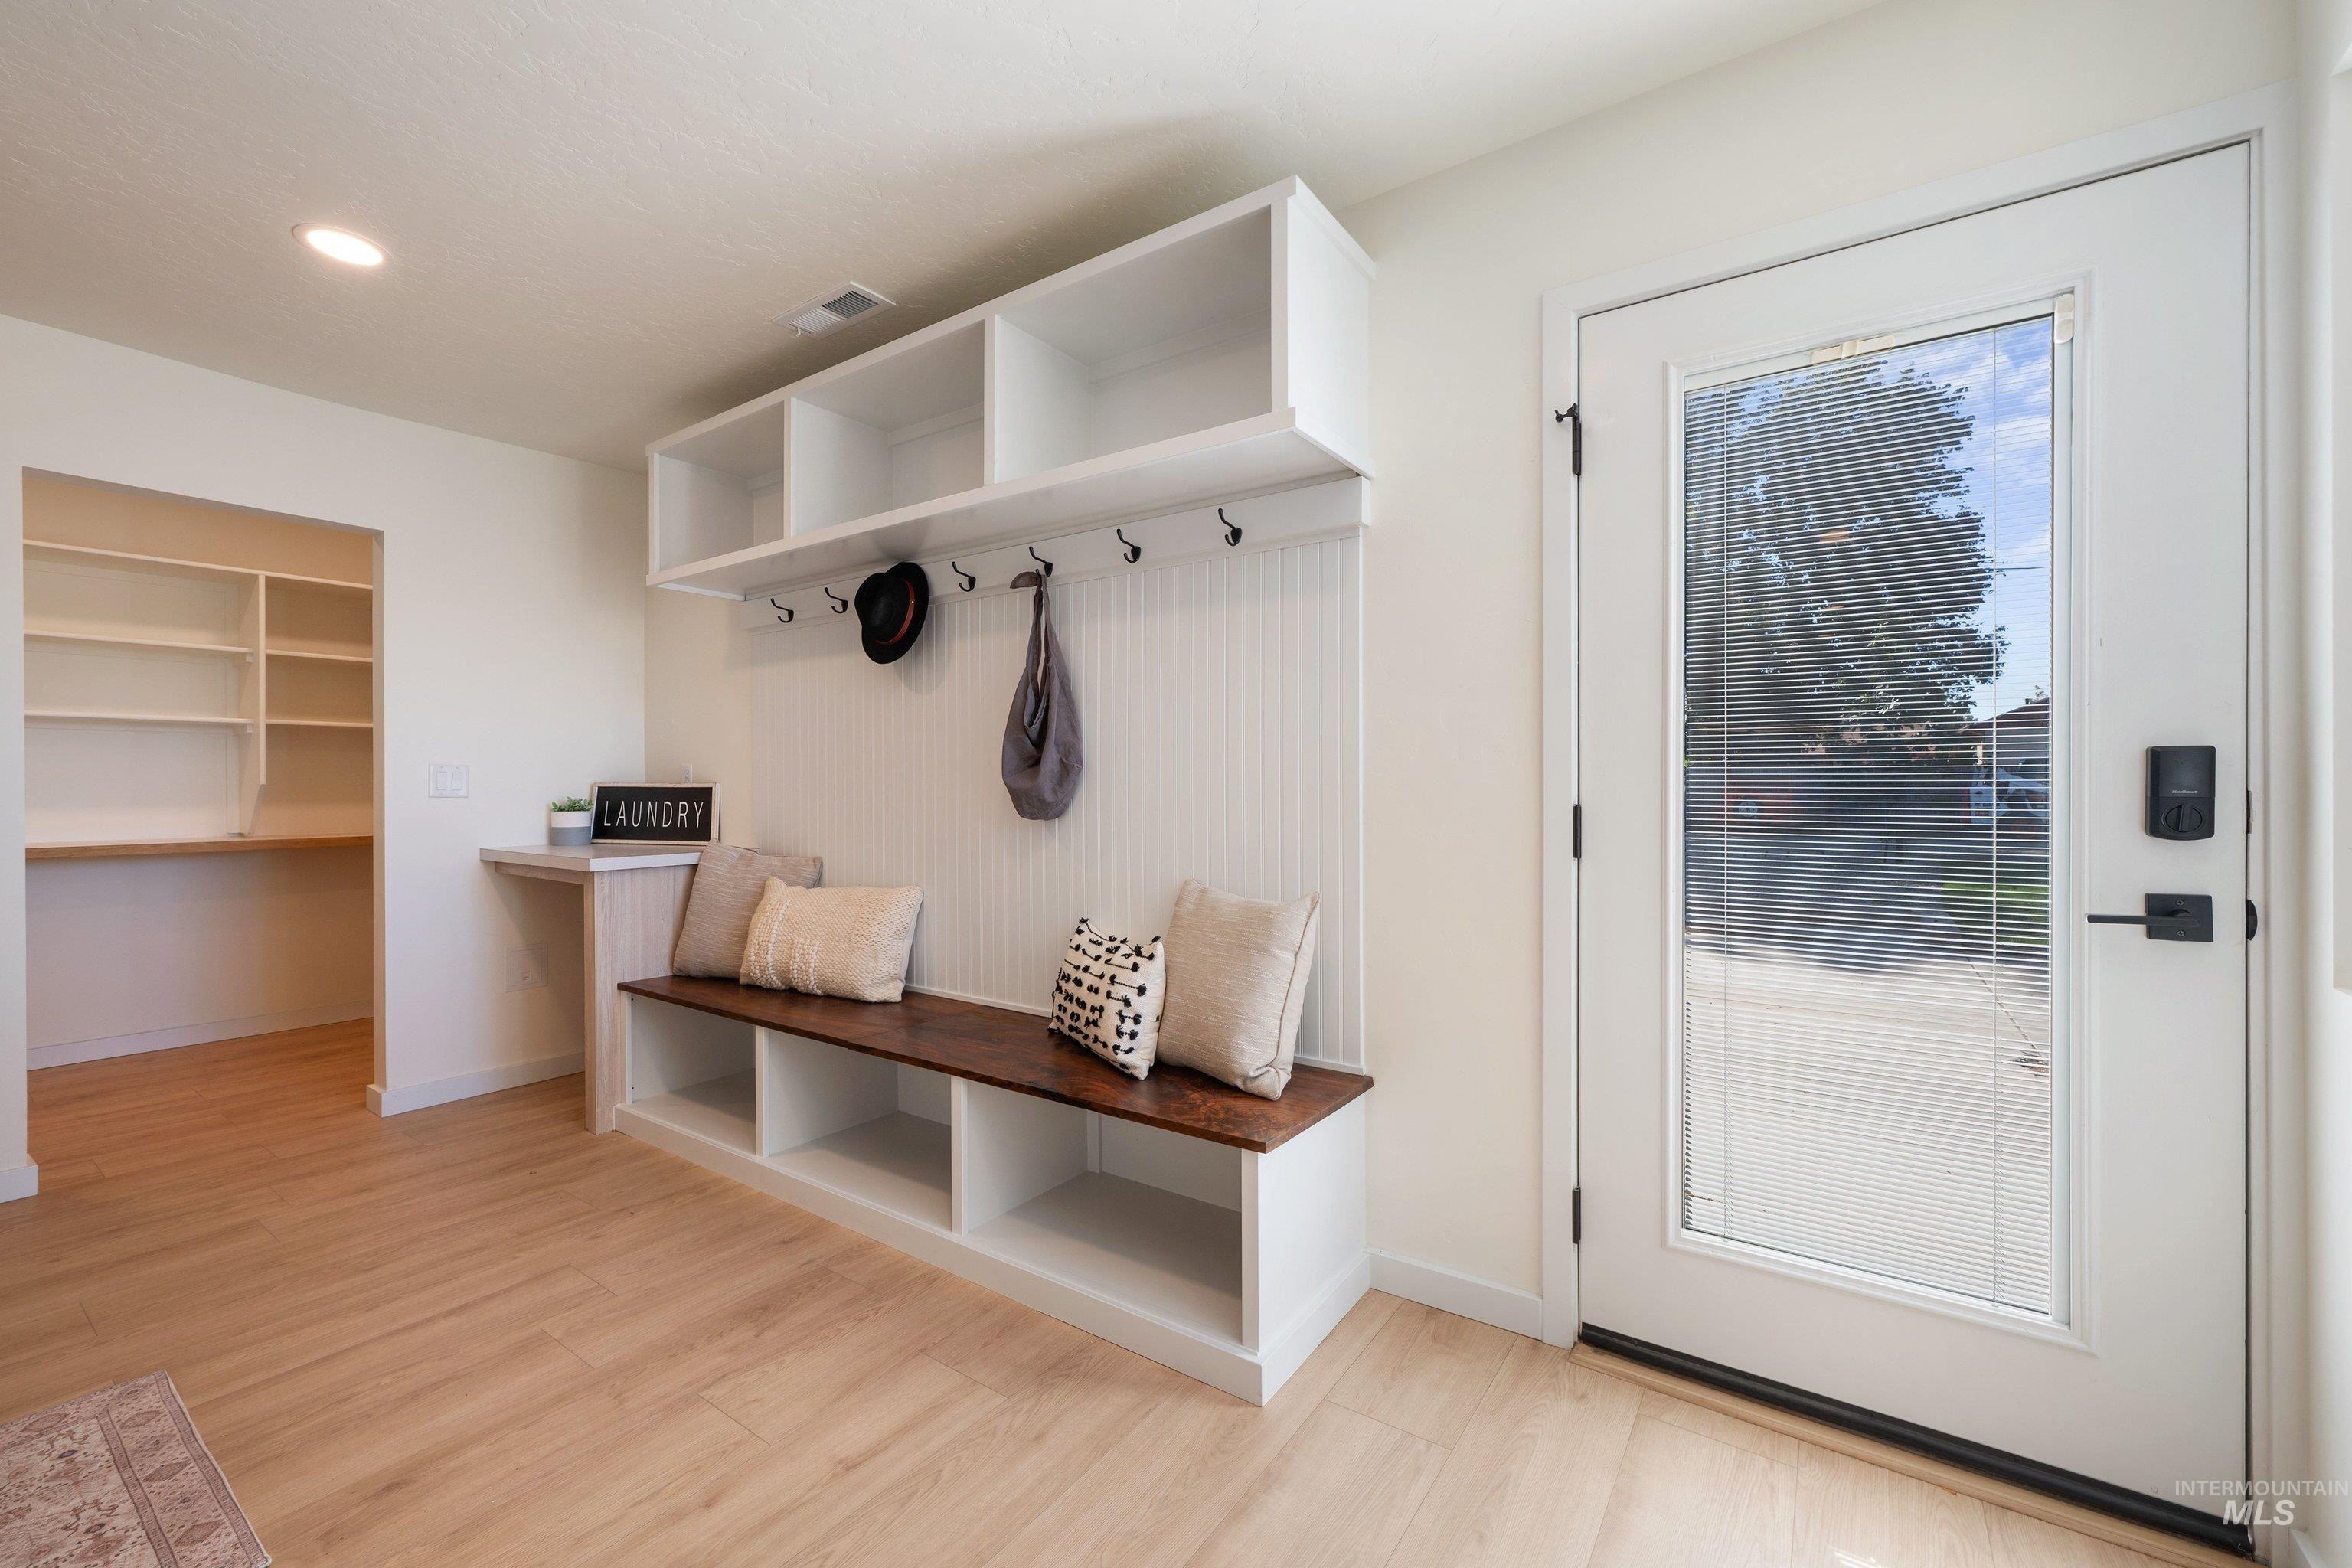
Entryway with a built-in bench, coat hooks, cubbies, and a glass-panel front door.
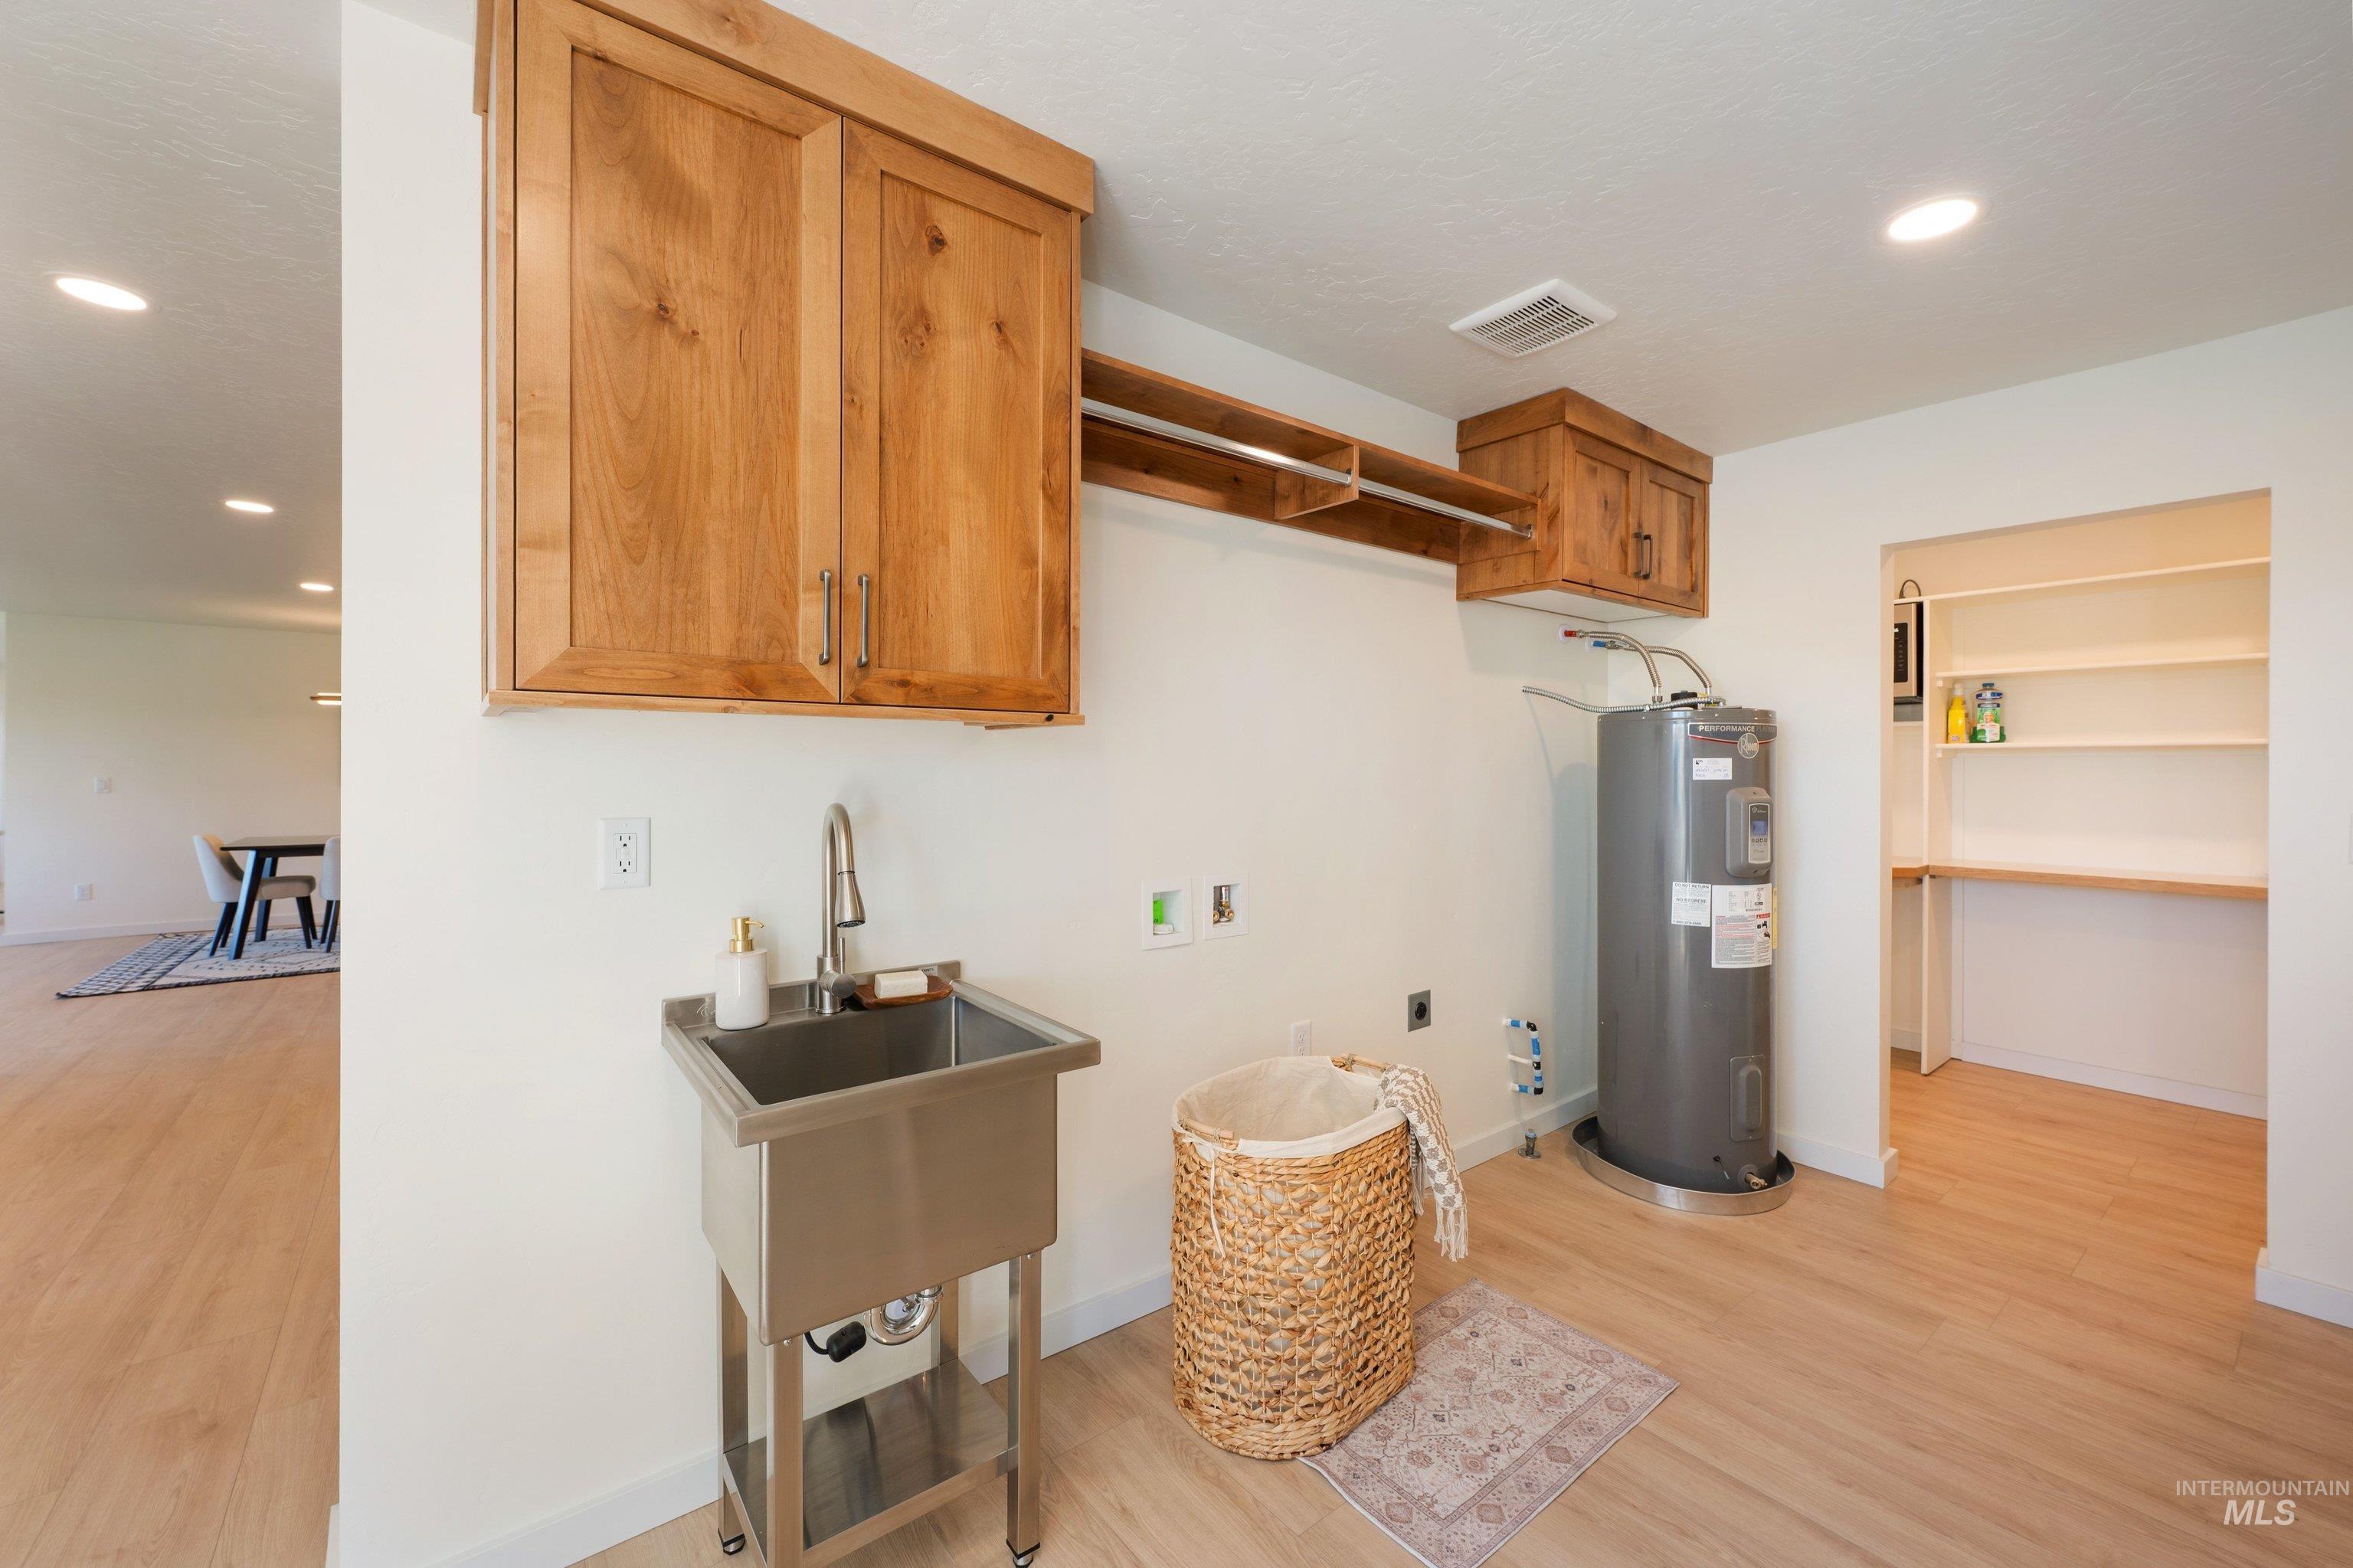
Utility room with a stainless-steel sink, wood cabinets, and a water heater.
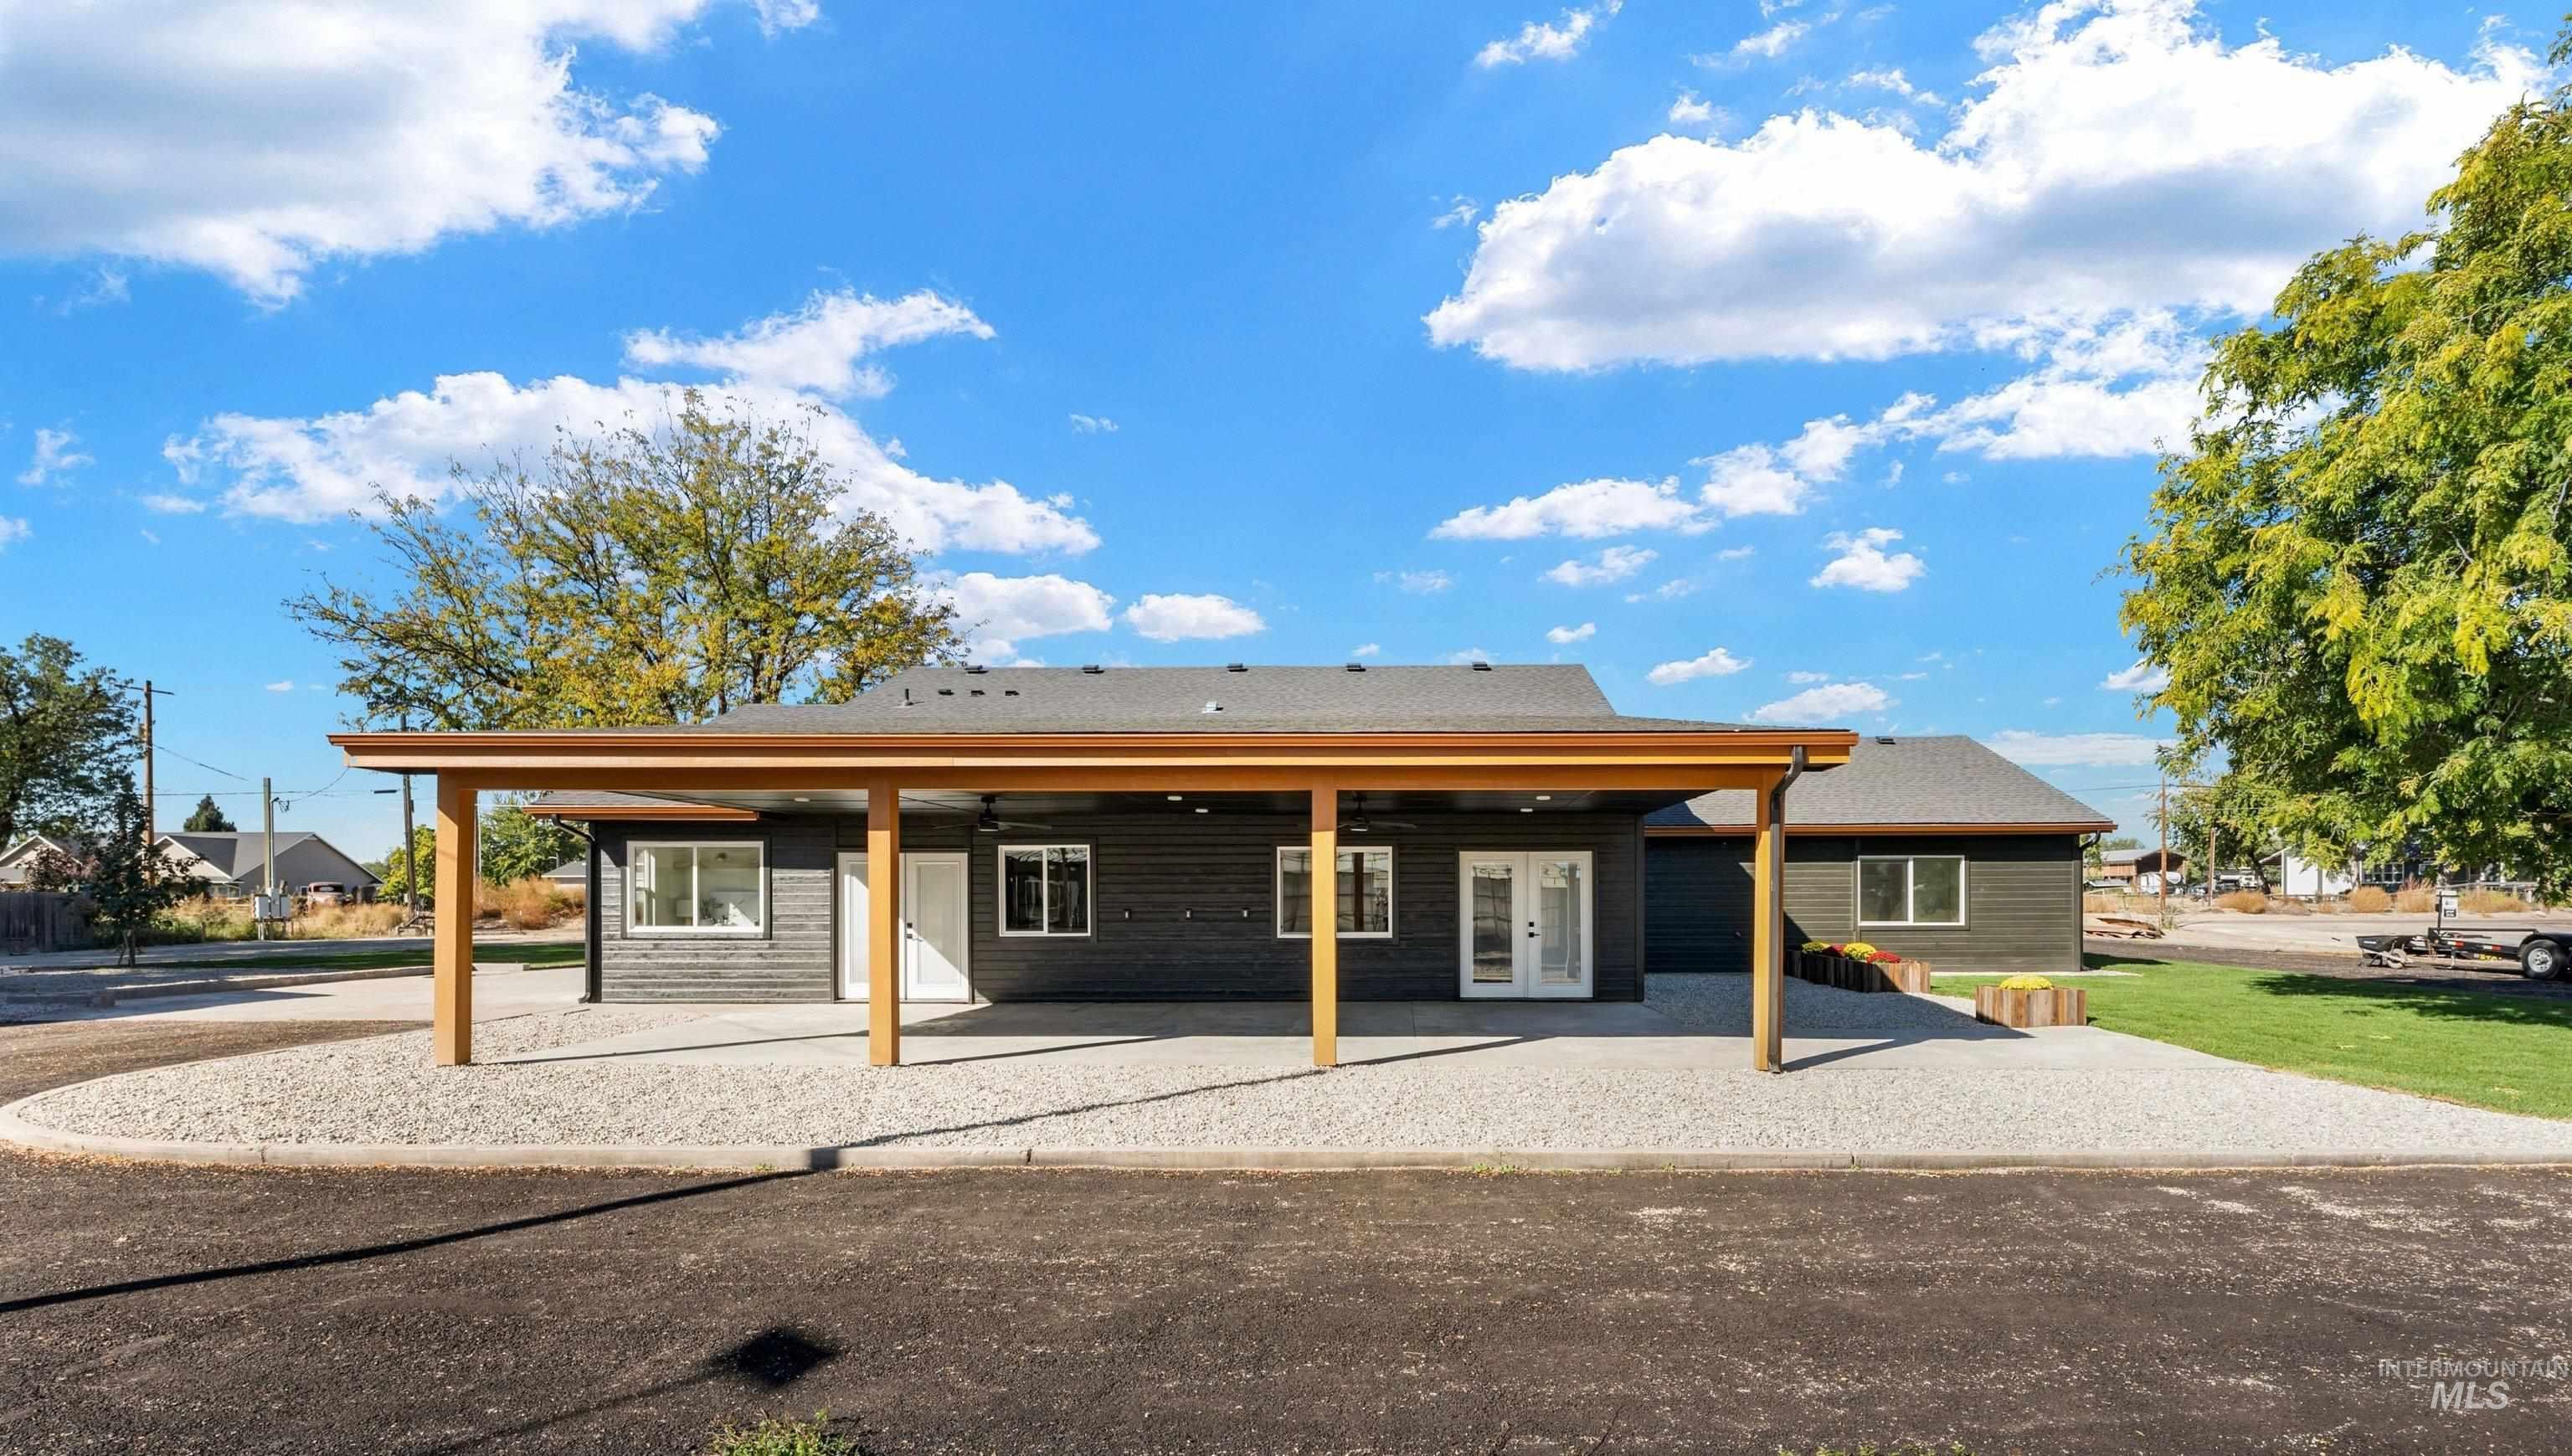
Single-story dark-sided home with a broad timber-post covered patio and gravel driveway.
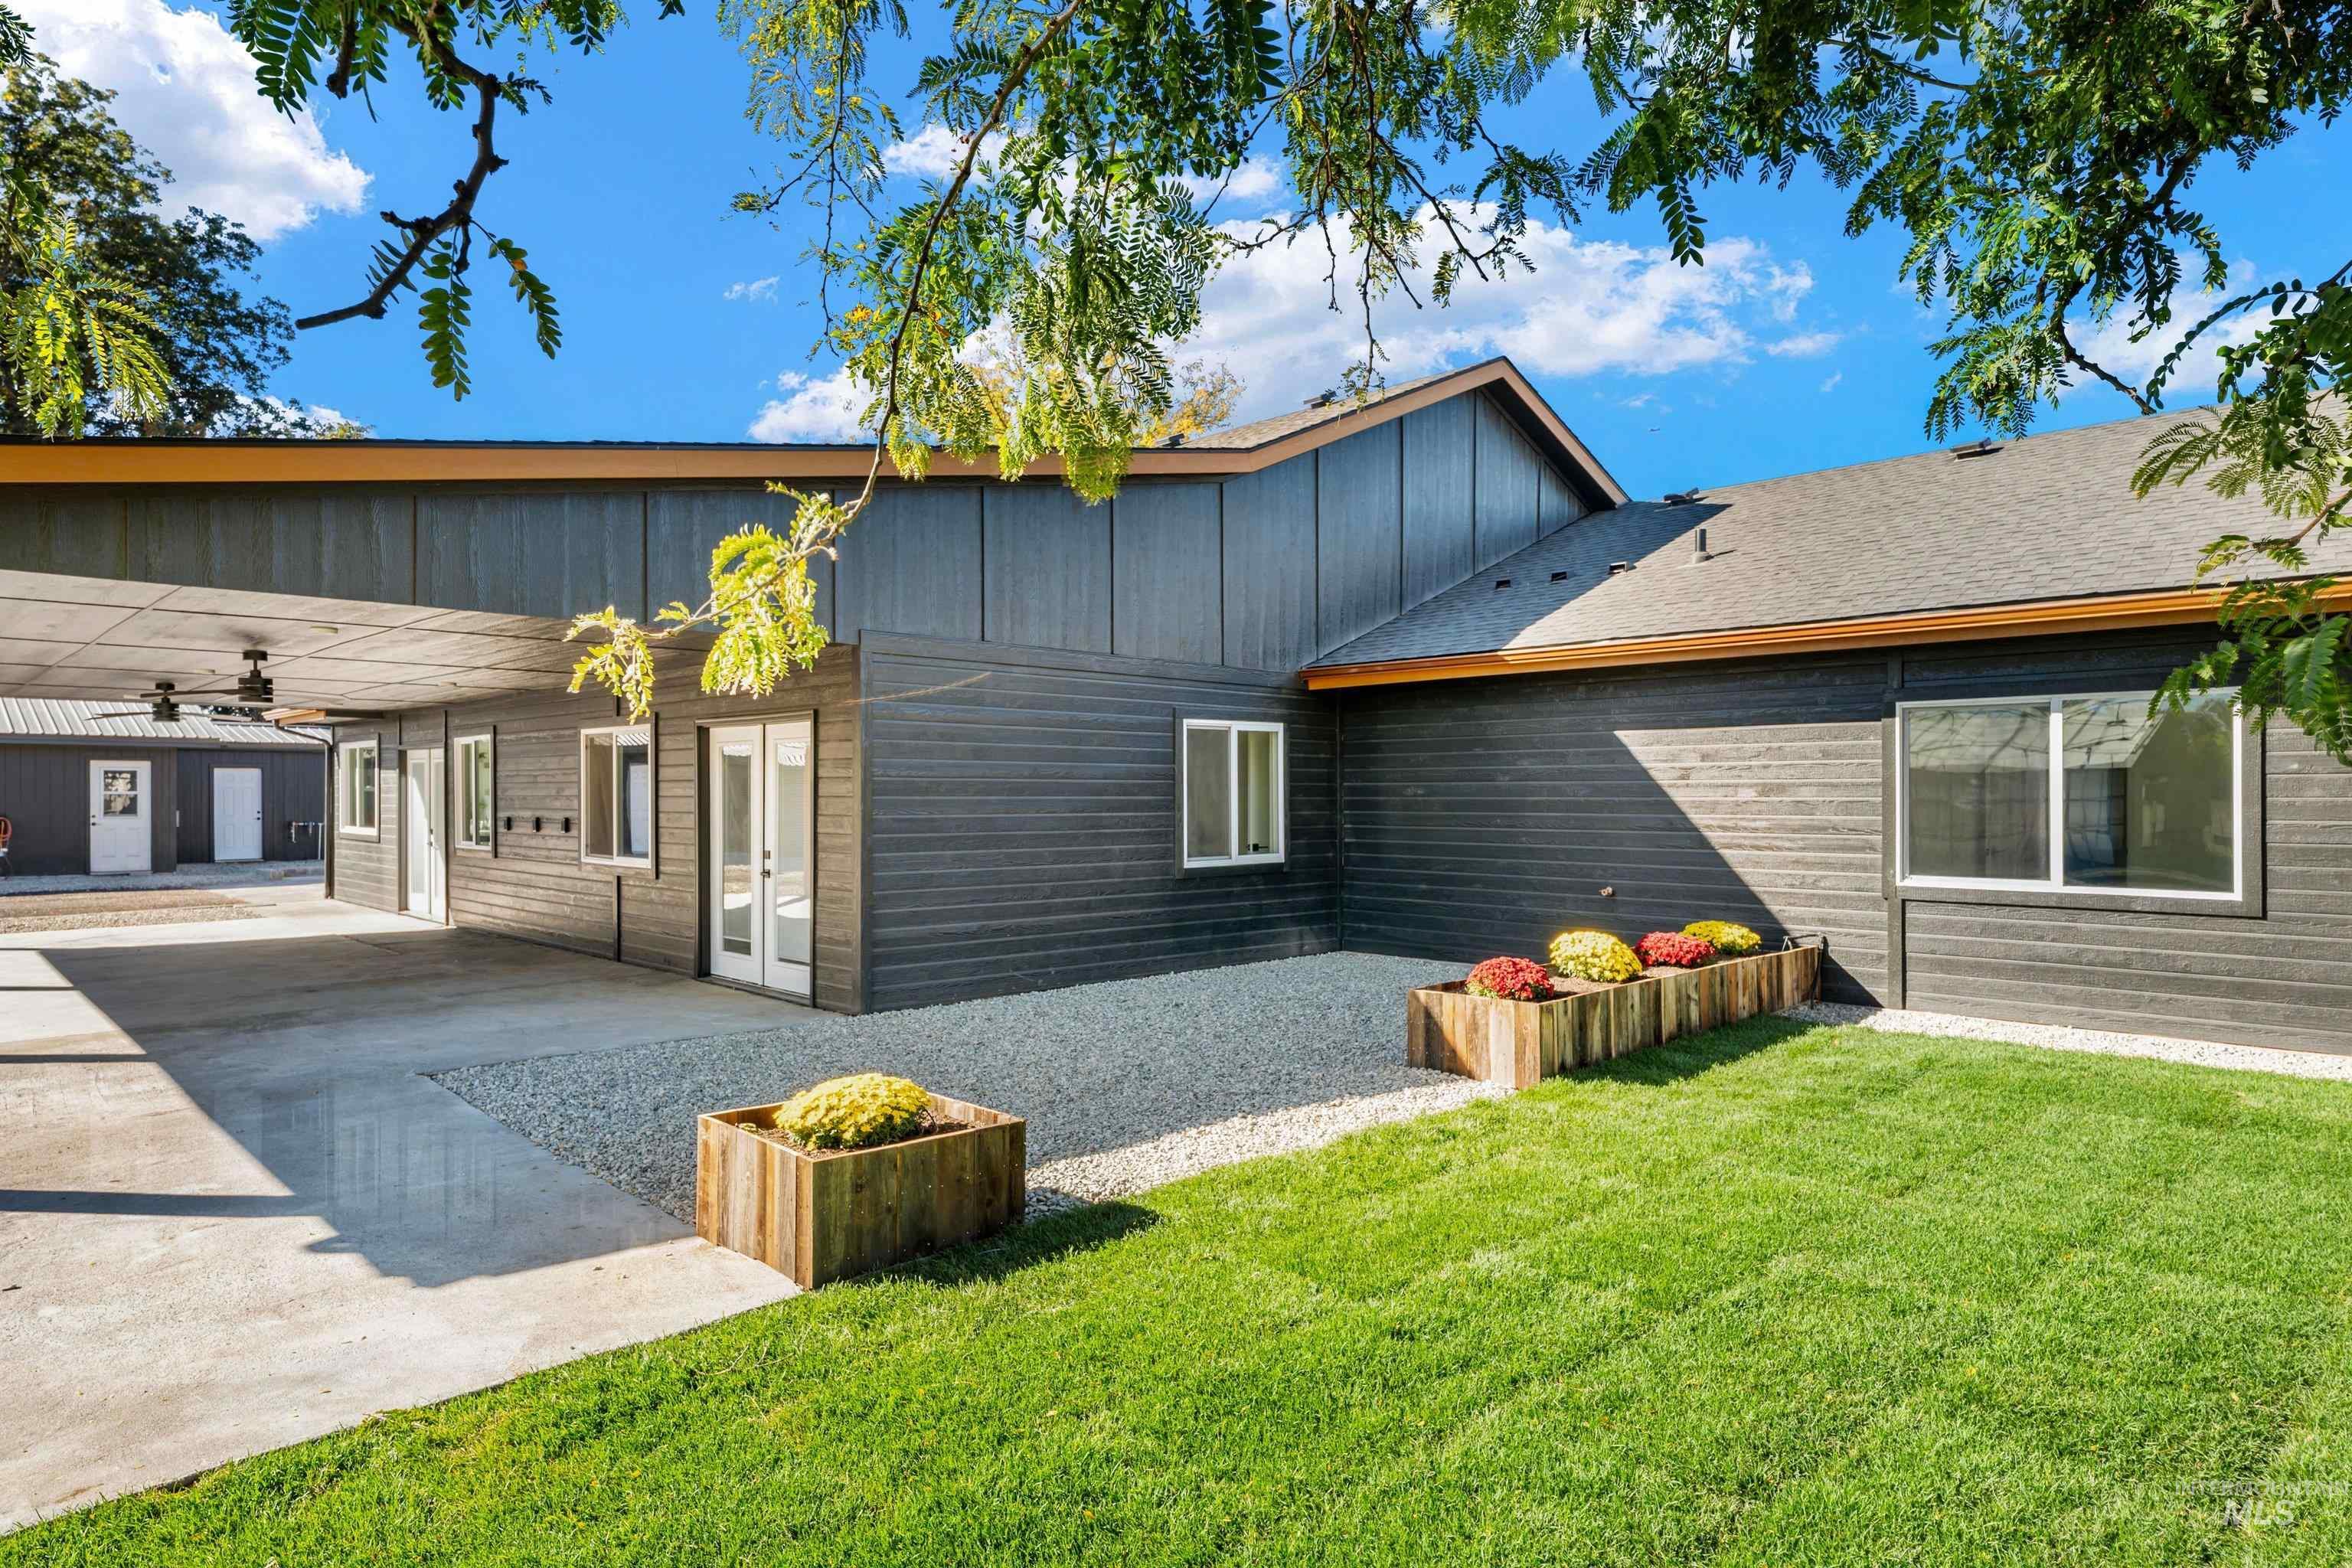
Dark-sided home with a covered concrete patio, gravel beds, raised flower planters, and a green lawn.
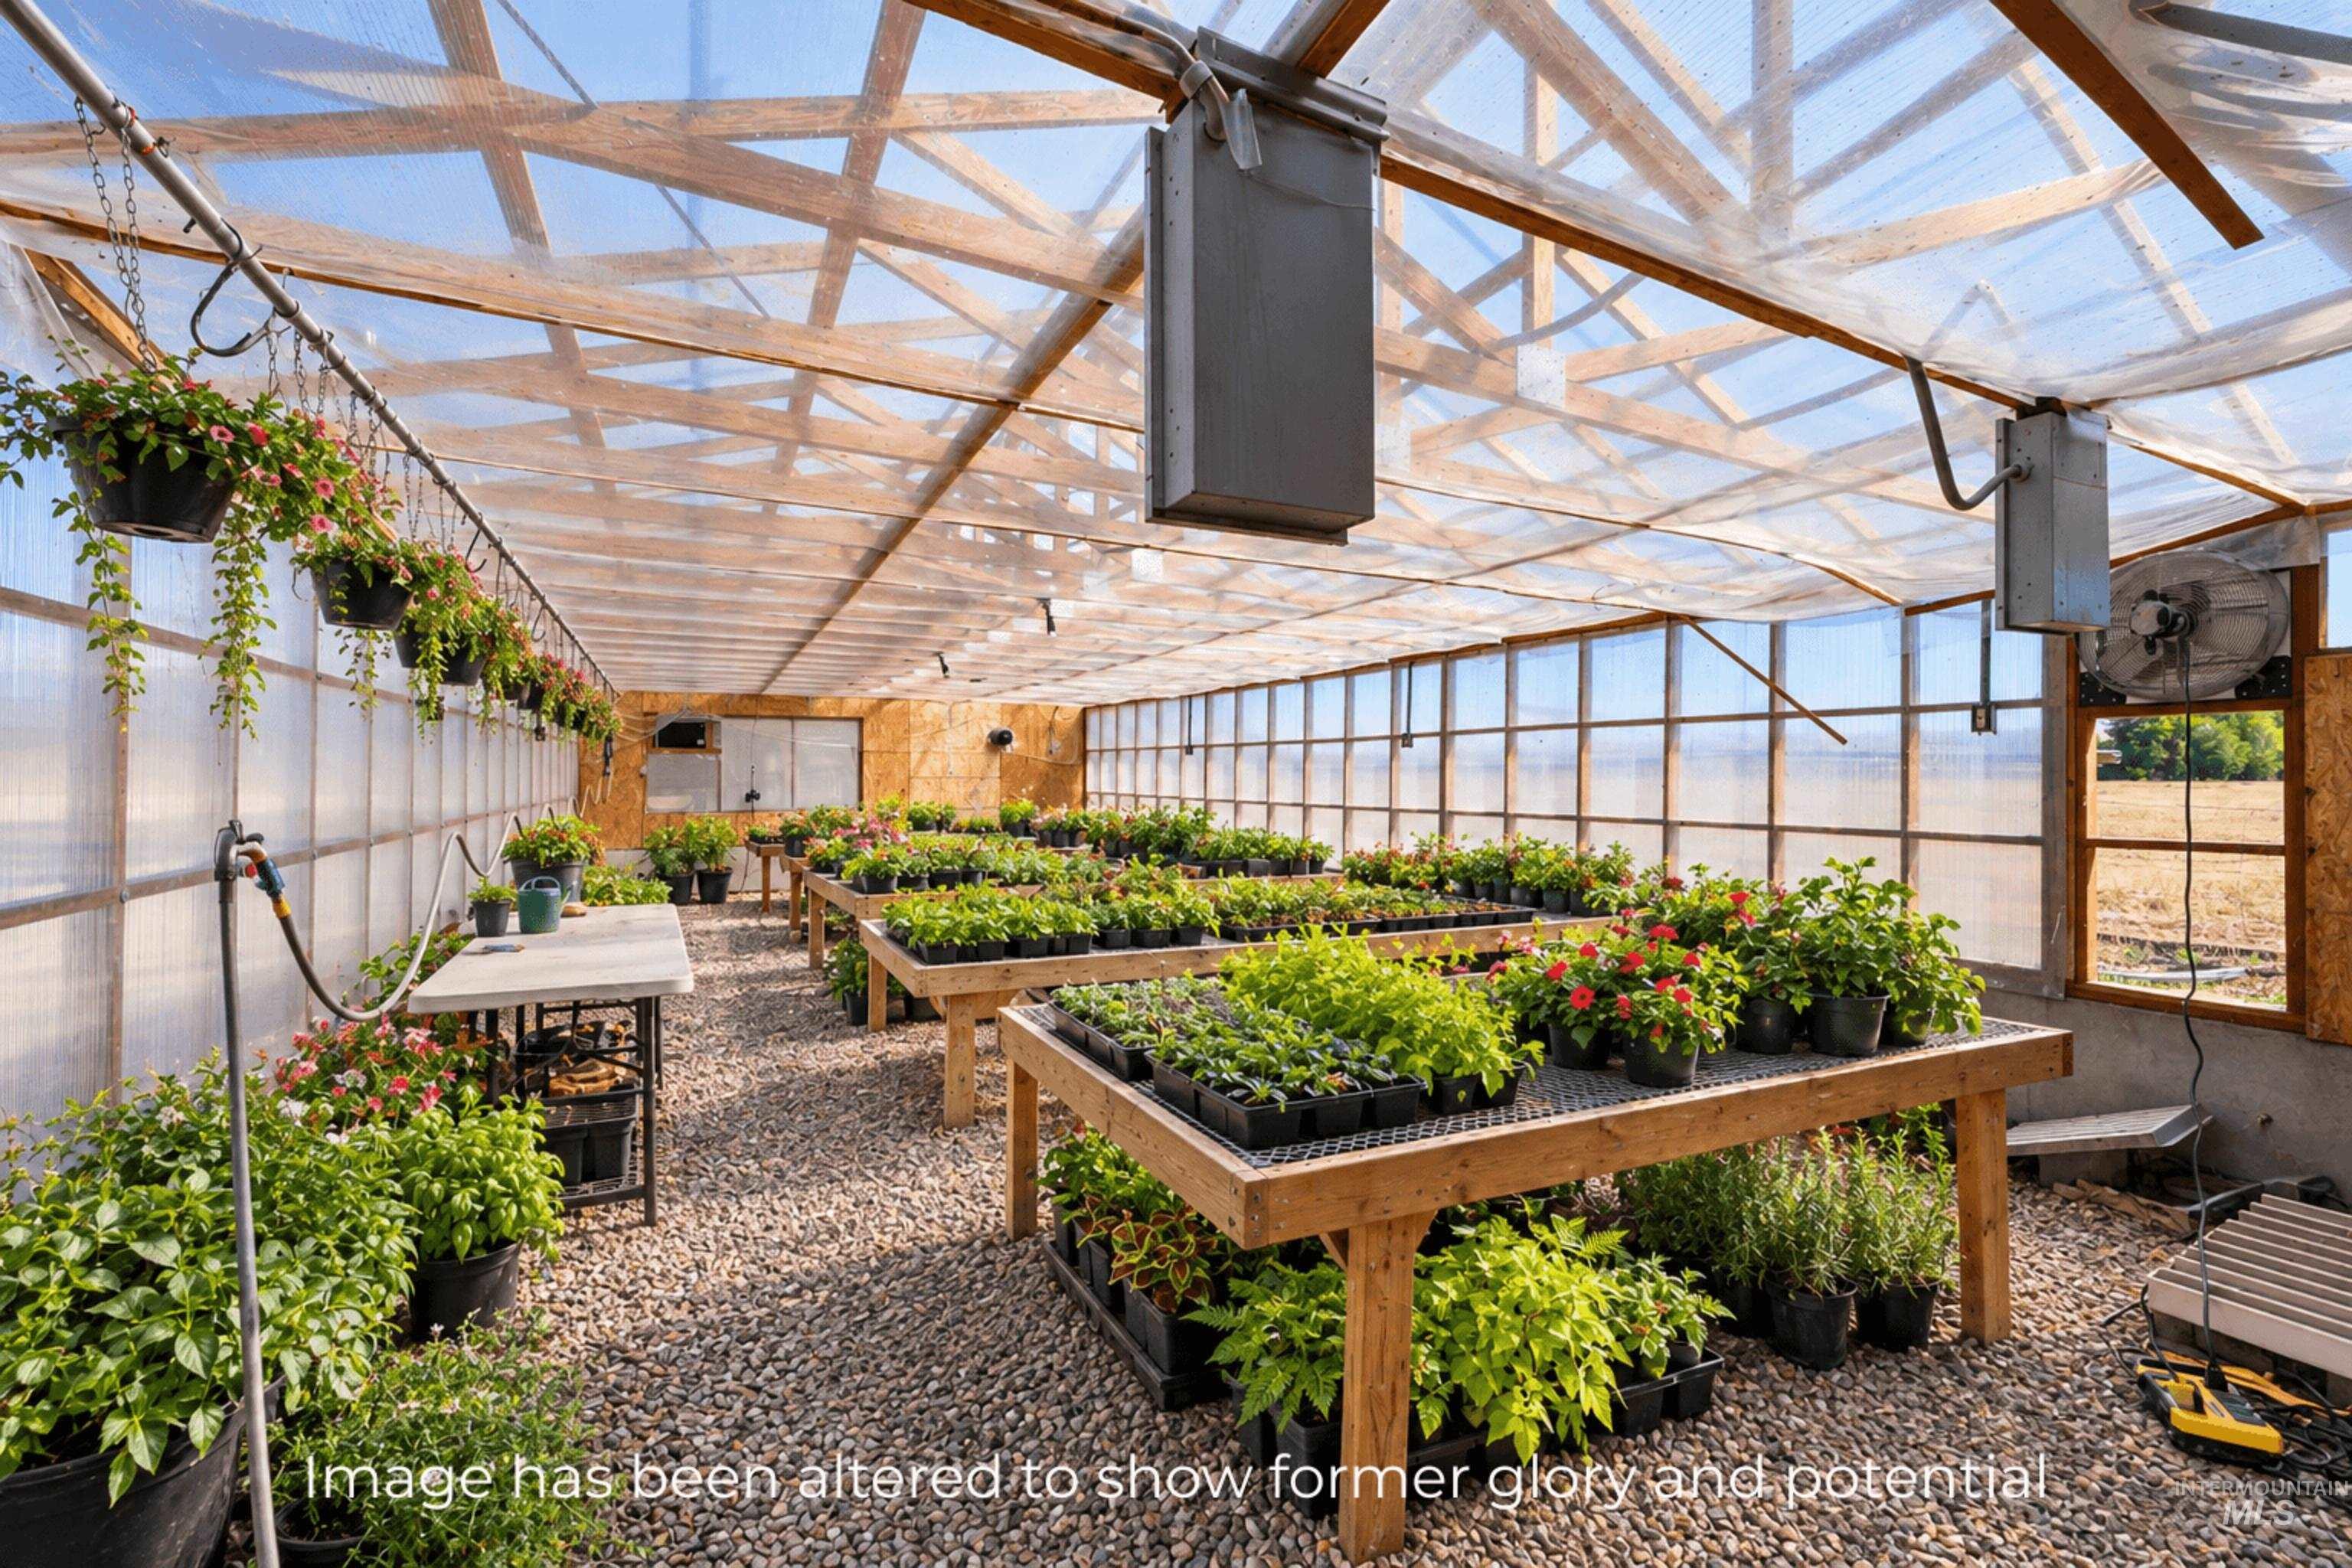
Greenhouse filled with potted flowering plants on wooden tables beneath a translucent roof.
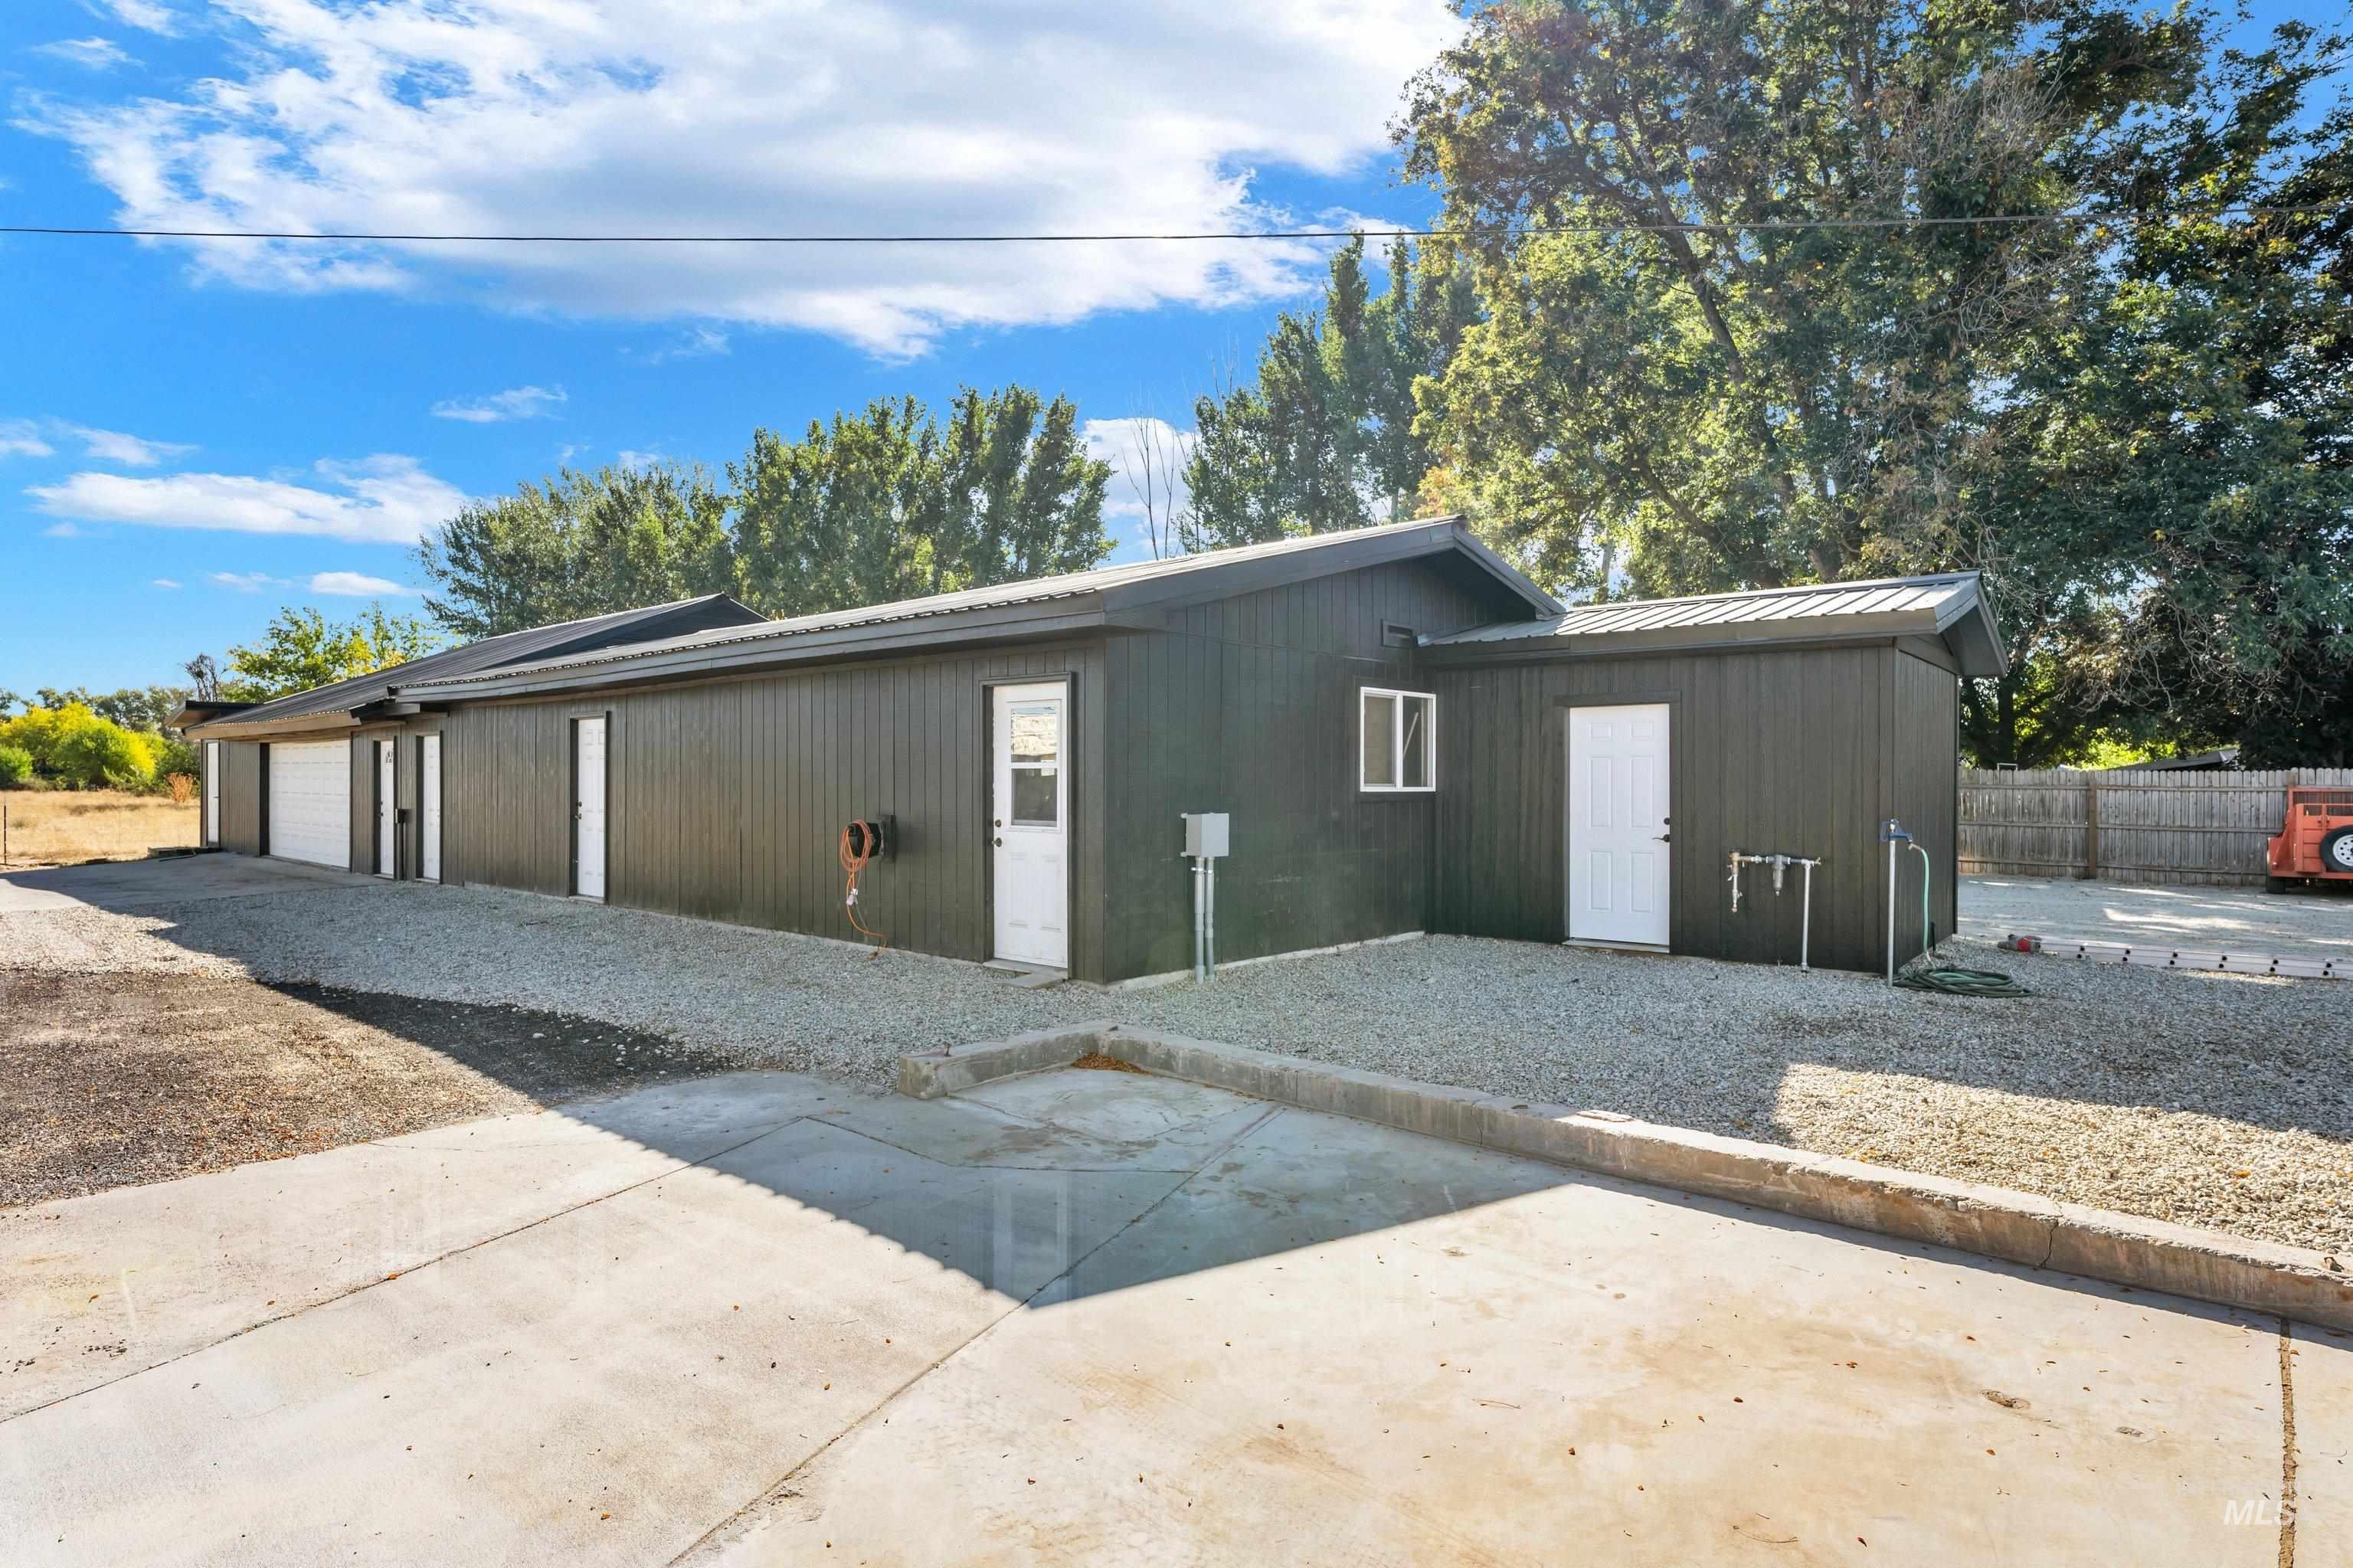
Long charcoal outbuilding with multiple white doors and garage bays beside a broad concrete driveway.
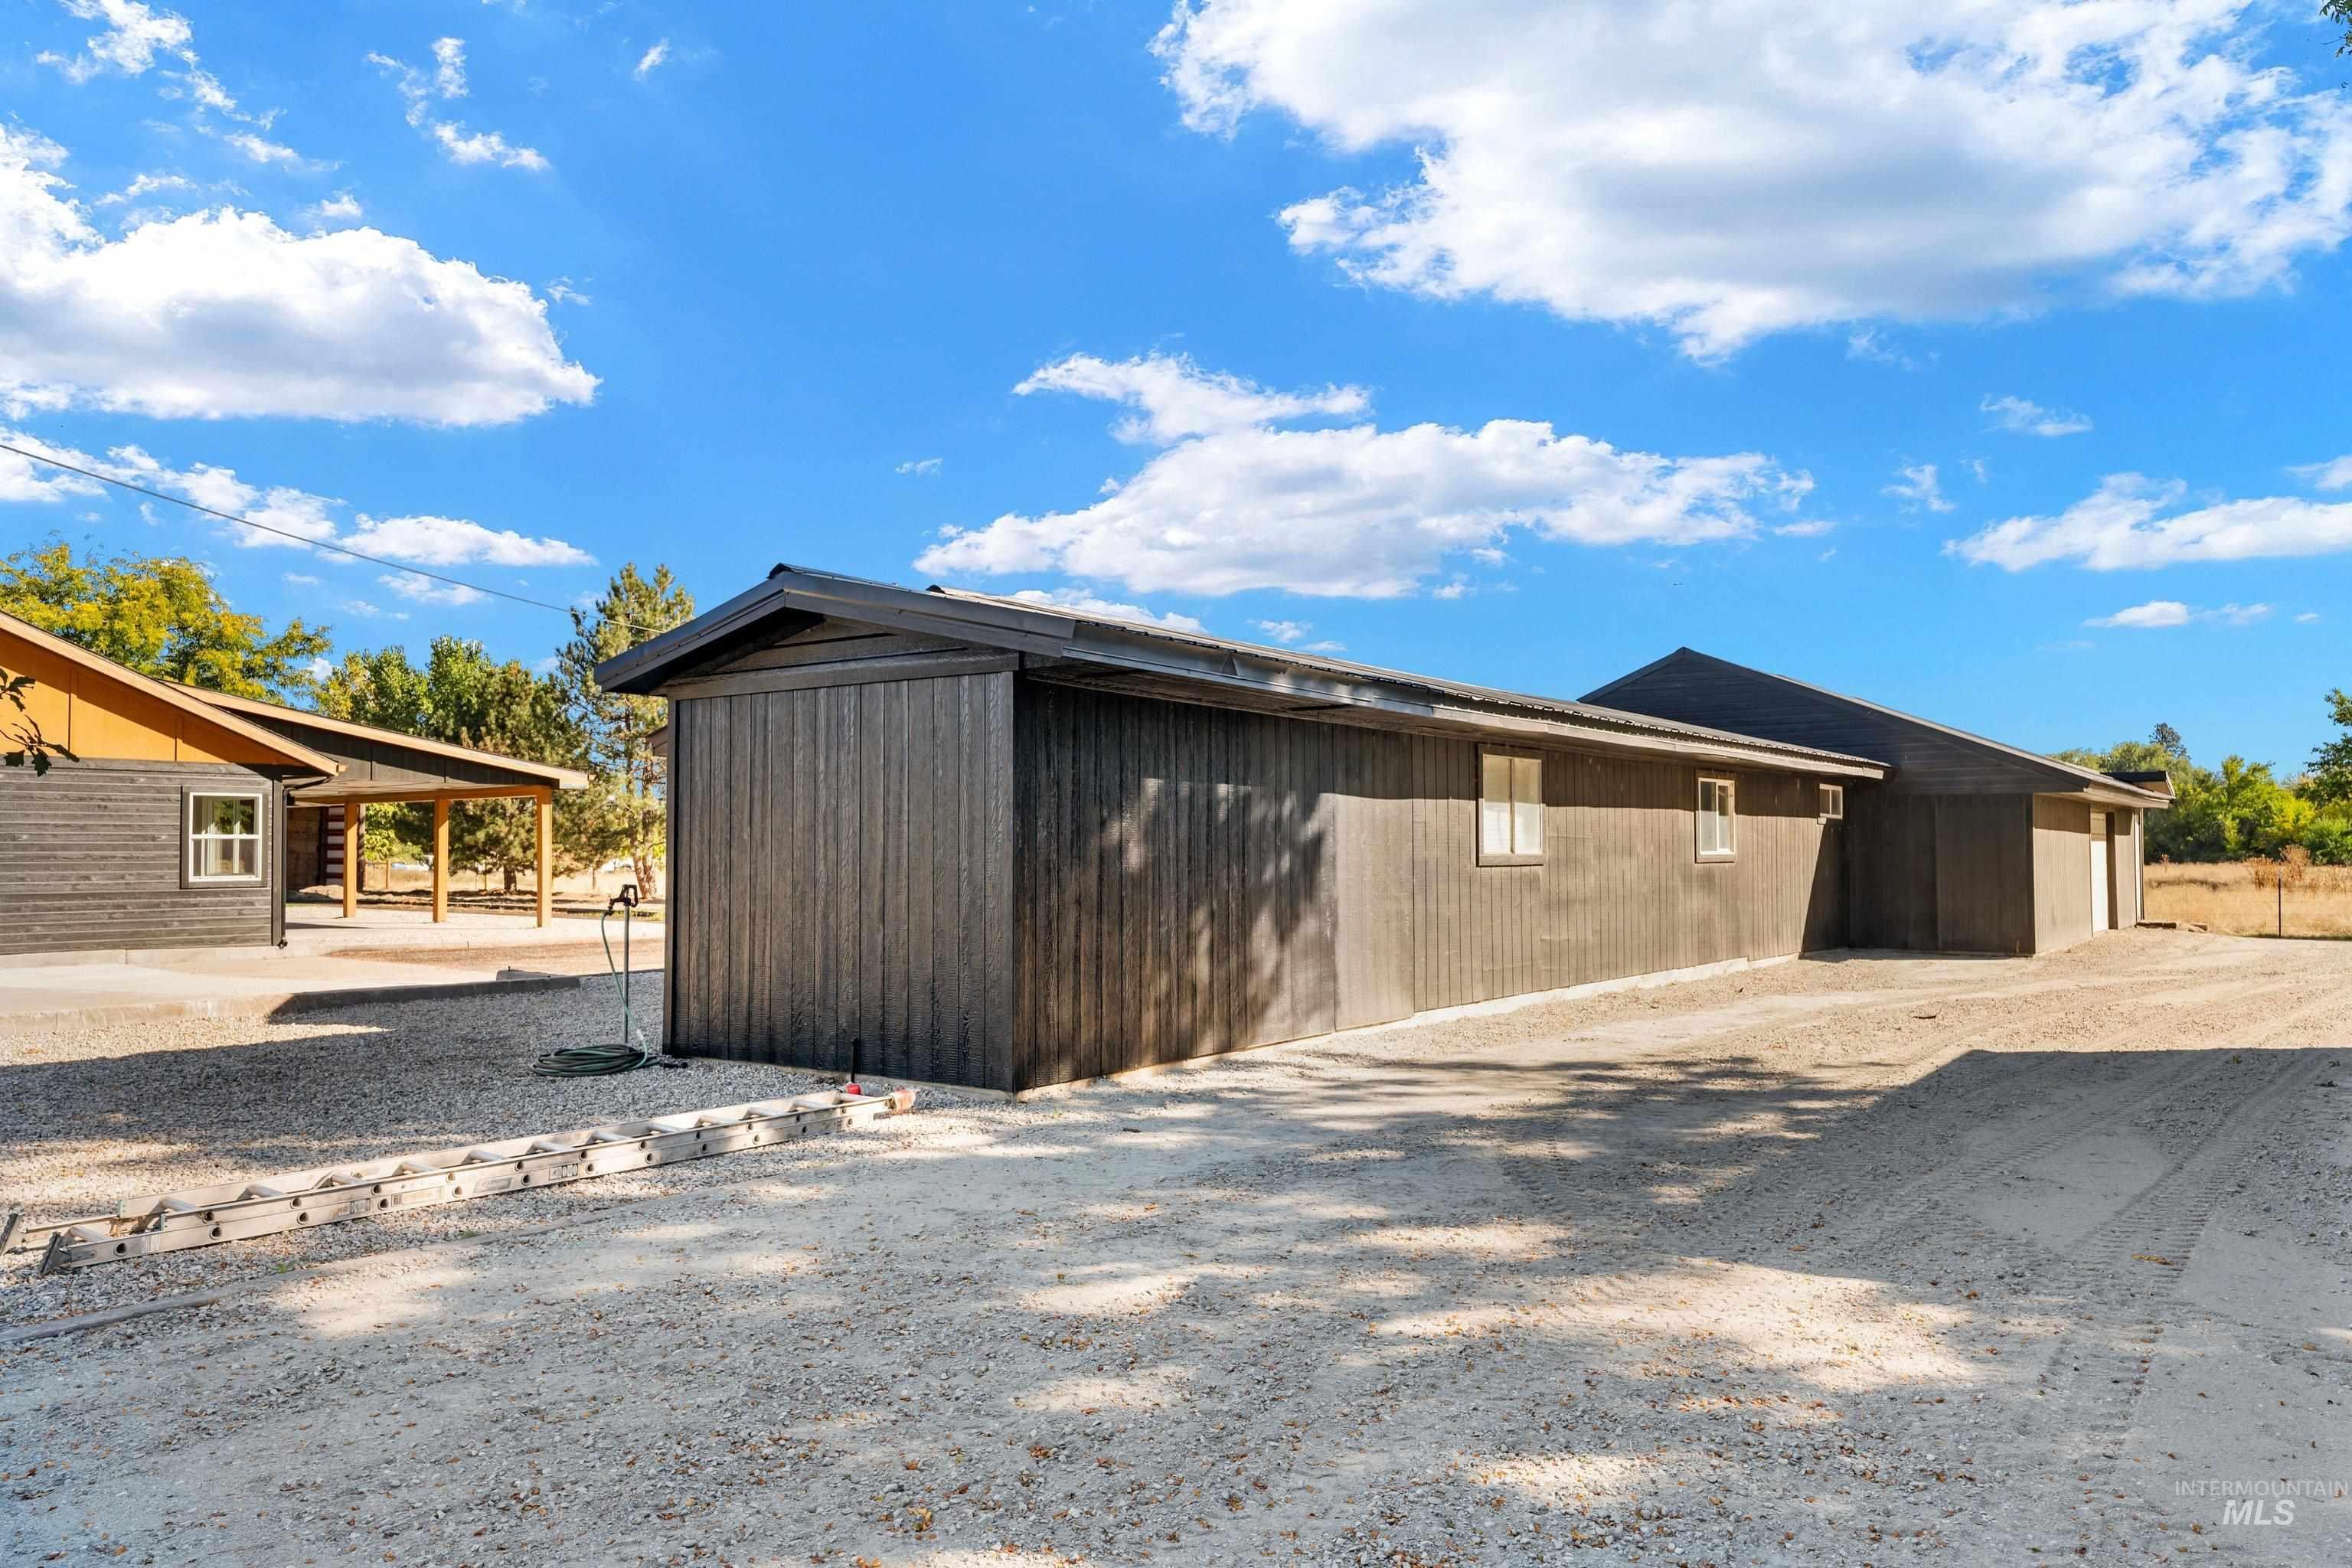
Long dark-sided outbuilding beside a covered patio, set on a gravel lot.
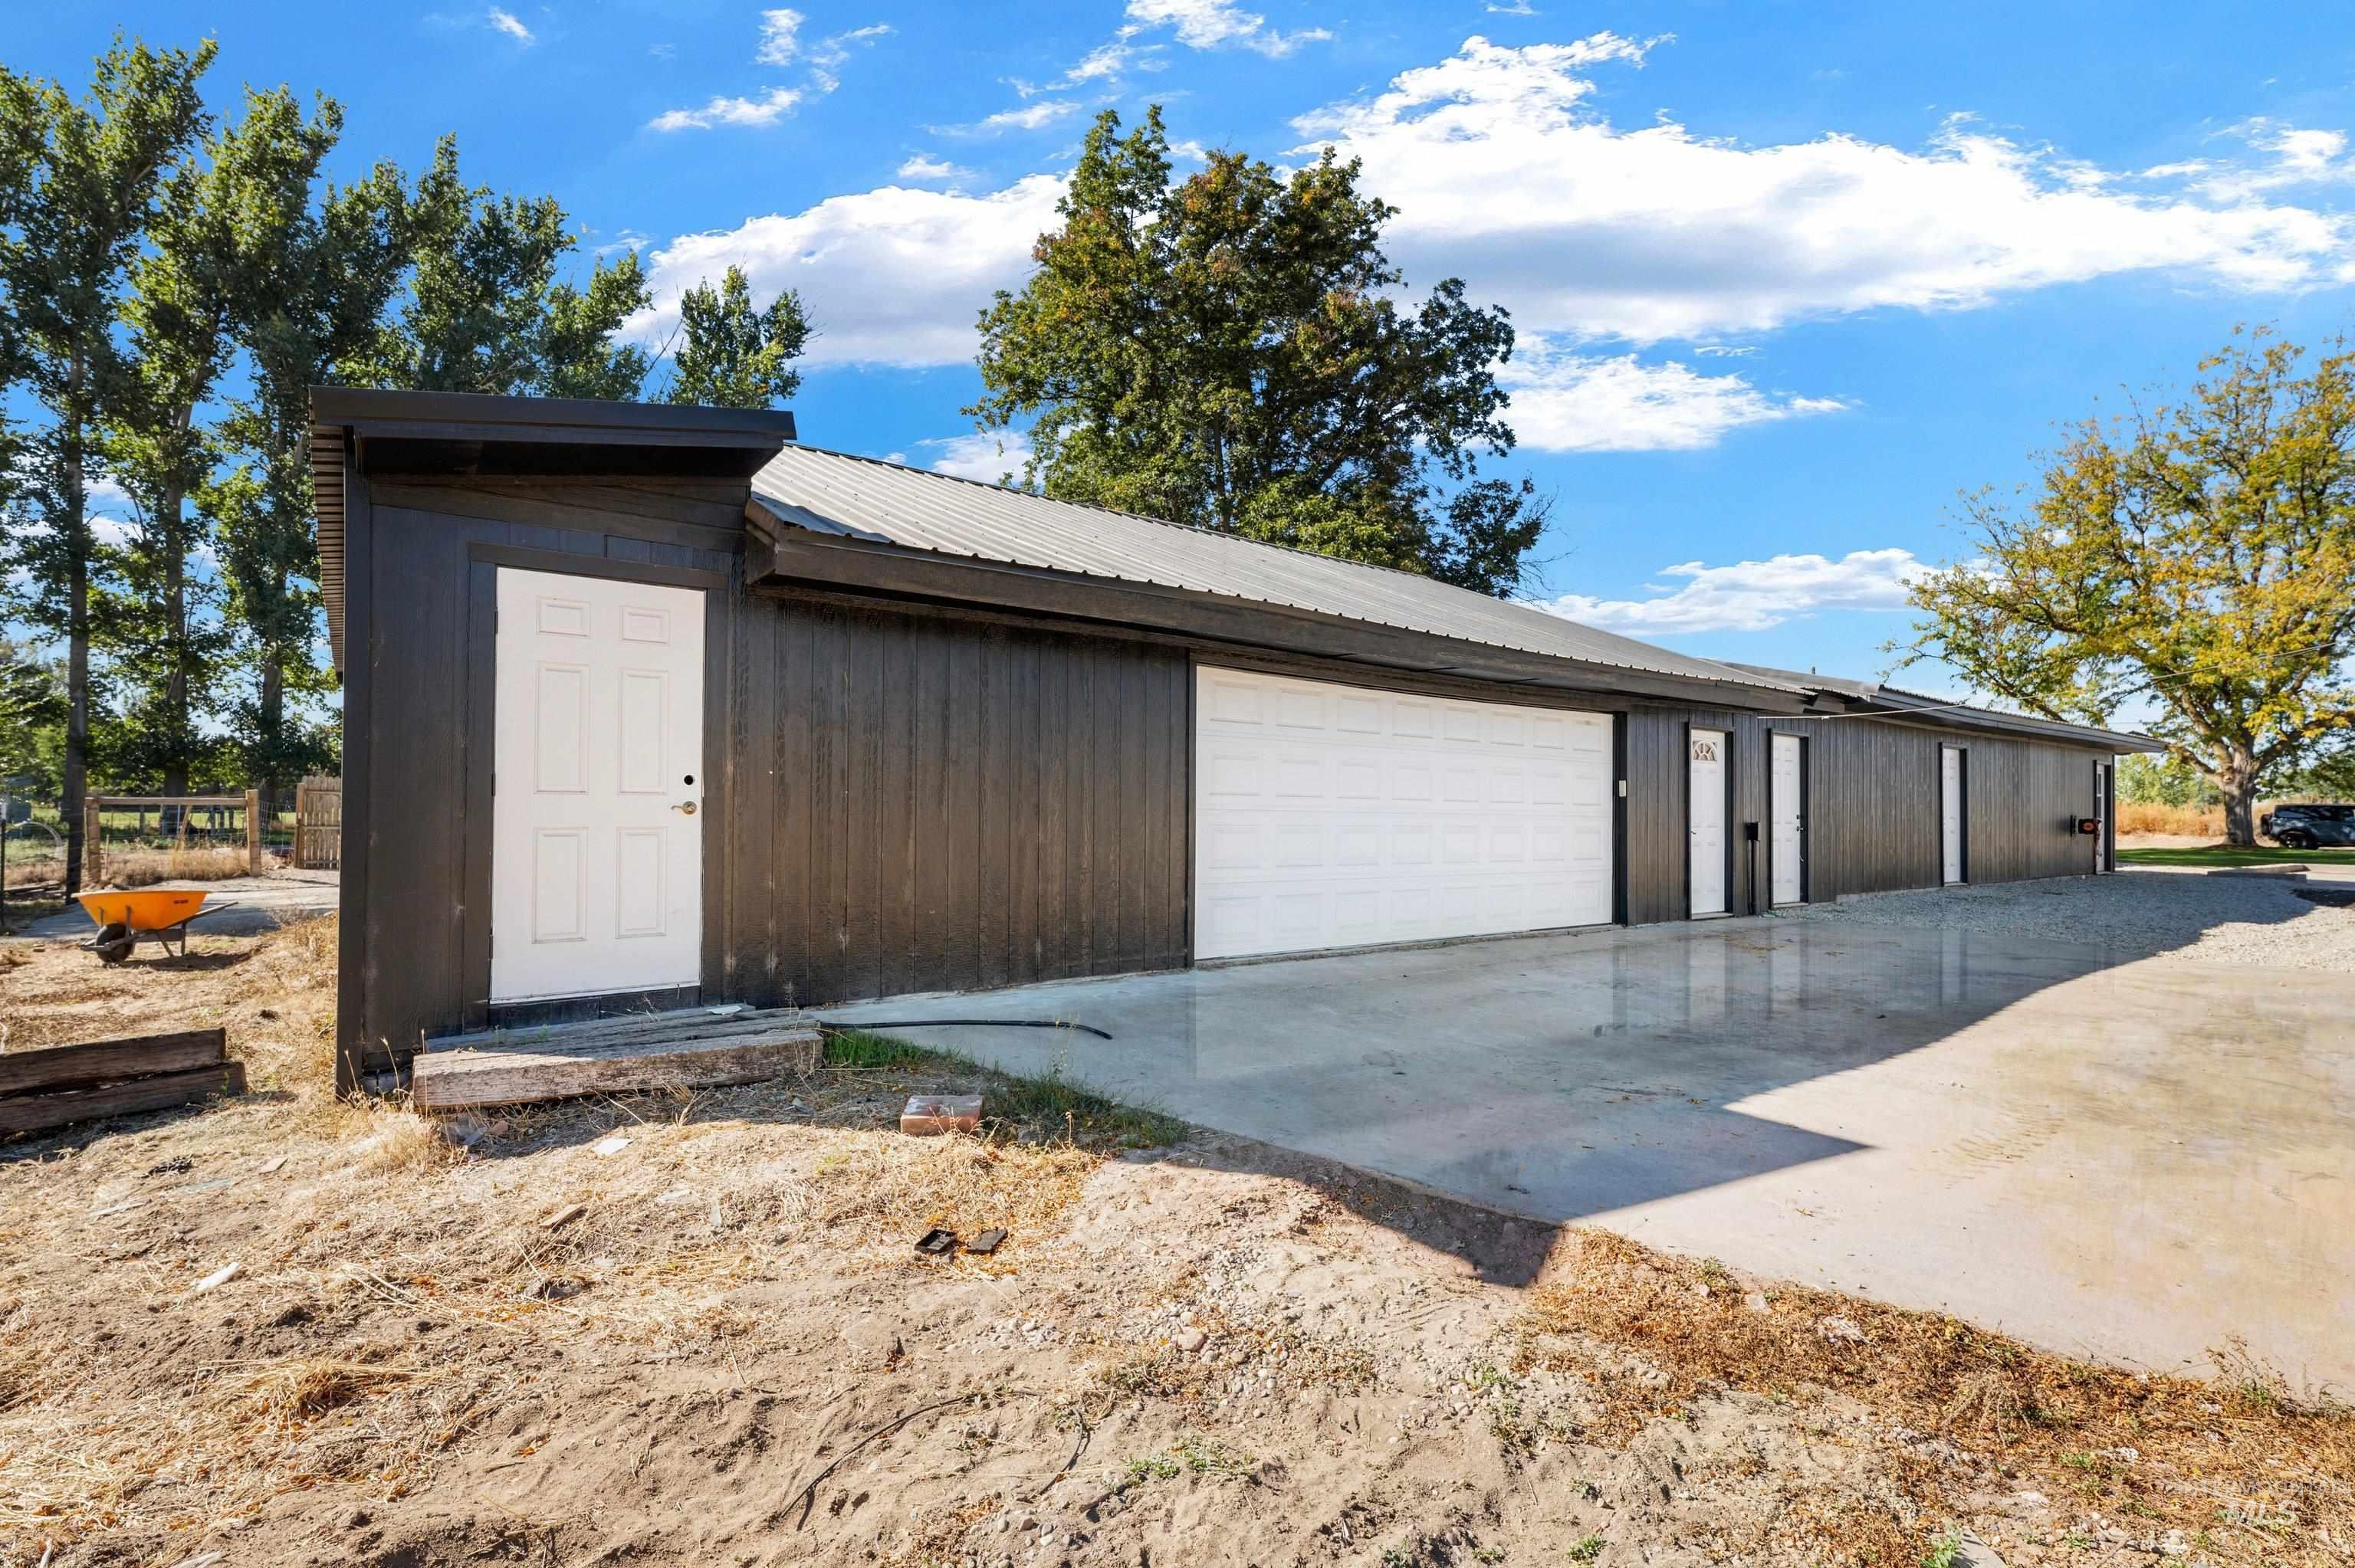
Long dark outbuilding with a white garage door, several entry doors, and a concrete driveway.
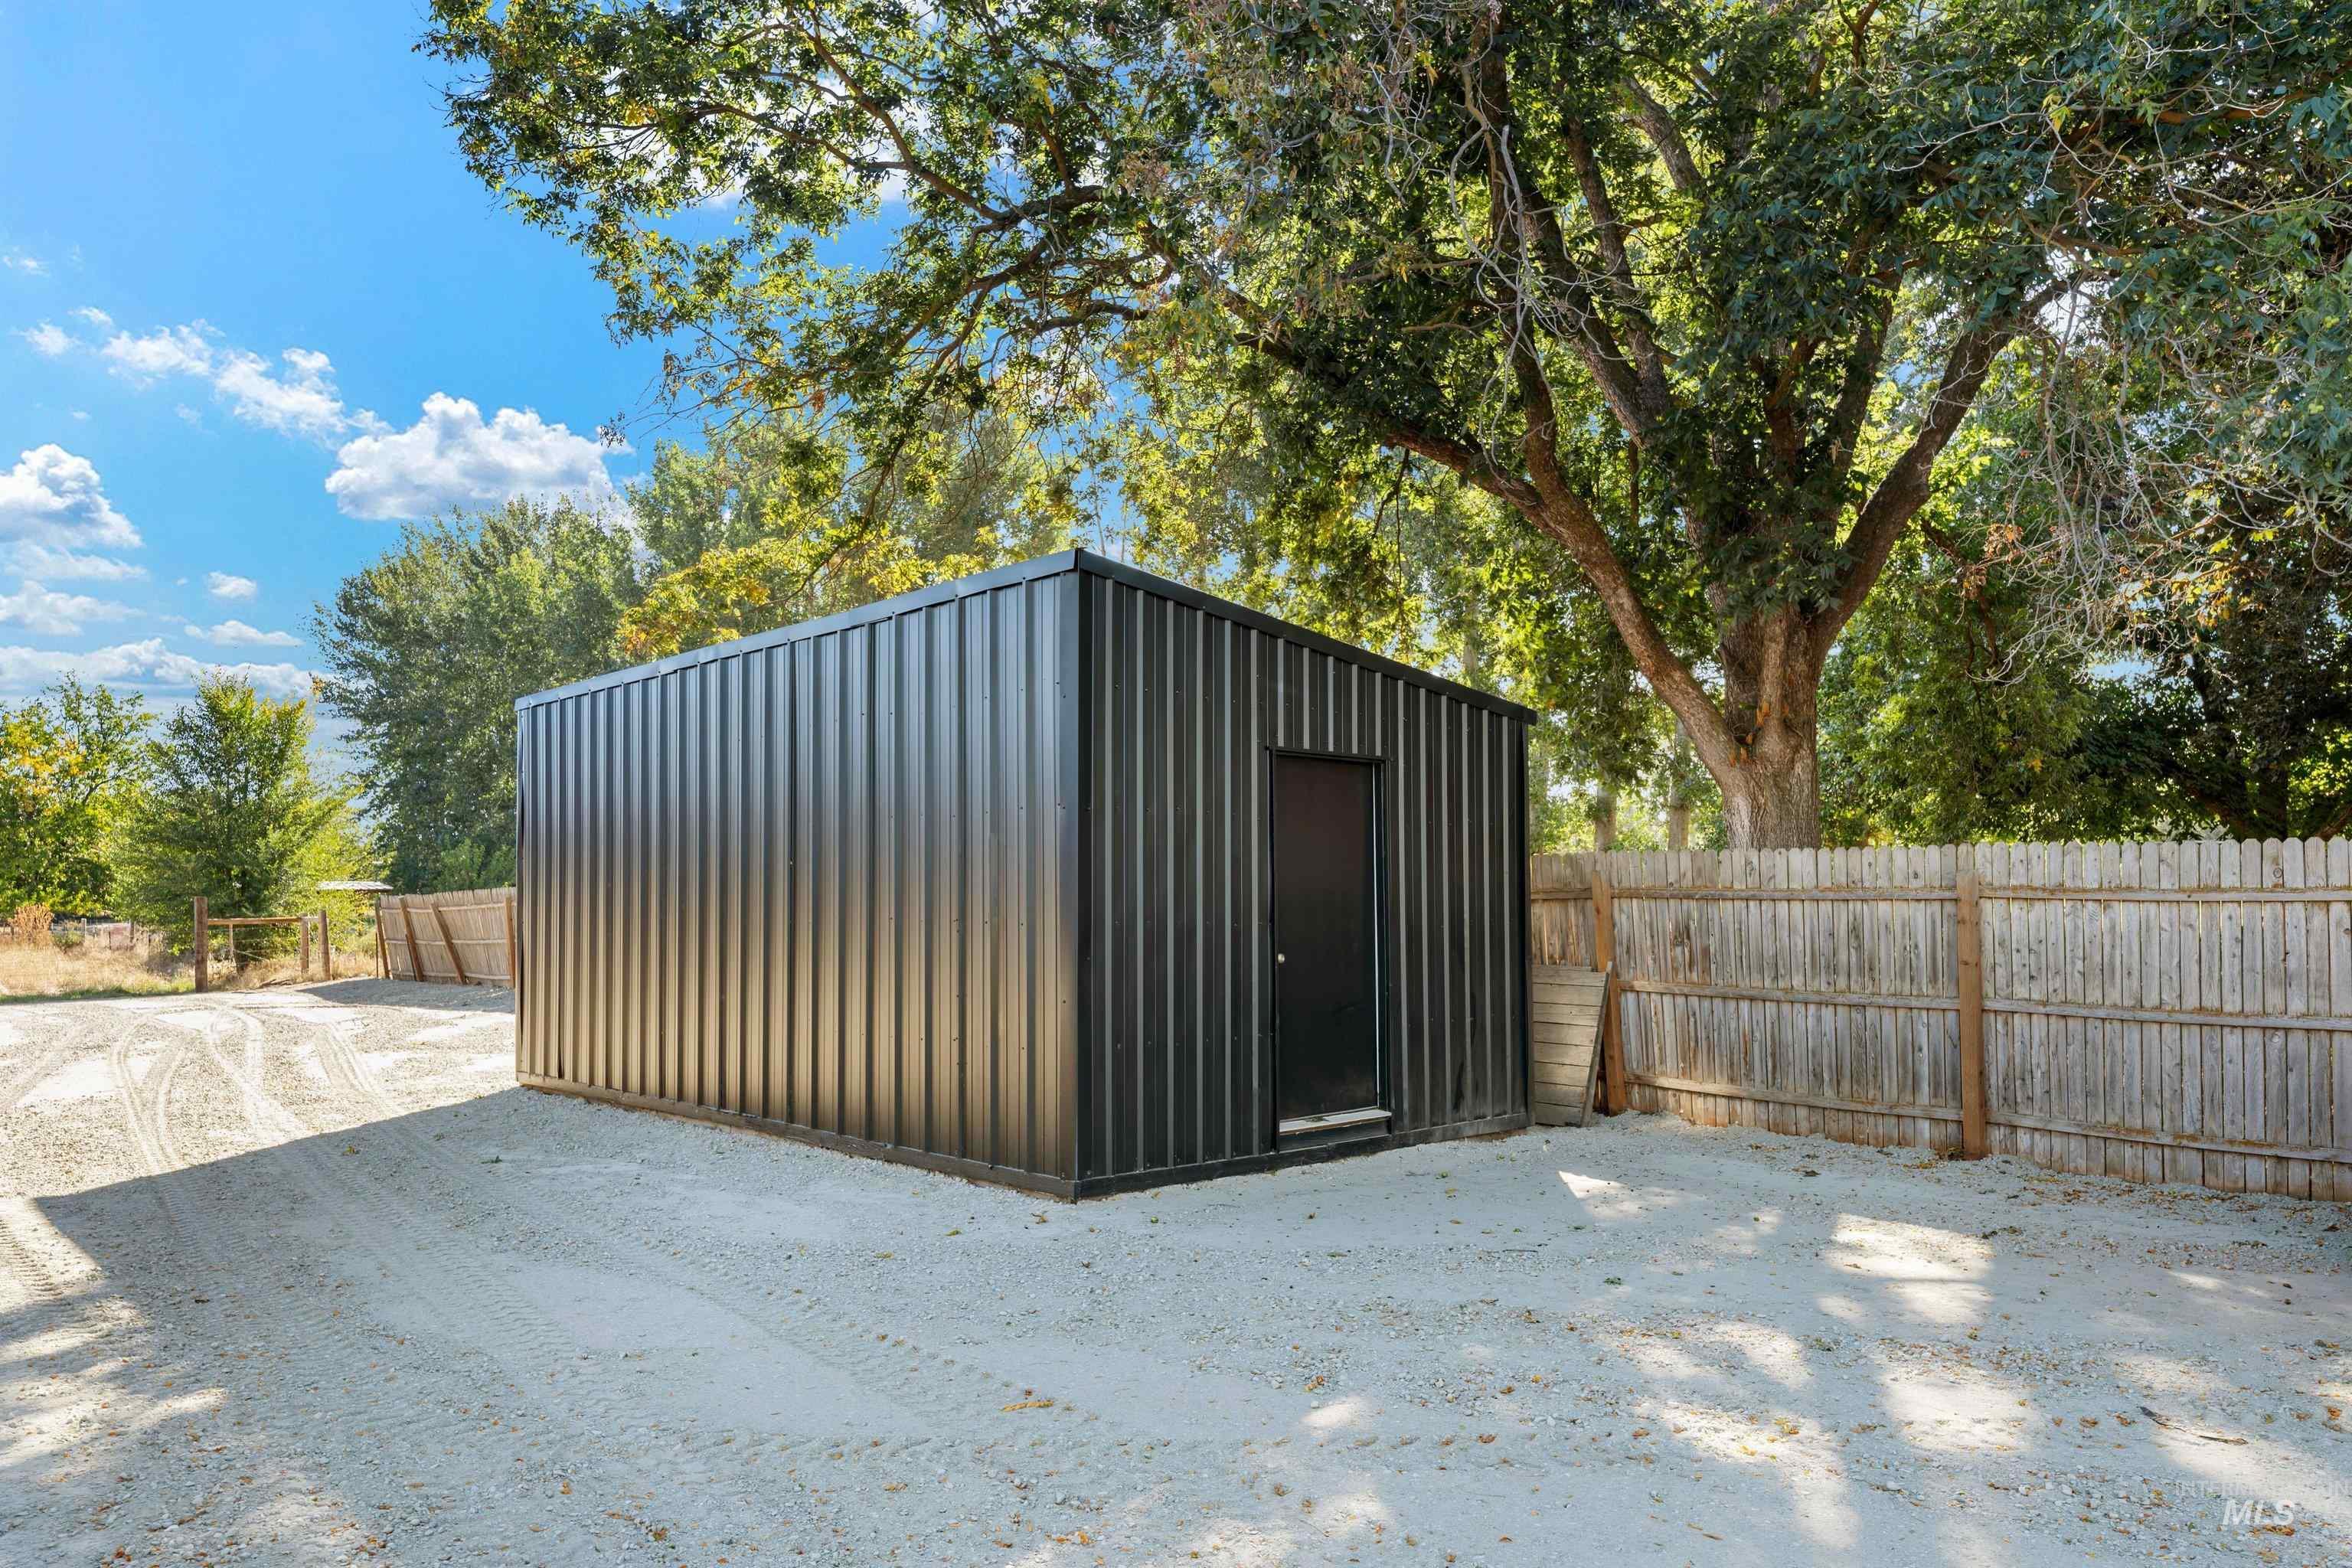
Black metal storage shed on a gravel yard beneath a large shade tree.
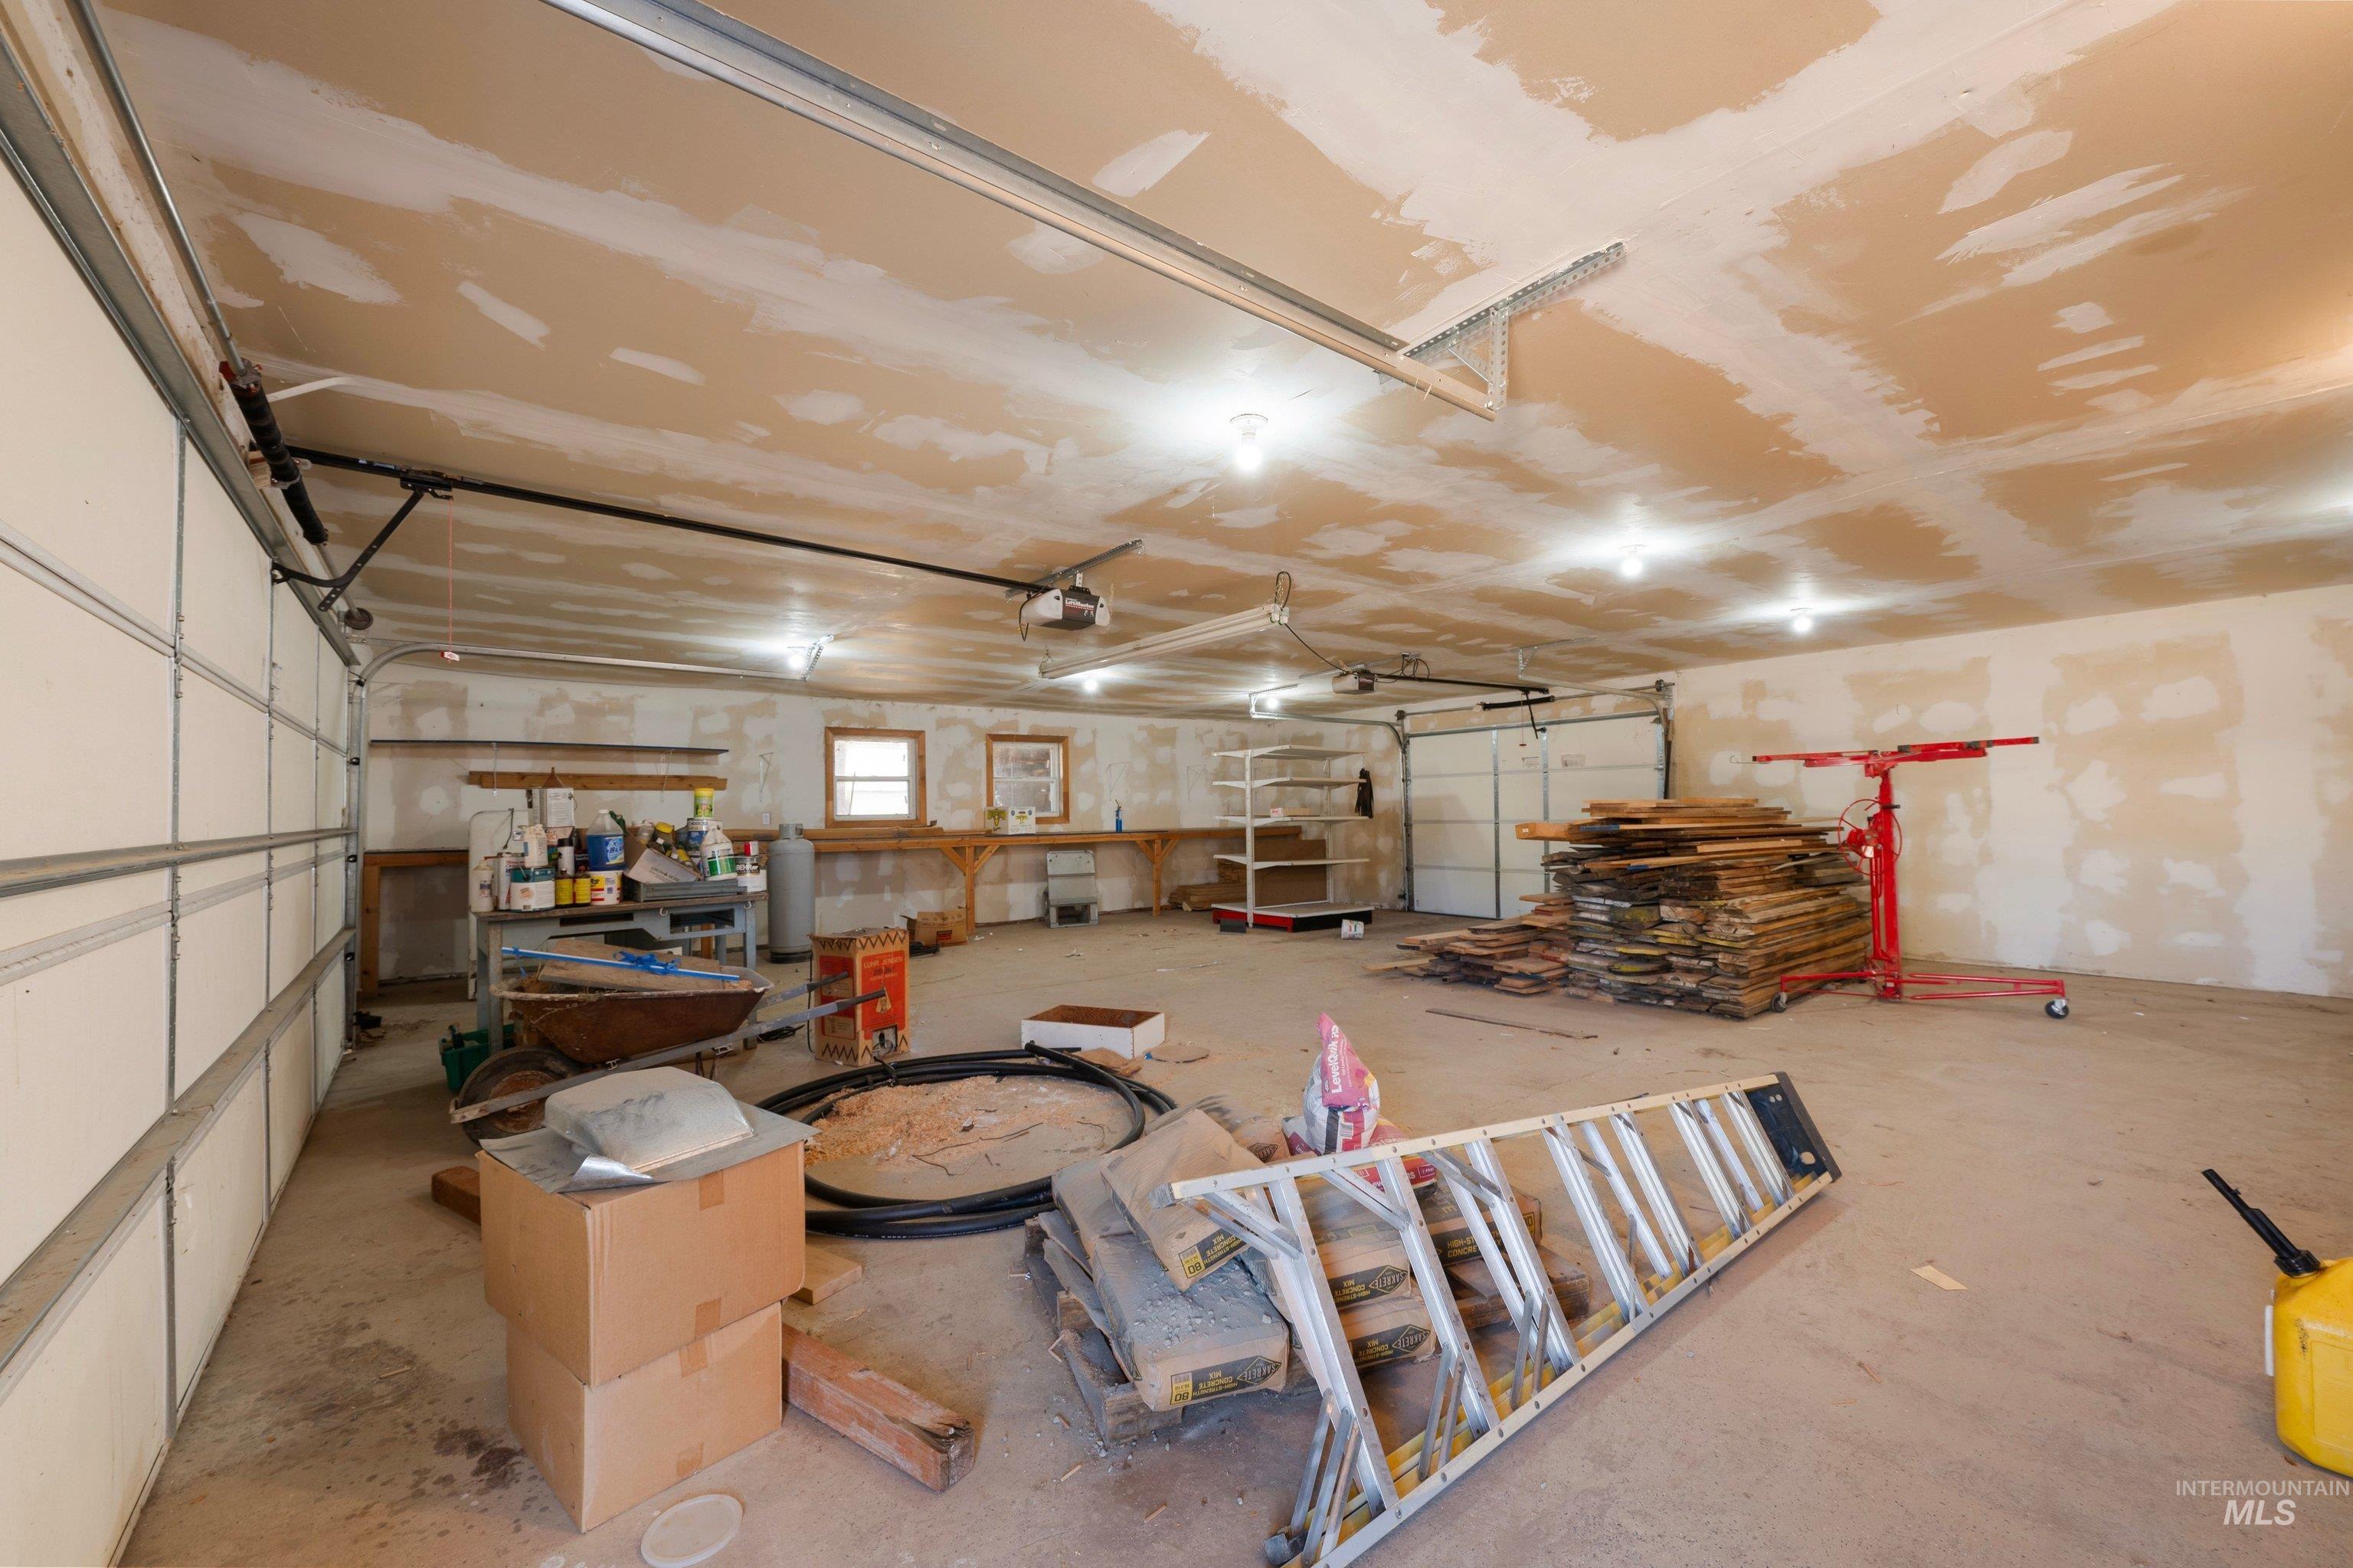
Large garage workshop with unfinished drywall ceiling, workbench, lumber stack, and ladders.
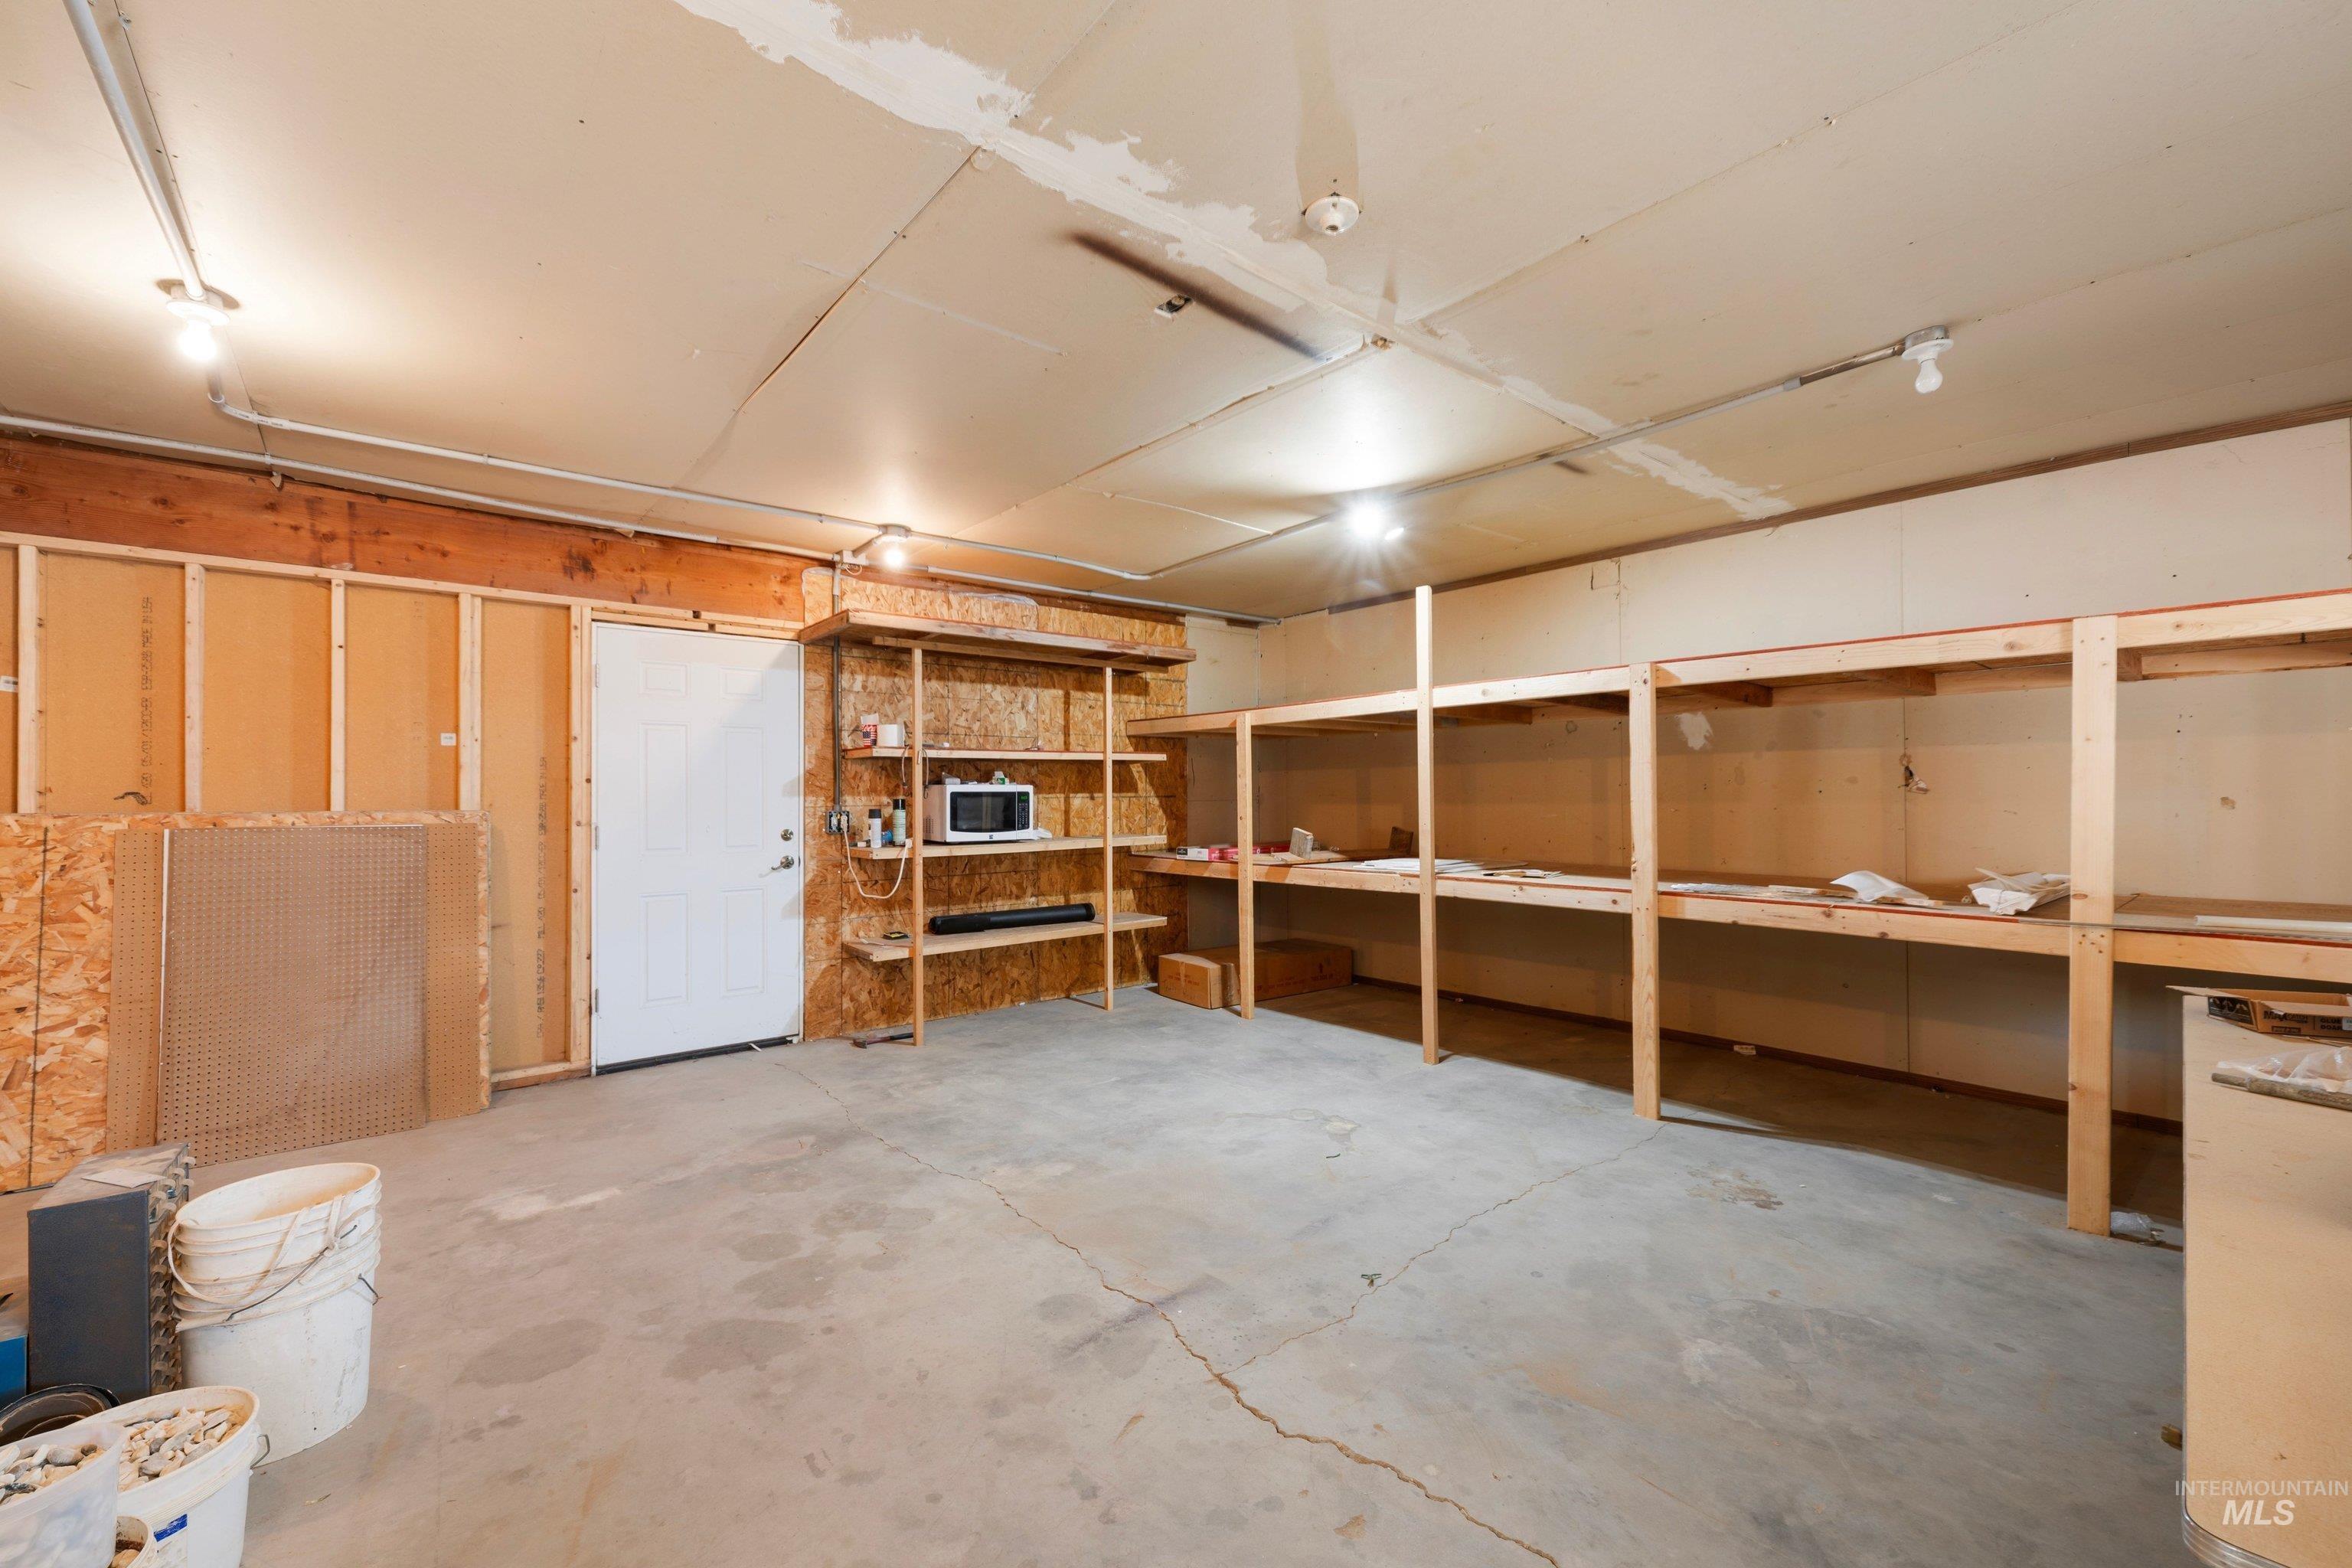
Garage with exposed framing, extensive wooden shelving, and a cracked concrete floor.
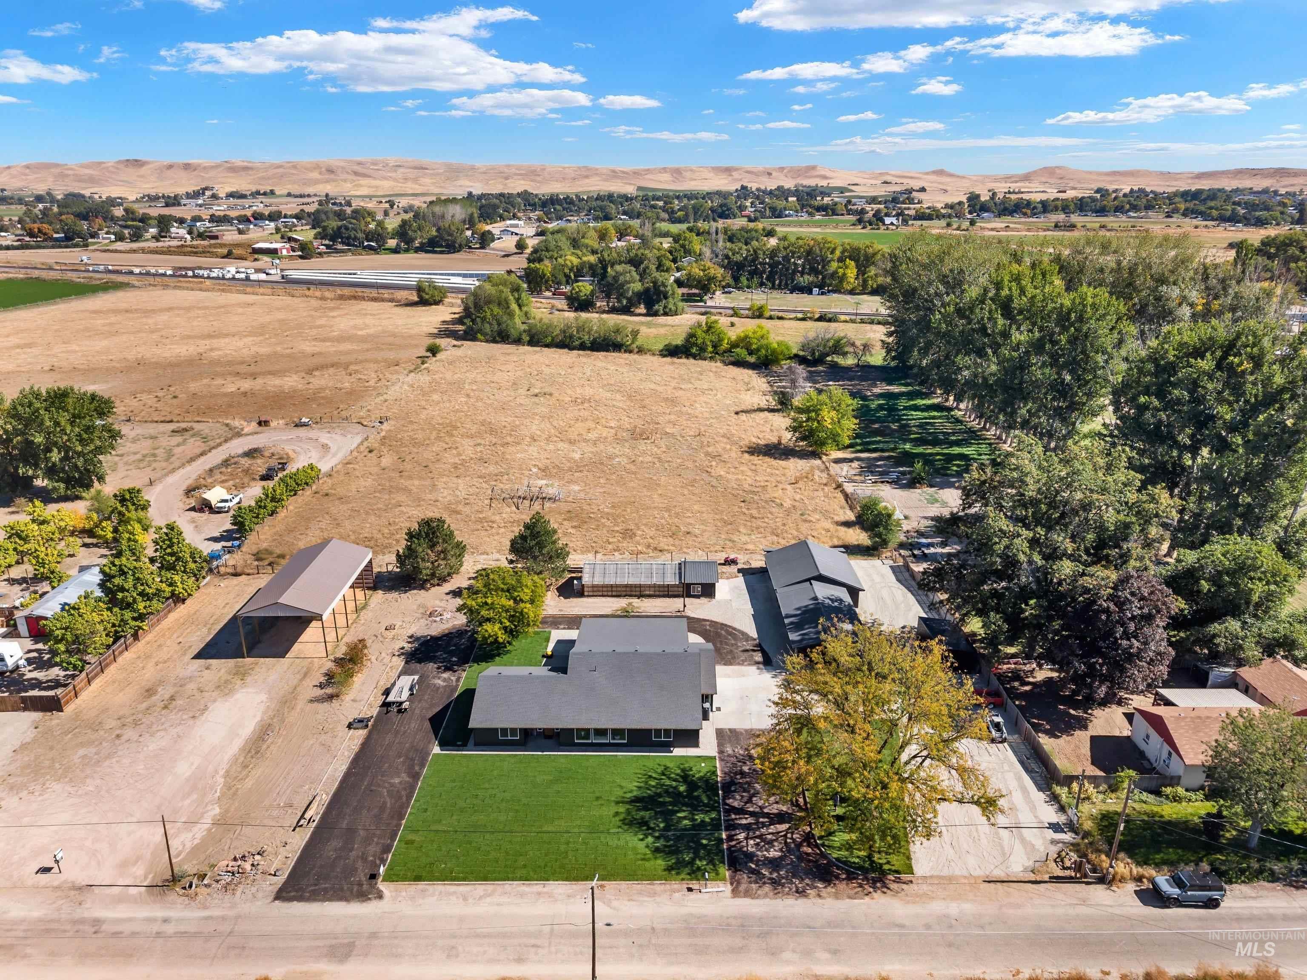
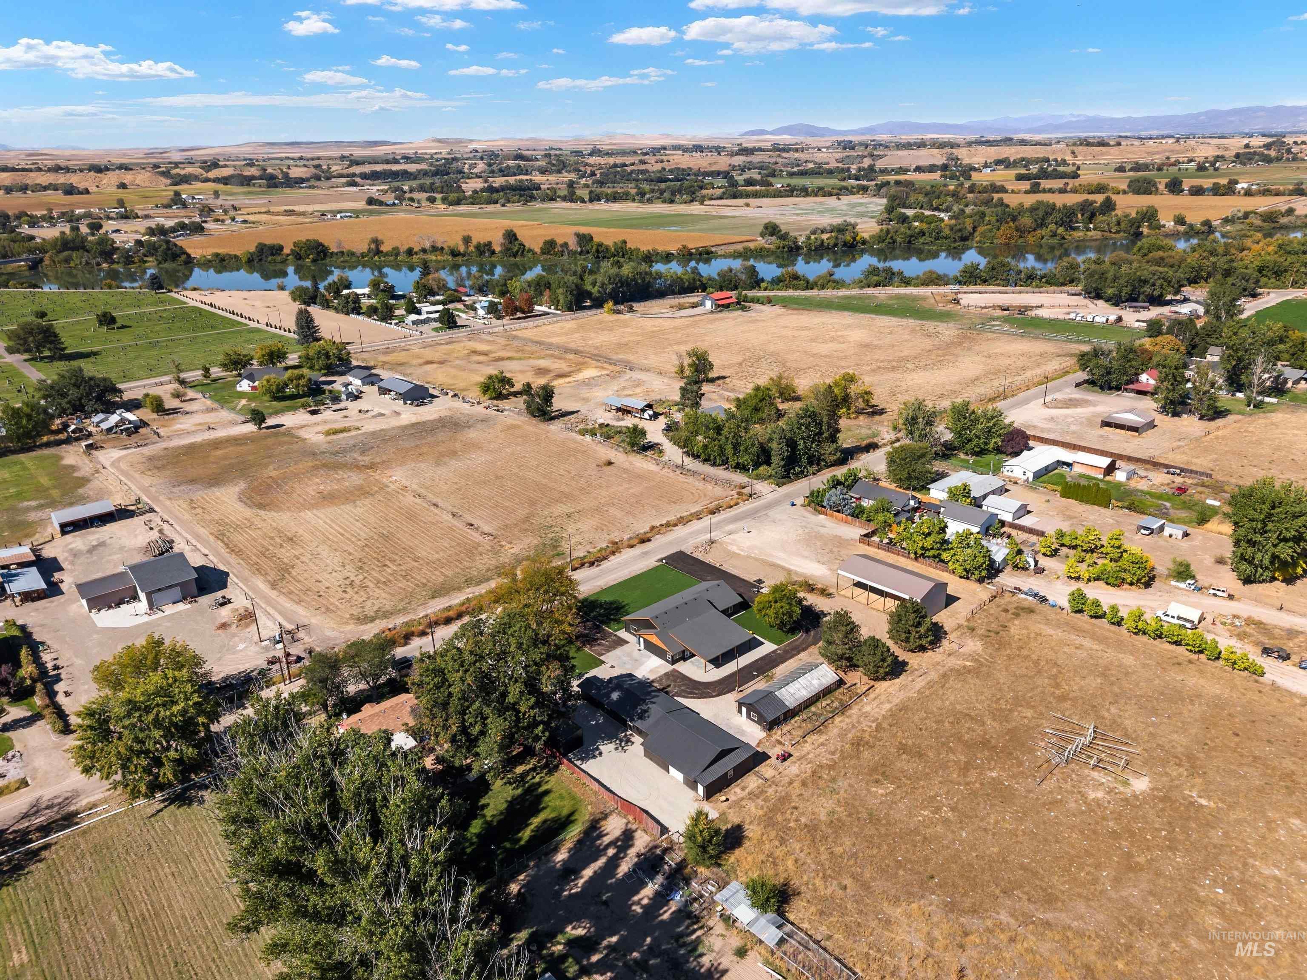
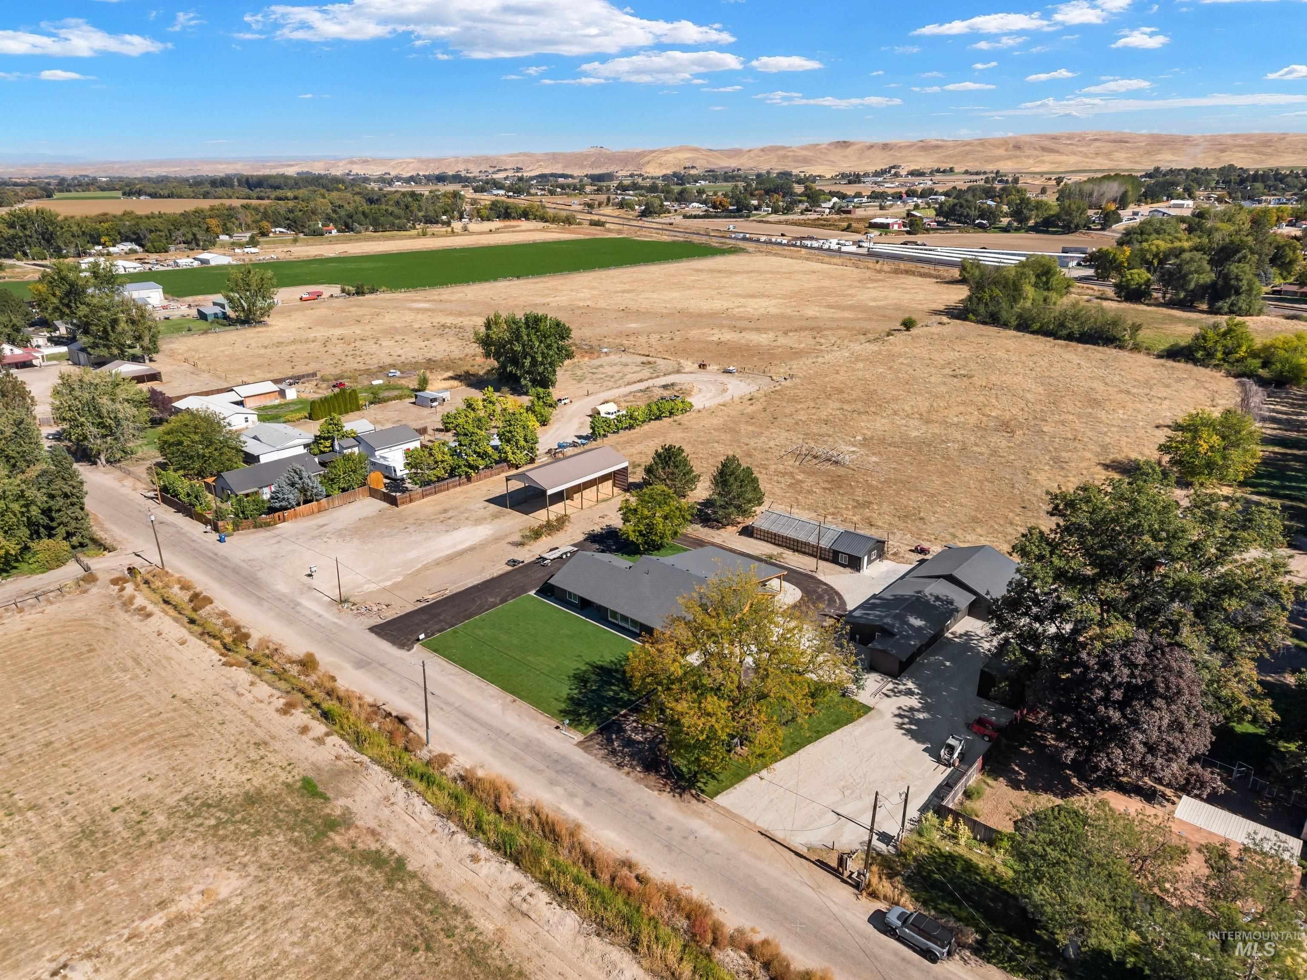
Aerial view of a rural home with outbuildings, green lawn, and surrounding dry fields.
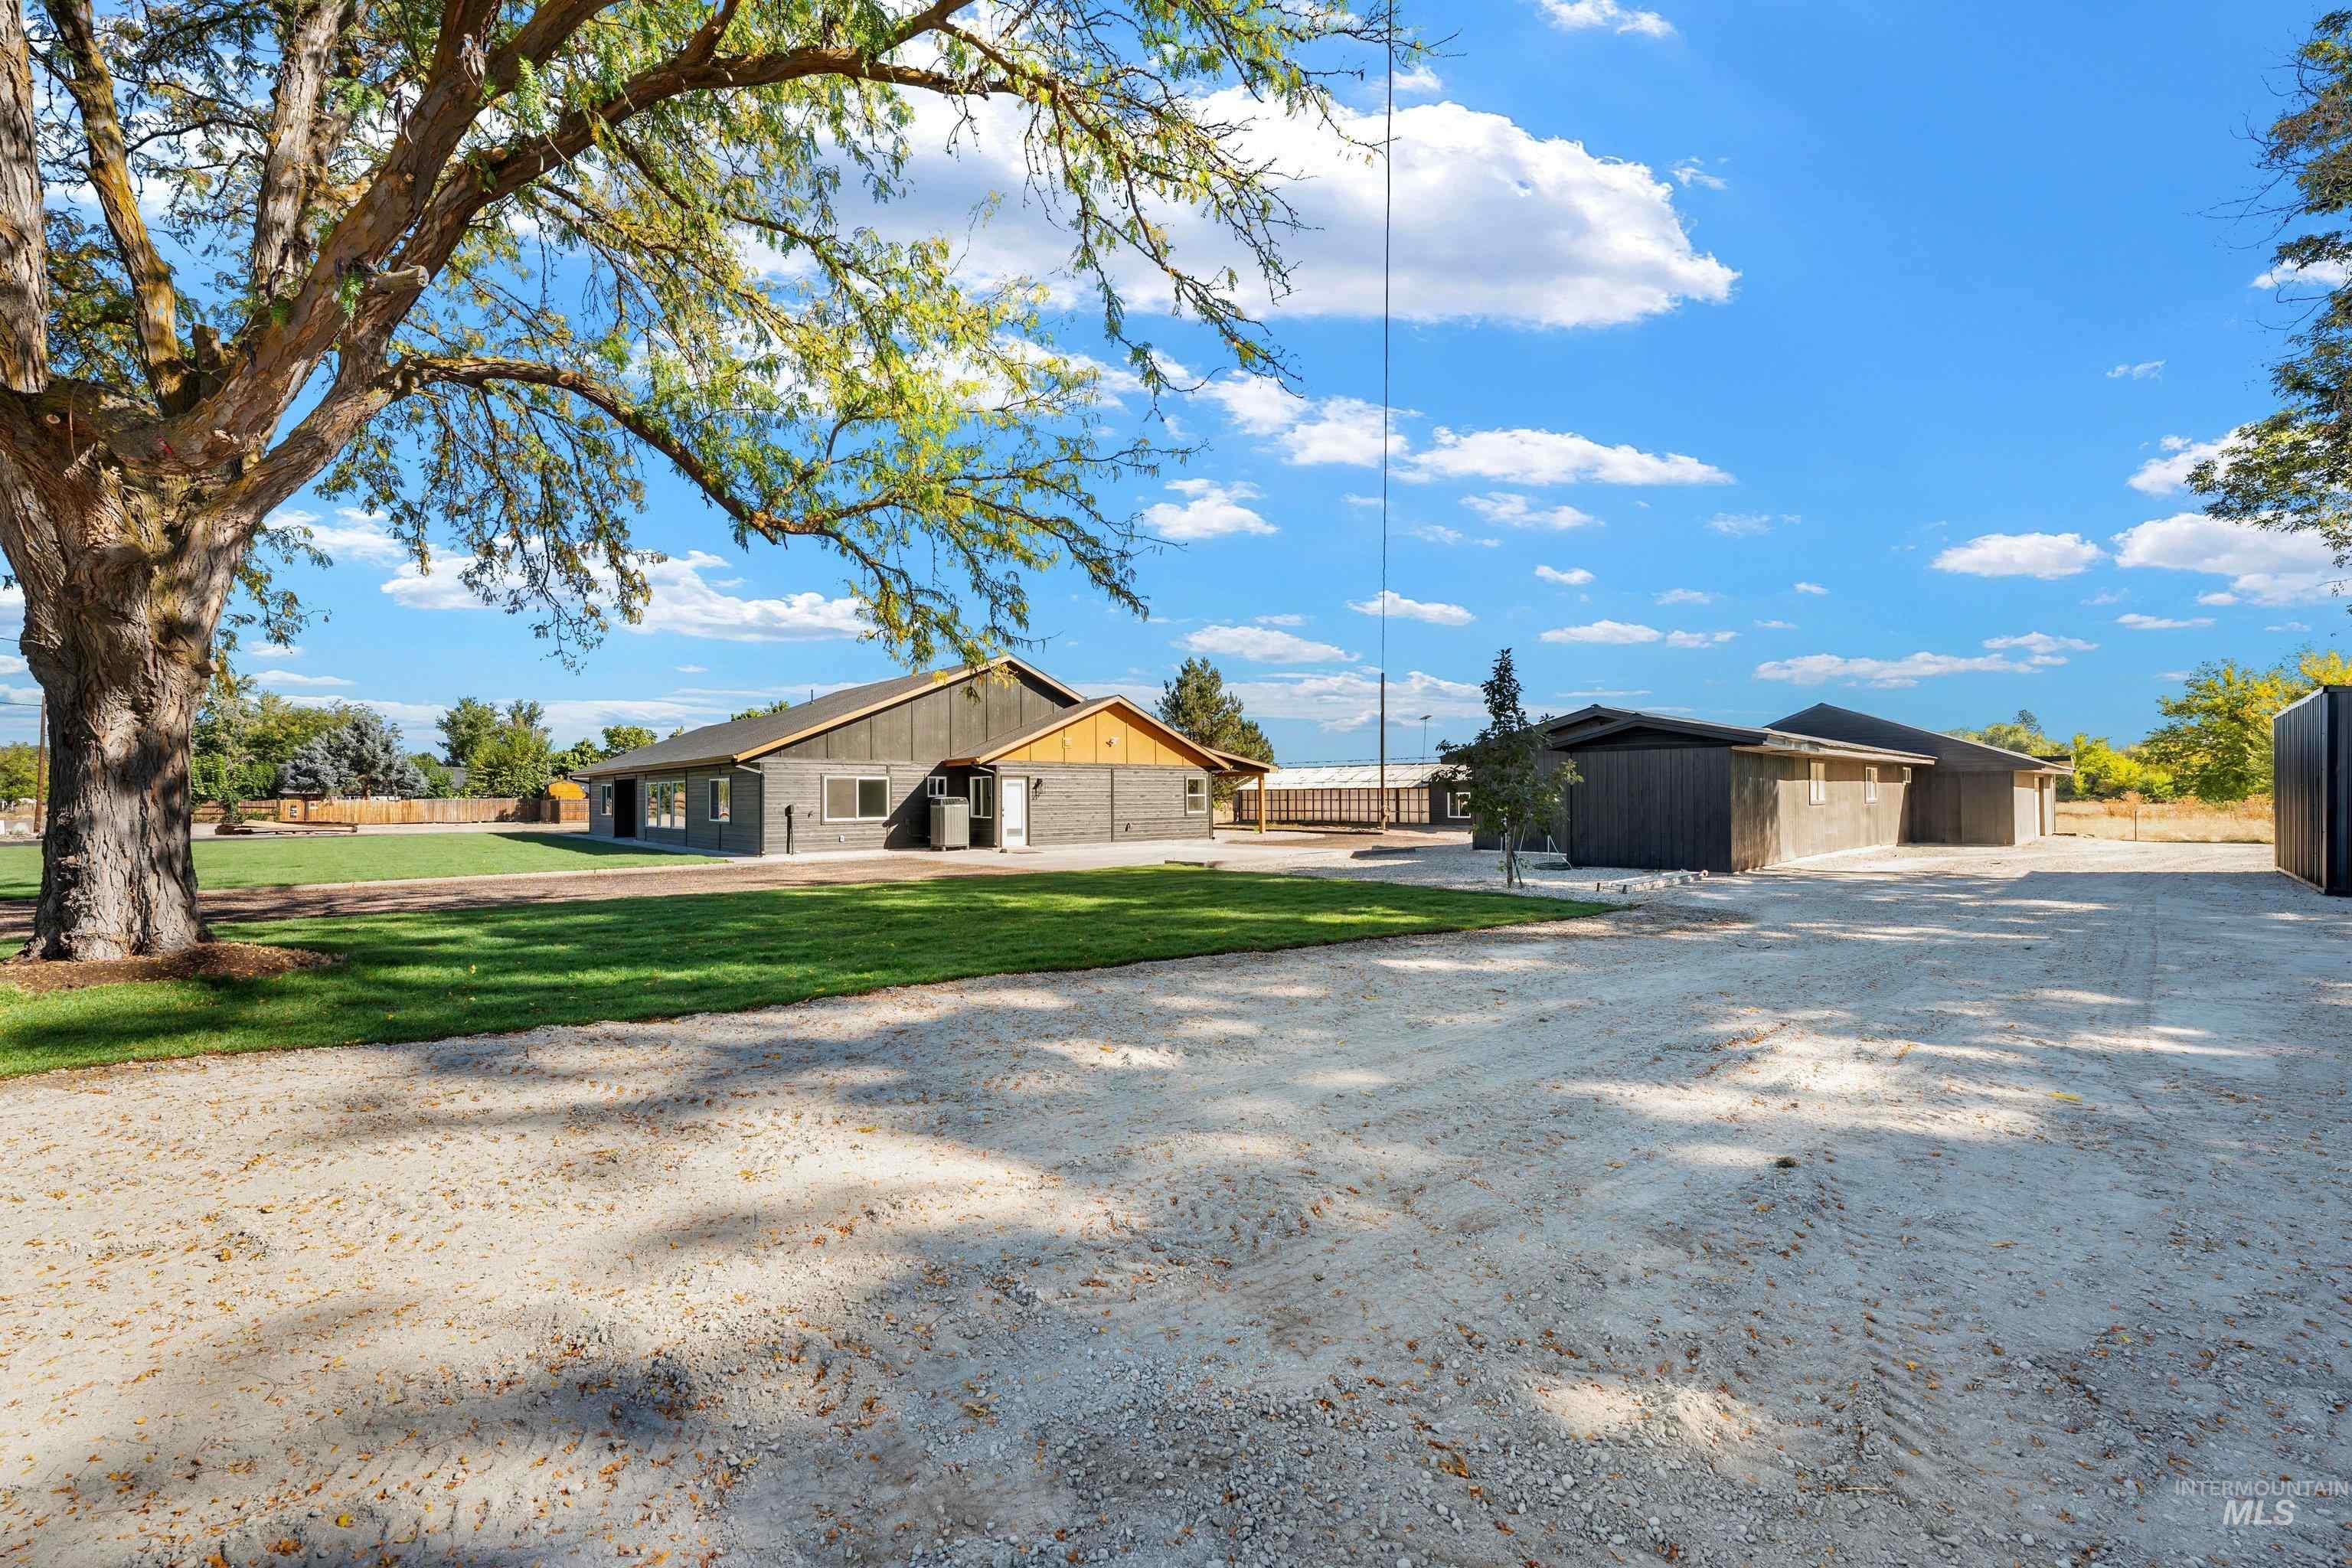
Single-story home and outbuildings beside a gravel drive, framed by a large shade tree.
Aerial view of rural property with multiple outbuildings, open fields, and a river beyond.
Aerial view of a rural home and surrounding acreage, fields, outbuildings, and neighboring properties.
Aerial view of the property amid farmland, with a winding river and colorful sunset sky.
VIEW PHOTOS
Courtesy of Jamie Matzdorff, Keller Williams Realty Boise, 208-672-9000
$800,000

10490 Virginia Lane

3 Beds 3 Baths 3,272 Sq.Ft. 0.97 Acres

Description

Rarely does a property offer this level of craftsmanship, privacy and possibility. Set on .97 acre near the Snake and Payette Rivers, this 1955, 3-bed, 3-bath, 3,272-sq-ft home has been transformed from the inside out. New electrical, plumbing, HVAC ductwork, roof and windows, plus added insulation in every interior wall for enhanced sound control, put substance behind the stunning design. The custom kitchen pairs beautiful cabinetry and a statement island with a large walk-in pantry, butlers counter of coffee bar, while handcrafted details include a sycamore-topped entertainment center and black walnut mudroom bench. The impressive primary retreat offers an oversized bedroom, expansive walk-in closet and spa-inspired bath with a bold custom shower and backlit vanity. Outside, a private 45'x17' covered patio leads to nearly an acre of possibility. The 43'x20' greenhouse is a gardener's dream with its own electrical panel, water heater, holding tank and radiant floor heat. Expansive outbuildings offer workshop space, pass-through doors, room for approximately 6 vehicles, abundant storage and unfinished space with ADU potential. RV/trailer parking and he or she sheds add even more versatility. Cared for by and designed to be lived in, worked in and enjoyed for years to come.

Share Property

Location

10490 Virginia Lane, Payette, ID 83661

Status

For Sale
Jamie Matzdorff

Jamie Matzdorff

TITLE

Real Estate Agent

LICENSE

SP46467

Property Amenities

Interior
Appliances Electric Water Heater, Tank Water Heater, Dishwasher, Disposal, Microwave, Oven/Range Freestanding, Refrigerator
Flooring Tile, Carpet
Total Bedrooms: 3
Other Interior Features Bed-Master Main Level, Split Bedroom, Den/Office, Family Room, Double Vanity, Walk-In Closet(s), Walk In Shower, Breakfast Bar, Pantry, Kitchen Island, Quartz Counters
Area & Lot
Total area 3,272 Sq.Ft.
Lot Area 0.97 Acres
Living area 3,272 Sq.Ft.
MLS® ID 99002543
Year Built 1955
School District Payette School District #371
High School Payette
Middle School McCain
Elementary School Westside
Type Residential
Status For Sale
Exterior
Stories 1
Air conditioning Central Air
Heat type Electric, Forced Air
Water Source Well
Garage Space 6.0
Sewer Septic Tank
Parking Garage Door Access, RV/Boat, Detached, Other, Garage (Drive Through Doors), RV Access/Parking, Finished Driveway
Lot Features 1/2 - 99 AC, Horses, Views, Chickens, Auto Sprinkler System, Drip Sprinkler System, Full Sprinkler System
Roof Composition
Utilities Electricity Connected, Water Connected
Finance
Sales Price $800,000
Real Estate Tax $692 yearly
Bright modern kitchen with a large island, light wood cabinets, and stainless steel appliances.

360 Virtual Tour

Take a tour of this property
Bright modern kitchen with a large island, light wood cabinets, and stainless steel appliances.

Schedule a Showing

I would love to show you our beautiful property. Please select your preferred date and time below. An agent will be in touch shortly to confirm your appointment.

Schedule a Showing

I would love to show you our beautiful property. Please select your preferred date and time below. An agent will be in touch shortly to confirm your appointment.

Thank you for your interest in 10490 Virginia Lane, Payette, ID 83661. We are reviewing your request and will be in touch shortly!

Mortgage Calculator

Estimate your monthly mortgage payment, including the principal and interest, property taxes, and HOA. Adjust the values to generate a more accurate rate.

All estimates are provided for informational purposes only. Actual amounts may vary.
$0,000 Your Payment 20 15 65
$0,000 Your Payment

Work With Jamie

Whether you are a first-time buyer, a seasoned investor, or somewhere in between, I bring the market knowledge and personal attention that make all the difference.