Leave a Message

Thank you for your message. I will be in touch with you shortly.

13513 W Acorn St
13513 W Acorn St
13513 W Acorn St
13513 W Acorn St
13513 W Acorn St
13513 W Acorn St
13513 W Acorn St
13513 W Acorn St
13513 W Acorn St
13513 W Acorn St
13513 W Acorn St
13513 W Acorn St
13513 W Acorn St
13513 W Acorn St
13513 W Acorn St
13513 W Acorn St
13513 W Acorn St
13513 W Acorn St
13513 W Acorn St
13513 W Acorn St
13513 W Acorn St
13513 W Acorn St
13513 W Acorn St
13513 W Acorn St
13513 W Acorn St
13513 W Acorn St
13513 W Acorn St
13513 W Acorn St
13513 W Acorn St
13513 W Acorn St
13513 W Acorn St
13513 W Acorn St
13513 W Acorn St
VIEW PHOTOS
Courtesy of John Crandlemire, Keller Williams Realty Boise, 208-672-9000
Price Upon Request

13513 W Acorn St

3 Beds 2 Baths 1,260 Sq.Ft. 6,098.4 Sq.Ft.

Description

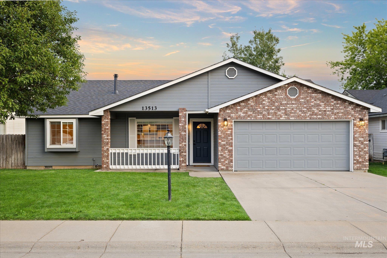
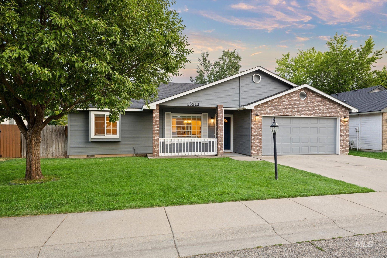
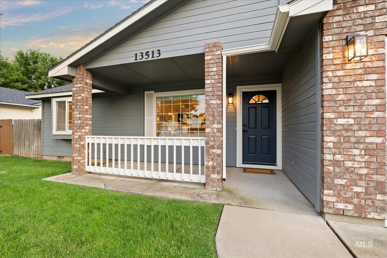
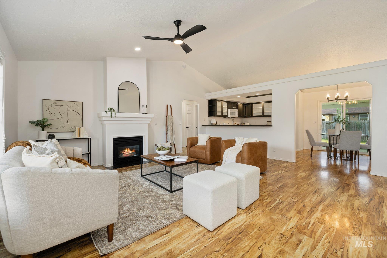
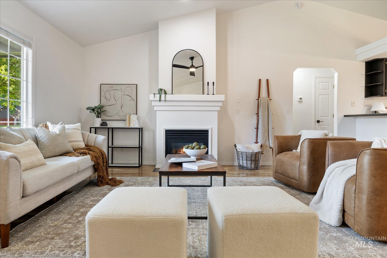
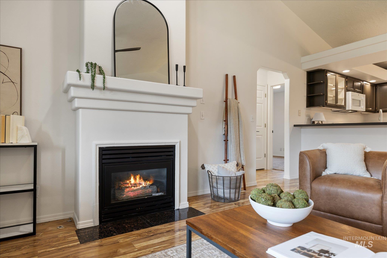
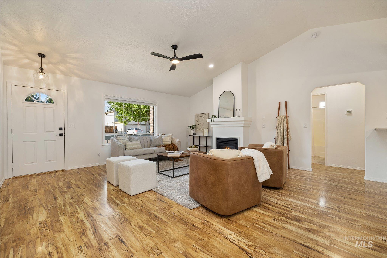
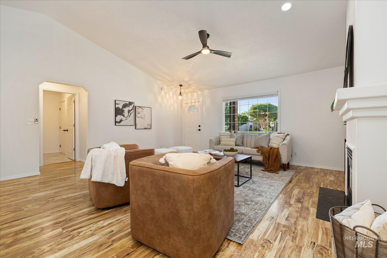
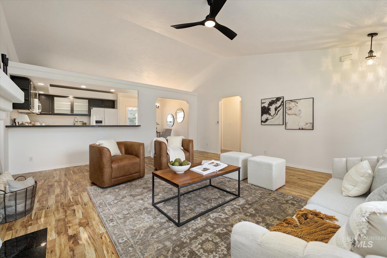
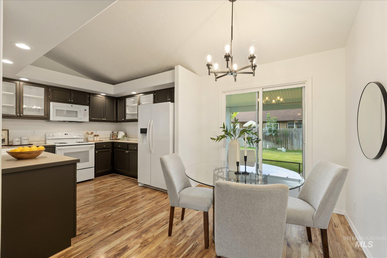
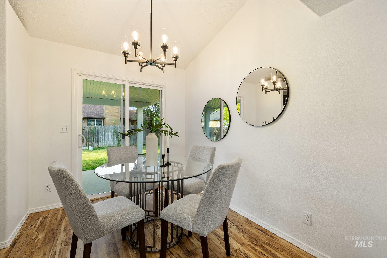
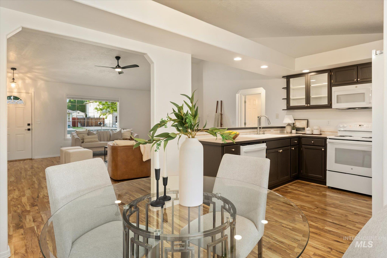
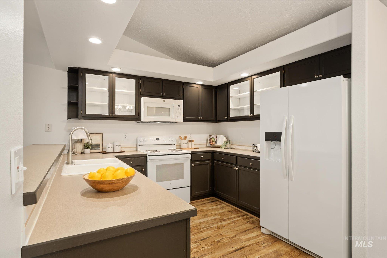
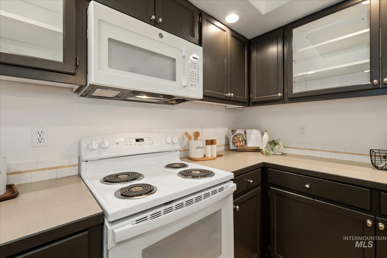
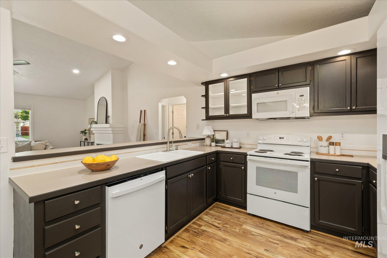
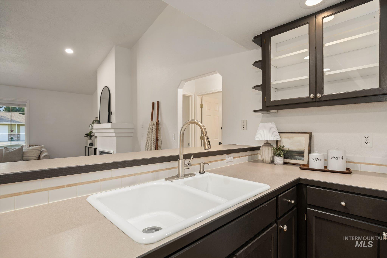
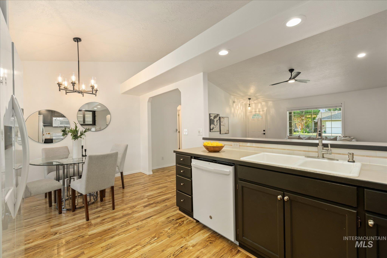
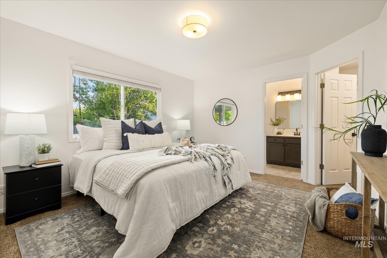
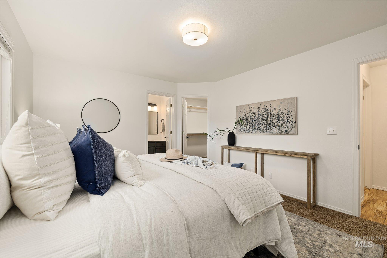
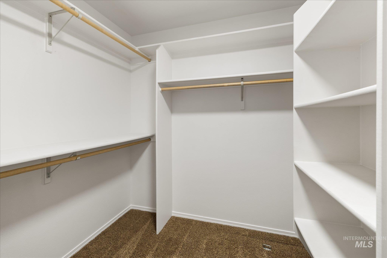
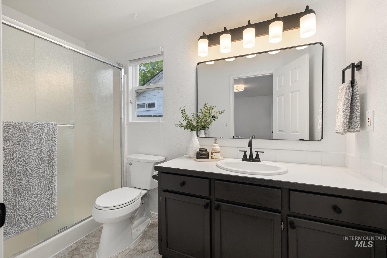
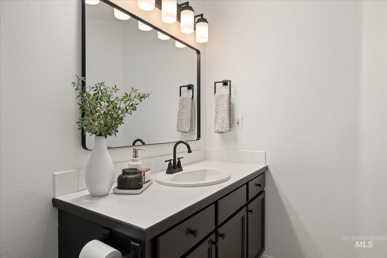
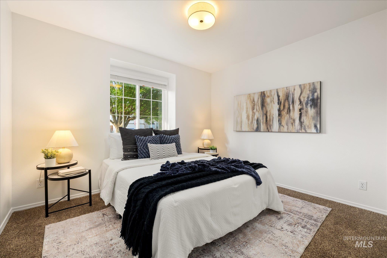
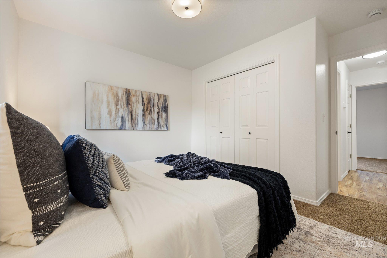
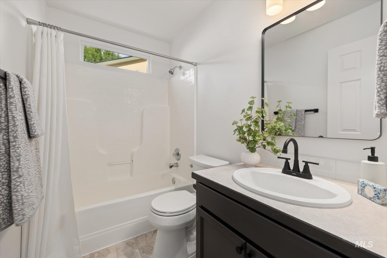
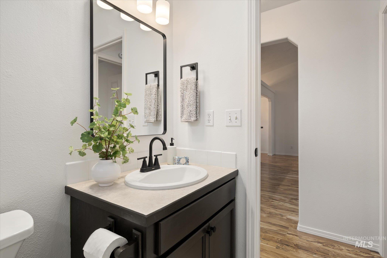
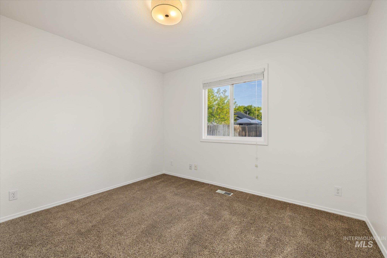
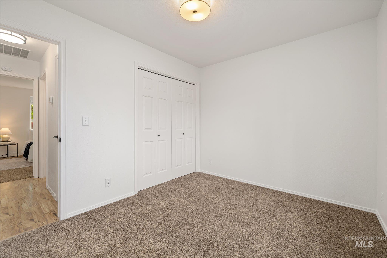
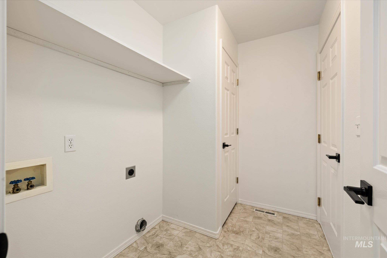
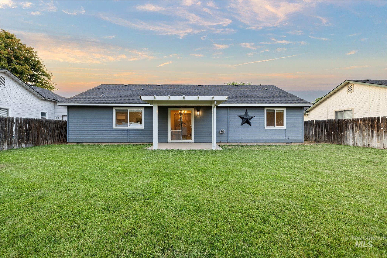
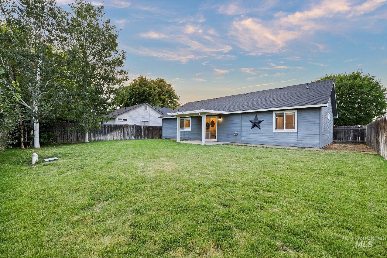
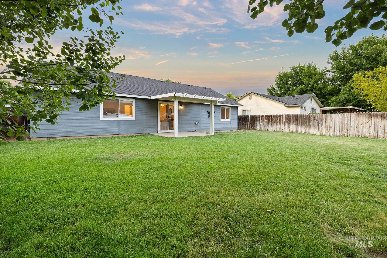
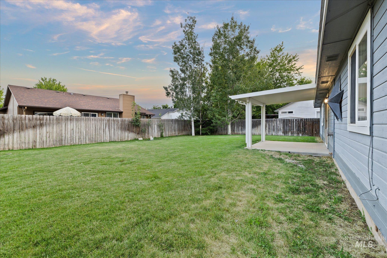
Beautifully updated and move-in ready, this inviting home offers a desirable split-bedroom floor plan in a convenient West Boise location. Fresh interior paint and updated light fixtures throughout create a bright, modern feel, while vaulted ceilings and a cozy gas fireplace enhance the spacious living area. The private primary suite features a walk-in closet and an en-suite bathroom, providing a comfortable retreat. Recent updates include a newer roof, a furnace replaced in 2023, and new toilets, while the refrigerator is included for added convenience. Step outside to enjoy the covered patio overlooking the spacious, fully fenced backyard--perfect for relaxing, entertaining, gardening, or pets. Combining thoughtful updates, functional living spaces, and an excellent location close to shopping, dining, and everyday amenities, this home is ready for its next owner.

Share Property

Location

13513 W Acorn St, Boise, ID 83713

Status

Sold

Date Sold

July 17, 2026
Jamie Matzdorff

Jamie Matzdorff

TITLE

Real Estate Agent

LICENSE

SP46467

Property Amenities

Interior
Fireplace One, Gas
Appliances Gas Water Heater, Tank Water Heater, Dishwasher, Disposal, Microwave, Oven/Range Freestanding, Refrigerator
Flooring Carpet
Total Bedrooms: 3
Other Interior Features Bath-Master, Bed-Master Main Level, Split Bedroom, Walk-In Closet(s), Breakfast Bar, Laminate Counters
Area & Lot
Total area 1,260 Sq.Ft.
Lot Area 6,098.4 Sq.Ft.
Living area 1,260 Sq.Ft.
MLS® ID 98991791
Year Built 1997
School District West Ada School District
High School Centennial
Middle School Lowell Scott Middle
Elementary School Joplin
Type Residential
Status Sold
Exterior
Stories 1
Air conditioning Central Air
Heat type Forced Air, Natural Gas
Water Source City Service
Garage Space 2.0
Parking Attached, Finished Driveway
Lot Features Standard Lot 6000-9999 SF, Sidewalks, Auto Sprinkler System, Full Sprinkler System
Roof Composition
Utilities Sewer Connected, Cable Connected, Broadband Internet
Finance
Price Upon Request

Work With Jamie

Whether you are a first-time buyer, a seasoned investor, or somewhere in between, I bring the market knowledge and personal attention that make all the difference.