Leave a Message

Thank you for your message. I will be in touch with you shortly.

3951 W Farm View Dr
3951 W Farm View Dr
3951 W Farm View Dr
3951 W Farm View Dr
3951 W Farm View Dr
3951 W Farm View Dr
3951 W Farm View Dr
3951 W Farm View Dr
3951 W Farm View Dr
3951 W Farm View Dr
3951 W Farm View Dr
3951 W Farm View Dr
3951 W Farm View Dr
3951 W Farm View Dr
3951 W Farm View Dr
3951 W Farm View Dr
3951 W Farm View Dr
3951 W Farm View Dr
3951 W Farm View Dr
3951 W Farm View Dr
3951 W Farm View Dr
3951 W Farm View Dr
3951 W Farm View Dr
3951 W Farm View Dr
3951 W Farm View Dr
3951 W Farm View Dr
3951 W Farm View Dr
3951 W Farm View Dr
3951 W Farm View Dr
3951 W Farm View Dr
3951 W Farm View Dr
3951 W Farm View Dr
3951 W Farm View Dr
3951 W Farm View Dr
3951 W Farm View Dr
3951 W Farm View Dr
3951 W Farm View Dr
3951 W Farm View Dr
VIEW PHOTOS
Courtesy of Jamie Matzdorff, Keller Williams Realty Boise, 208-672-9000
Price Upon Request

3951 W Farm View Dr

3 Beds 2 Baths 1,922 Sq.Ft. 6,098.4 Sq.Ft.

Description

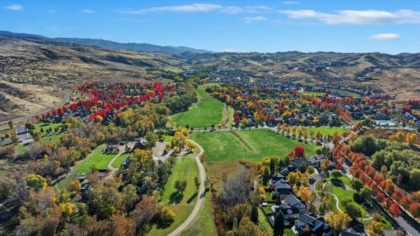
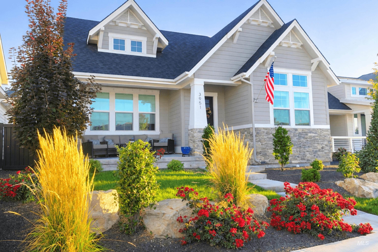
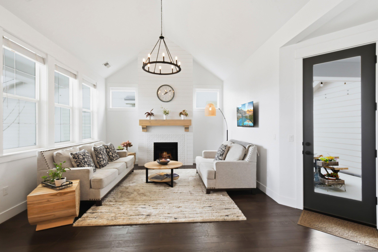
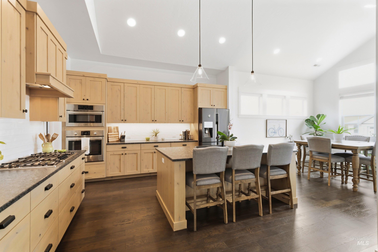
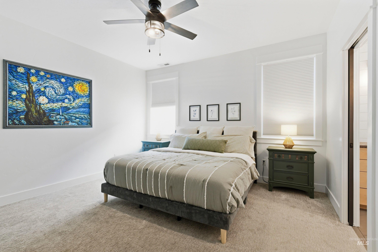
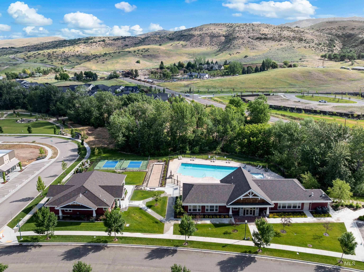
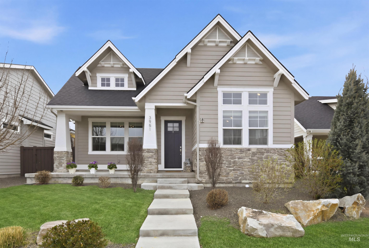
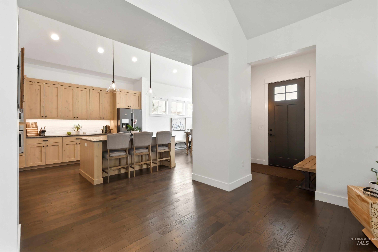
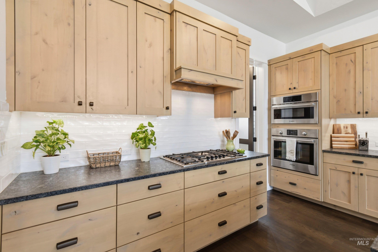
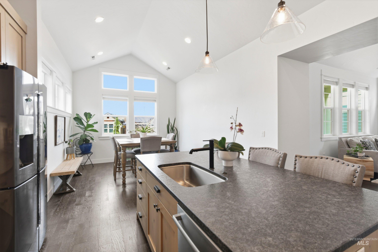
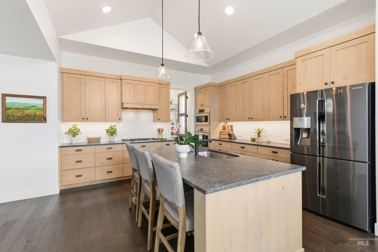
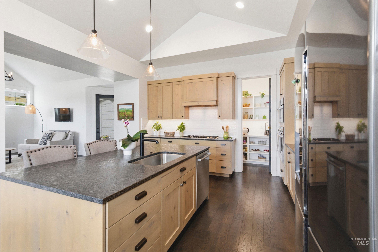
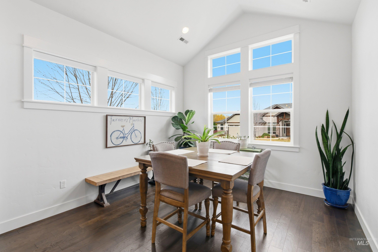
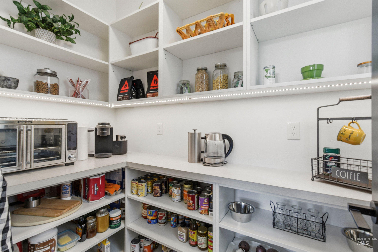
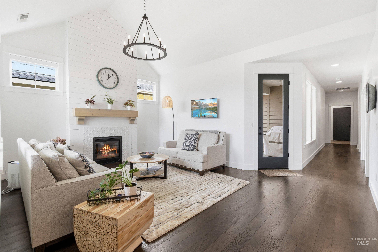
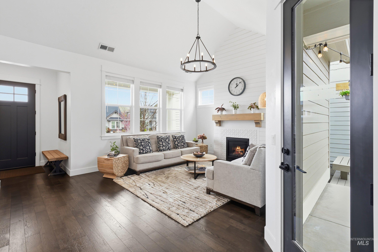
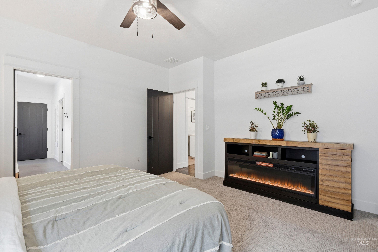
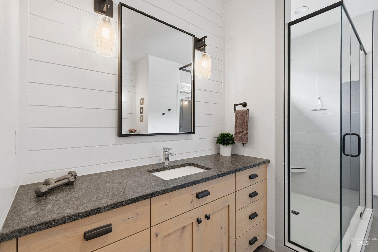
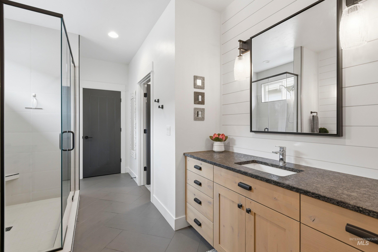
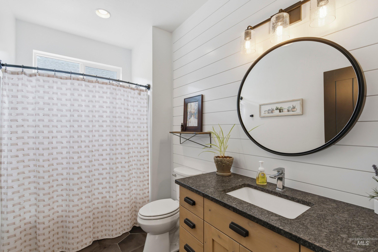
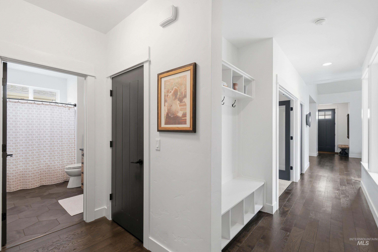
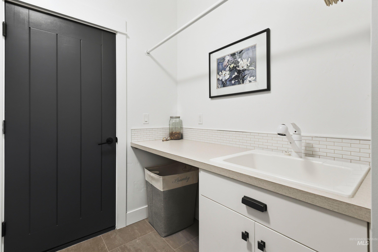
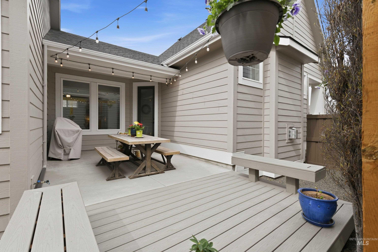
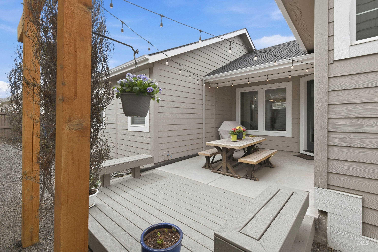
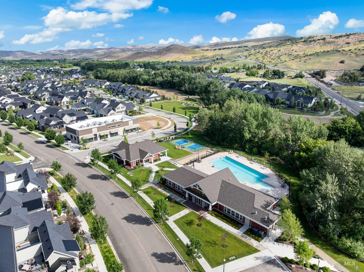
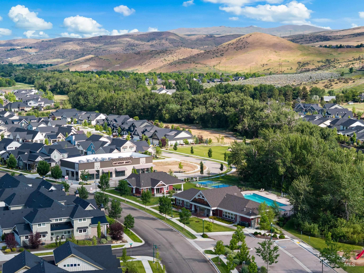
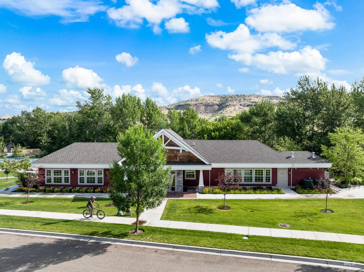
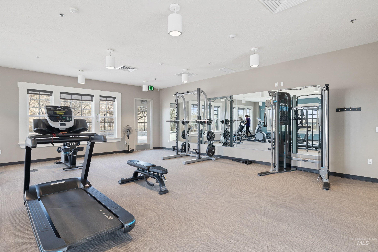
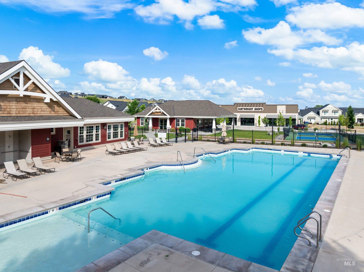
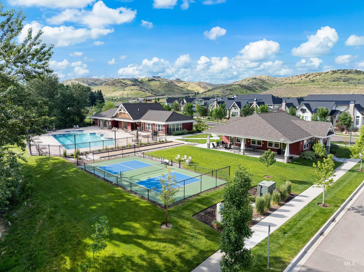
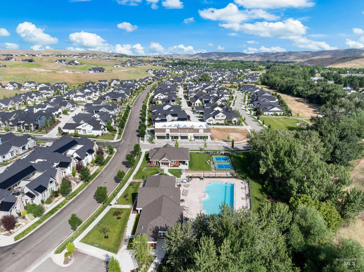
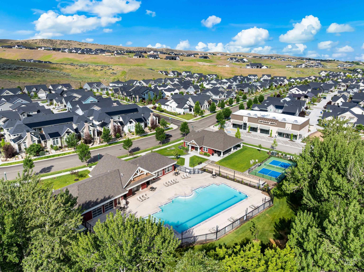
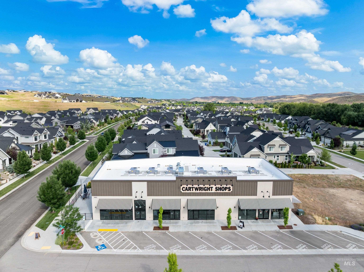
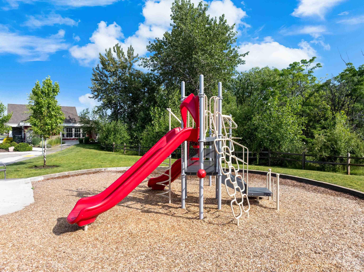
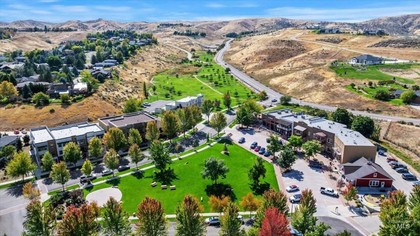
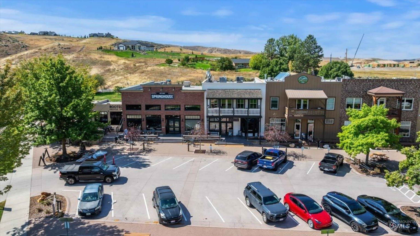
Thoughtfully designed with quality finishes and timeless character, this custom cottage-style home offers easy single-level living in a picturesque foothills setting. High-pitched vaults extend through the great room, kitchen, and dining areas, filling the home with natural light and an open feel. The kitchen features leathered granite countertops, a Bosch stainless appliance package, textured subway tile backsplash, walk-in pantry with appliance station, and custom alder cabinetry with a Scandinavian white stain. Wood floors and a floor-to-ceiling shiplap fireplace create warmth and architectural interest. The primary suite offers a peaceful retreat with dual 6' vanities, and a walk-in tiled shower. A well-designed floorplan with excellent storage, plus a 25' deep garage with an extra 10'x12' storage area. Enjoy a foothills community with pool, clubhouse, tennis, pickleball, and year-round trails walking distance to a community restuarant, coffee house and wine bar.

Share Property

Location

3951 W Farm View Dr, Boise, ID 83714

Status

Sold

Date Sold

April 30, 2026
Jamie Matzdorff

Jamie Matzdorff

TITLE

Real Estate Agent

LICENSE

SP46467

Property Amenities

Interior
Fireplace One, Gas
Appliances Gas Water Heater, Tank Water Heater, Dishwasher, Oven/Range Built-In, Gas Range
Flooring Tile
Total Bedrooms: 3
Other Interior Features Bed-Master Main Level, Double Vanity, Walk-In Closet(s), Walk In Shower, Breakfast Bar, Pantry, Kitchen Island, Granite Counters, Quartz Counters
Area & Lot
Total area 1,922 Sq.Ft.
Lot Area 6,098.4 Sq.Ft.
Living area 1,922 Sq.Ft.
MLS® ID 98978277
Year Built 2019
School District Boise School District #1
High School Boise
Middle School Hillside
Elementary School Hidden Springs
Type Residential
Status Sold
Exterior
Stories 1
Pool Community, Pool
Air conditioning Central Air
Heat type Forced Air, Natural Gas
Water Source City Service
Garage Space 2.0
Parking Attached, Finished Driveway
Lot Features Standard Lot 6000-9999 SF, Dog Run, Garden, Sidewalks, Auto Sprinkler System, Drip Sprinkler System, Full Sprinkler System
Roof Composition
Utilities Sewer Connected
Finance
Price Upon Request

360 Virtual Tour

Take a tour of this property

Hidden Springs

Work With Jamie

Whether you are a first-time buyer, a seasoned investor, or somewhere in between, I bring the market knowledge and personal attention that make all the difference.