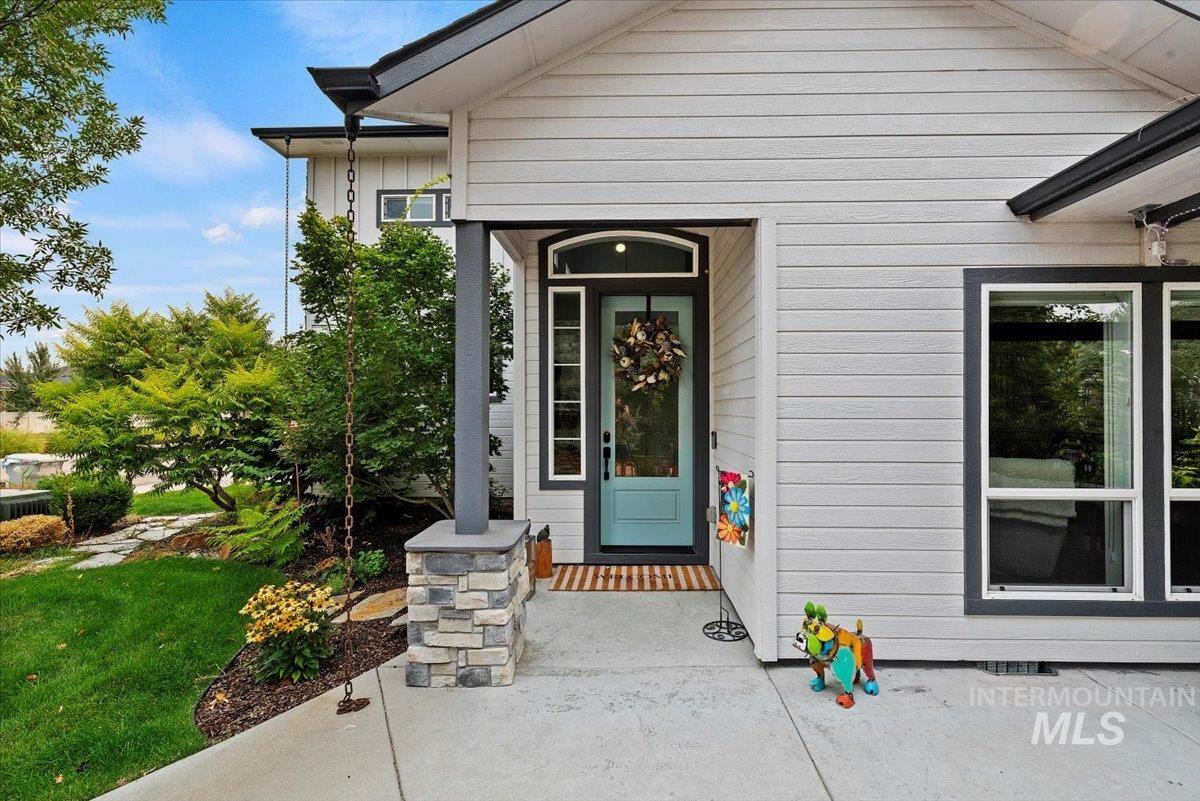
White home entrance with a turquoise front door, covered porch, stone column, and landscaped garden.
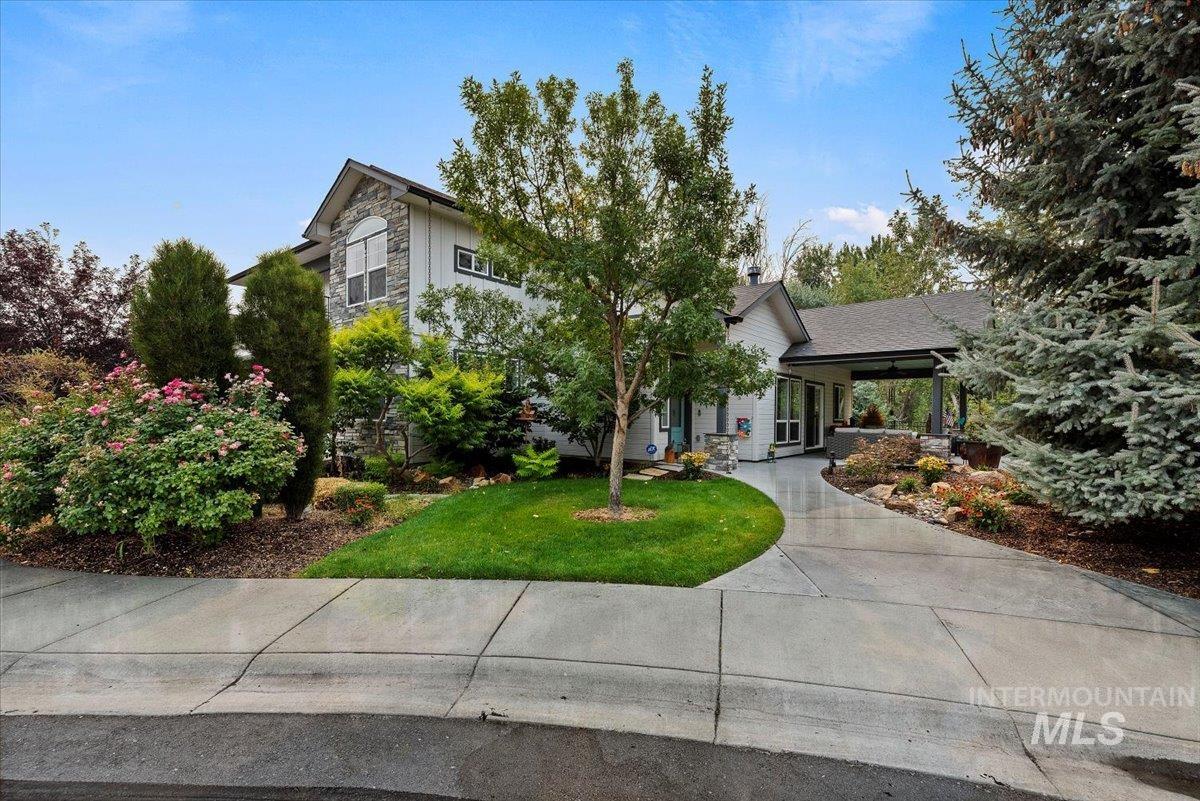
Two-story home with stone accents, landscaped garden, and curved concrete driveway.
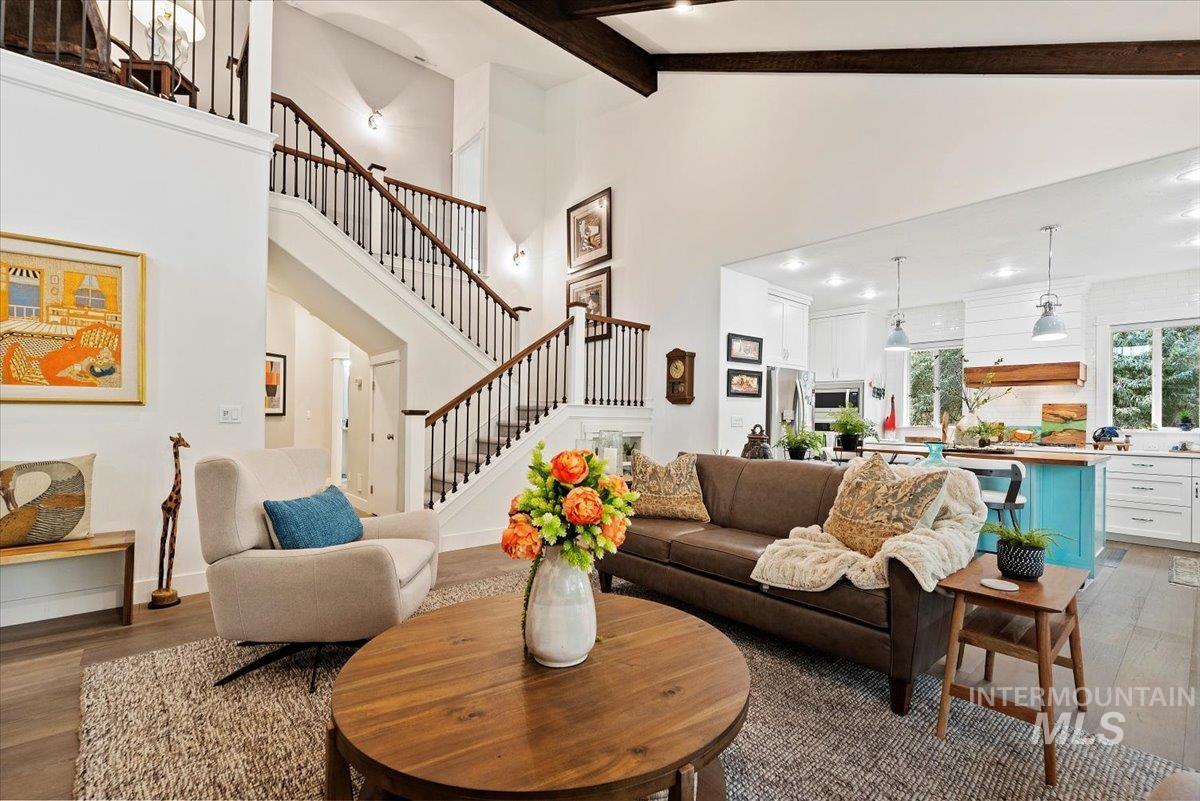
Living room with a tall staircase, dark wood beams, and an open kitchen with a turquoise island.
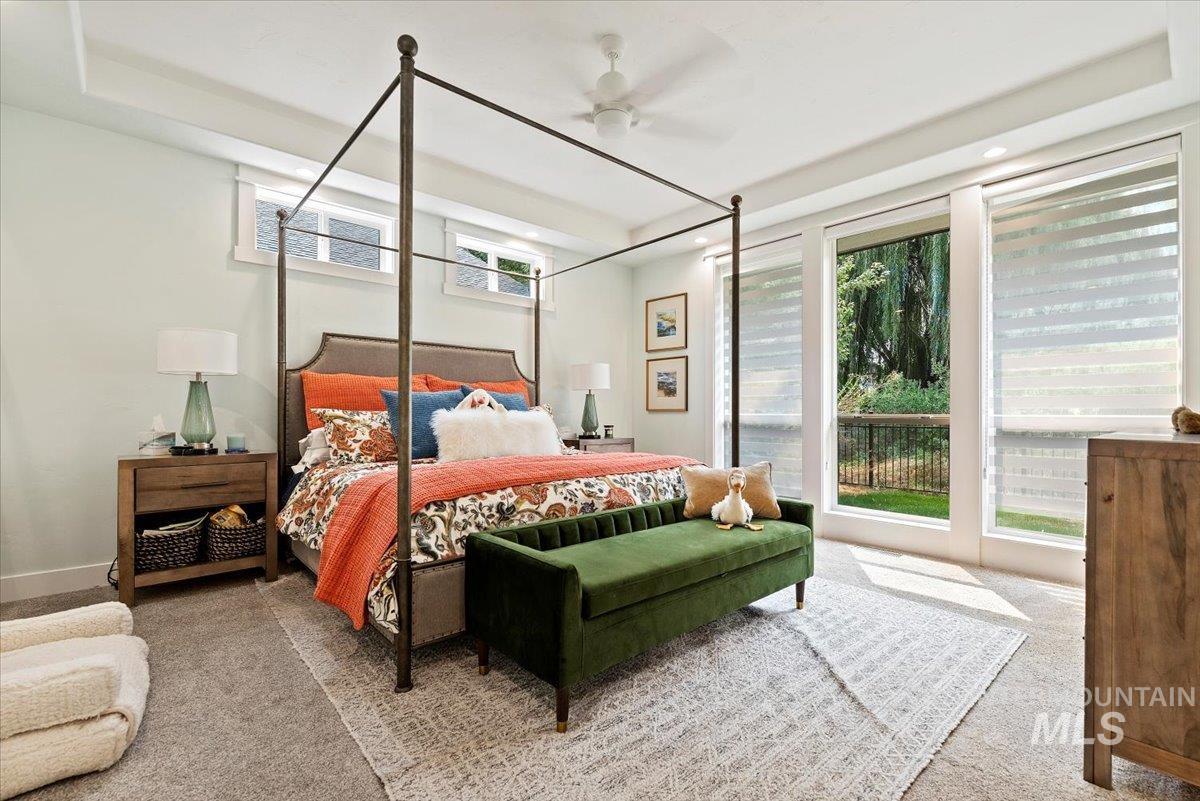
Bright staged bedroom with a four-poster bed, green bench, and large windows overlooking trees.
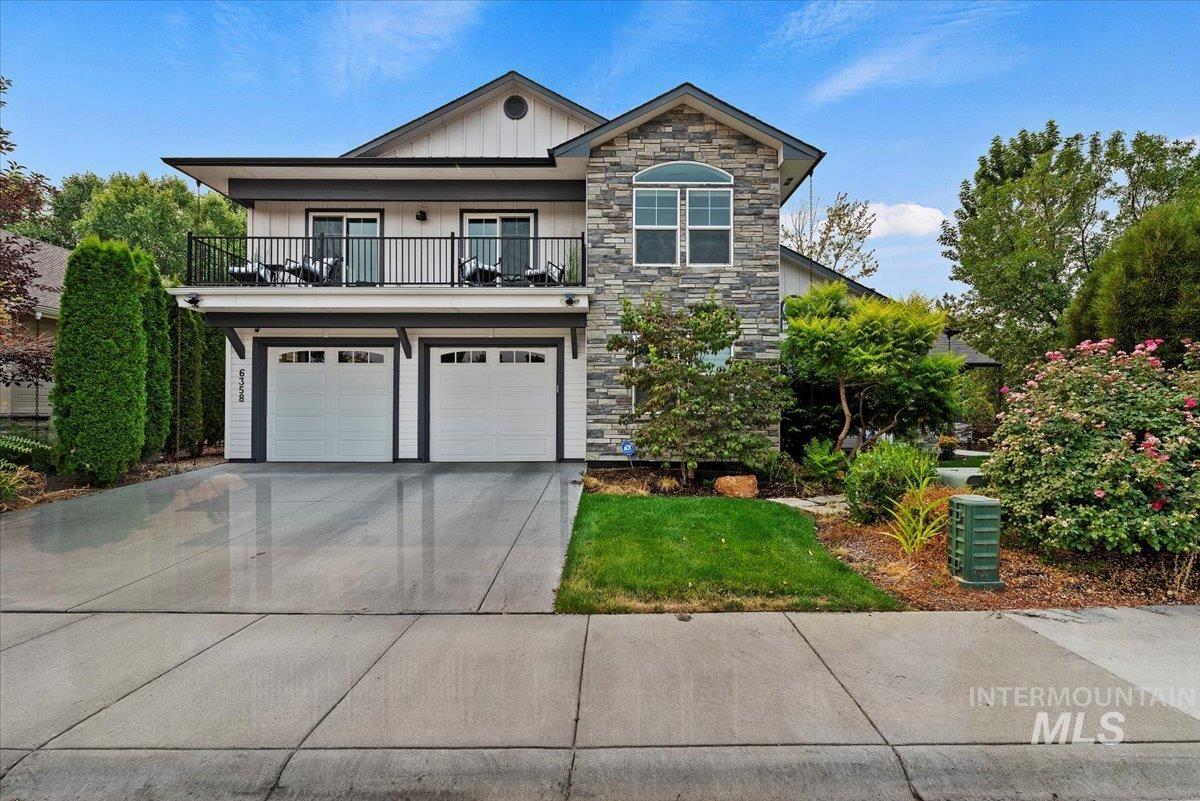
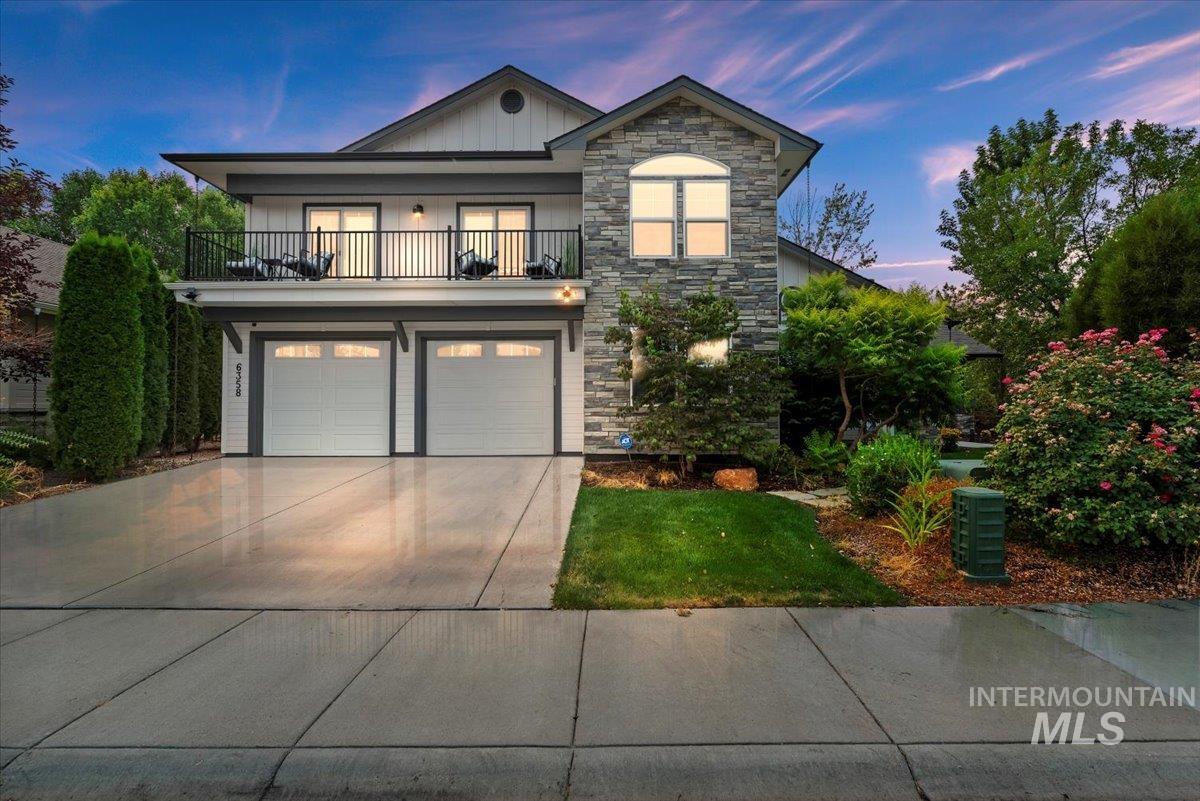
Two-story stone and white home with a balcony, double garage, and landscaped front yard.
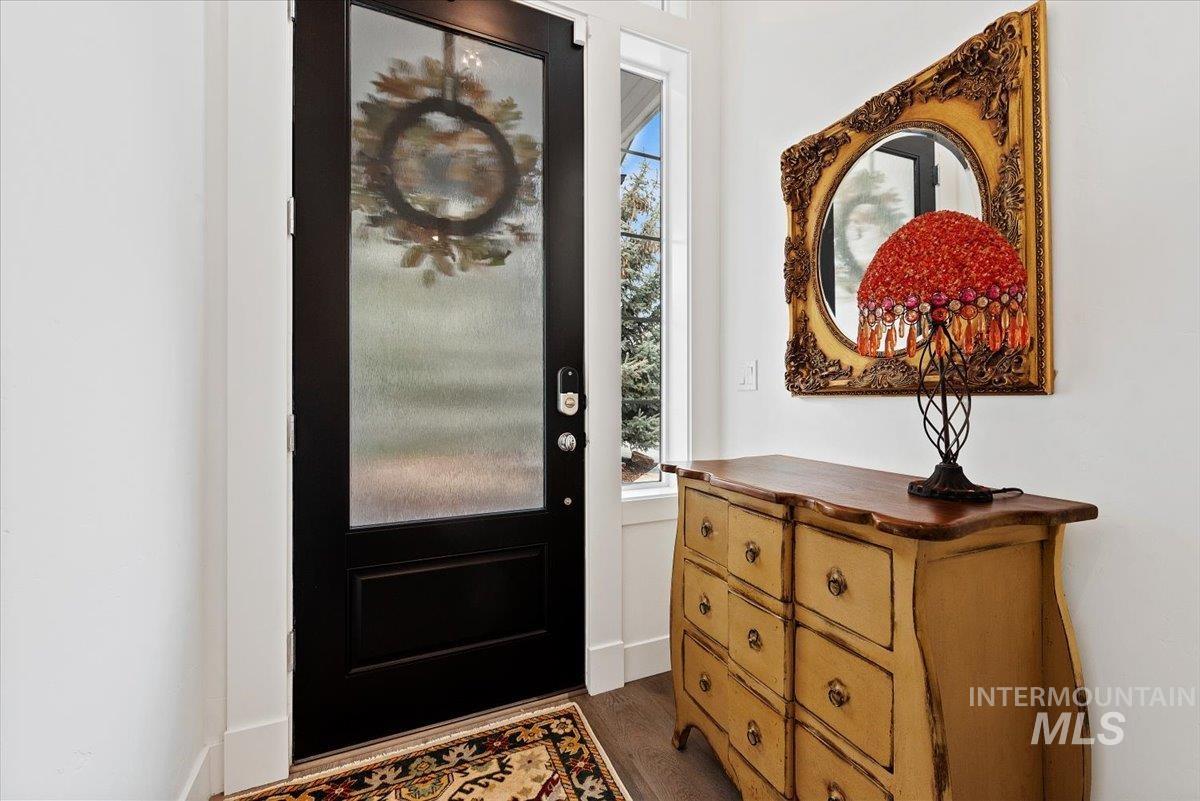
Entryway with a black frosted-glass door, antique dresser, ornate mirror, and decorative lamp.
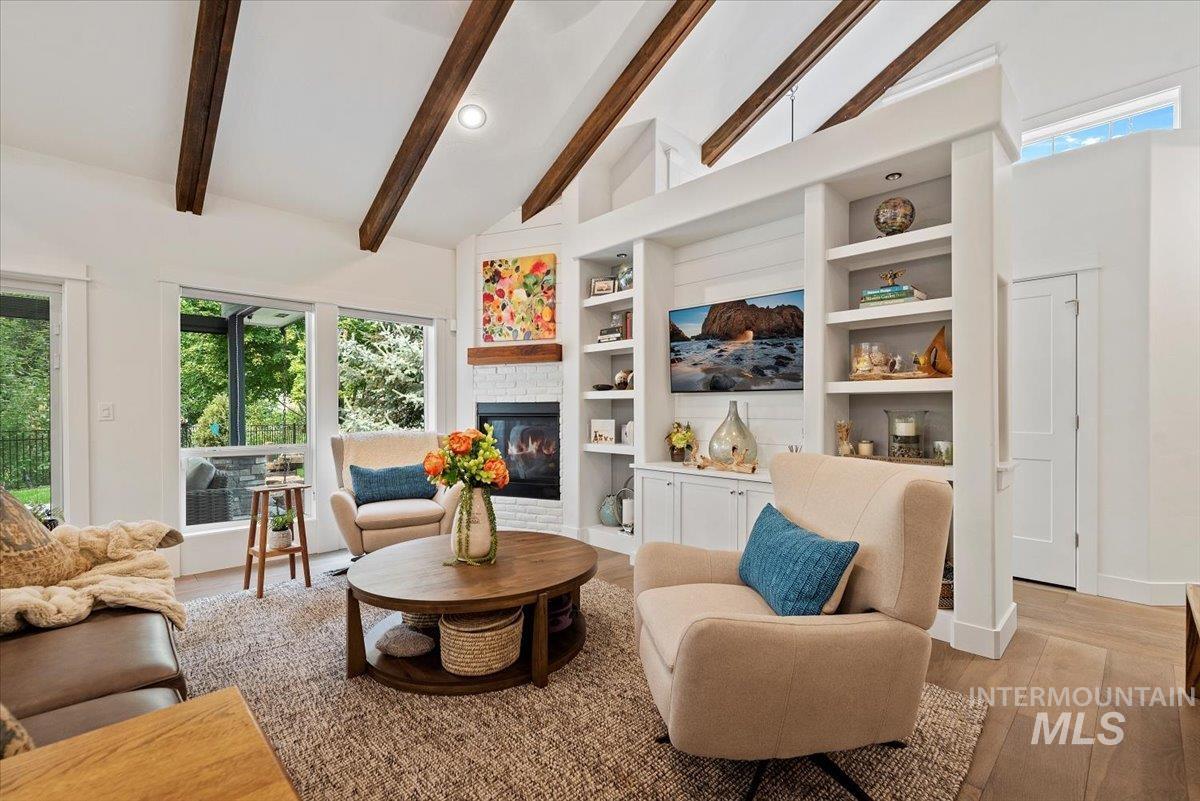
Living room with exposed beams, a white brick fireplace, and built-in shelves.
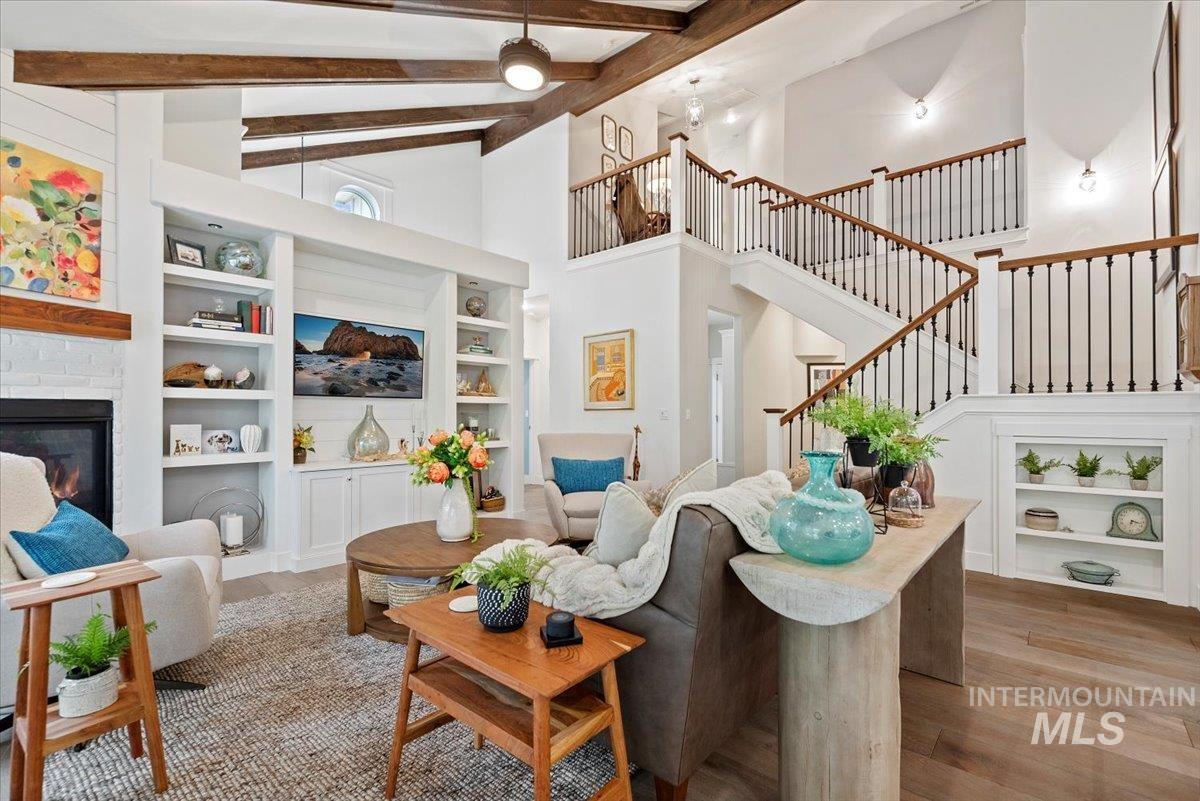
Living room with a fireplace, built-in shelves, exposed beams, and a sweeping staircase.
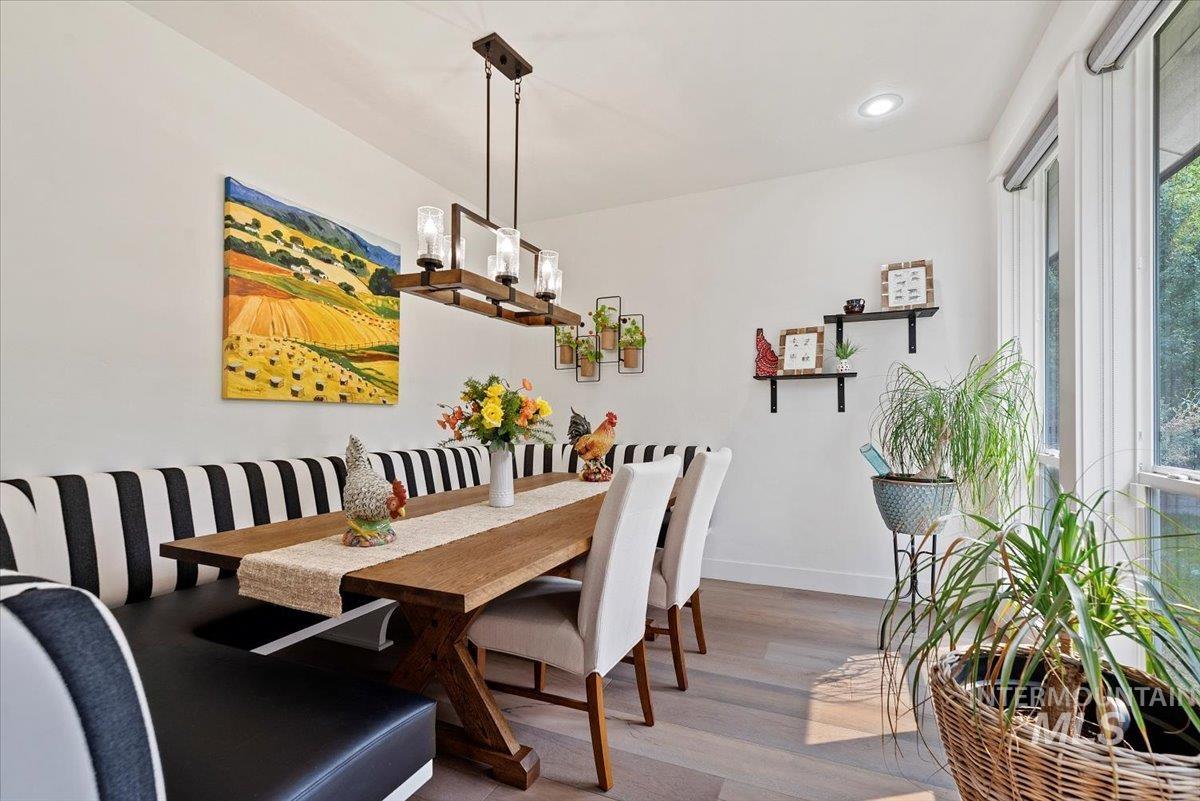
Dining room with a long wooden table, striped banquette, chandelier, and large windows.
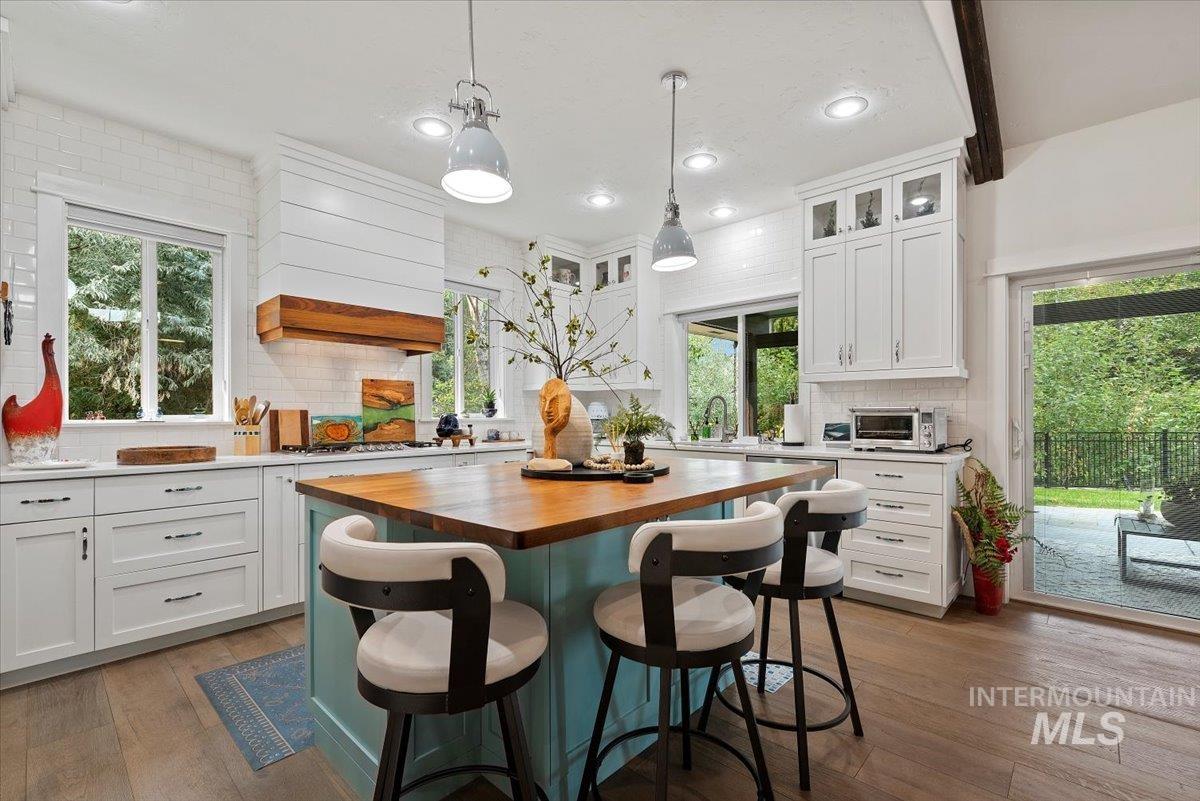
Bright white kitchen with a teal island, wood countertop, pendant lights, and sliding doors to a patio.
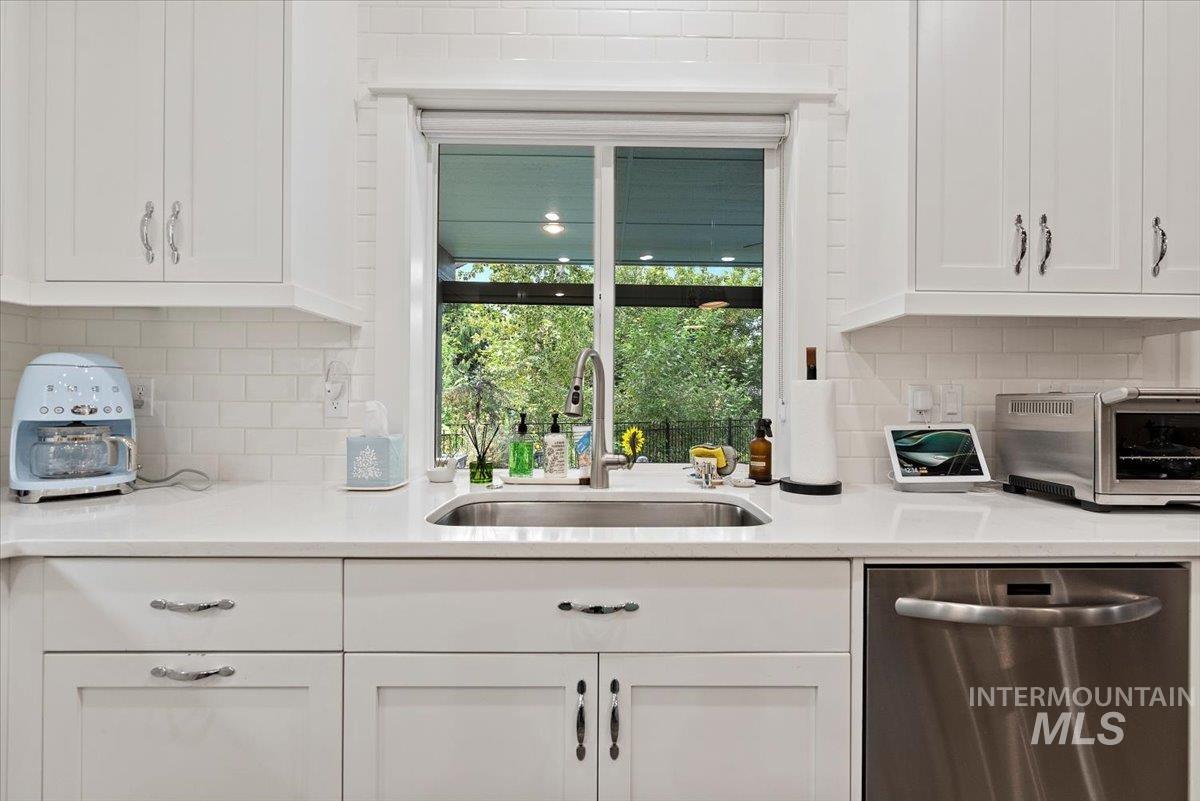
Bright white kitchen with a farmhouse-style sink beneath a window overlooking greenery.
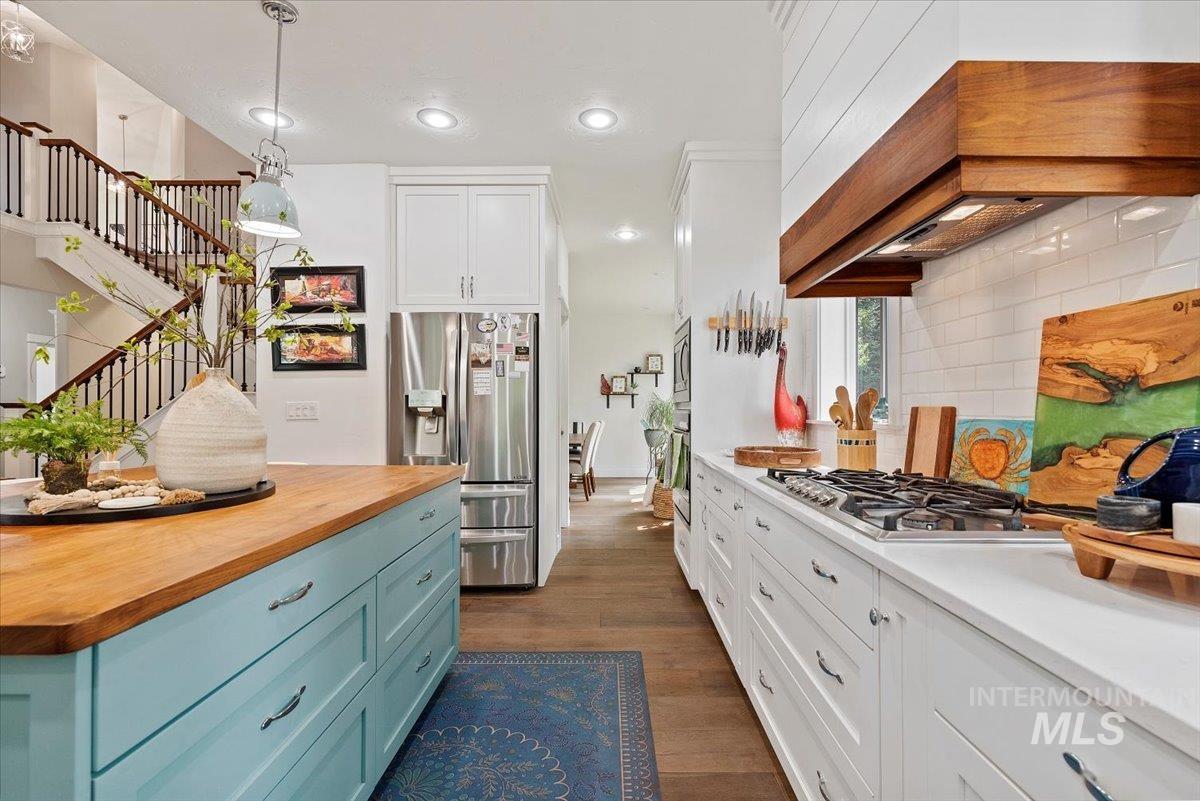
Kitchen with turquoise island, stainless refrigerator, white cabinetry, and a wood range hood.
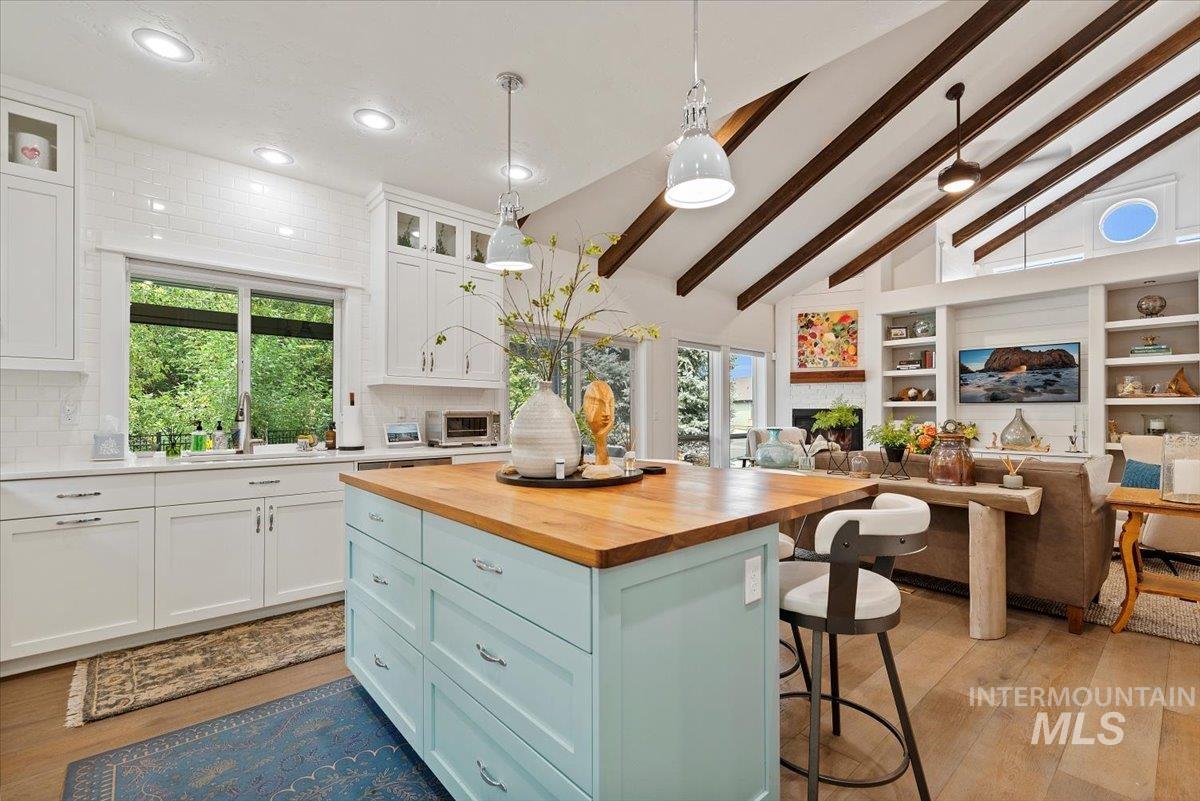
Kitchen with a pale blue island, butcher-block countertop, white cabinetry, and exposed ceiling beams.
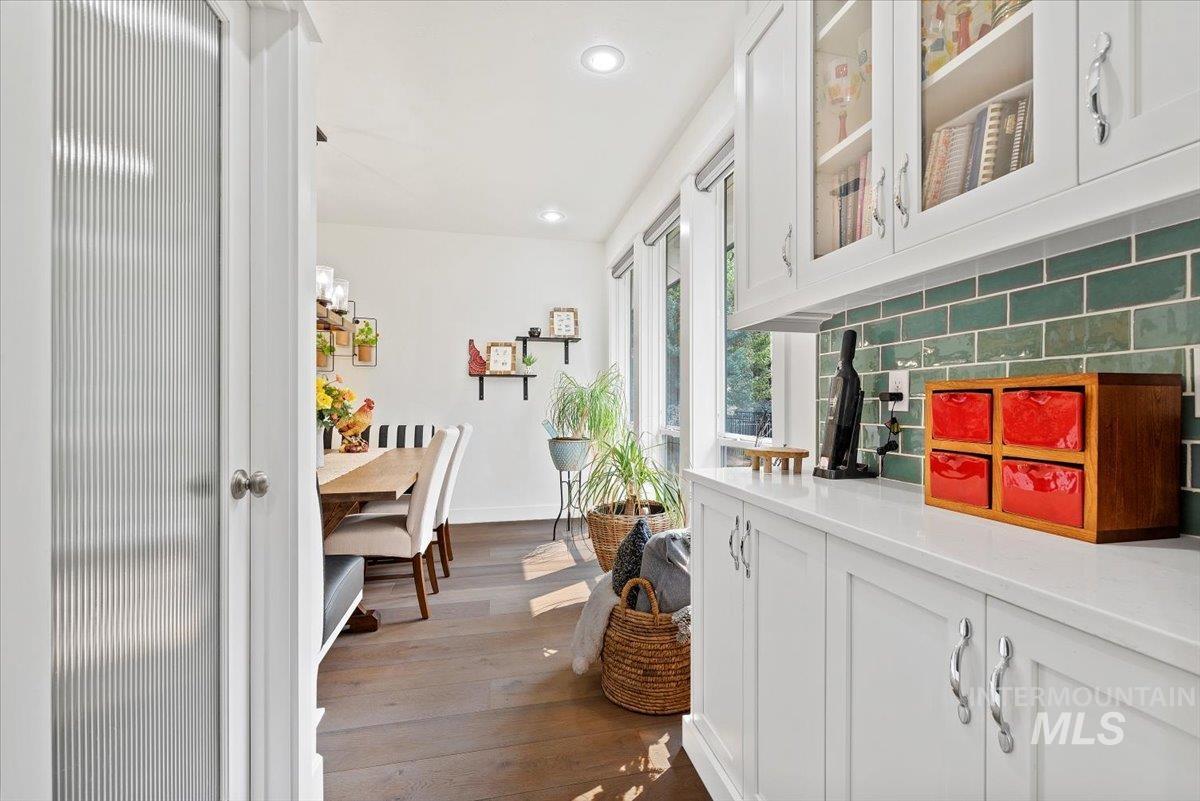
Kitchen with green tile backsplash and glass-front cabinets beside a dining area
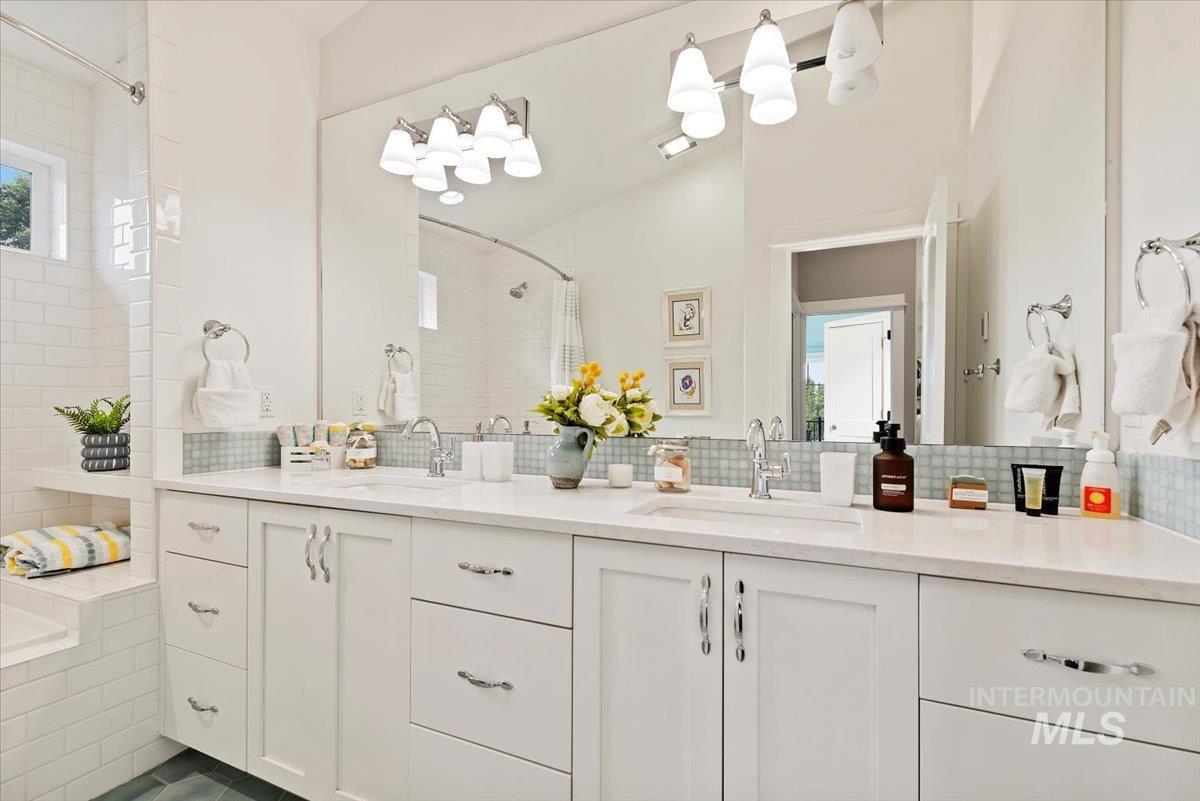
Bathroom with a double-sink vanity, large mirrors, and a tiled walk-in shower.
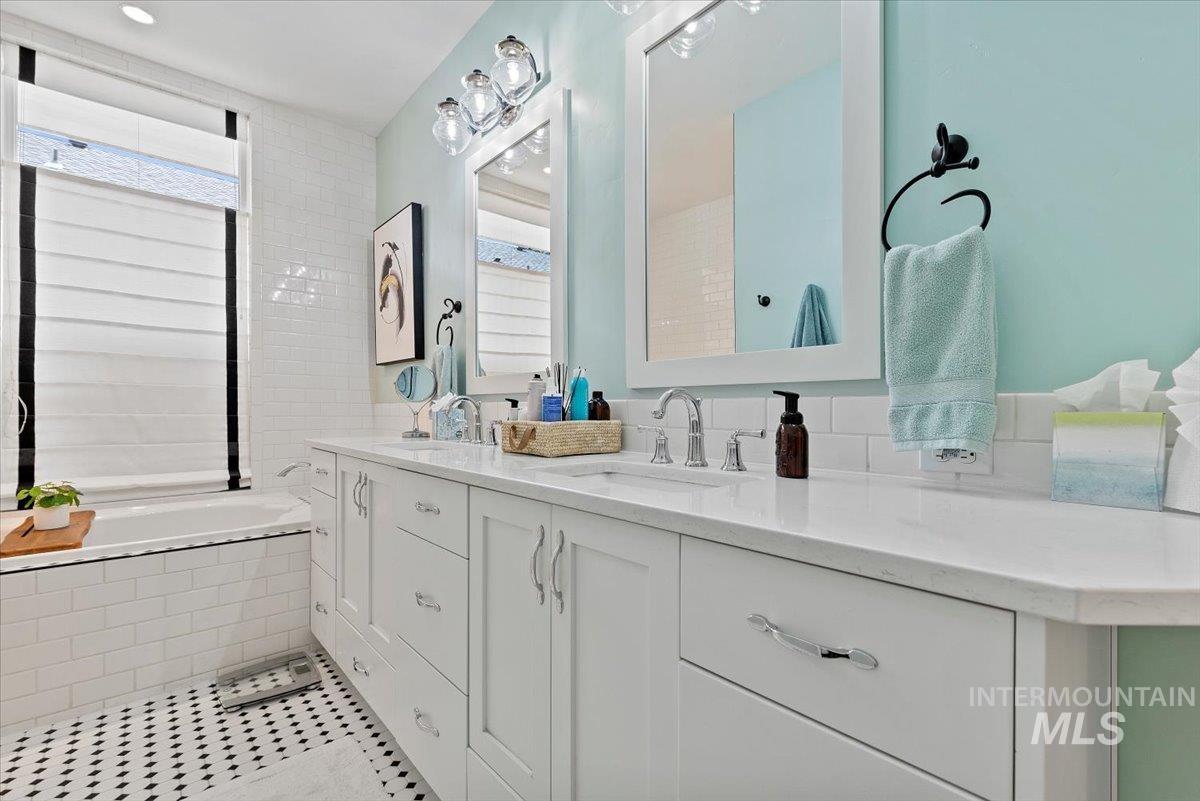
Bright bathroom with a long double vanity, mint walls, tiled bathtub surround, and black-and-white patterned floor.
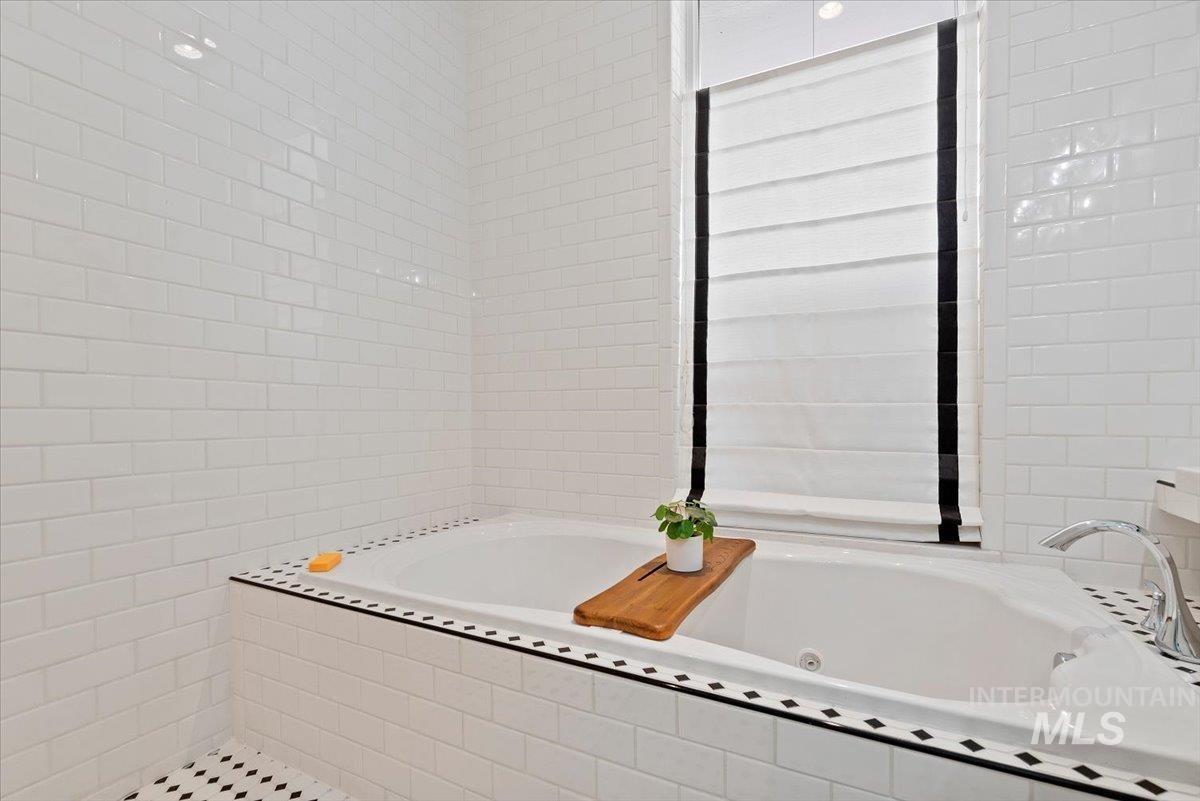
White tiled bathroom with a soaking tub, wood bath tray, and striped window shade.
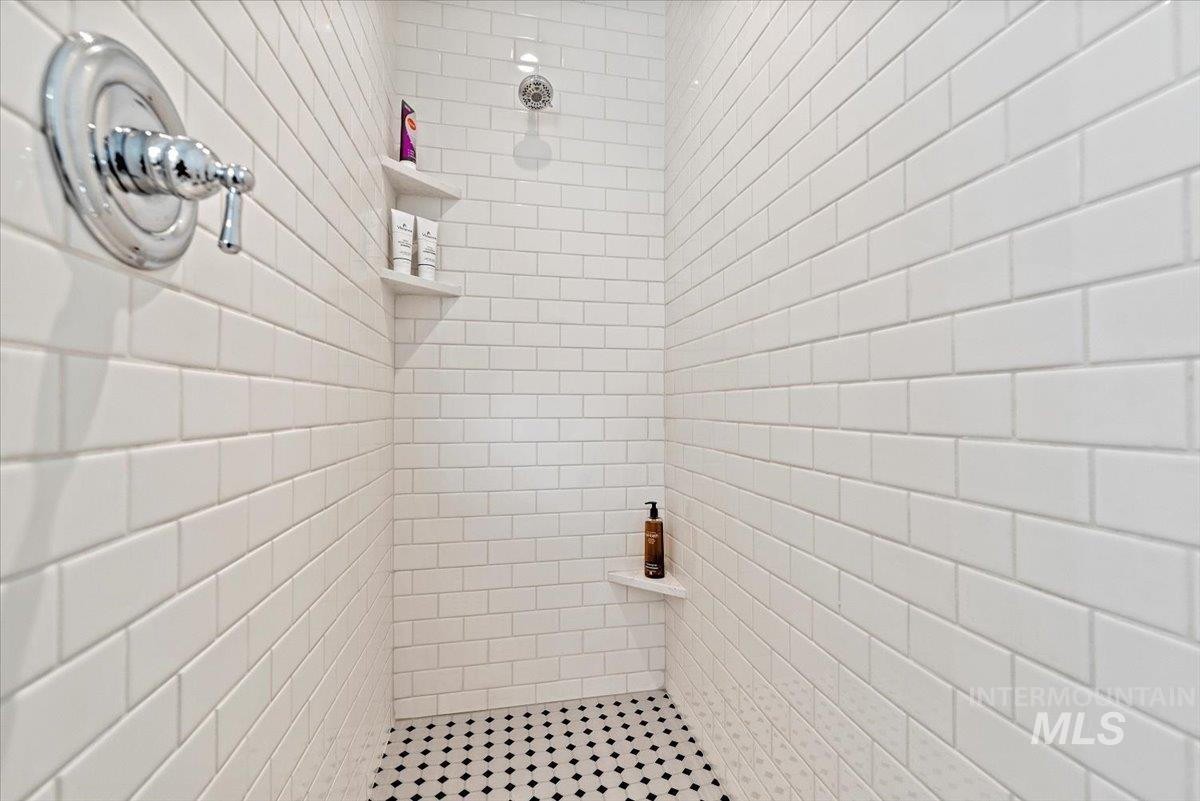
Walk-in shower with white subway tile, corner shelves, chrome controls, and a black-and-white mosaic floor.
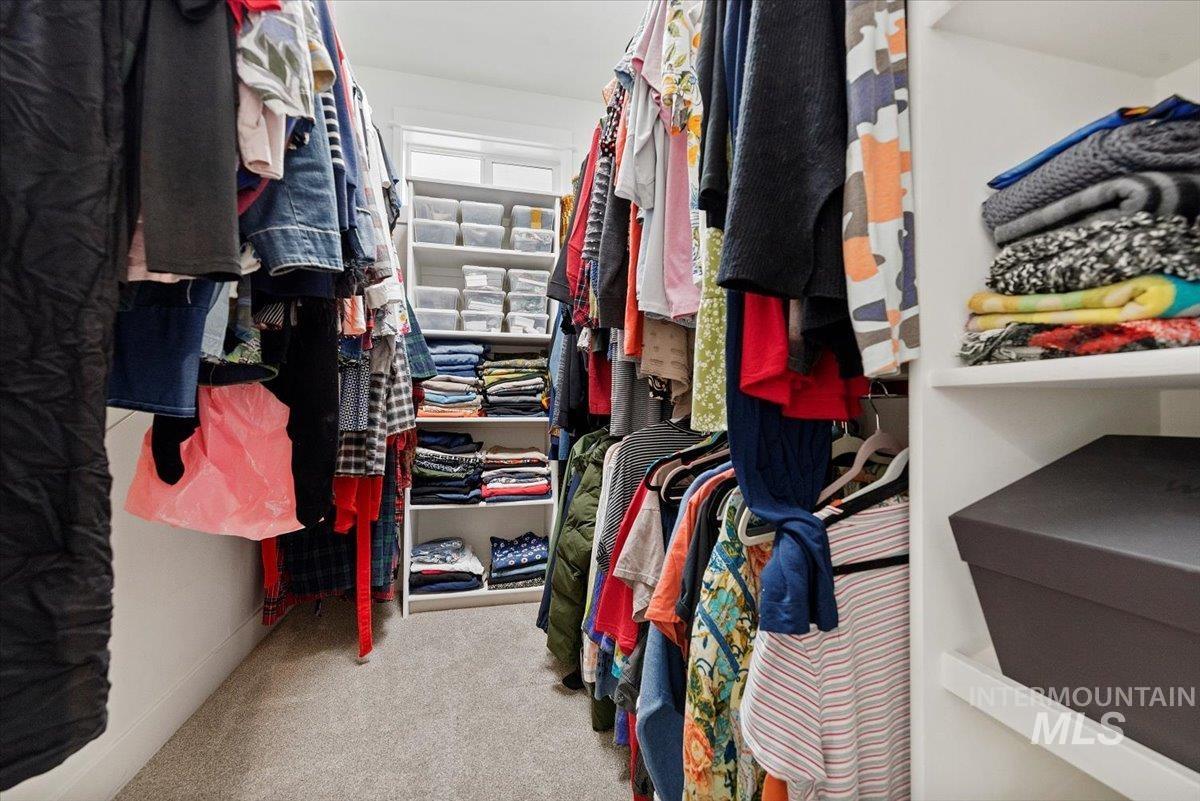
Walk-in closet with hanging clothes and shelves of folded garments.
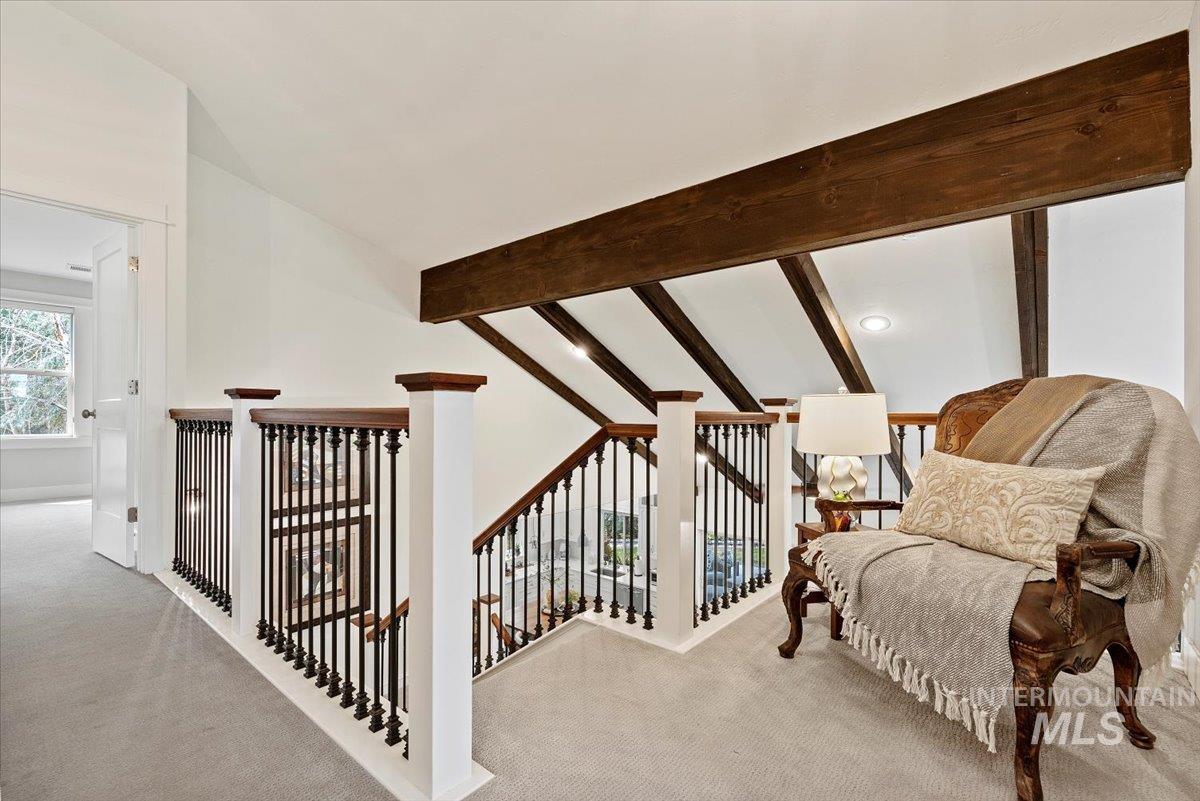
Carpeted upstairs landing with dark wood beams, stair railing, and a cushioned armchair.
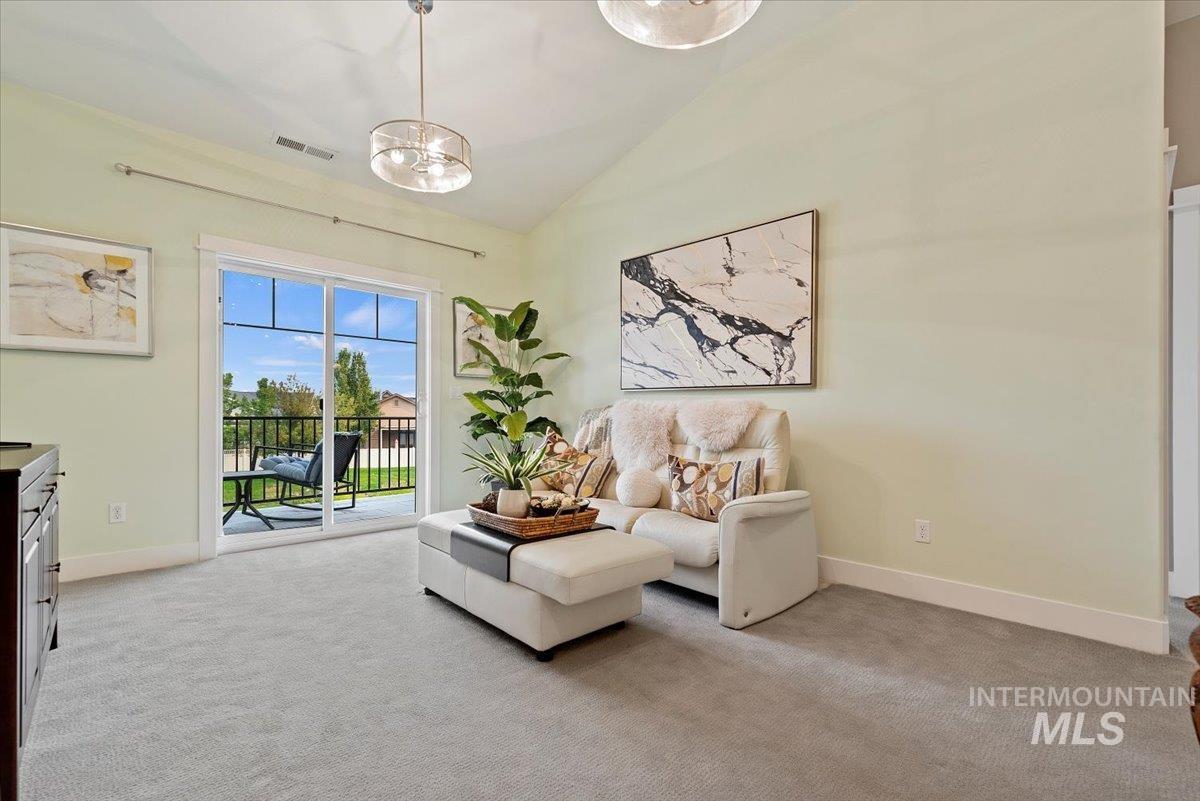
Sitting area with a white armchair, ottoman, and sliding glass doors to a patio.
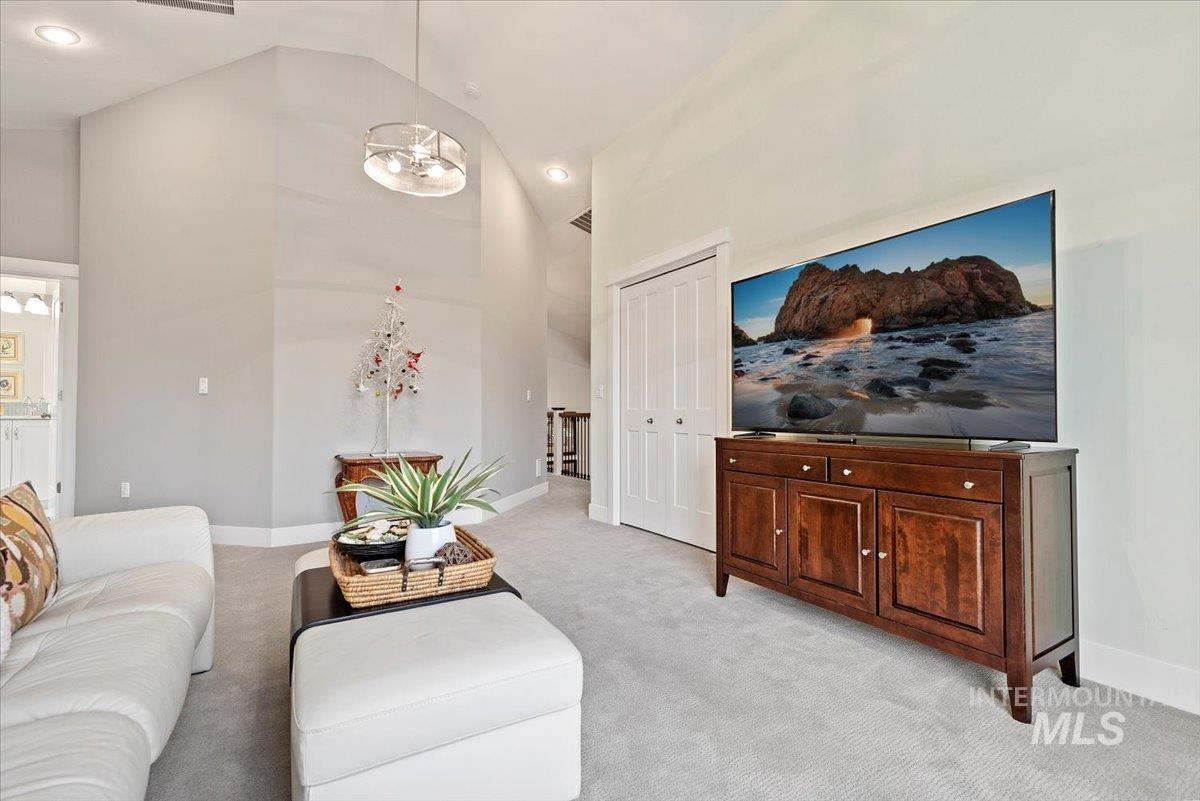
Living room with vaulted ceiling, white seating, and a television above a wooden console.
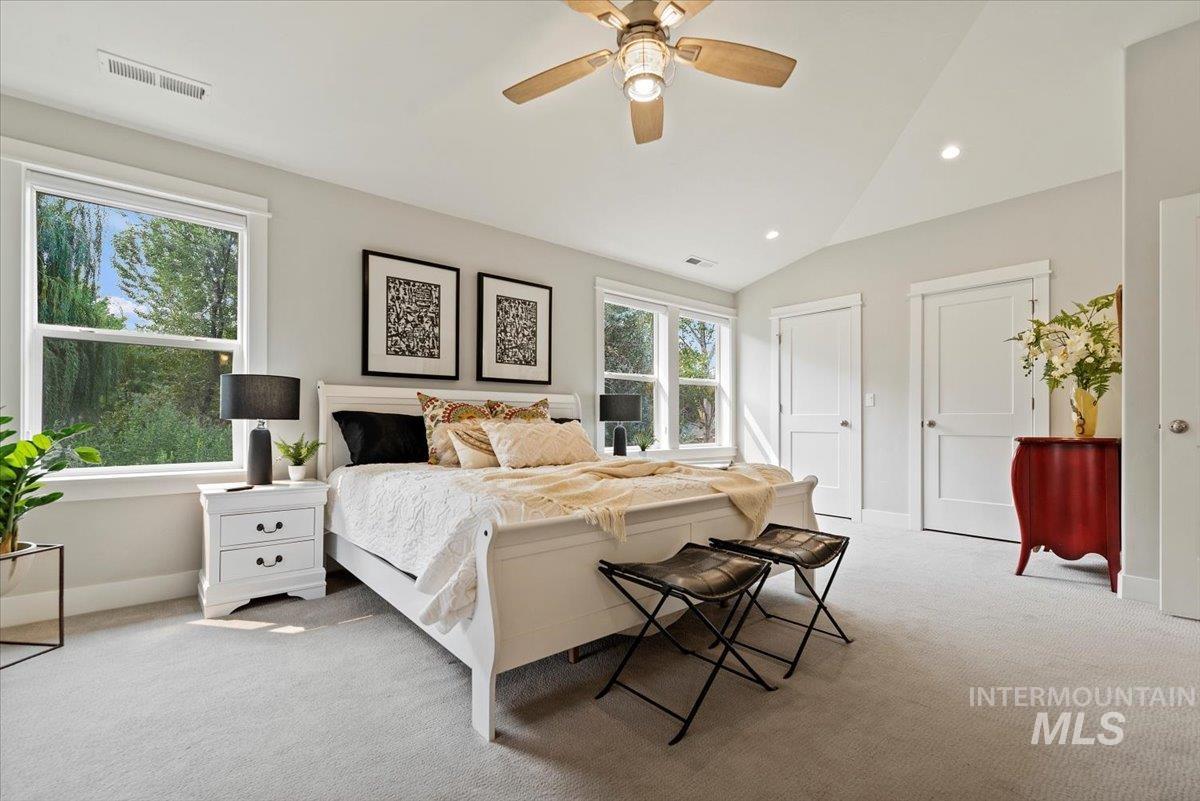
Bright staged bedroom with a white bed, large windows, and a ceiling fan.
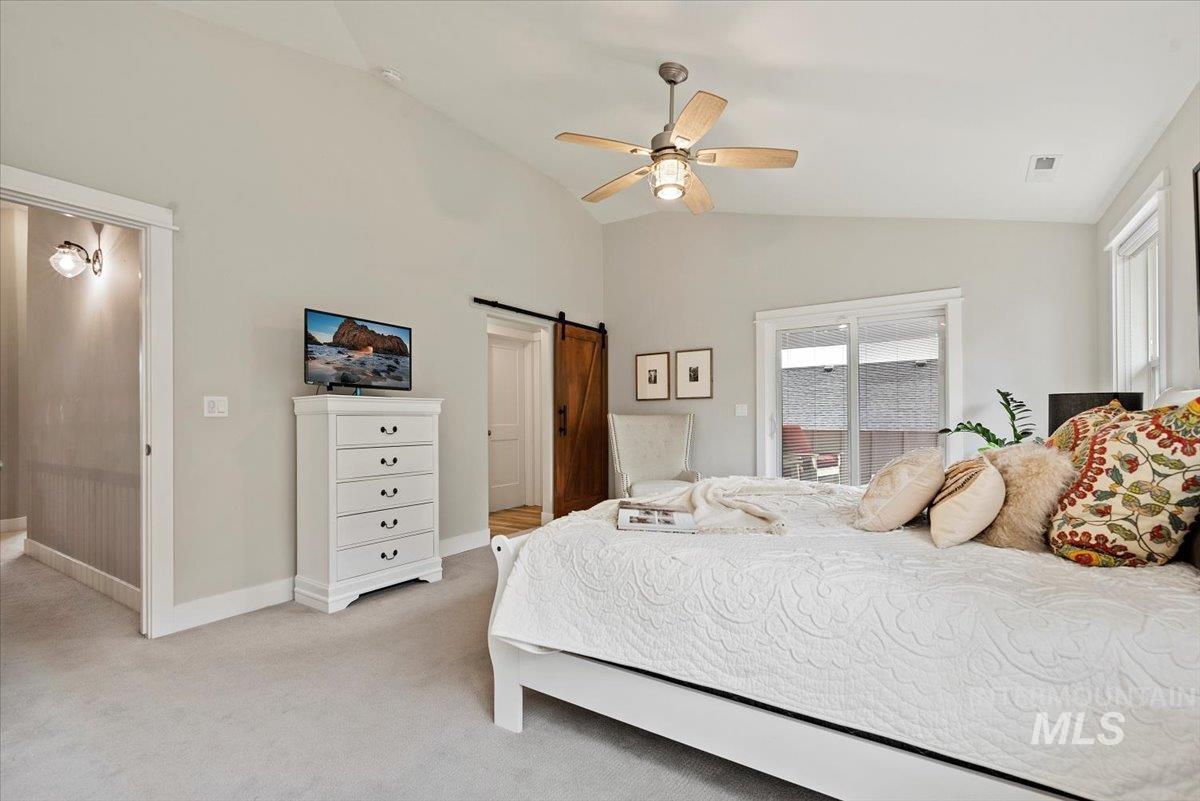
Bedroom with a white quilted bed, ceiling fan, and sliding barn door.
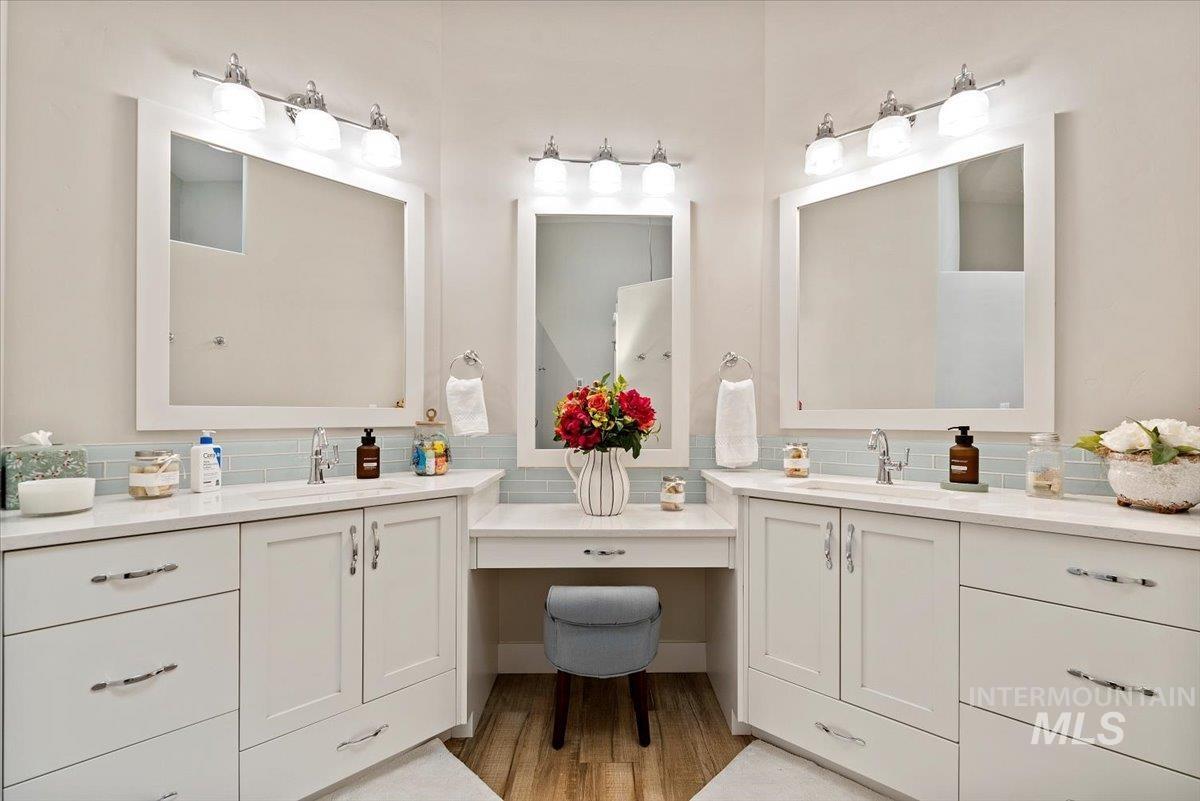
Bathroom with twin white vanities, three mirrors, pale blue tile, and a central makeup desk.
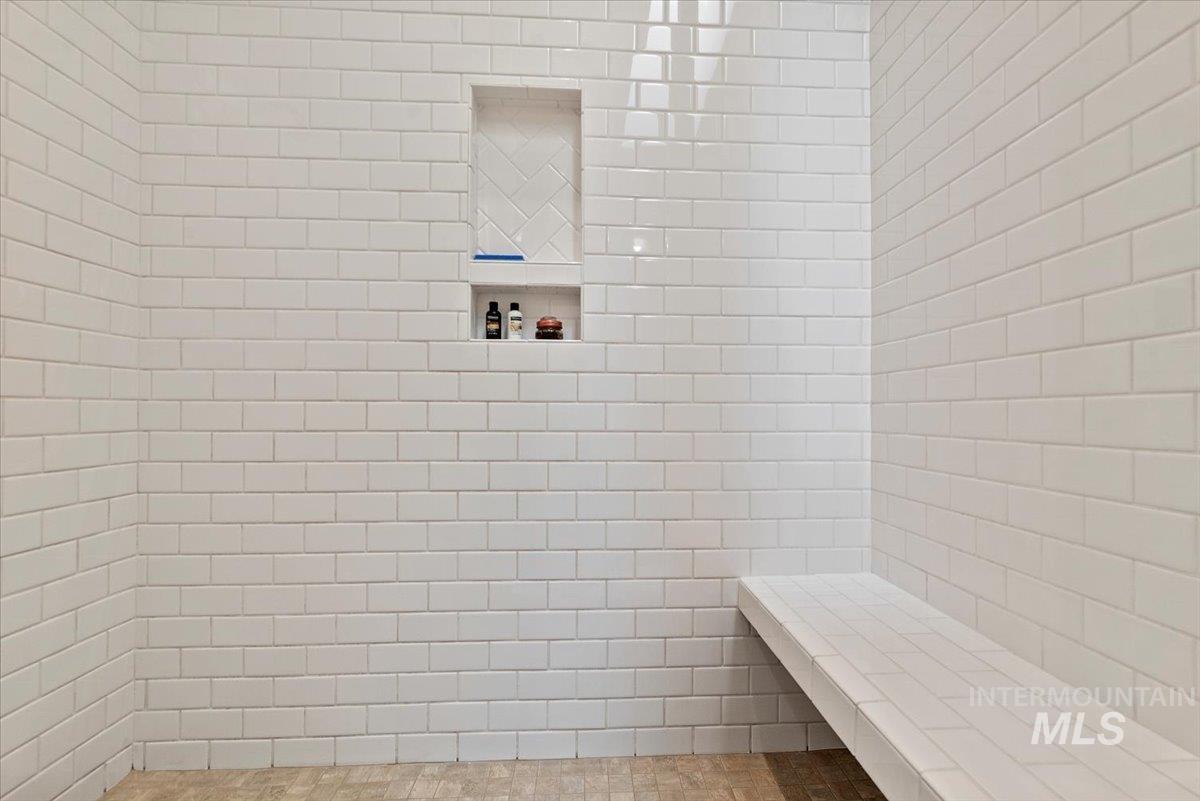
White-tiled shower with a built-in bench and recessed wall niche.
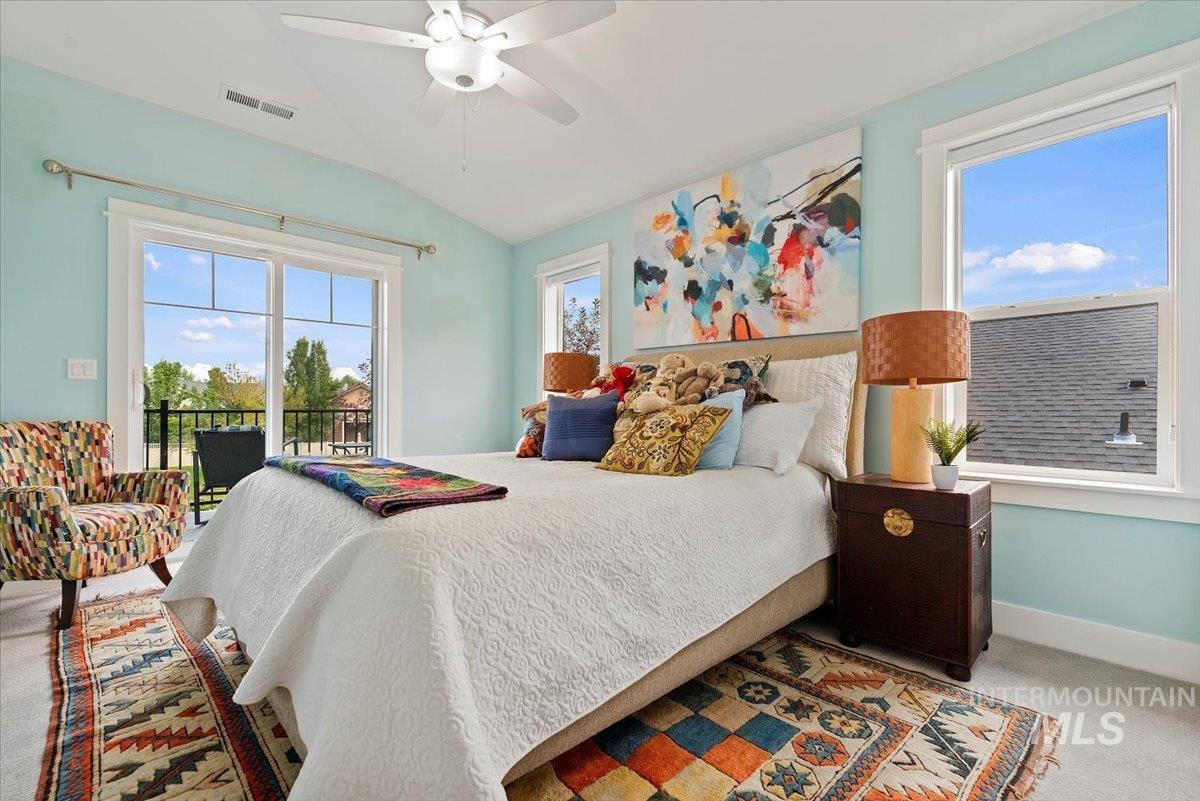
Bedroom with a white quilted bed, colorful rug, and windows opening onto a balcony.
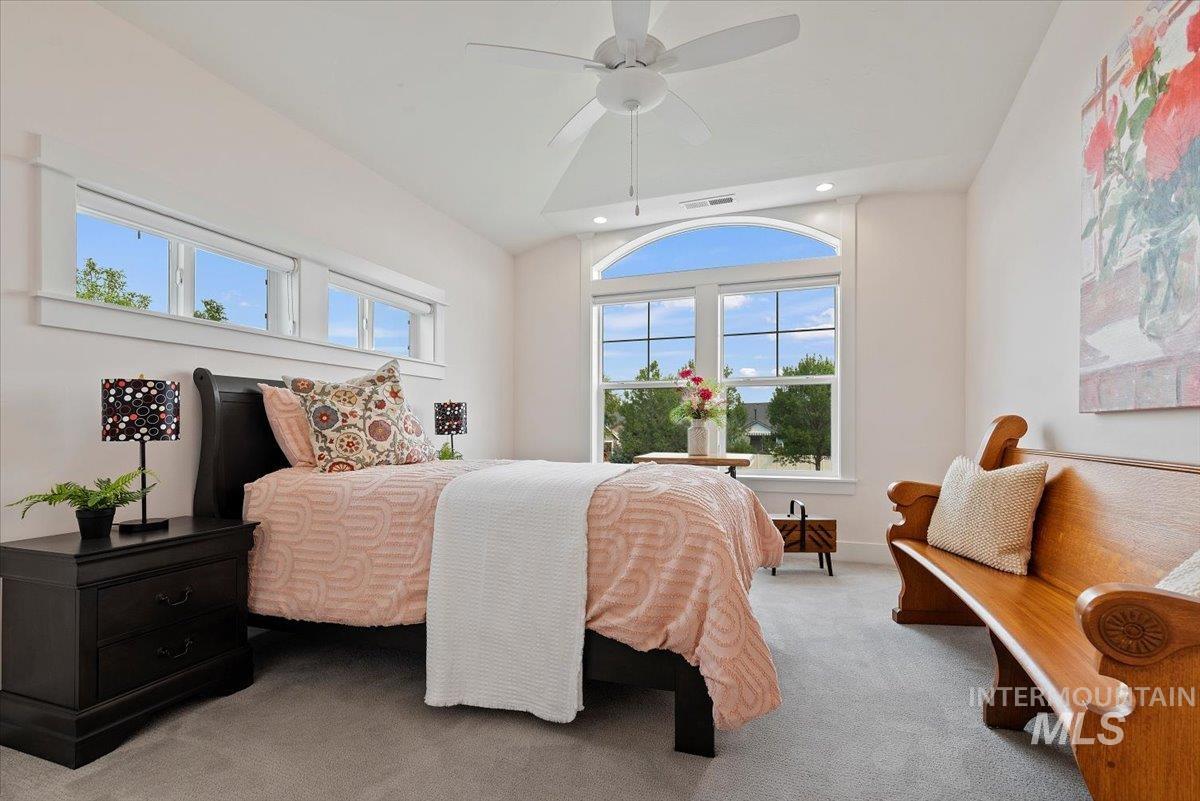
Staged bedroom with a pink bedspread, arched window, and wooden bench.
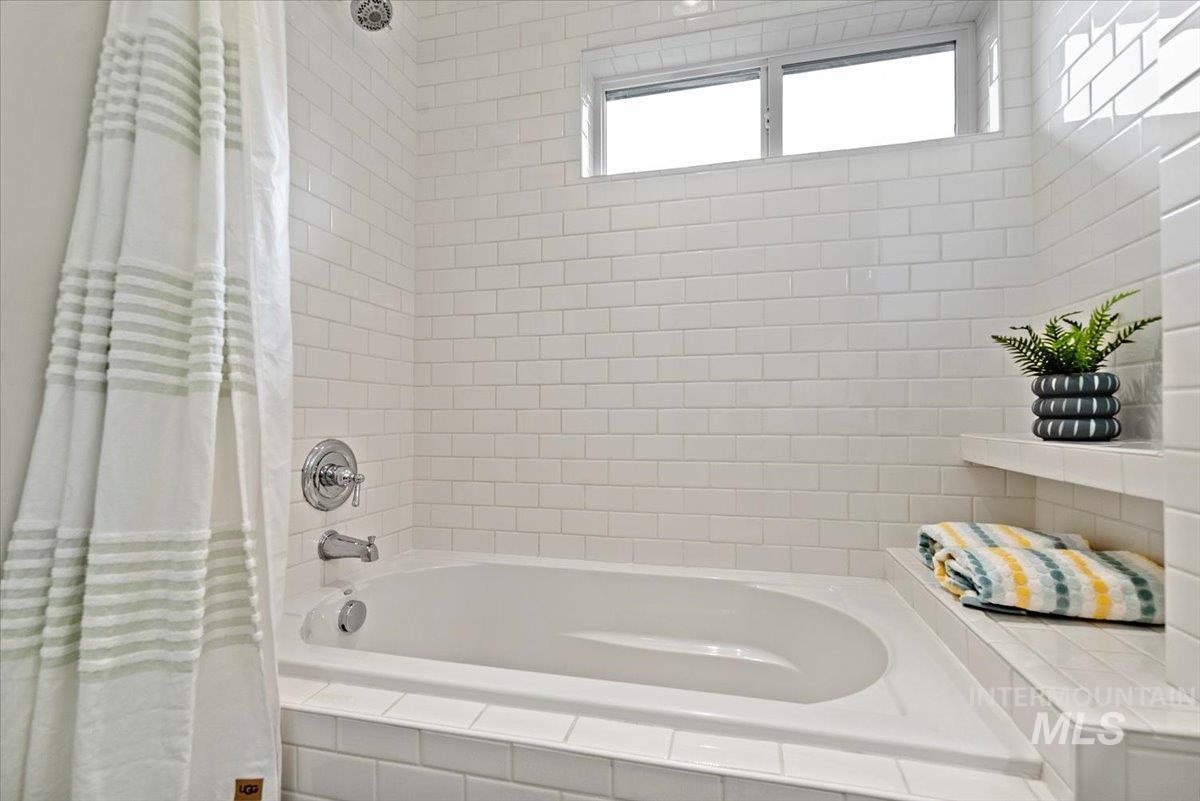
Bathroom with a white tiled bathtub, striped shower curtain, and high window.
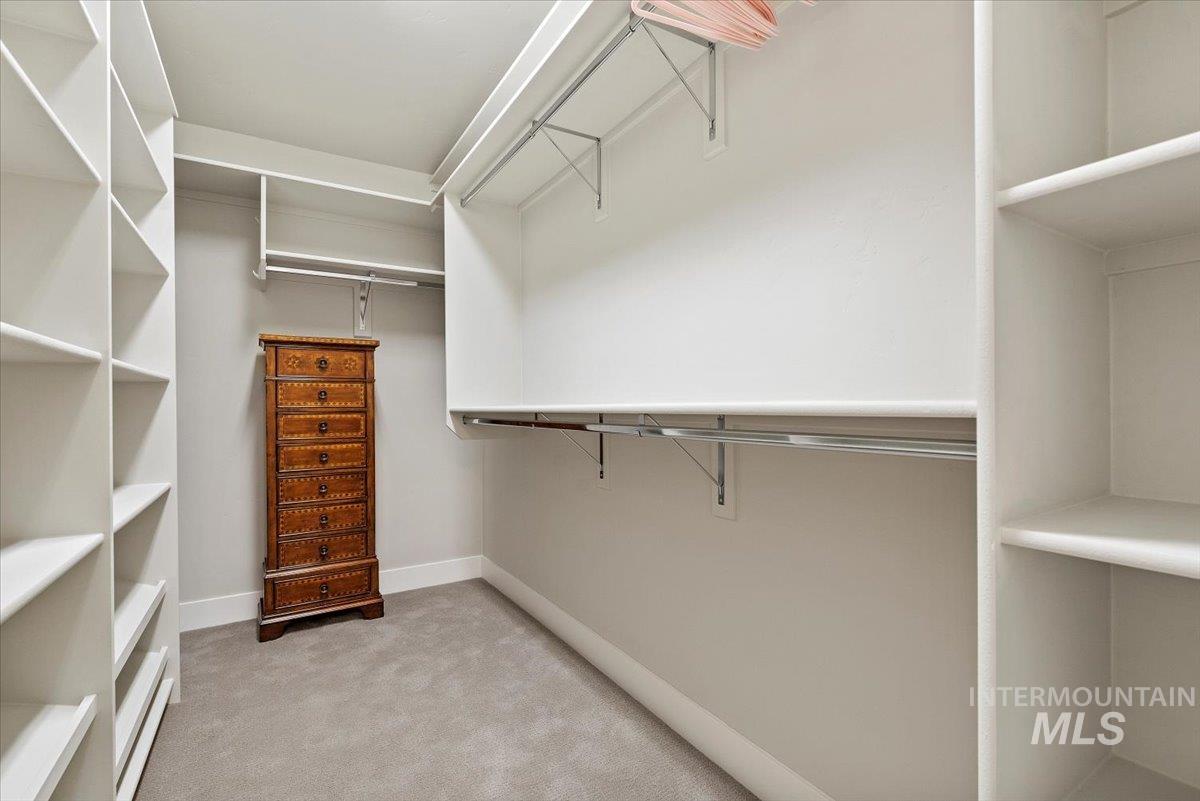
Walk-in closet with white shelving, hanging rails, and a wooden chest of drawers.
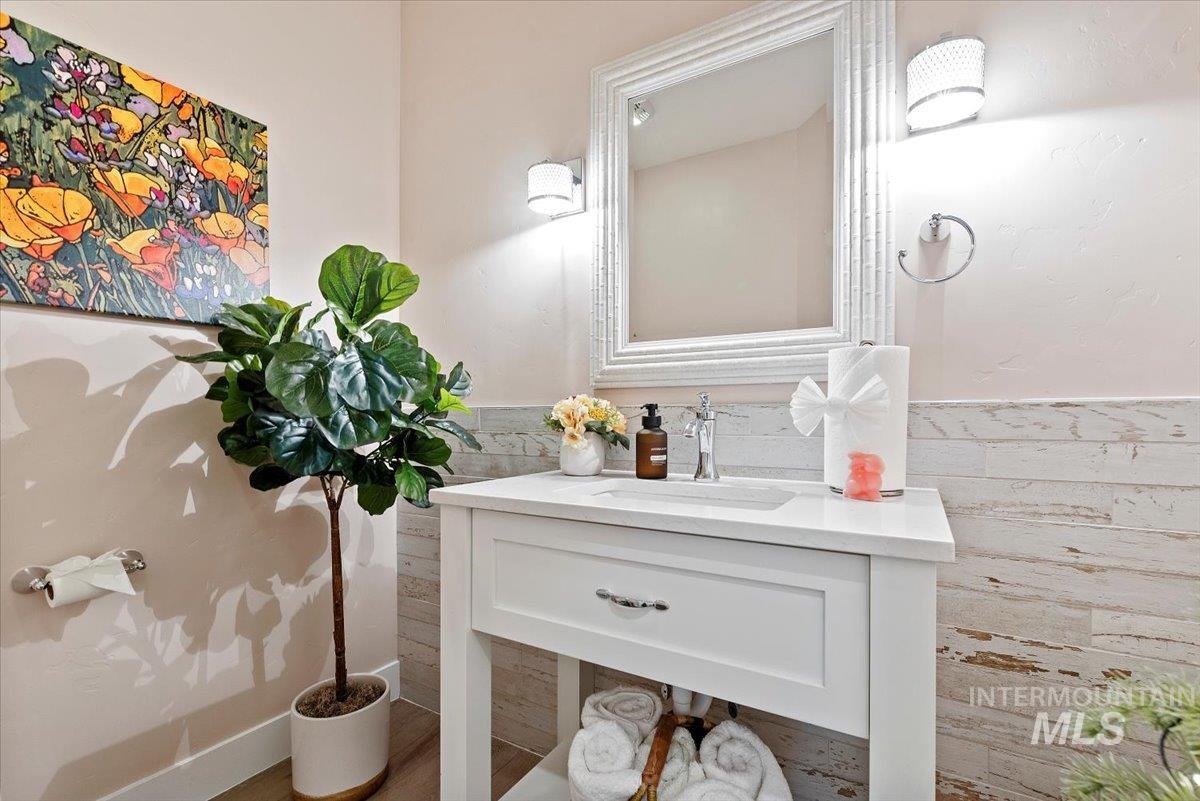
Bathroom vanity with framed mirror, white sink, and colorful floral artwork.
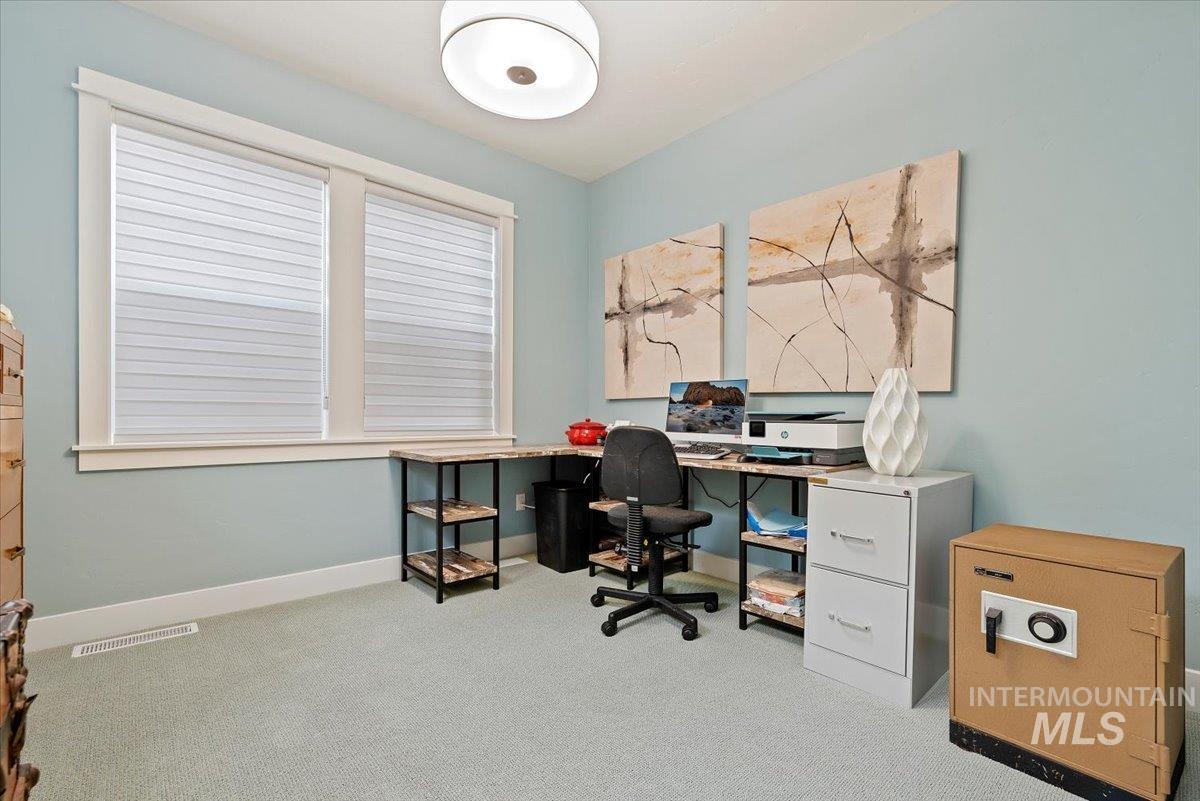
Home office with a desk, computer, filing cabinet, and large windows with blinds.
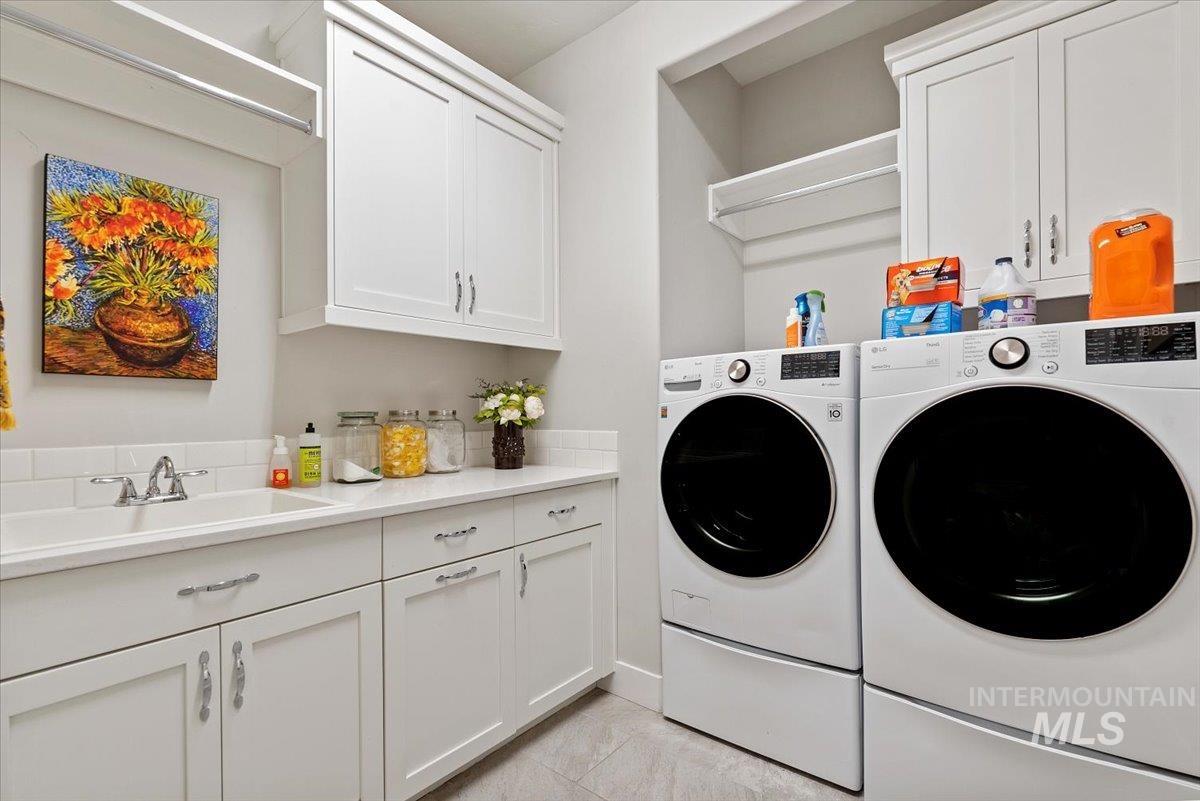
Laundry room with white cabinets, utility sink, and front-loading washer and dryer.
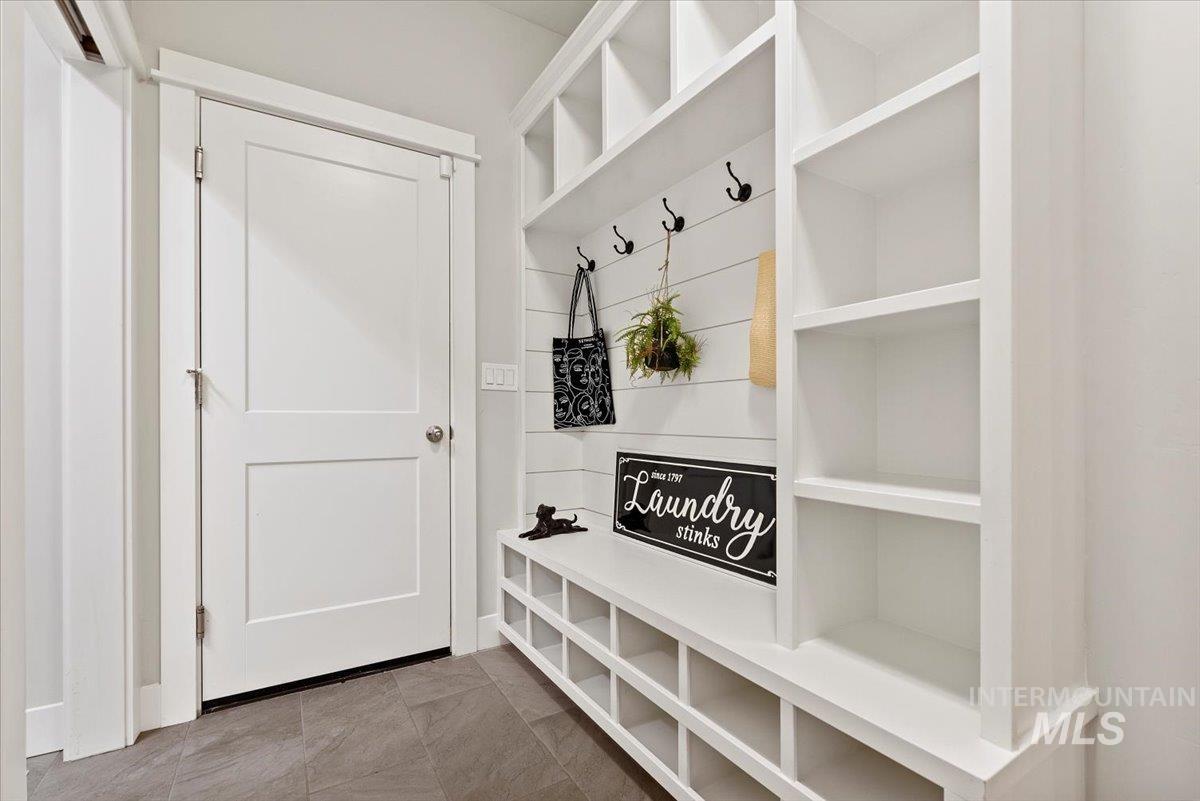
White mudroom entry with built-in cubbies, coat hooks, and tiled floor.
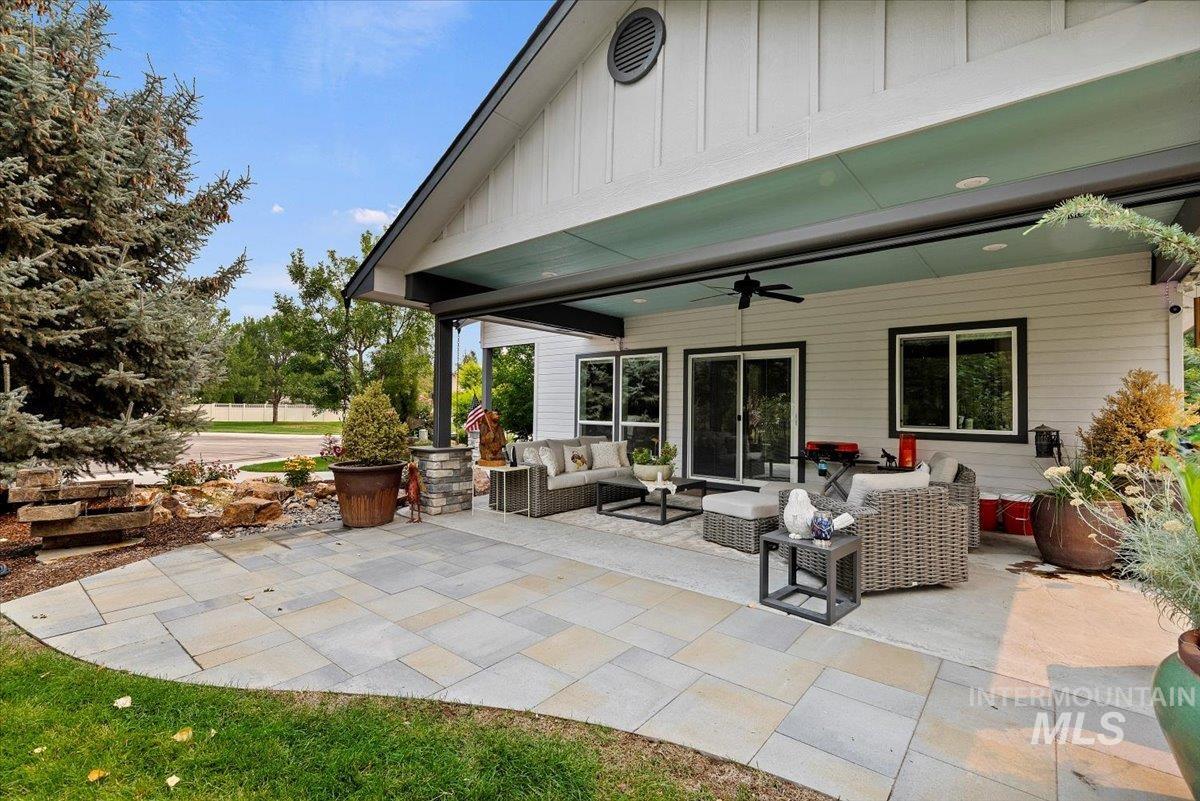
Covered patio with wicker seating, ceiling fan, and stone paver flooring.
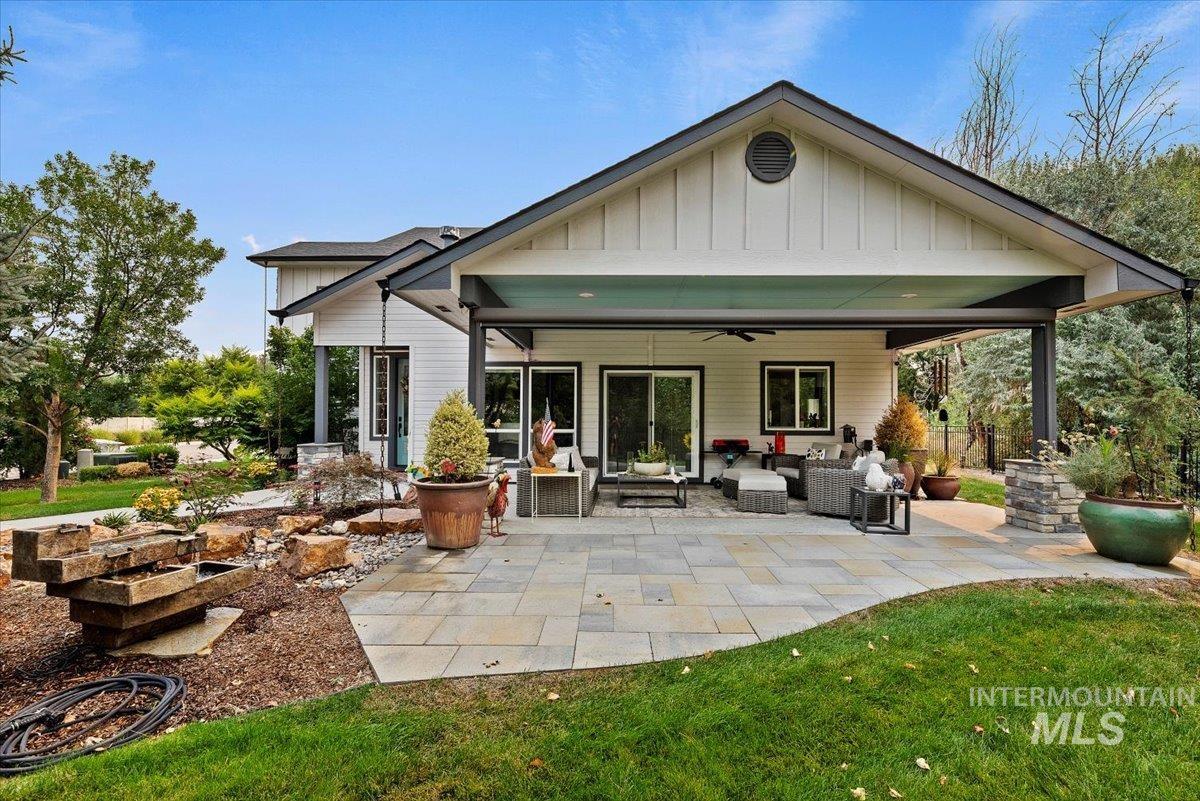
Rear patio with a covered outdoor seating area, stone pavers, and landscaped garden beds.
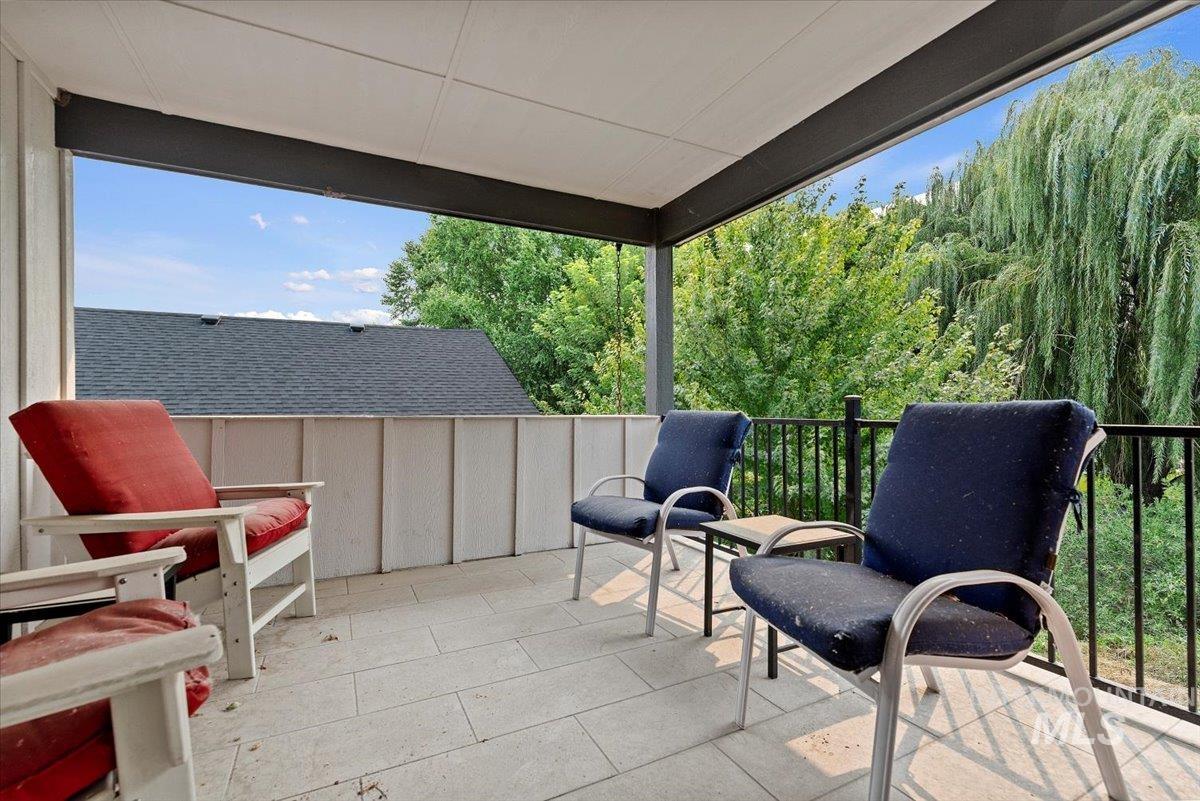
Covered balcony with red and navy chairs overlooking leafy trees.
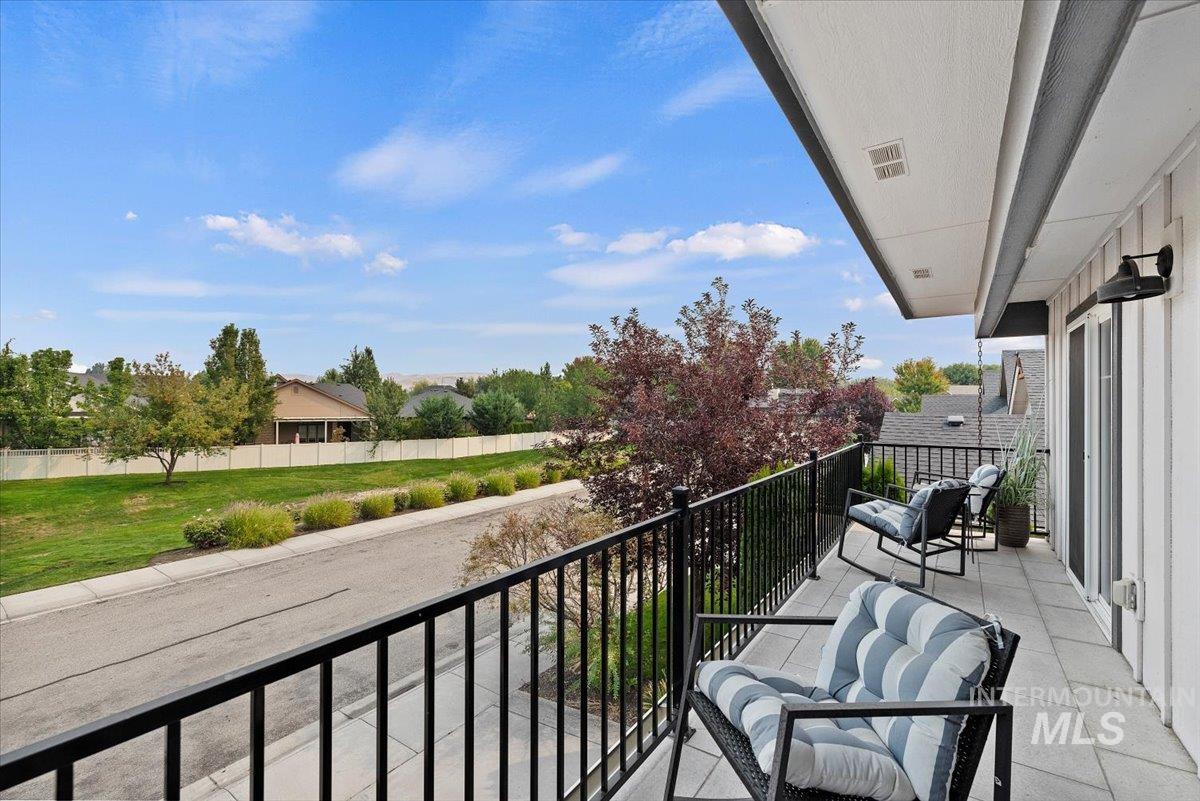
Furnished balcony with cushioned chairs overlooking a landscaped residential street.
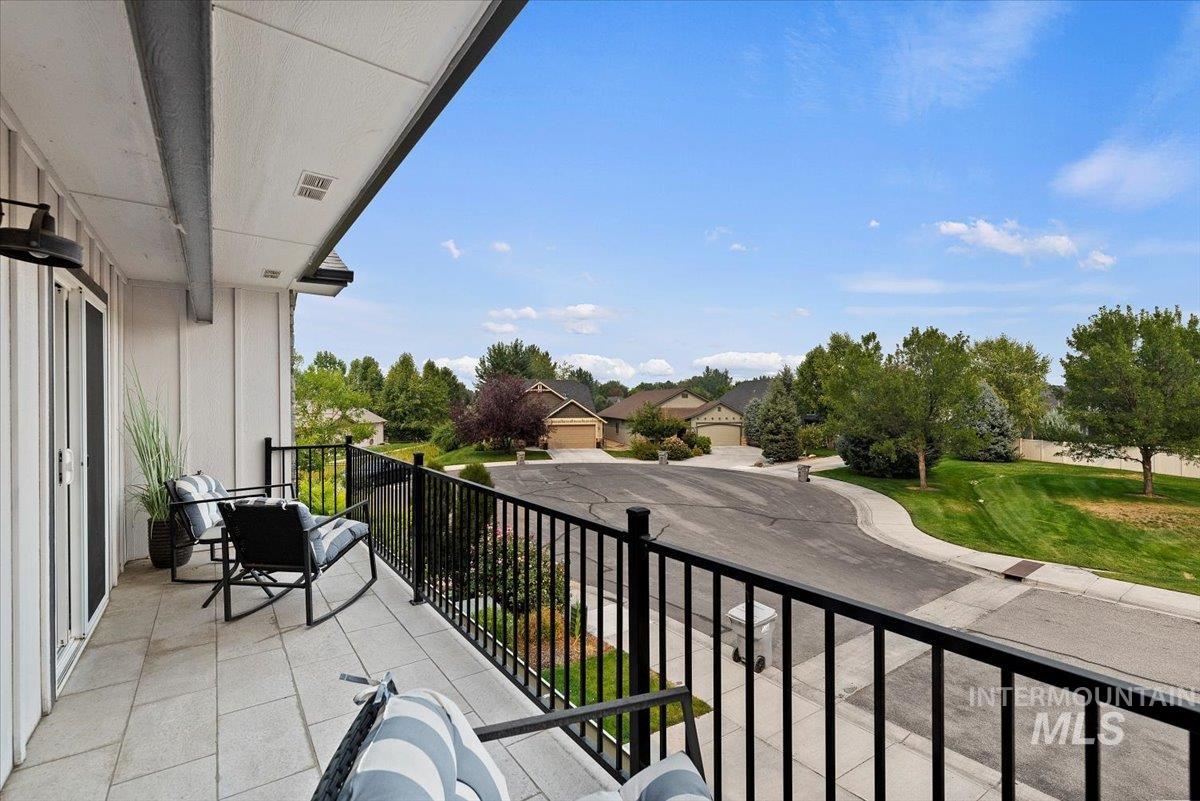
Covered balcony with cushioned chairs overlooking a quiet, tree-lined residential street.
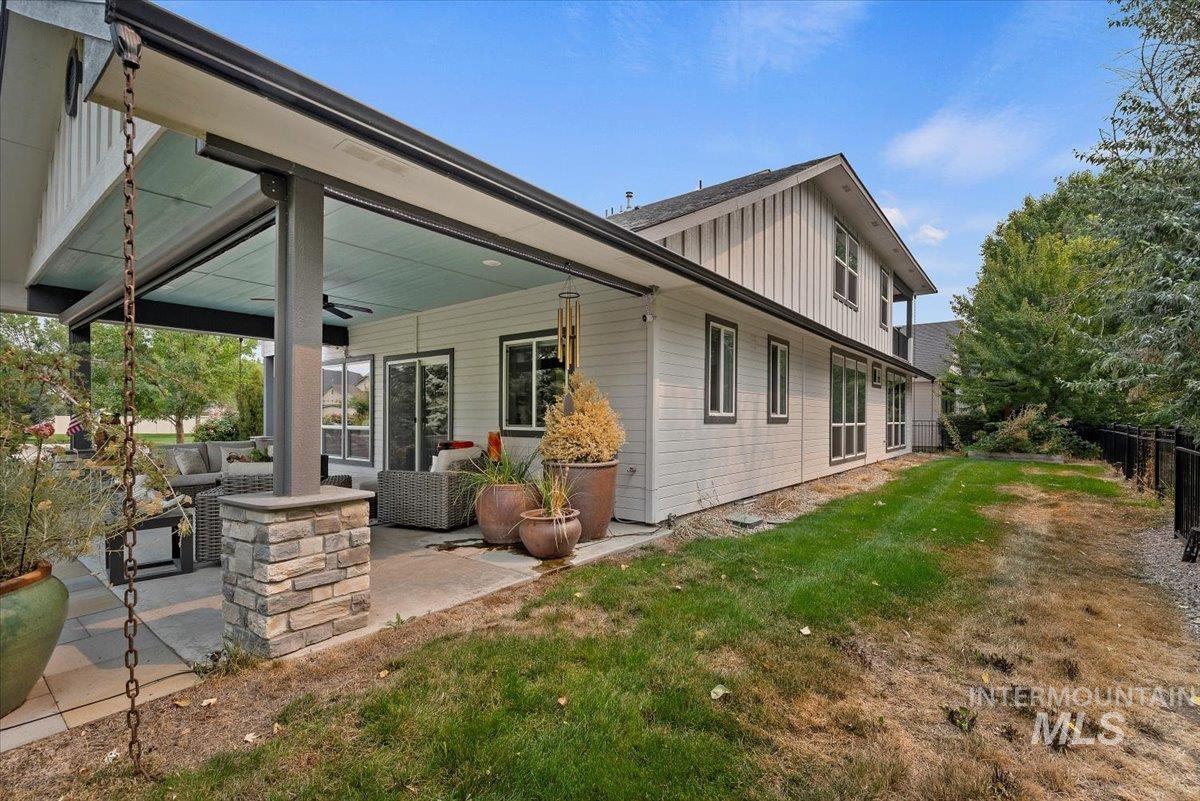
Rear exterior with a covered patio, outdoor seating, and landscaped lawn.
Two-story home with stone facade, balcony, and double garage at dusk.
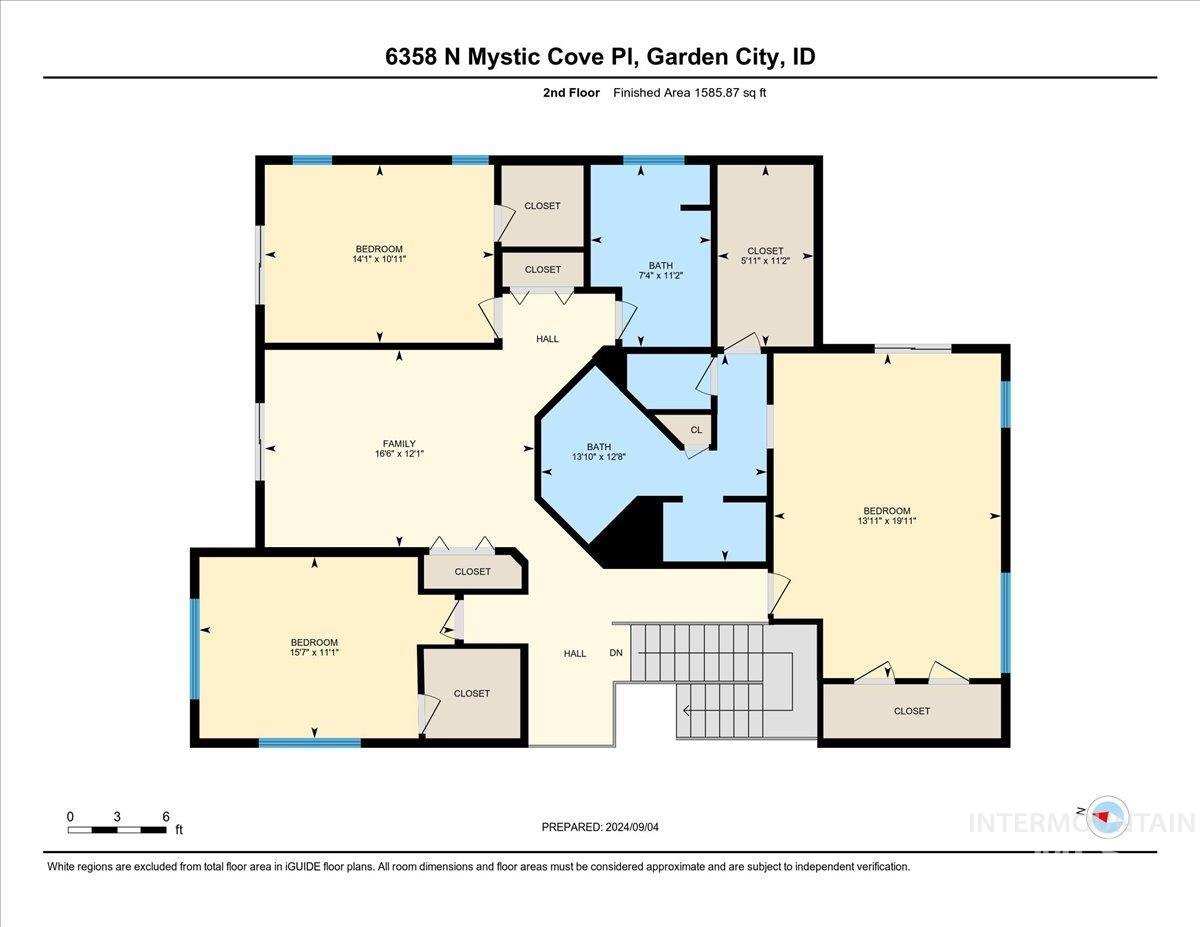
Second-floor plan for 6358 N Mystic Cove Pl, showing bedrooms, bathrooms, family room and stairs.
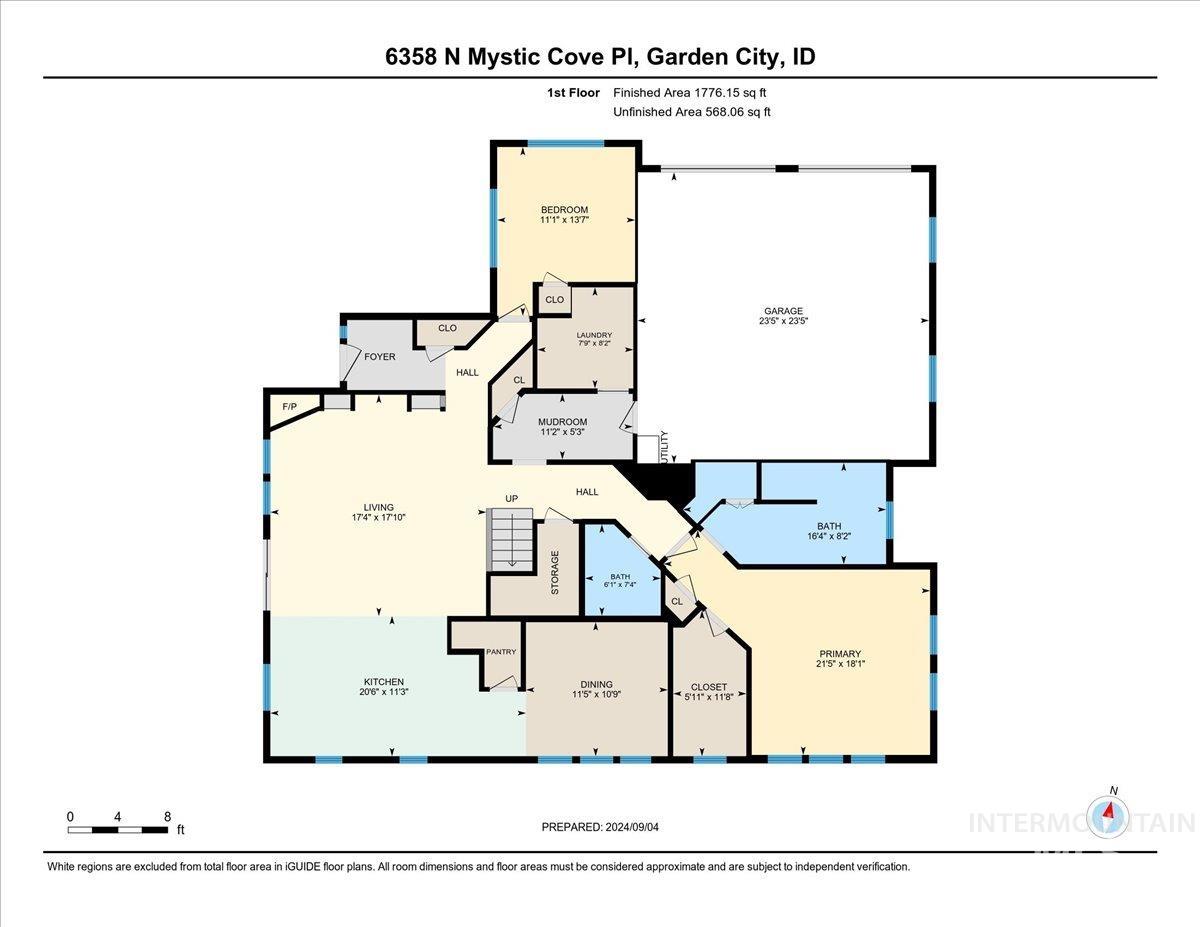
First-floor plan for 6358 N Mystic Cove Pl, showing room layouts and dimensions.
VIEW PHOTOS
Courtesy of Jamie Matzdorff, Keller Williams Realty Boise, 208-672-9000
Price Upon Request

6358 N Mystic Cove Pl

4 Beds 4 Baths 3,289 Sq.Ft. 8,276.4 Sq.Ft.

Description

Nestled in a serene location close to Eagle and the greenbelt, this meticulously crafted custom home offers an unparalleled blend of luxury, comfort, and privacy. Built in 2017, this residence boasts 2x6 construction, ensuring superior durability and energy efficiency. The attention to detail is evident throughout, with high-end finishes, smart design choices, and a thoughtful layout. The home features two spacious primary suites, perfect for multigenerational living or providing exceptional guest accommodations. Both suites offer spa-like bathrooms and ample closet space, providing a luxurious retreat within the home. The fantastic dining room is an entertainer's dream, seamlessly connecting to the chef-inspired kitchen, where modern appliances, custom cabinetry, and sleek countertops create the perfect culinary workspace. Outdoor living is a priority in this home, with patios on both levels designed for relaxation. The extended patio on the lower level is tucked into a peaceful, private slice of nature.

Share Property

Location

6358 N Mystic Cove Pl, Garden City, ID 83714

Status

Sold

Date Sold

November 1, 2024
Jamie Matzdorff

Jamie Matzdorff

TITLE

Real Estate Agent

LICENSE

SP46467

Property Amenities

Interior
Fireplace Gas
Appliances Tank Water Heater, Dishwasher, Disposal, Double Oven, Water Softener Owned, Gas Range
Flooring Tile, Carpet, Engineered Wood Floors
Total Bedrooms: 4
Other Interior Features Bath-Master, Bed-Master Main Level, Guest Room, Den/Office, Formal Dining, Family Room, Rec/Bonus, Two Master Bedrooms, Dual Vanities, Walk-In Closet(s), Breakfast Bar, Pantry, Kitchen Island, Quartz Counters, Wood/Butcher Block Counters
Area & Lot
Total area 3,289 Sq.Ft.
Lot Area 8,276.4 Sq.Ft.
Living area 3,289 Sq.Ft.
MLS® ID 98922994
Year Built 2017
School District Boise School District #1
High School Capital
Middle School River Glen Jr
Elementary School Shadow Hills
Type Residential
Status Sold
Date Sold November 1, 2024
Exterior
Stories 2
Air conditioning Central Air
Heat type Forced Air, Natural Gas
Water Source City Service
Garage Space 2.0
Security Features Alarm
Parking Attached, Finished Driveway
Lot Features Standard Lot 6000-9999 SF, Dog Run, Garden, Sidewalks, Corner Lot, Cul-De-Sac, Auto Sprinkler System, Drip Sprinkler System, Full Sprinkler System
Roof Architectural Style
Utilities Sewer Connected
Finance
Price Upon Request

Work With Jamie

Whether you are a first-time buyer, a seasoned investor, or somewhere in between, I bring the market knowledge and personal attention that make all the difference.