Leave a Message

Thank you for your message. I will be in touch with you shortly.

6419 W Randolph Drive
VIEW PHOTOS
Courtesy of Edenn Jablonski, Coldwell Banker Tomlinson, 208-336-3393
Price Upon Request

6419 W Randolph Drive

3 Beds 2 Baths 2,810 Sq.Ft. 0.36 Acres

Description

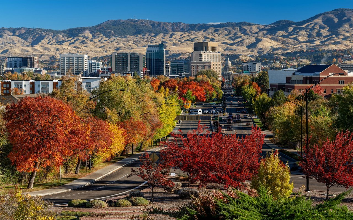
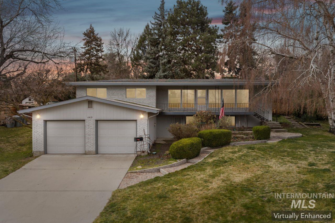
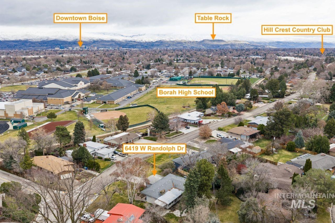
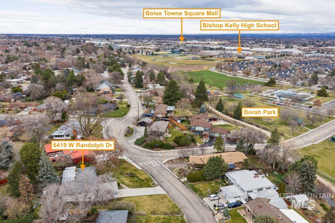
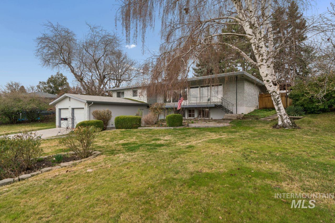
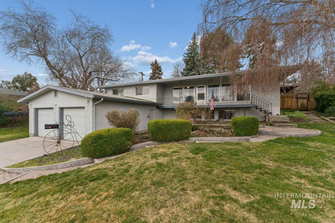
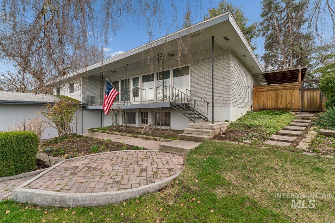
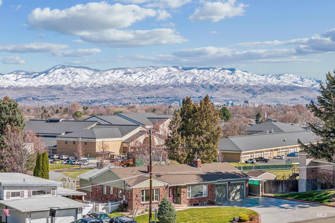
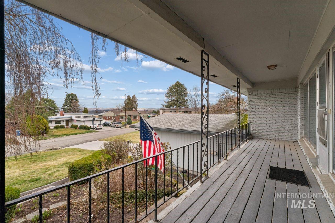
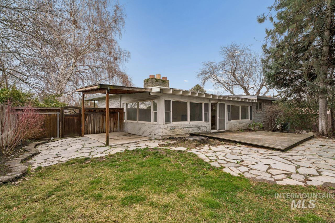
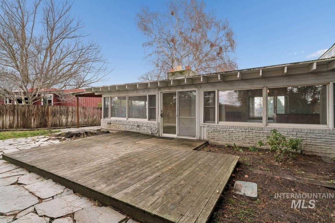
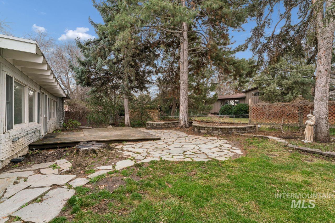
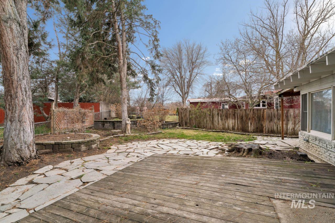
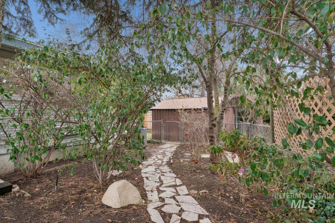
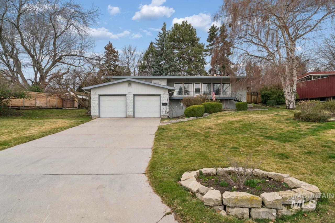
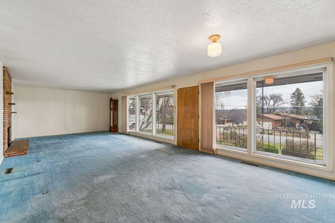
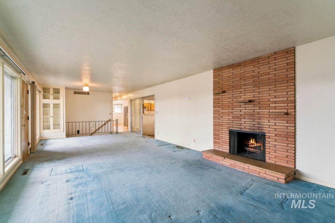
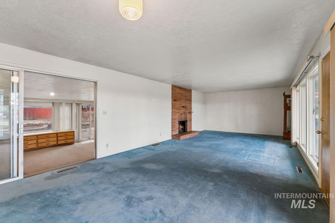
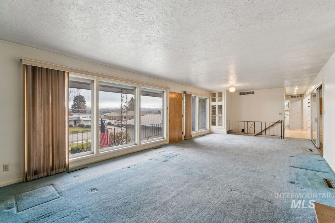
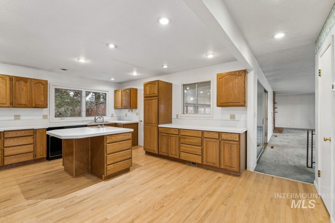
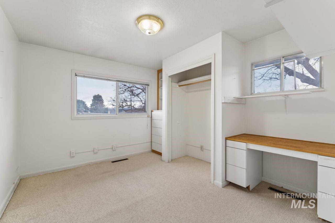
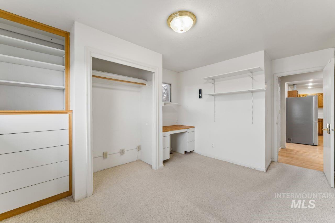
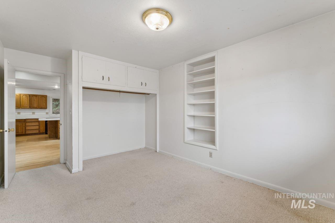
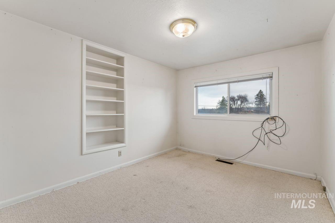
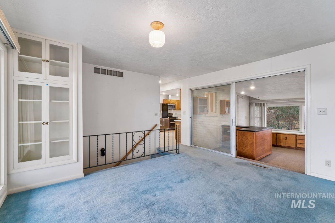
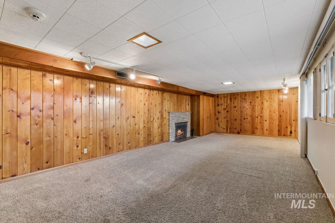
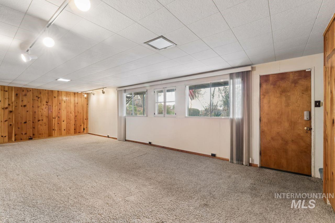
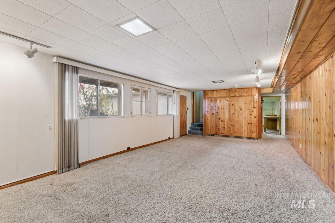
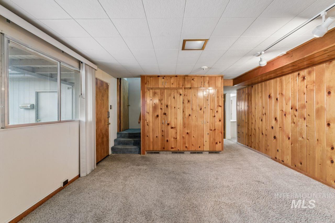
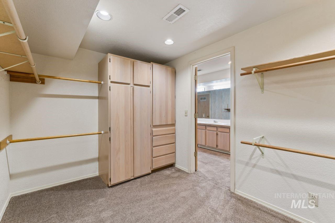
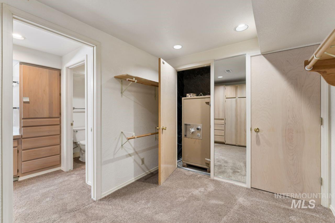
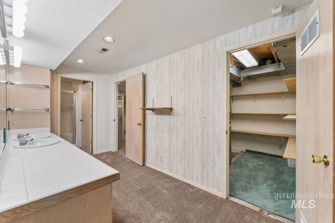
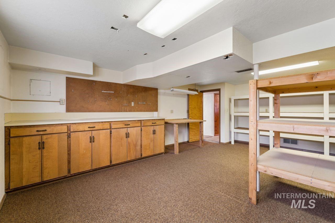
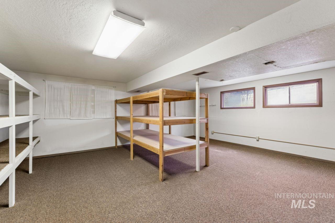
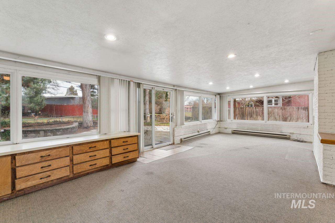
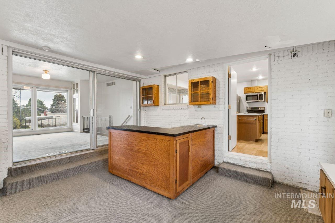
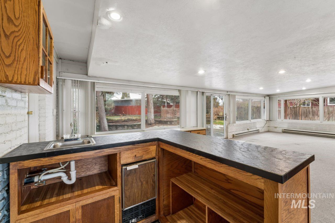
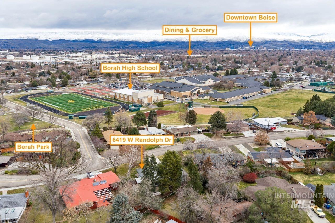
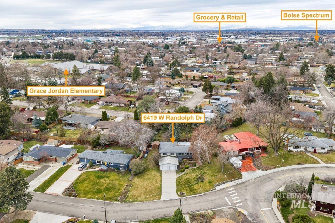
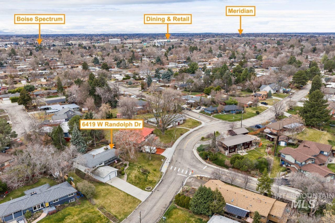
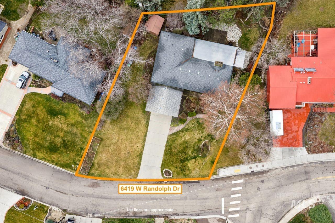
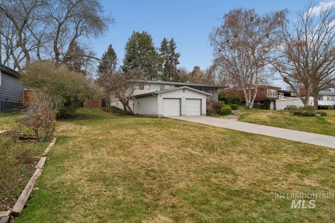
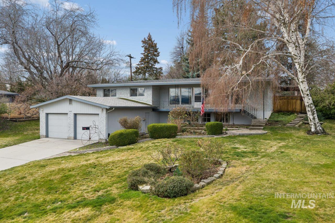
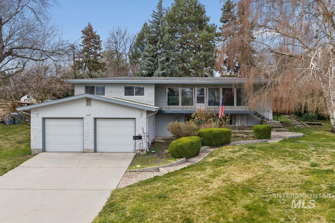
Step back in time and up in value! This 1955 diamond-in-the-rough sits on the top of a sprawling .36-acre hillside lot, offering the rare combination of vintage soul, foothills views, and massive equity potential. From the elevated front viewing deck to the gorgeous tongue-and-groove solid pine paneling and the dual fireplaces, the "cool factor" is already built-in. This malleable floor plan is ready for your personal floor plan preference: the home already functions nicely as a single family residence with a flex room ready to take on a primary suite addition, but could be easily converted to a duplex or multi-family living floor plan with the addition of a kitchenette. The daylight basement features a private, secondary entrance from the front of the home. Entertainers will love the enormous 560 square foot covered and enclosed back patio with a built-in bar area. The private, shaded backyard oasis features lush landscaping and mature trees. Central, convenient Bench location in coveted Randolph Robertson Subdivision -- a quick 8-minute drive to downtown Boise and a short walk to Borah Park's playground and pool, Grace Jordan Elementary, Borah High School, and Bishop Kelly. BTVAI.

Share Property

Location

6419 W Randolph Drive, Boise, ID 83709

Status

Sold

Date Sold

April 30, 2026
Jamie Matzdorff

Jamie Matzdorff

TITLE

Real Estate Agent

LICENSE

SP46467

Property Amenities

Interior
Fireplace Two
Appliances Gas Water Heater, Dishwasher, Disposal, Oven/Range Freestanding
Flooring Hardwood, Carpet
Total Bedrooms: 3
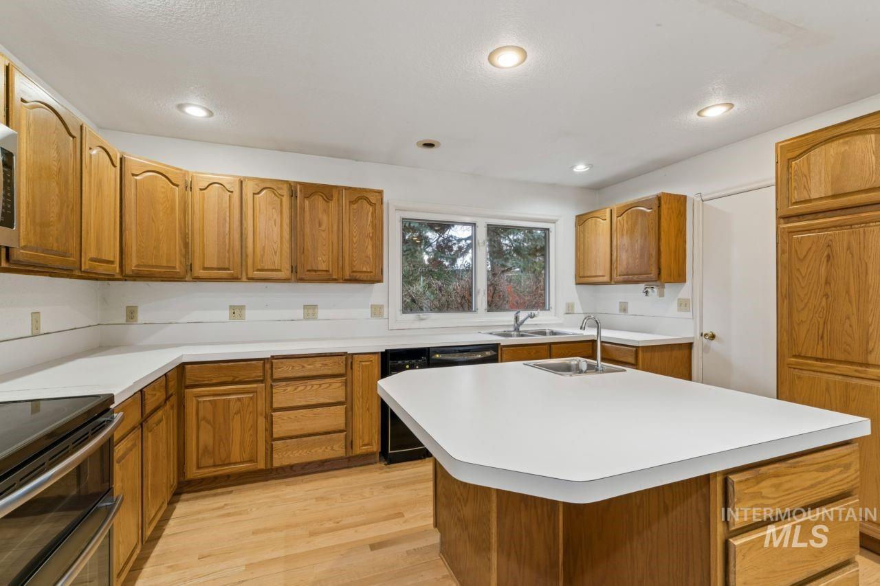
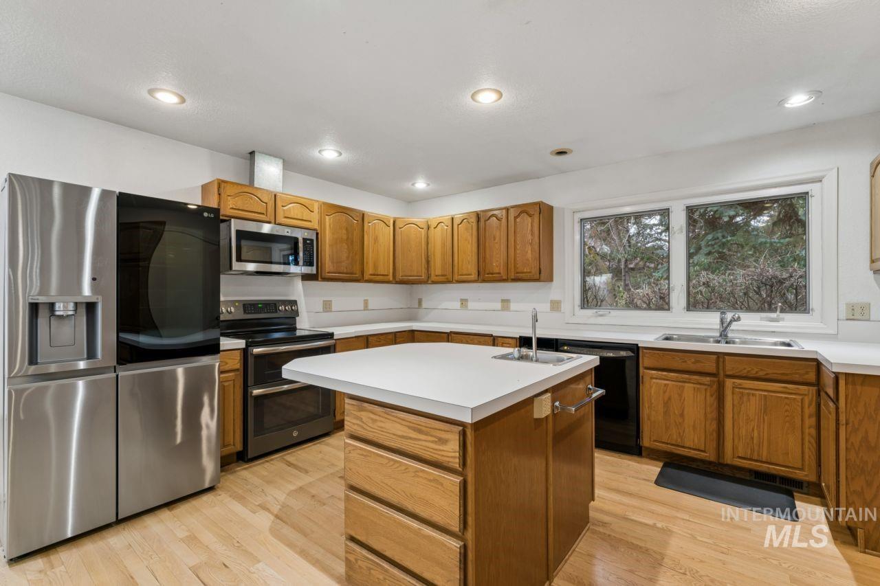
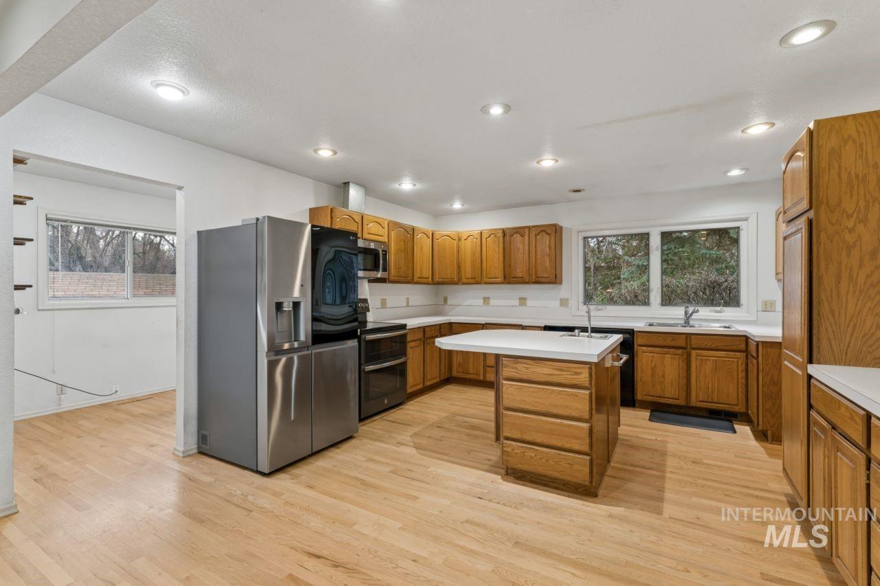
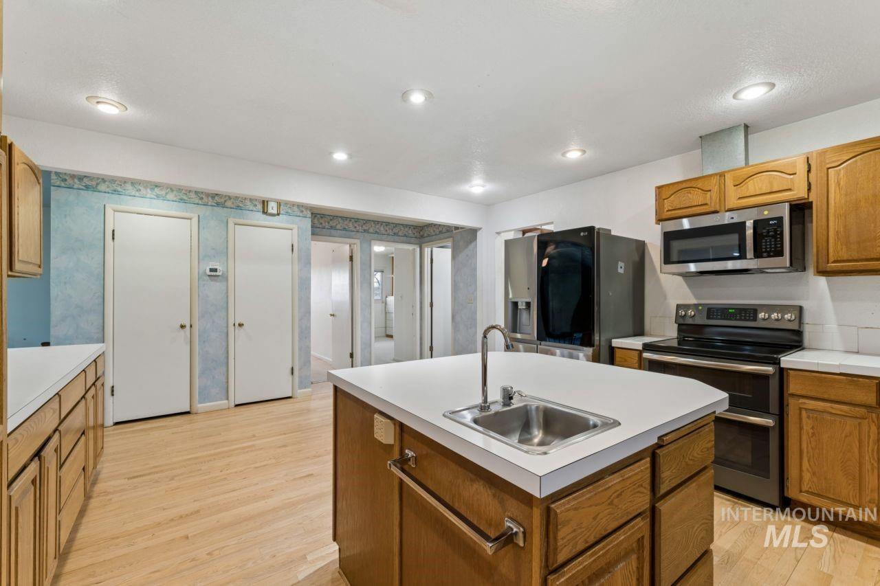
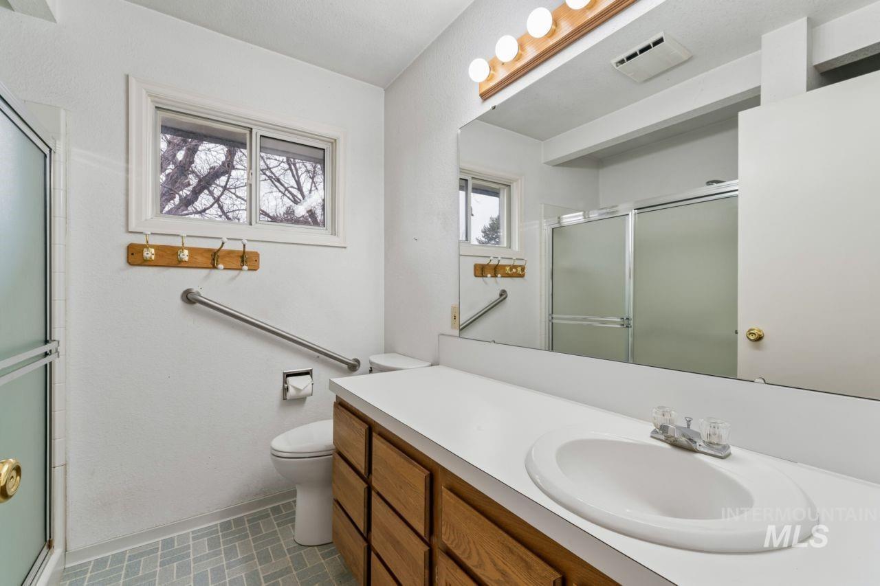
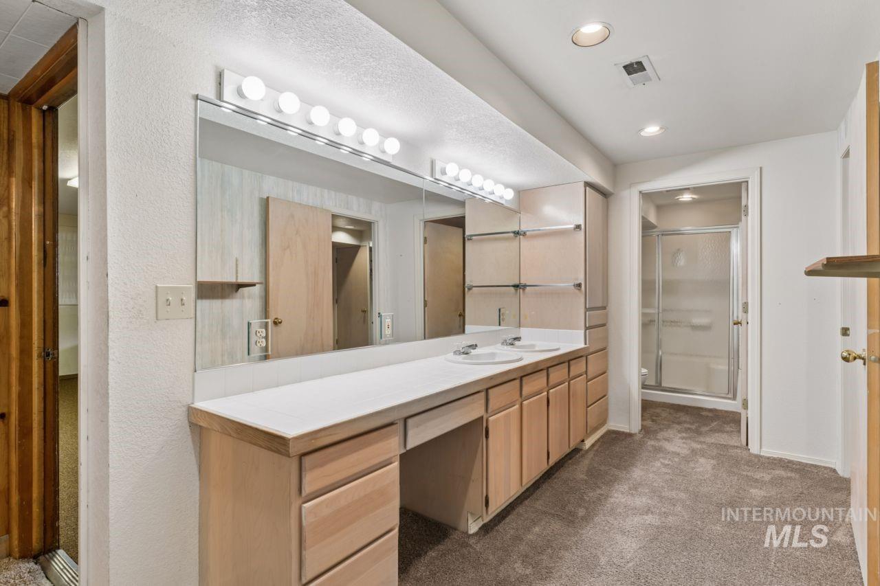
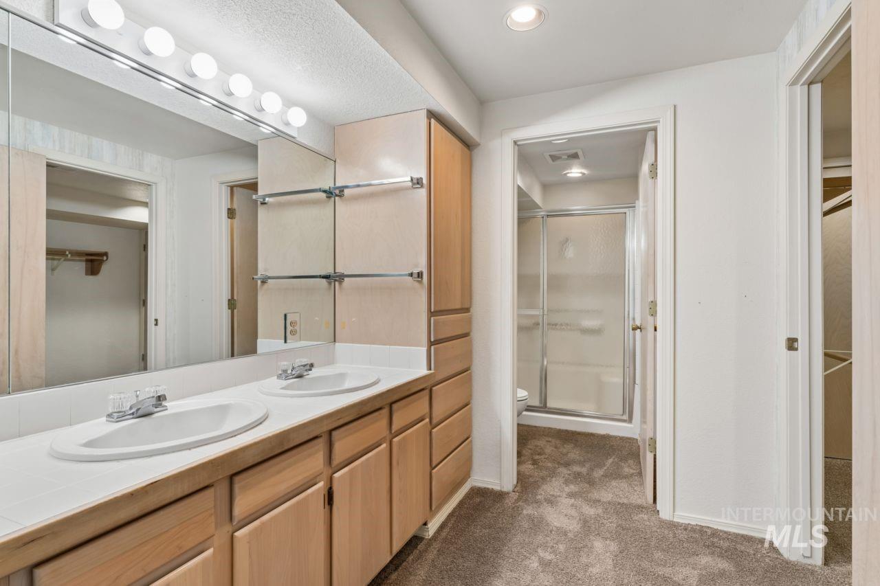
Other Interior Features Bed-Master Main Level, Split Bedroom, Family Room, Rec/Bonus, Double Vanity, Walk-In Closet(s), Pantry, Kitchen Island, Laminate Counters
Area & Lot
Total area 3,370 Sq.Ft.
Lot Area 0.36 Acres
Living area 2,810 Sq.Ft.
MLS® ID 98977199
Year Built 1955
School District Boise School District #1
High School Borah
Middle School West Boise Jr
Elementary School Grace Jordan
Type Residential
Status Sold
Exterior
Air conditioning Central Air
Heat type Forced Air, Natural Gas
Water Source City Service
Garage Space 2.0
Parking Attached, Finished Driveway
Lot Features 10000 SF - 49 AC, Garden, Views, Rolling Slope, Auto Sprinkler System, Partial Sprinkler System
Roof Architectural Style
Utilities Sewer Connected, Cable Connected
Finance
Price Upon Request

360 Virtual Tour

Take a tour of this property

Work With Jamie

Whether you are a first-time buyer, a seasoned investor, or somewhere in between, I bring the market knowledge and personal attention that make all the difference.