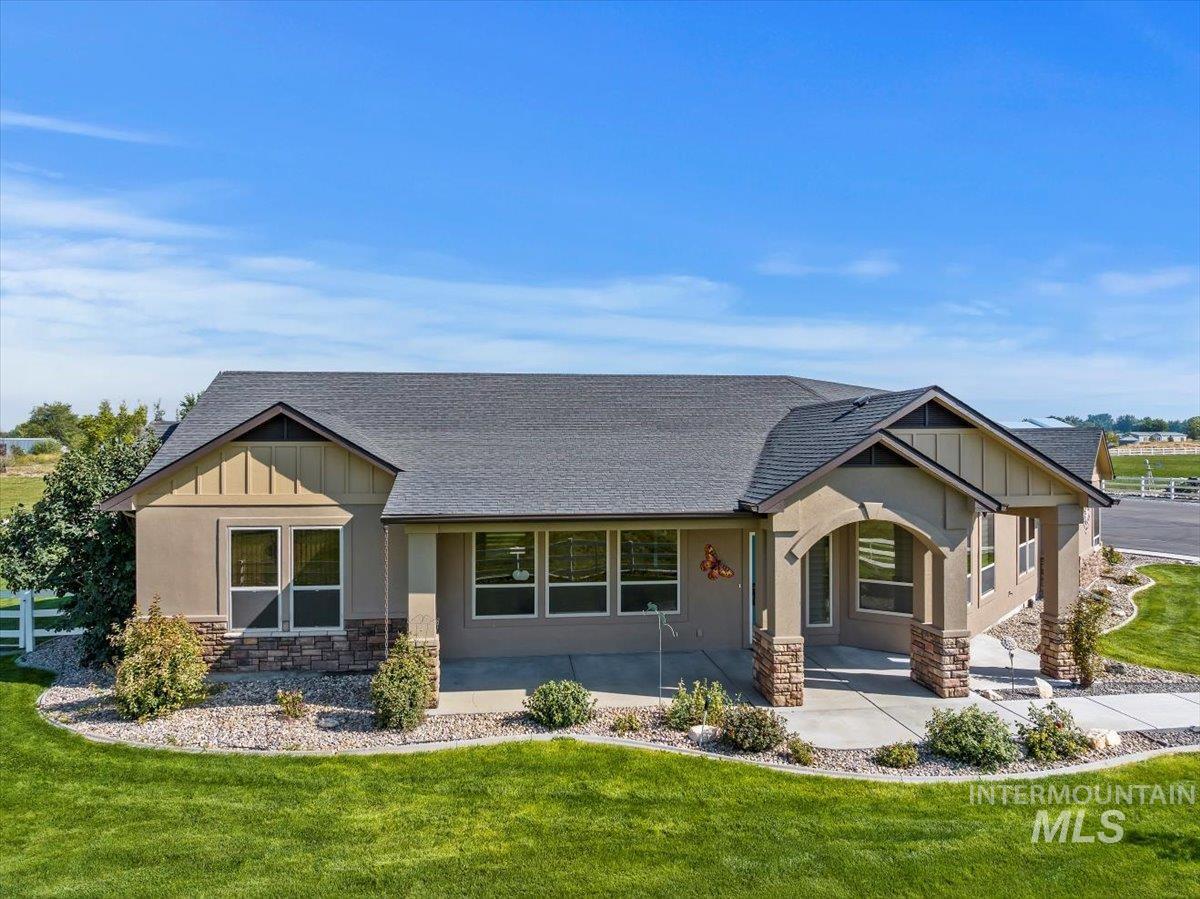
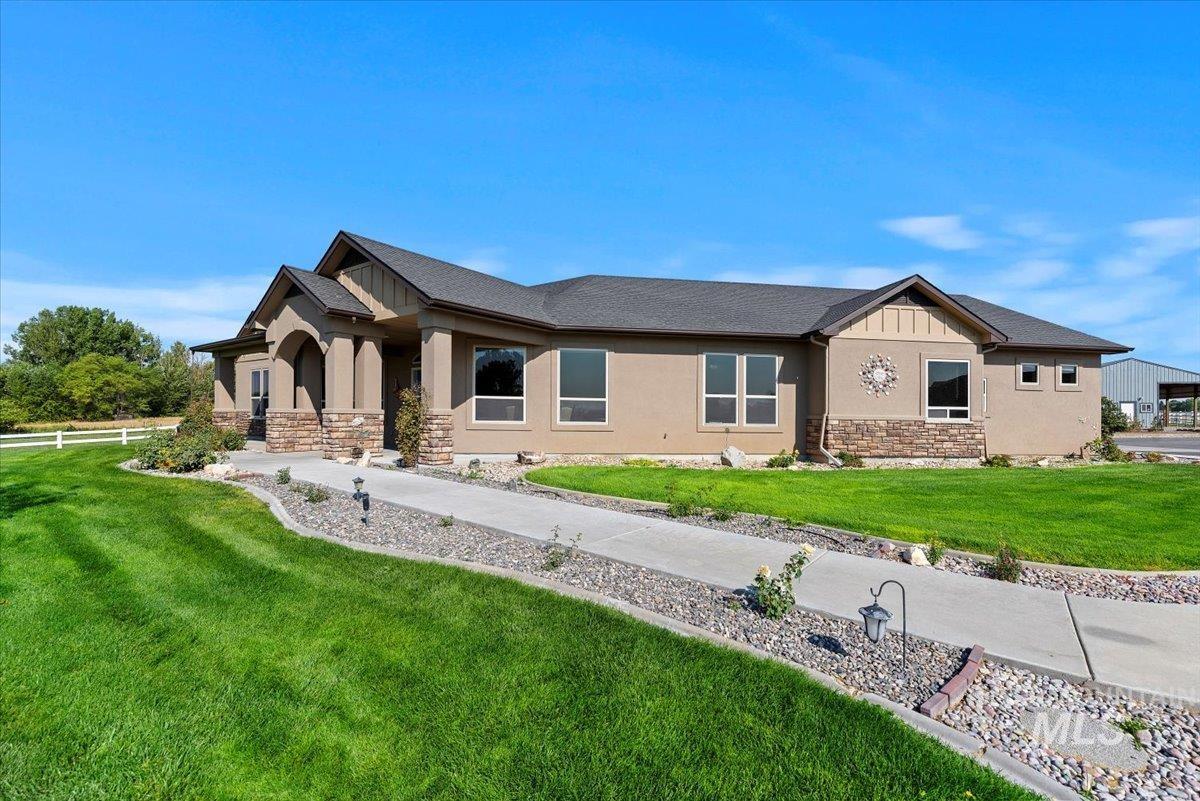
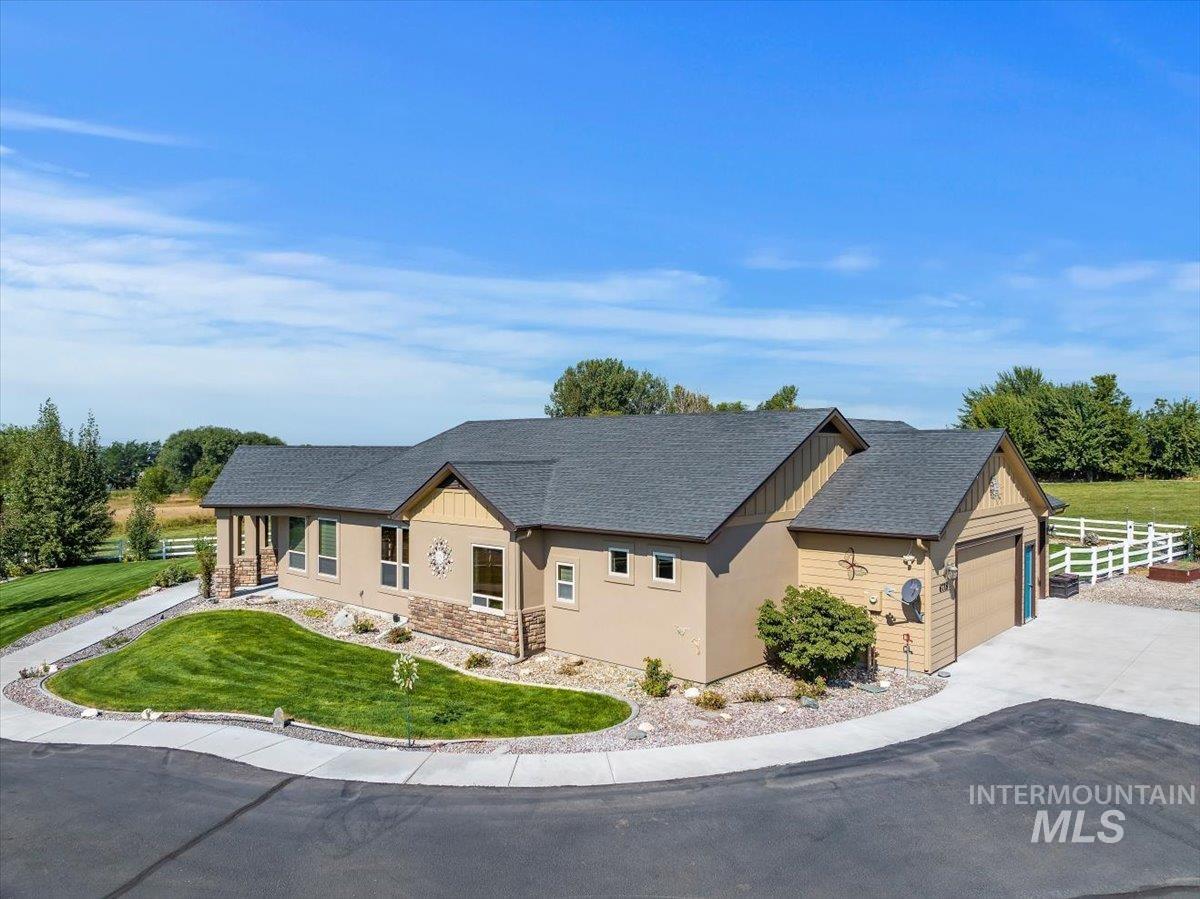
Single-story tan home with a broad gray roof, stone-column entry, and landscaped front lawn.
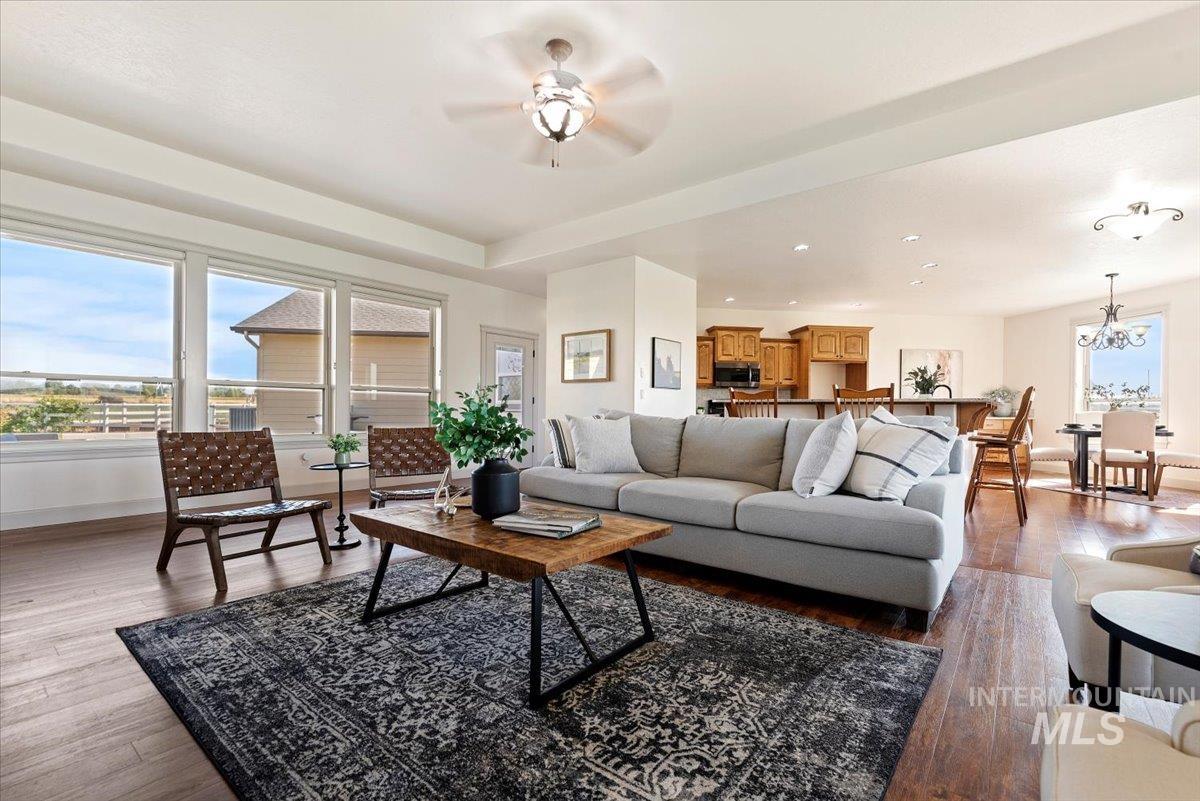
Open-plan living room with a gray sectional, patterned rug, woven chairs, and kitchen and dining areas beyond.
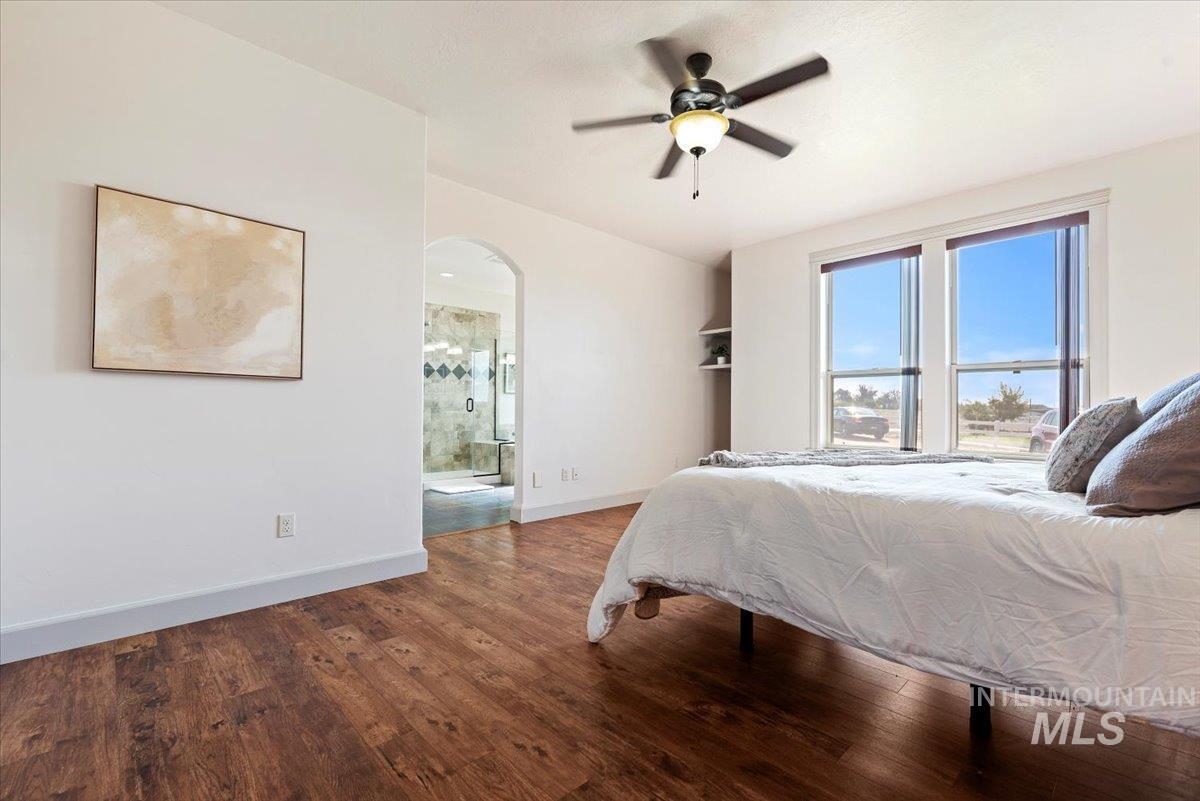
Bedroom with a white bed, dark wood floors, and an arched opening to an ensuite bathroom.
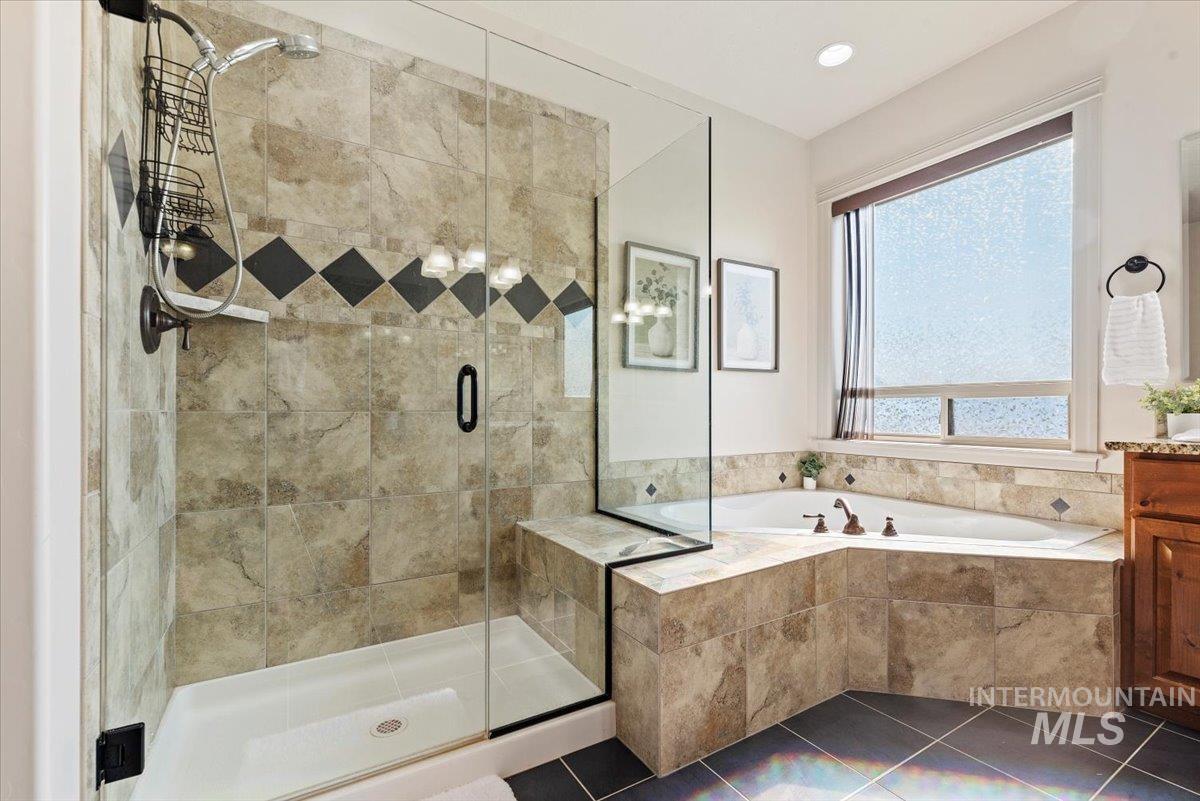
Bathroom with a glass-enclosed tiled shower and a corner soaking tub beneath a window.
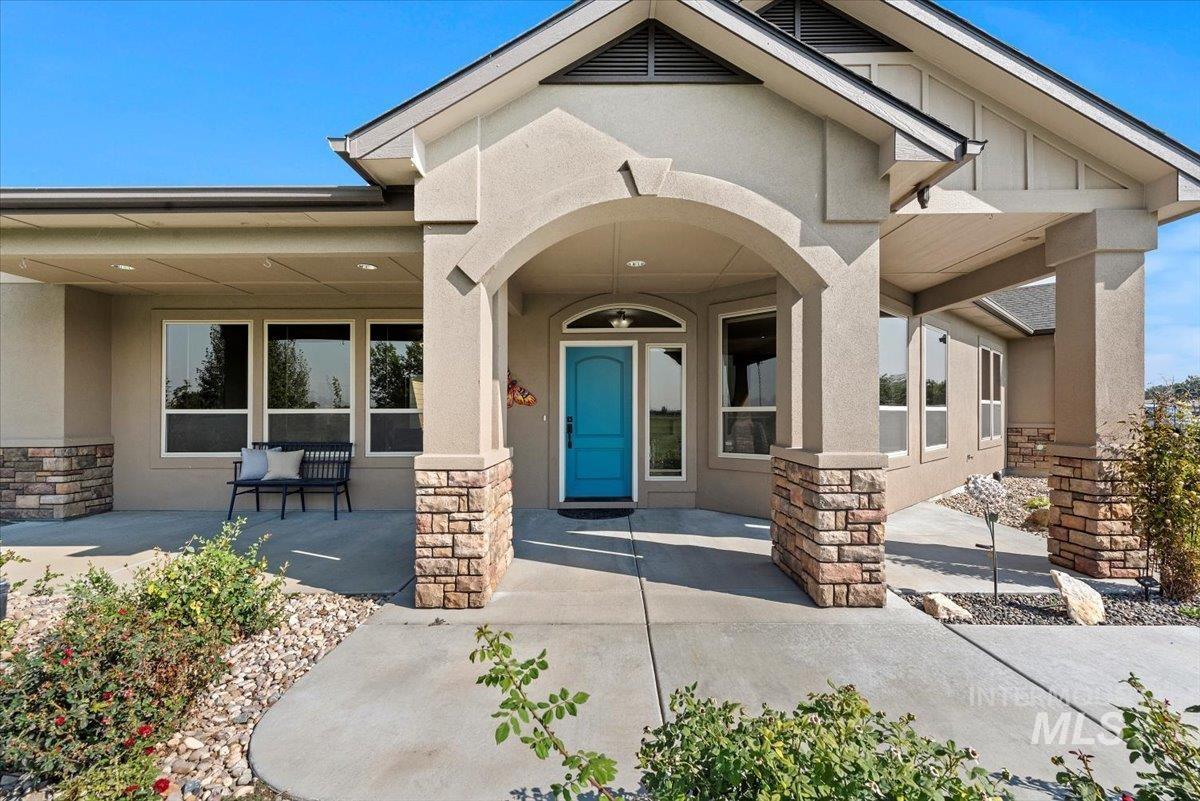
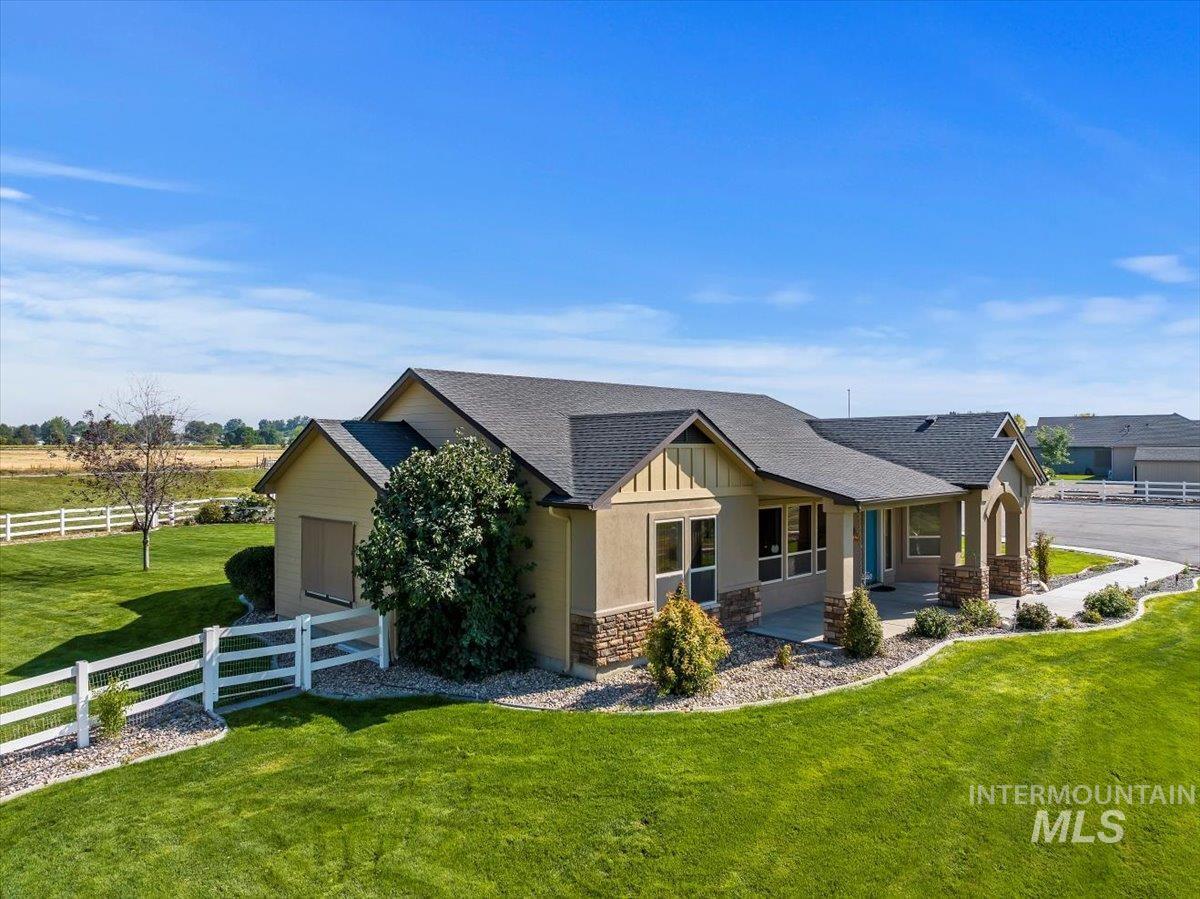
Home exterior with a covered arched entry, stone column bases, and a bright blue front door.
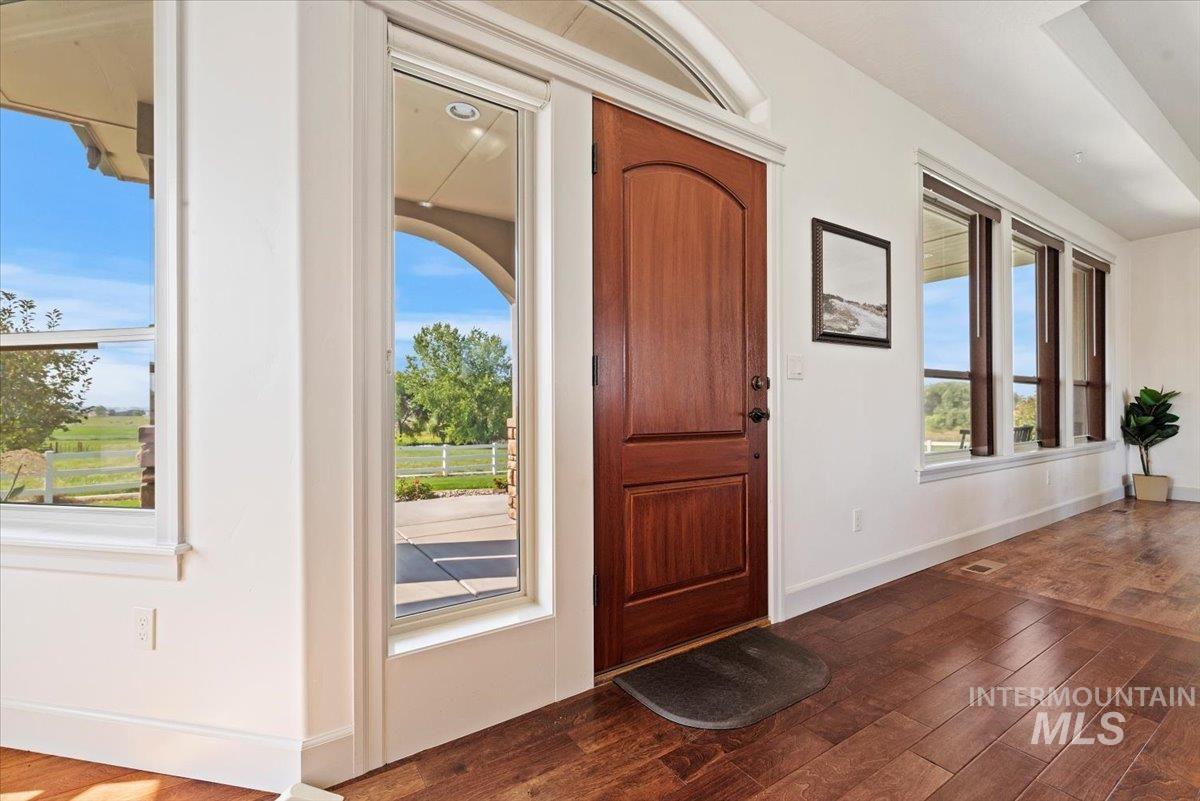
Entryway with a dark wood front door and tall windows overlooking green countryside.
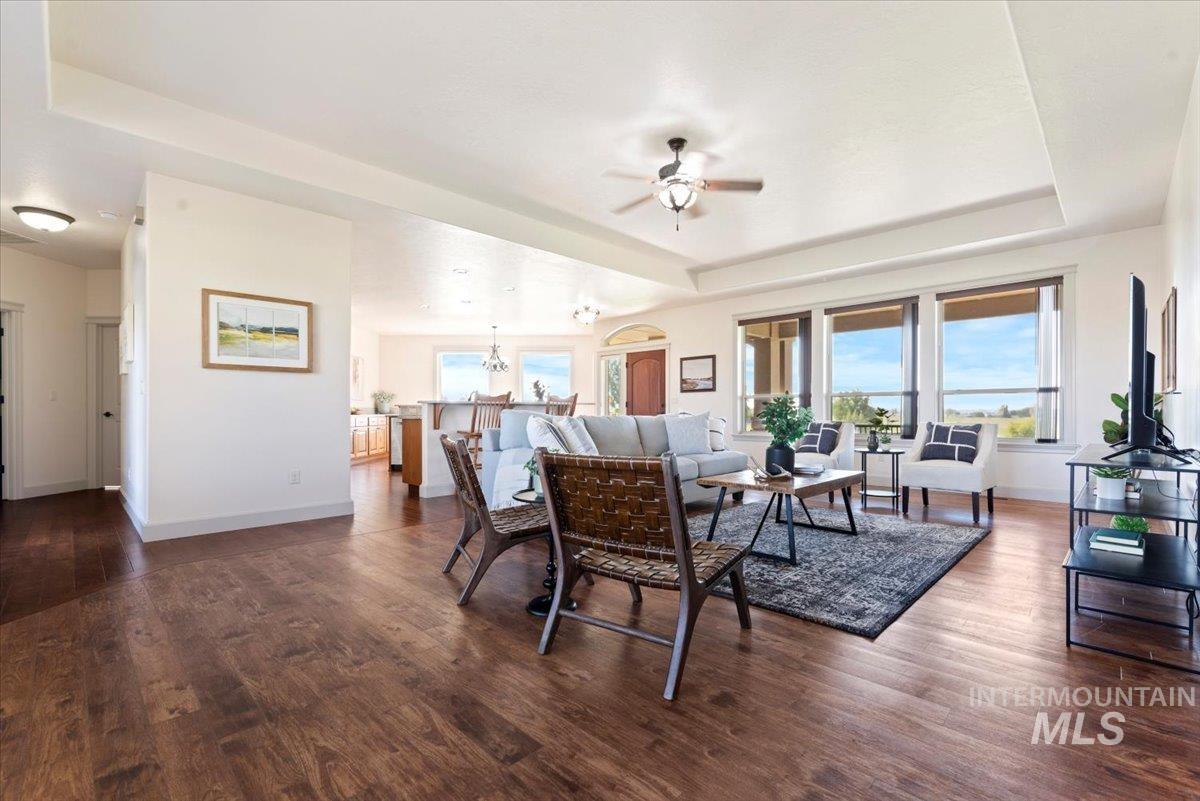
Open-plan living room with dark wood floors, large windows, gray sofa, and white armchairs.
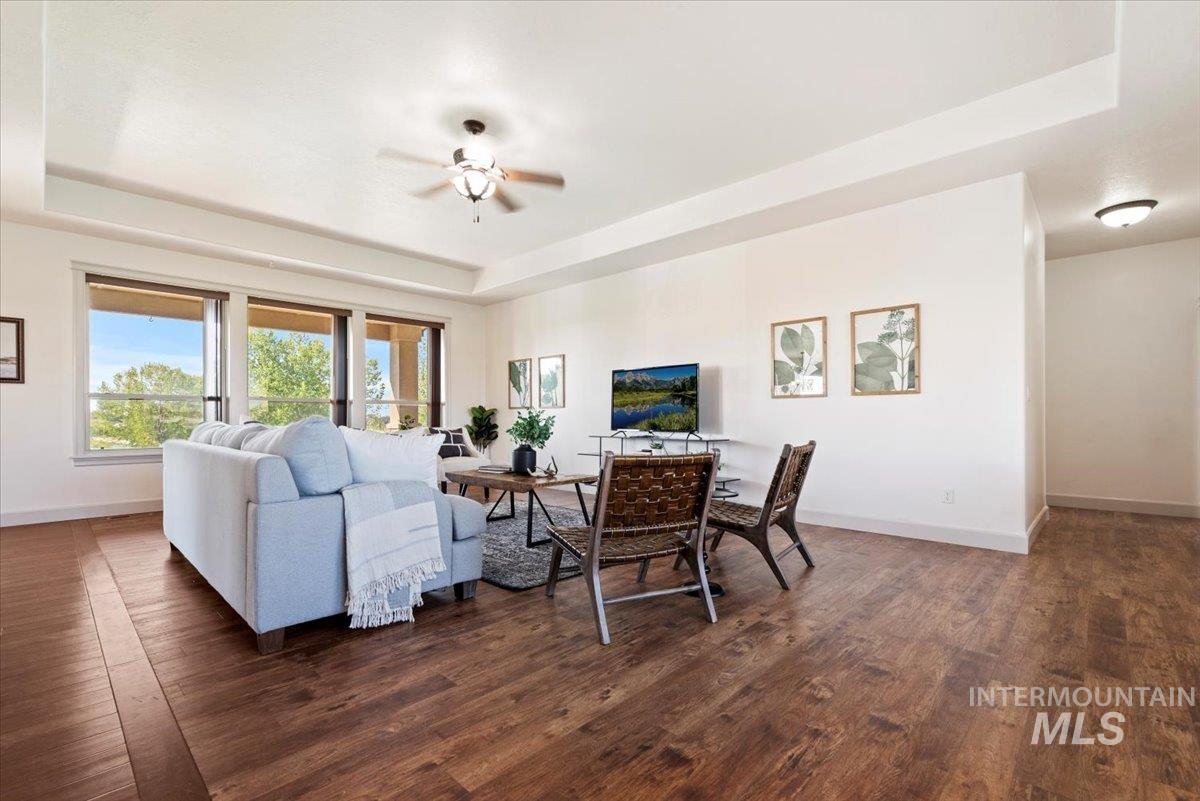
Furnished living room with a tray ceiling, large windows, and wood flooring.
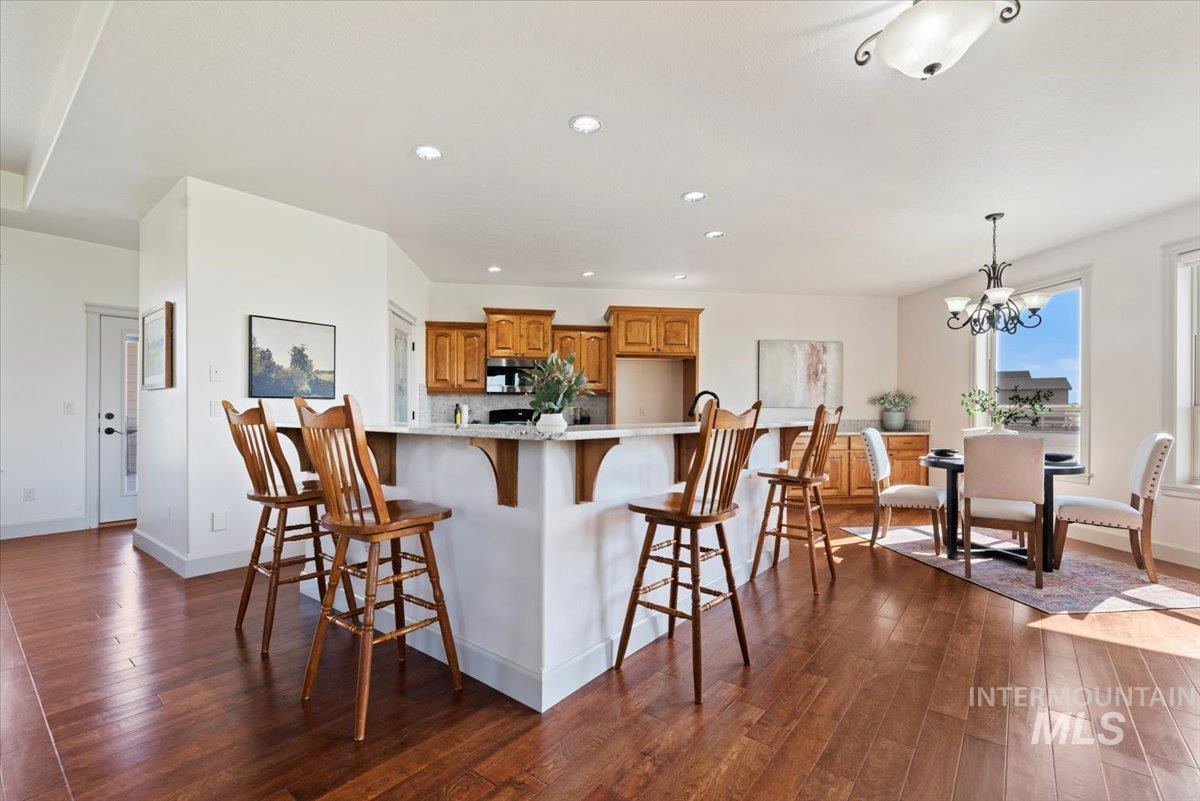
Open kitchen and dining area with a large breakfast bar, wood cabinetry, and hardwood floors.
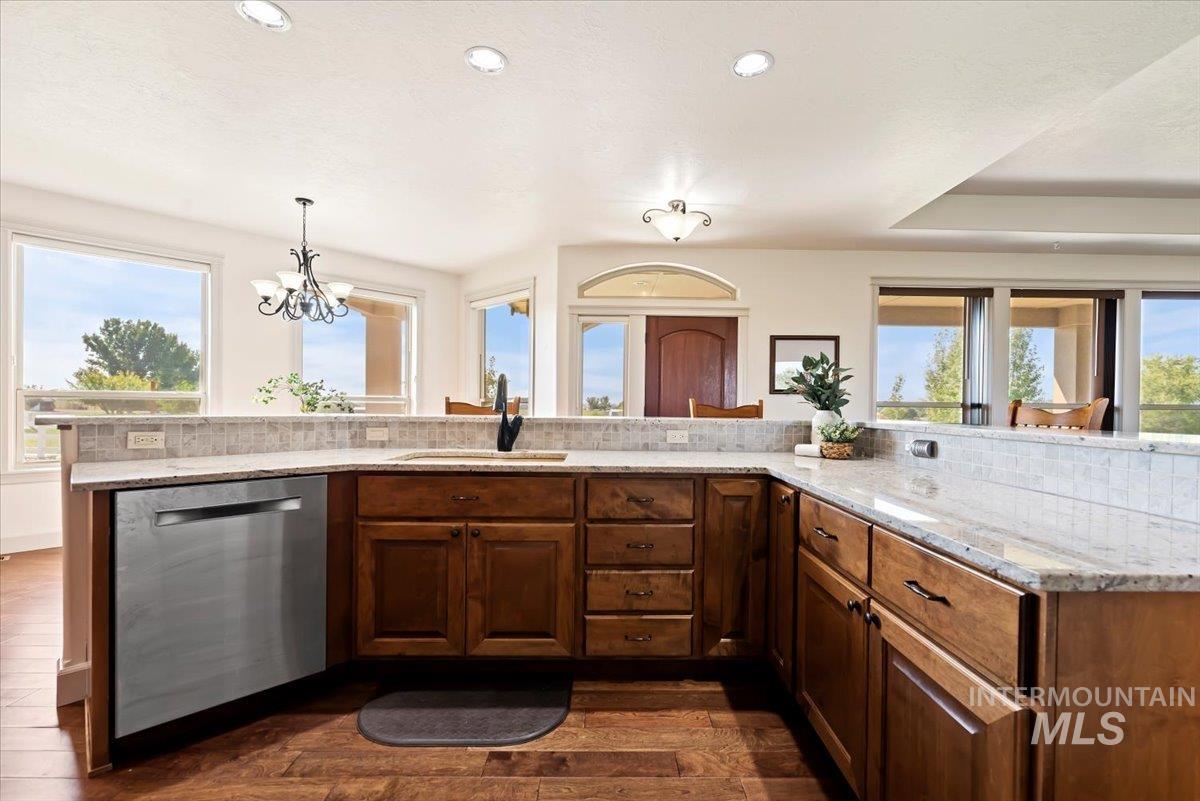
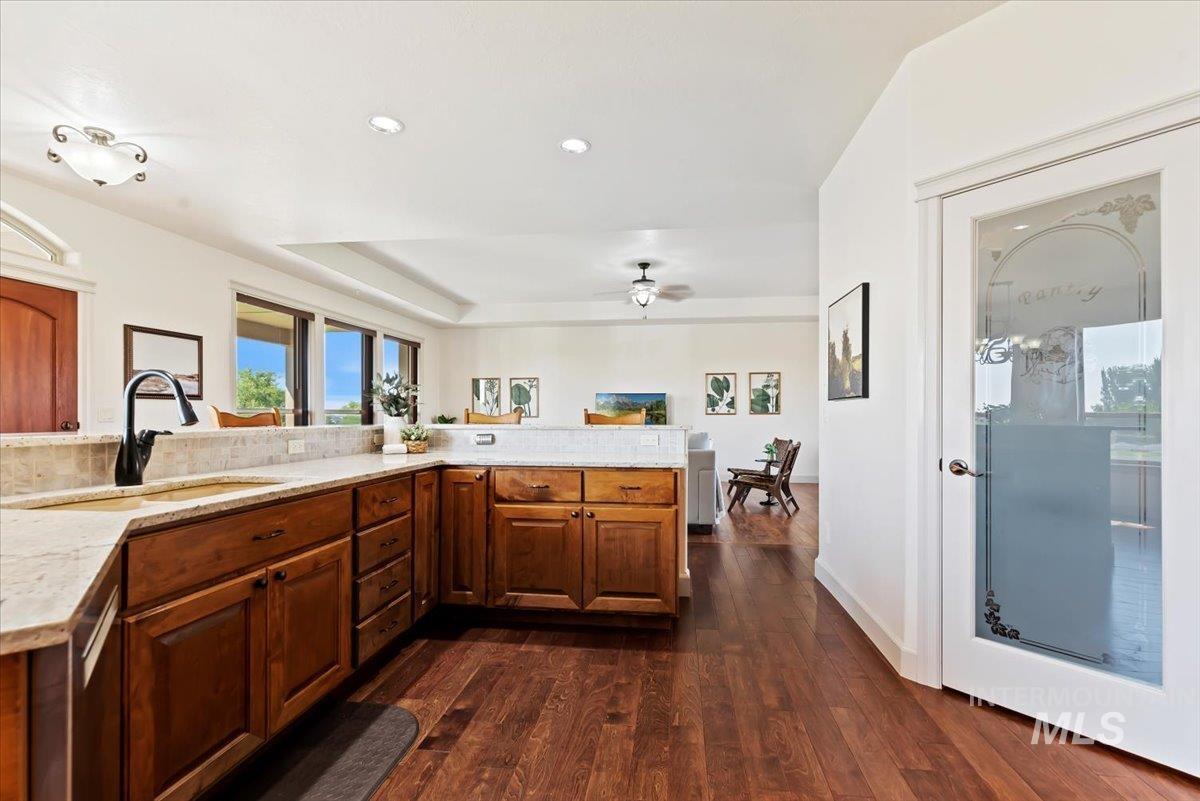
Kitchen with dark wood cabinetry, stone counters, and a wraparound peninsula overlooking a bright dining area.
Kitchen with dark wood cabinets and a large stone peninsula, opening to a bright living and dining area.
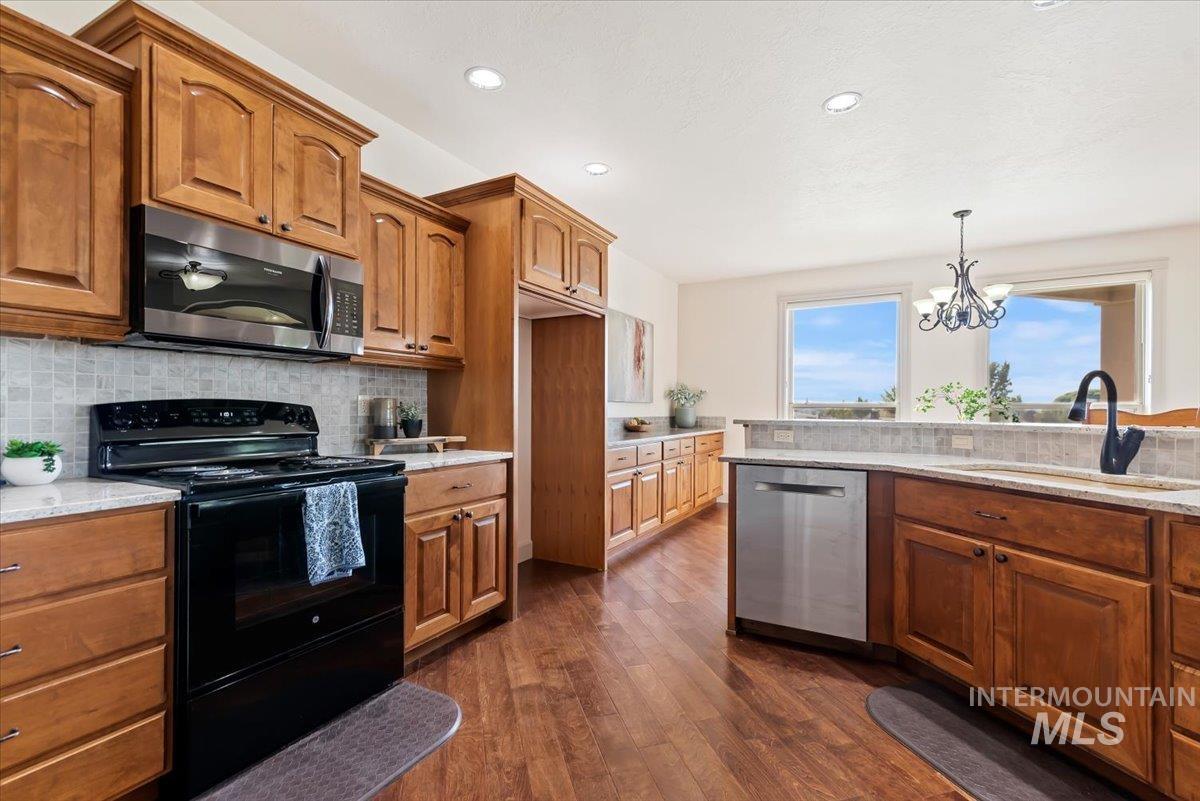
Kitchen with warm wood cabinets, black appliances, and a bright dining area beyond the counter.
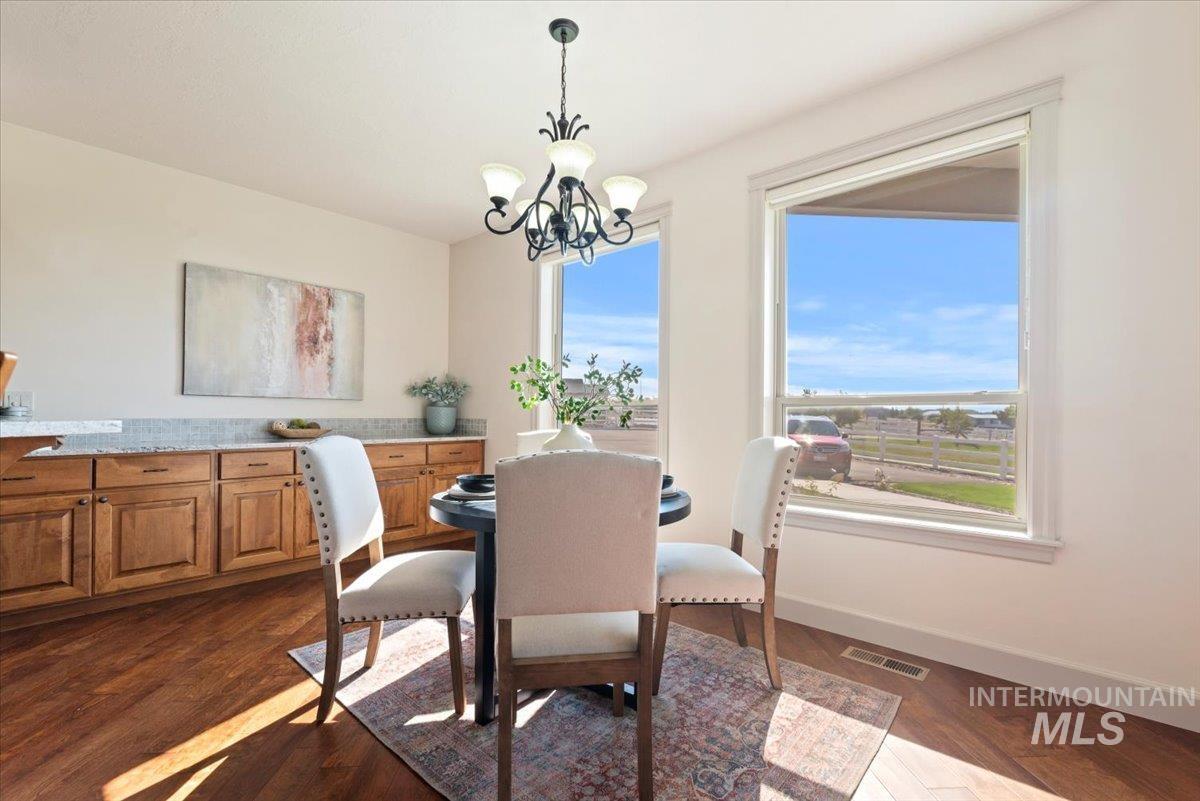
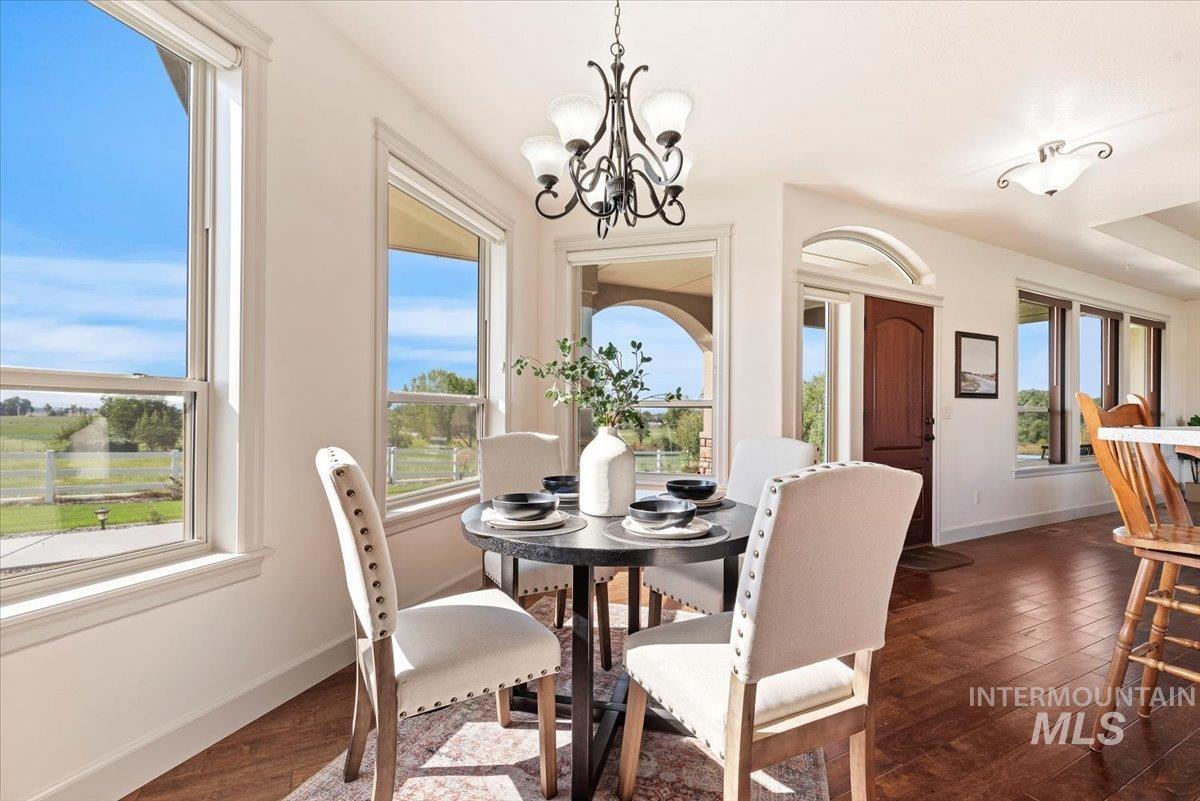
Dining room with a round table, wood cabinetry, chandelier, and large windows overlooking open land.
Furnished dining room with a round set table, chandelier, and broad windows overlooking fields.
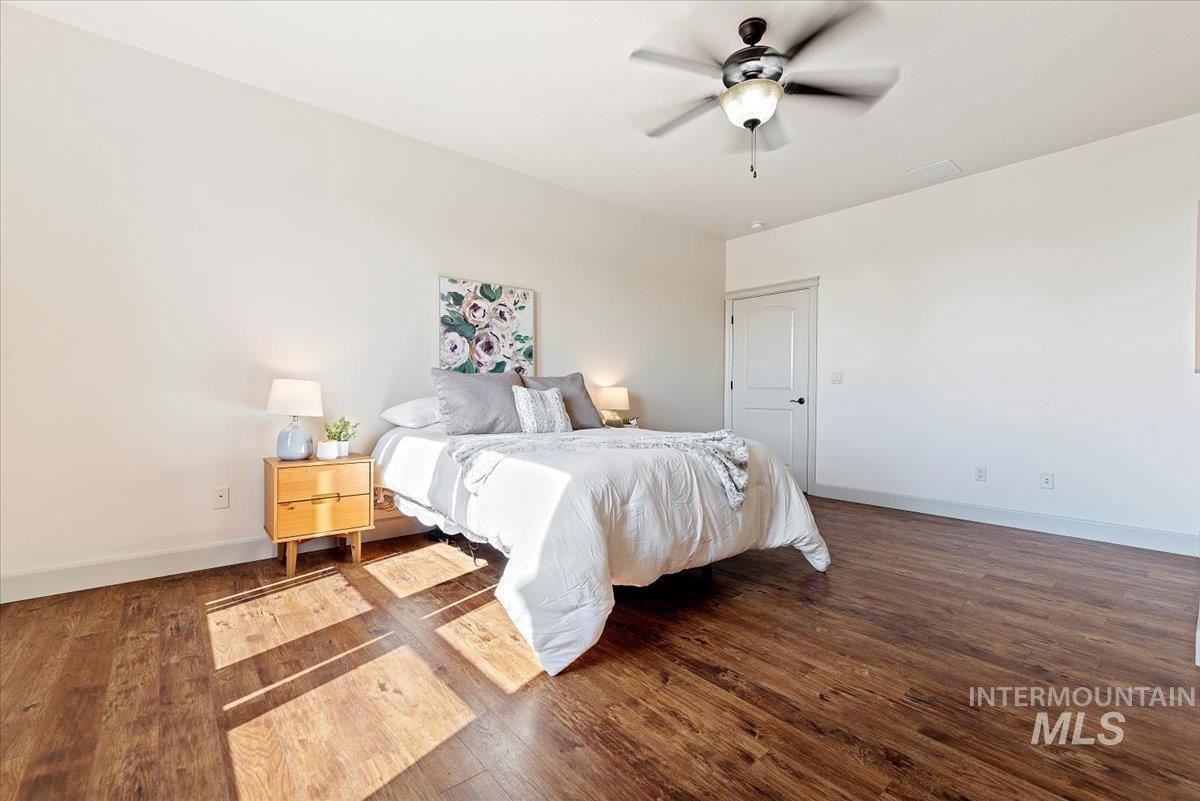
Staged bedroom with a white bed, ceiling fan, floral artwork, and sunlit hardwood floors.
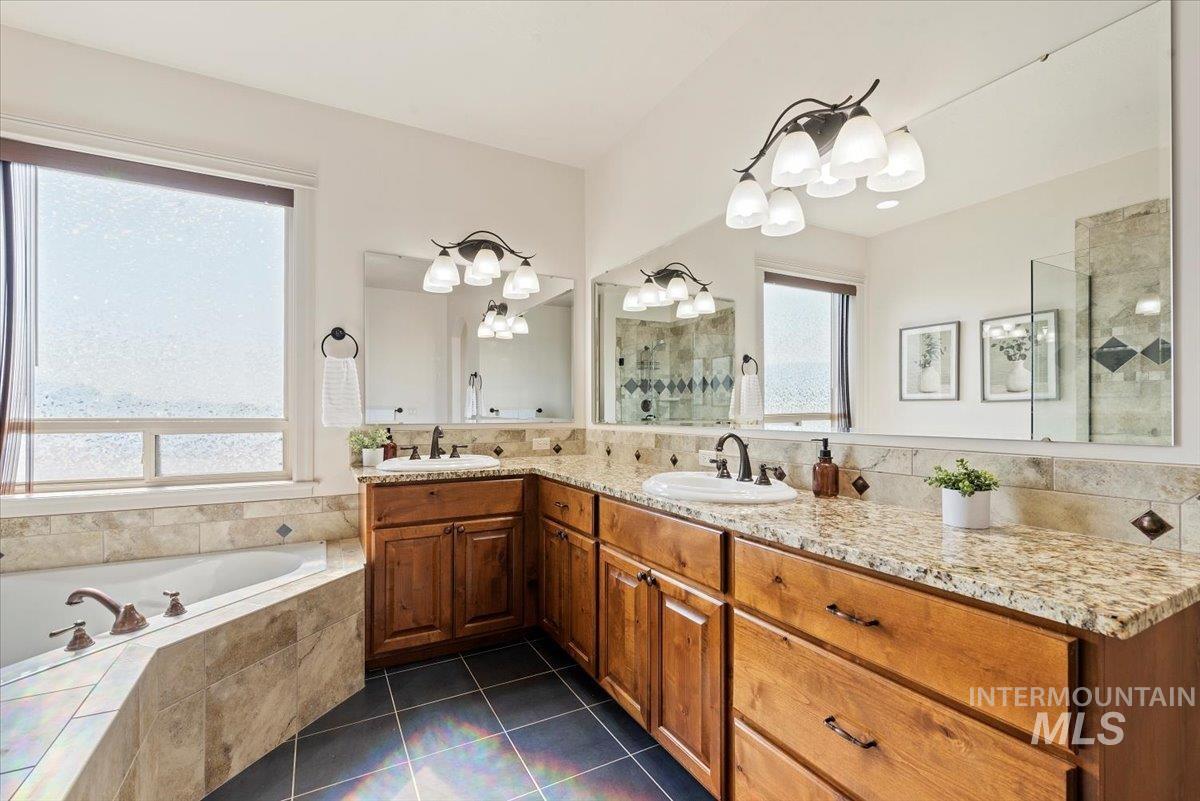
Bathroom with dual-sink vanity, corner soaking tub, tiled shower, and large mirrors.
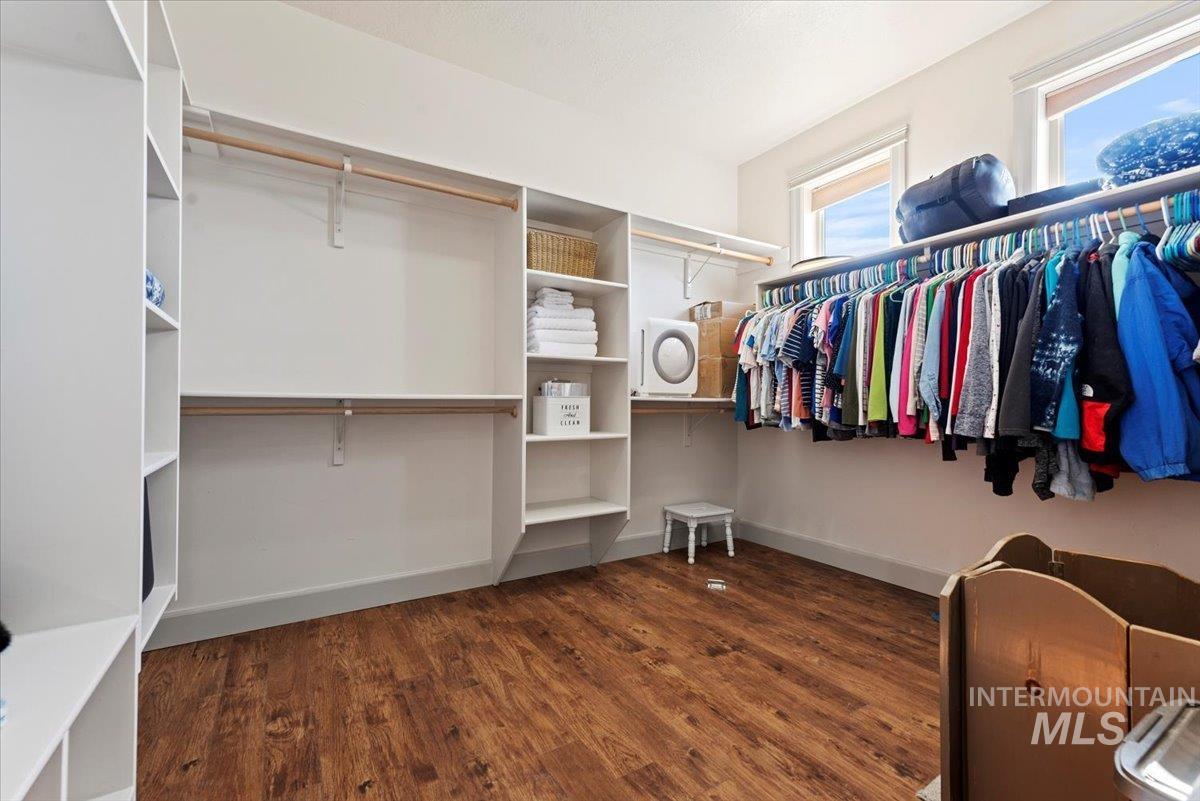
Walk-in closet with built-in shelving, hanging clothes, two windows, and dark wood-look flooring.
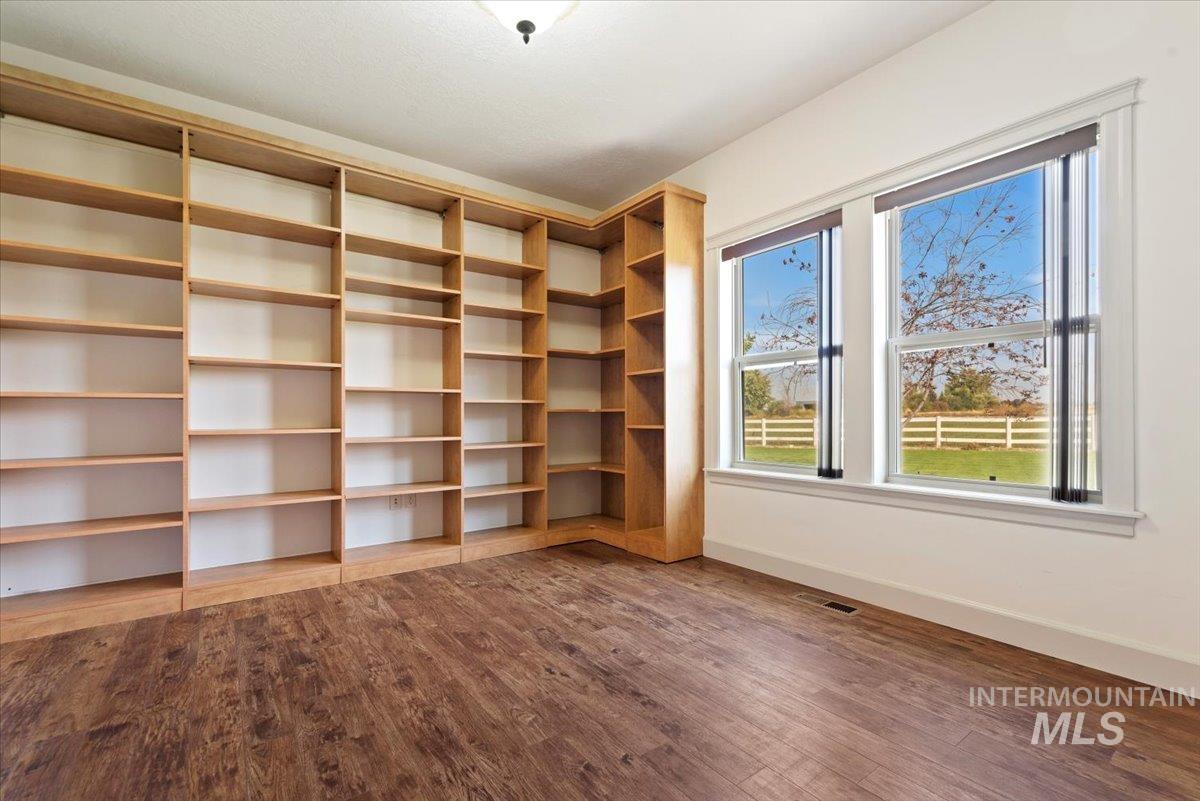
Empty study with built-in wooden bookshelves and two windows overlooking a fenced lawn.
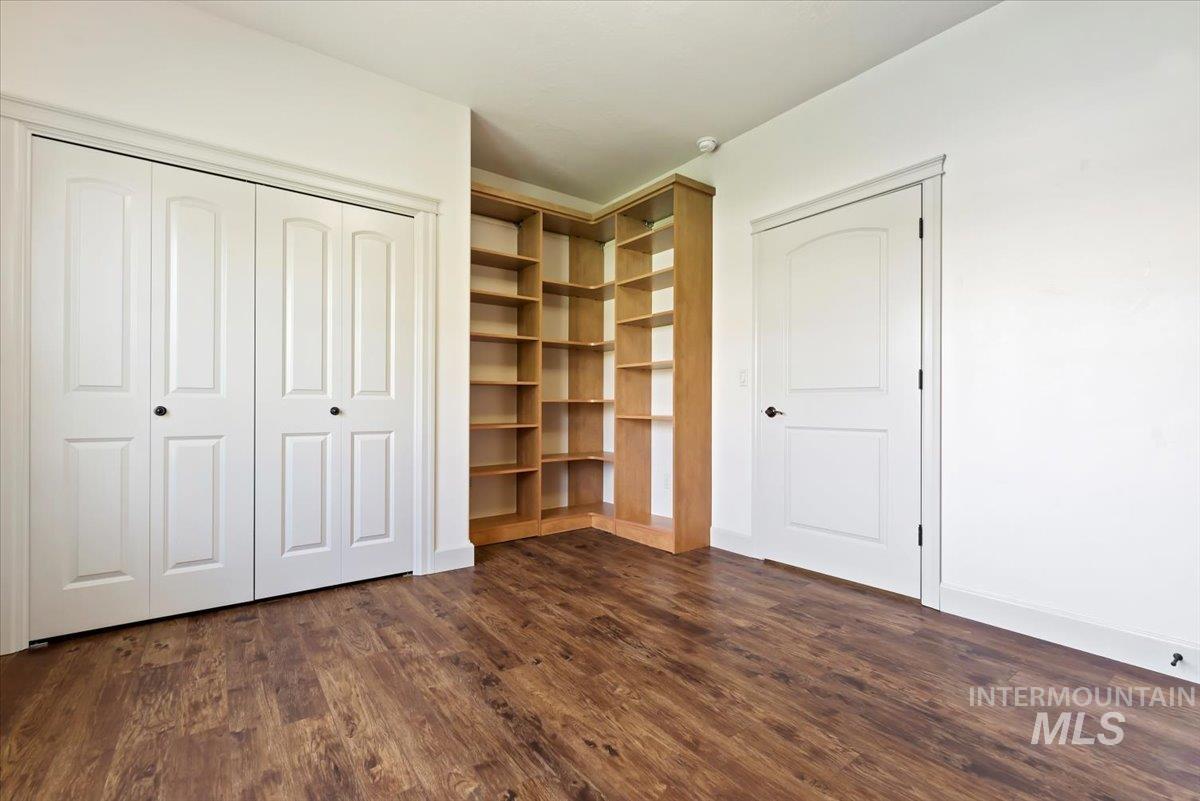
Empty room with hardwood floors, white closet doors, and built-in wooden shelving.
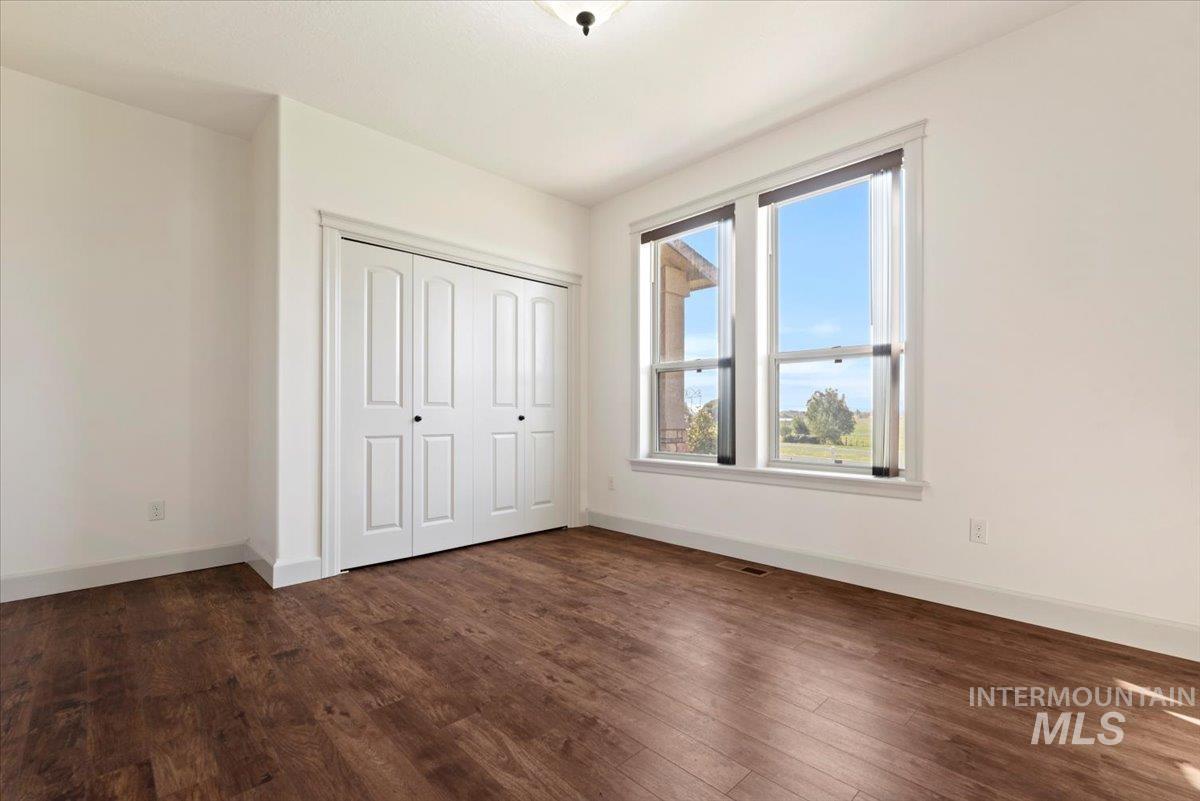
Empty bedroom with dark flooring, double-door closet, and two tall windows overlooking open land.
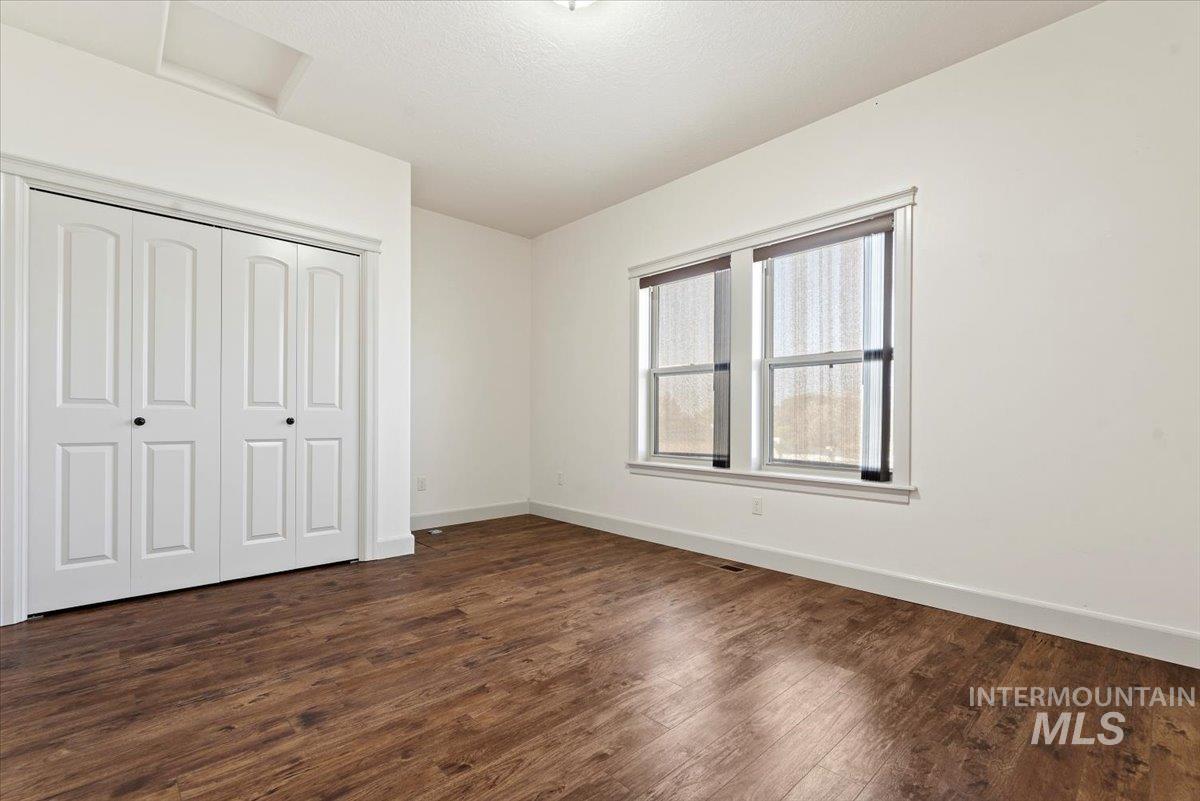
Empty bedroom with dark wood floors, double closet doors, and two windows with blinds.
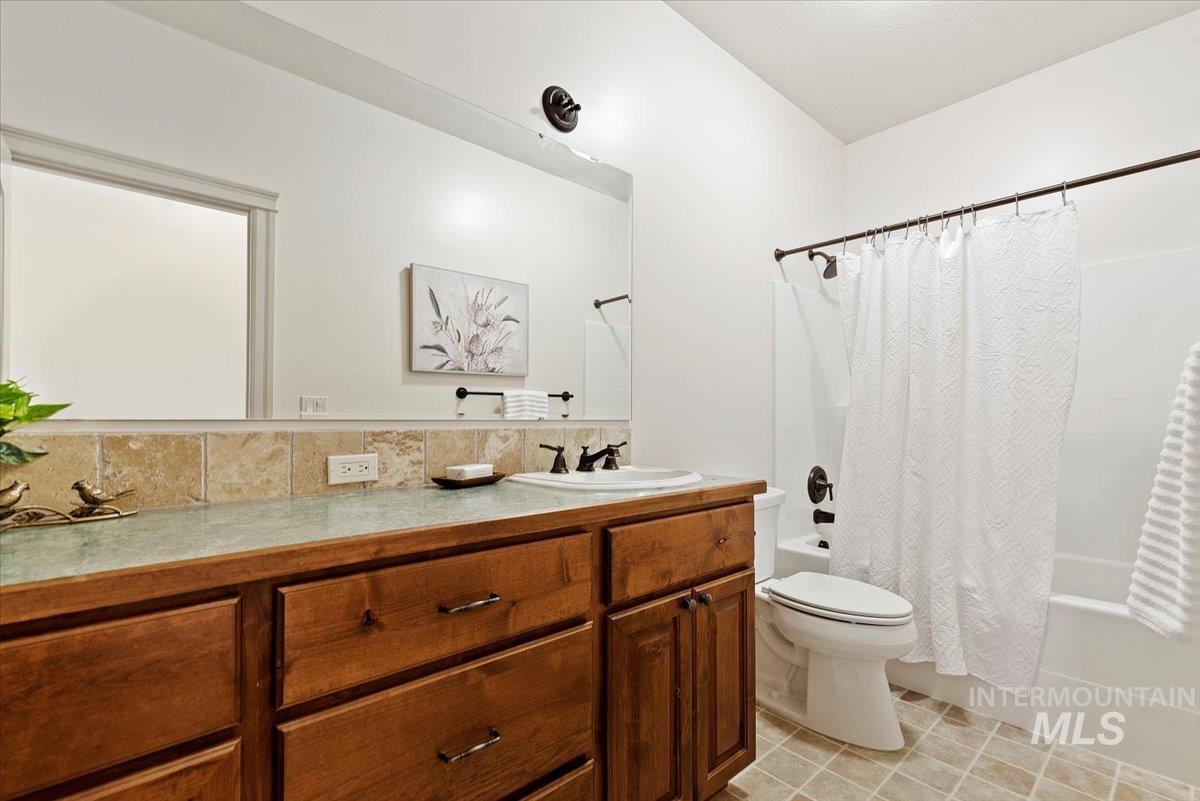
Bathroom with a large wood vanity, green countertop, and white shower curtain.
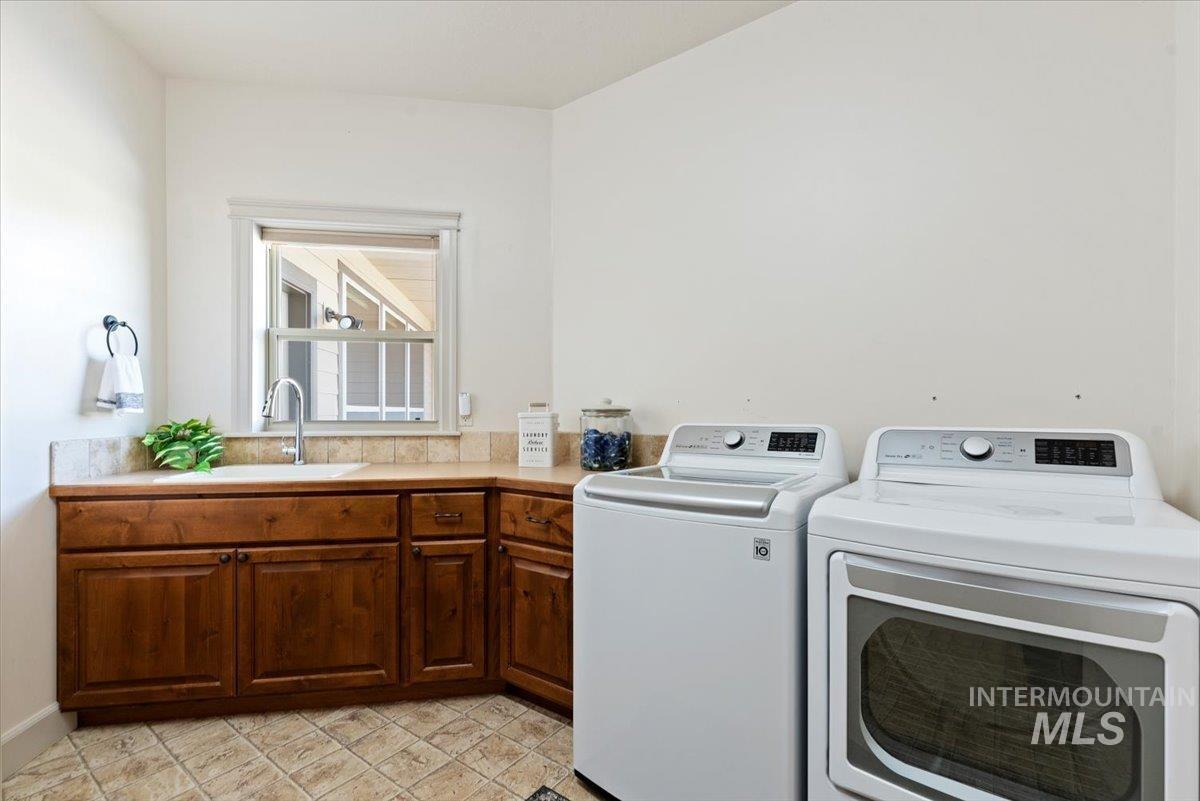
Laundry room with a utility sink, dark wood cabinetry, and white washer and dryer.
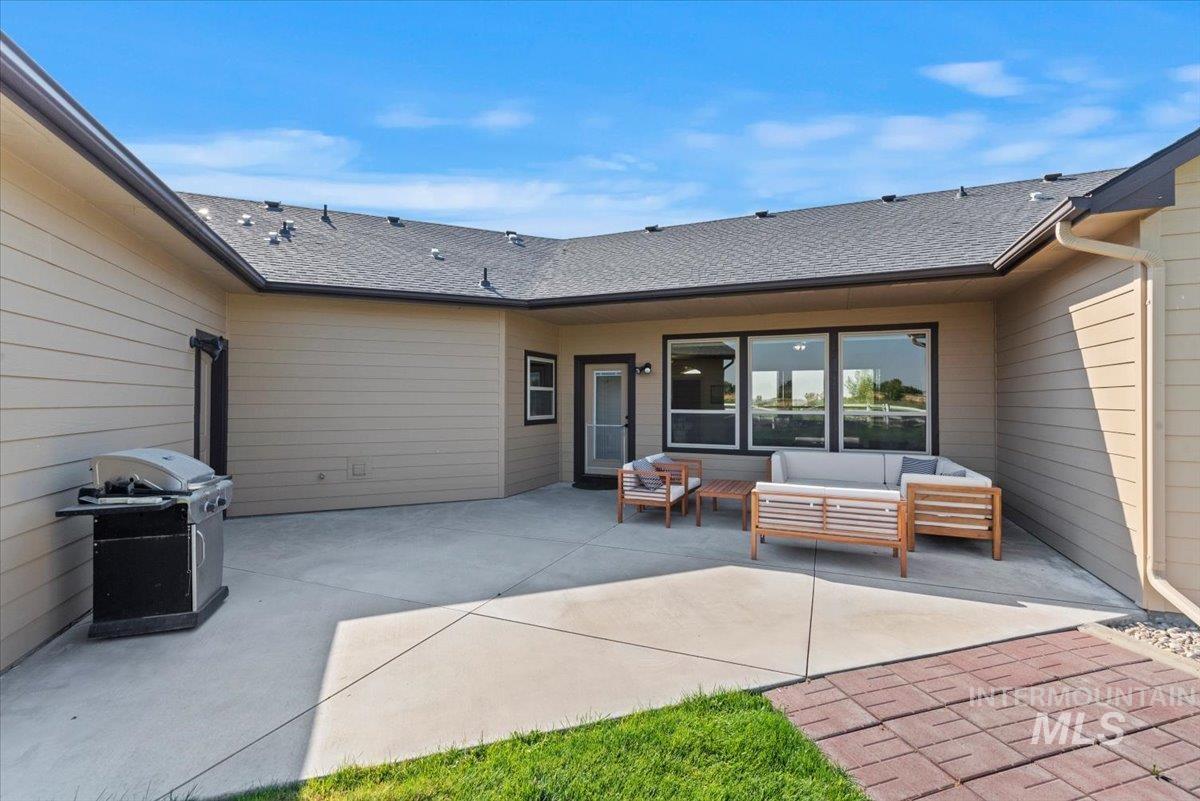
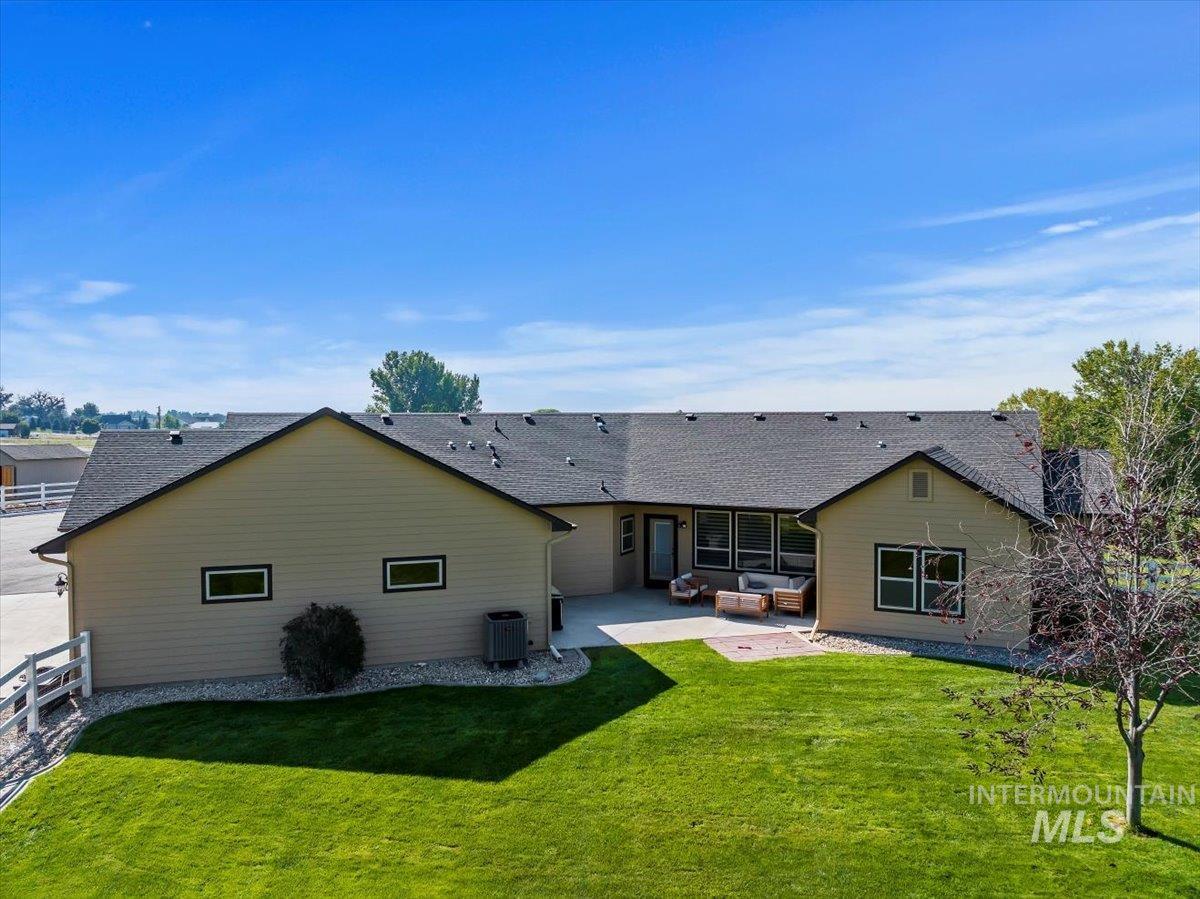
Covered patio with outdoor lounge seating and a barbecue grill.
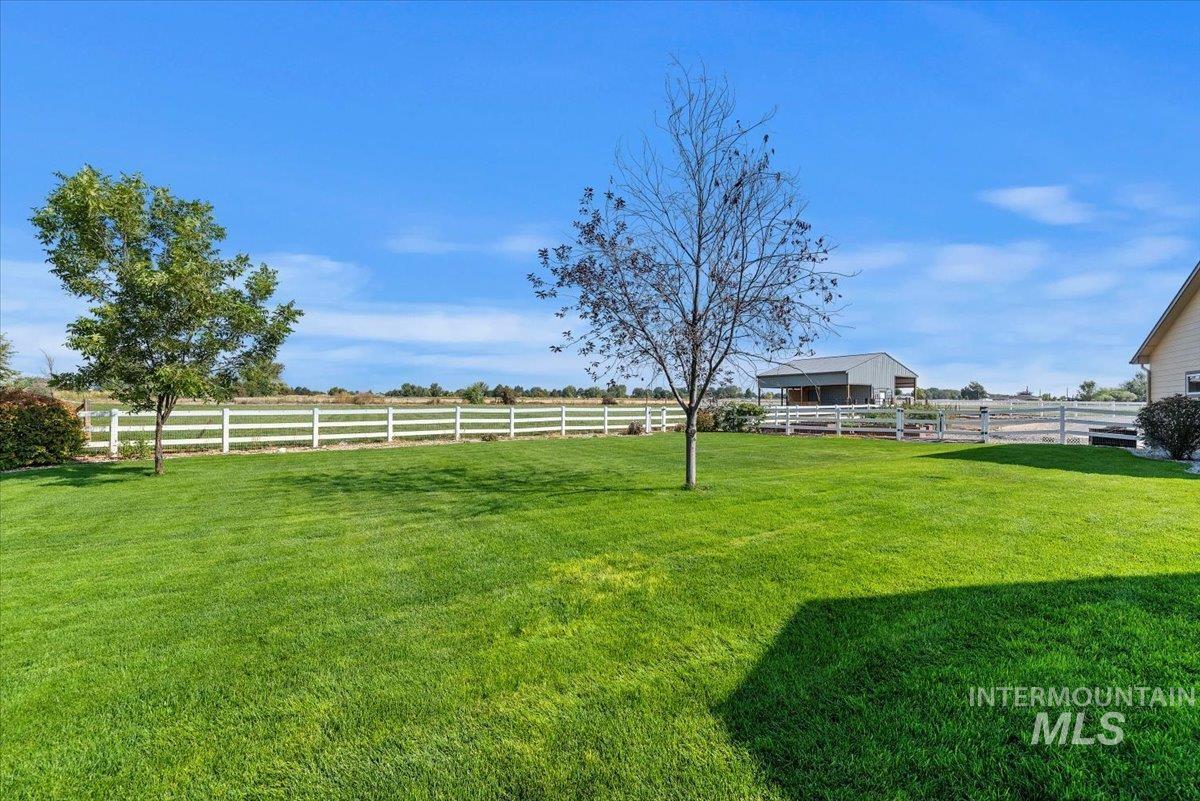
Expansive green backyard with two trees, white fencing, and open fields beyond.
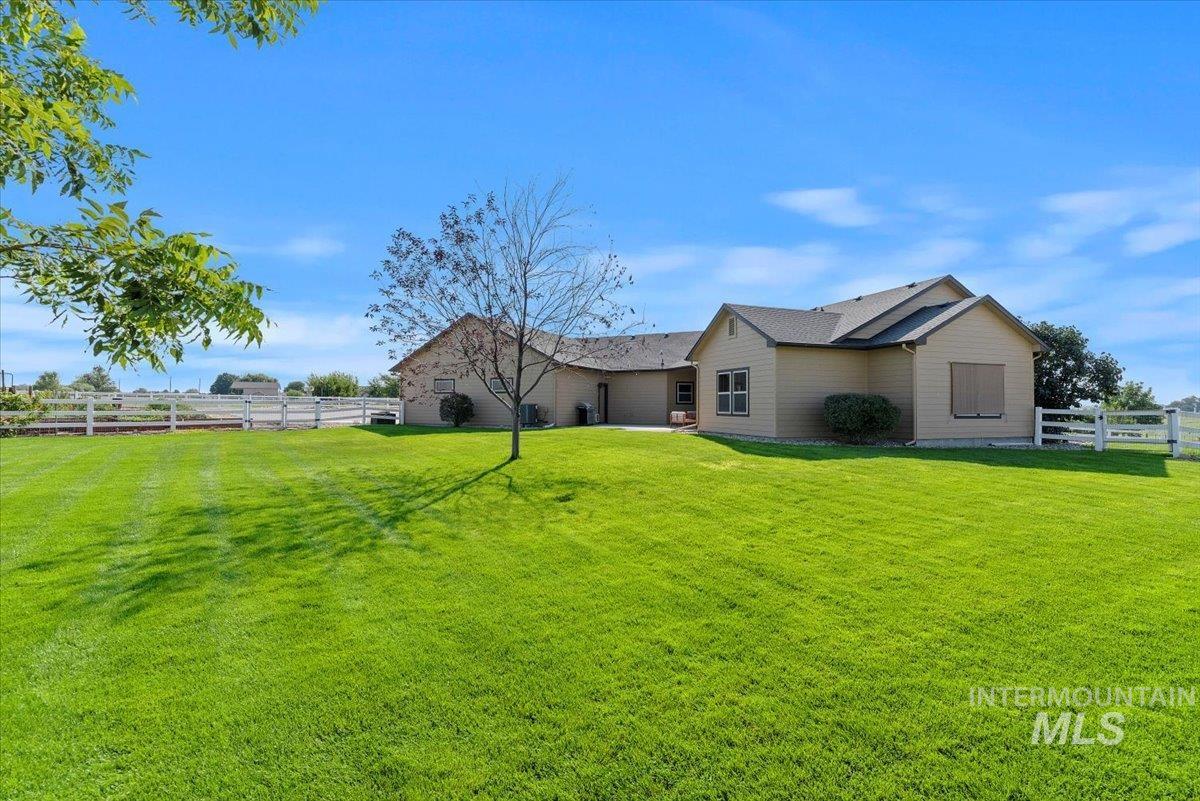
Beige single-story home behind a broad green lawn and white fencing.
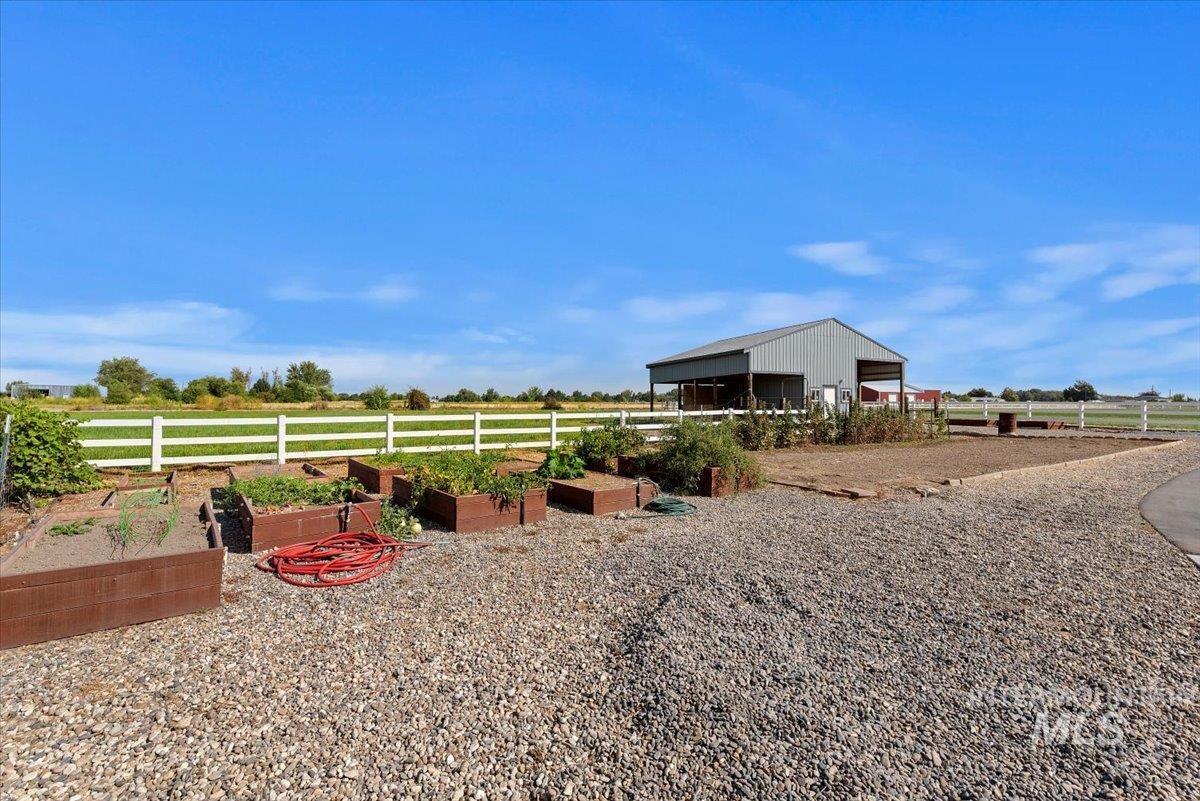
Property grounds with raised garden beds, a white rail fence, and a large metal outbuilding.
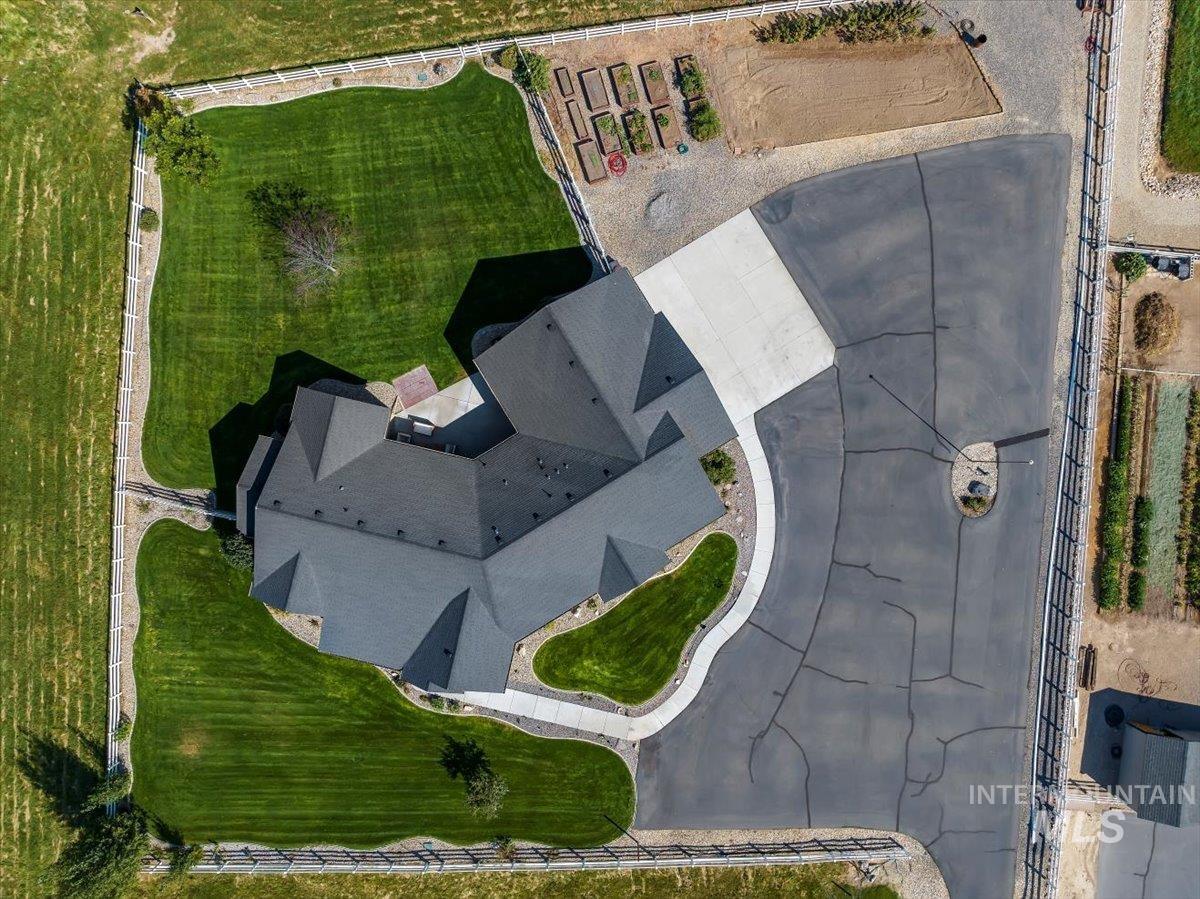
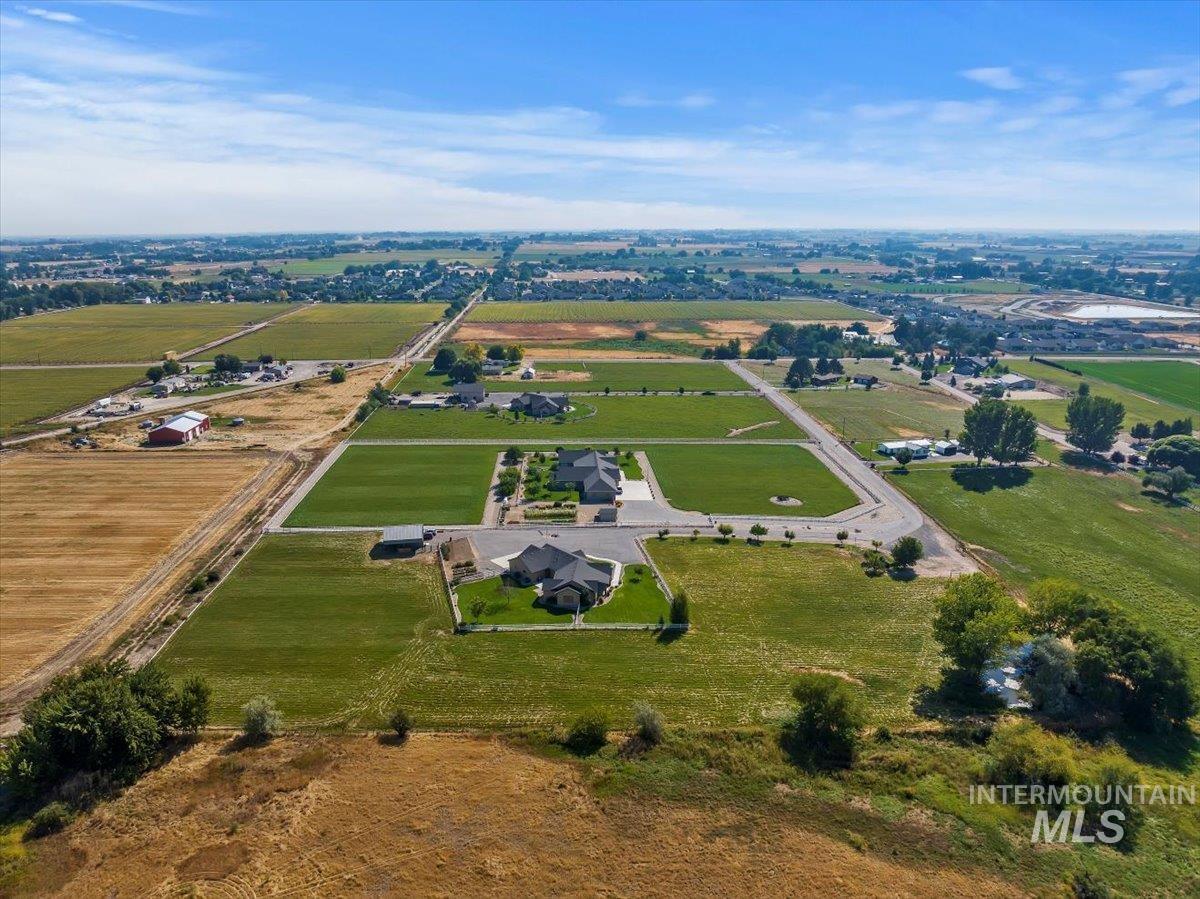
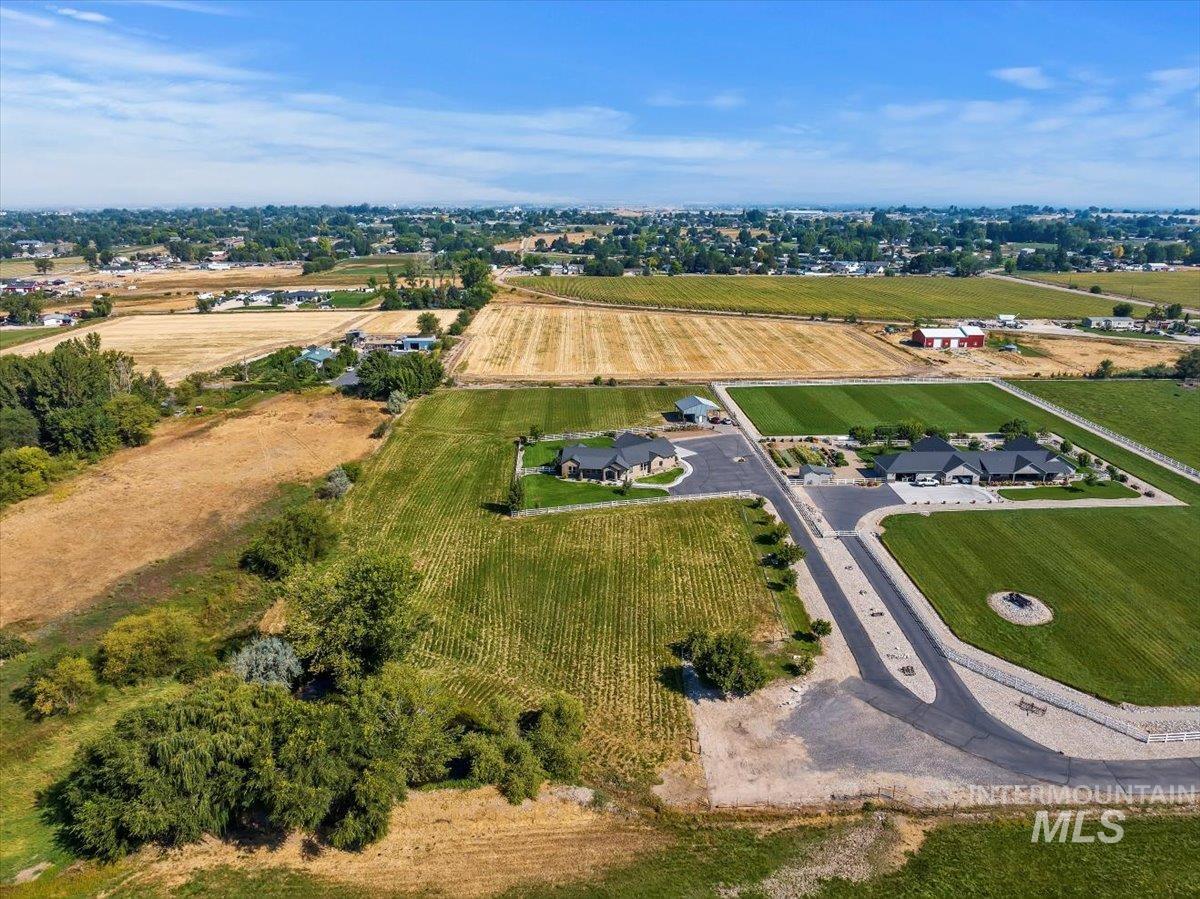
Aerial view of a home with expansive fenced lawns and a large paved driveway.
Single-story beige home with stone accents, a covered arched entry, and a curved walkway across the lawn.
Rear exterior of a single-story home with patio seating and a broad green lawn.
Single-story tan home with stone accents, covered porch, white fence, and expansive green lawn.
Aerial view of a home on a large green lot amid rural fields and neighboring properties.
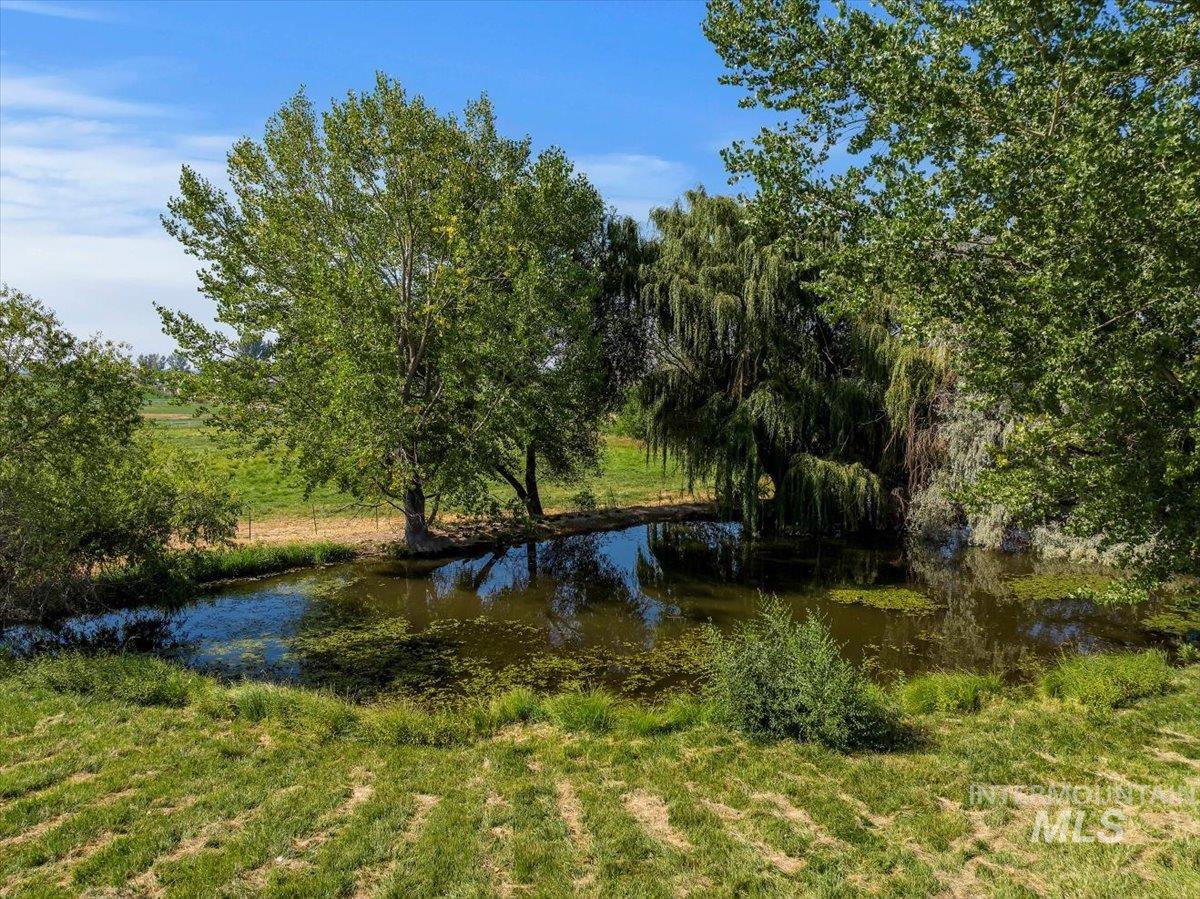
Pond edged by grass and mature trees, with a large weeping willow along the water.
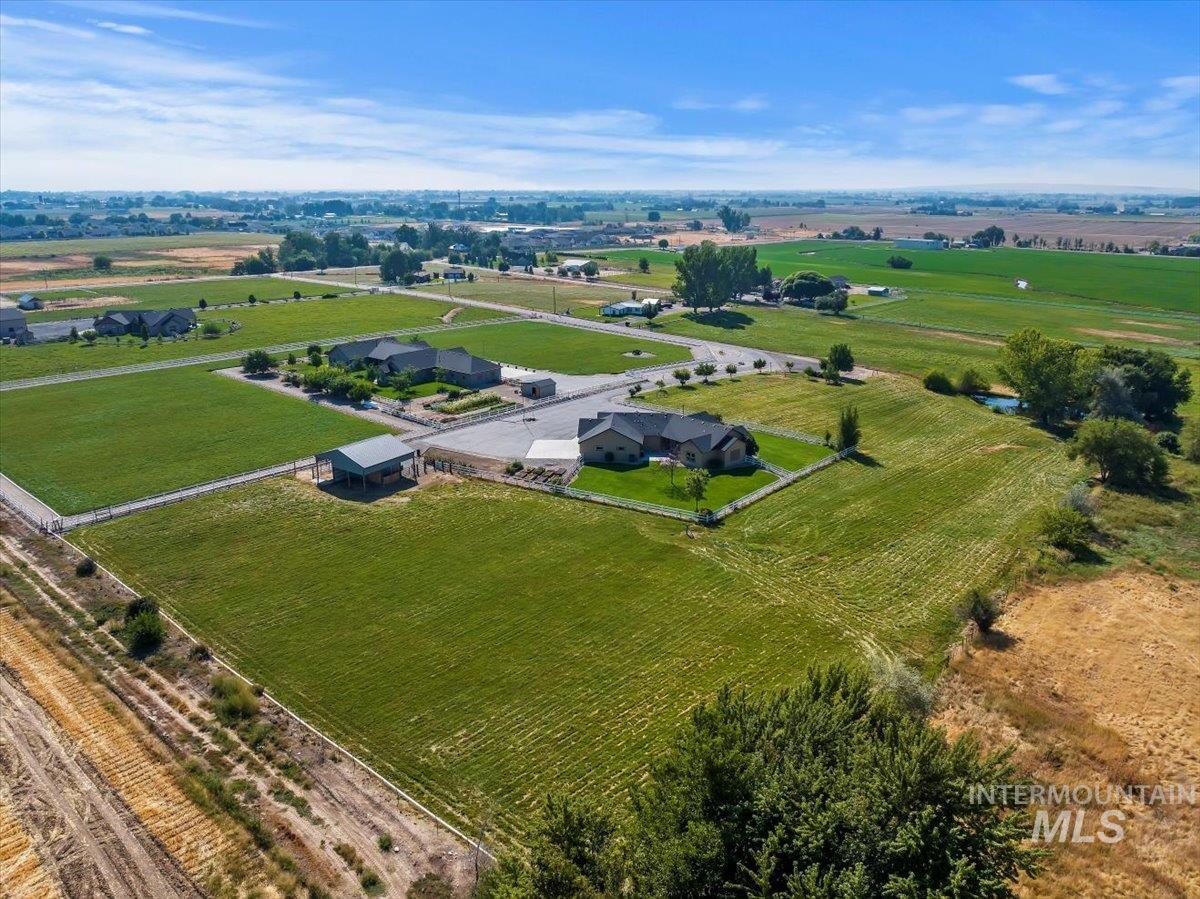
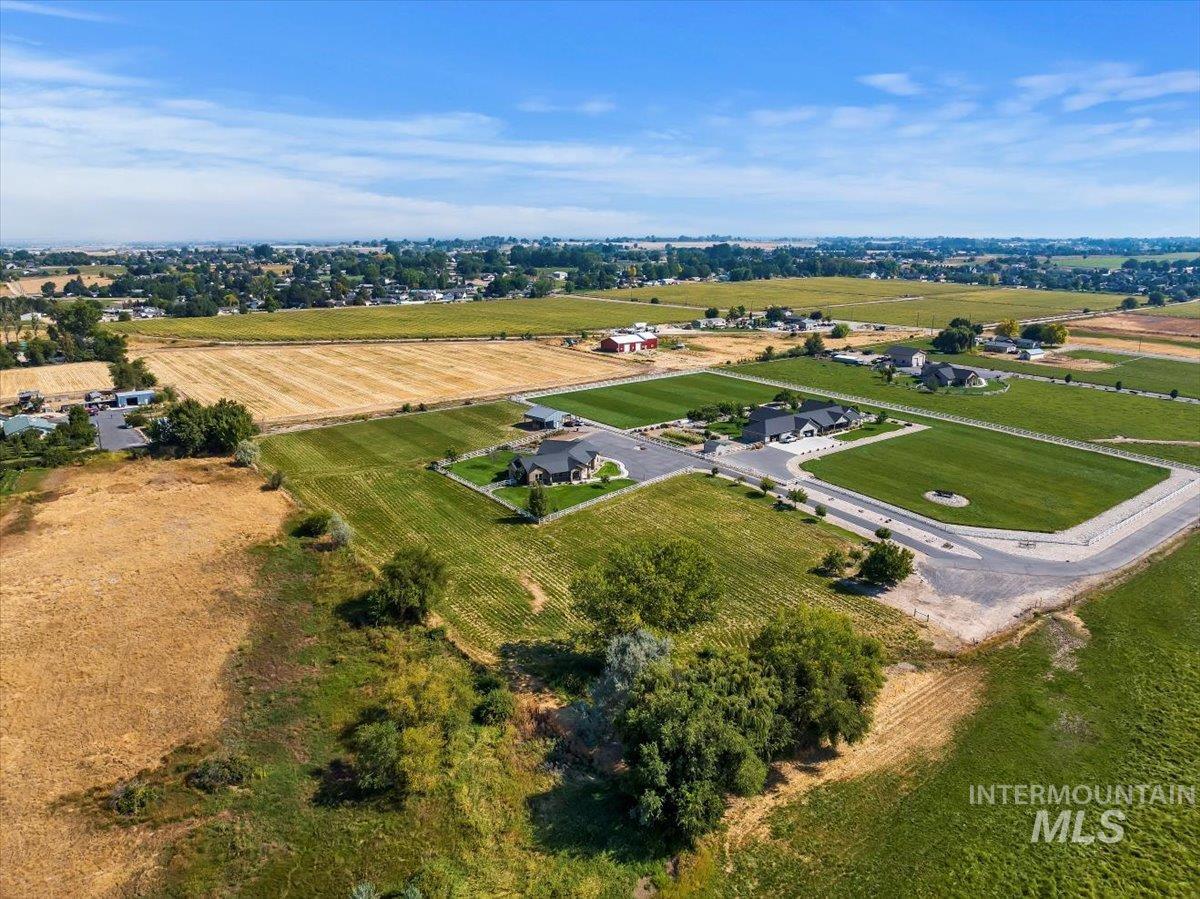
Aerial view of a home and fenced acreage amid green fields and neighboring rural properties.
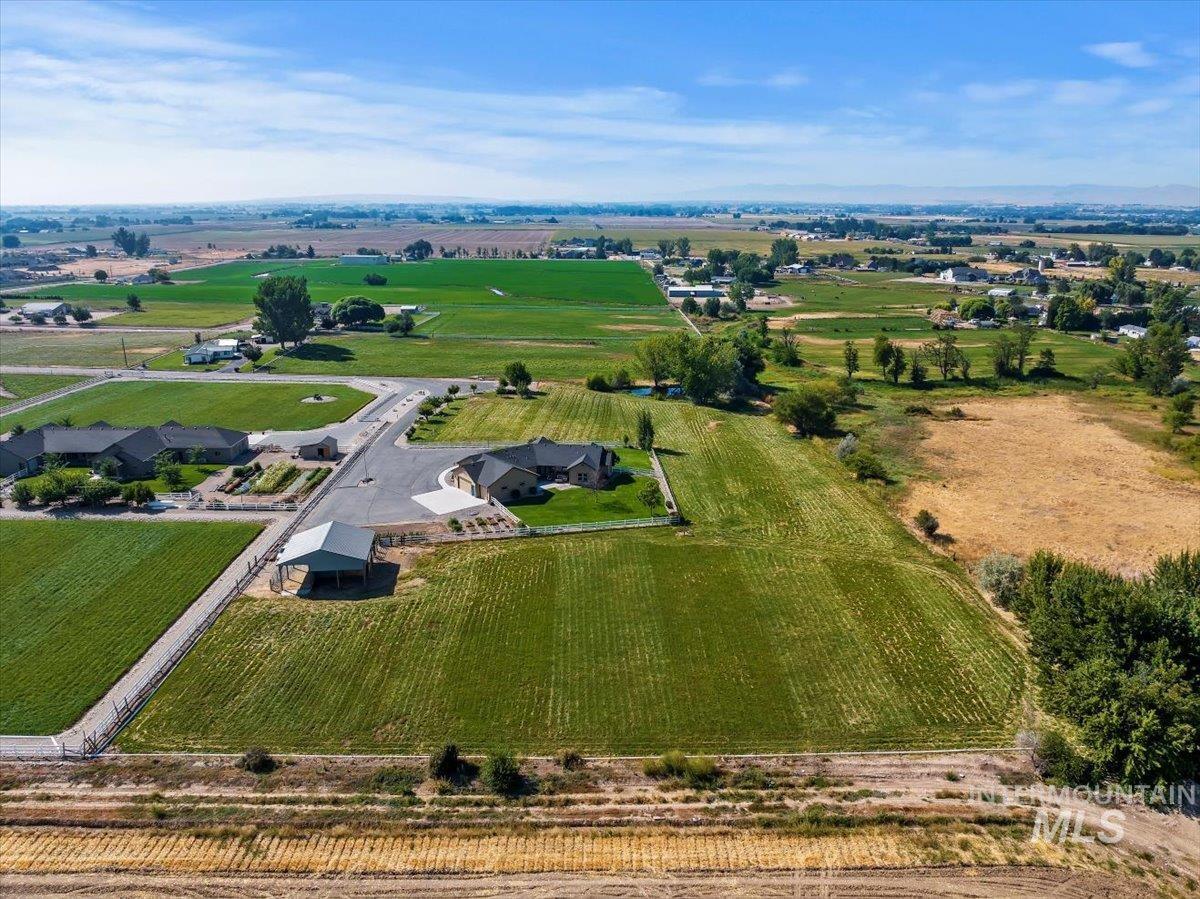
Aerial view of a house and fenced yard amid broad green fields and surrounding farmland.
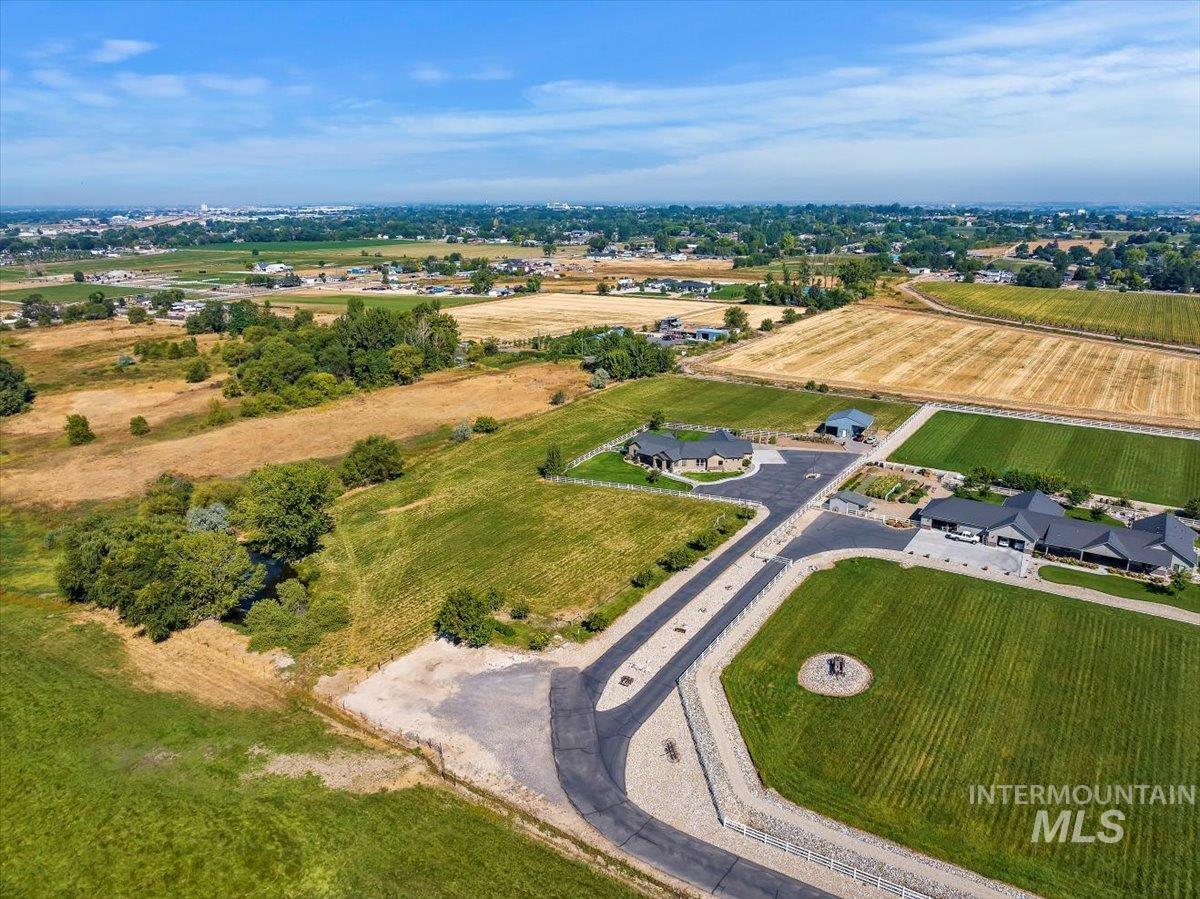
Aerial view of a home with white fencing and a long driveway amid open fields.
Aerial view of homes beside open farmland and fields.
Aerial view of detached homes and curving streets surrounded by farmland.
Single-story tan home with stone accents, attached garage, landscaped yard, and white ranch fencing.
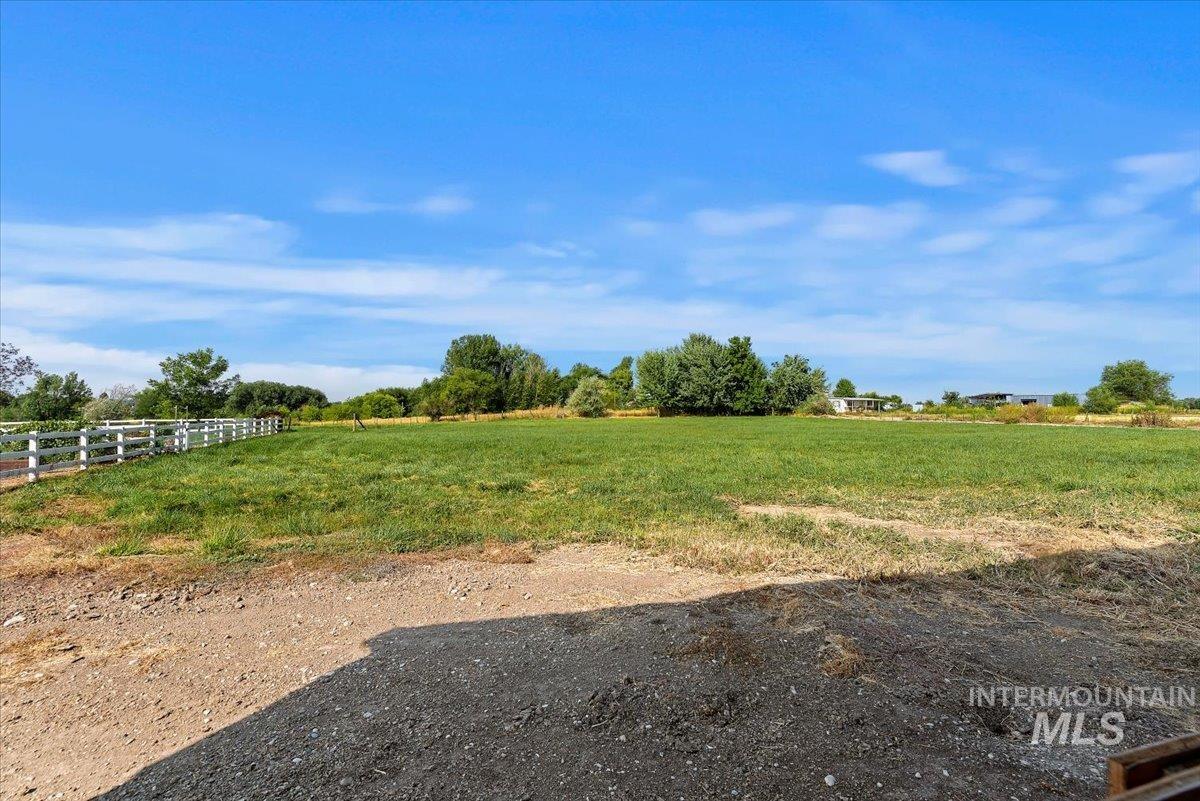
Grassy vacant lot with a white rail fence, distant trees, and gravel in the foreground.
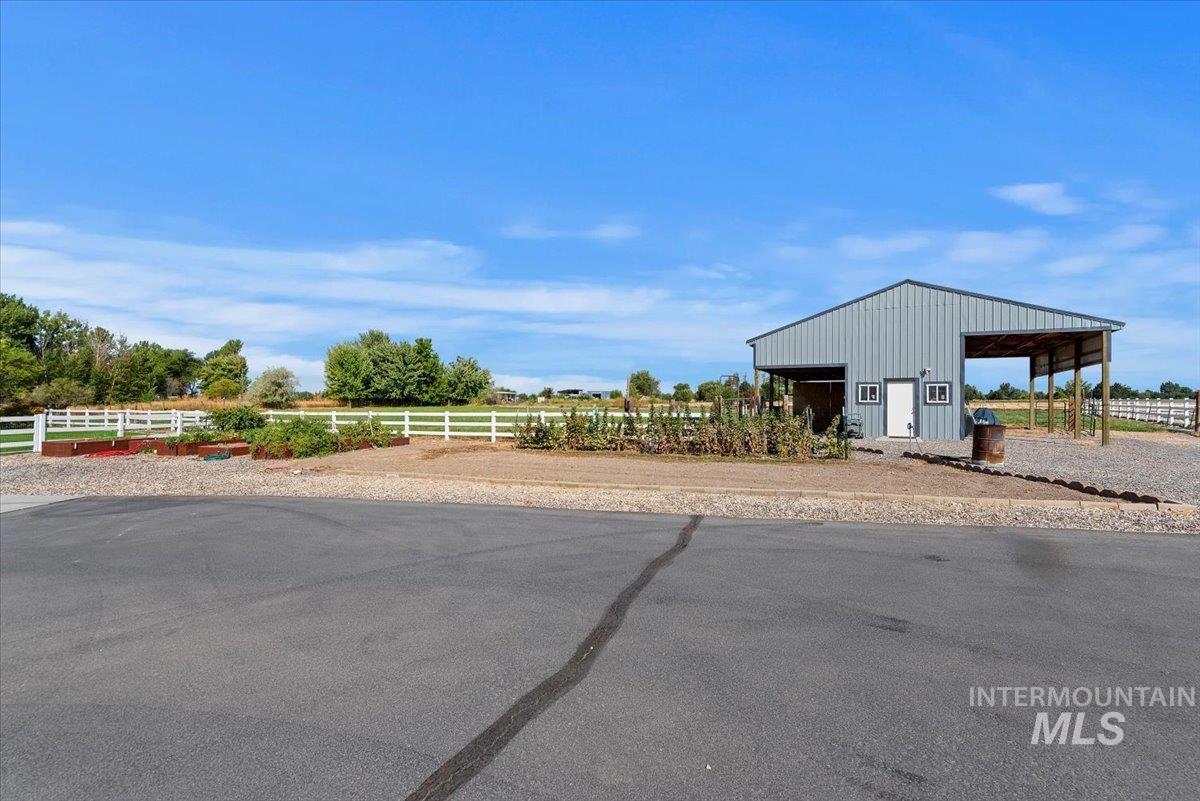
Gray metal barn and covered shelter beside a paved drive, with white rail fencing and garden beds.
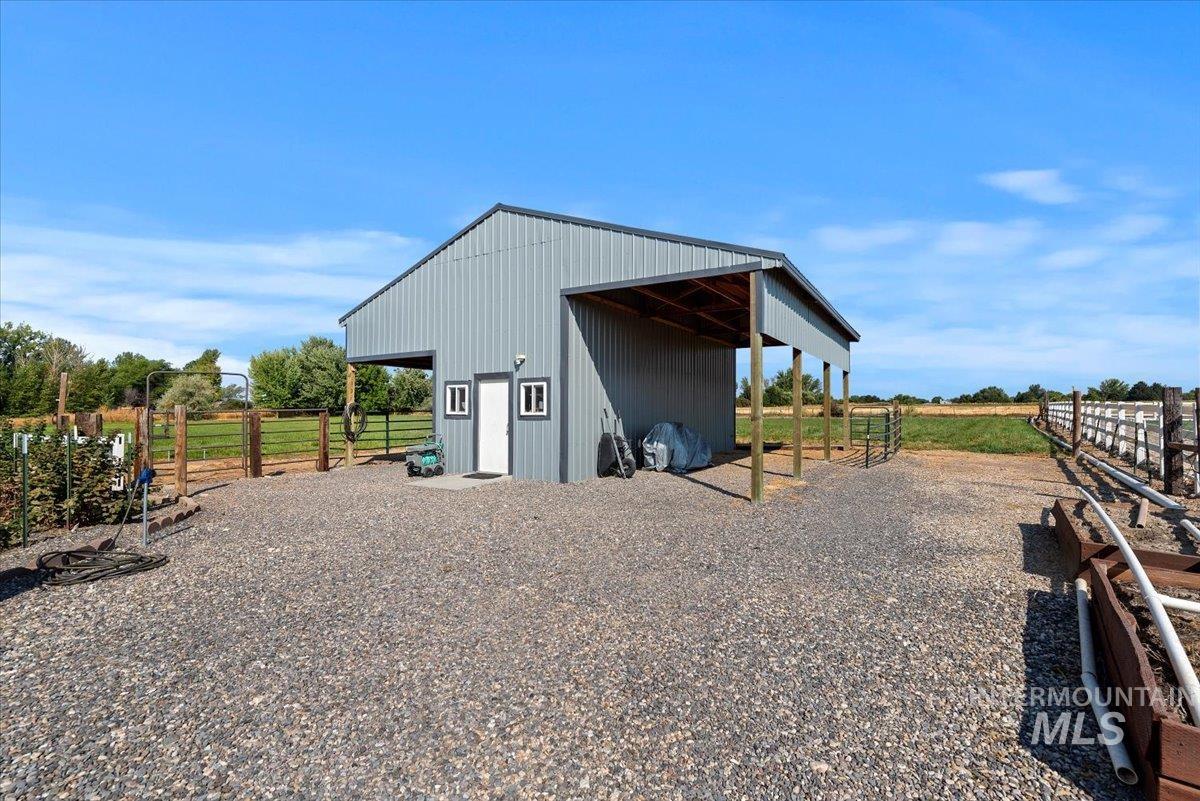
Gray metal barn with an open-sided shelter, gravel yard, and surrounding livestock fencing.
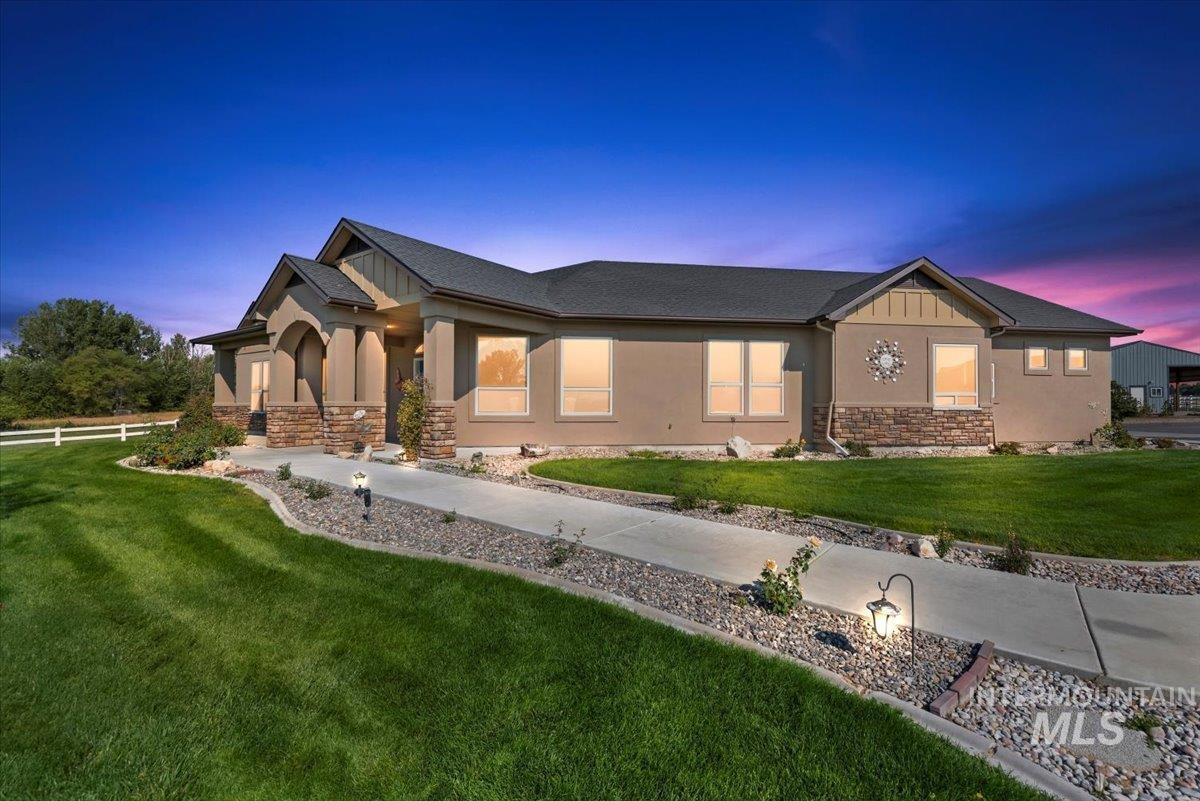
Single-story stucco home with stone accents, an arched entry, and a landscaped lawn at dusk.
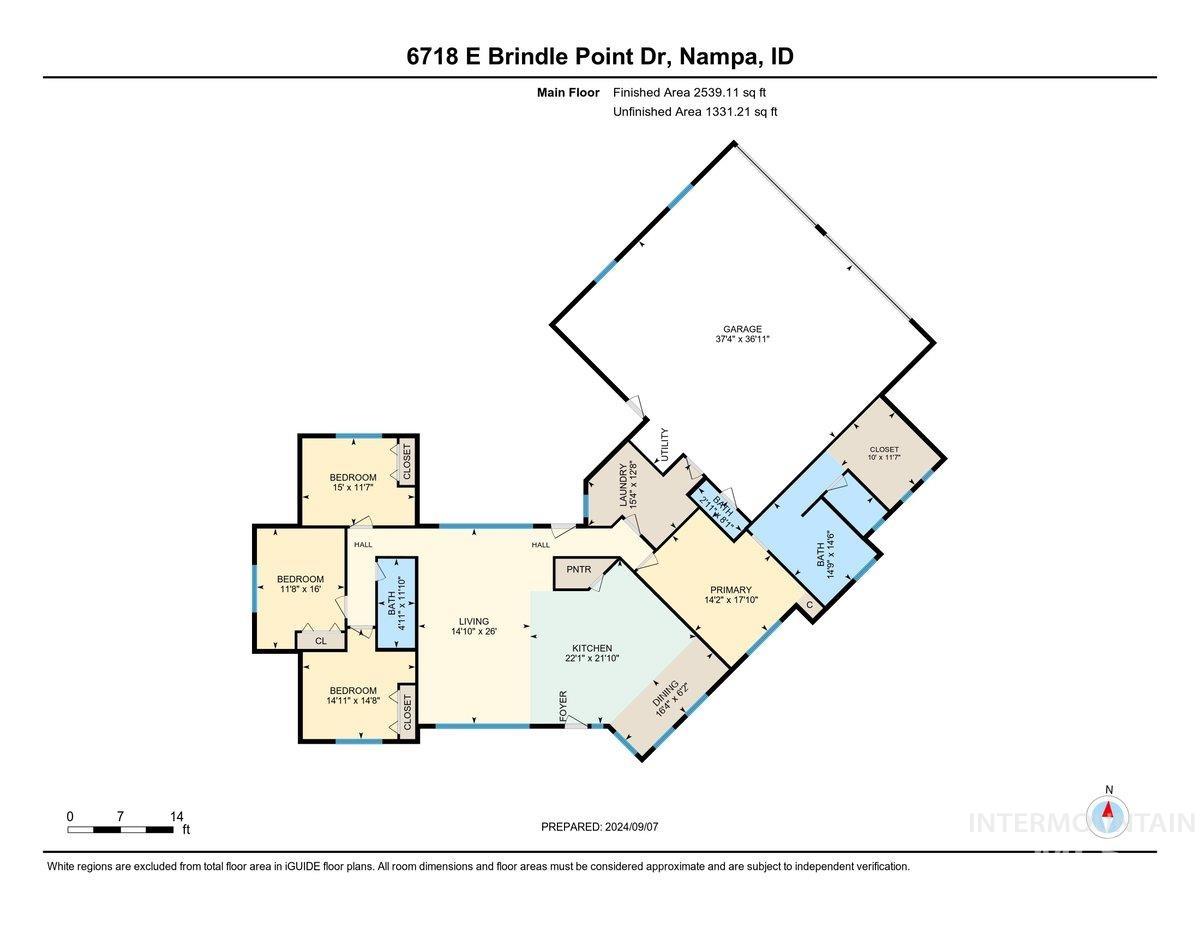
Main-floor plan for 6718 E Brindle Point Dr, with labeled rooms and a large garage.
VIEW PHOTOS
Courtesy of Jamie Matzdorff, Keller Williams Realty Boise, 208-672-9000
Price Upon Request

6718 E Brindle Point Dr

4 Beds 3 Baths 2,473 Sq.Ft. 5.09 Acres

Description

Beautiful custom home built in 2011 with high-end materials, including granite countertops, hardwood floors, and durable Hardie siding. This spacious residence is flooded with natural light from windows in every room, offering stunning views of the entire property. Sitting on just over 5 acres, the land is perfect and prepared for horses, cattle, chickens, and more, with all areas efficiently irrigated. Extended rear patio to enjoy dinner outside or playing in the comfort of your own yard. It doesn't stop there, numerous fruit trees provide seasonal picking with little effort. A versatile shop is available for storage or projects, and there's ample parking space for guests, toys, or tractors. This property combines luxury living with the charm and privacy of country life! Full home inspection completed and there are no major concerns!

Share Property

Location

6718 E Brindle Point Dr, Nampa, ID 83687

Status

Sold

Date Sold

November 27, 2024
Jamie Matzdorff

Jamie Matzdorff

TITLE

Real Estate Agent

LICENSE

SP46467

Property Amenities

Interior
Appliances Electric Water Heater, Tank Water Heater, Dishwasher, Disposal, Oven/Range Freestanding, Water Softener Owned
Flooring Concrete, Hardwood, Tile, Laminate
Total Bedrooms: 4
Other Interior Features Bed-Master Main Level, Split Bedroom, Dual Vanities, Central Vacuum Plumbed, Walk-In Closet(s), Breakfast Bar, Pantry, Granite Counters
Area & Lot
Total area 2,473 Sq.Ft.
Lot Area 5.09 Acres
Living area 2,473 Sq.Ft.
MLS® ID 98923032
Year Built 2011
School District Kuna School District #3
High School Kuna
Middle School Kuna
Elementary School Kuna
Type Residential
Status Sold
Date Sold November 27, 2024
Exterior
Stories 1
Air conditioning Central Air
Heat type Electric, Forced Air
Water Source Well
Garage Space 3.0
Sewer Septic Tank
Parking RV/Boat, Attached, RV Access/Parking, Finished Driveway
Lot Features 5 - 99 Acres, Garden, Horses, Irrigation Available, RV Parking, Views, Chickens, Auto Sprinkler System, Drip Sprinkler System, Full Sprinkler System, Irrigation Sprinkler System
Roof Composition
Utilities Electricity Connected, Cable Connected
Open-plan living room with a gray sectional, patterned rug, woven chairs, and kitchen and dining areas beyond.

360 Virtual Tour

Take a tour of this property

Work With Jamie

Whether you are a first-time buyer, a seasoned investor, or somewhere in between, I bring the market knowledge and personal attention that make all the difference.