Leave a Message

Thank you for your message. I will be in touch with you shortly.

6967 S Skybreak Lane
VIEW PHOTOS
Courtesy of Kami Brant, O2 Real Estate Group, 208-424-6990
Price Upon Request

6967 S Skybreak Lane

3 Beds 2 Baths 1,390 Sq.Ft. 5,662.8 Sq.Ft.

Description

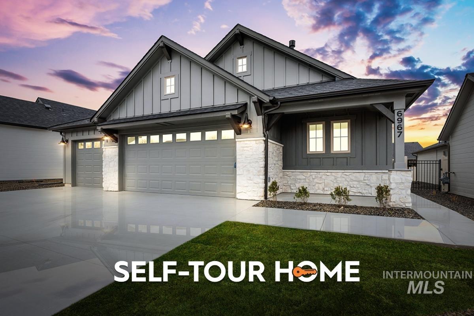
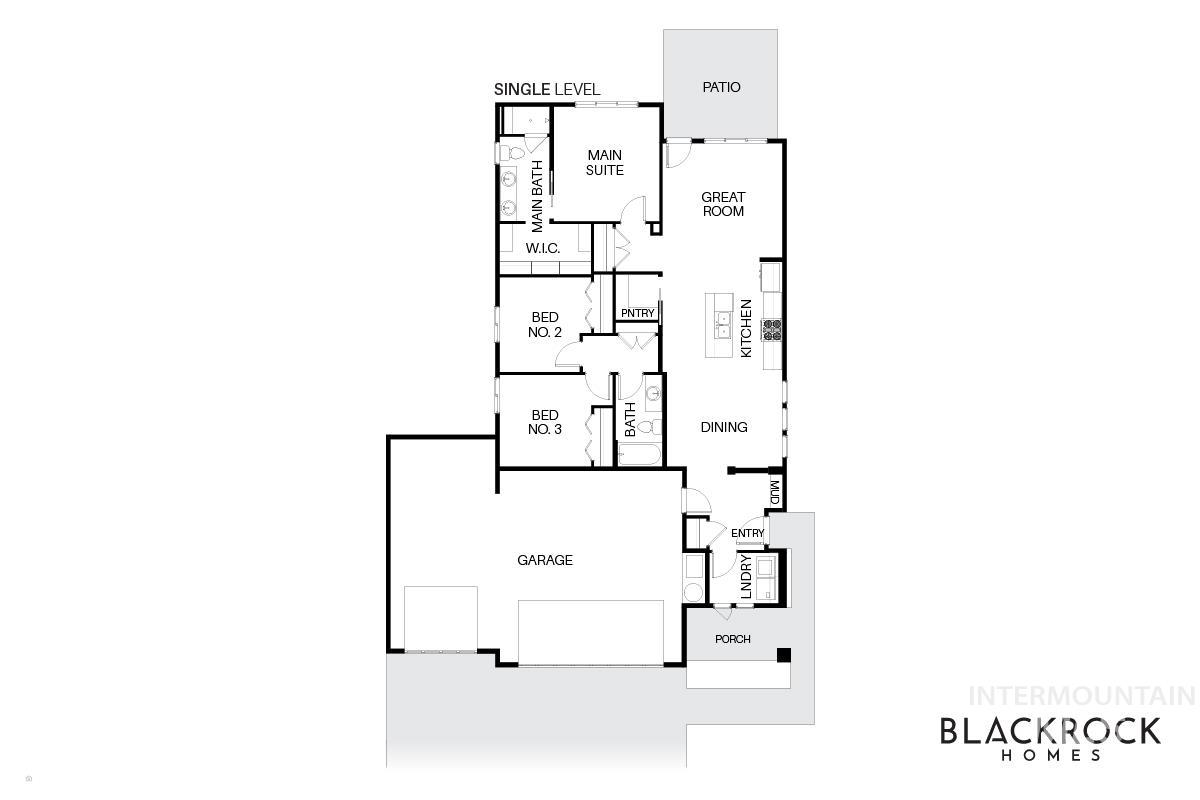
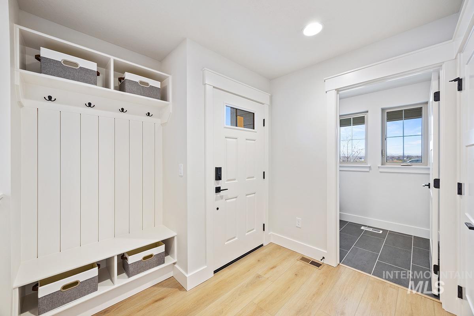
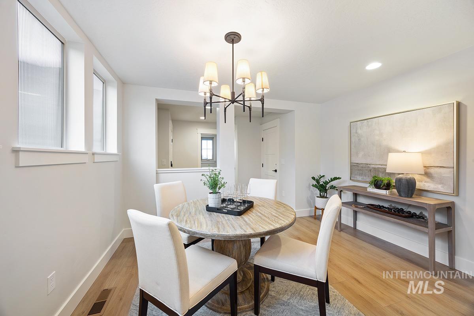
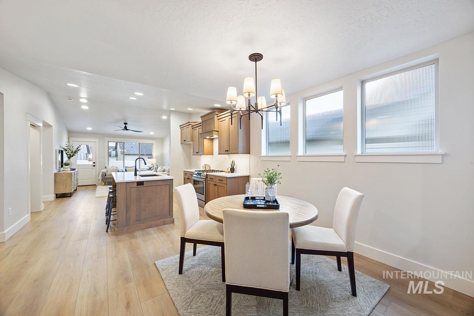
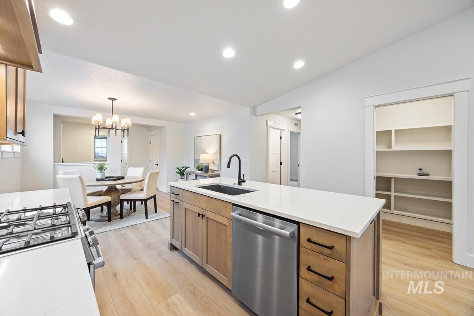
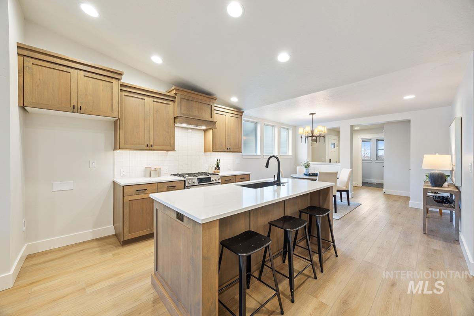
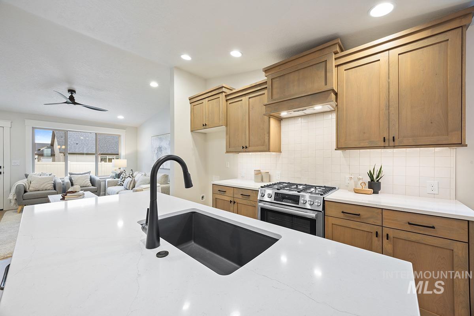
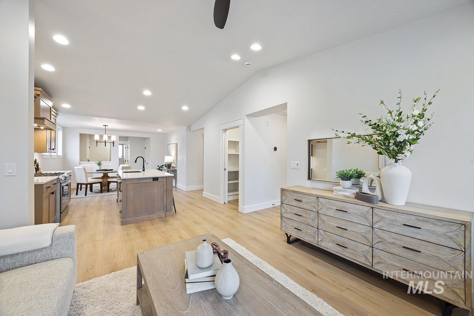
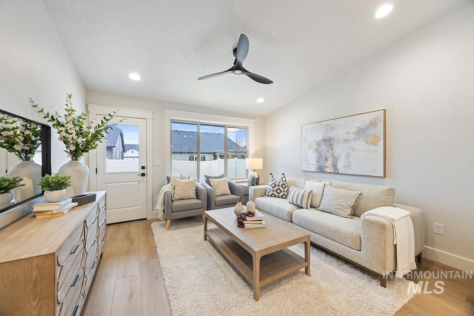
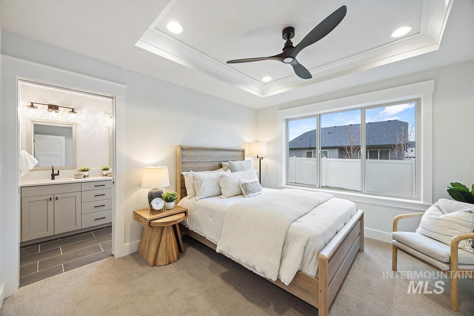
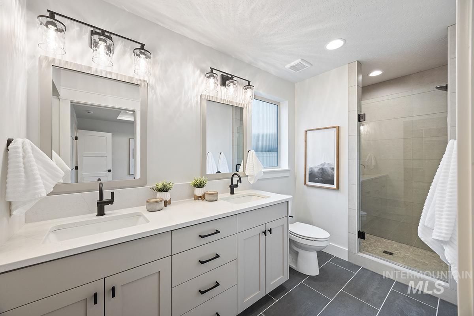
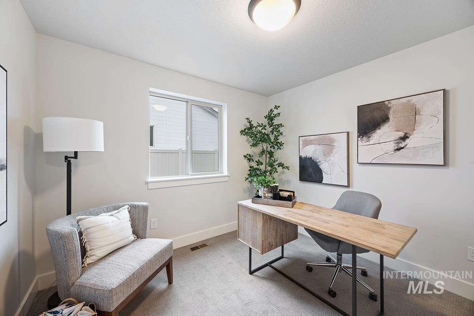
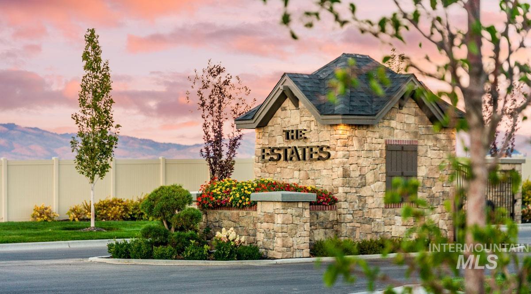
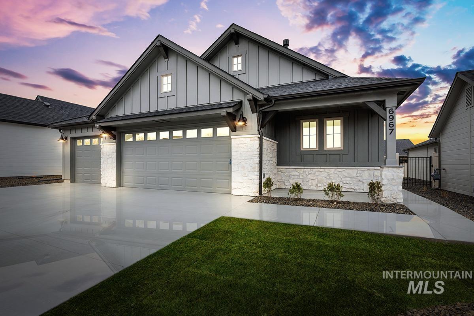
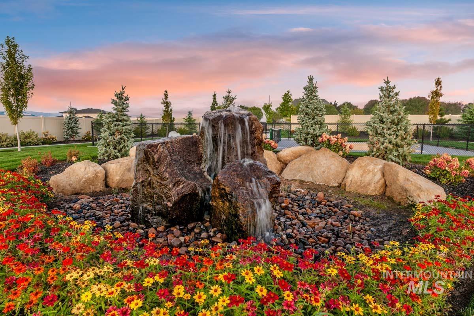
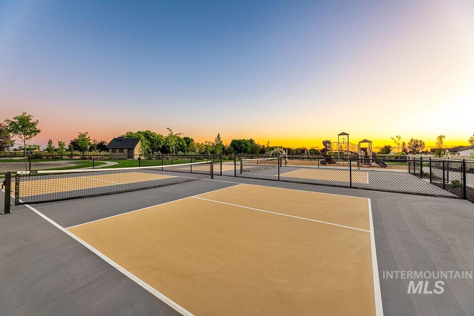
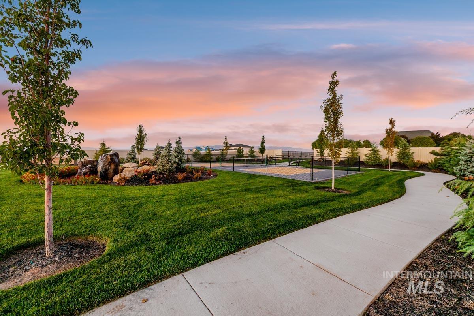
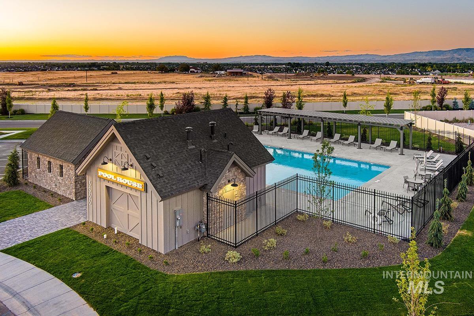
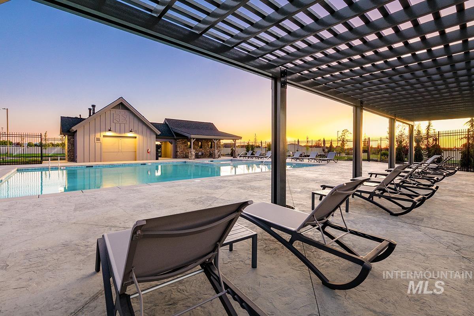
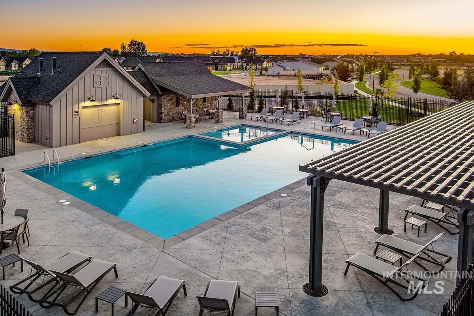
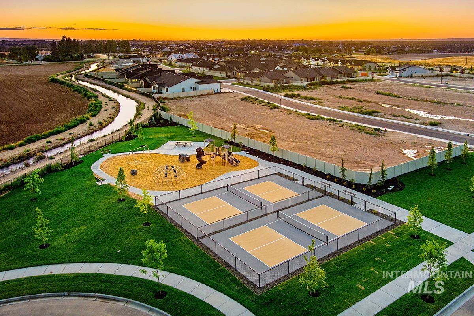
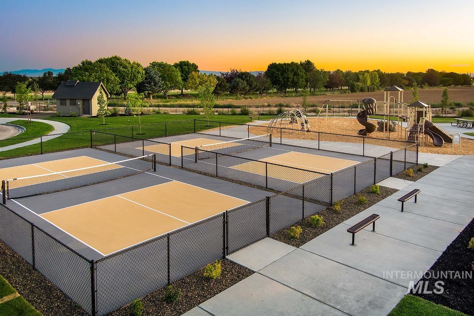
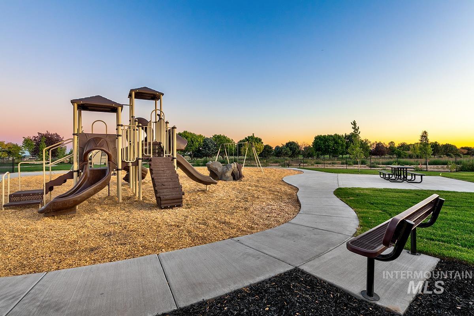
The BISBEE- 3-Car MODEL| Blackrock Homes. Enjoy COMMUNITY POOL, pickle ball courts, walking paths, community dog parks & playground. Located in the gated neighborhood: The District at Skybreak Estates w/private pickle ball court, dog park & private streets. Featuring elevated finishes; upgraded cabinets, Bosch appliances, upgraded lighting plumbing & flooring. Baths feature tile floors, tile showers & under mount sinks. Generous sized great room, kitchen & dining room perfect for entertaining. Private guest suite & 3rd bdrm or office space gives you everything you need and nothing you don't. 3 car garage. Keyless door lock on front. INCLUDES FULL VINYL FENCING & FRONT & REAR YARD SPRINKLERS & LANDSCAPING. Just Blocks away from Discovery park. Easy access to YMCA, the interstate, Meridian, shopping, dining, & entertainment.

Share Property

Location

6967 S Skybreak Lane, Meridian, ID 83642

Status

Sold

Date Sold

March 23, 2026
Jamie Matzdorff

Jamie Matzdorff

TITLE

Real Estate Agent

LICENSE

SP46467

Property Amenities

Interior
Appliances Gas Water Heater, Dishwasher, Disposal, Oven/Range Freestanding, Gas Range
Flooring Tile, Carpet
Total Bedrooms: 3
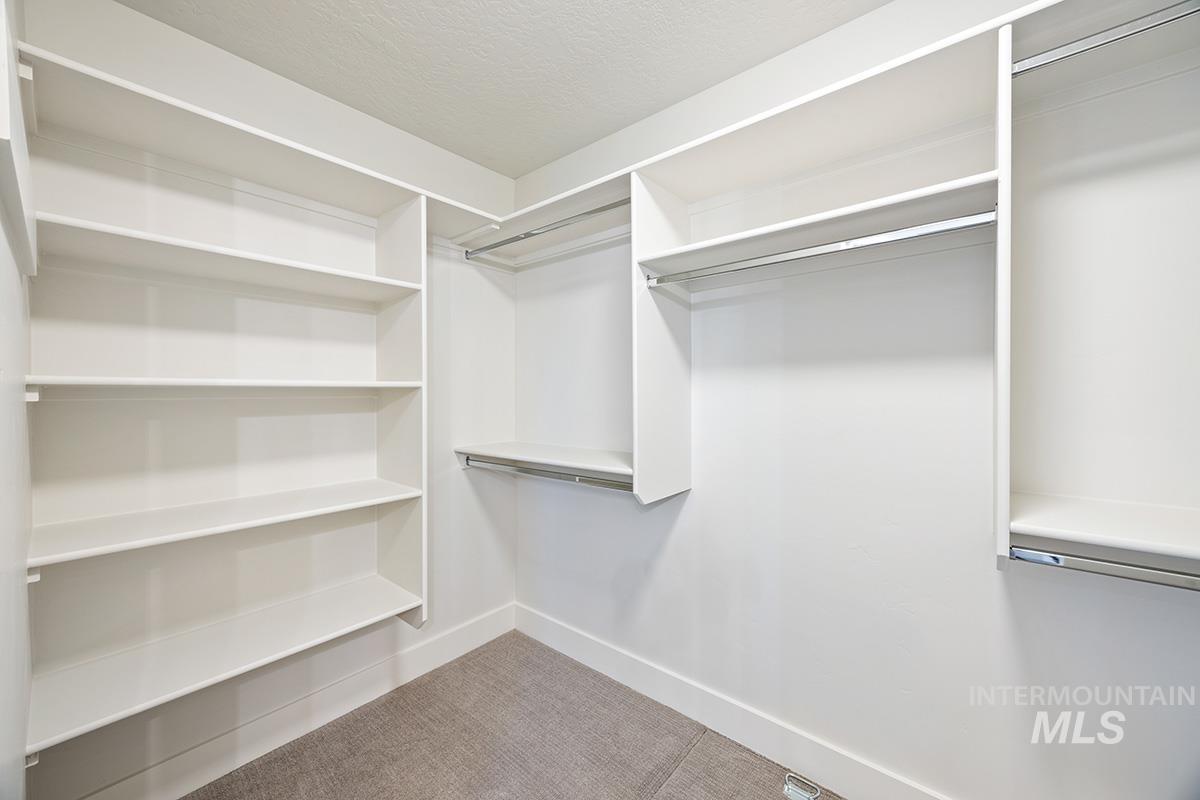
Other Interior Features Bath-Master, Bed-Master Main Level, Split Bedroom, Great Room, Double Vanity, Walk-In Closet(s), Pantry, Kitchen Island, Quartz Counters
Area & Lot
Total area 1,390 Sq.Ft.
Lot Area 5,662.8 Sq.Ft.
Living area 1,390 Sq.Ft.
MLS® ID 98972209
Year Built 2025
School District West Ada School District
High School Mountain View
Middle School Lake Hazel
Elementary School Hillsdale
Type Residential
Status Sold
Exterior
Stories 1
Pool Community, Pool
Air conditioning Central Air
Heat type Forced Air, Natural Gas
Water Source City Service
Garage Space 3.0
Parking Attached, Finished Driveway
Lot Features Sm Lot 5999 SF, Sidewalks, Auto Sprinkler System, Drip Sprinkler System, Full Sprinkler System, Pressurized Irrigation Sprinkler System
Roof Composition, Architectural Style
Utilities Sewer Connected, Cable Connected, Broadband Internet
Finance
Price Upon Request

Work With Jamie

Whether you are a first-time buyer, a seasoned investor, or somewhere in between, I bring the market knowledge and personal attention that make all the difference.