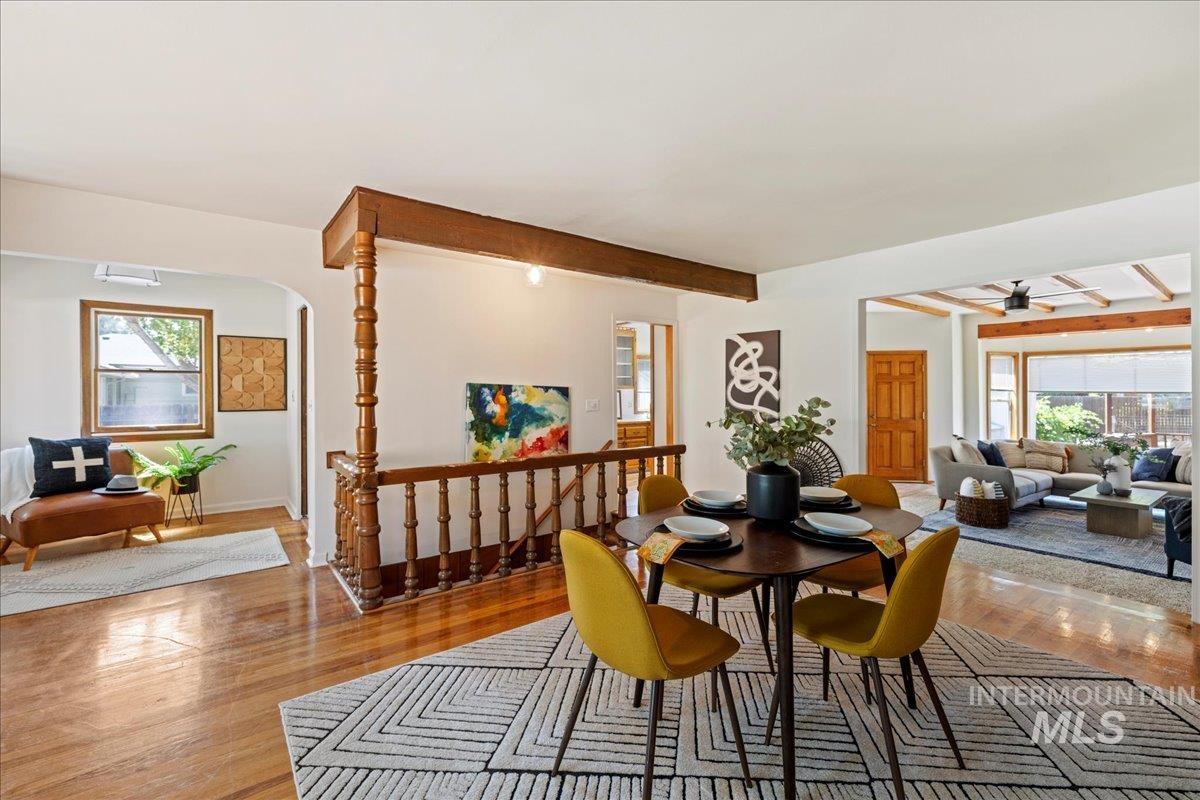
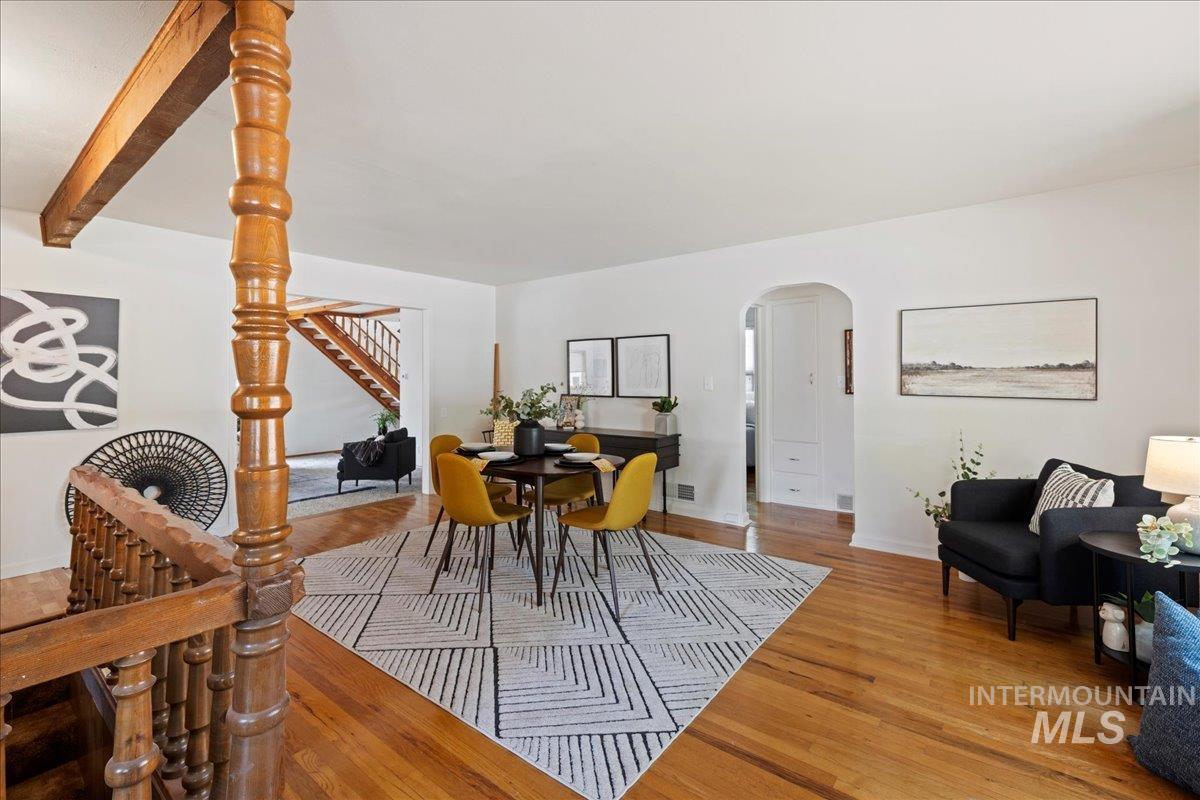
Dining room with mustard-yellow chairs, polished hardwood floors, and a dark wood beam opening to the living room.
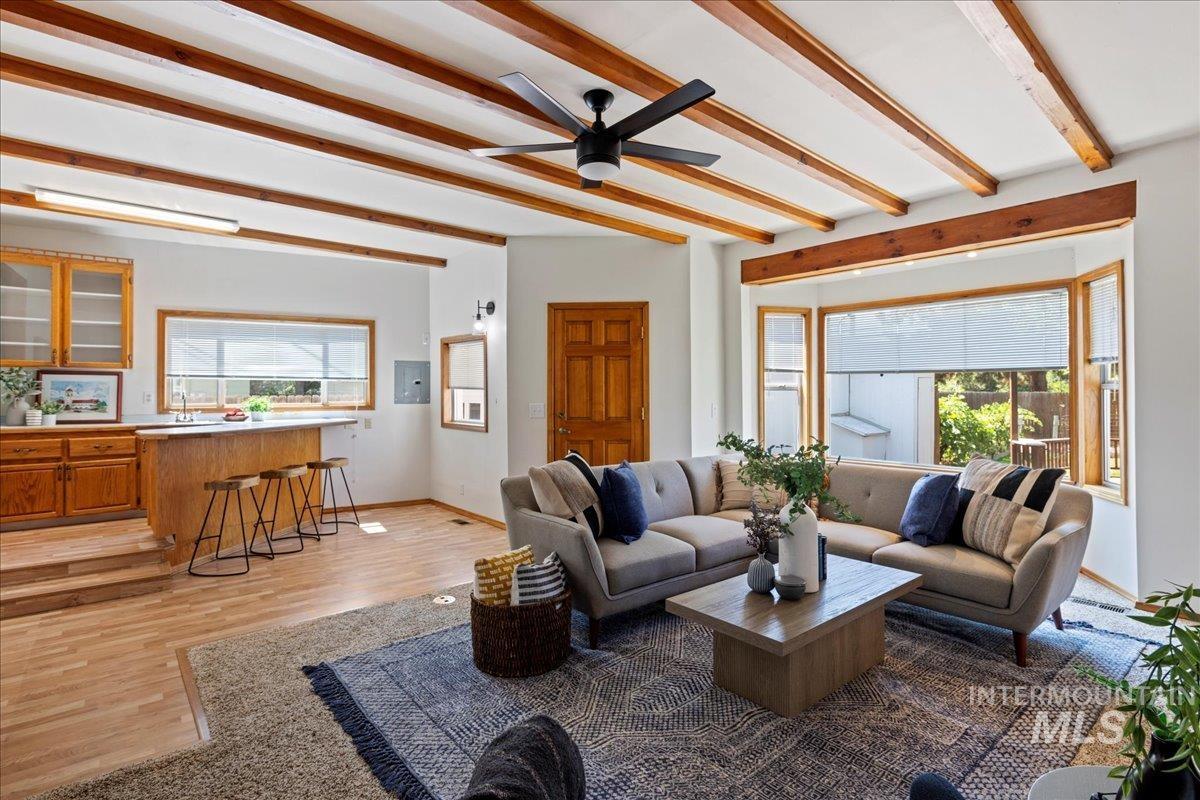
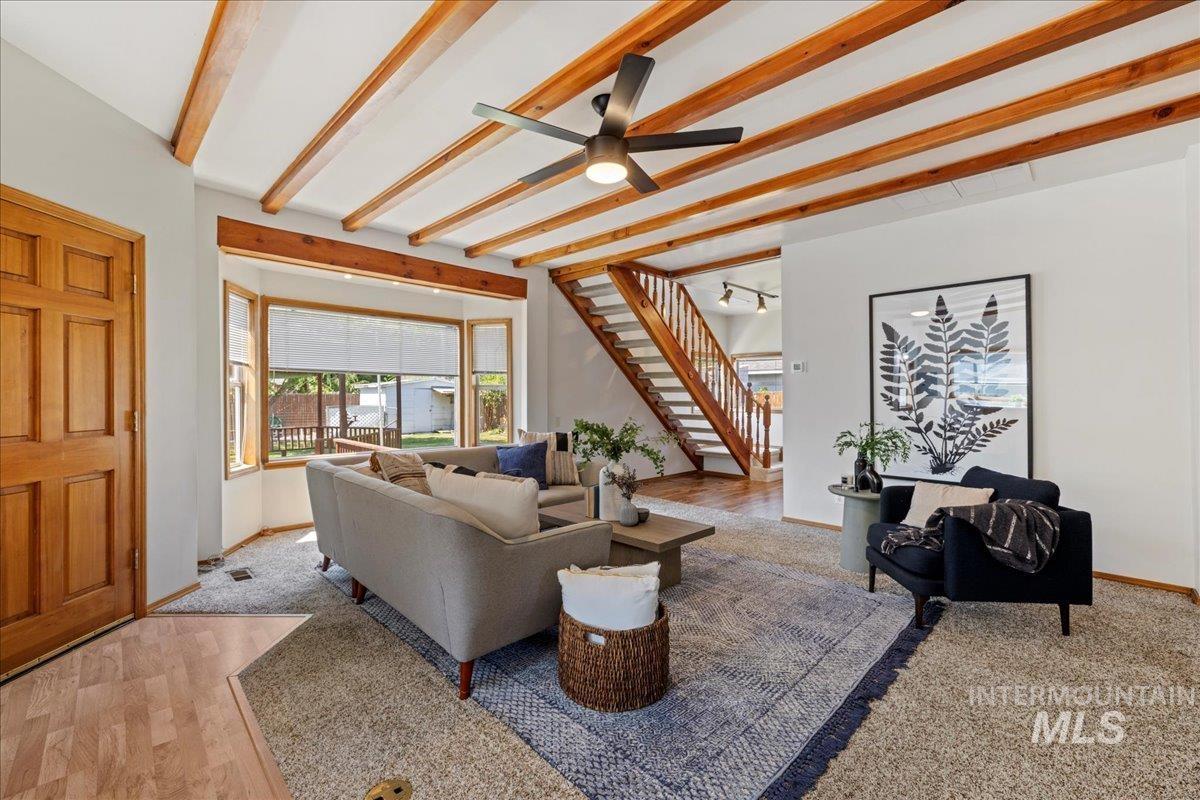
Living room with exposed wood ceiling beams, a gray sectional, and an open kitchen.
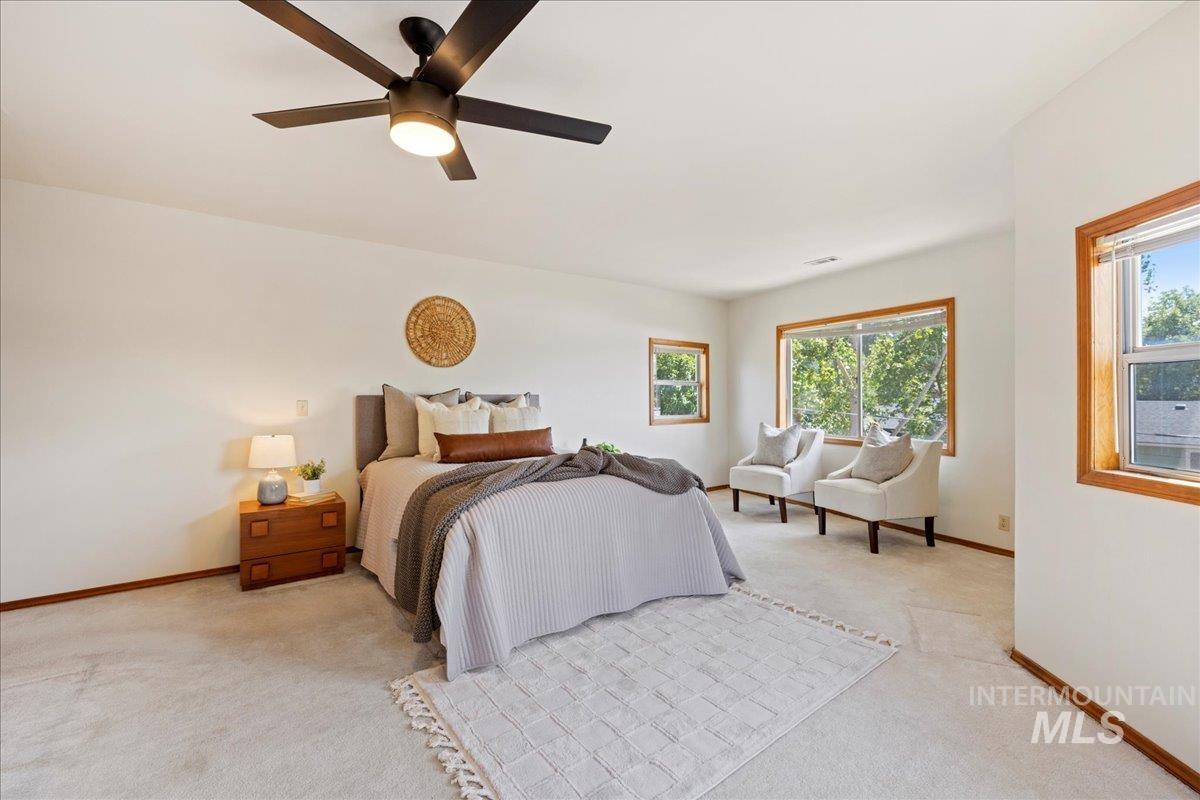
Staged bedroom with a king bed and two armchairs beside large windows.
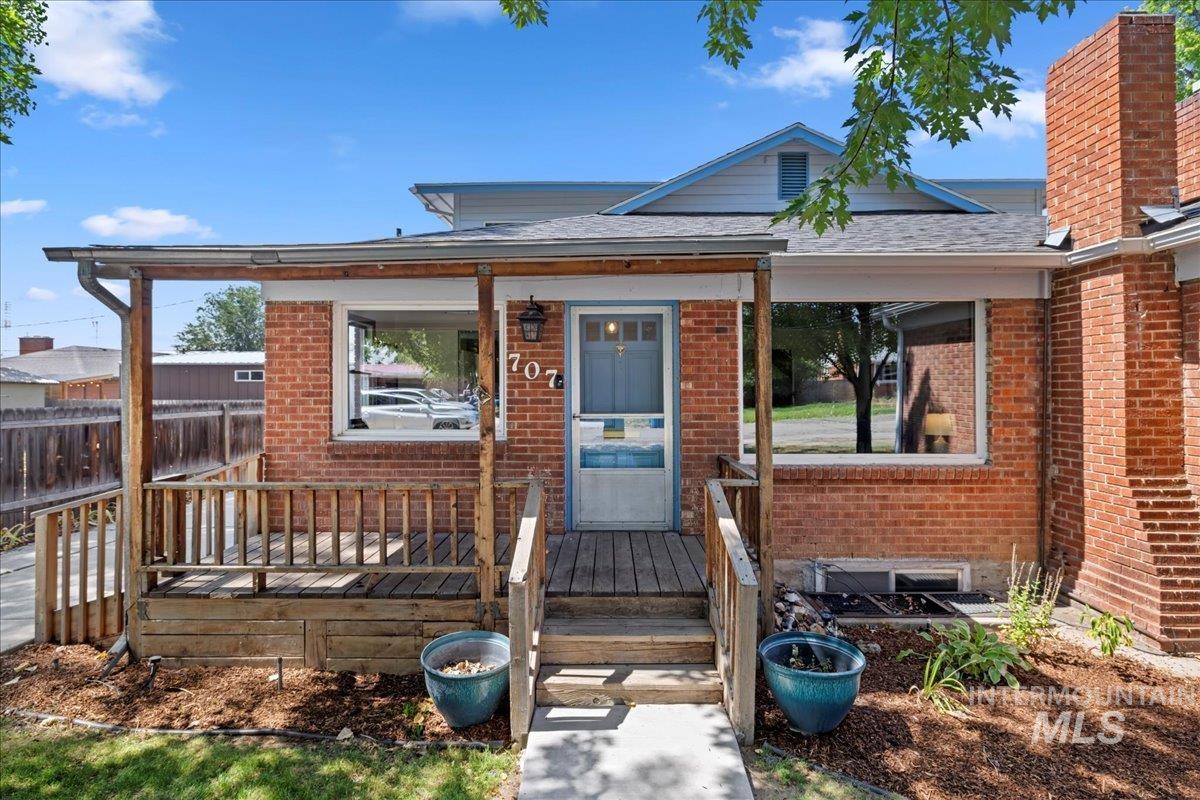
Red brick house with blue front door, wooden porch and ramp, and brick chimney.
Living room with exposed wood ceiling beams, a bay window, and a staircase.
Furnished living and dining room with a carved wooden staircase railing and mustard-yellow dining chairs.
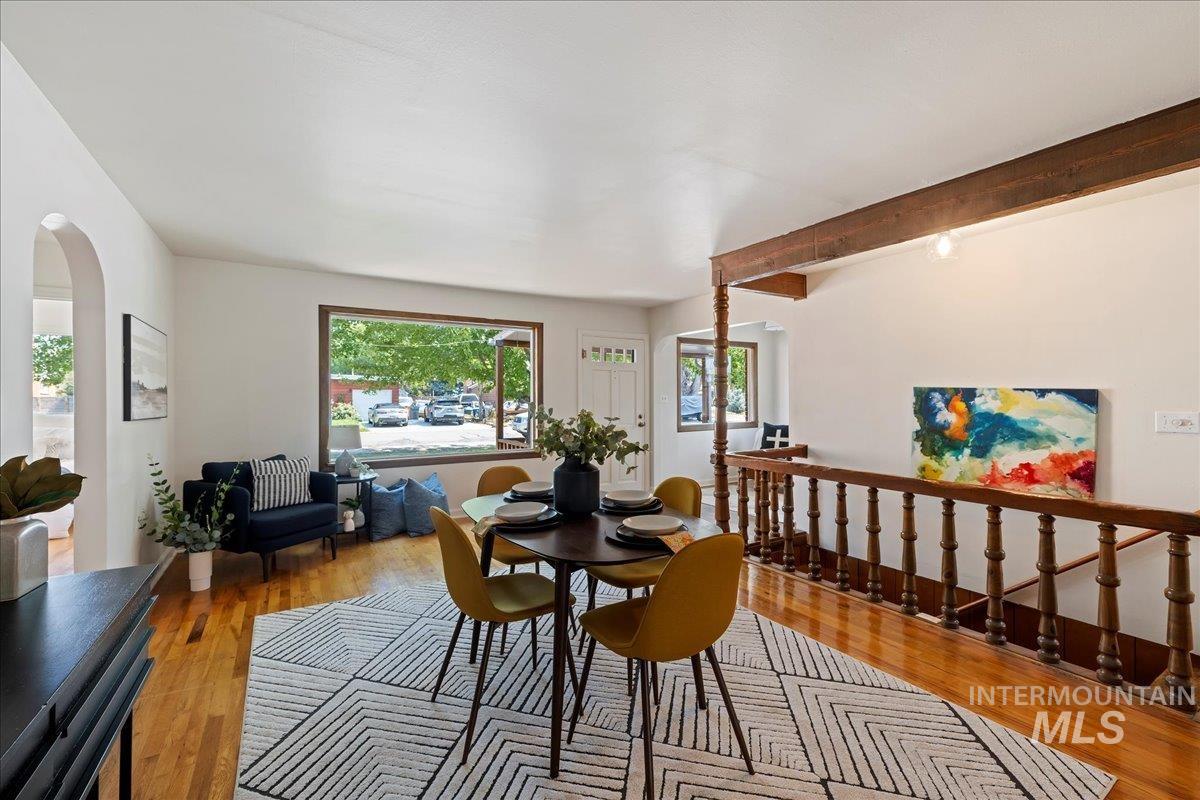
Dining and living area with hardwood floors, geometric rug, and exposed wood beam.
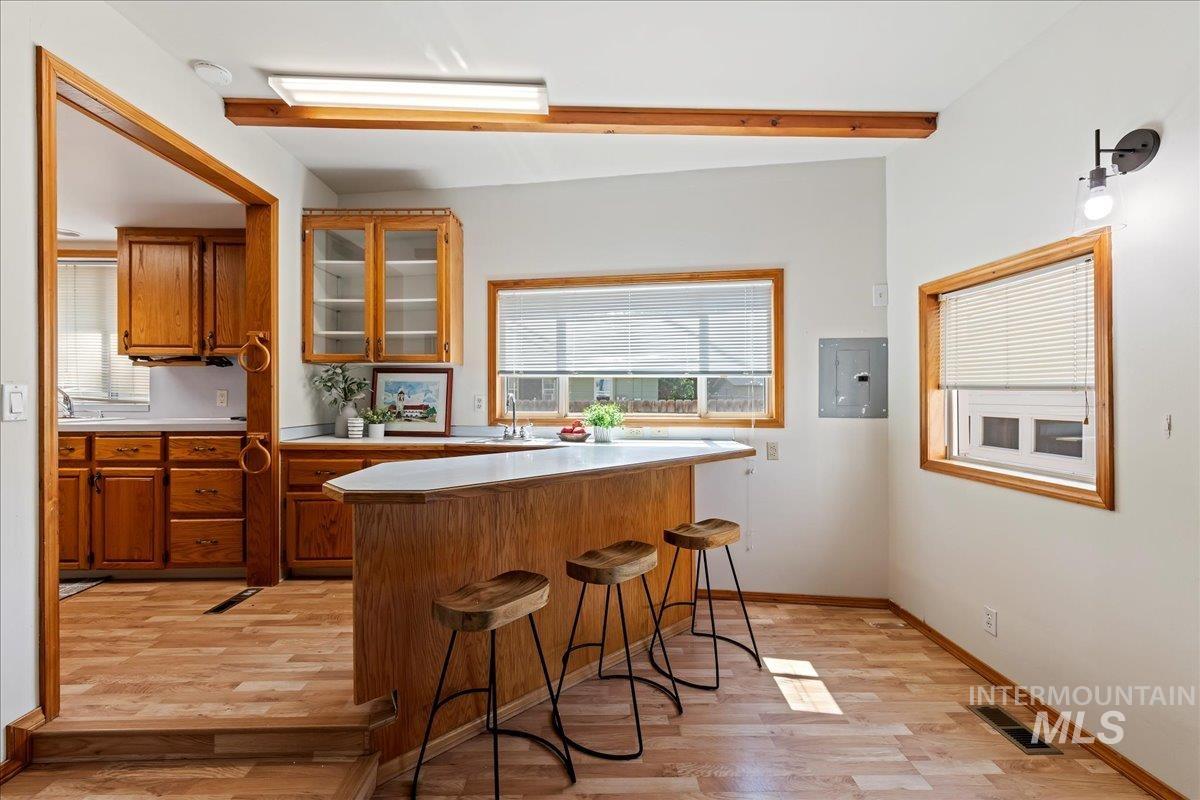
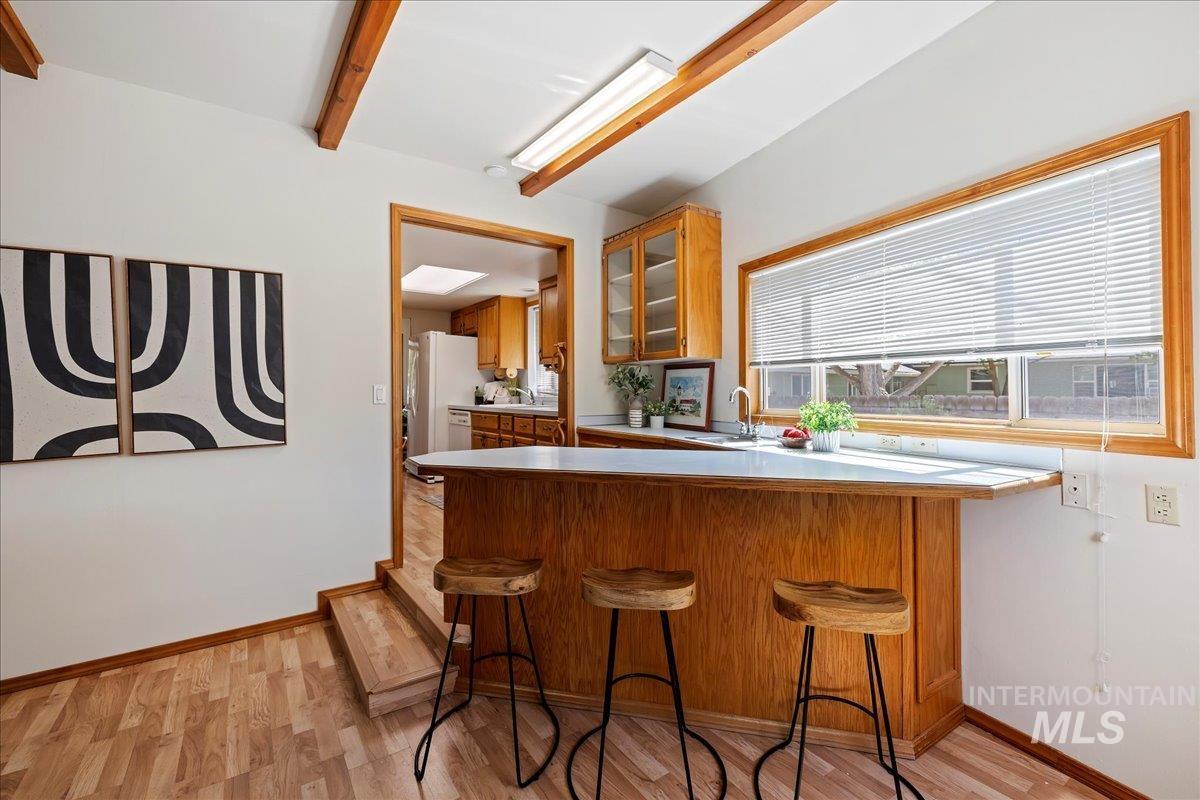
Kitchen with a wood peninsula and three bar stools beneath large windows.
Kitchen with a long breakfast bar, three stools, exposed wood beams, and a large window with blinds.
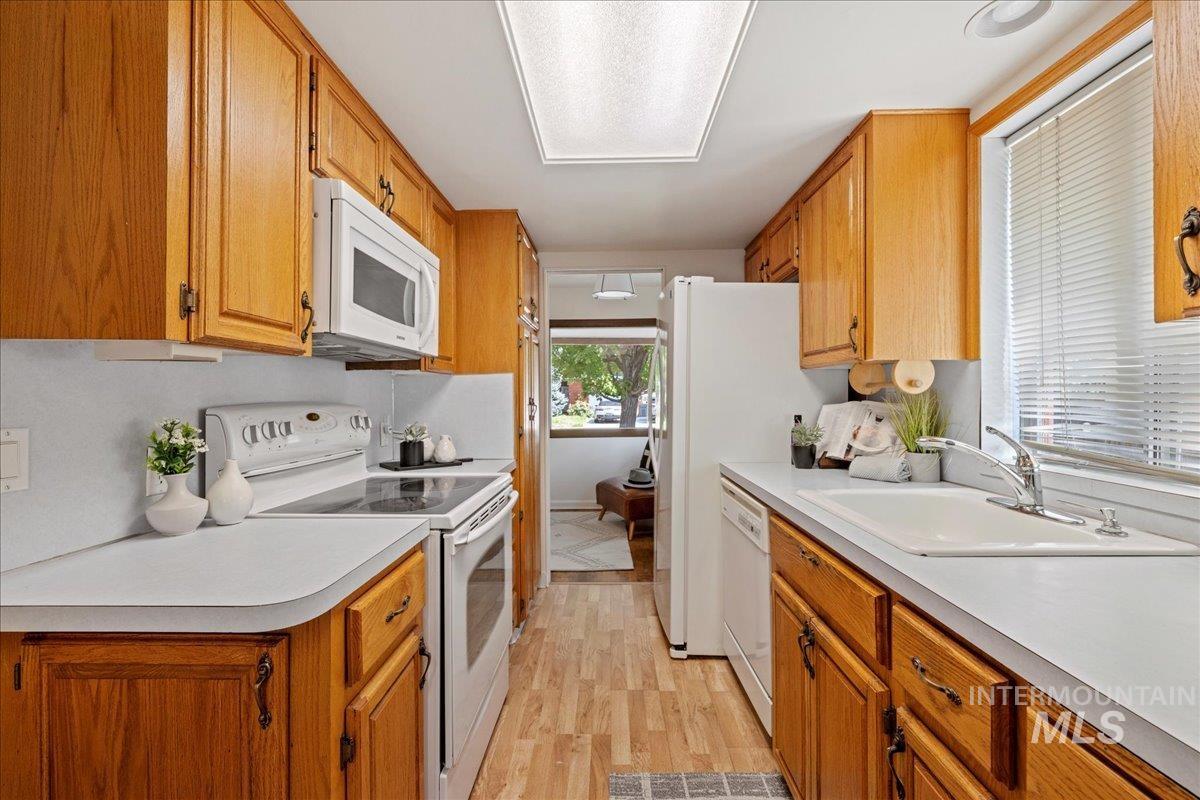
Galley kitchen with honey-colored cabinets, white appliances, and a window over the sink.
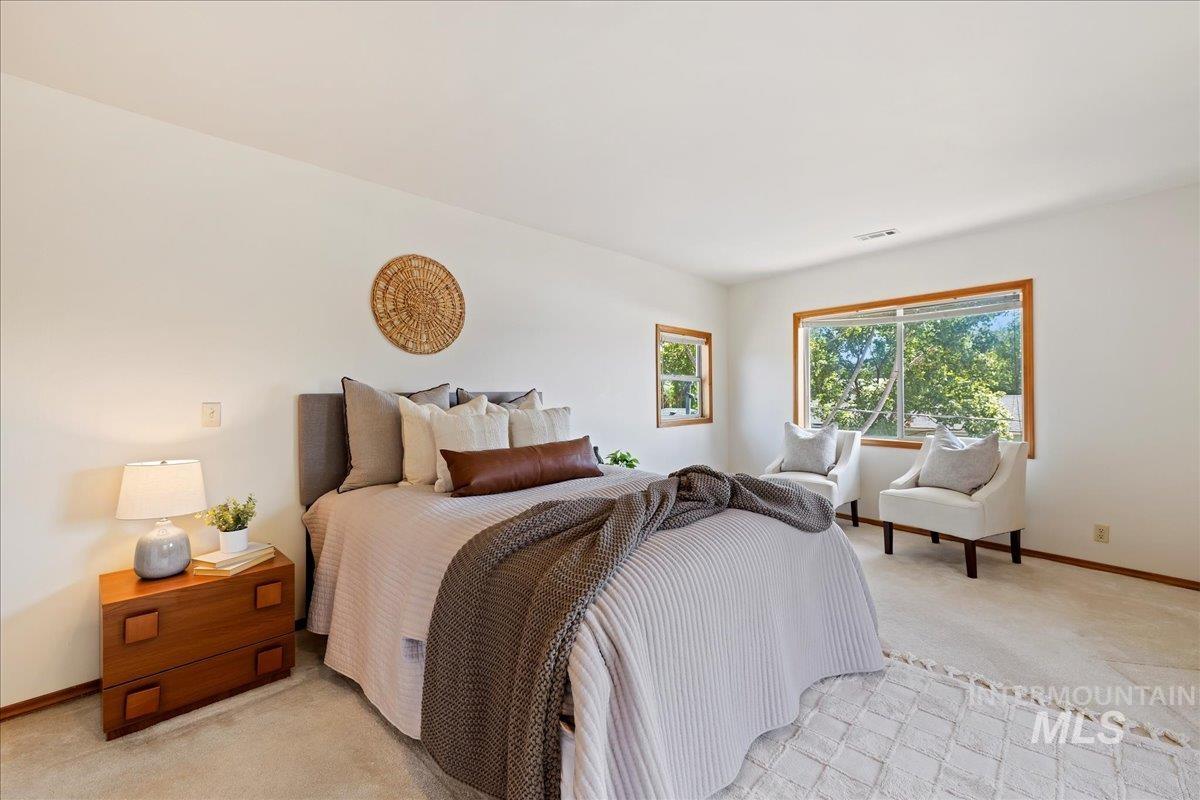
Staged bedroom with a large neutral bed, wooden nightstand, and two chairs beside sunny windows.
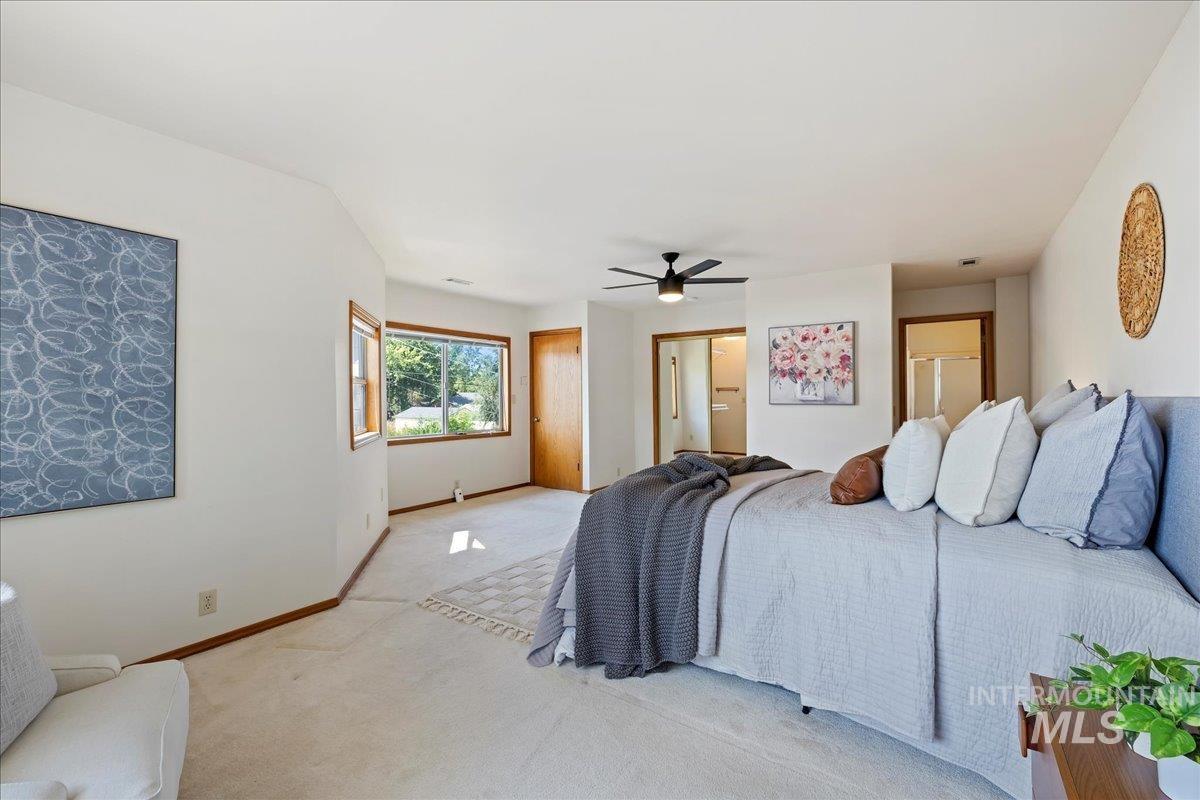
Furnished bedroom with a large pale blue bed, dark ceiling fan, and wood-trimmed windows.
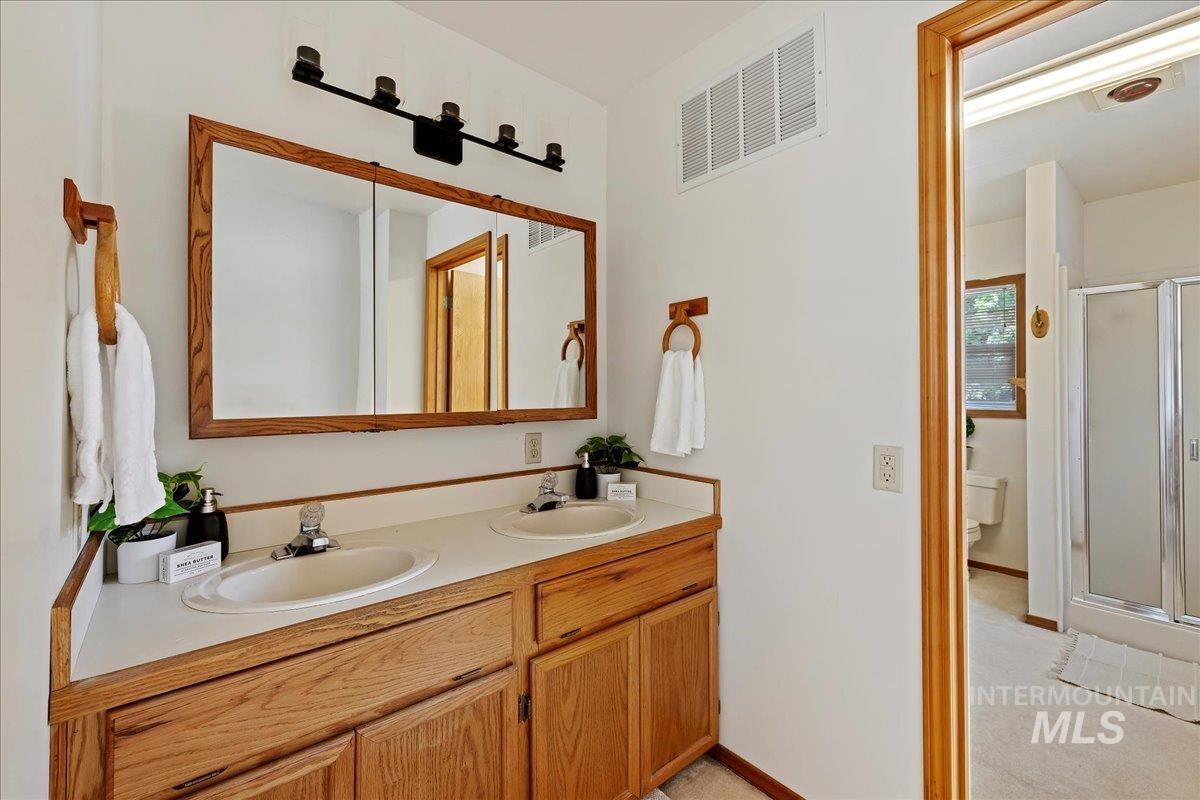
Bathroom with a double-sink oak vanity and a doorway to the shower and toilet area.
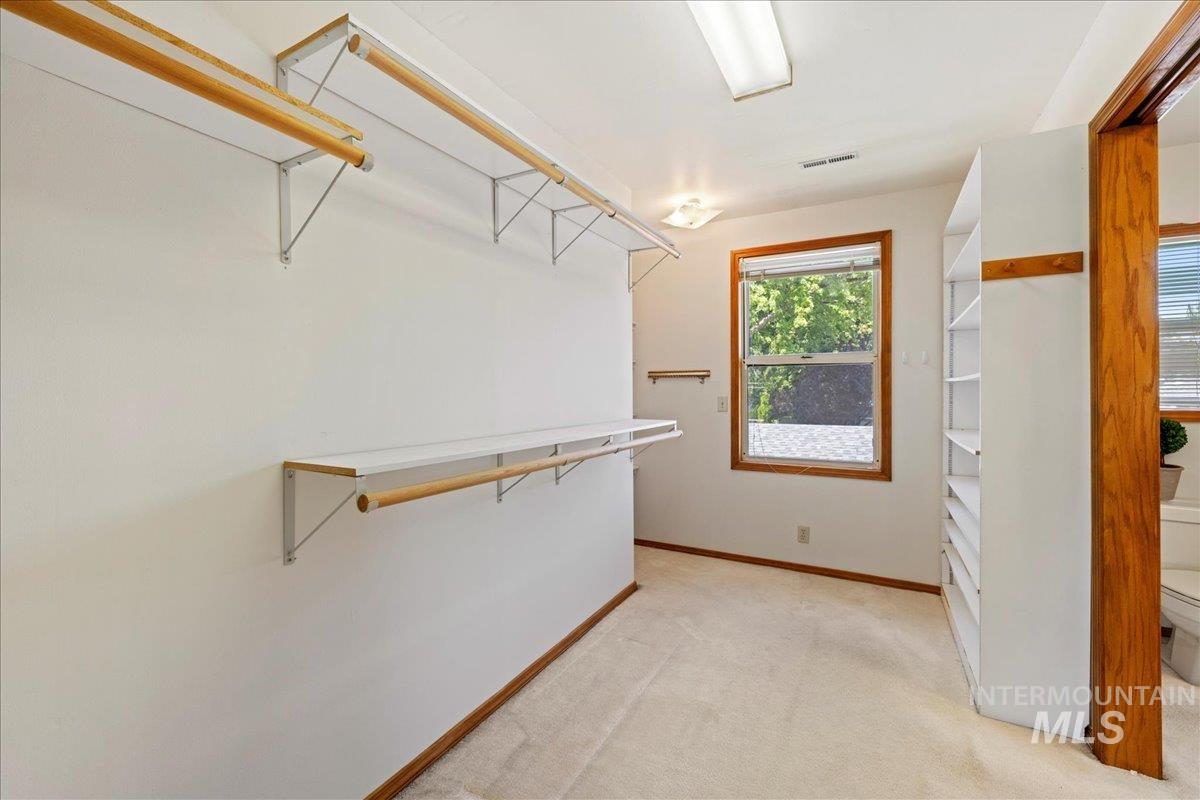
Walk-in closet with long hanging rods, built-in shelving, and a window.
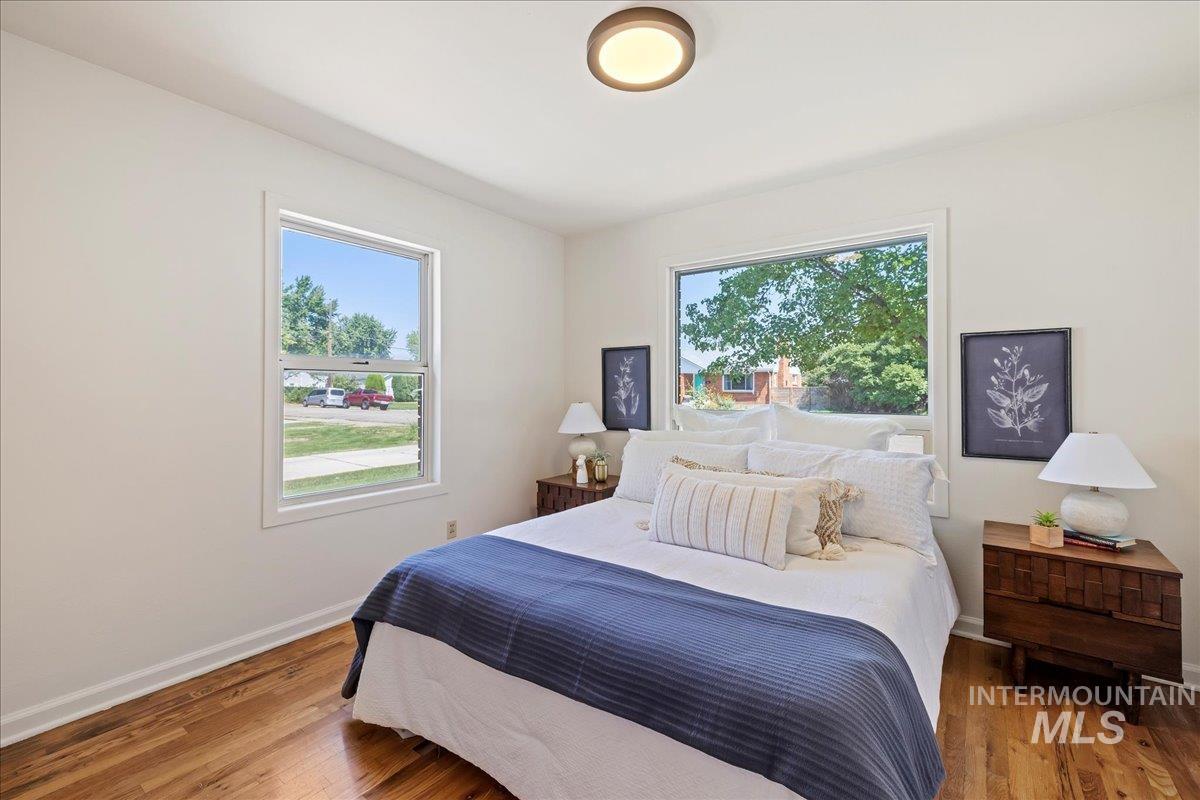
Staged bedroom with a white bed, blue throw, hardwood floors, and leafy views through two windows.
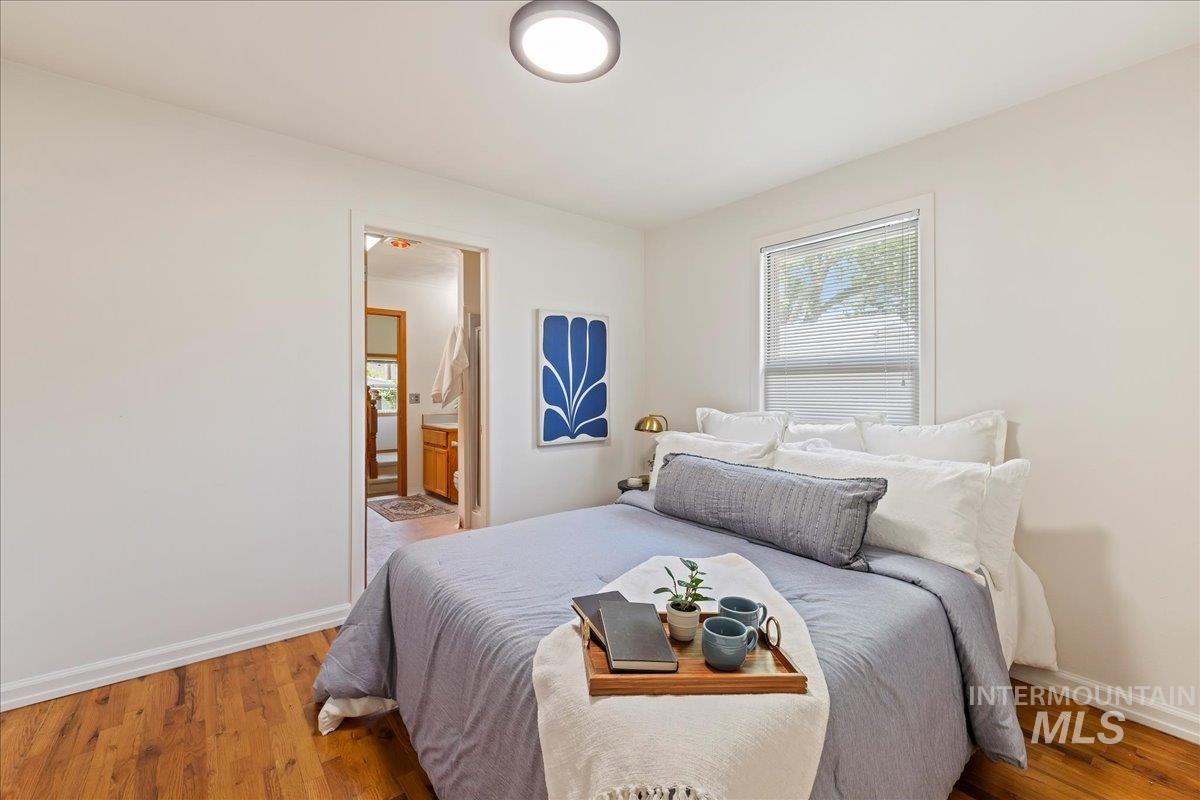
Staged bedroom with a gray bed, hardwood floors, and a doorway to the bathroom.
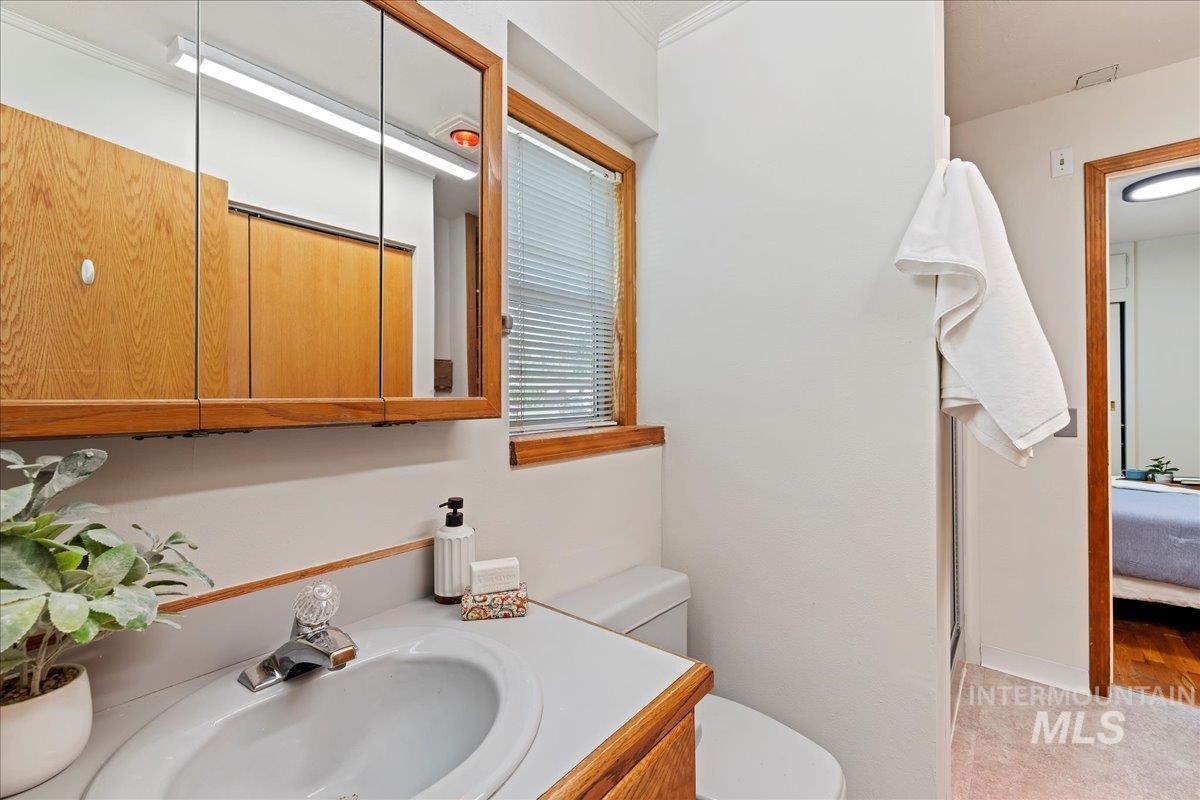
Bathroom with a wood vanity, mirrored cabinets, and a window with blinds.
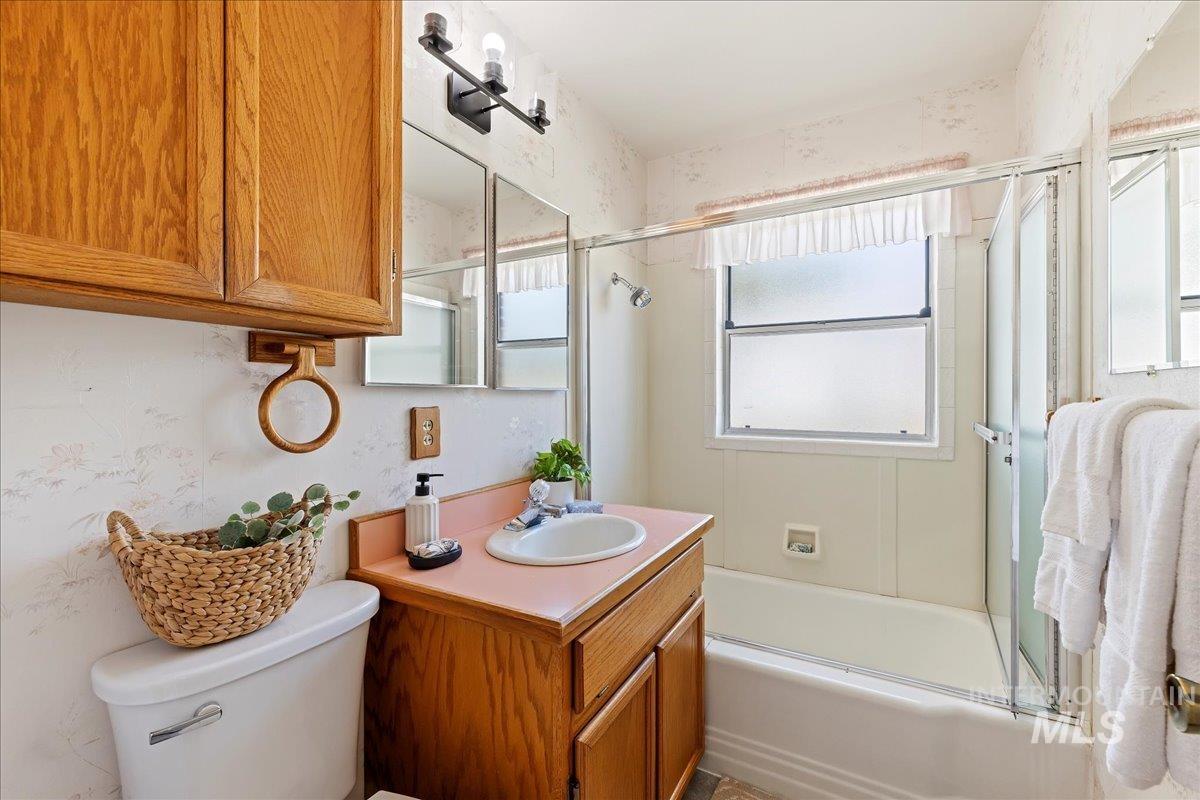
Bathroom with an oak vanity, pink countertop, bathtub-shower enclosure, and frosted windows.
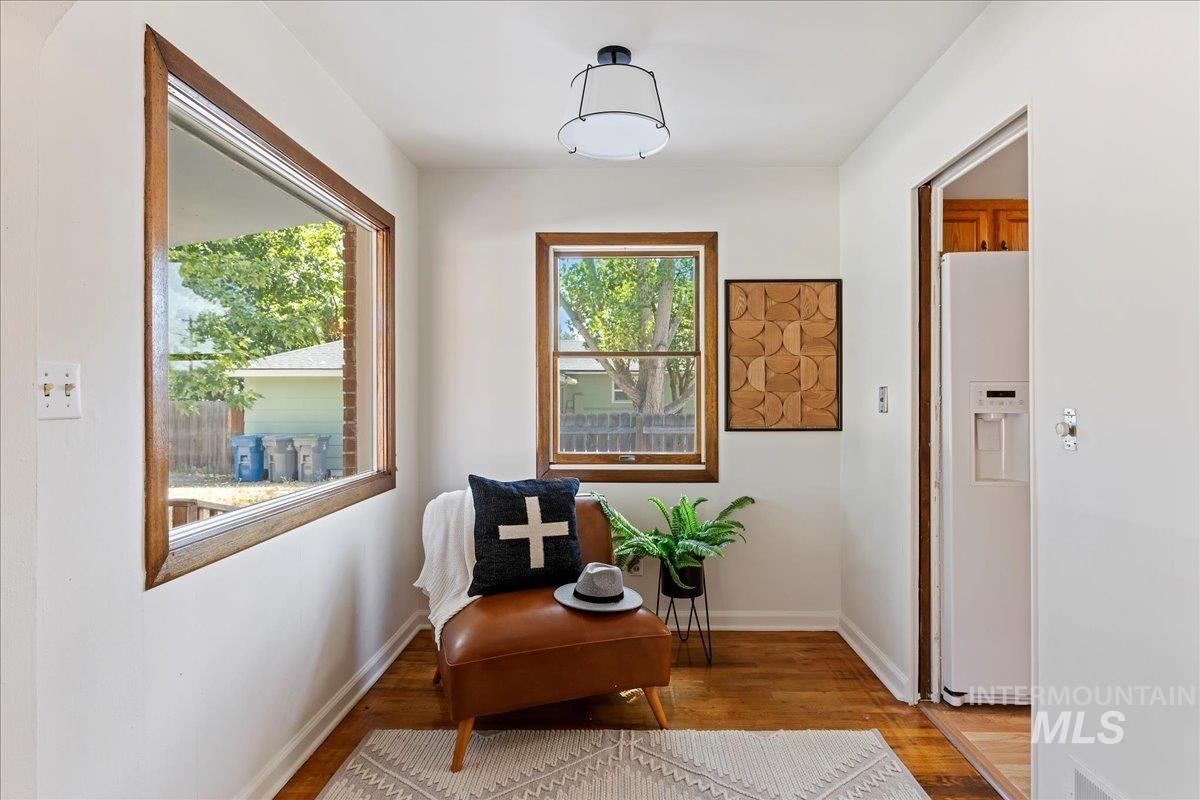
Staged sitting nook with a brown leather chair, potted fern, and wood-trimmed windows.
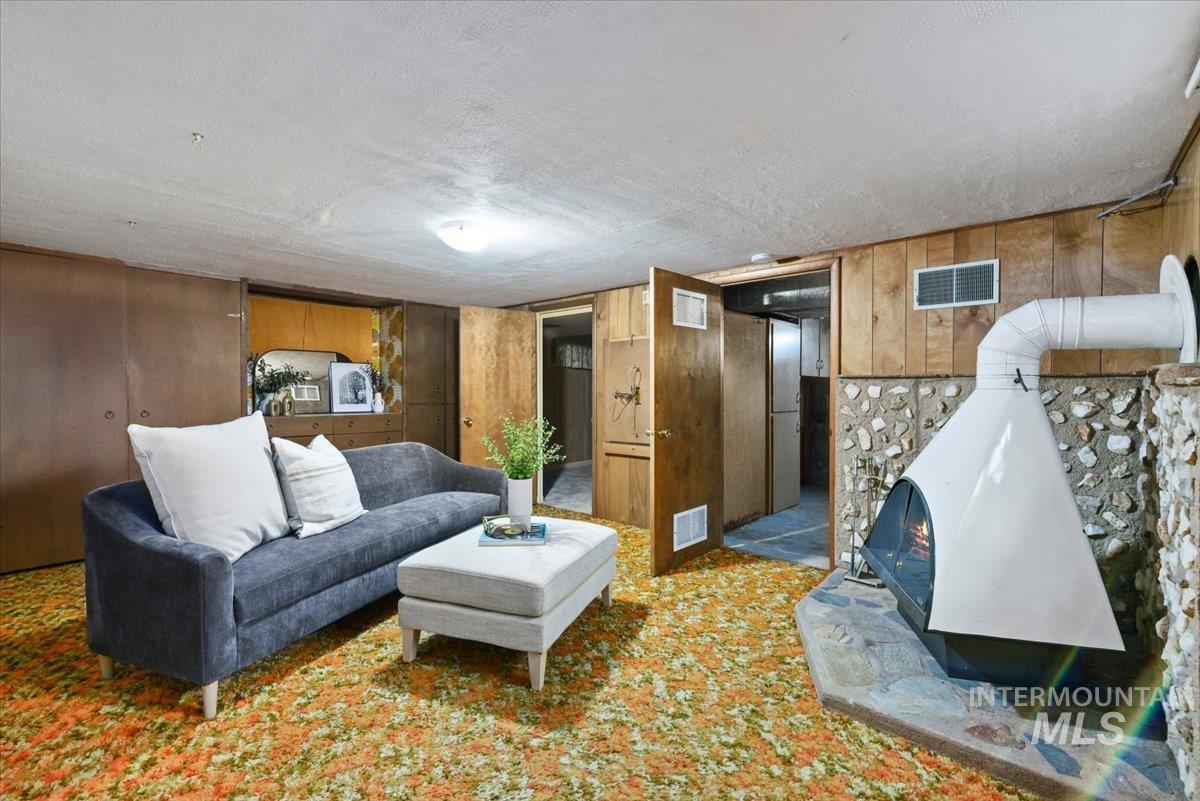
Living room with wood paneling, patterned carpet, gray sofa, and white freestanding fireplace.
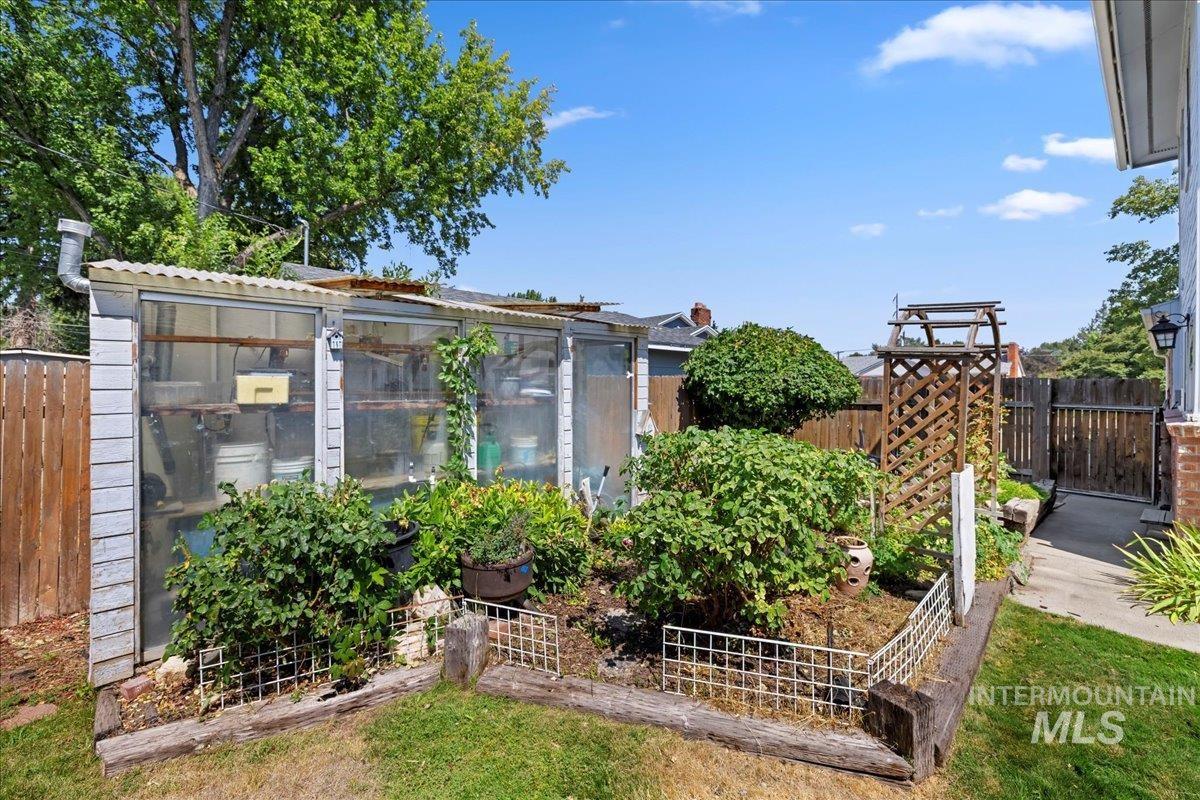
Backyard garden with a glass-sided greenhouse, trellis, planting beds, and wooden fencing.
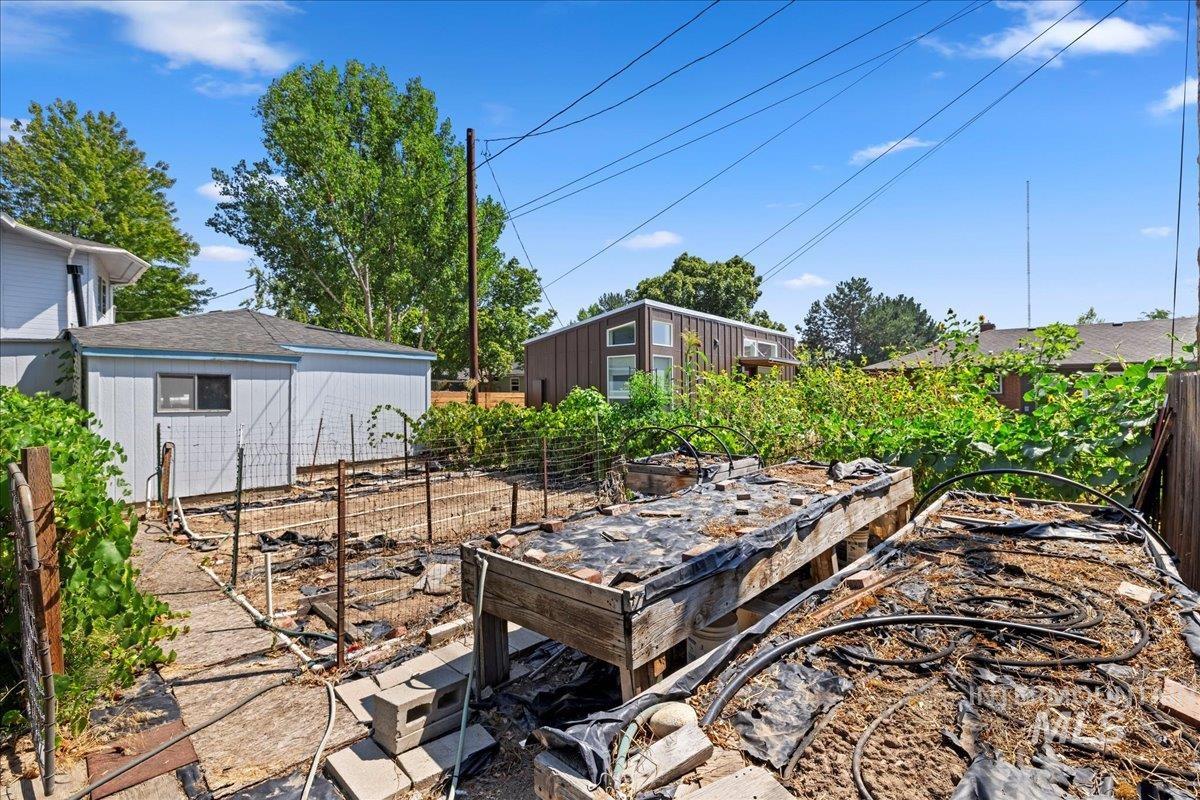
Backyard with raised garden beds, irrigation hoses, wire fencing, and a white shed.
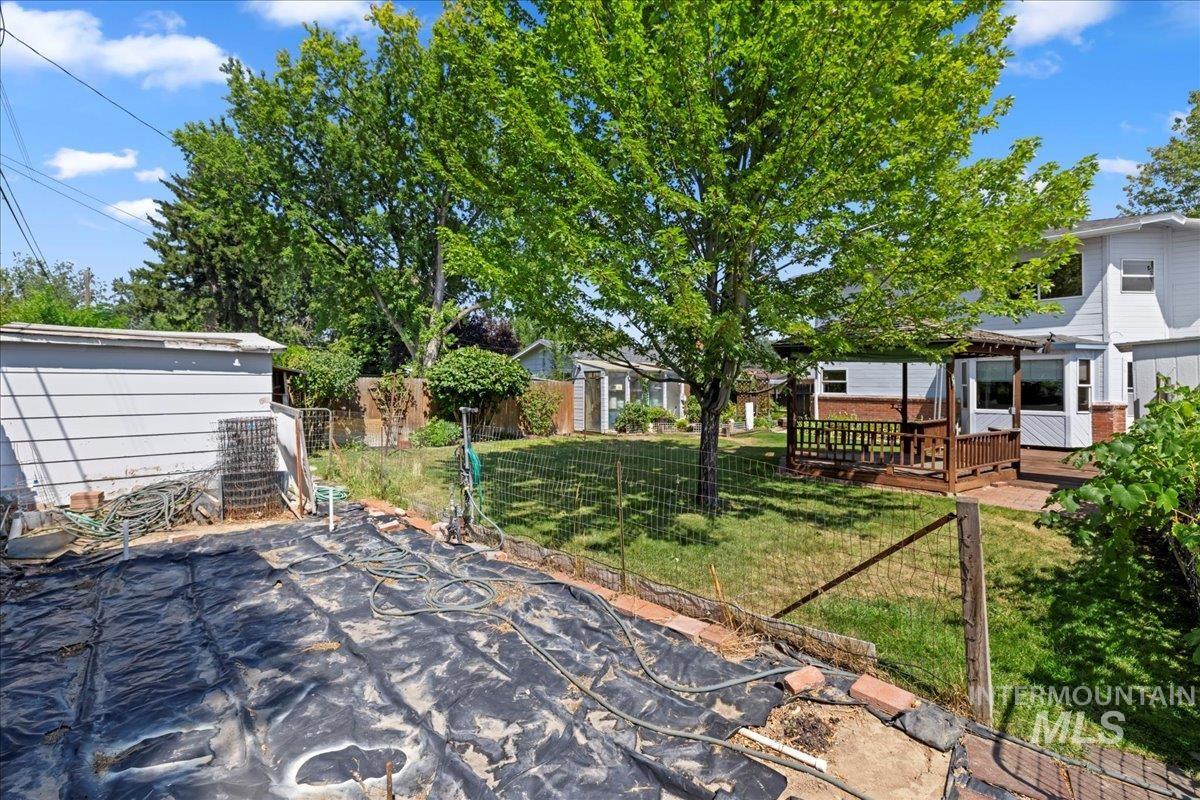
Backyard with a large shade tree, lawn, and wooden deck beside the house.
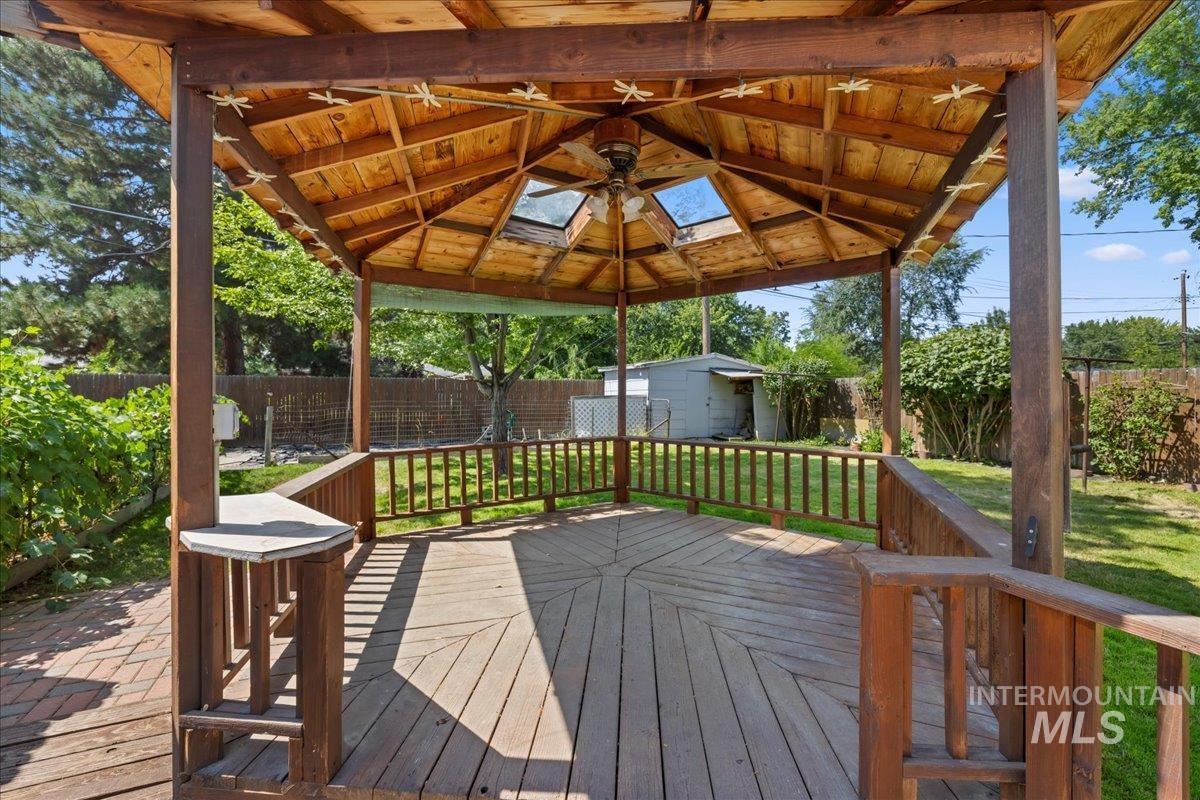
Backyard gazebo with a timber roof, skylights, ceiling fan, and built-in benches.
VIEW PHOTOS
Courtesy of Jamie Matzdorff, Keller Williams Realty Boise, 208-672-9000
Price Upon Request

707 S Scott Street

3 Beds 3 Baths 2,508 Sq.Ft. 9,583.2 Sq.Ft.

Description

Charming, mid-century modern home with updates that has been lovingly maintained by its primary owners, and is full of character. The spacious upstairs primary suite includes a walk-in closet and a serene view of the private backyard. Original hardwood floors and pristine brickwork showcase the home's timeless style. The updated electrical system, newer HVAC, and roof provide peace of mind and a sound investment. Designed for both relaxing and entertaining, the layout offers plenty of room to host and play inside or out, space to be together or apart. Additionally, the almost quarter of an acre lot in Boise is both hard to come by and an incredible opportunity to create exactly what is desired. With a full sized garage and a custom shop that has heat and power the appeal continues. This gem is ready for its next chapter to make your own.

Share Property

Location

707 S Scott Street, Boise, ID 83705

Status

Sold

Date Sold

December 29, 2025
Jamie Matzdorff

Jamie Matzdorff

TITLE

Real Estate Agent

LICENSE

SP46467

Property Amenities

Interior
Fireplace One, Wood Burning Stove
Appliances Water Heater, Tank Water Heater, Dishwasher, Disposal, Oven/Range Freestanding, Refrigerator
Flooring Concrete, Hardwood, Carpet, Laminate
Total Bedrooms: 3
Other Interior Features Workbench, Split Bedroom, Den/Office, Formal Dining, Family Room, Great Room, Walk-In Closet(s), Pantry, Laminate Counters
Area & Lot
Total area 2,508 Sq.Ft.
Lot Area 9,583.2 Sq.Ft.
Living area 2,508 Sq.Ft.
MLS® ID 98959571
Year Built 1950
School District Boise School District #1
High School Borah
Middle School South (Boise)
Elementary School Hillcrest
Type Residential
Status Sold
Date Sold December 29, 2025
Exterior
Stories 2
Air conditioning Central Air
Heat type Heated, Electric, Natural Gas
Water Source City Service
Garage Space 2.0
Parking Garage Door Access, Detached, Finished Driveway
Lot Features Standard Lot 6000-9999 SF, Garden, Chickens, Auto Sprinkler System, Drip Sprinkler System, Full Sprinkler System
Roof Composition
Utilities Sewer Connected, Electricity Connected
Finance
Price Upon Request

Work With Jamie

Whether you are a first-time buyer, a seasoned investor, or somewhere in between, I bring the market knowledge and personal attention that make all the difference.