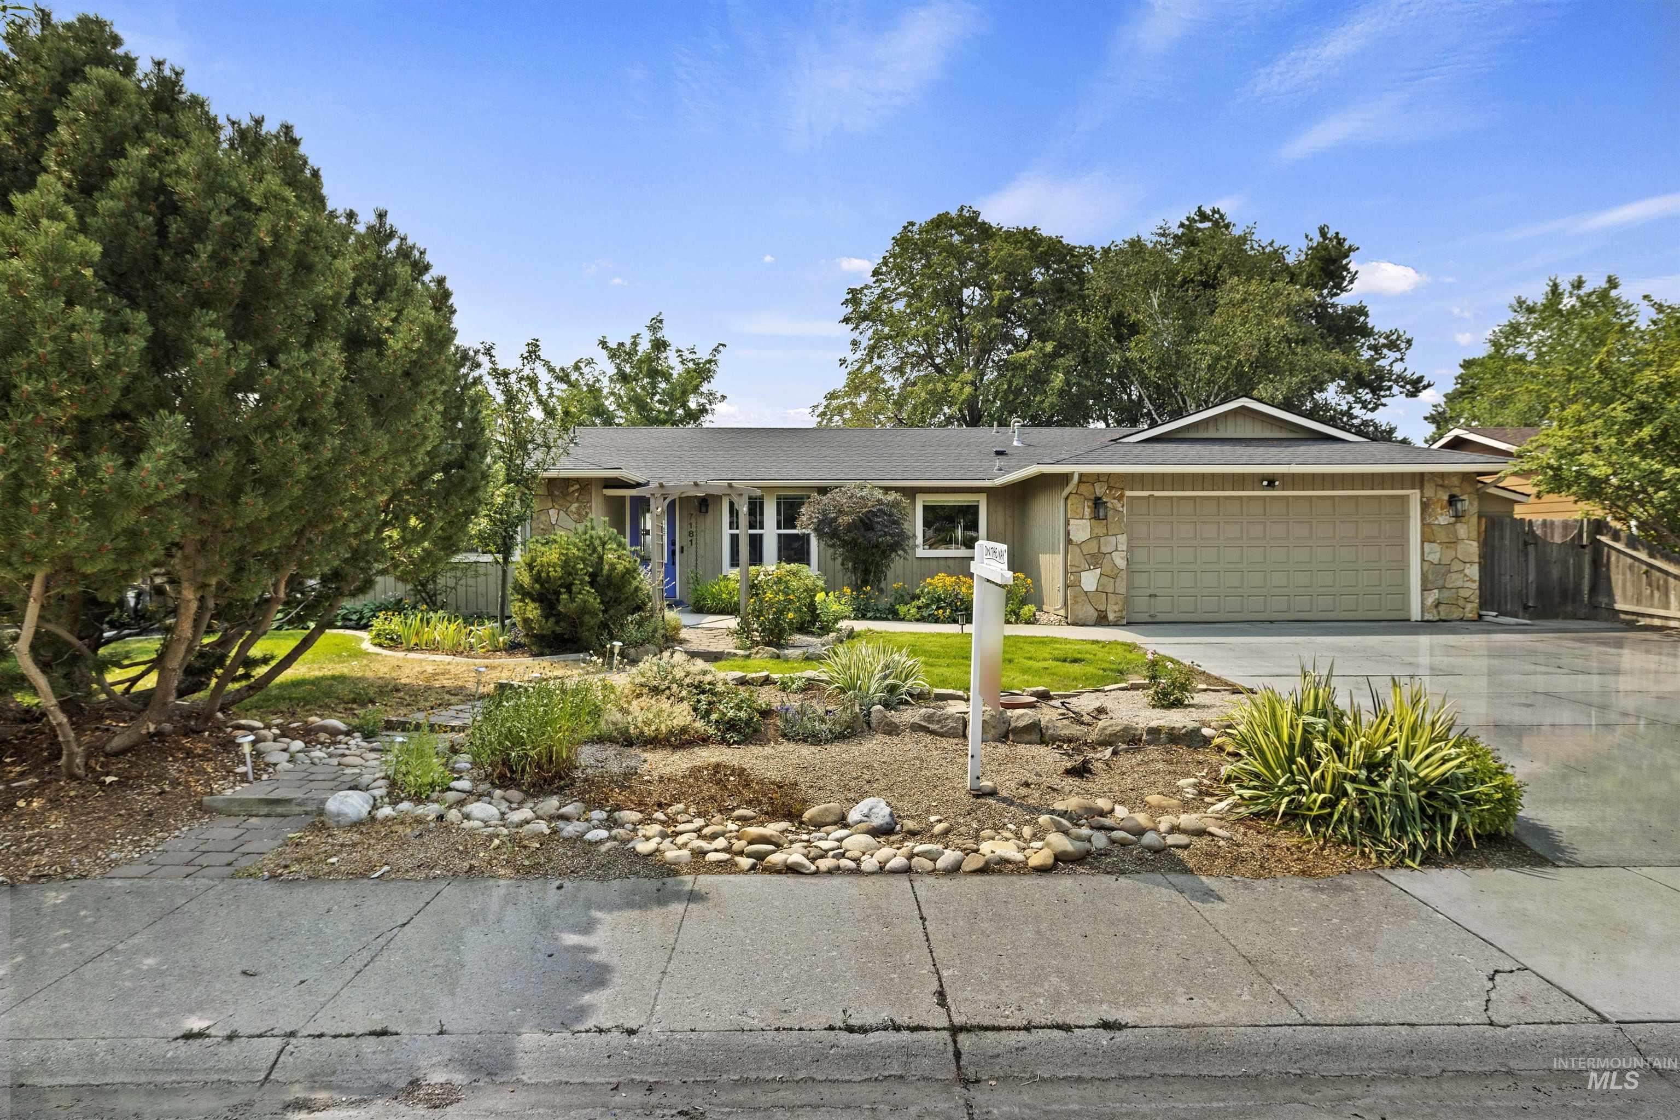
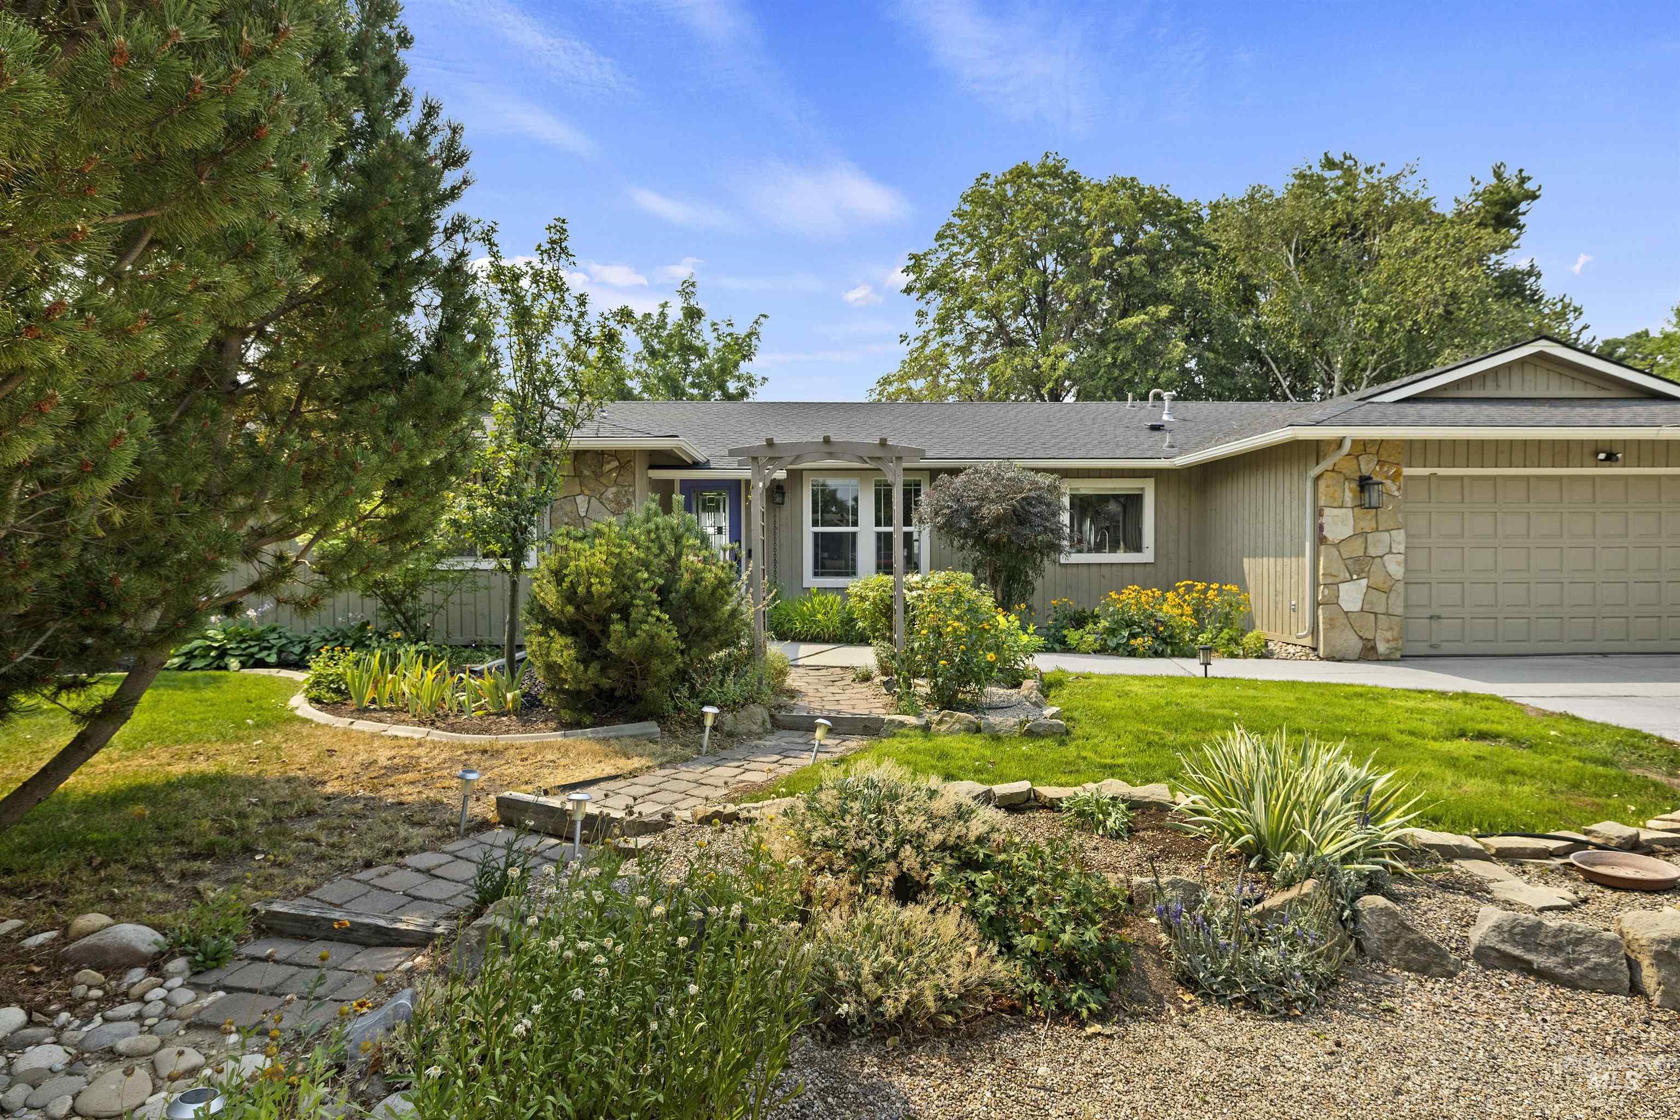
Single-story home with stone accents, a two-car garage, and a landscaped front yard.
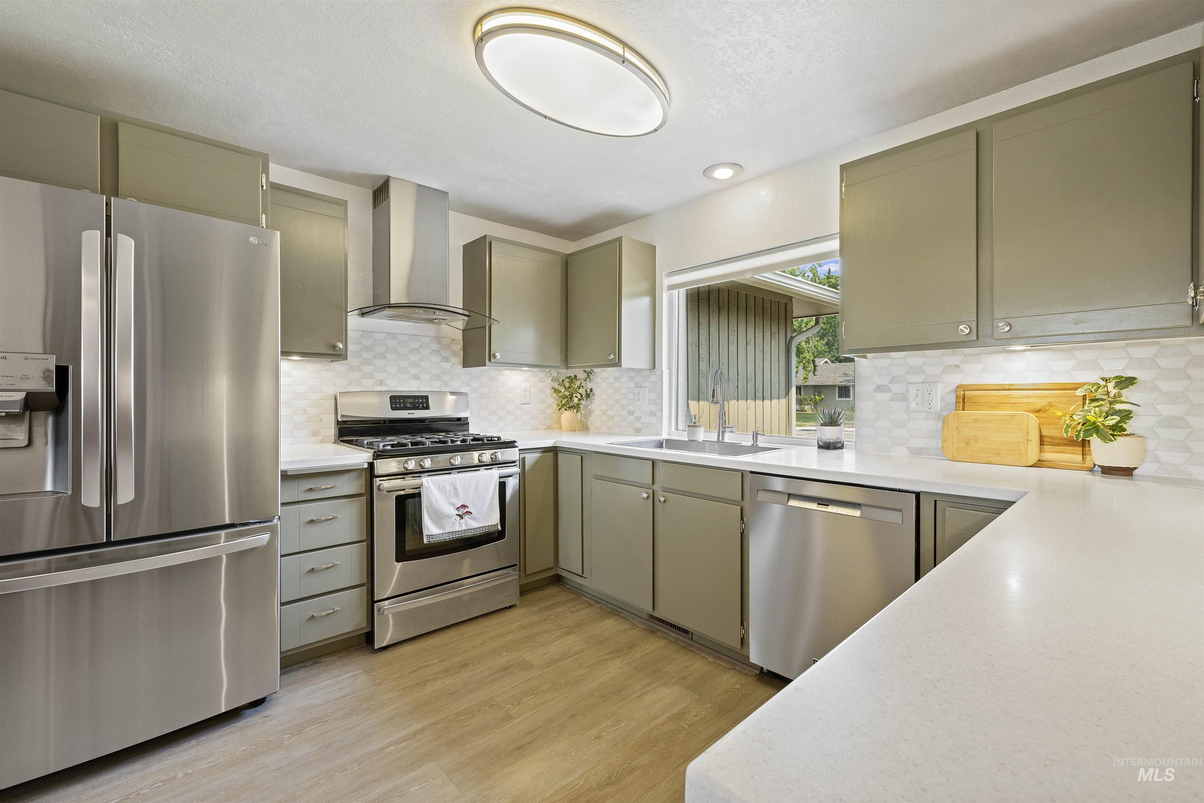
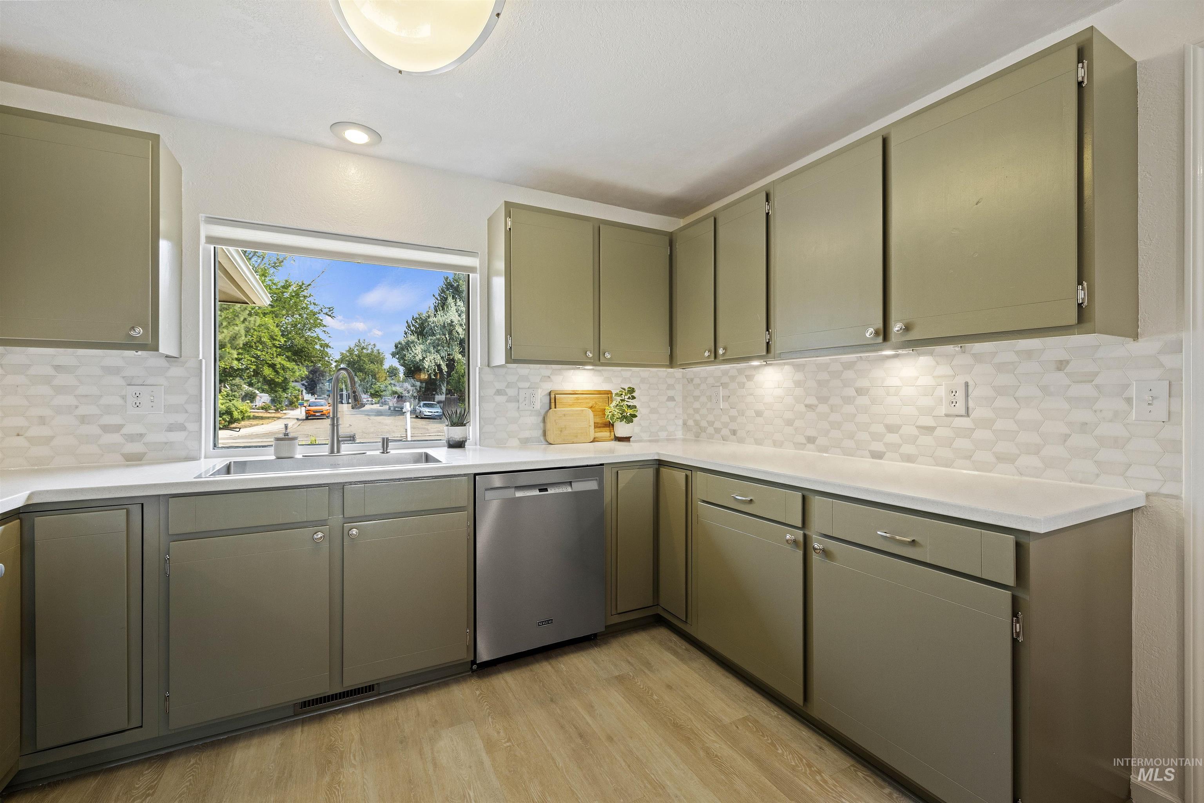
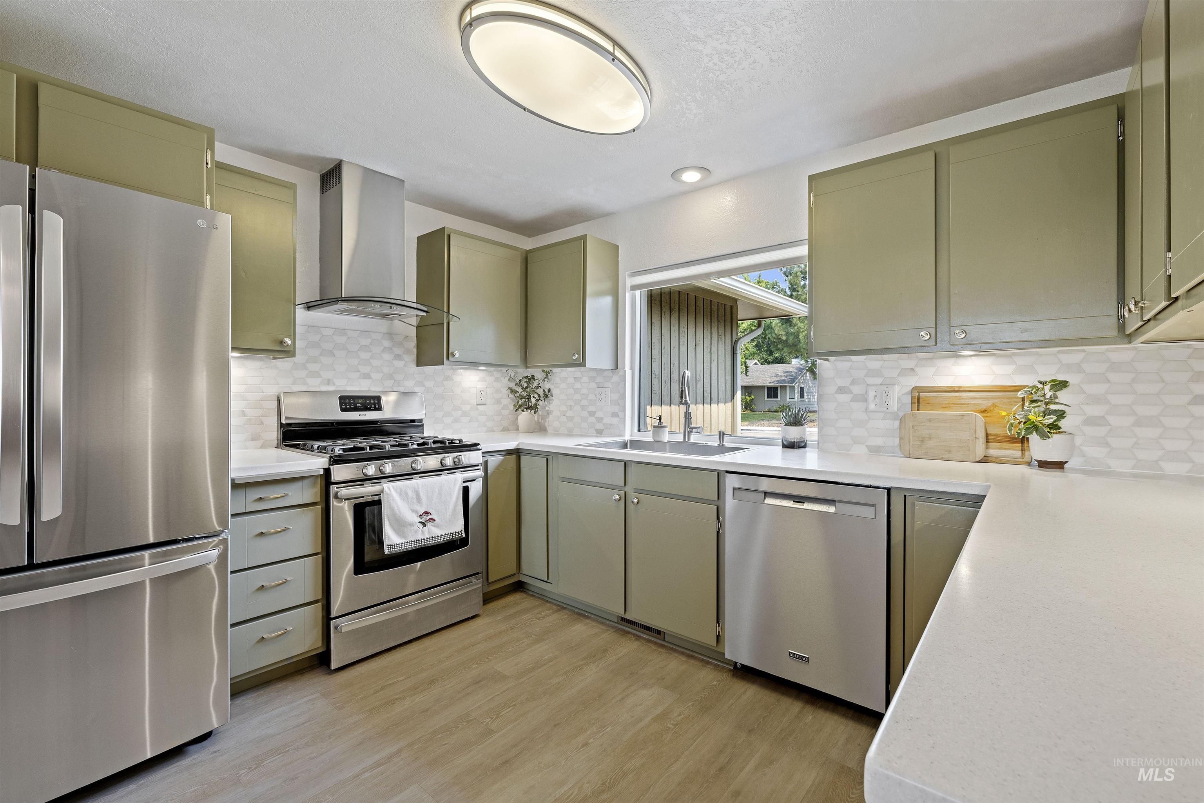
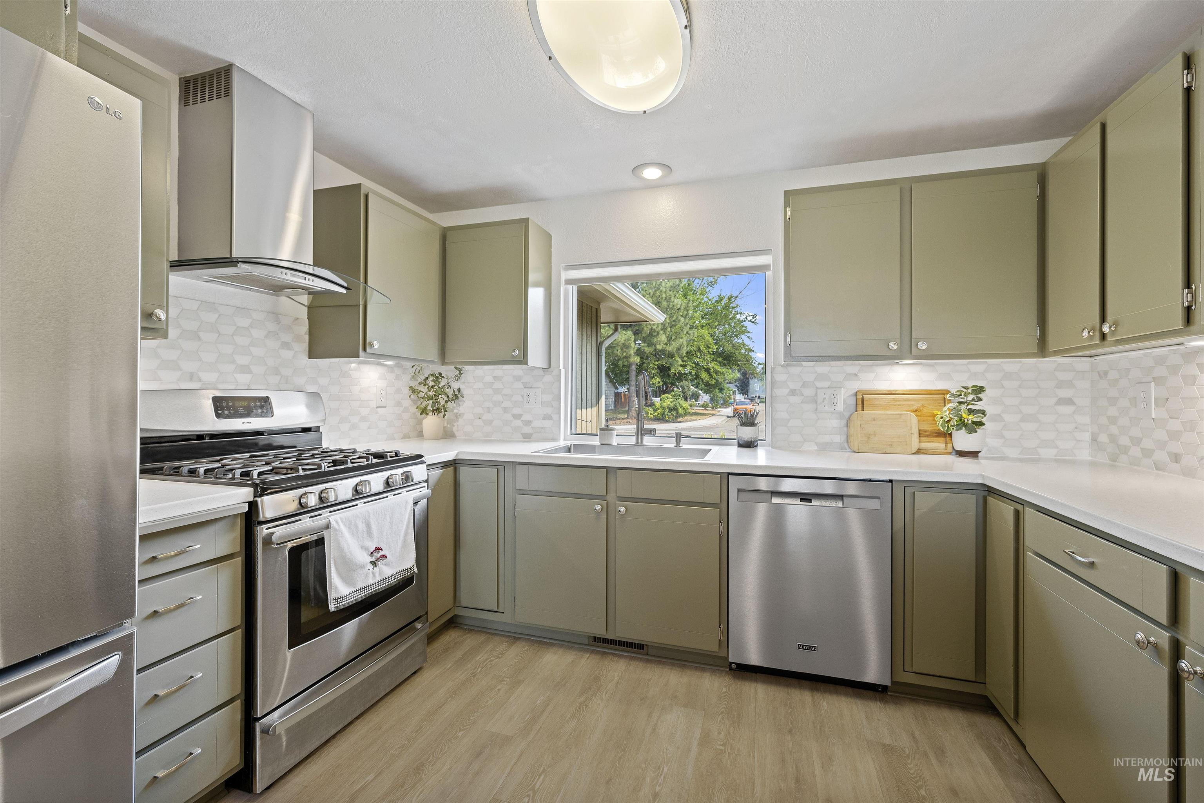
Renovated kitchen with sage-green cabinets, stainless steel appliances, and a window over the sink.
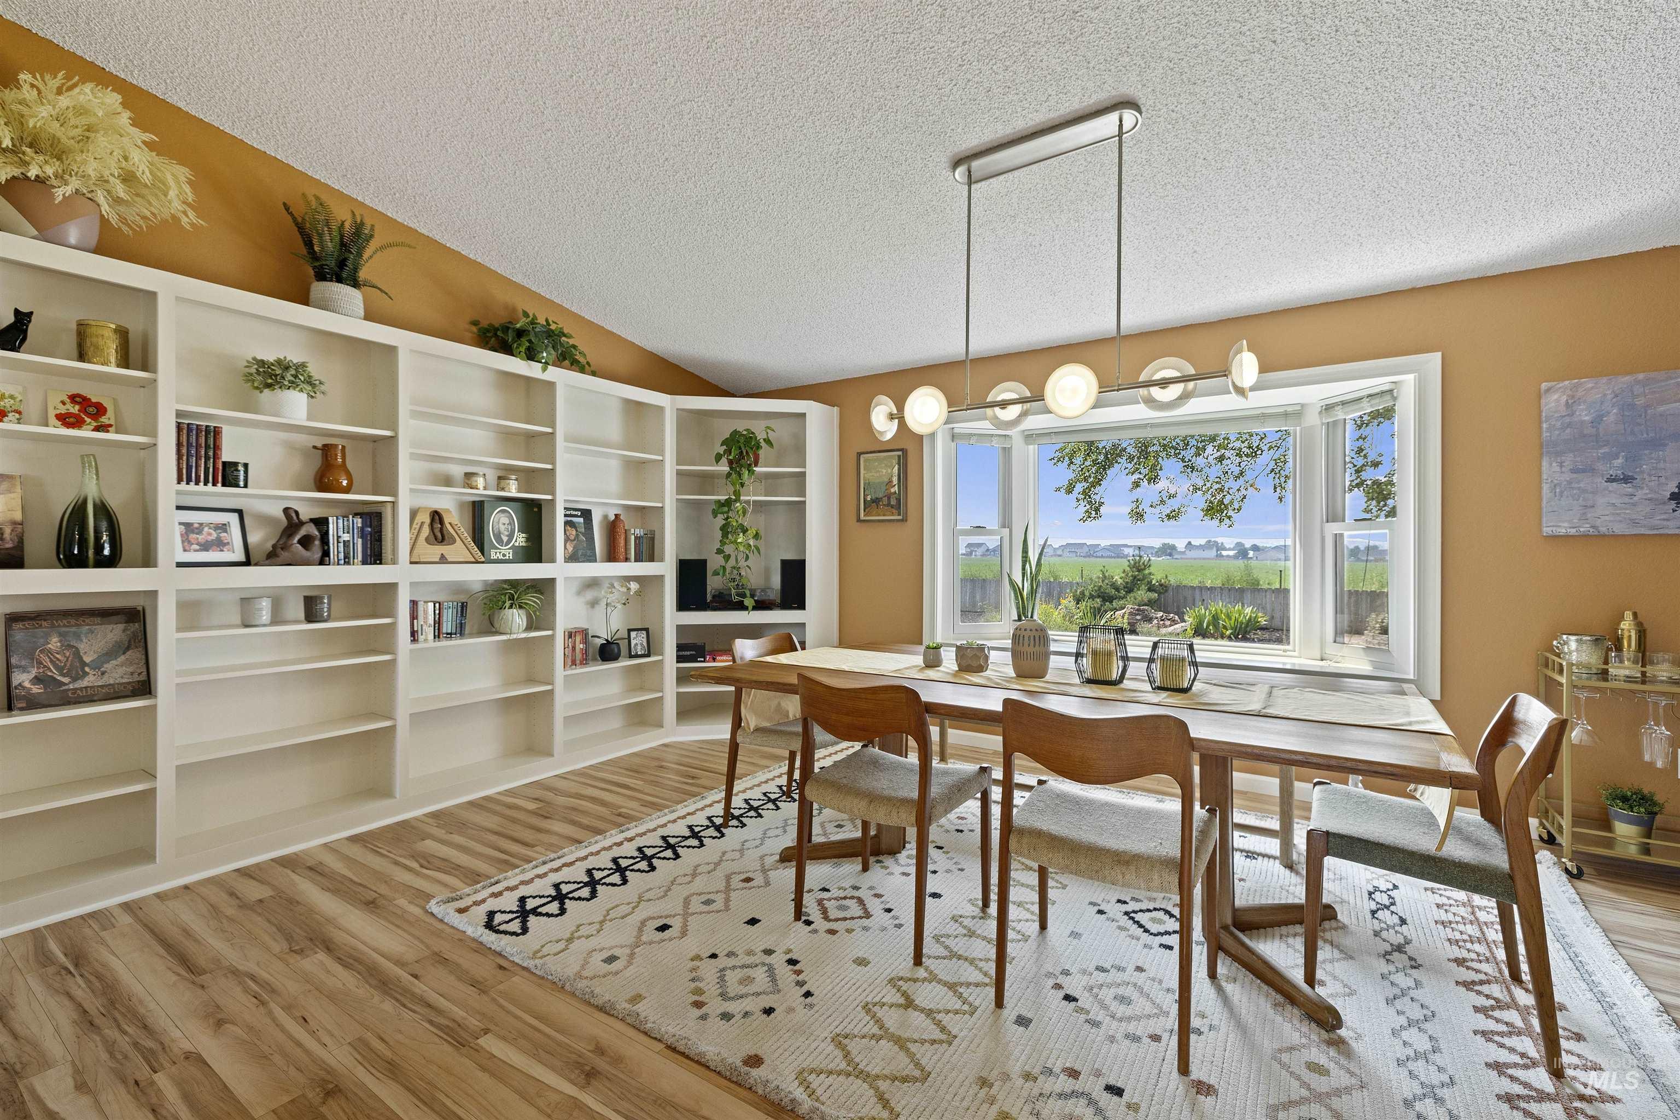
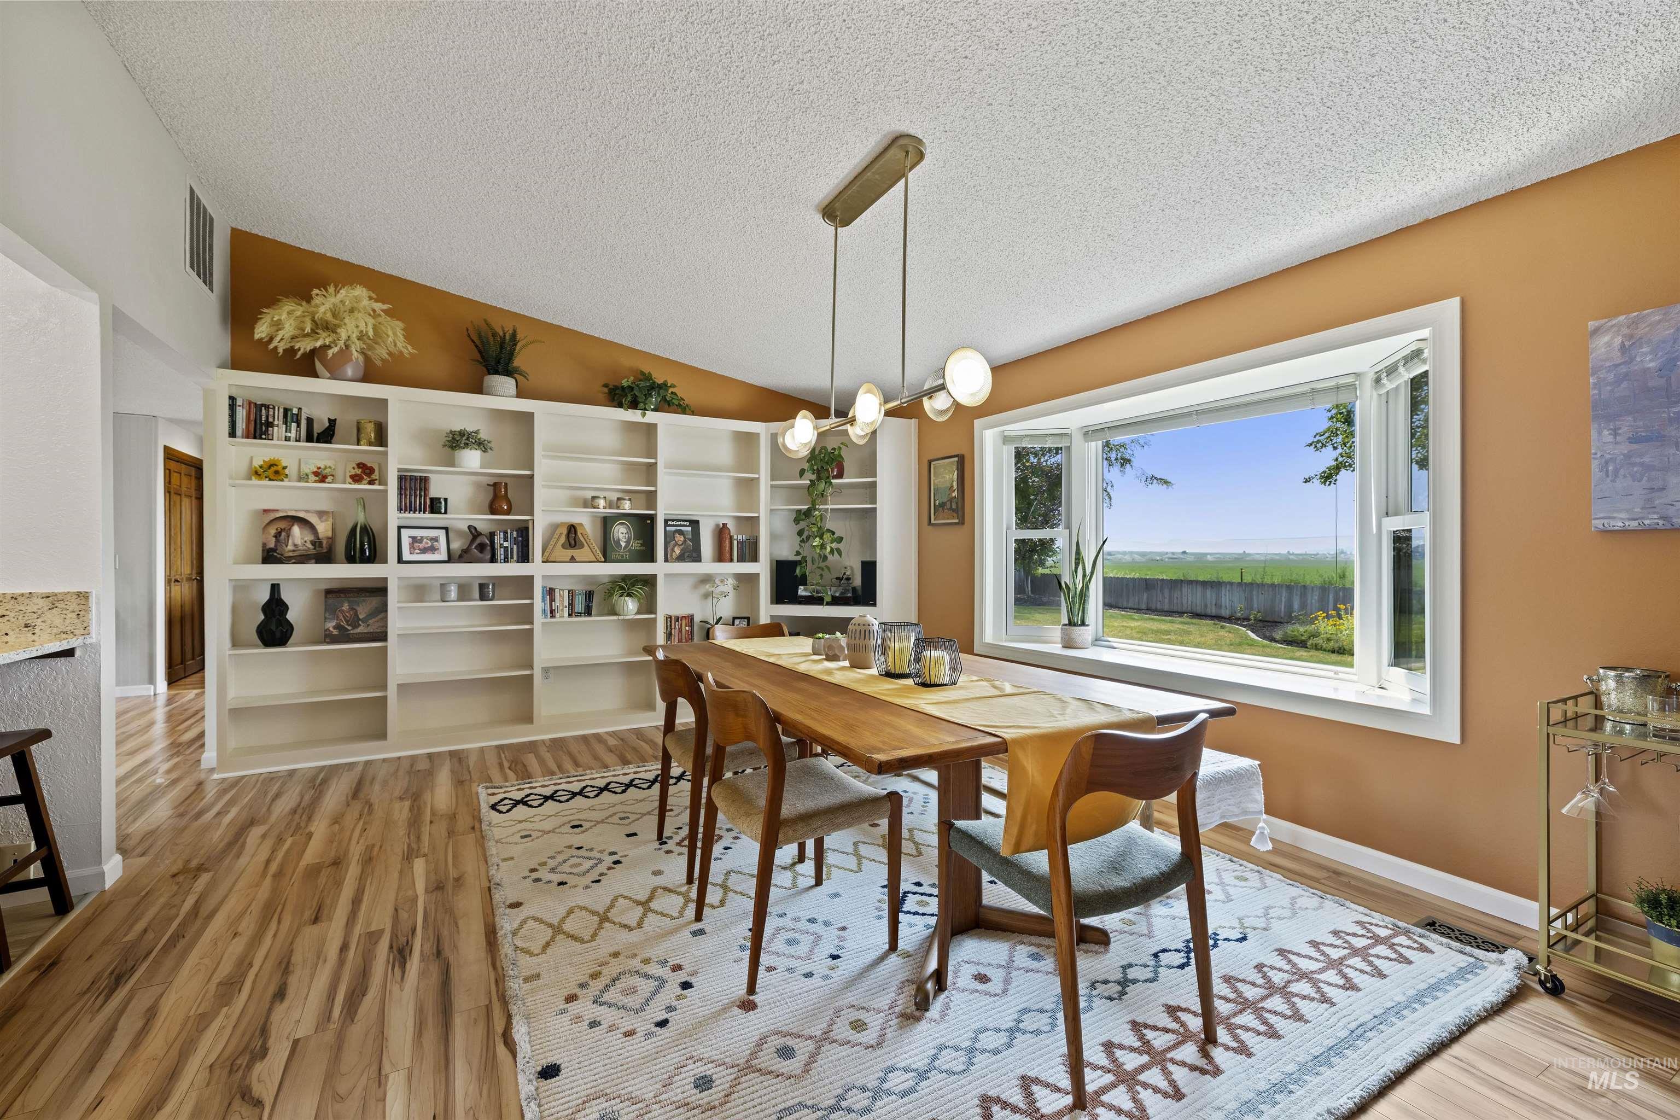
Dining room with built-in bookshelves, a wooden table, and a bay window overlooking fields.
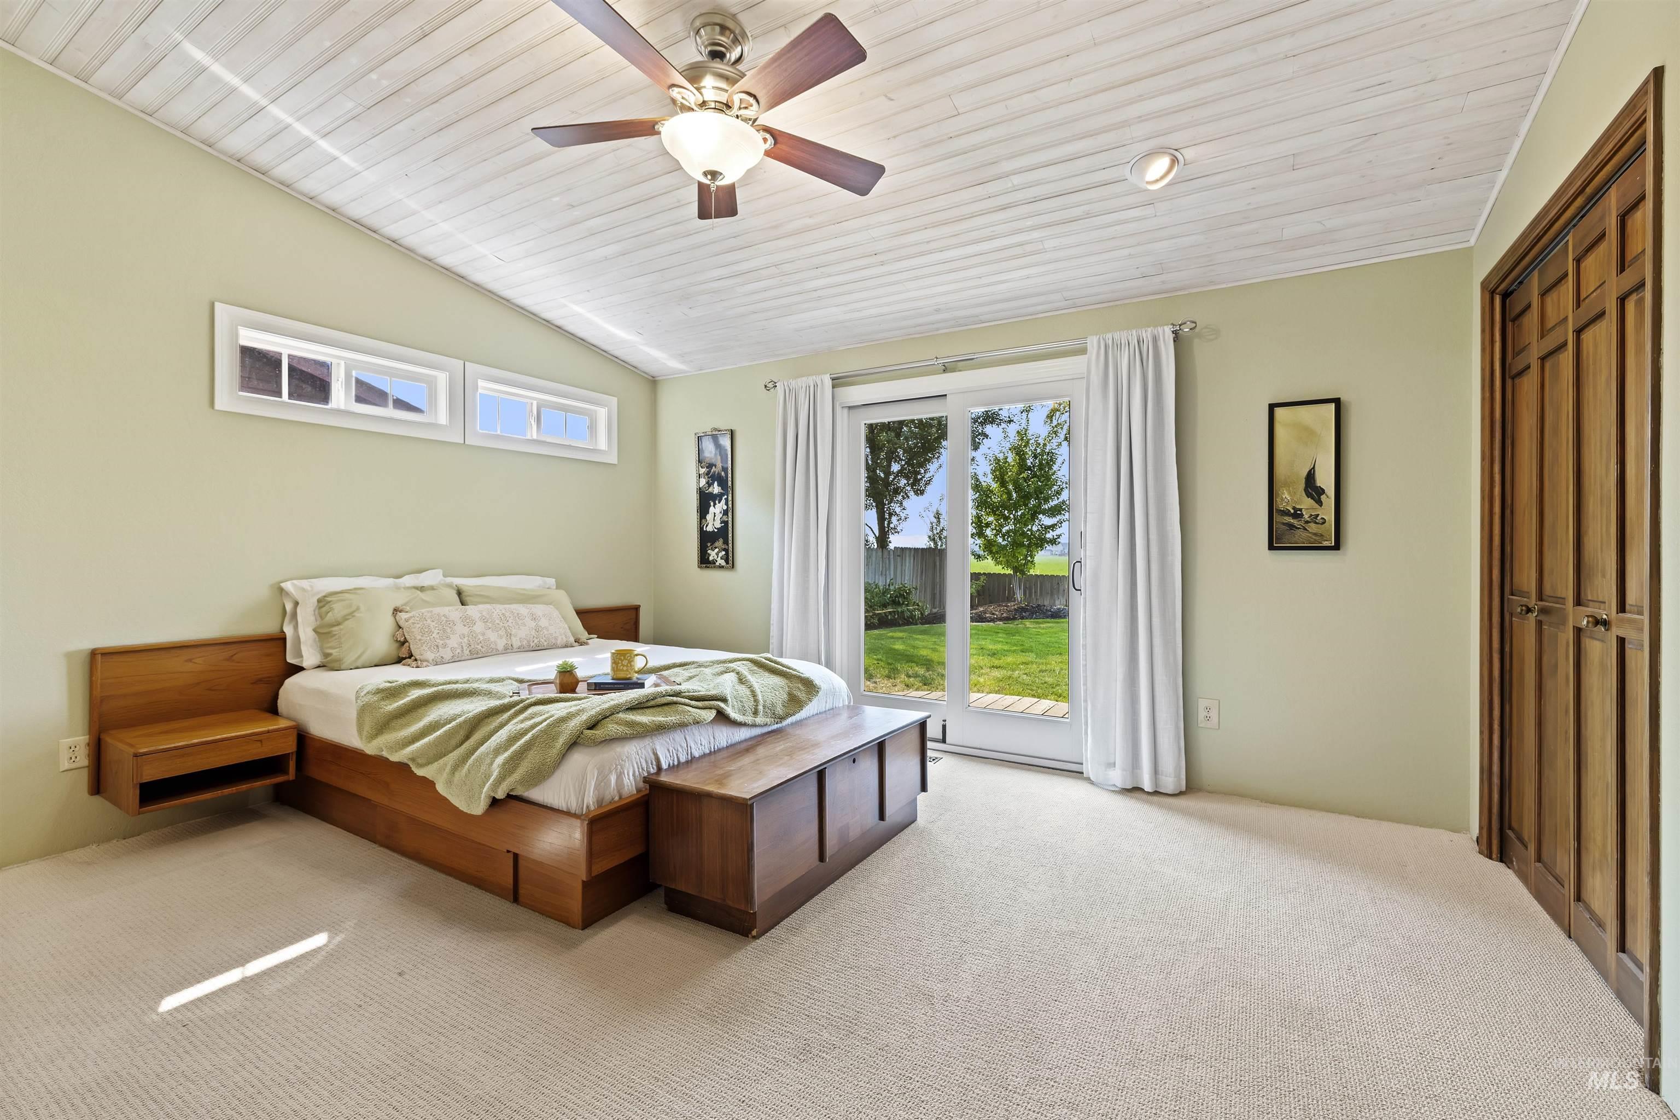
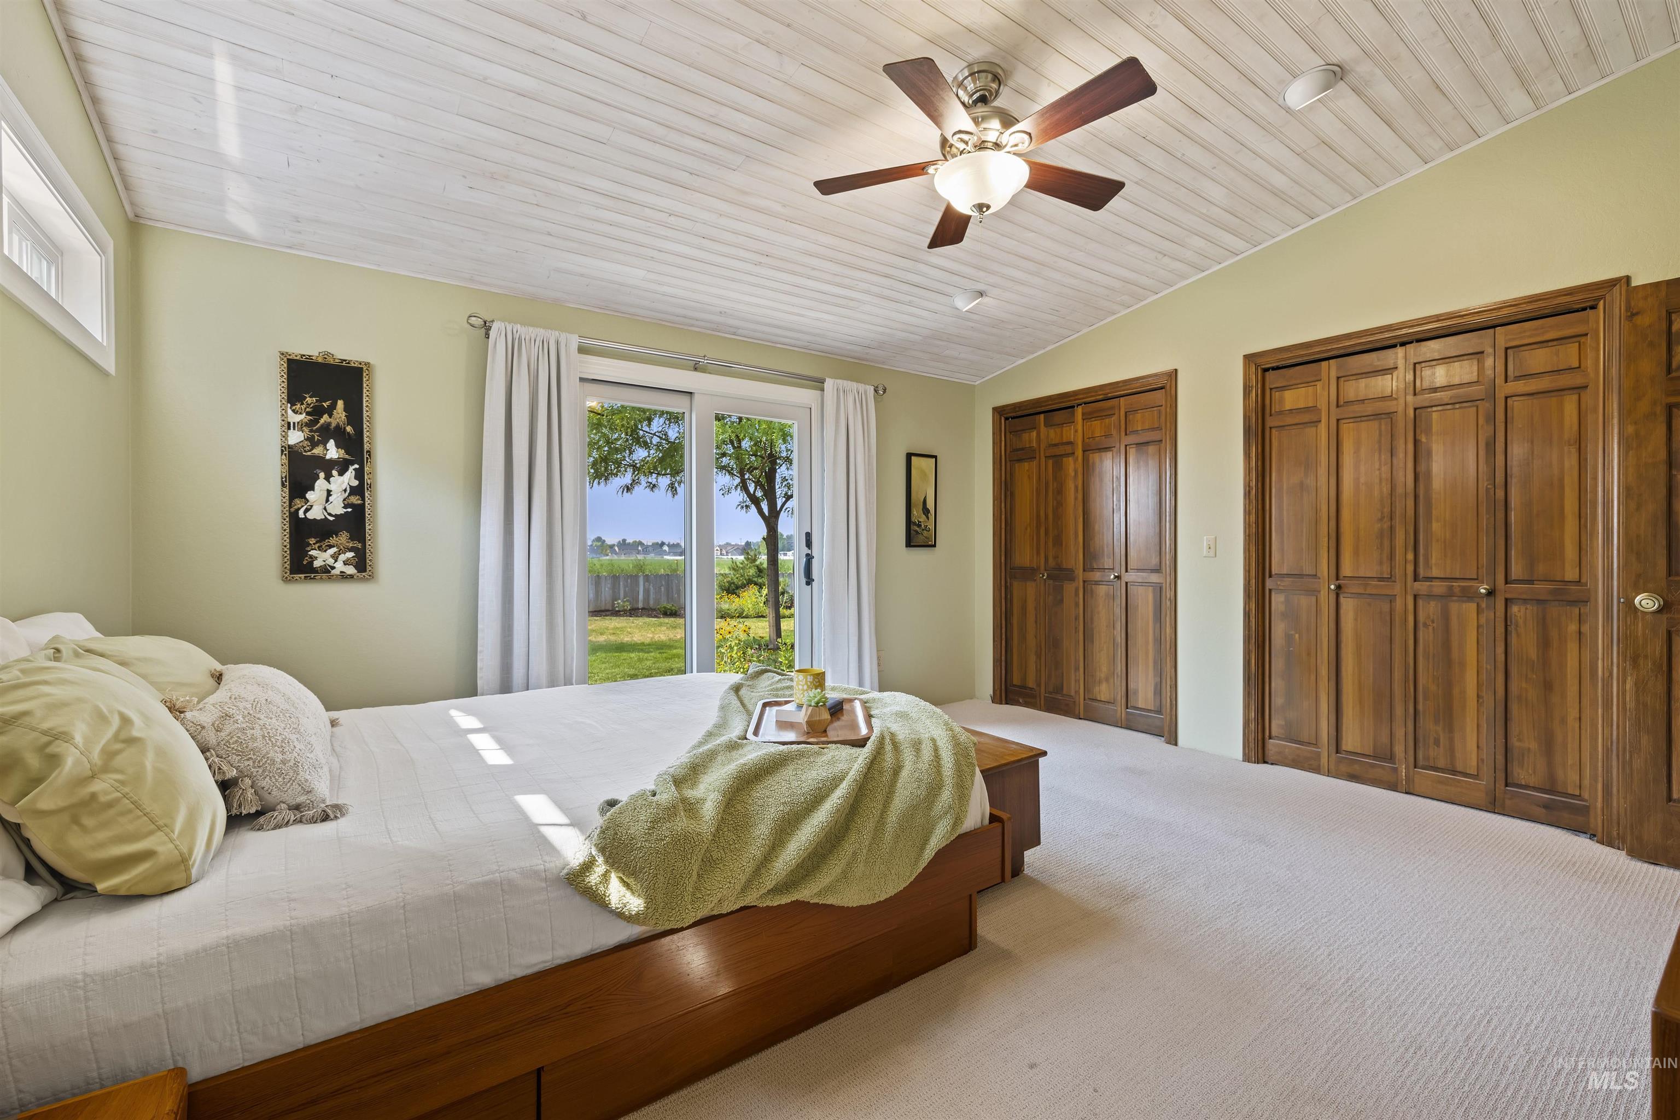
Furnished bedroom with a wood platform bed and sliding glass doors overlooking a green backyard.
Single-story home with stone accents, an attached garage, and a landscaped garden path.
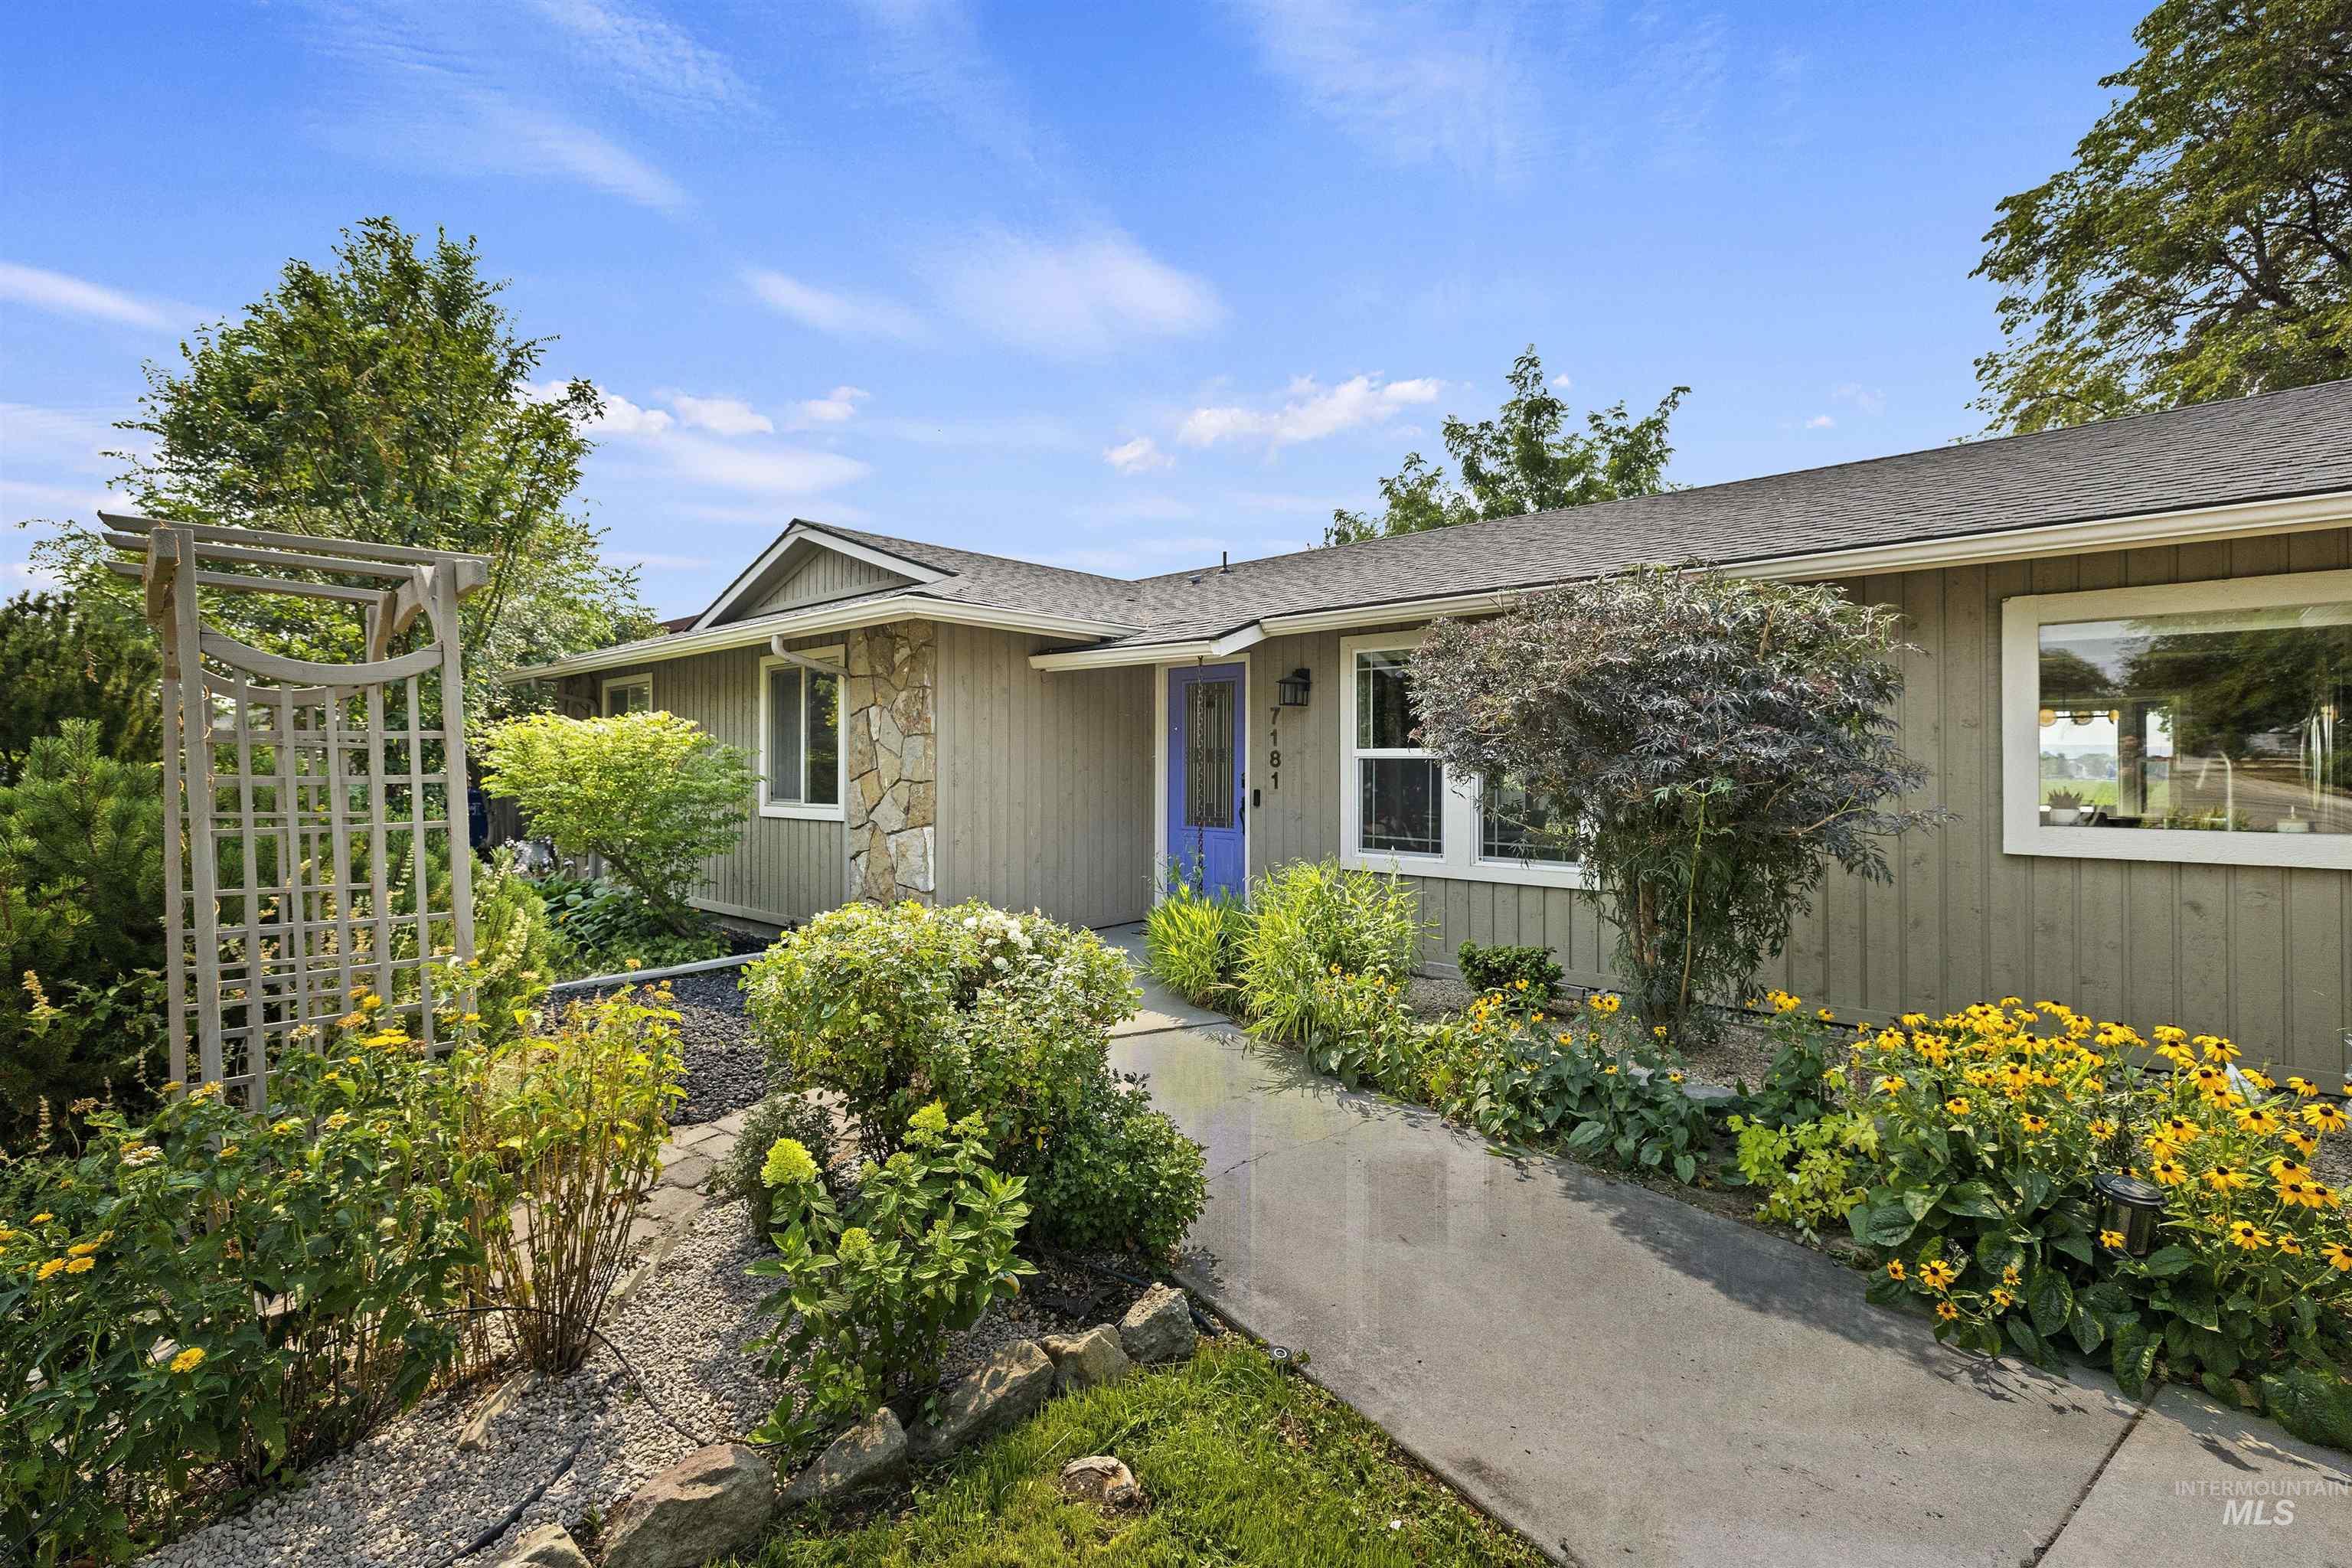
Single-story home with a blue front door and flower-lined walkway.
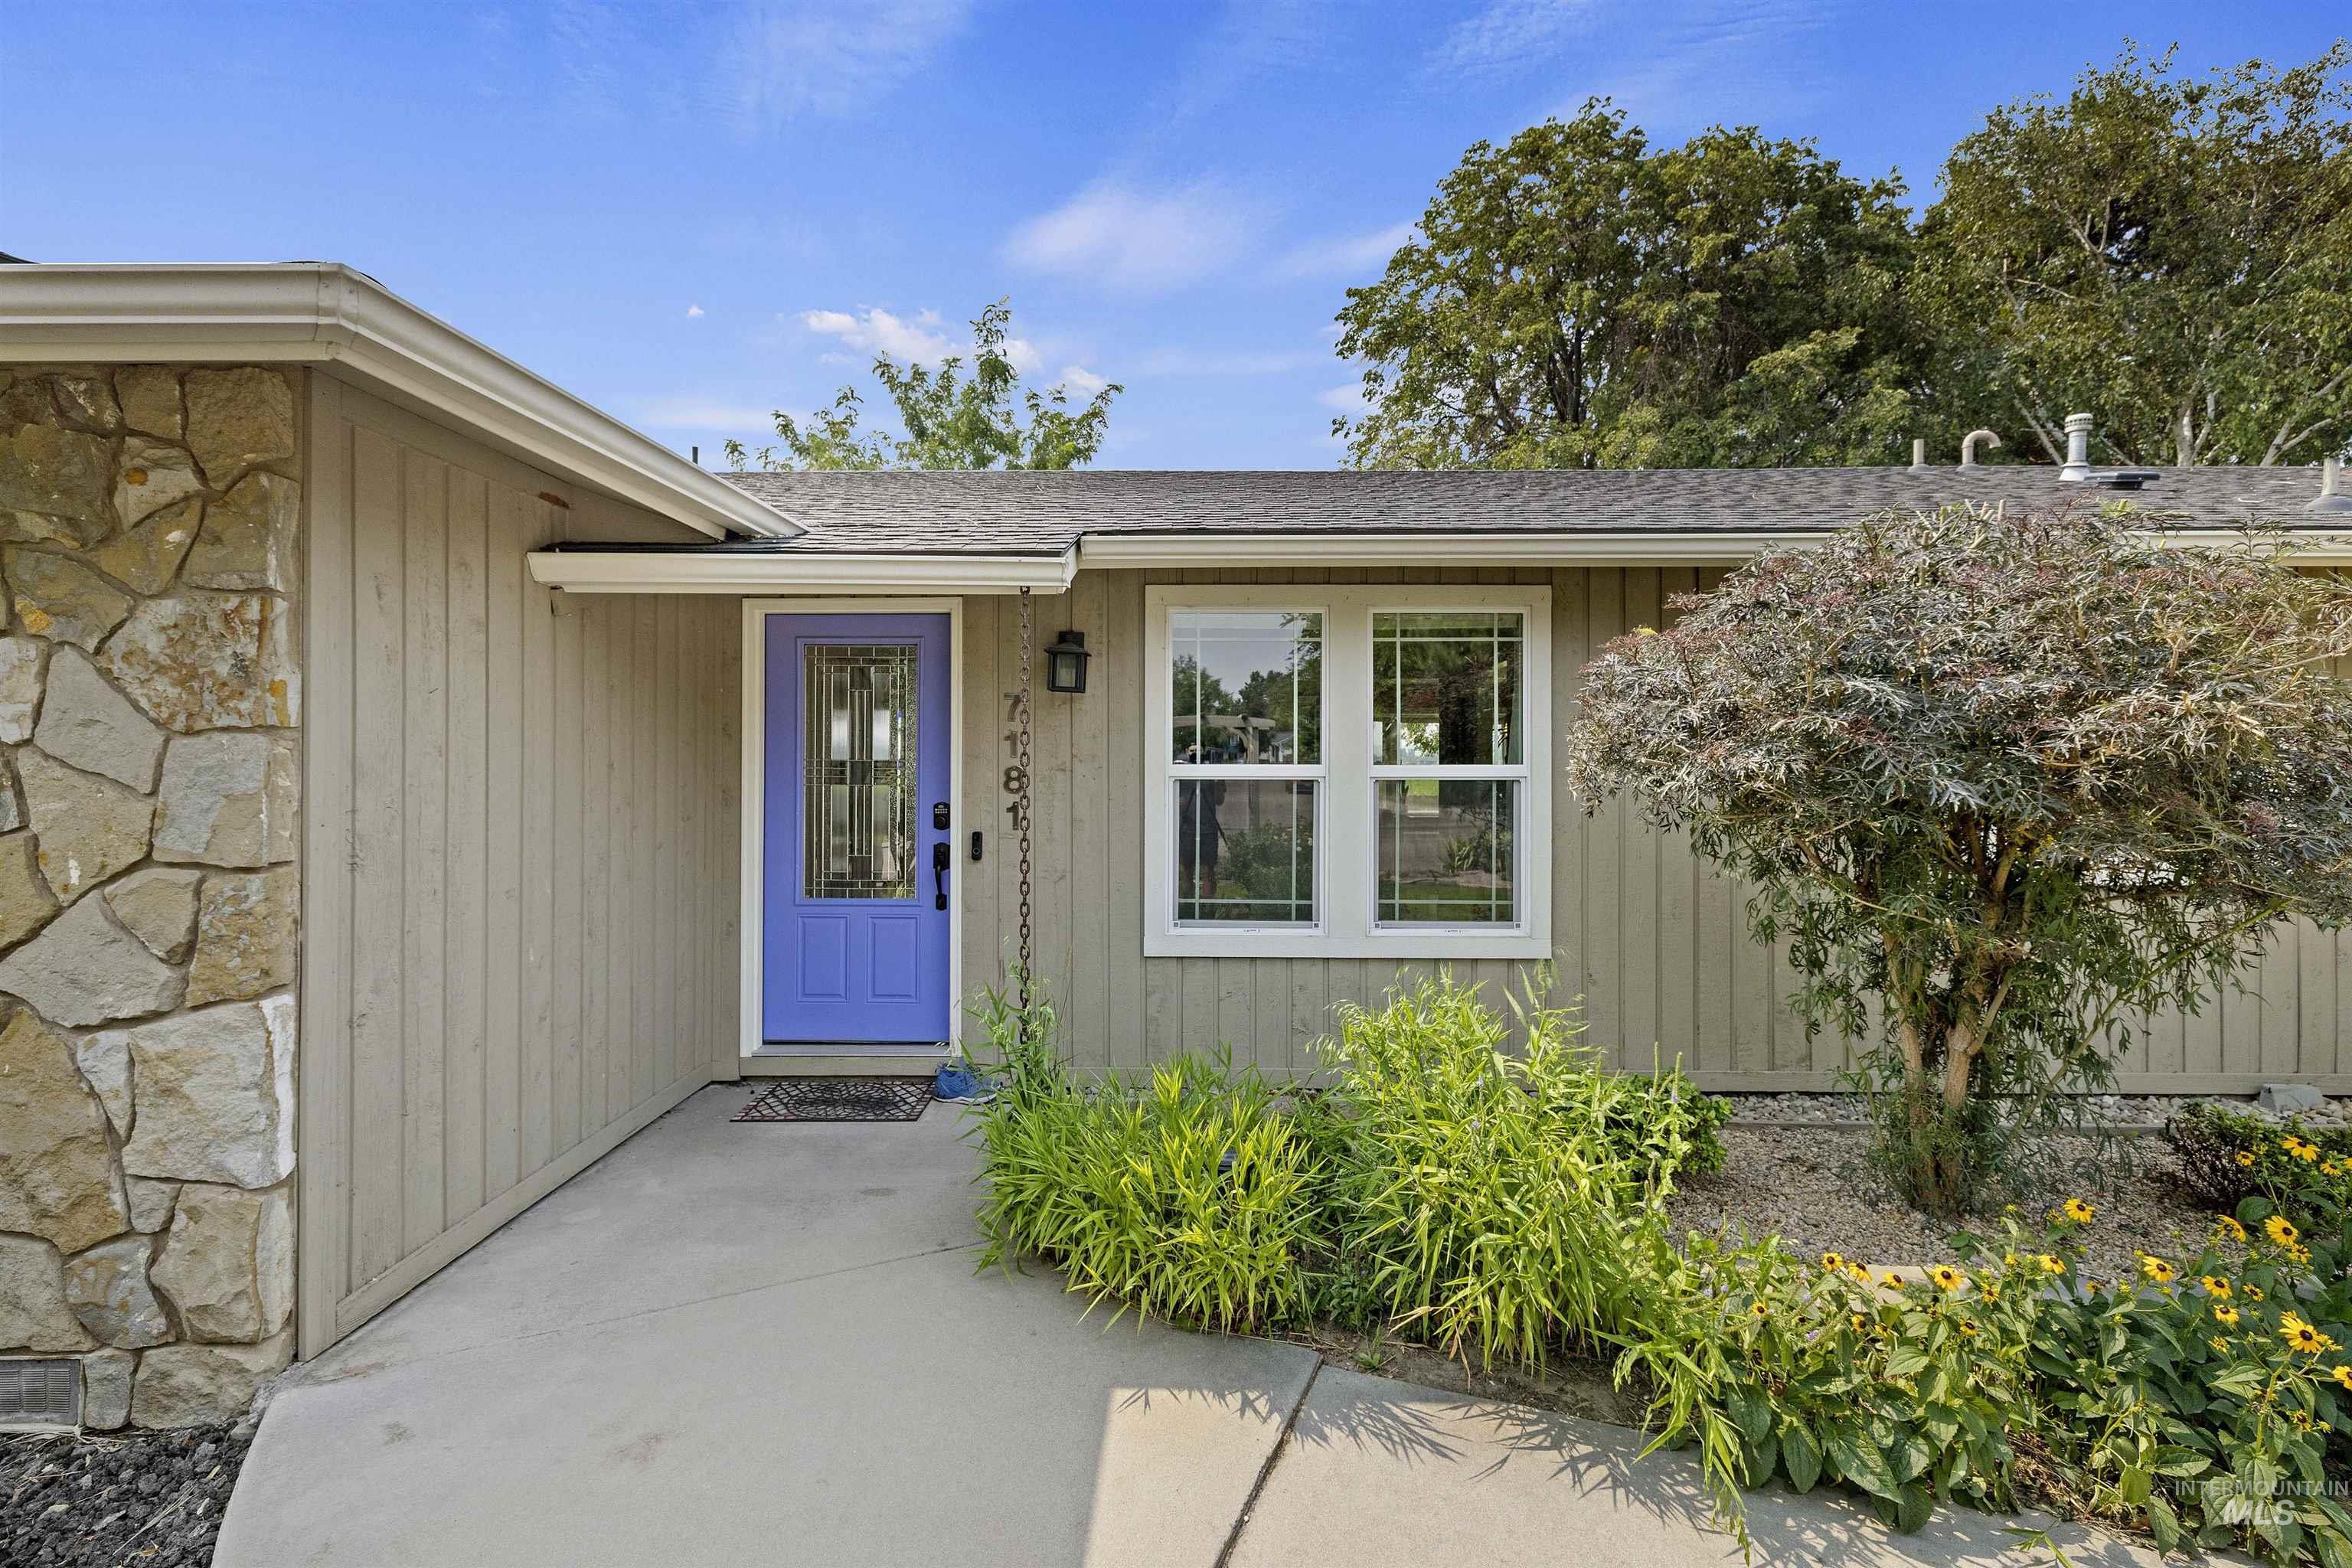
Home entrance with a bright blue glass-paneled door, stone facade, and landscaped walkway.
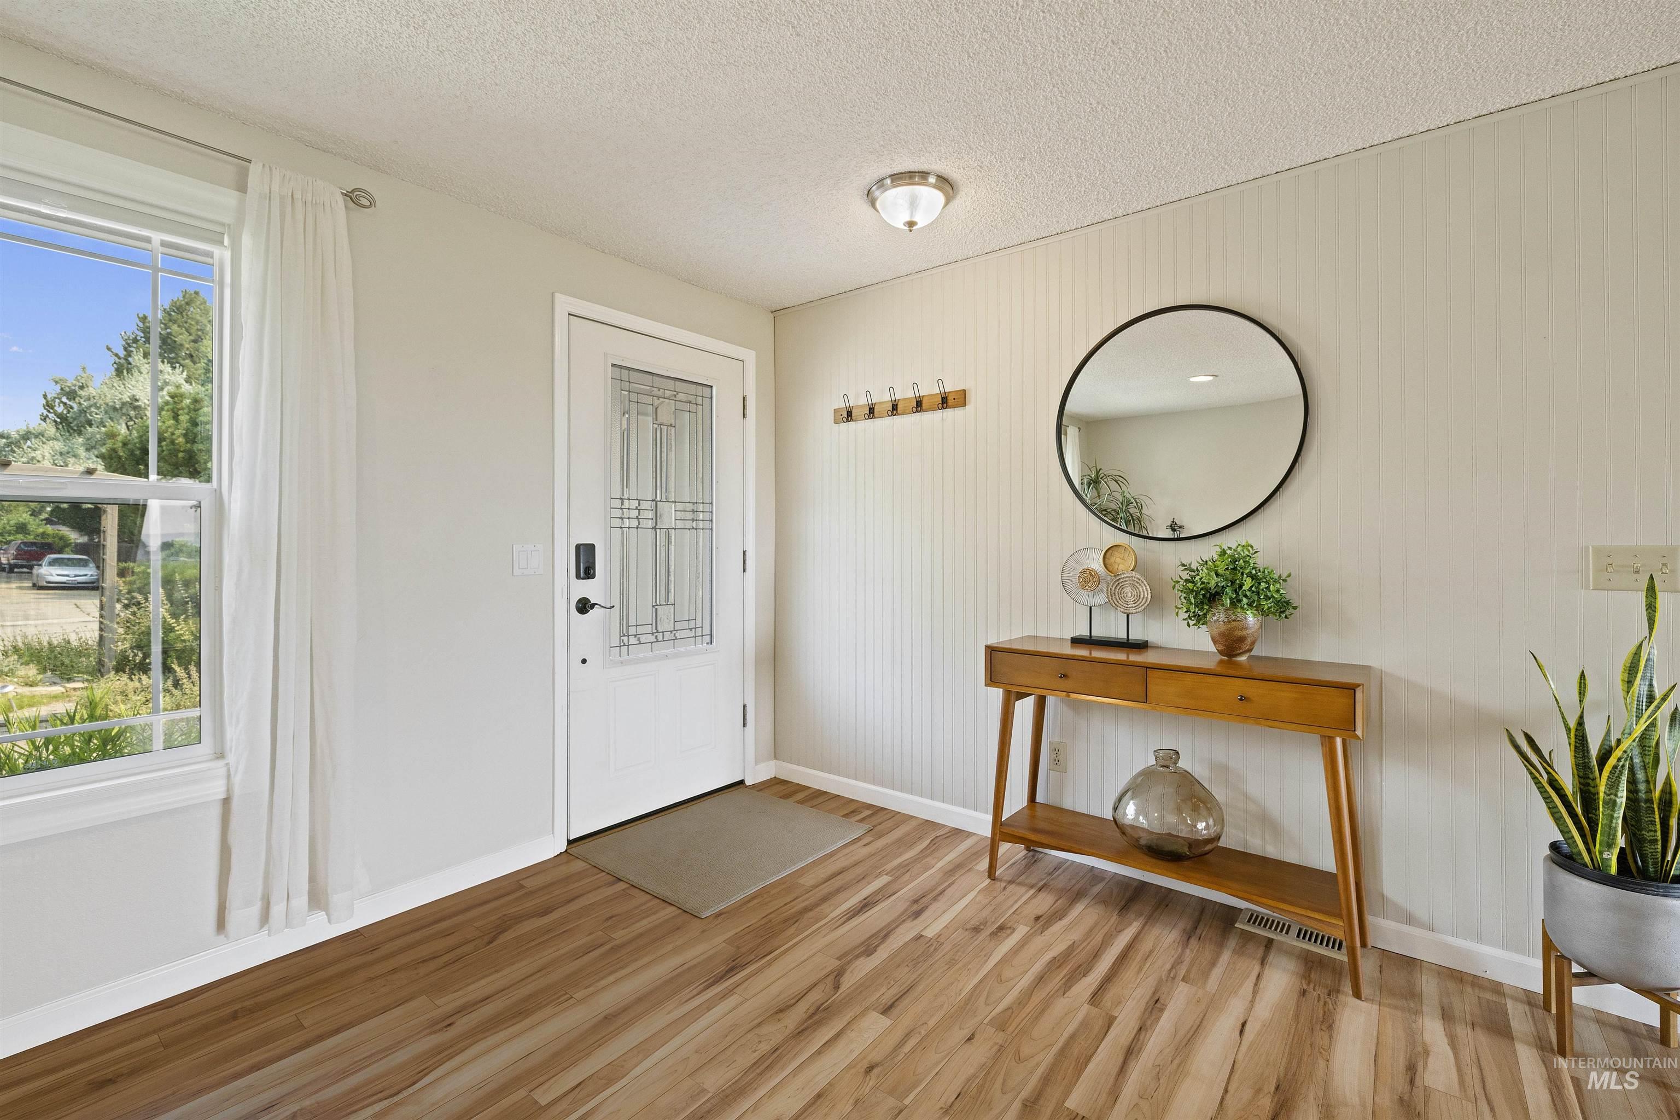
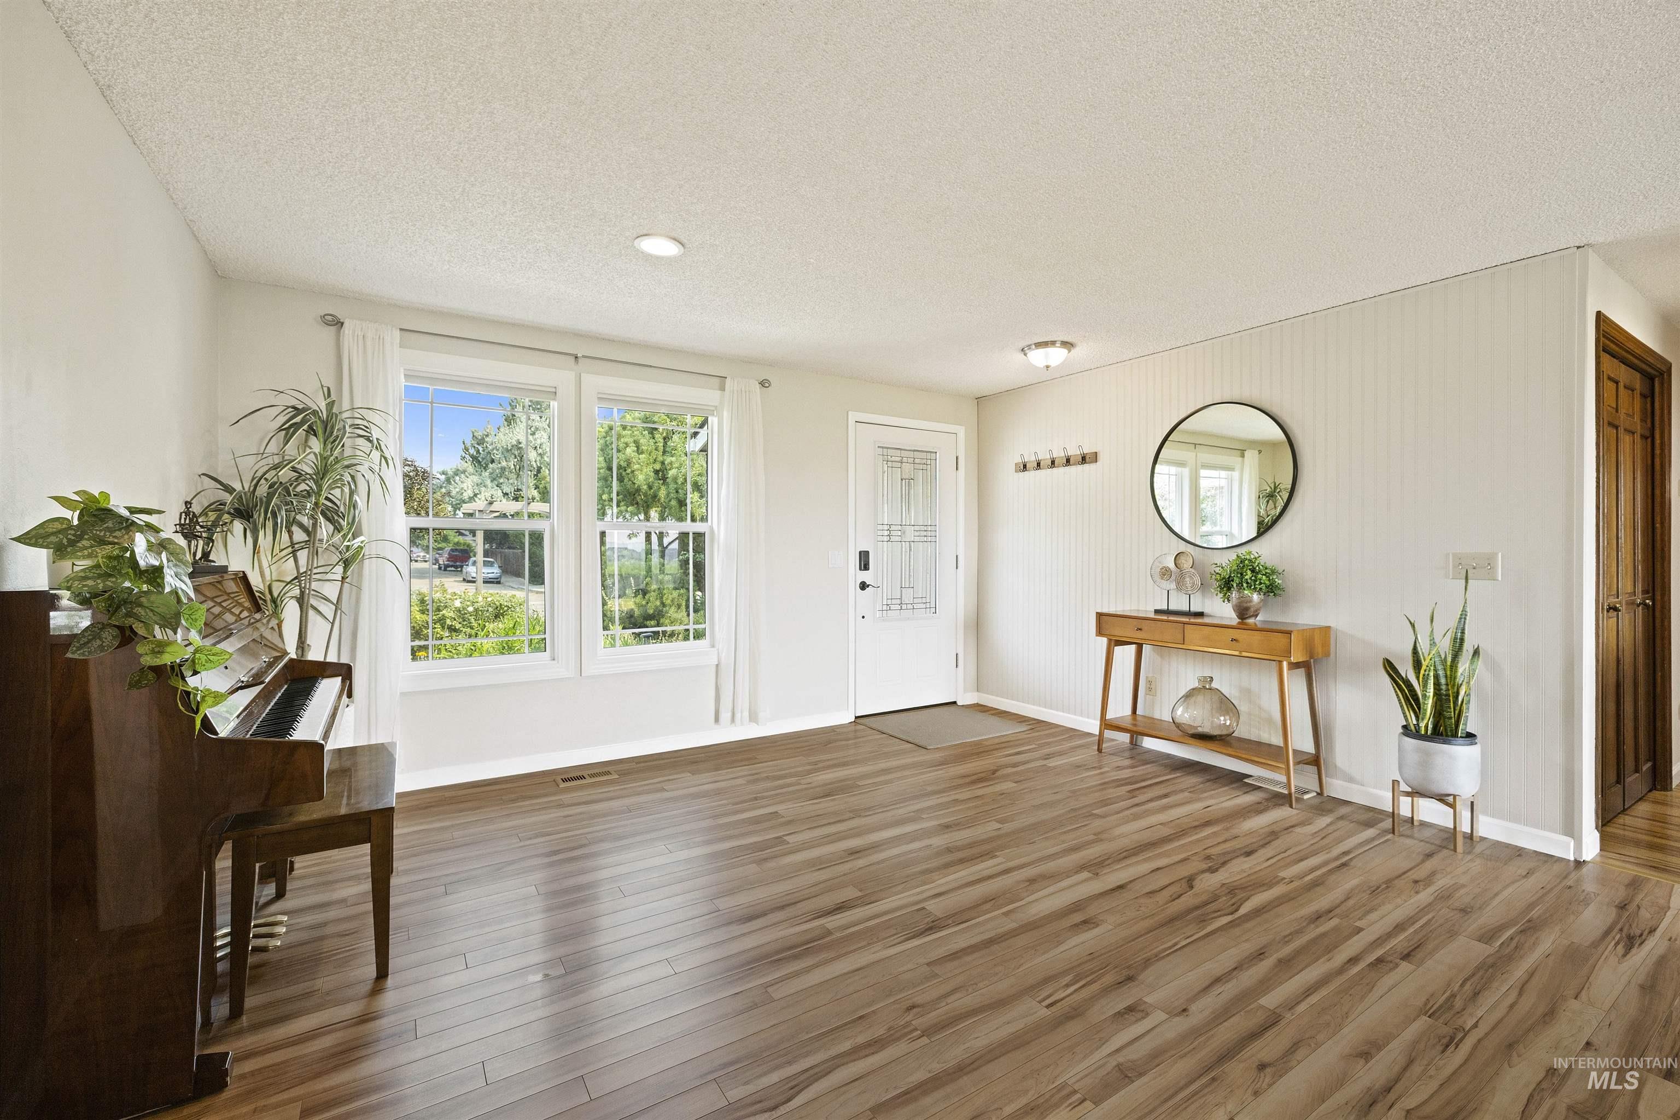
Staged entryway with a glass-paneled front door, wood-look flooring, and a round mirror above a console table.
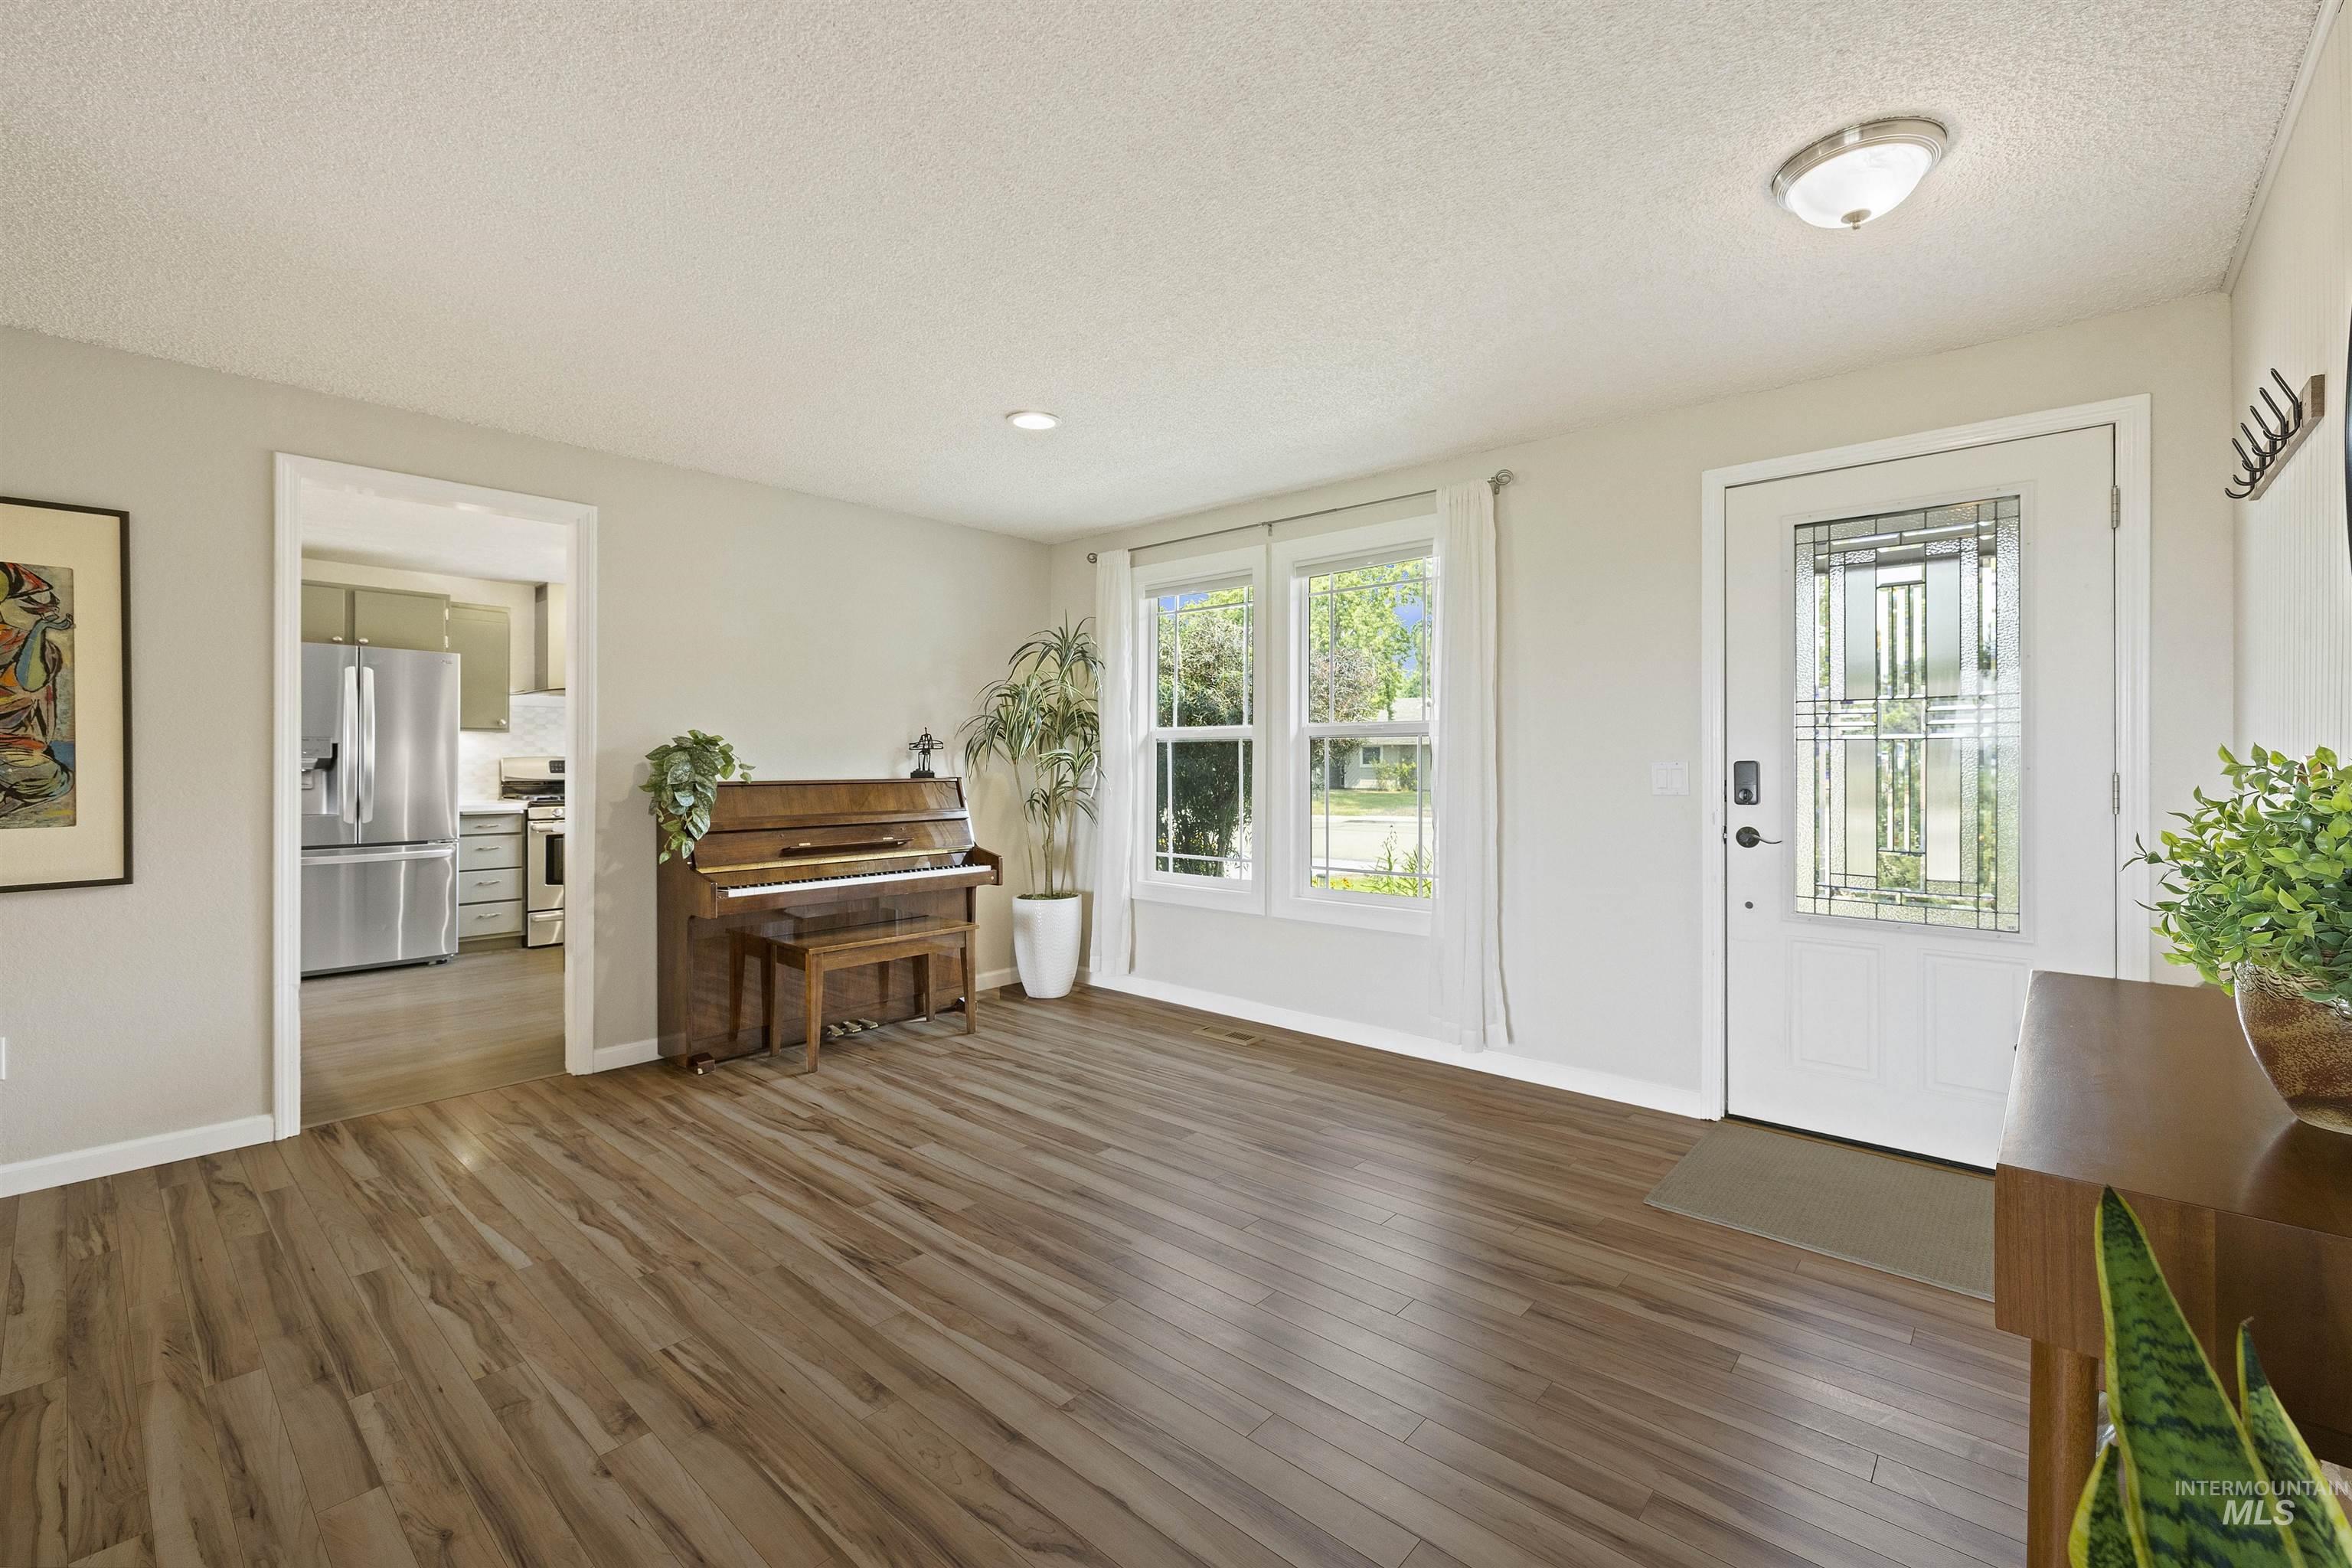
Bright entryway with wood-look floors, a white front door, large windows, and an upright piano.
Front entry with glass-paneled door, wood flooring, bright windows, and an upright piano.
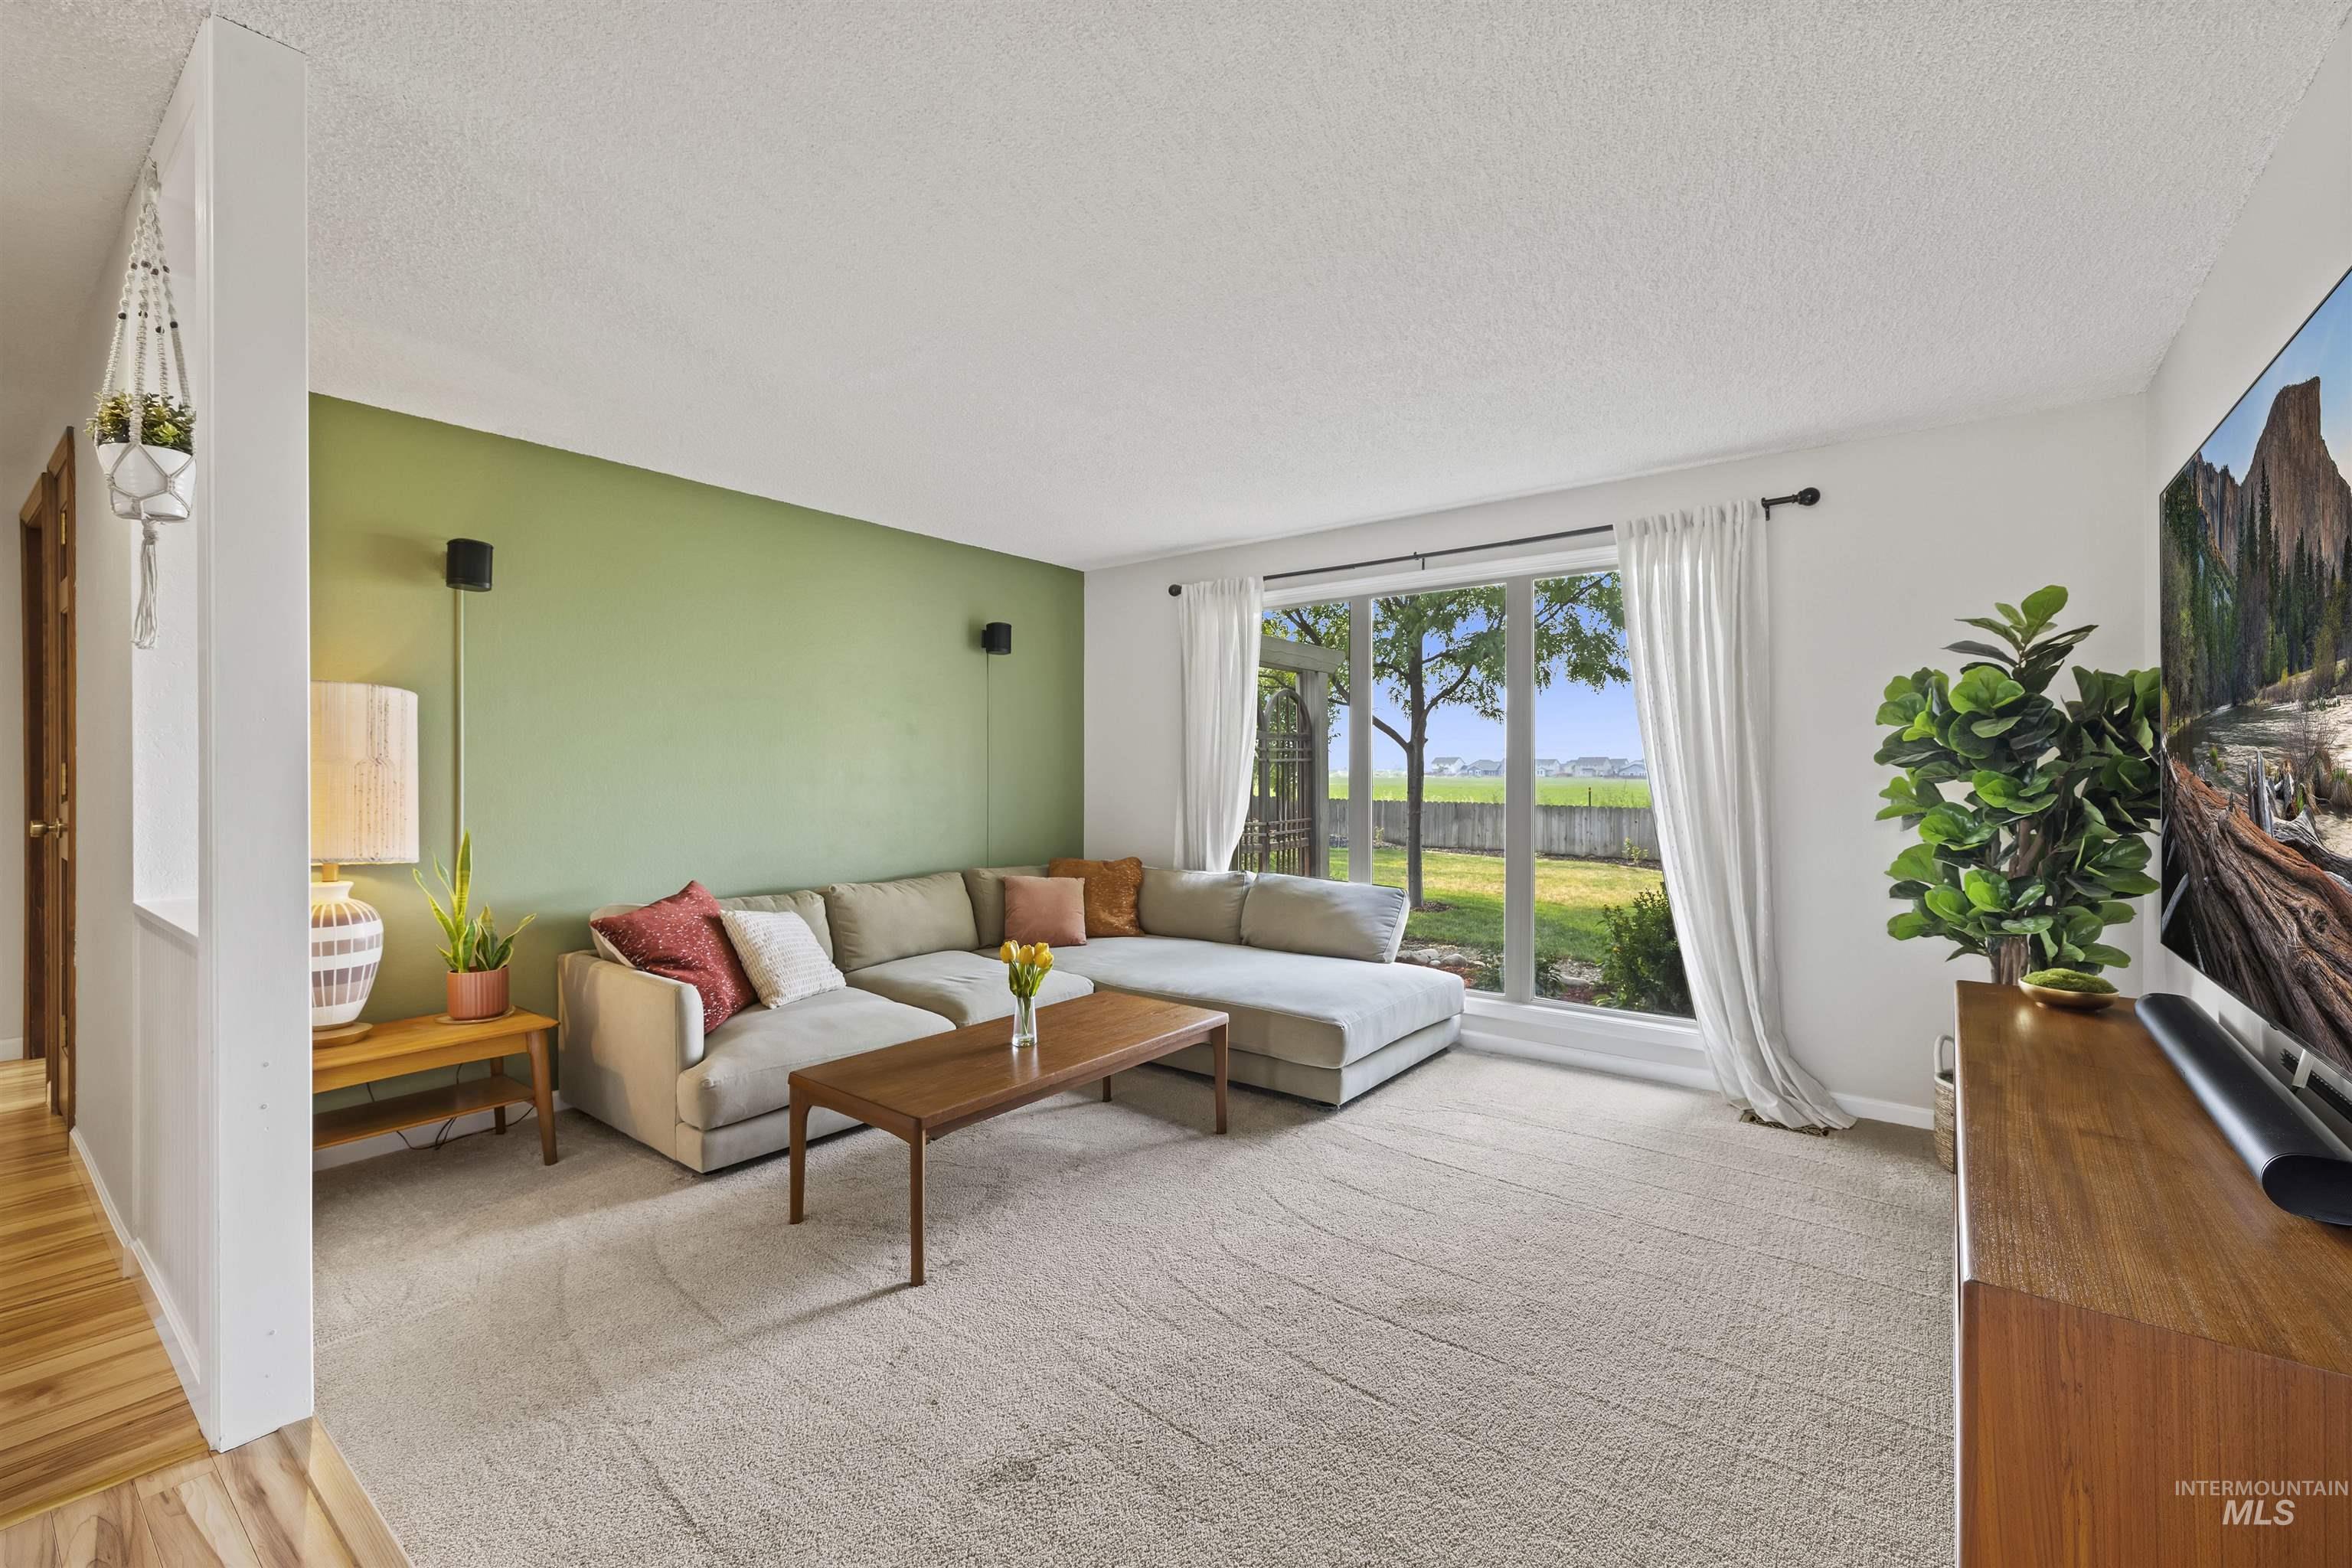
Staged living room with a beige sectional, green accent wall, and sliding doors to the backyard.
Dining room with built-in bookshelves, a wooden table, and a large window overlooking open fields.
Kitchen with olive-green cabinets, geometric tile backsplash, and a window overlooking a tree-lined street.
Kitchen with muted green cabinets, geometric tile backsplash, stainless appliances, and a window over the sink.
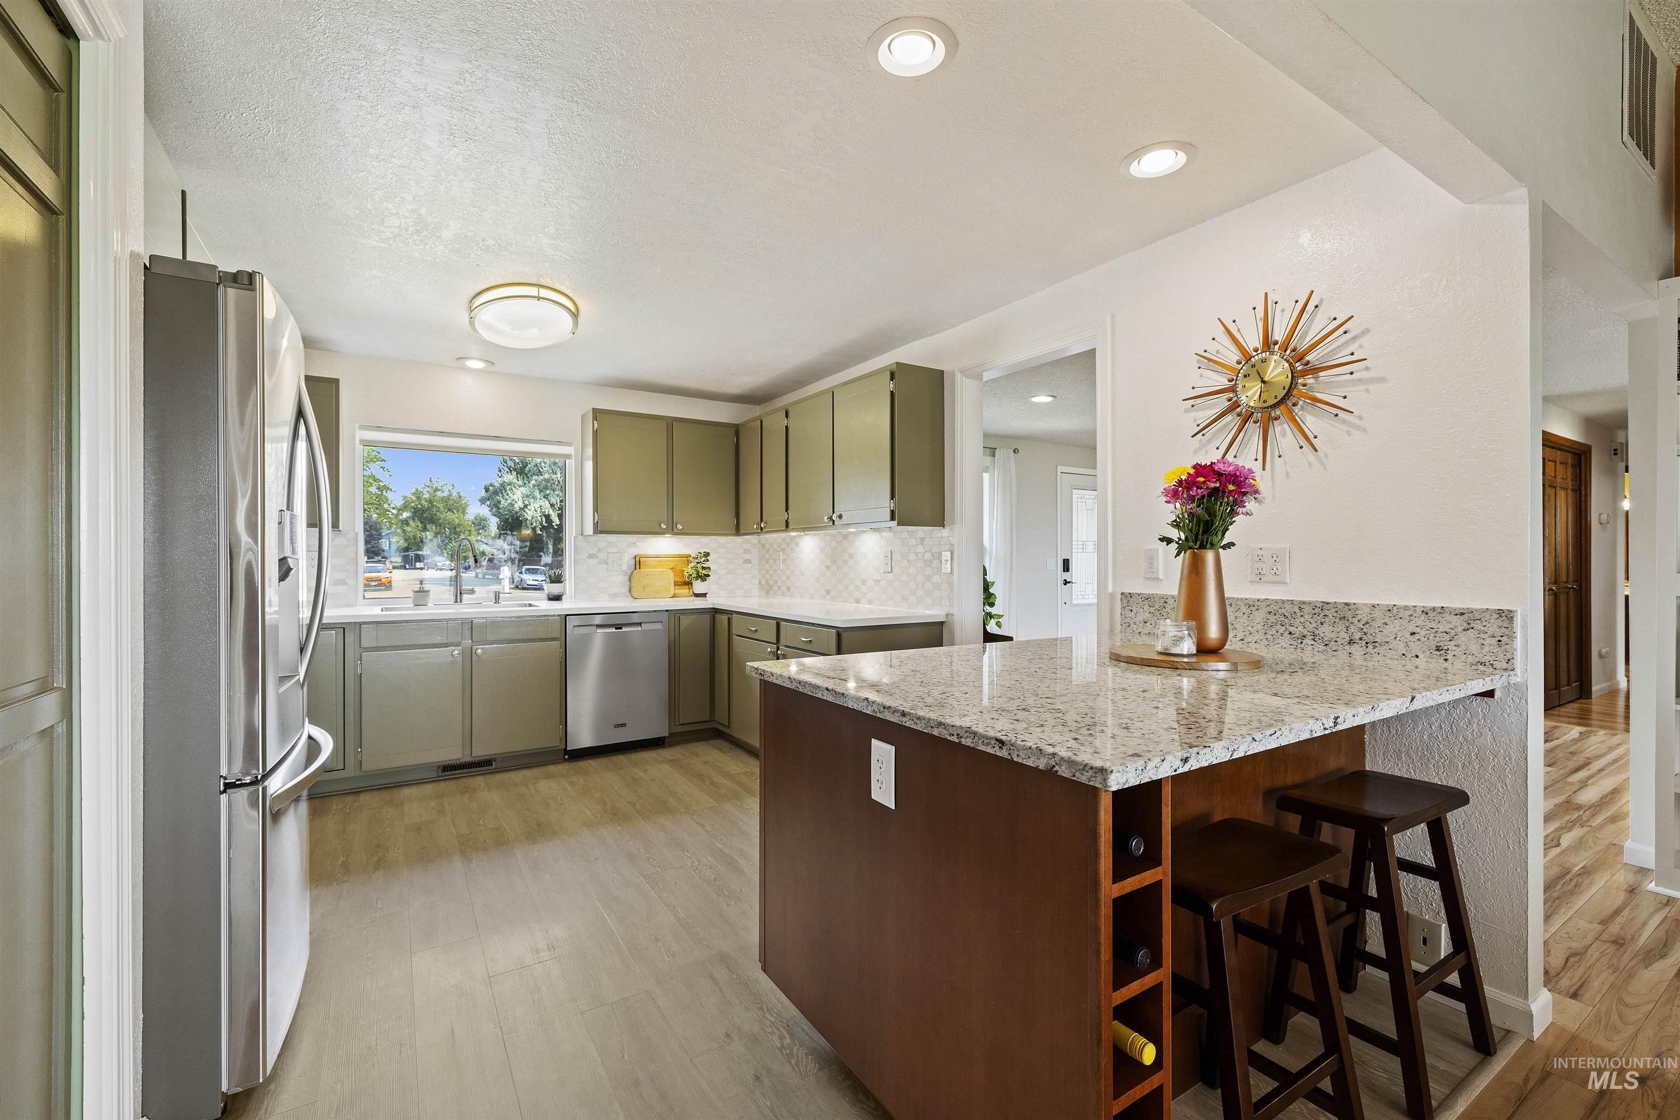
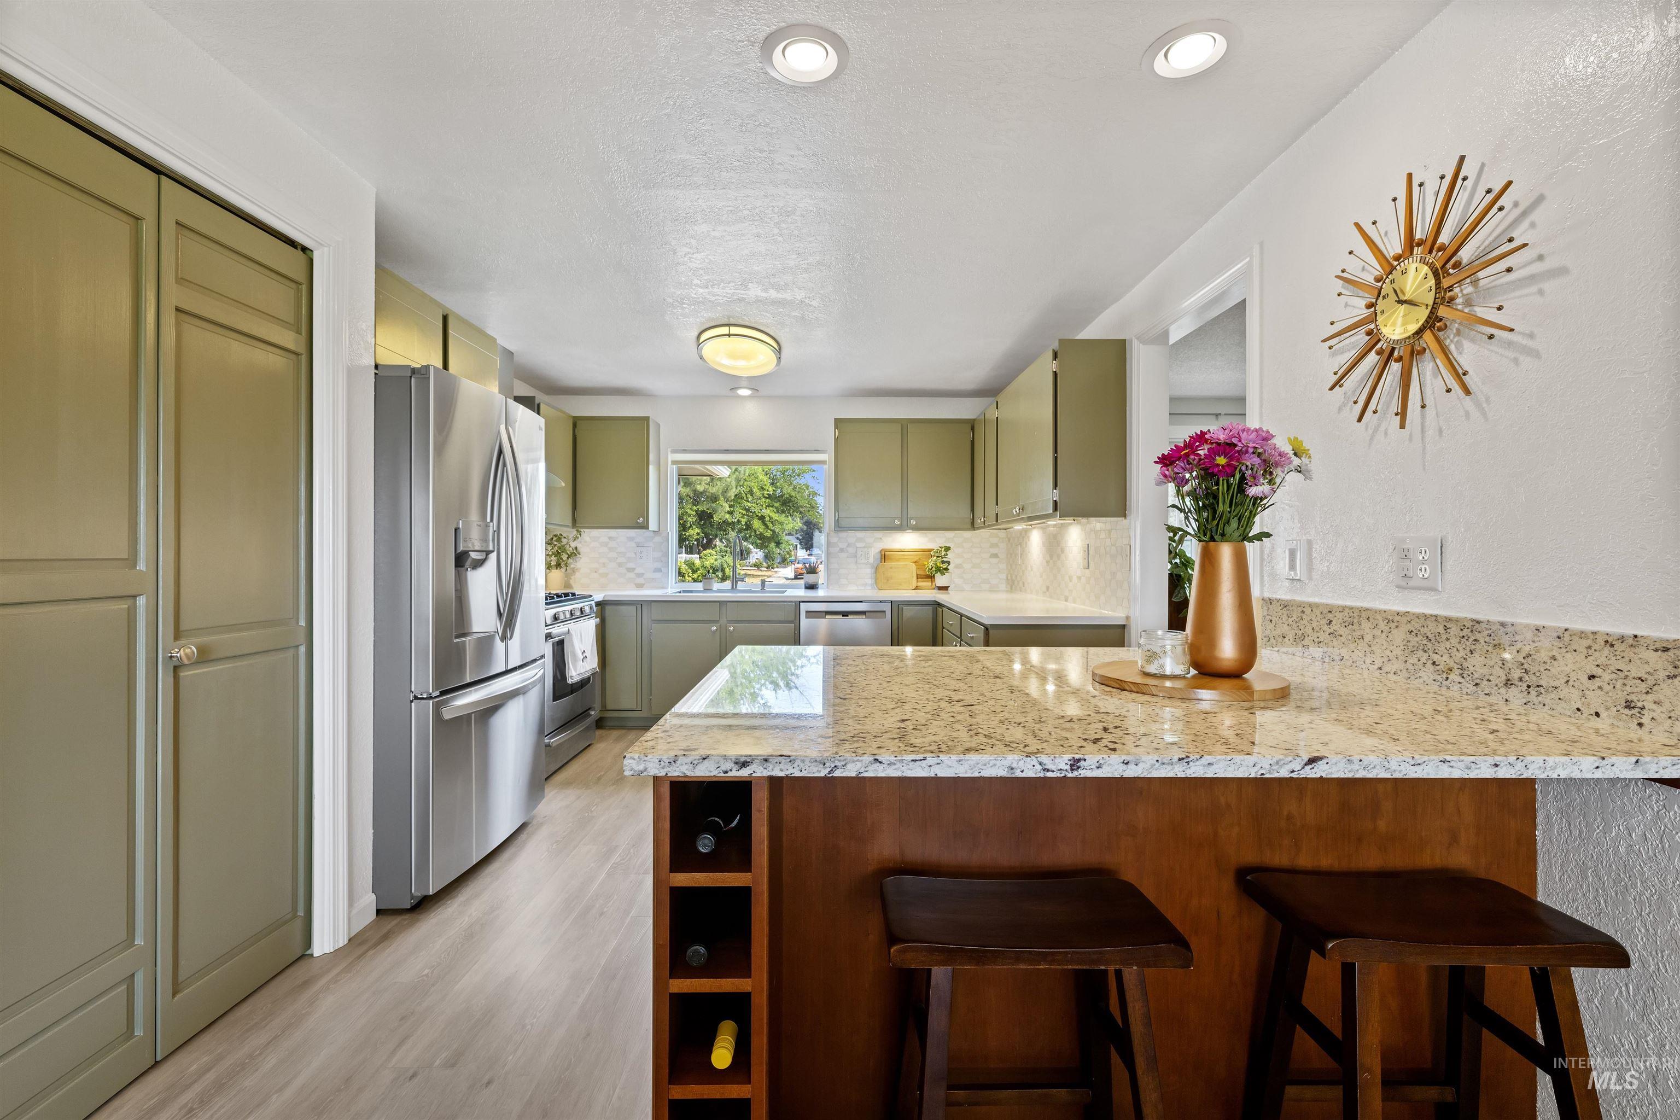
Kitchen with olive-green cabinets, stainless appliances, and a granite island with bar stools.
Kitchen with olive-green cabinets, stainless appliances, and a large granite island with two stools.
Kitchen with olive-green cabinets, stainless appliances, geometric backsplash, and a window above the sink.
Bedroom with a wood platform bed, ceiling fan, and sliding glass doors overlooking a garden.
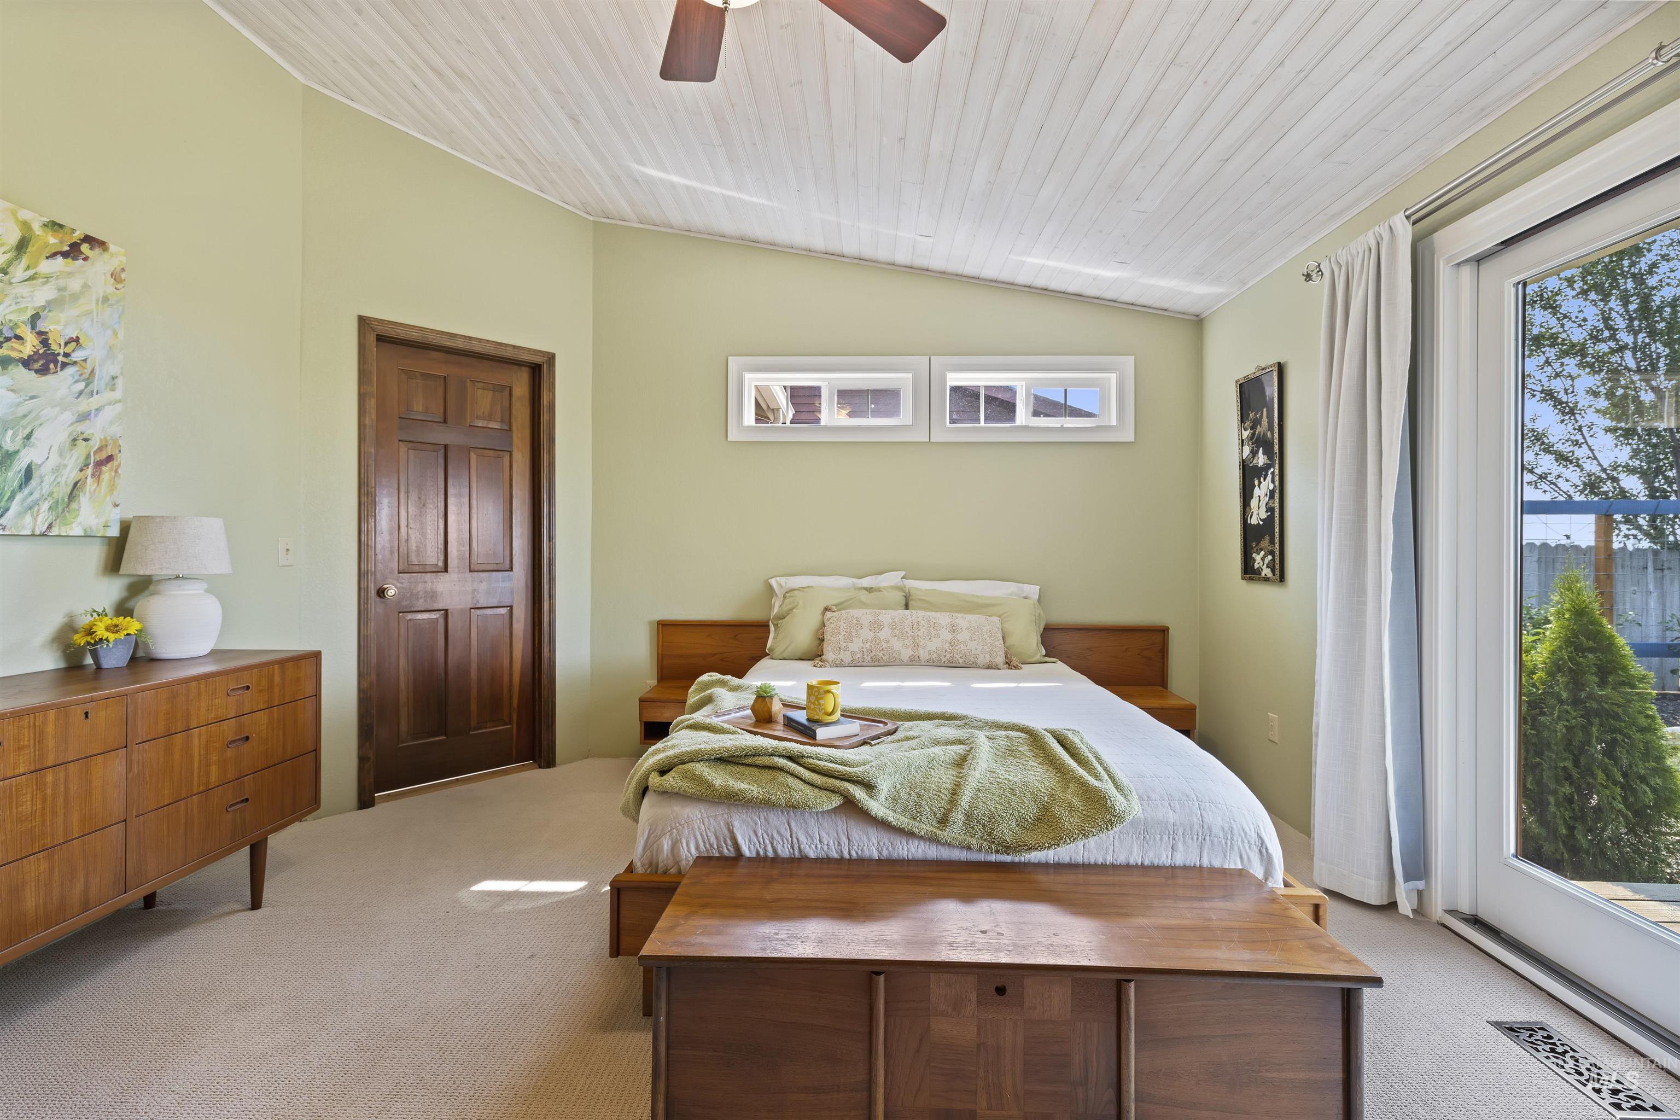
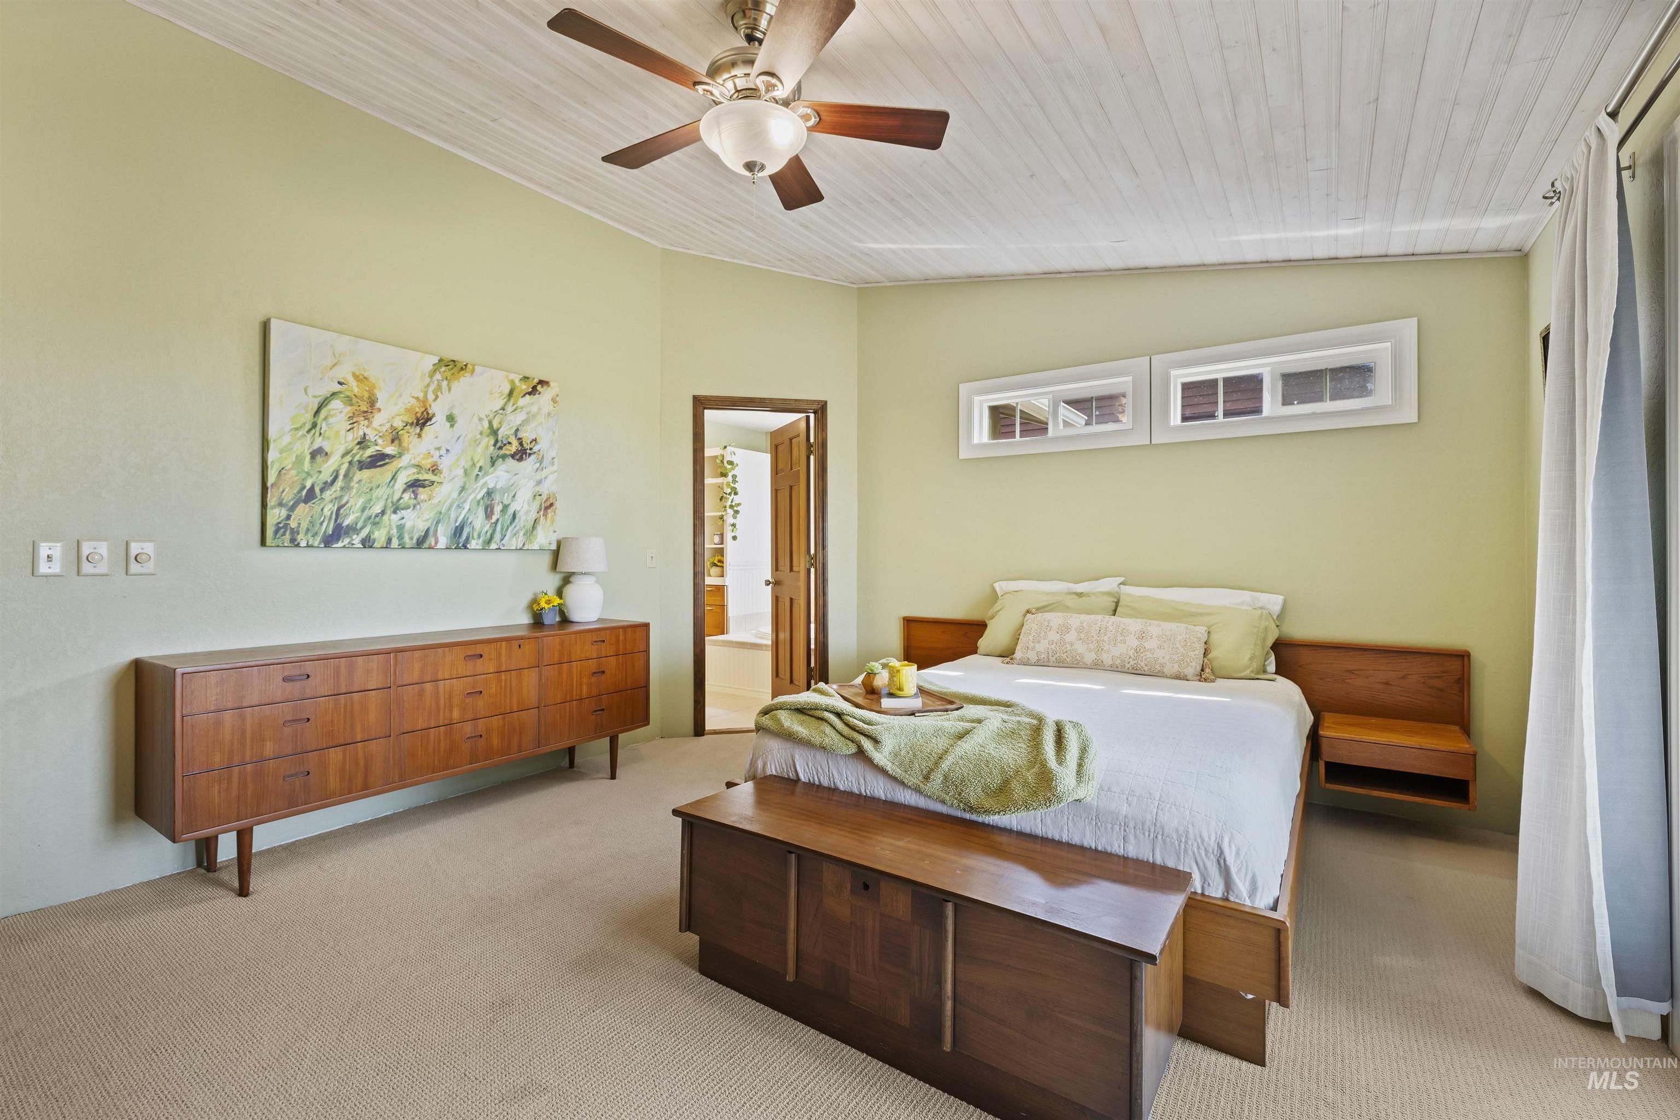
Furnished bedroom with a wooden bed, white plank ceiling, and sliding glass doors to the yard.
Bedroom with a wooden bed and matching furniture beneath a white plank ceiling and ceiling fan.
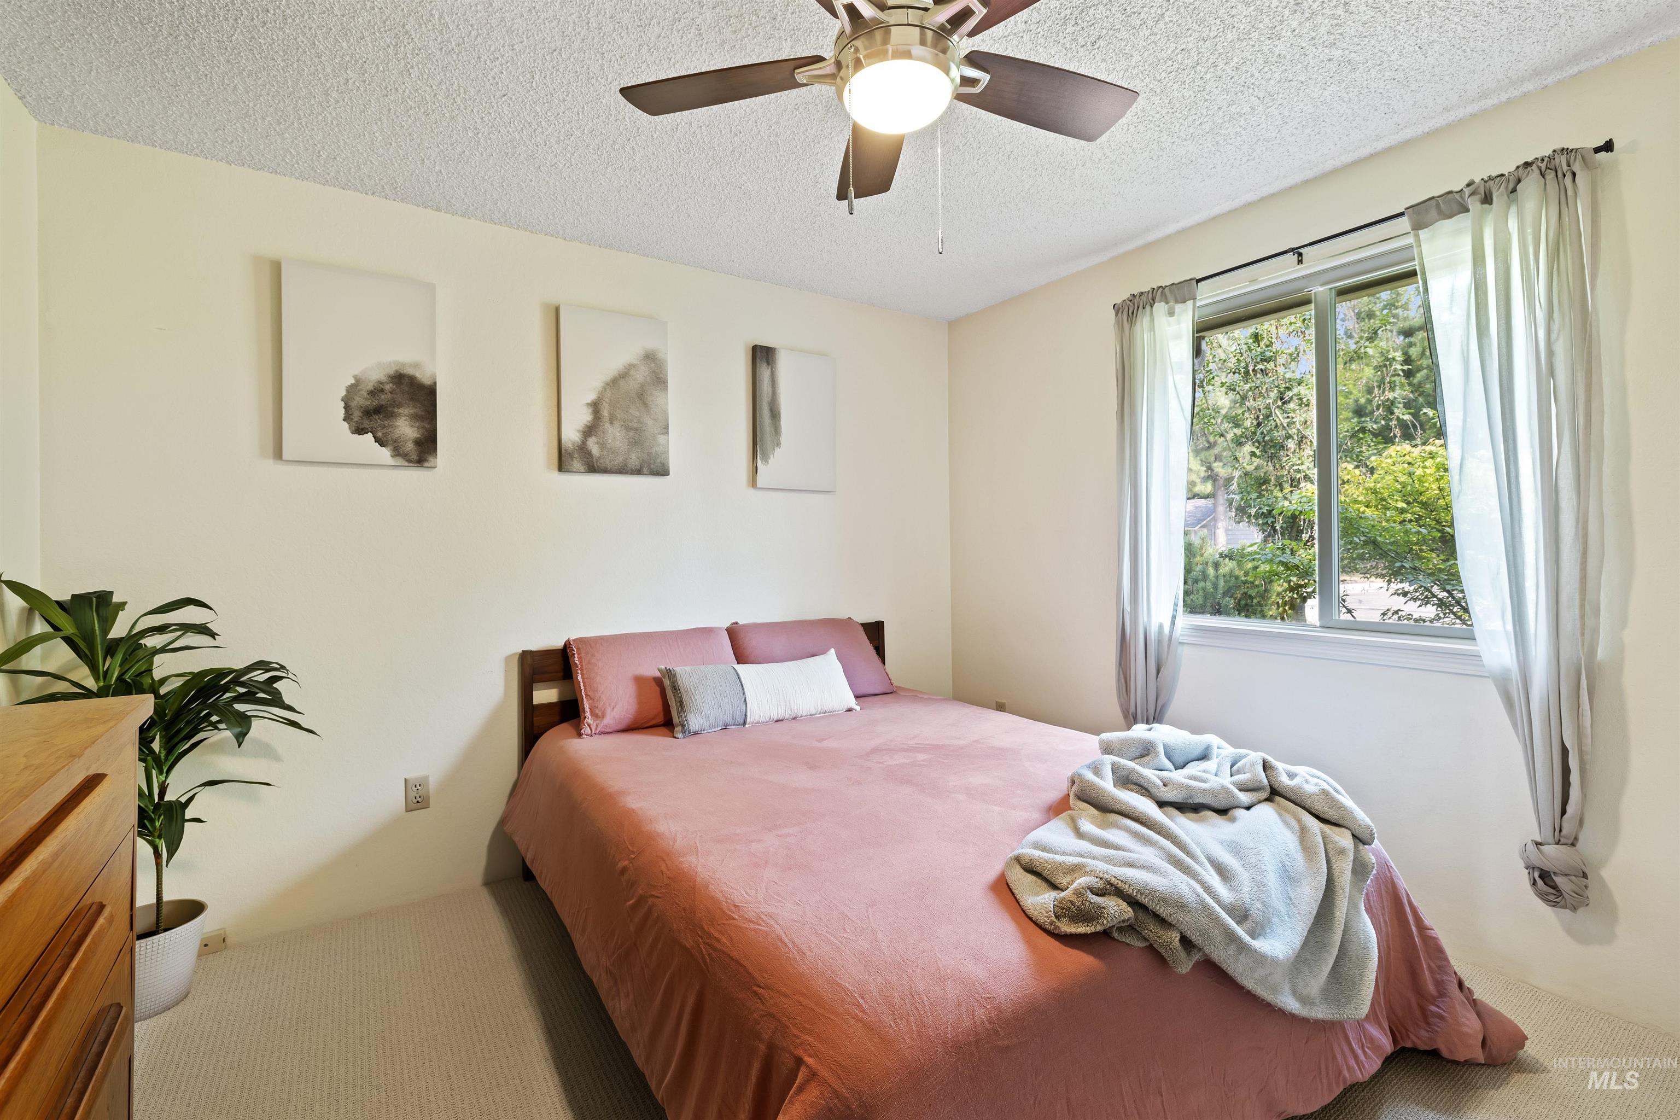
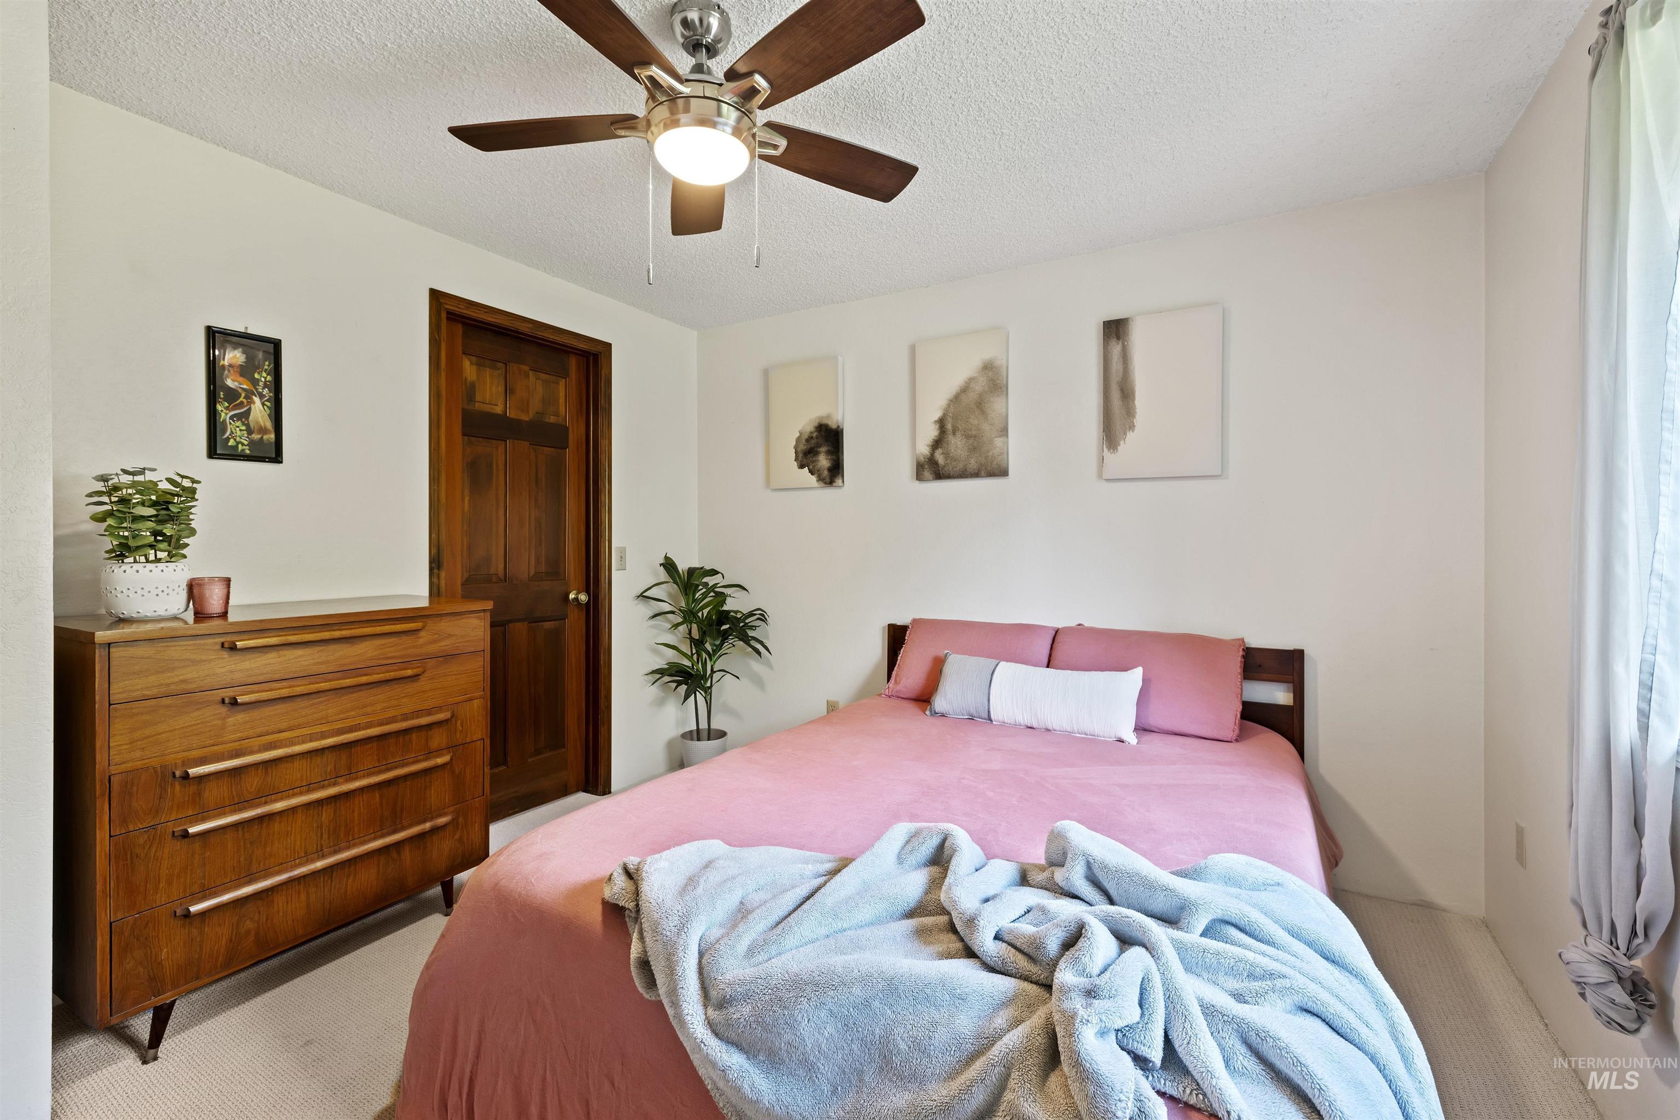
Bedroom with coral-pink bedding, a gray throw, and a large curtained window overlooking greenery.
Bedroom with a pink bed, blue blanket, and dark wood dresser.
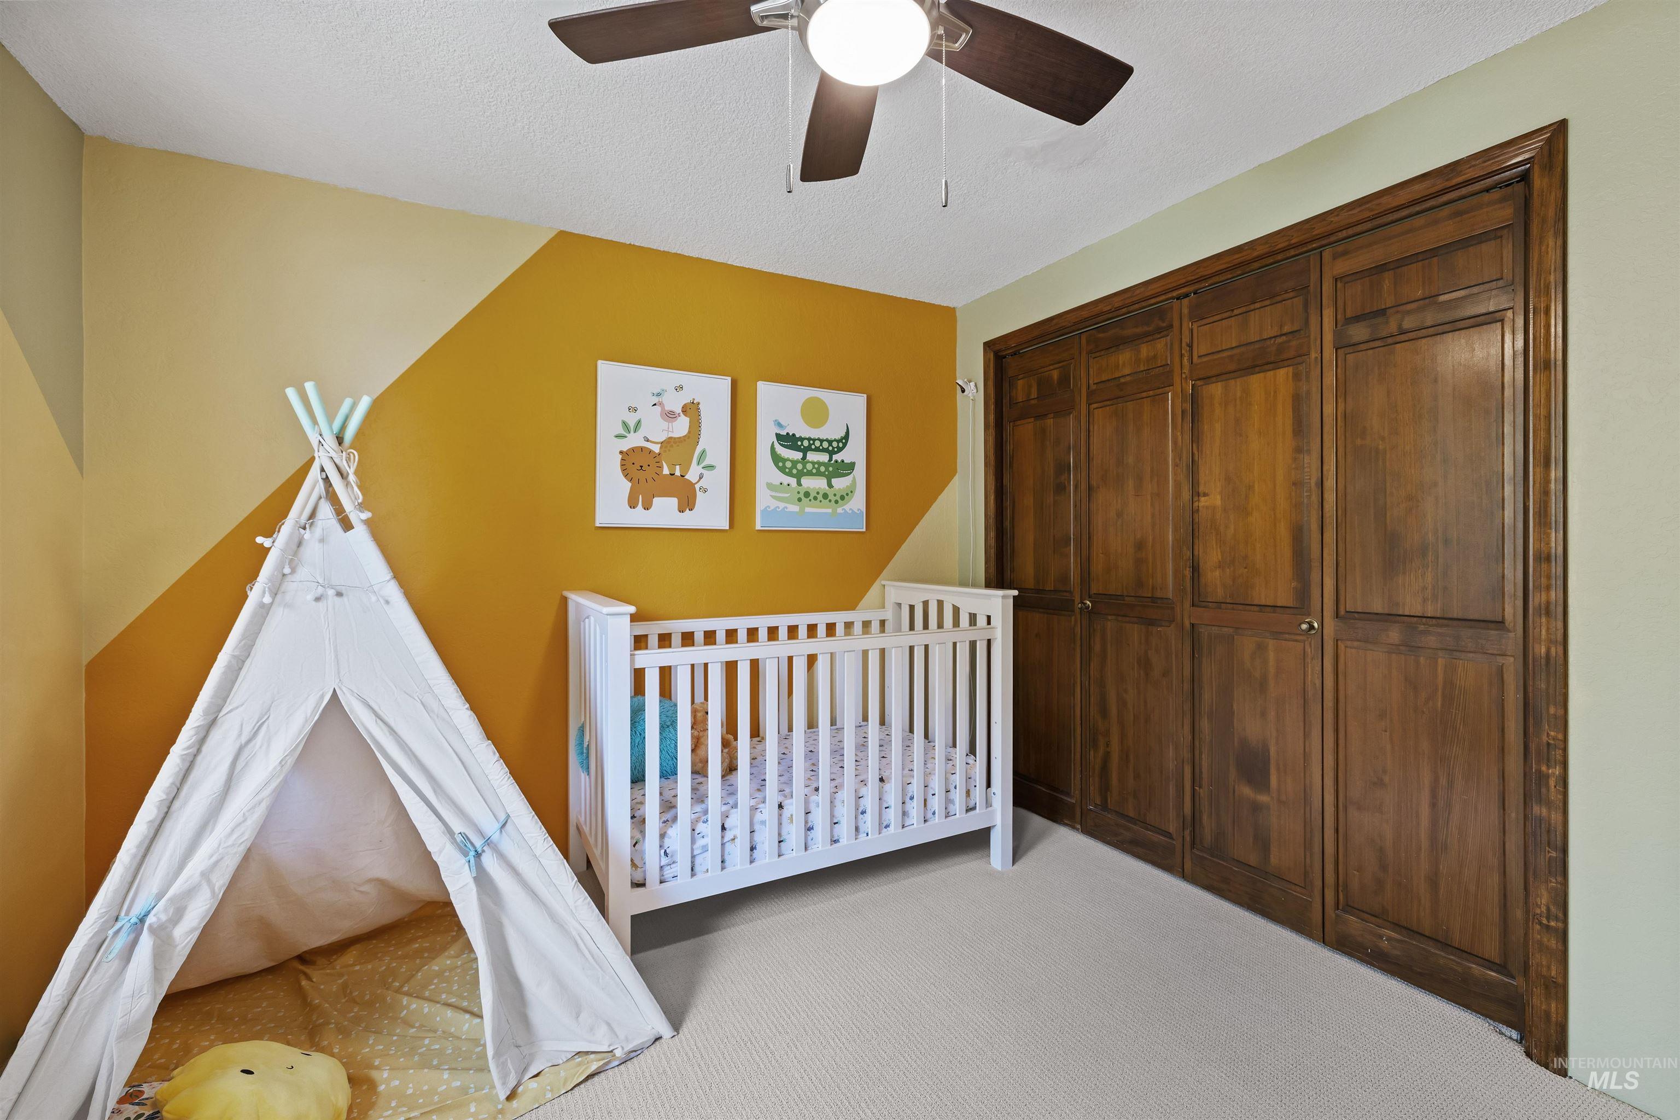
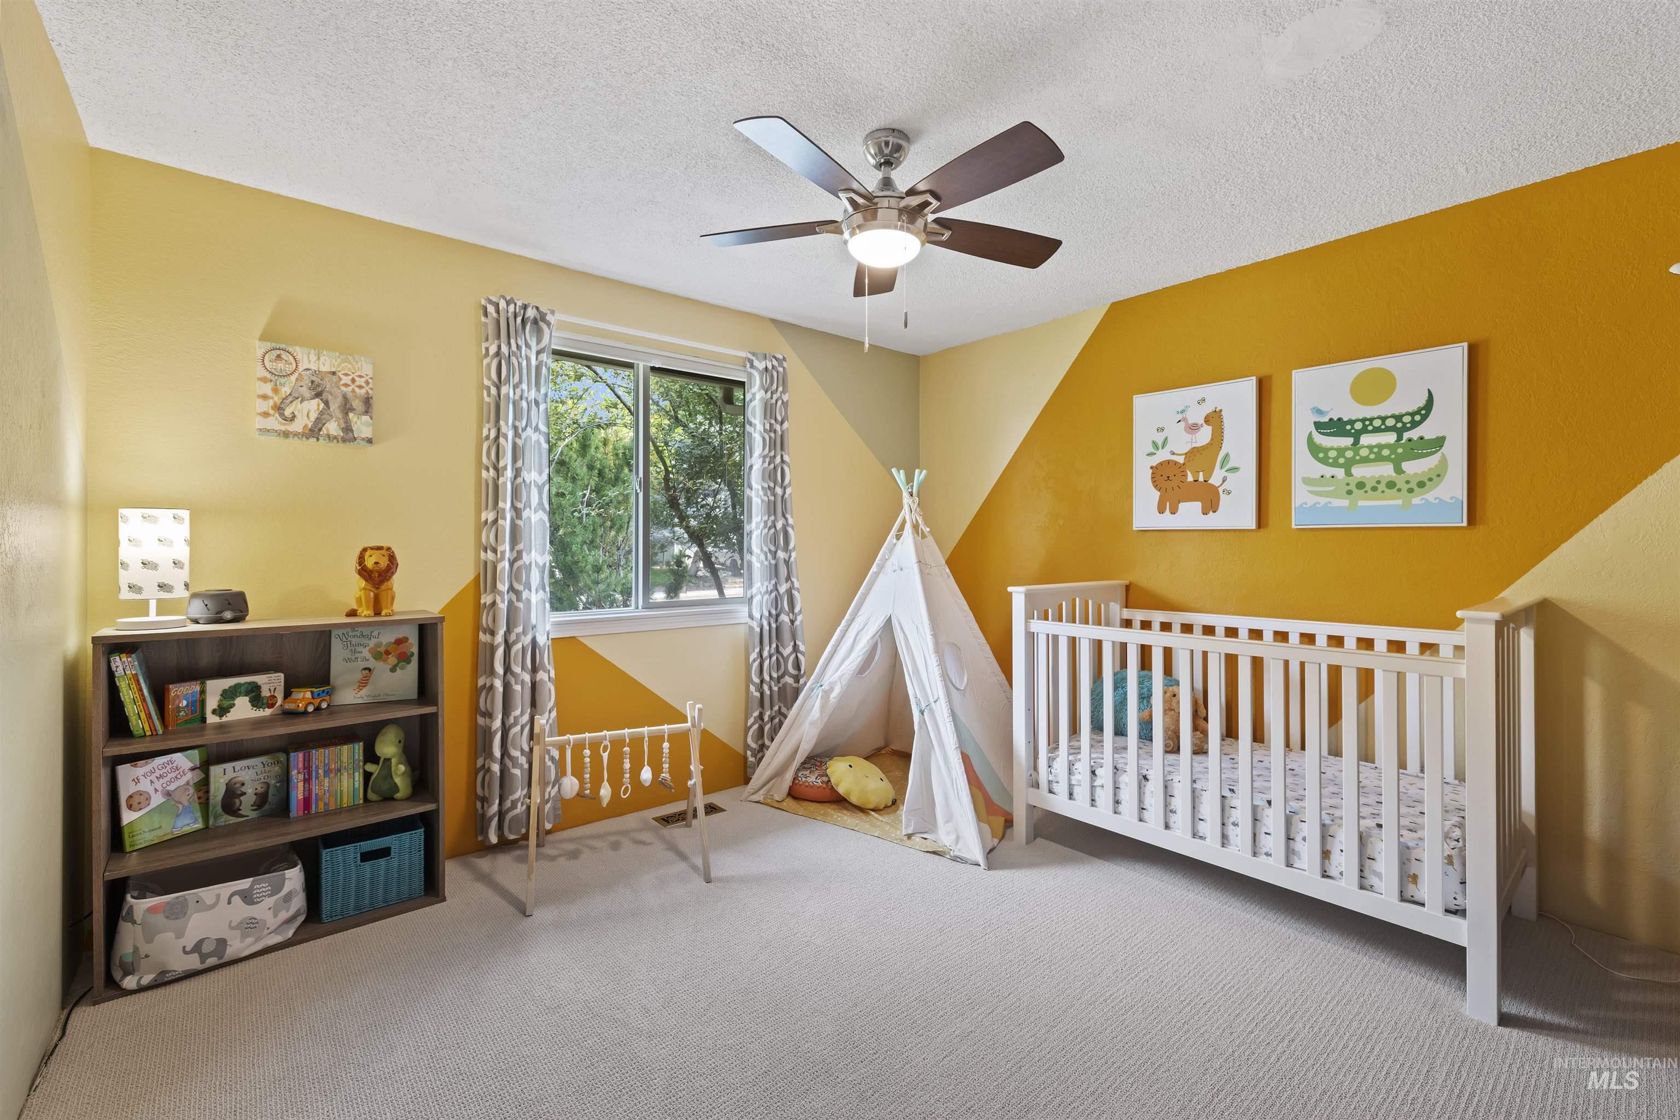
Nursery with a white crib, fabric teepee, mustard geometric wall, and dark wood closet doors.
Nursery bedroom with a white crib, fabric teepee, and yellow-orange geometric accent wall.
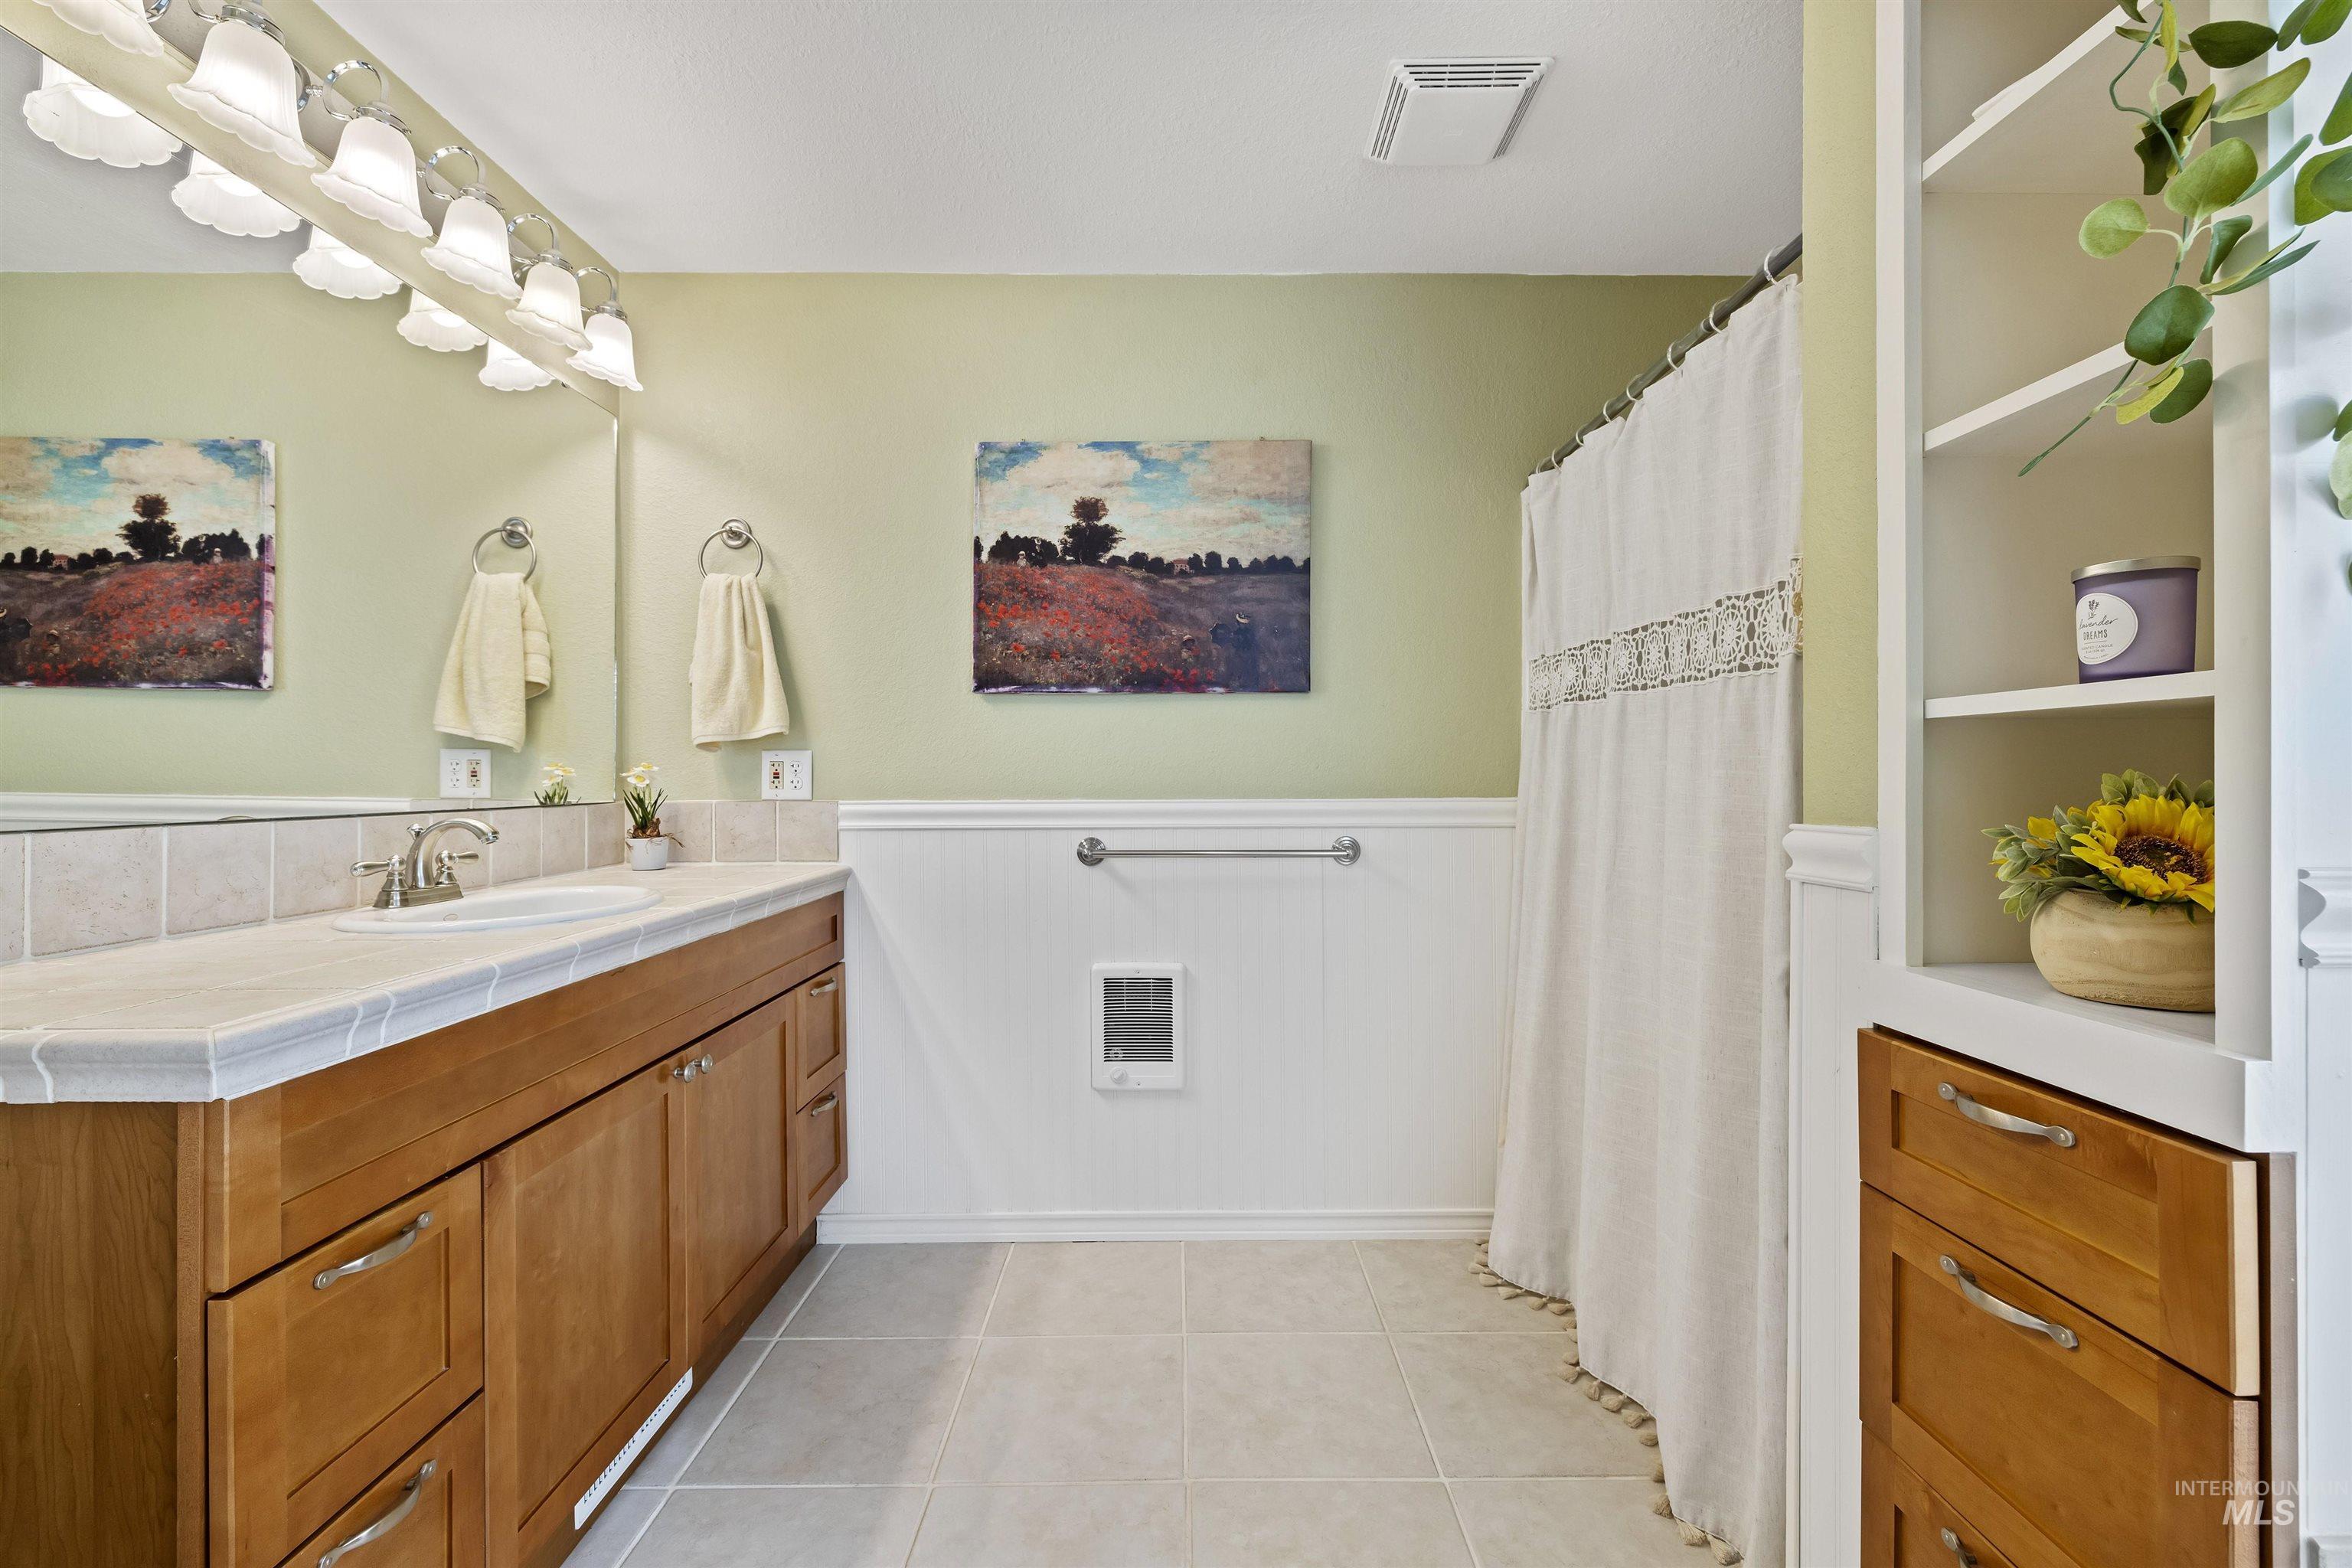
Bathroom with a long wood vanity, tiled counter, white shower curtain, and built-in shelves.
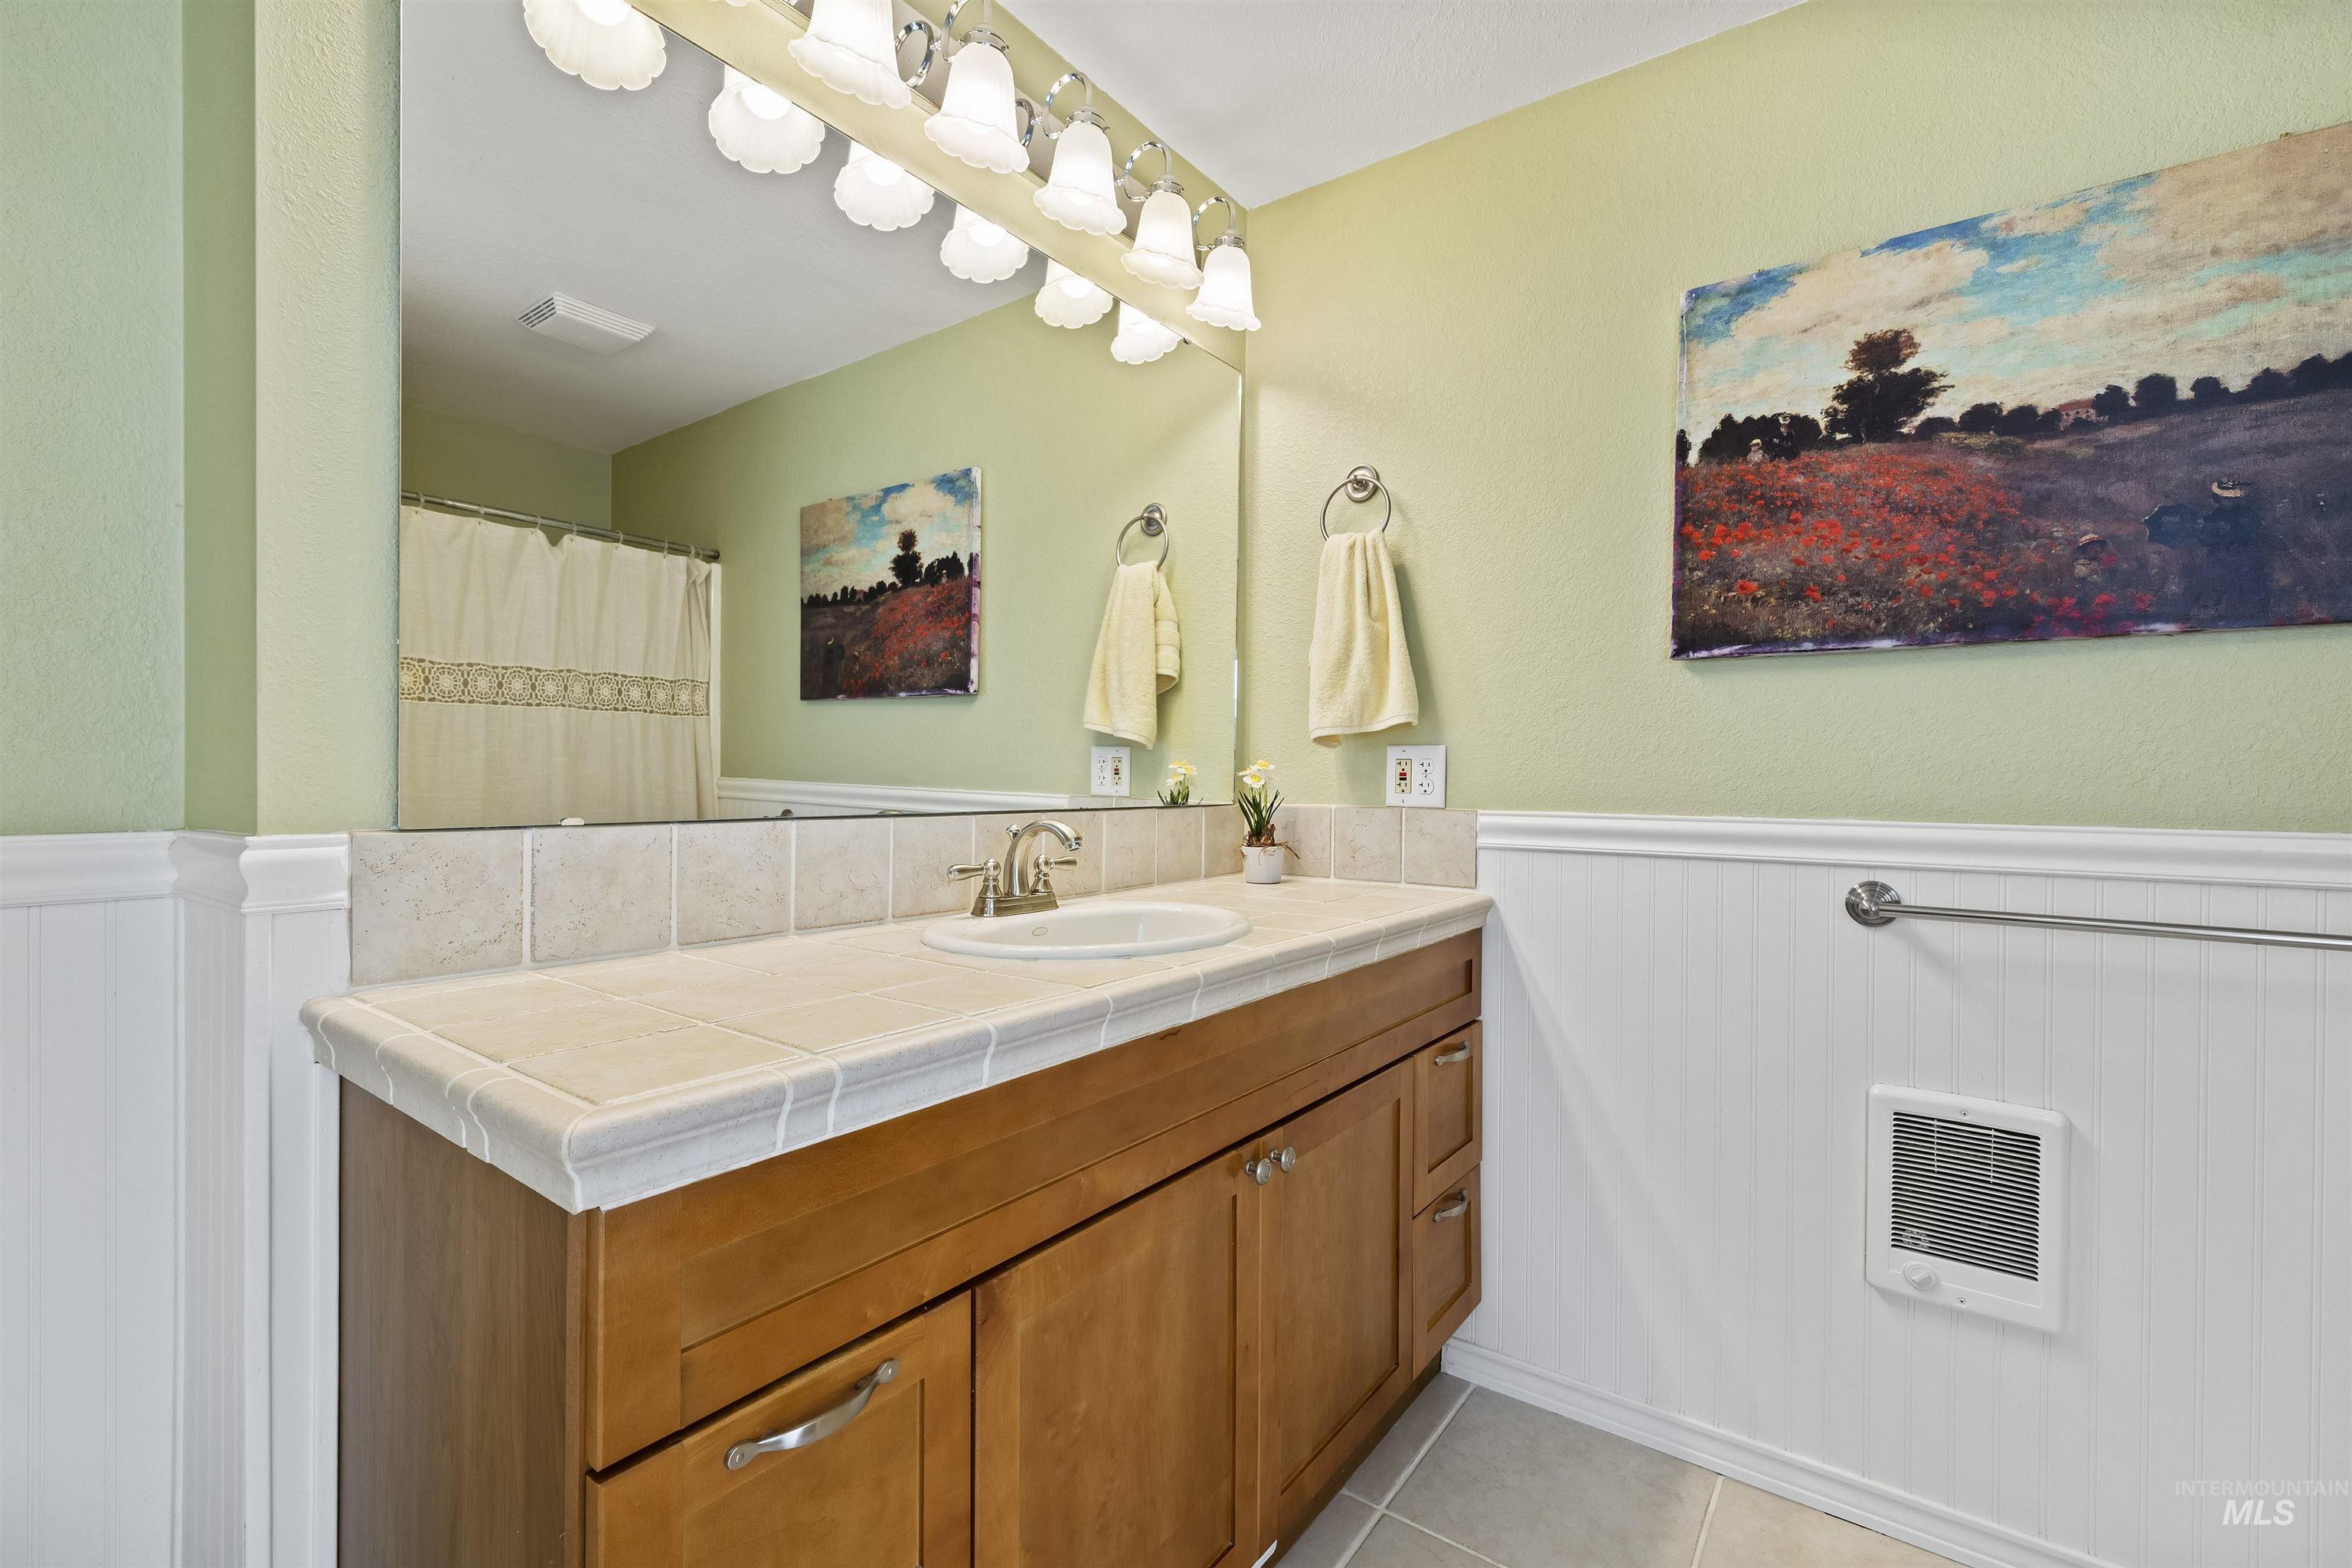
Bathroom with a wood vanity and tiled counter, large mirror, and pale green walls above white wainscoting.
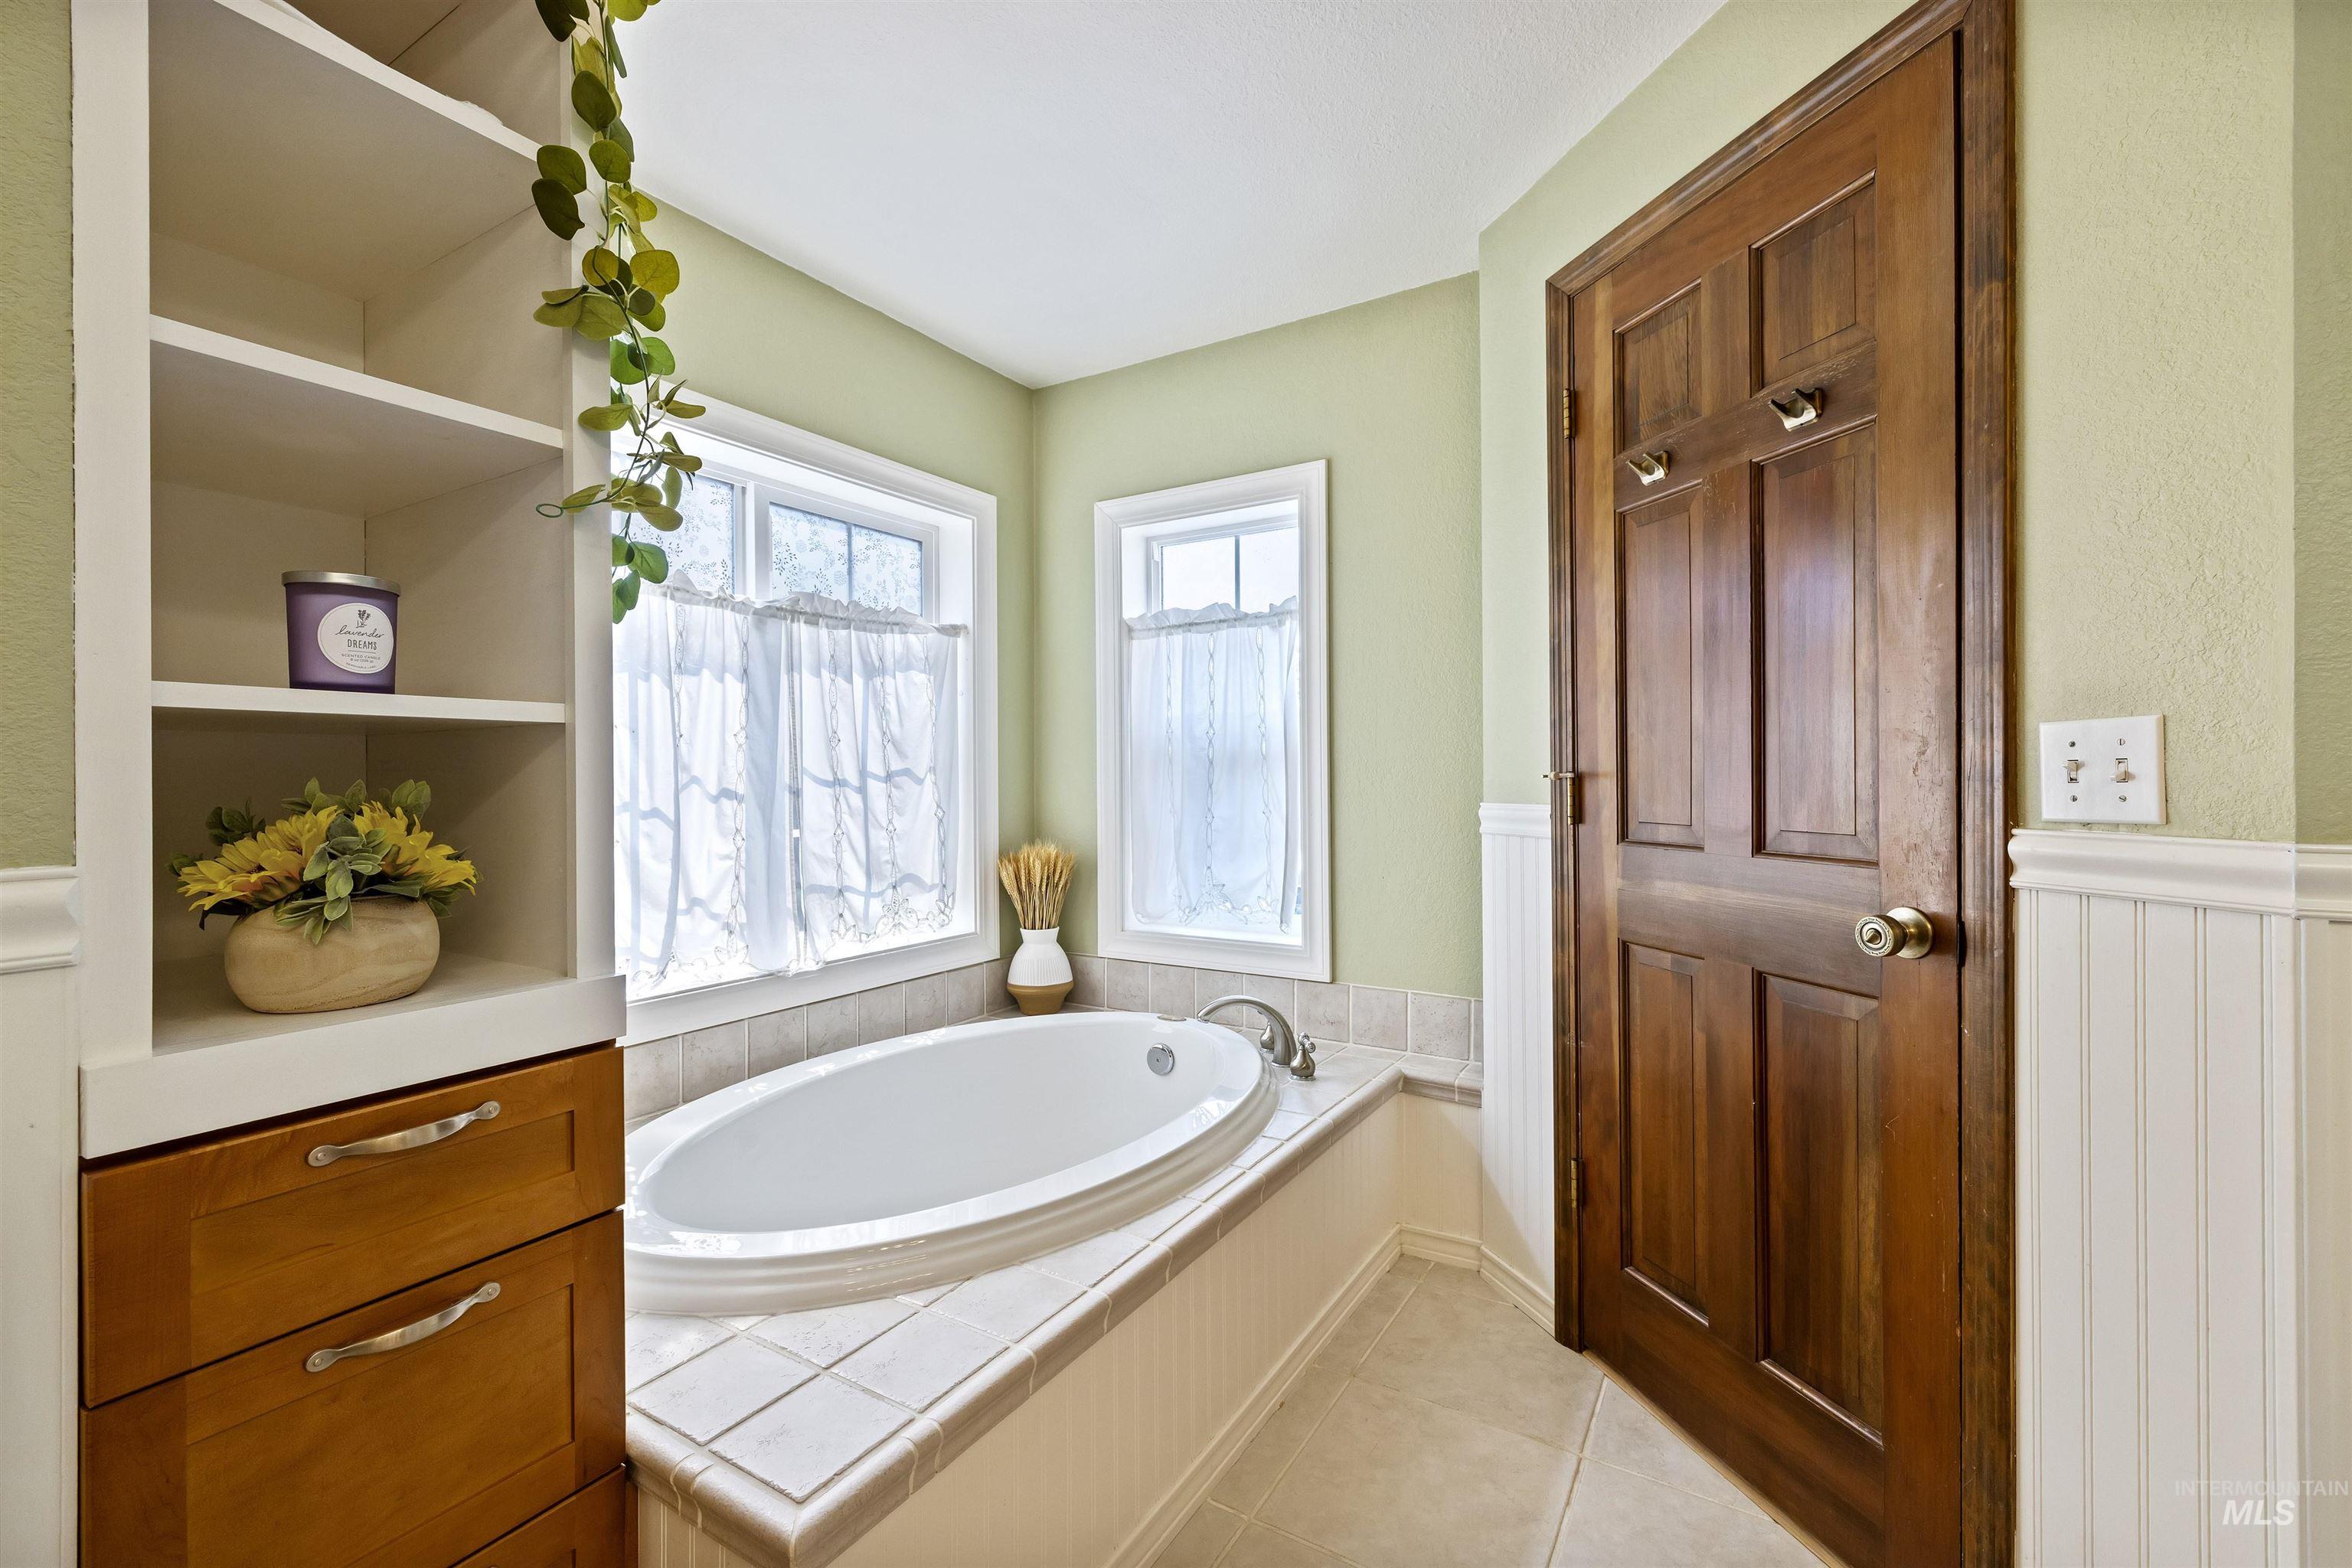
Bathroom with a jetted soaking tub beneath two curtained windows and a dark wood door.
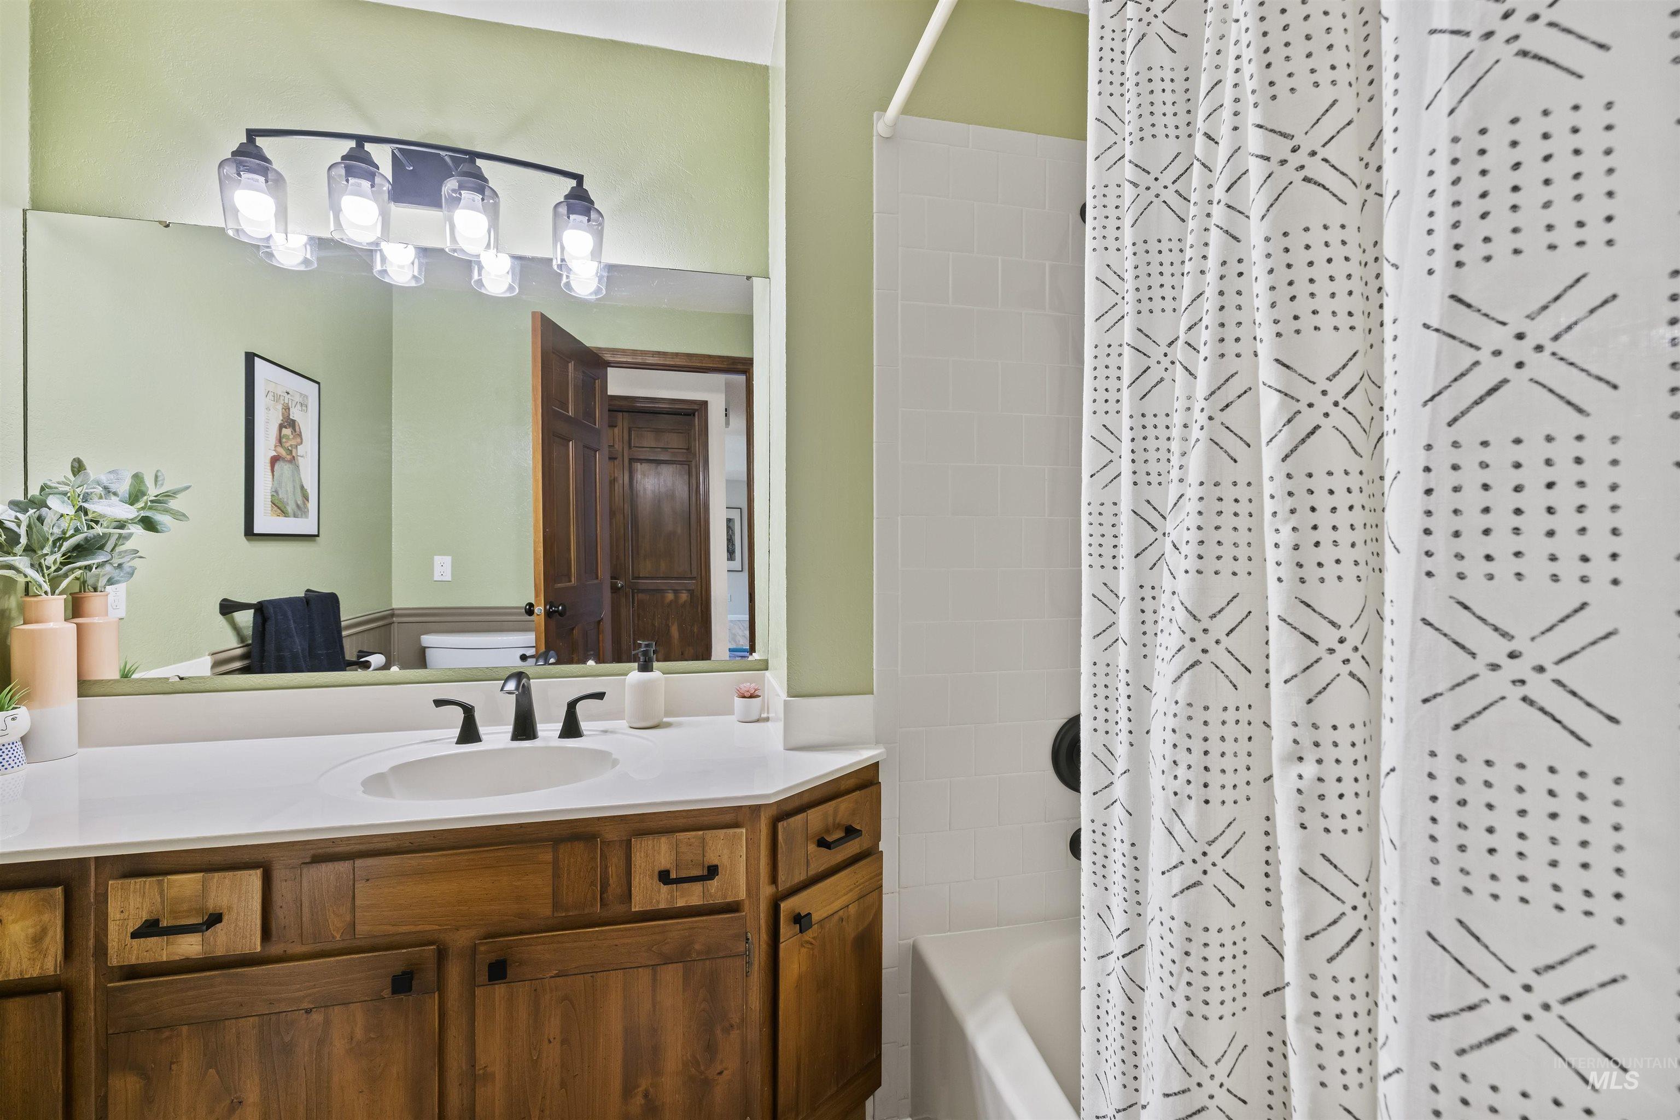
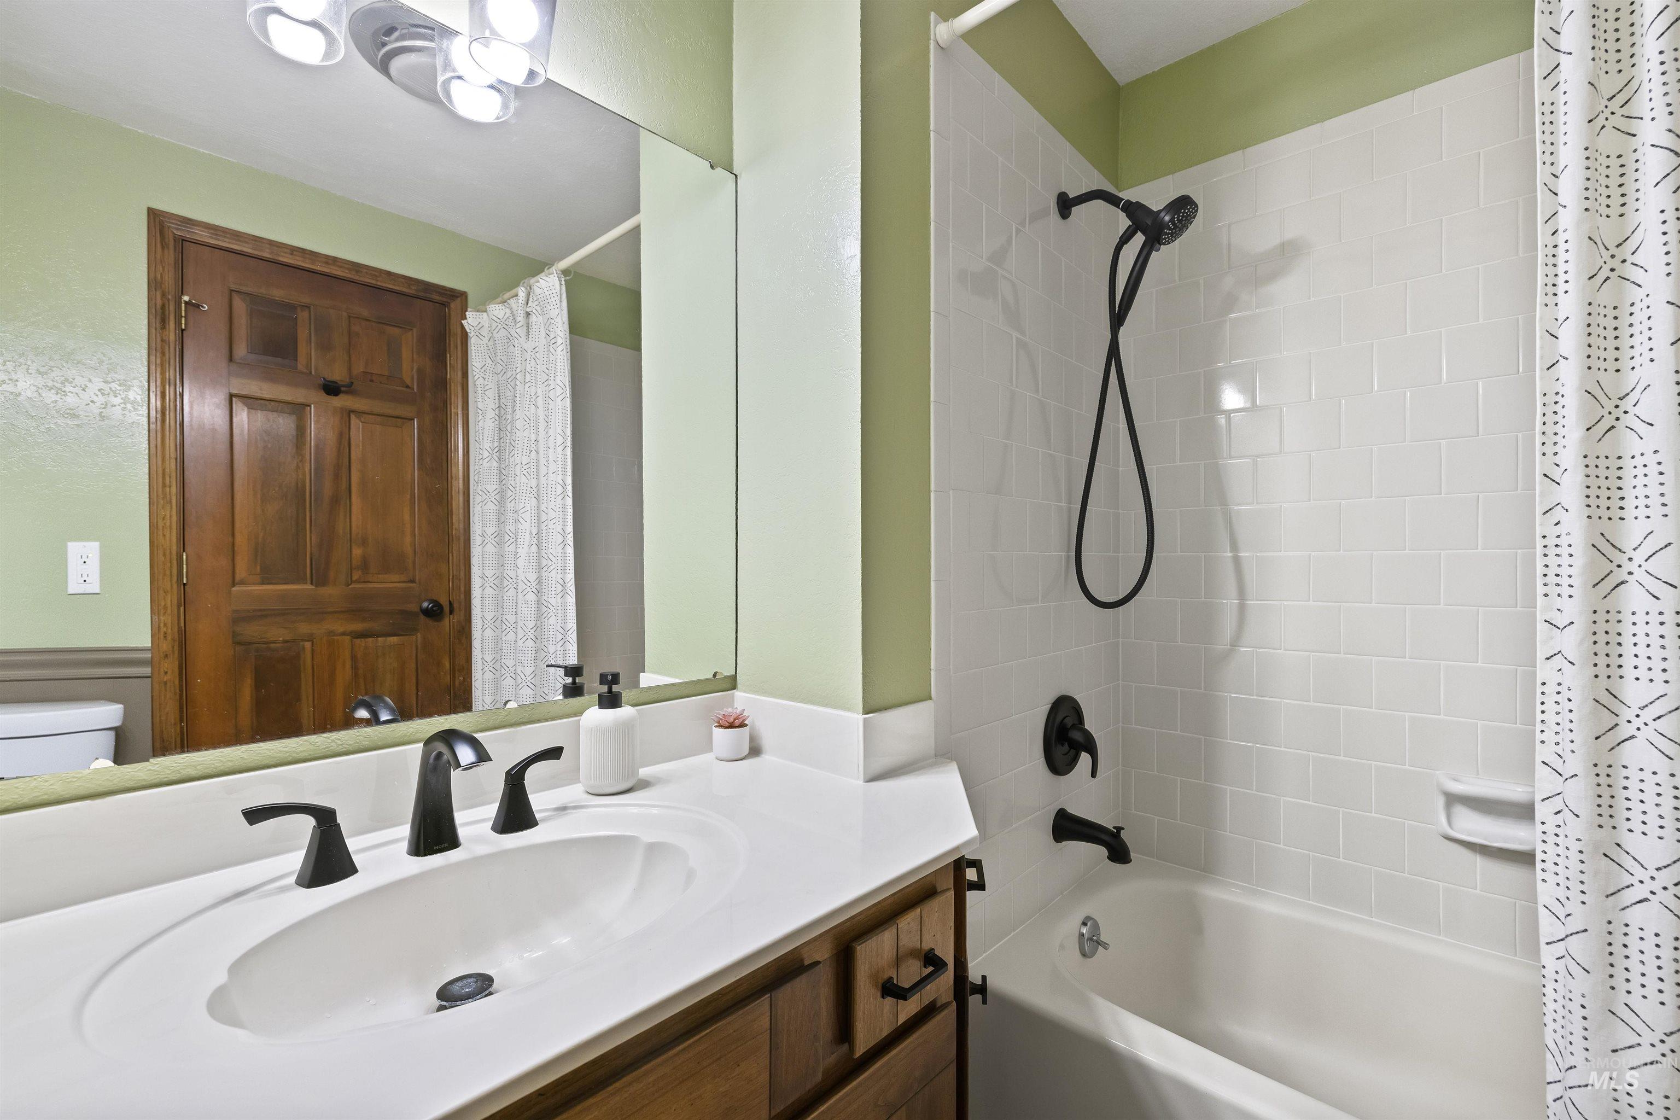
Bathroom with a wood vanity and white countertop beside a tiled tub-shower with patterned curtain.
Bathroom with white subway-tile tub surround, black shower fixtures, and a dark wood vanity.
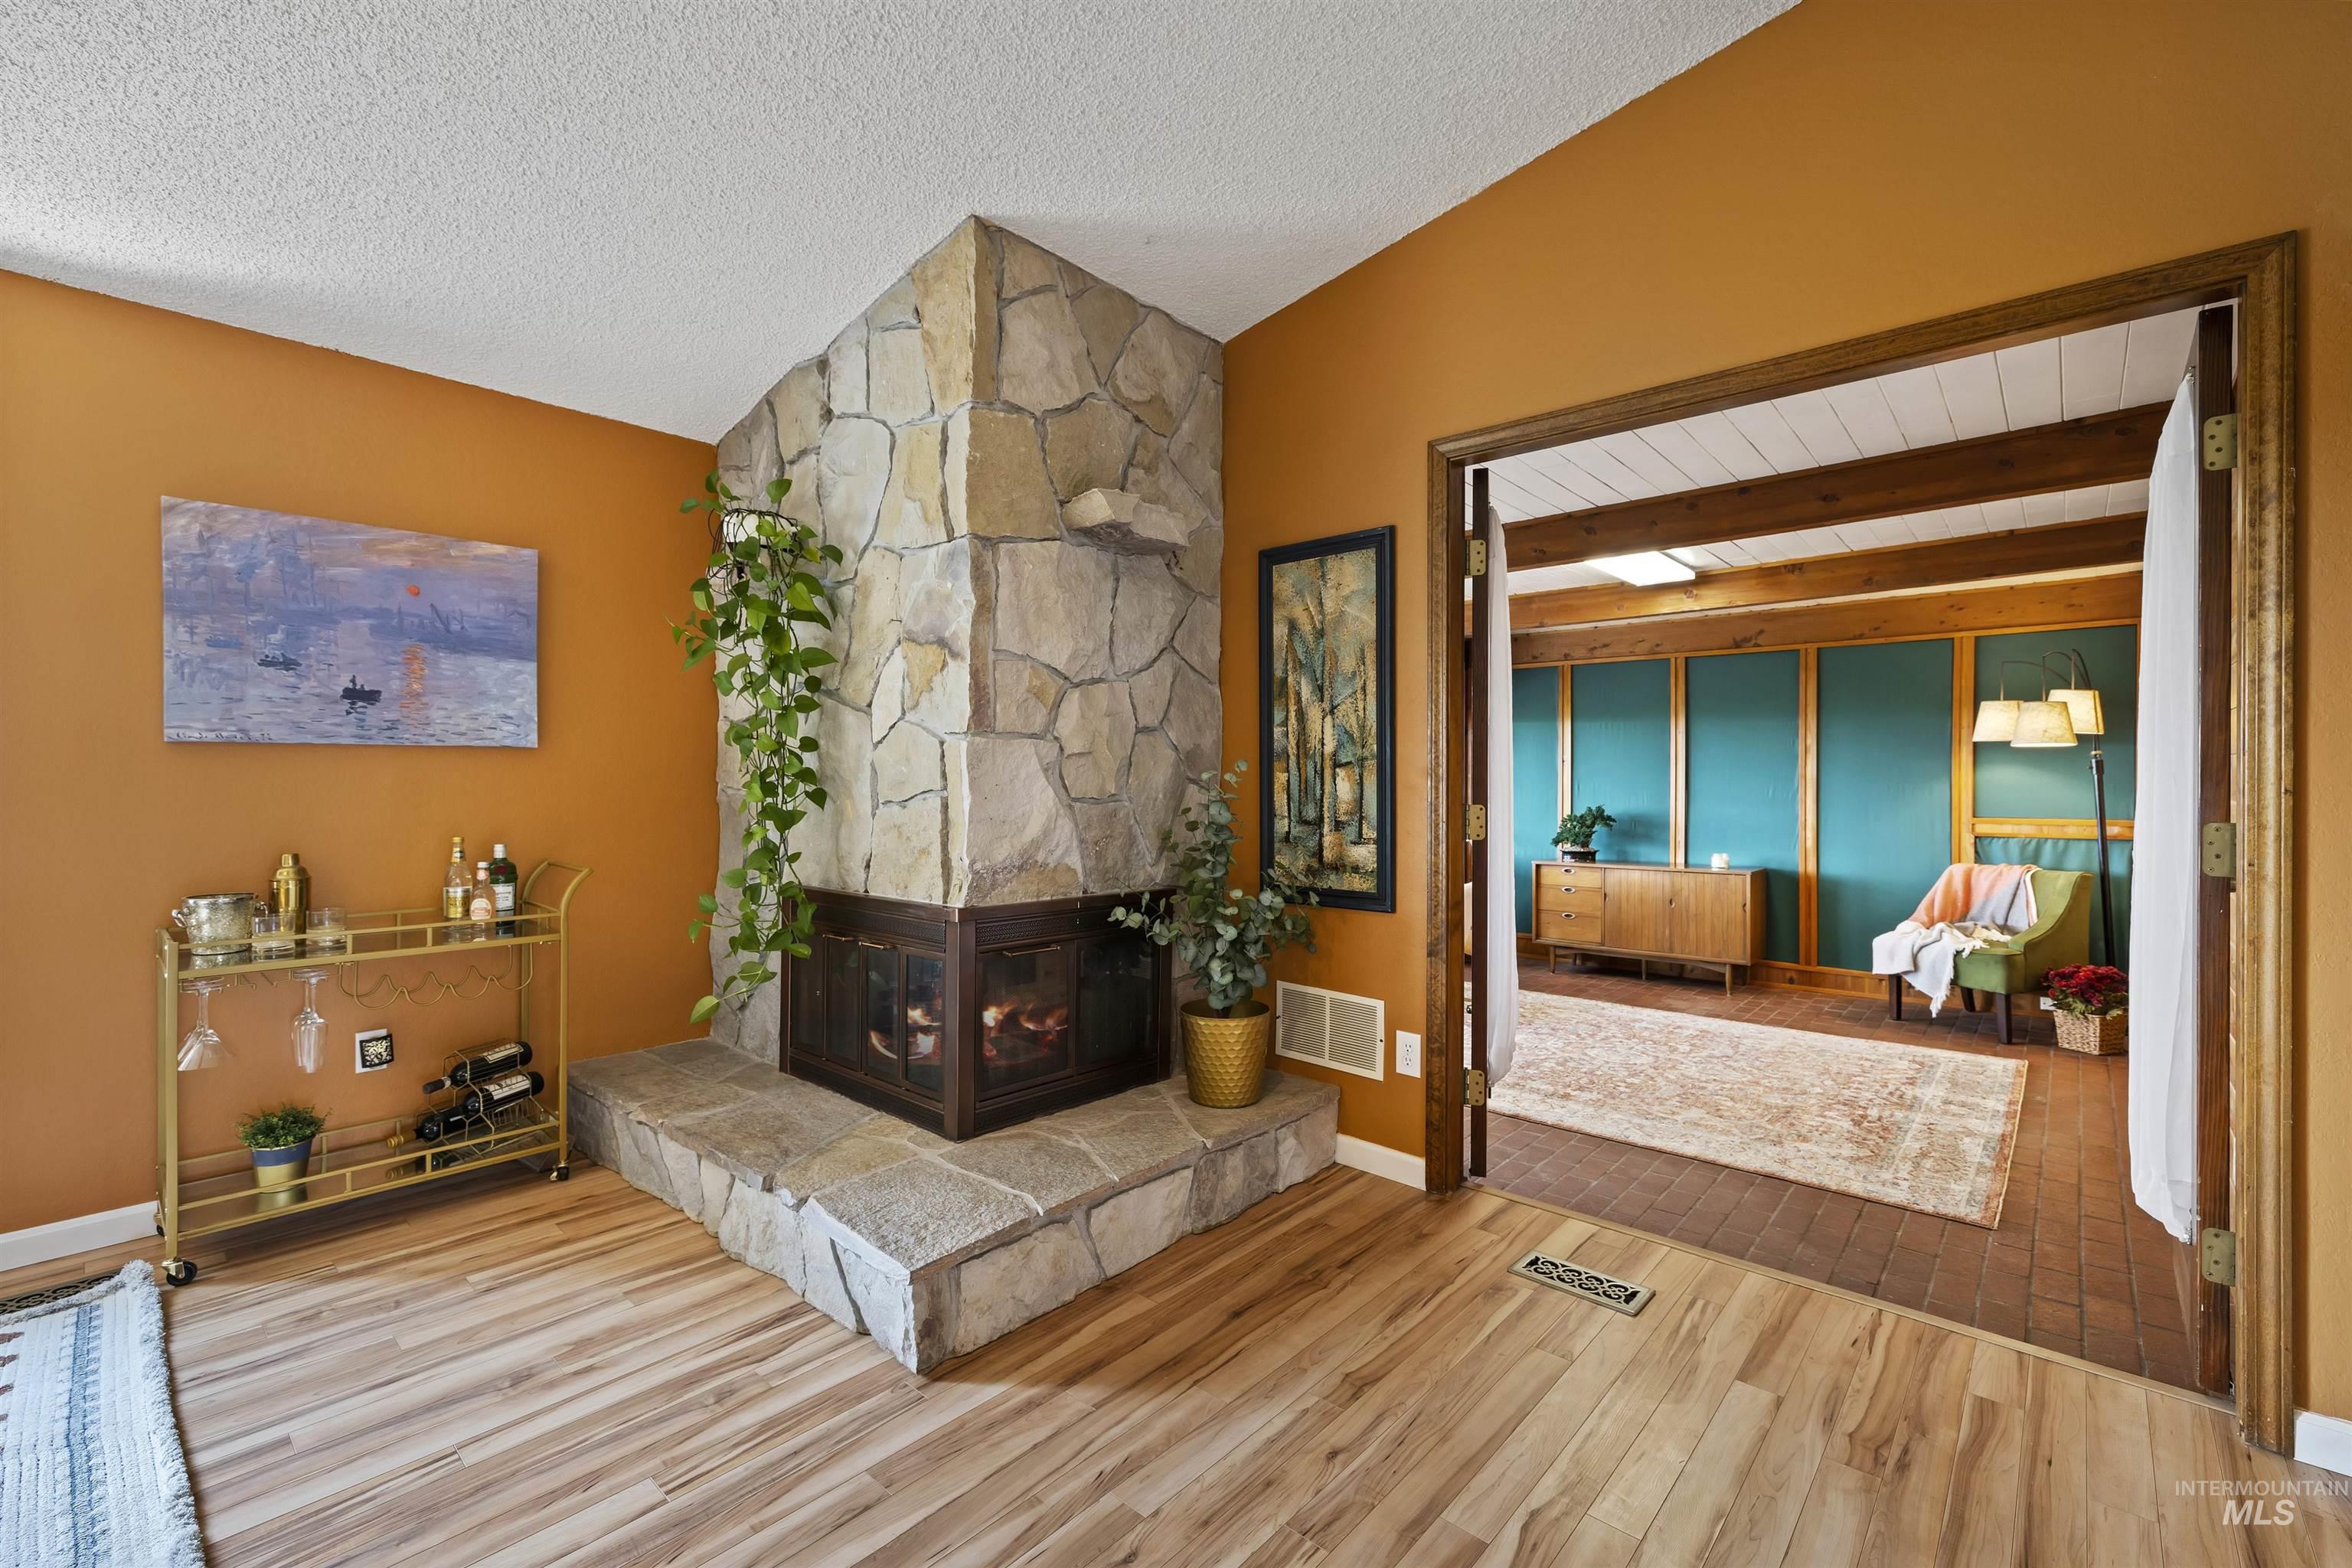
Living room with a floor-to-ceiling stone fireplace and a wide doorway to a teal-paneled adjoining room.
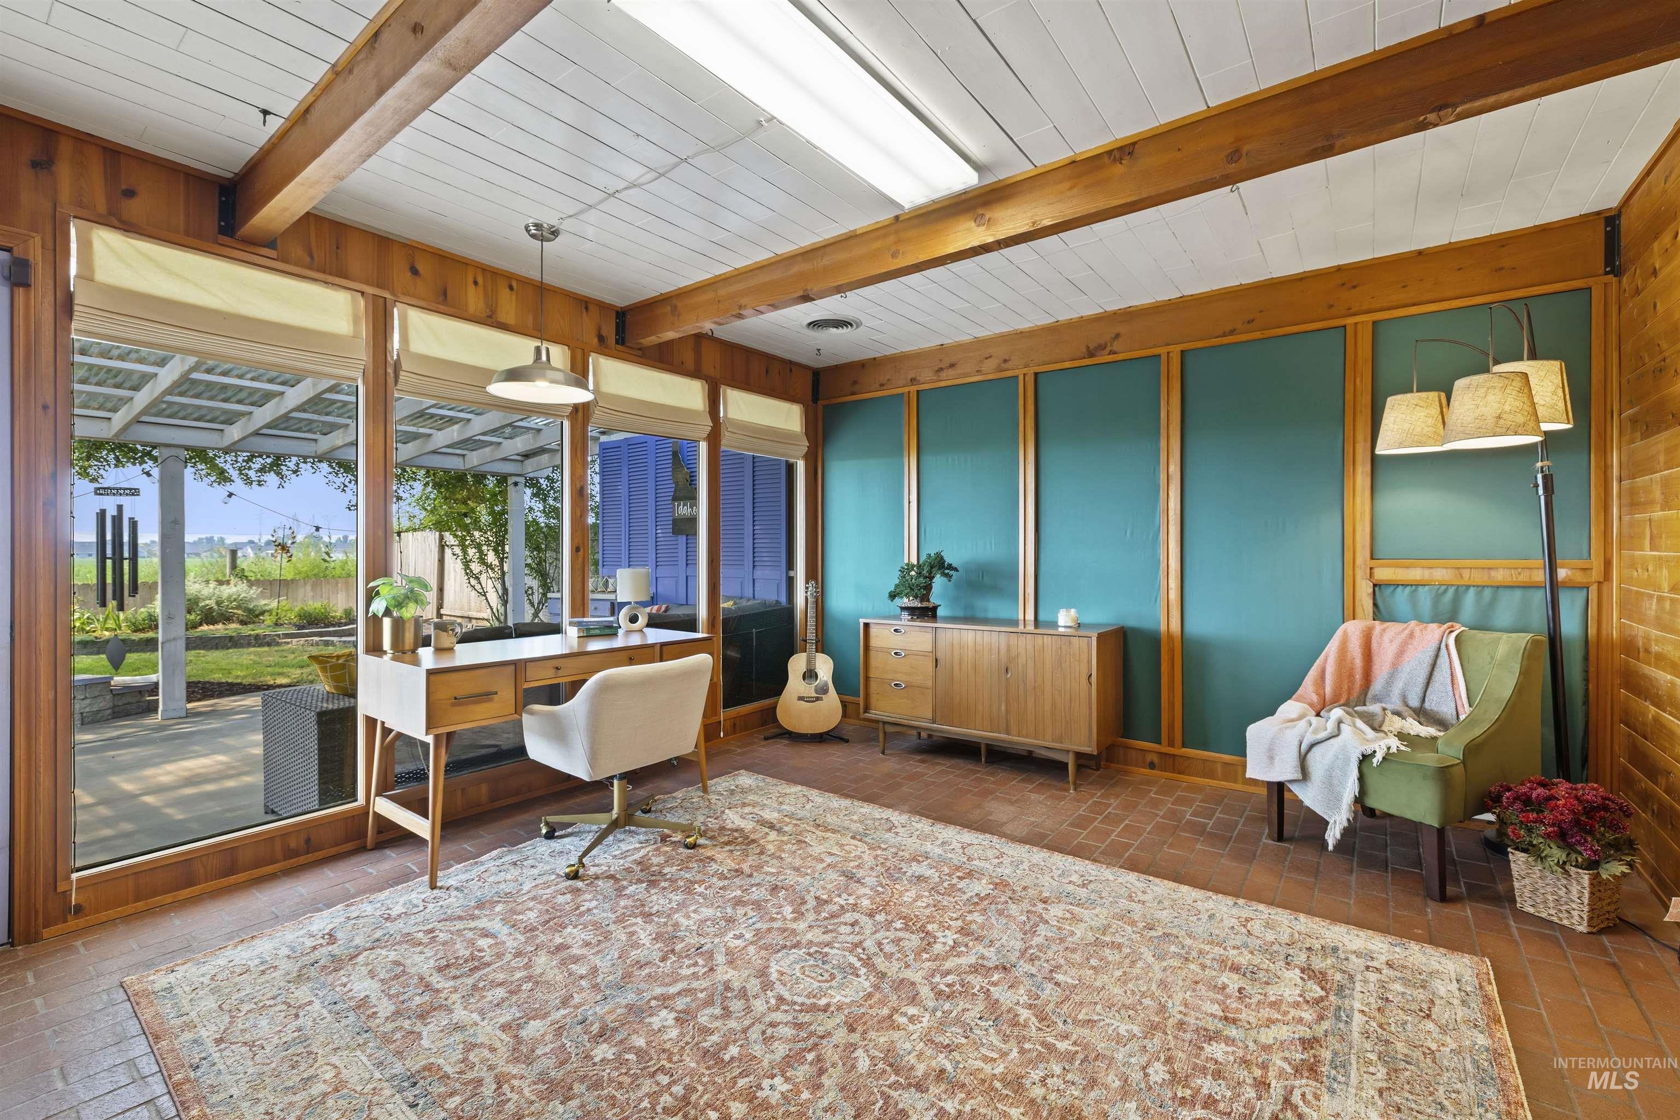
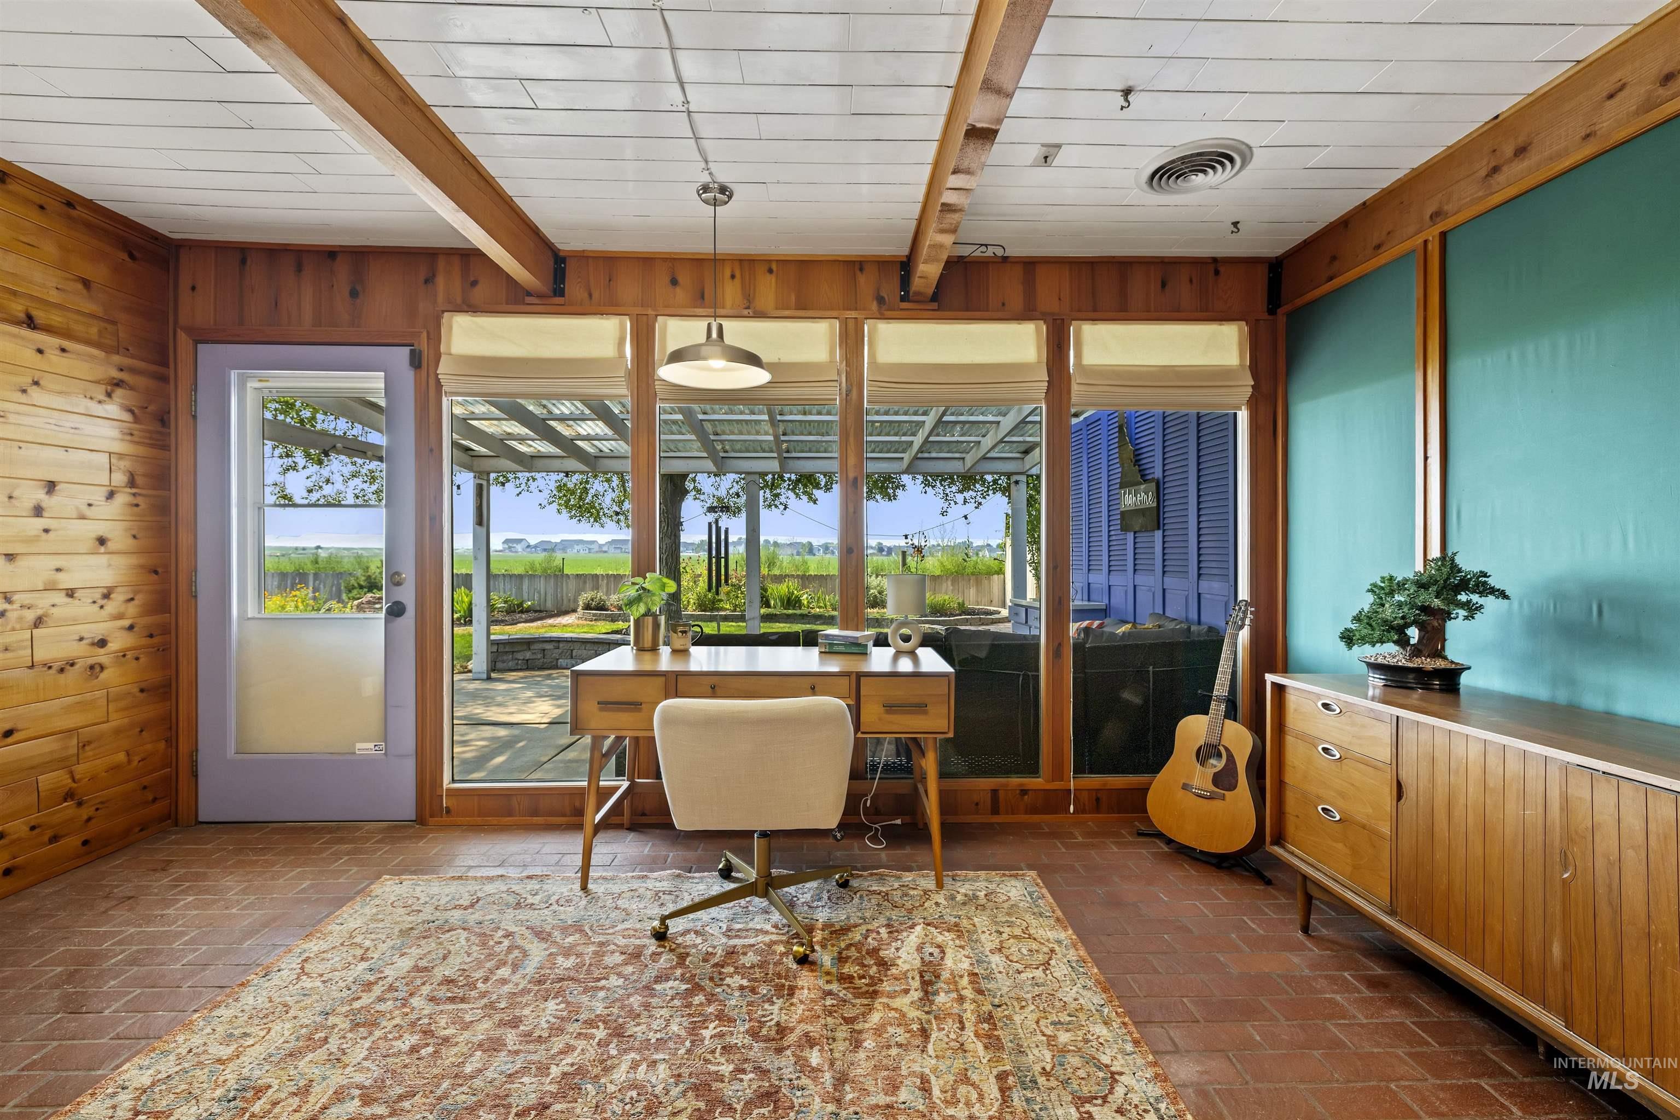
Sunroom office with exposed wood beams, teal panels, and broad windows overlooking a covered patio.
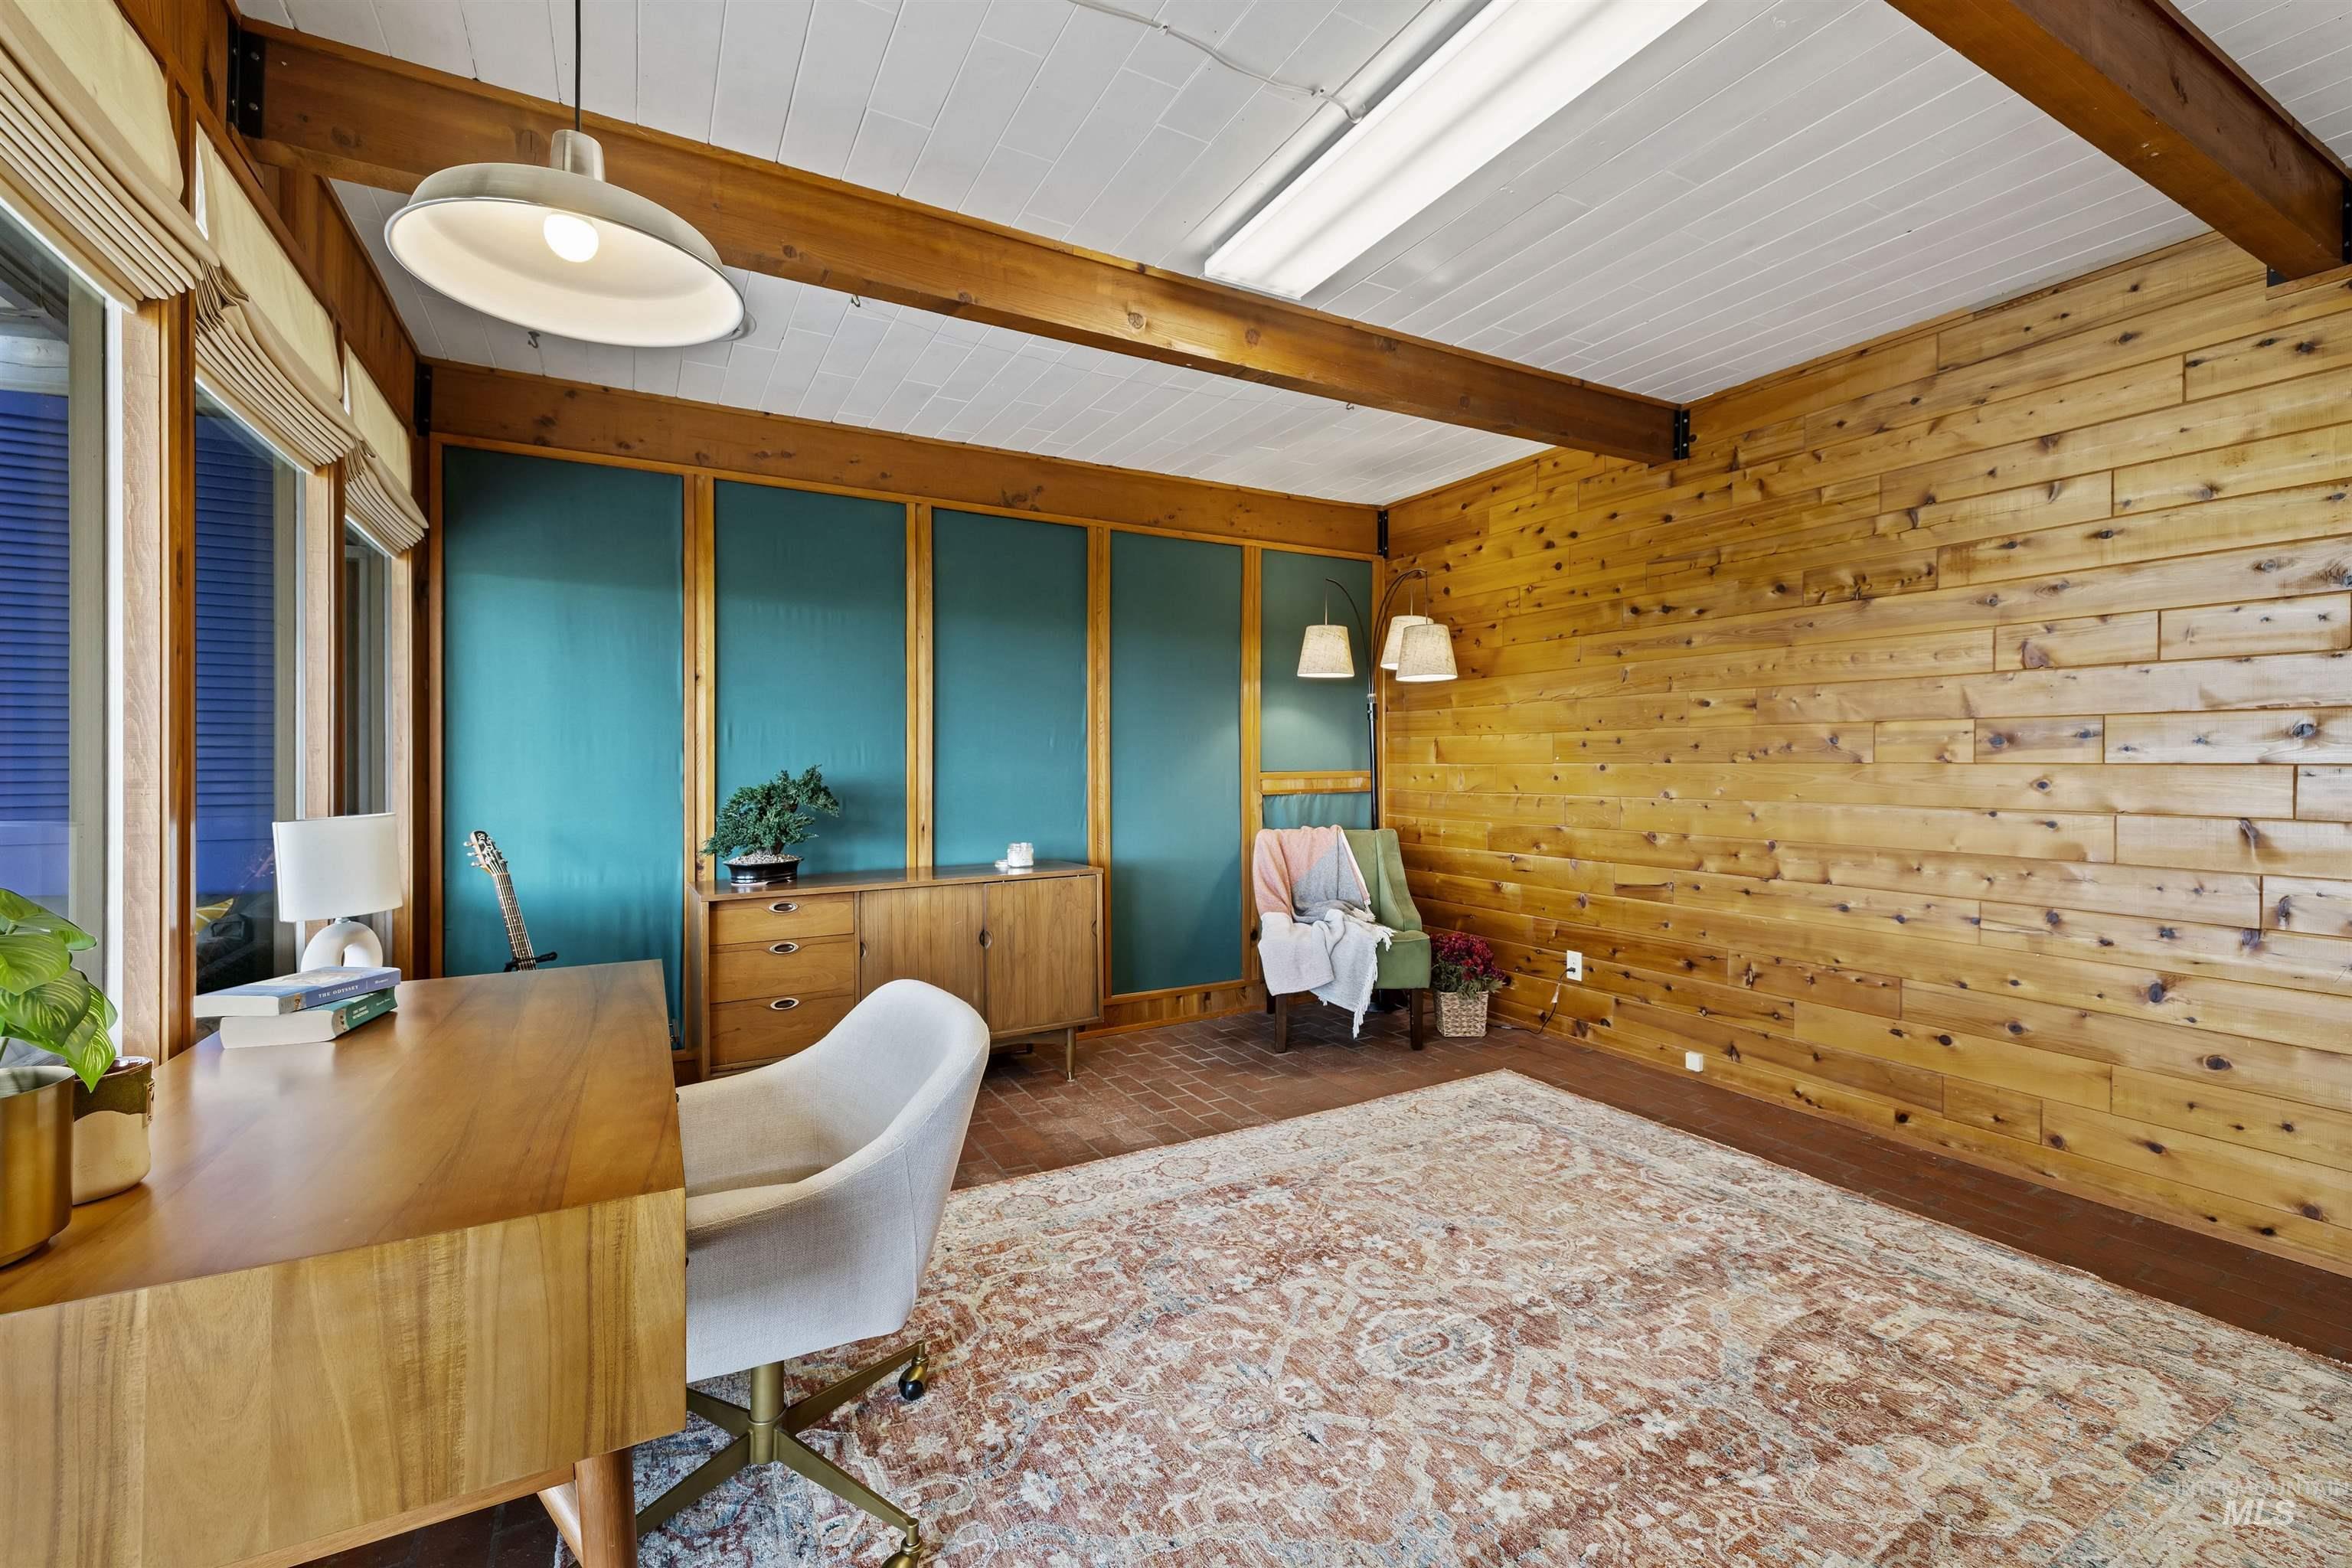
Wood-paneled home office with teal panels, exposed beams, a desk, and patterned rug.
Home office with wood-paneled walls, exposed beams, and large windows overlooking a covered patio.
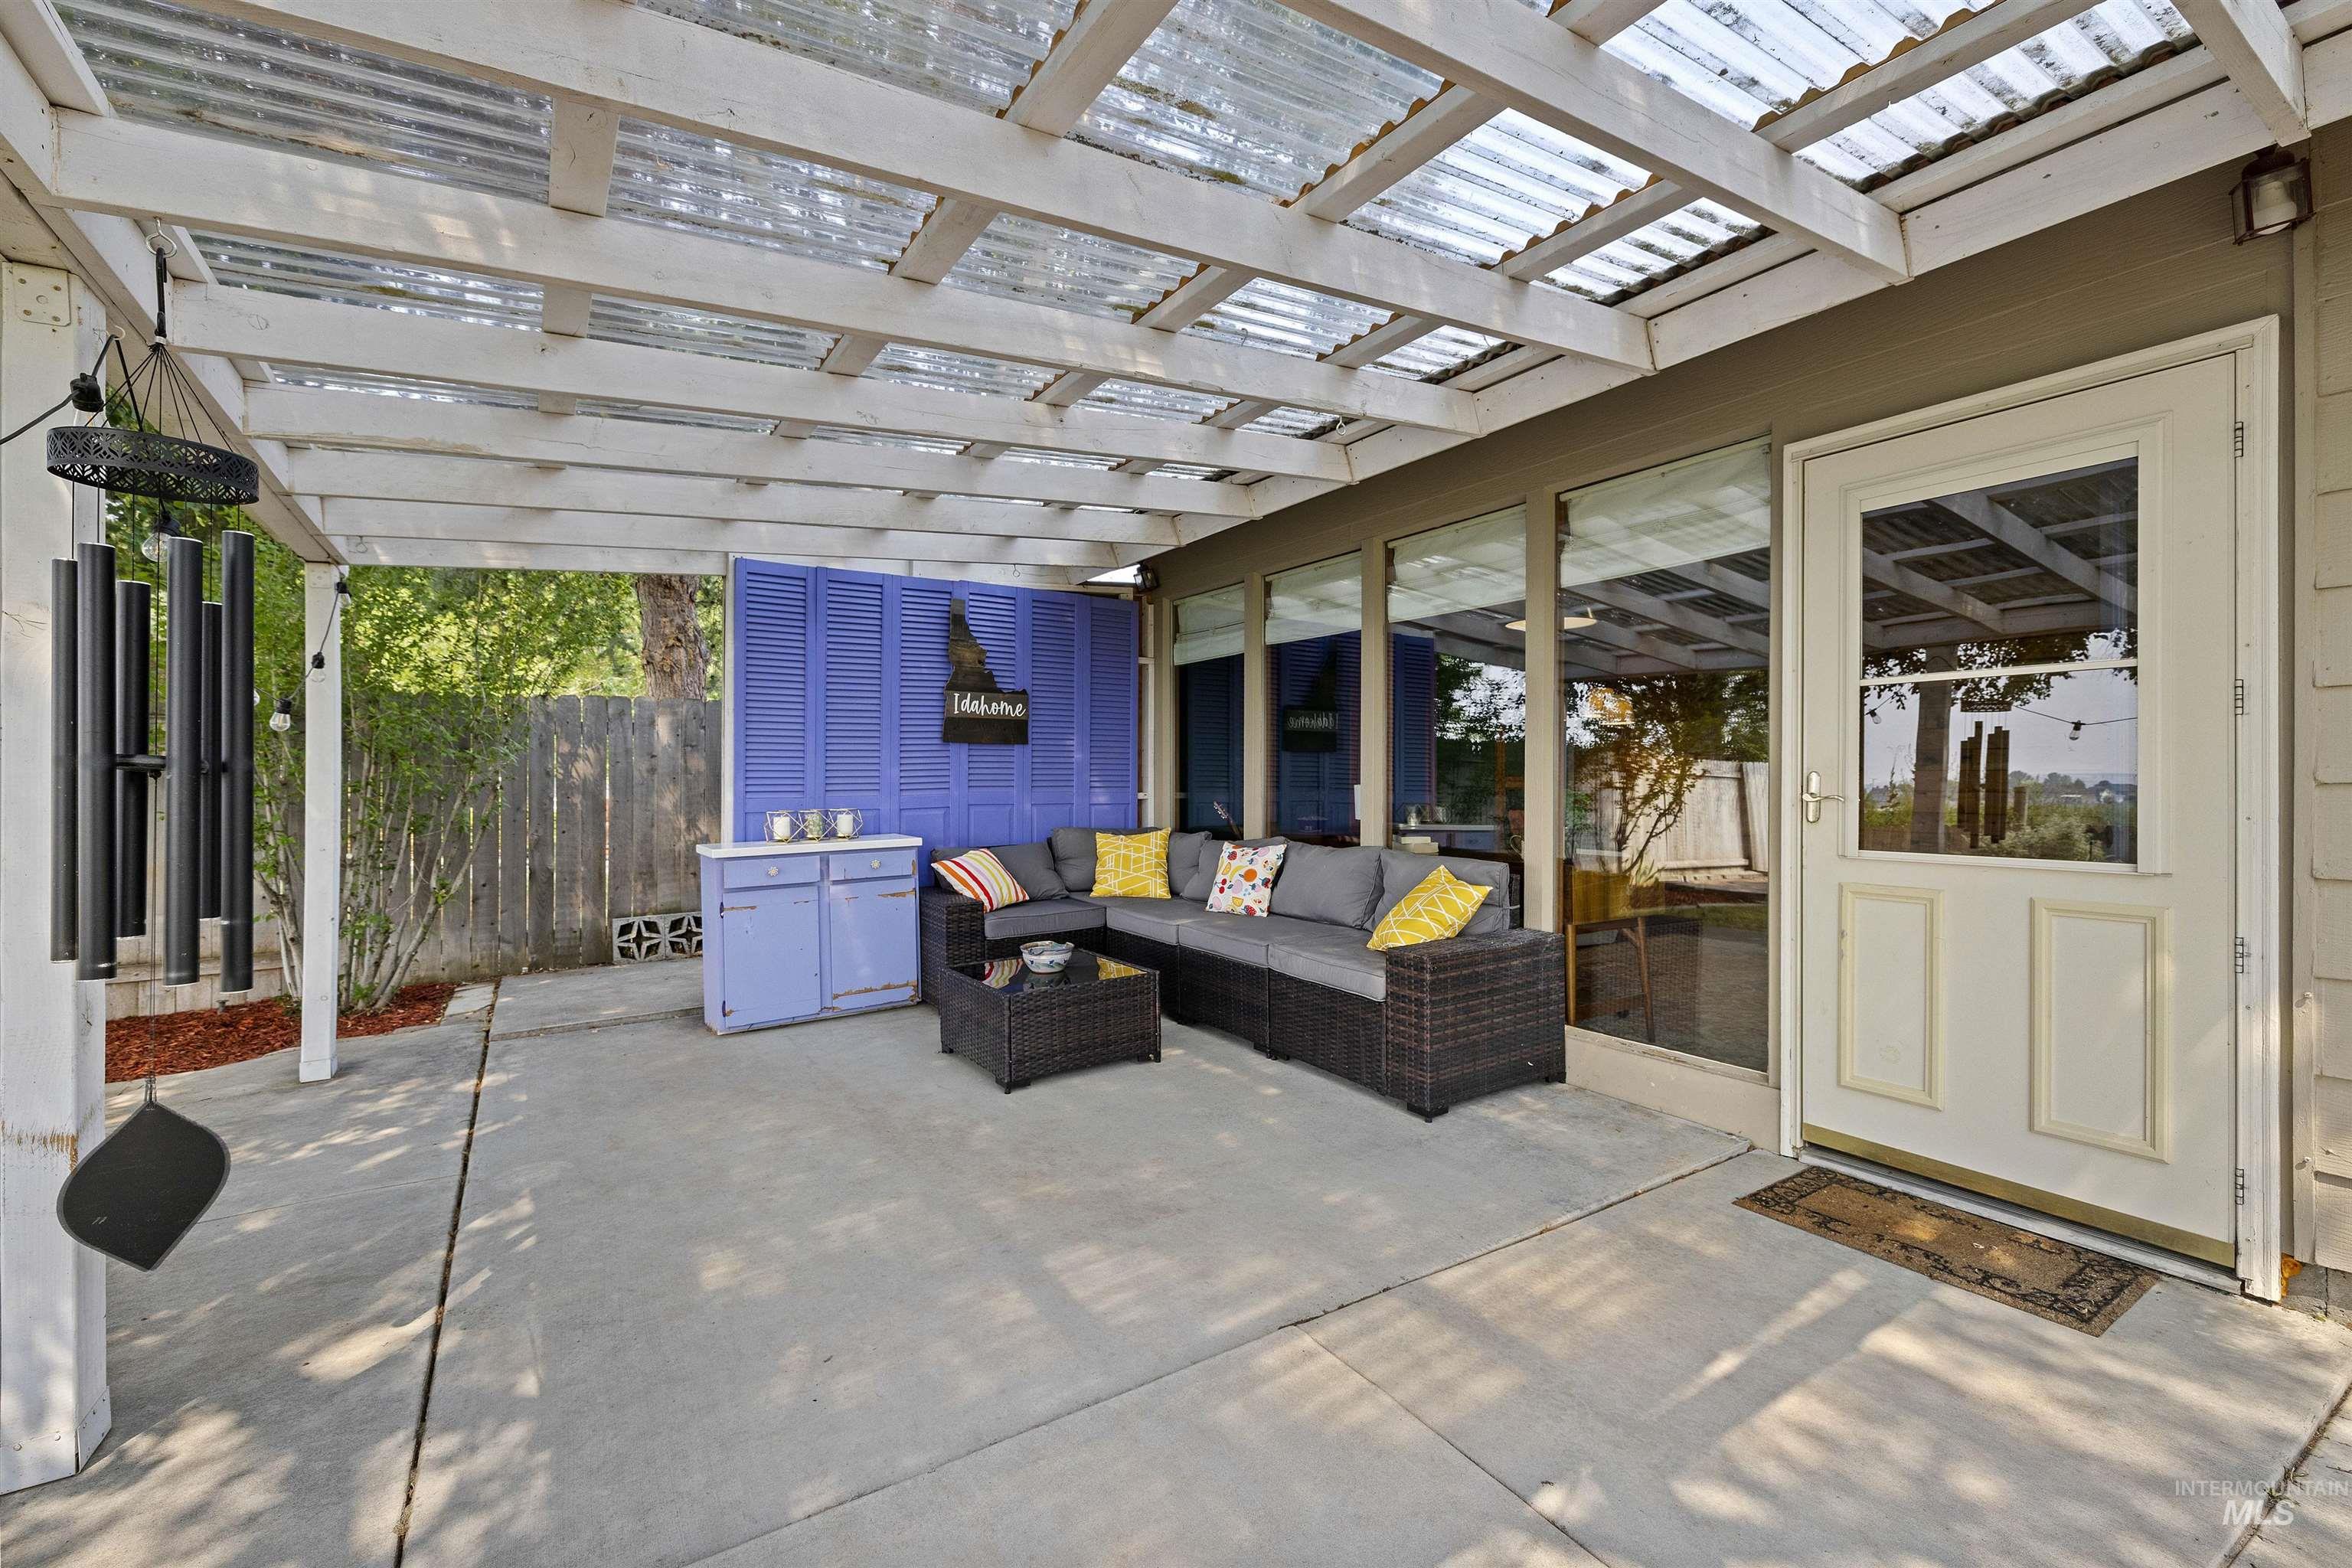
Covered patio with a translucent pergola, gray sectional, and blue accent wall.
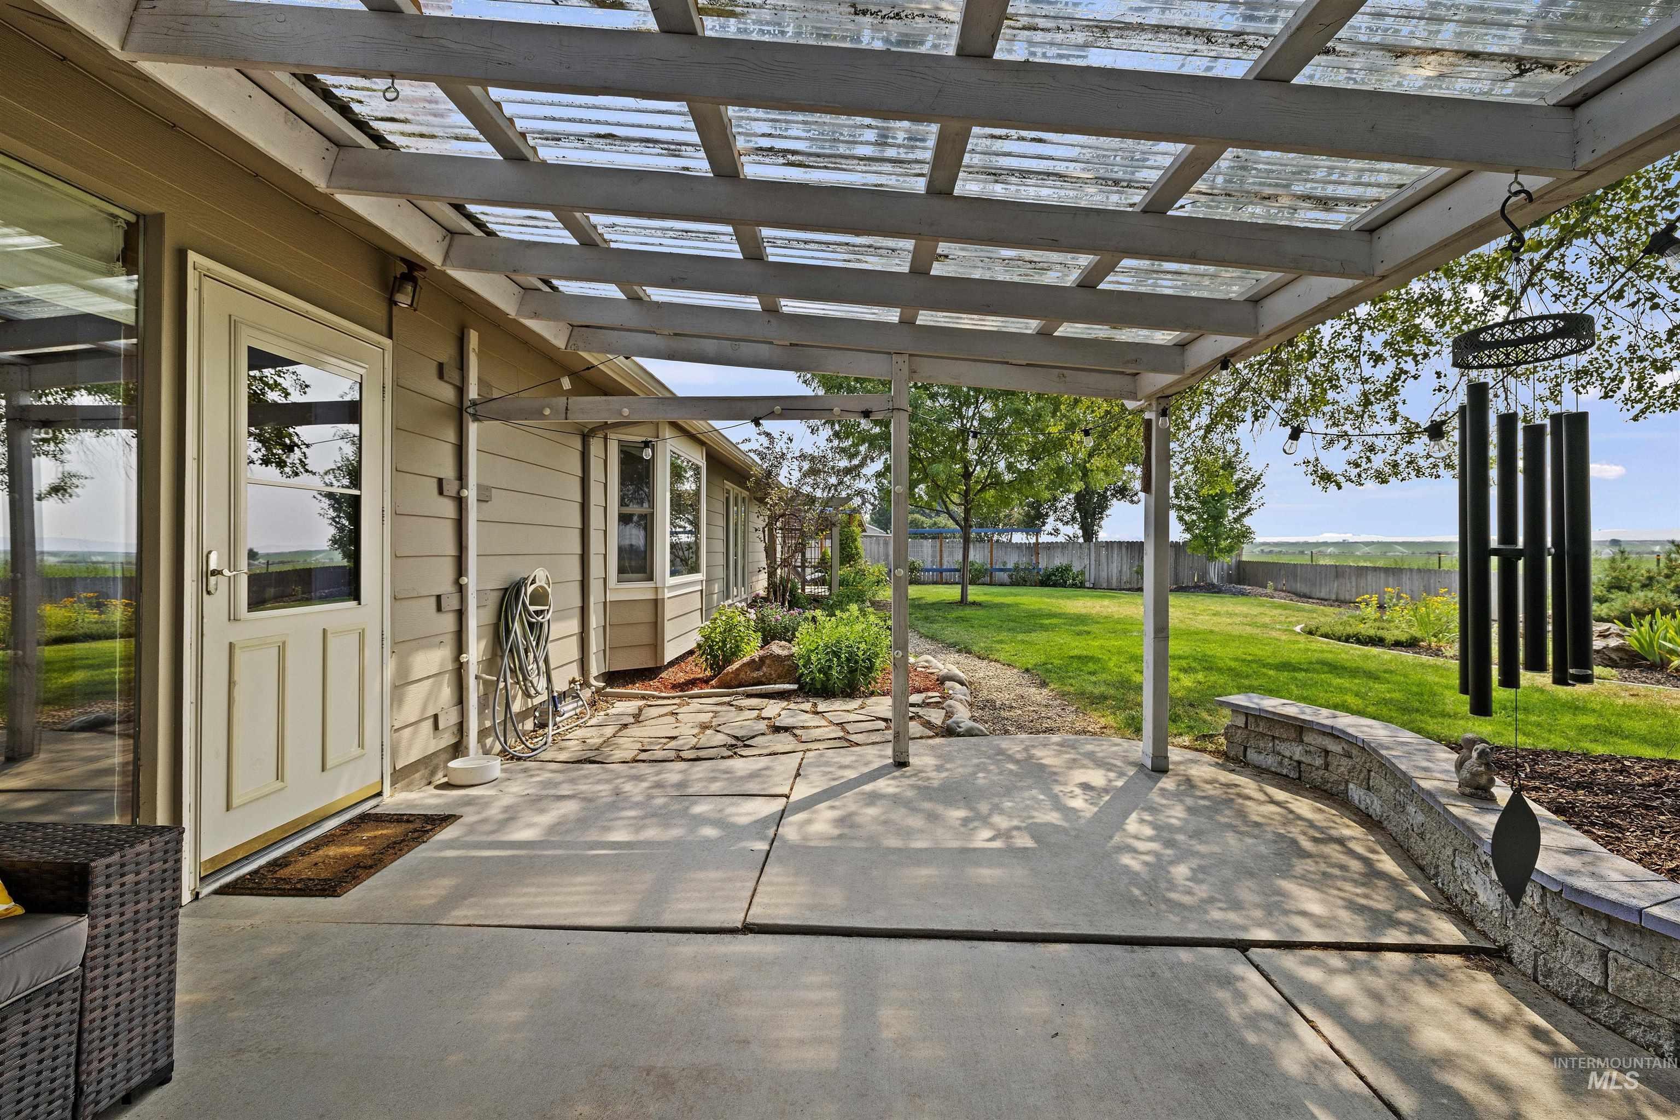
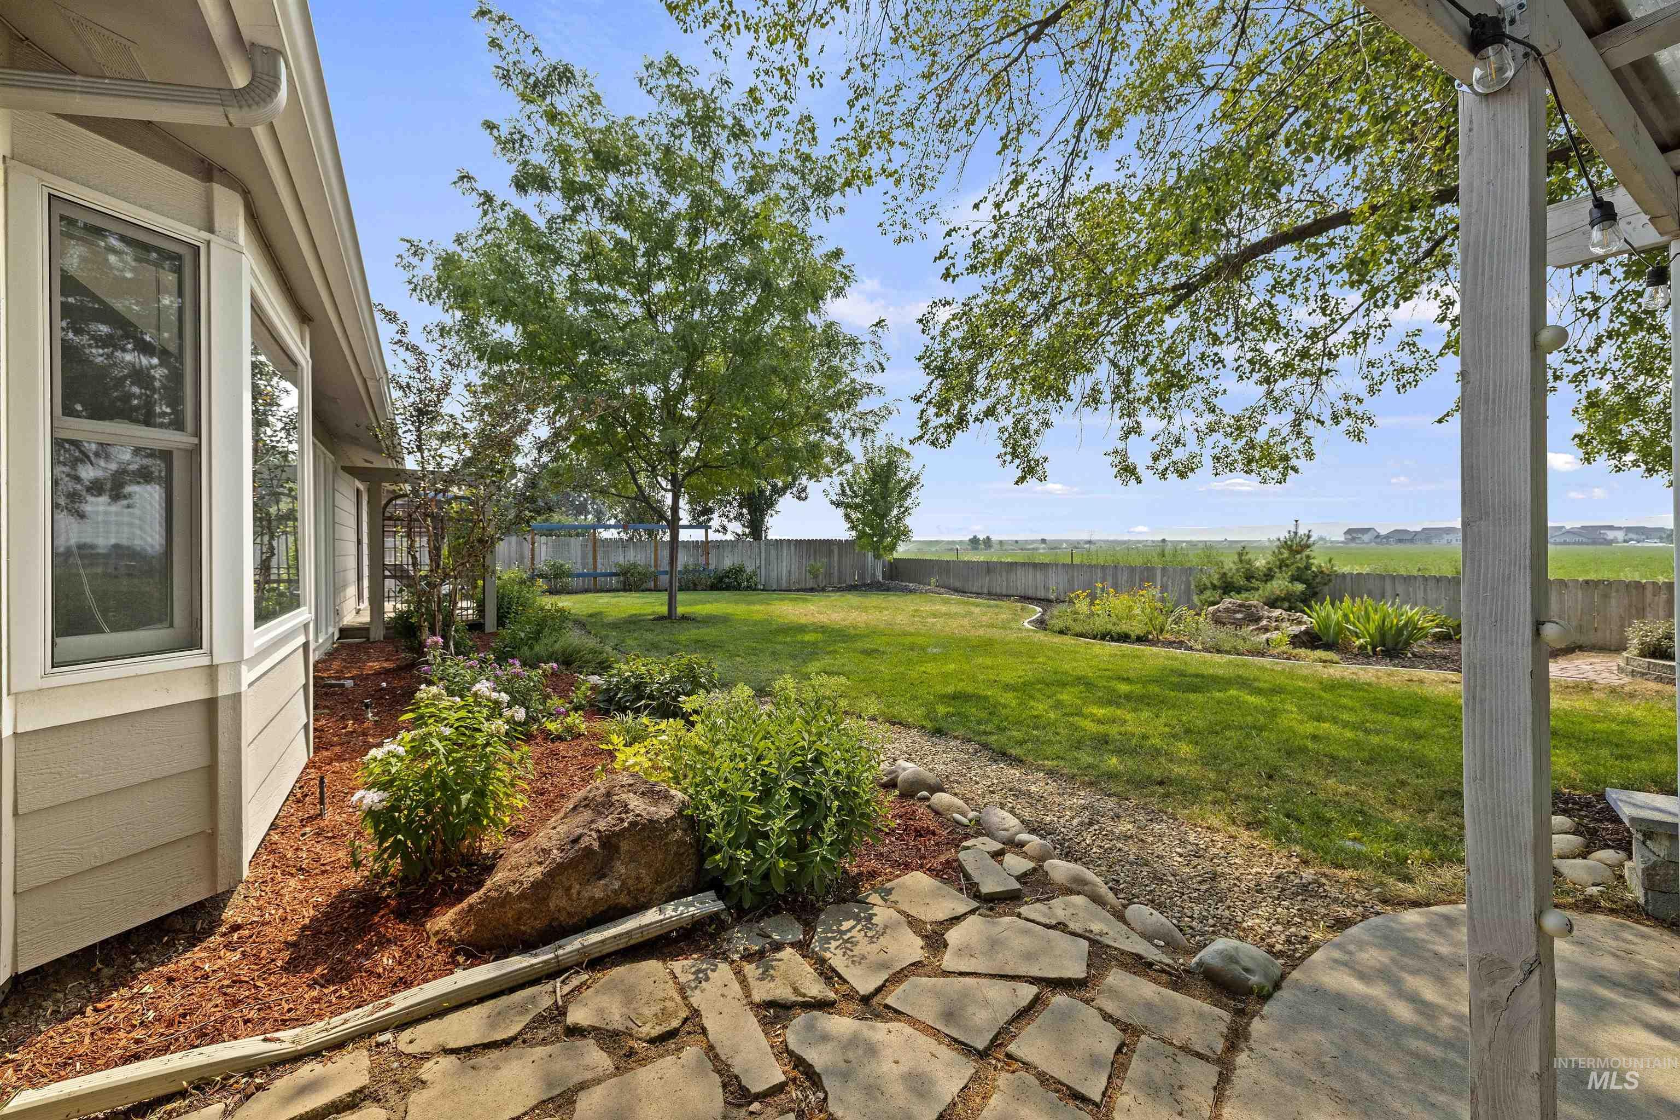
Covered backyard patio with a pergola, stone path, landscaped lawn, and open views beyond the fence.
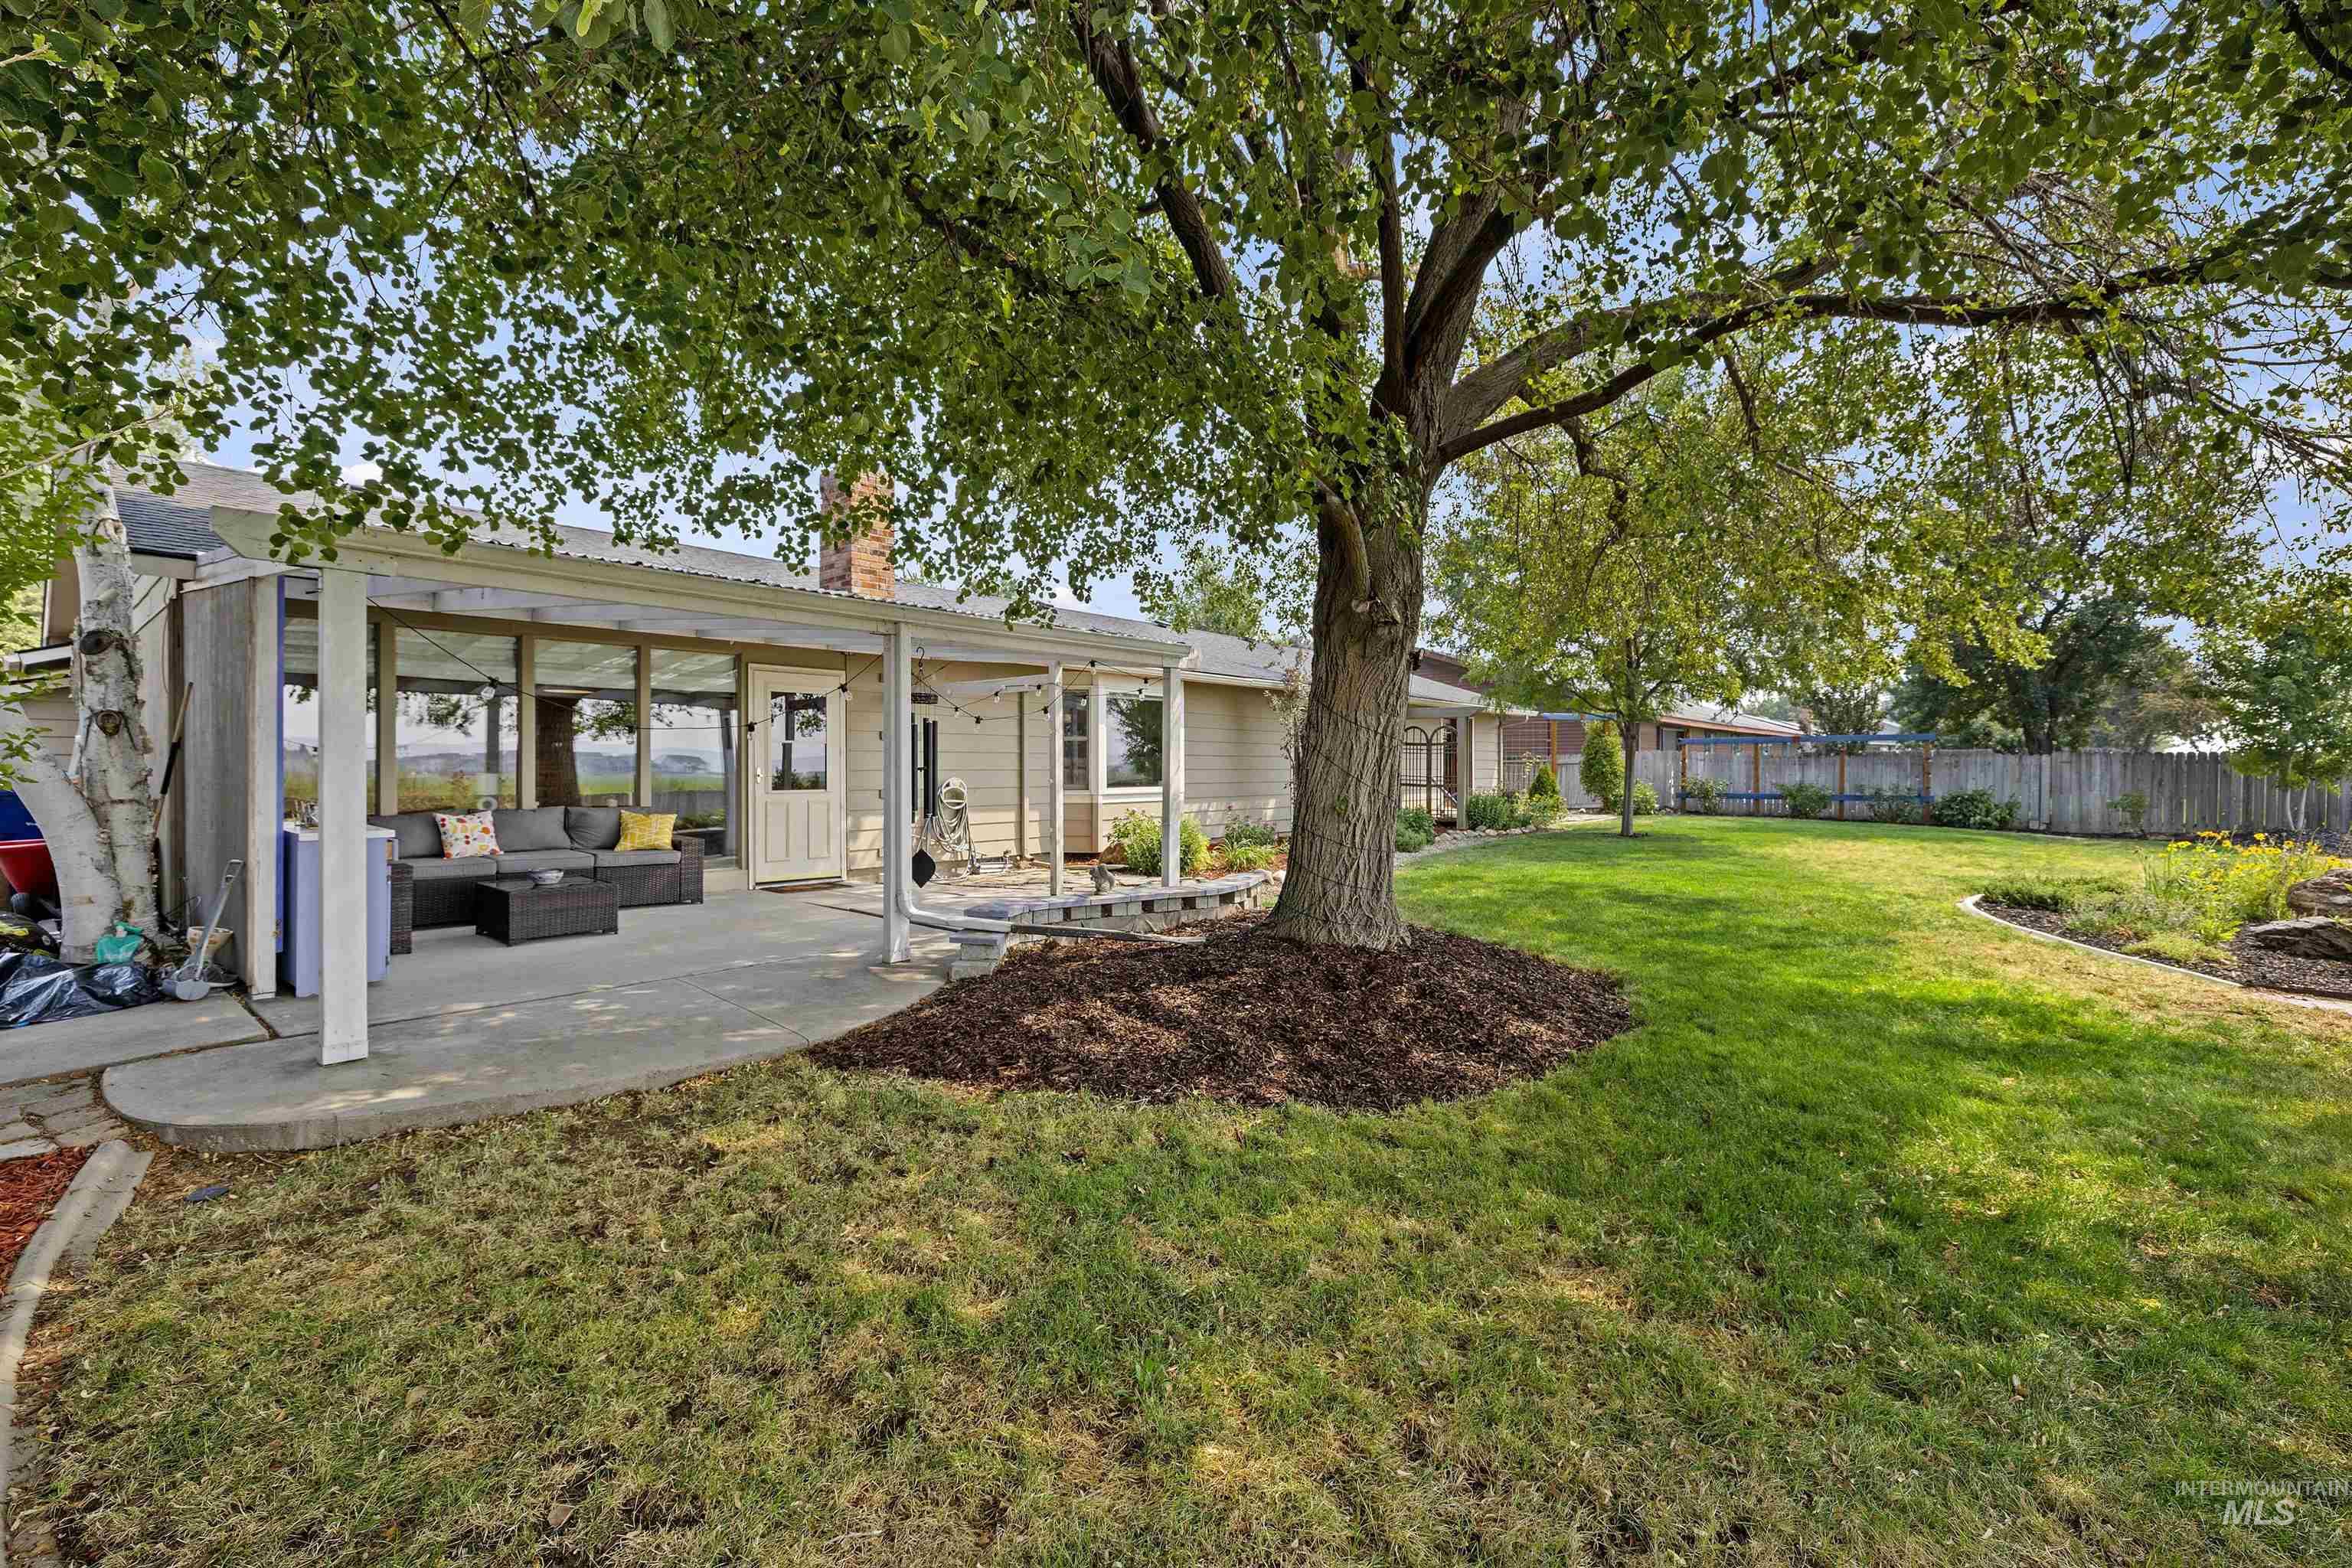
Home’s covered patio and fenced backyard shaded by a large tree.
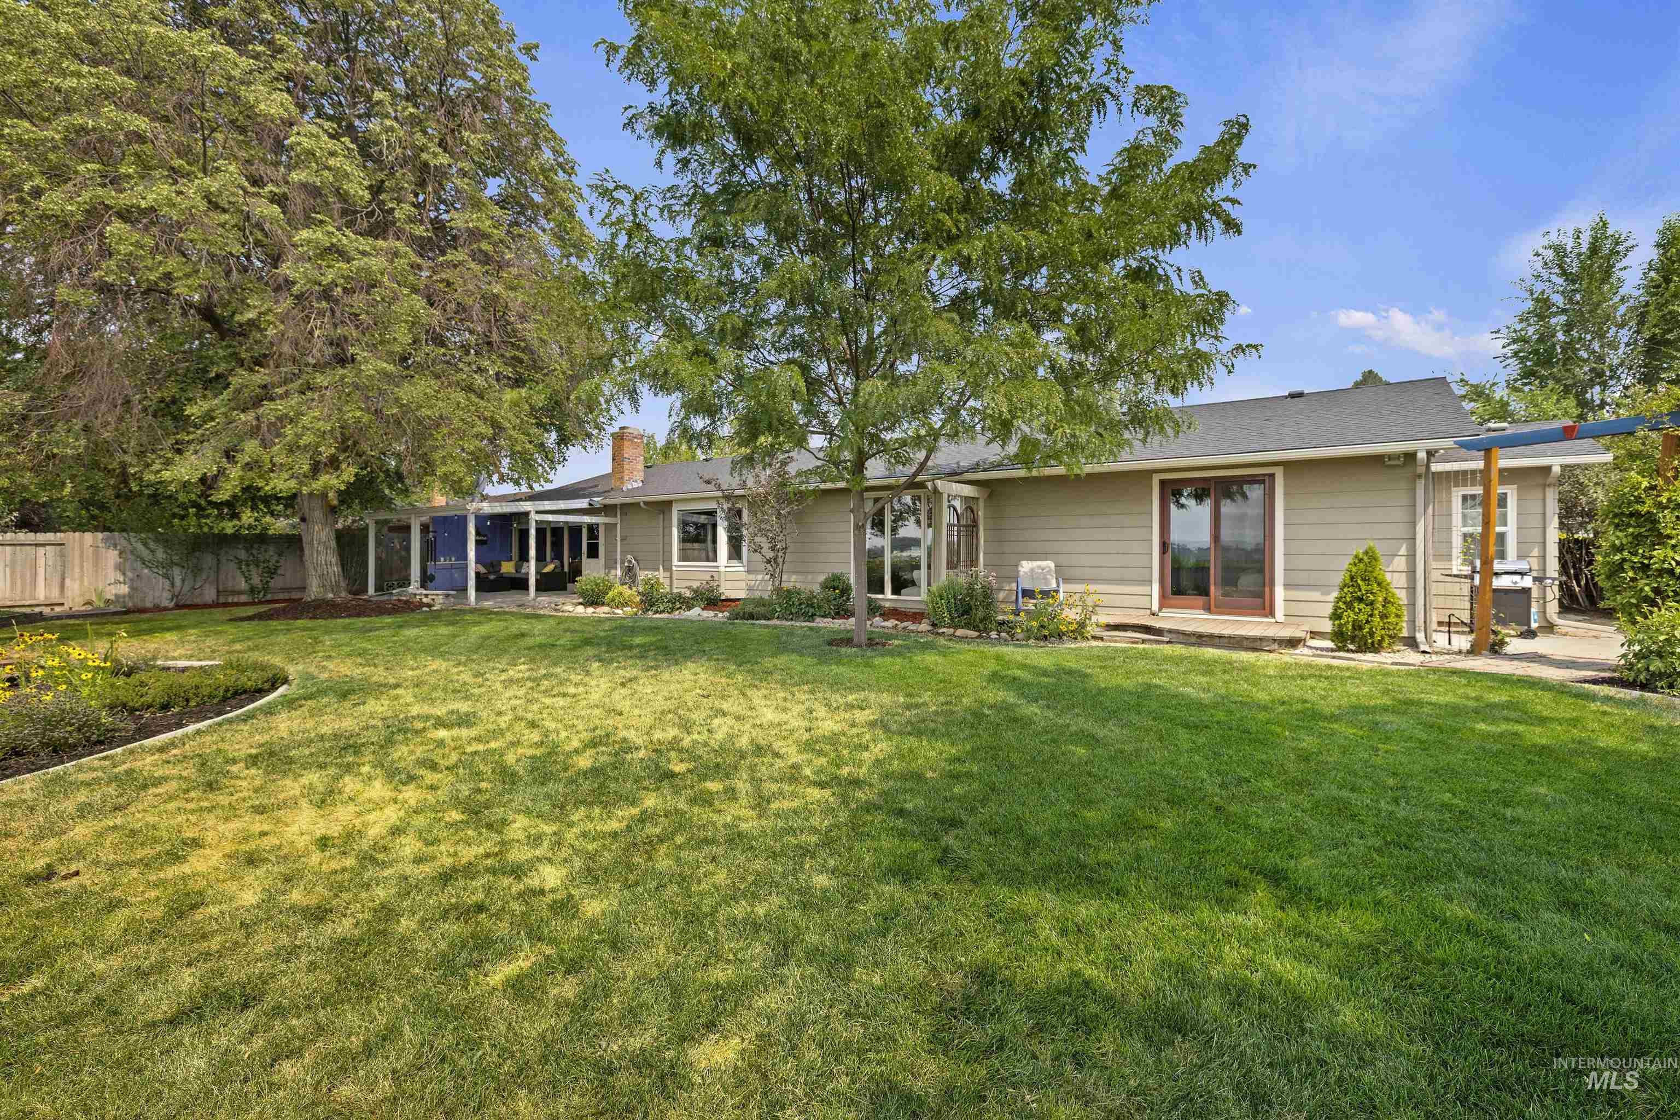
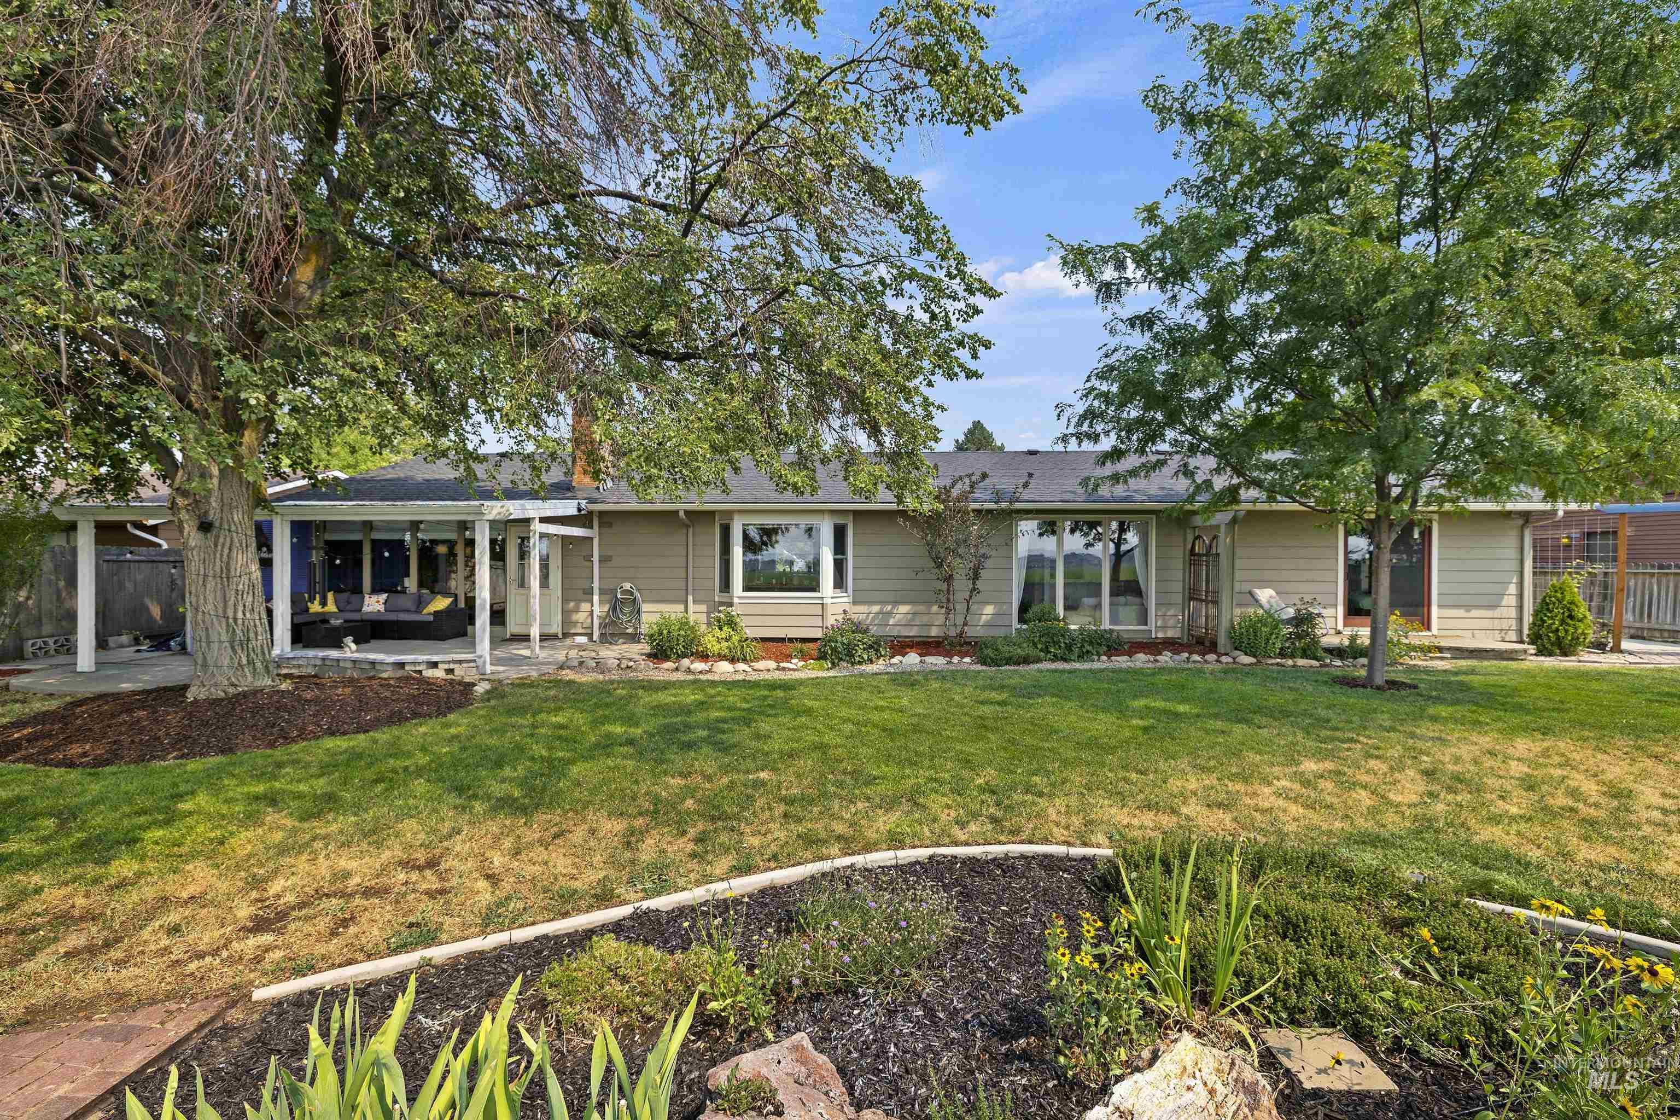
Single-story home behind a broad lawn, with mature trees, a covered patio, and sliding glass doors.
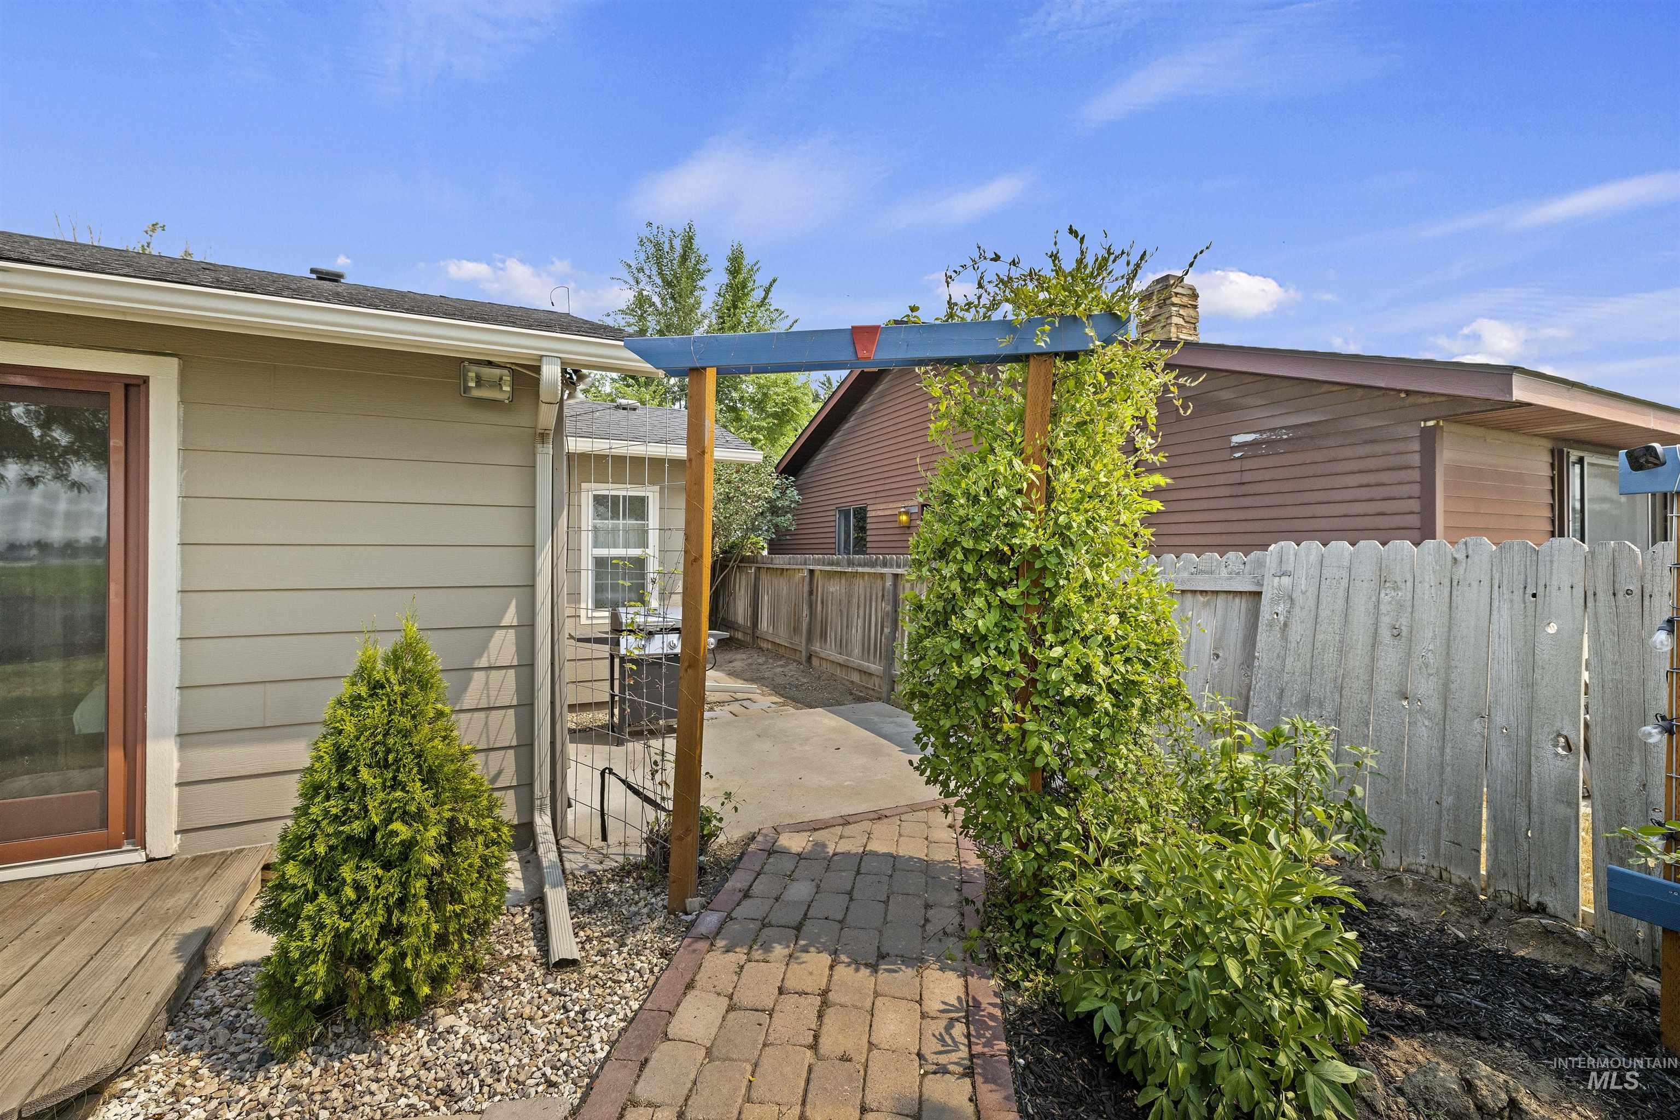
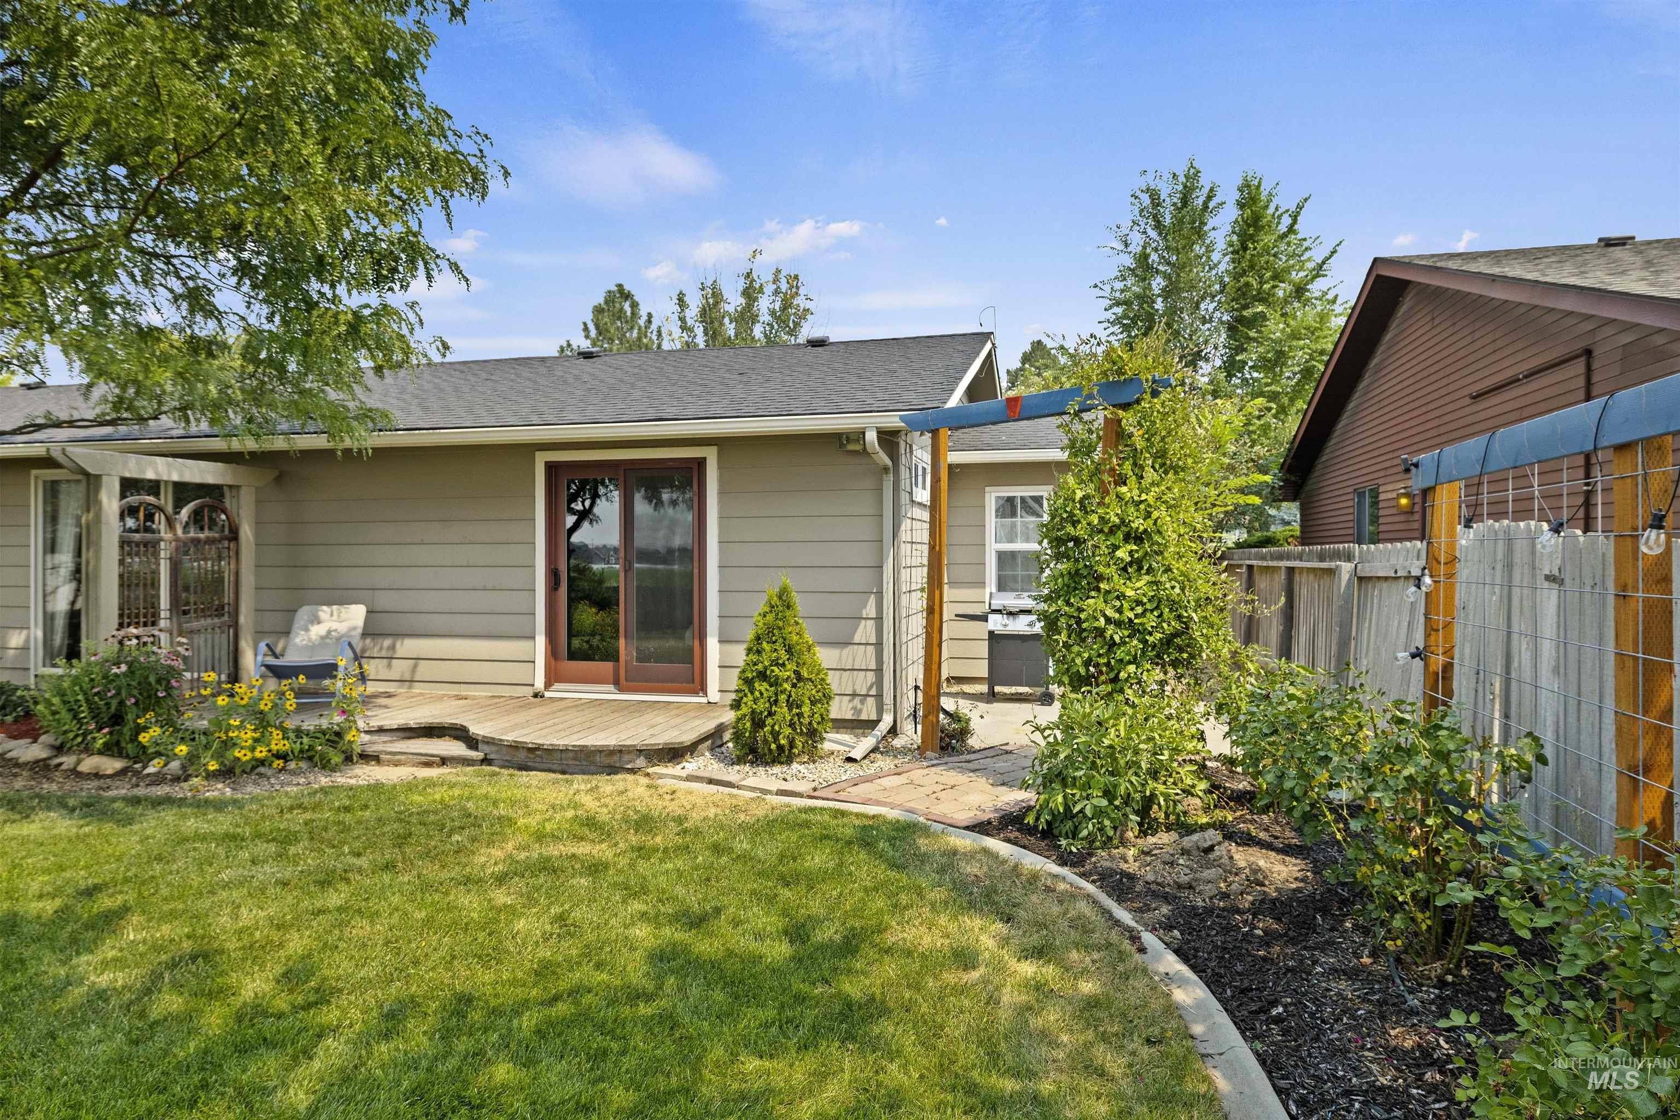
Fenced backyard patio with a vine-covered pergola, brick walkway, and landscaped shrubs.
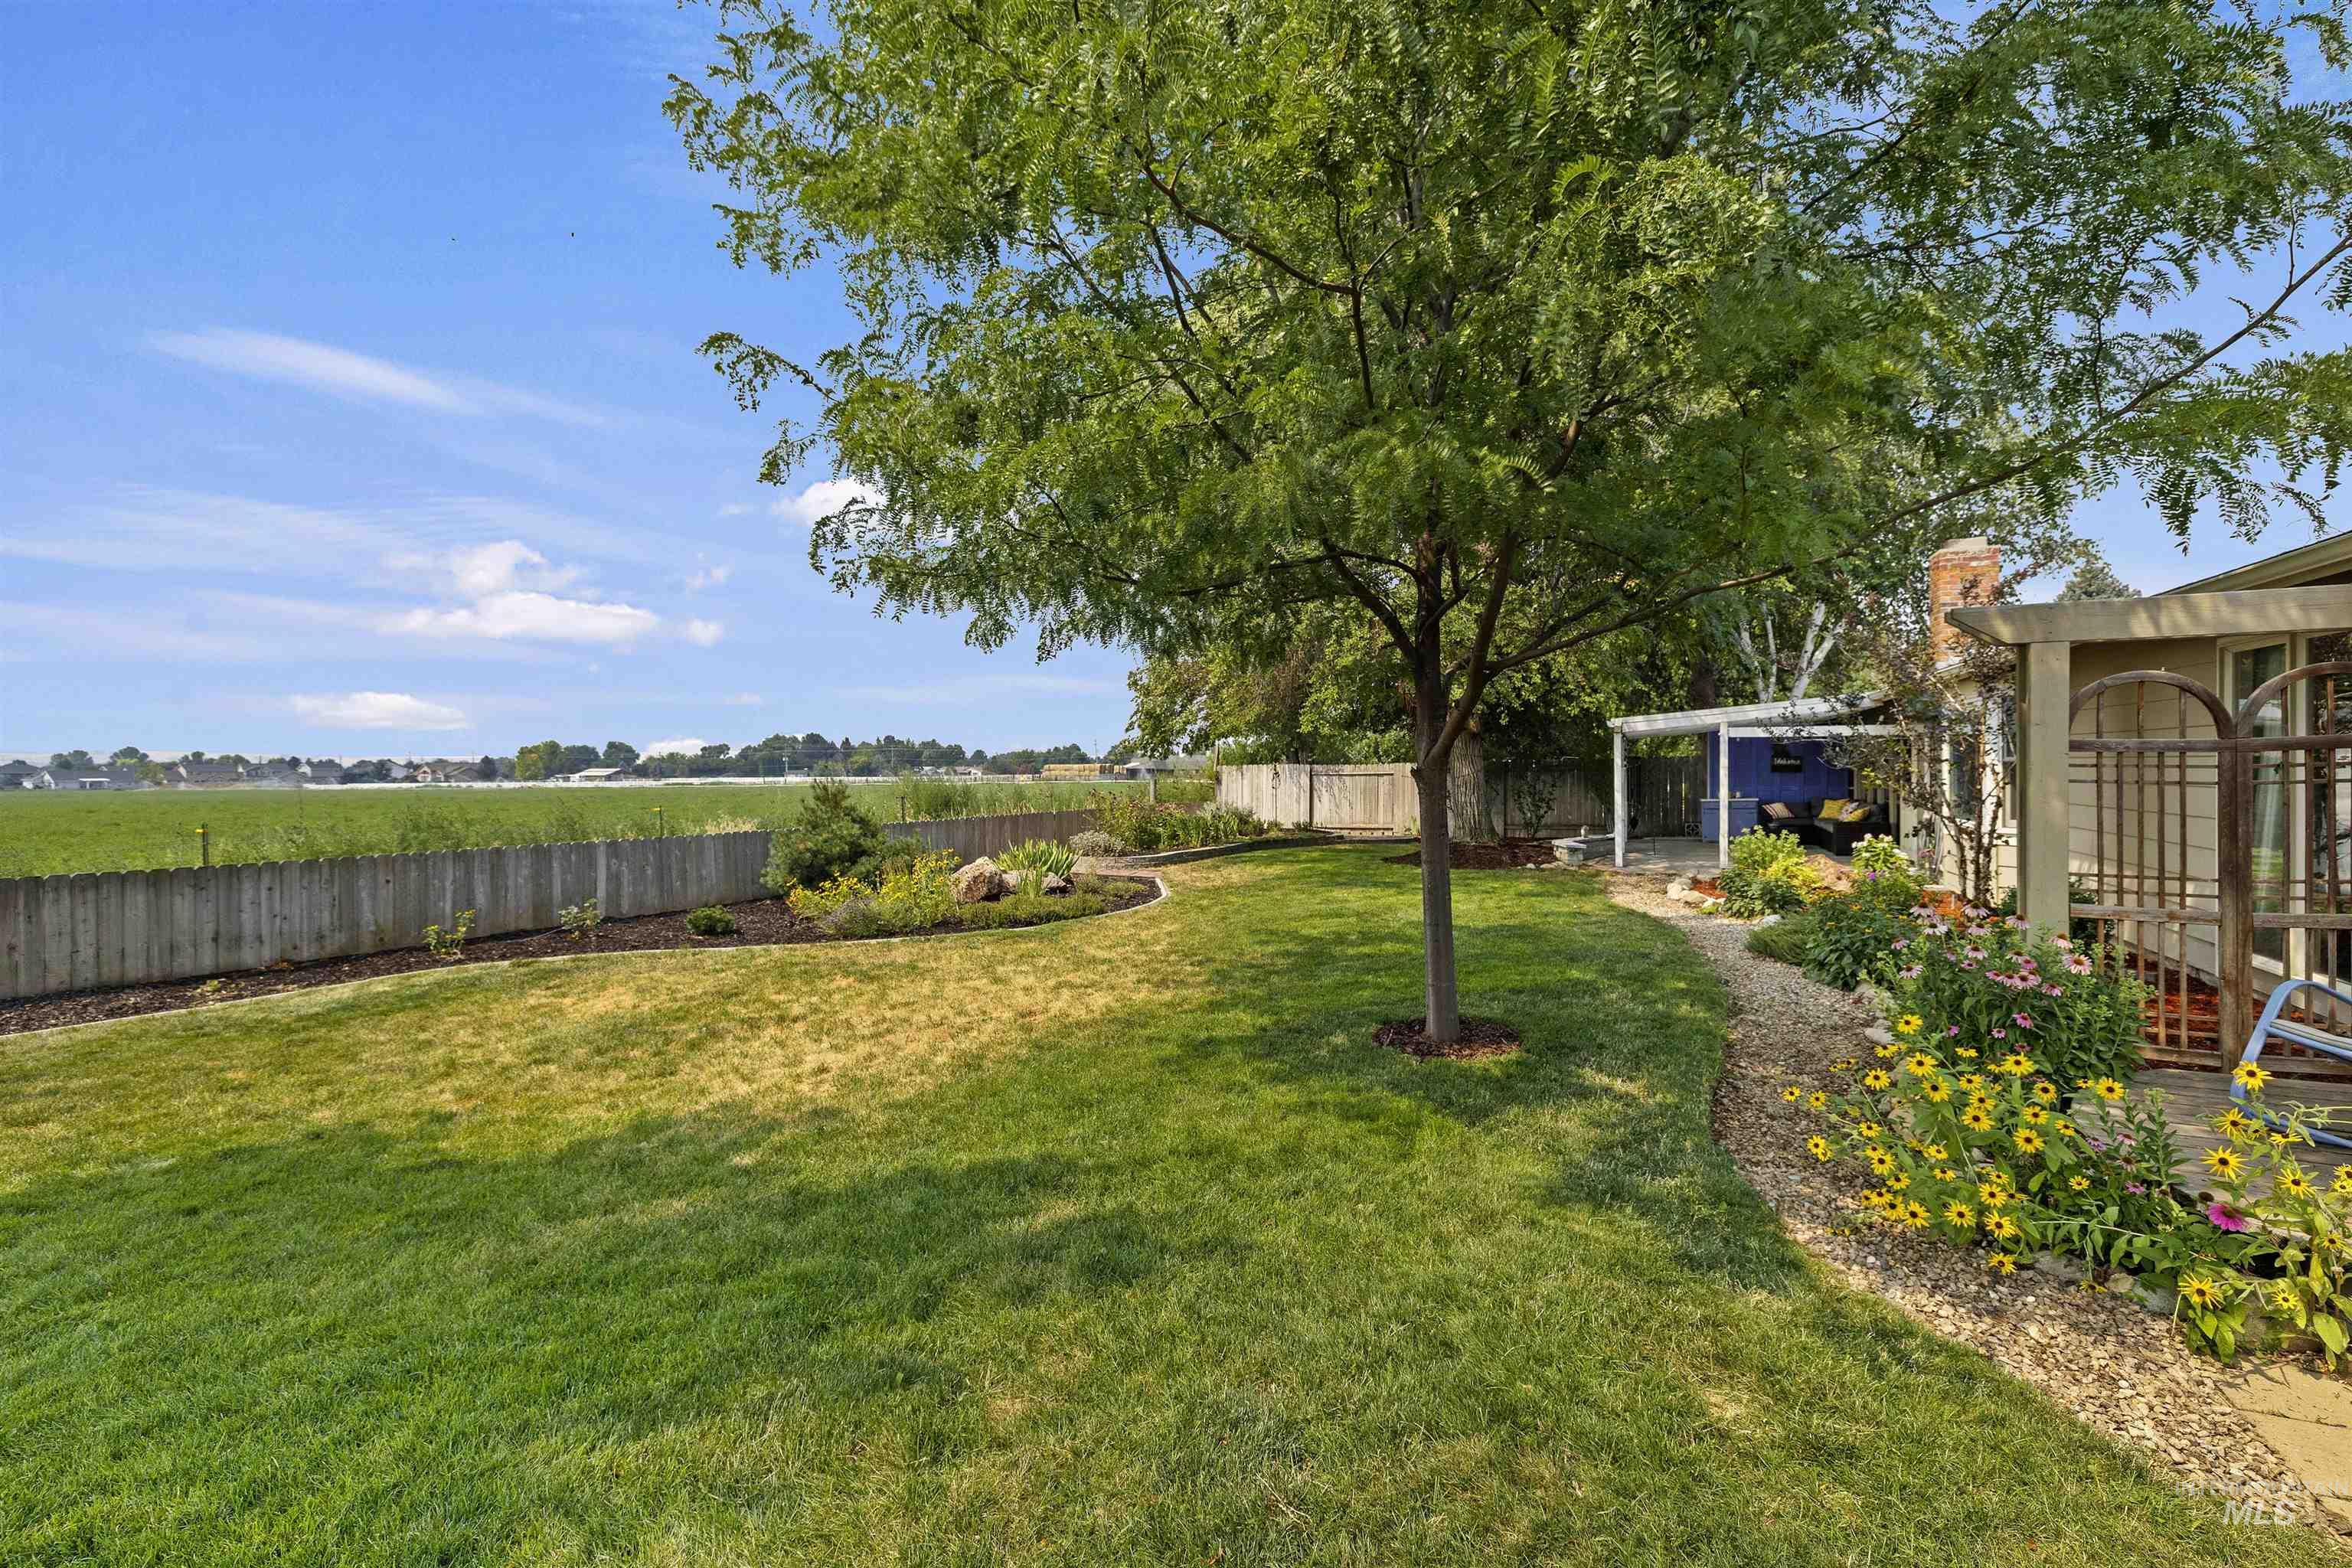
Backyard with a broad lawn, large shade tree, colorful flower beds, and covered patio.
Single-story home with a covered patio, mature shade trees, and landscaped backyard.
Landscaped backyard with a broad lawn, stone path, mature trees, and open fields beyond the fence.
Backyard of a single-story home with a curved wooden deck, lawn, flower beds, and fenced patio area.
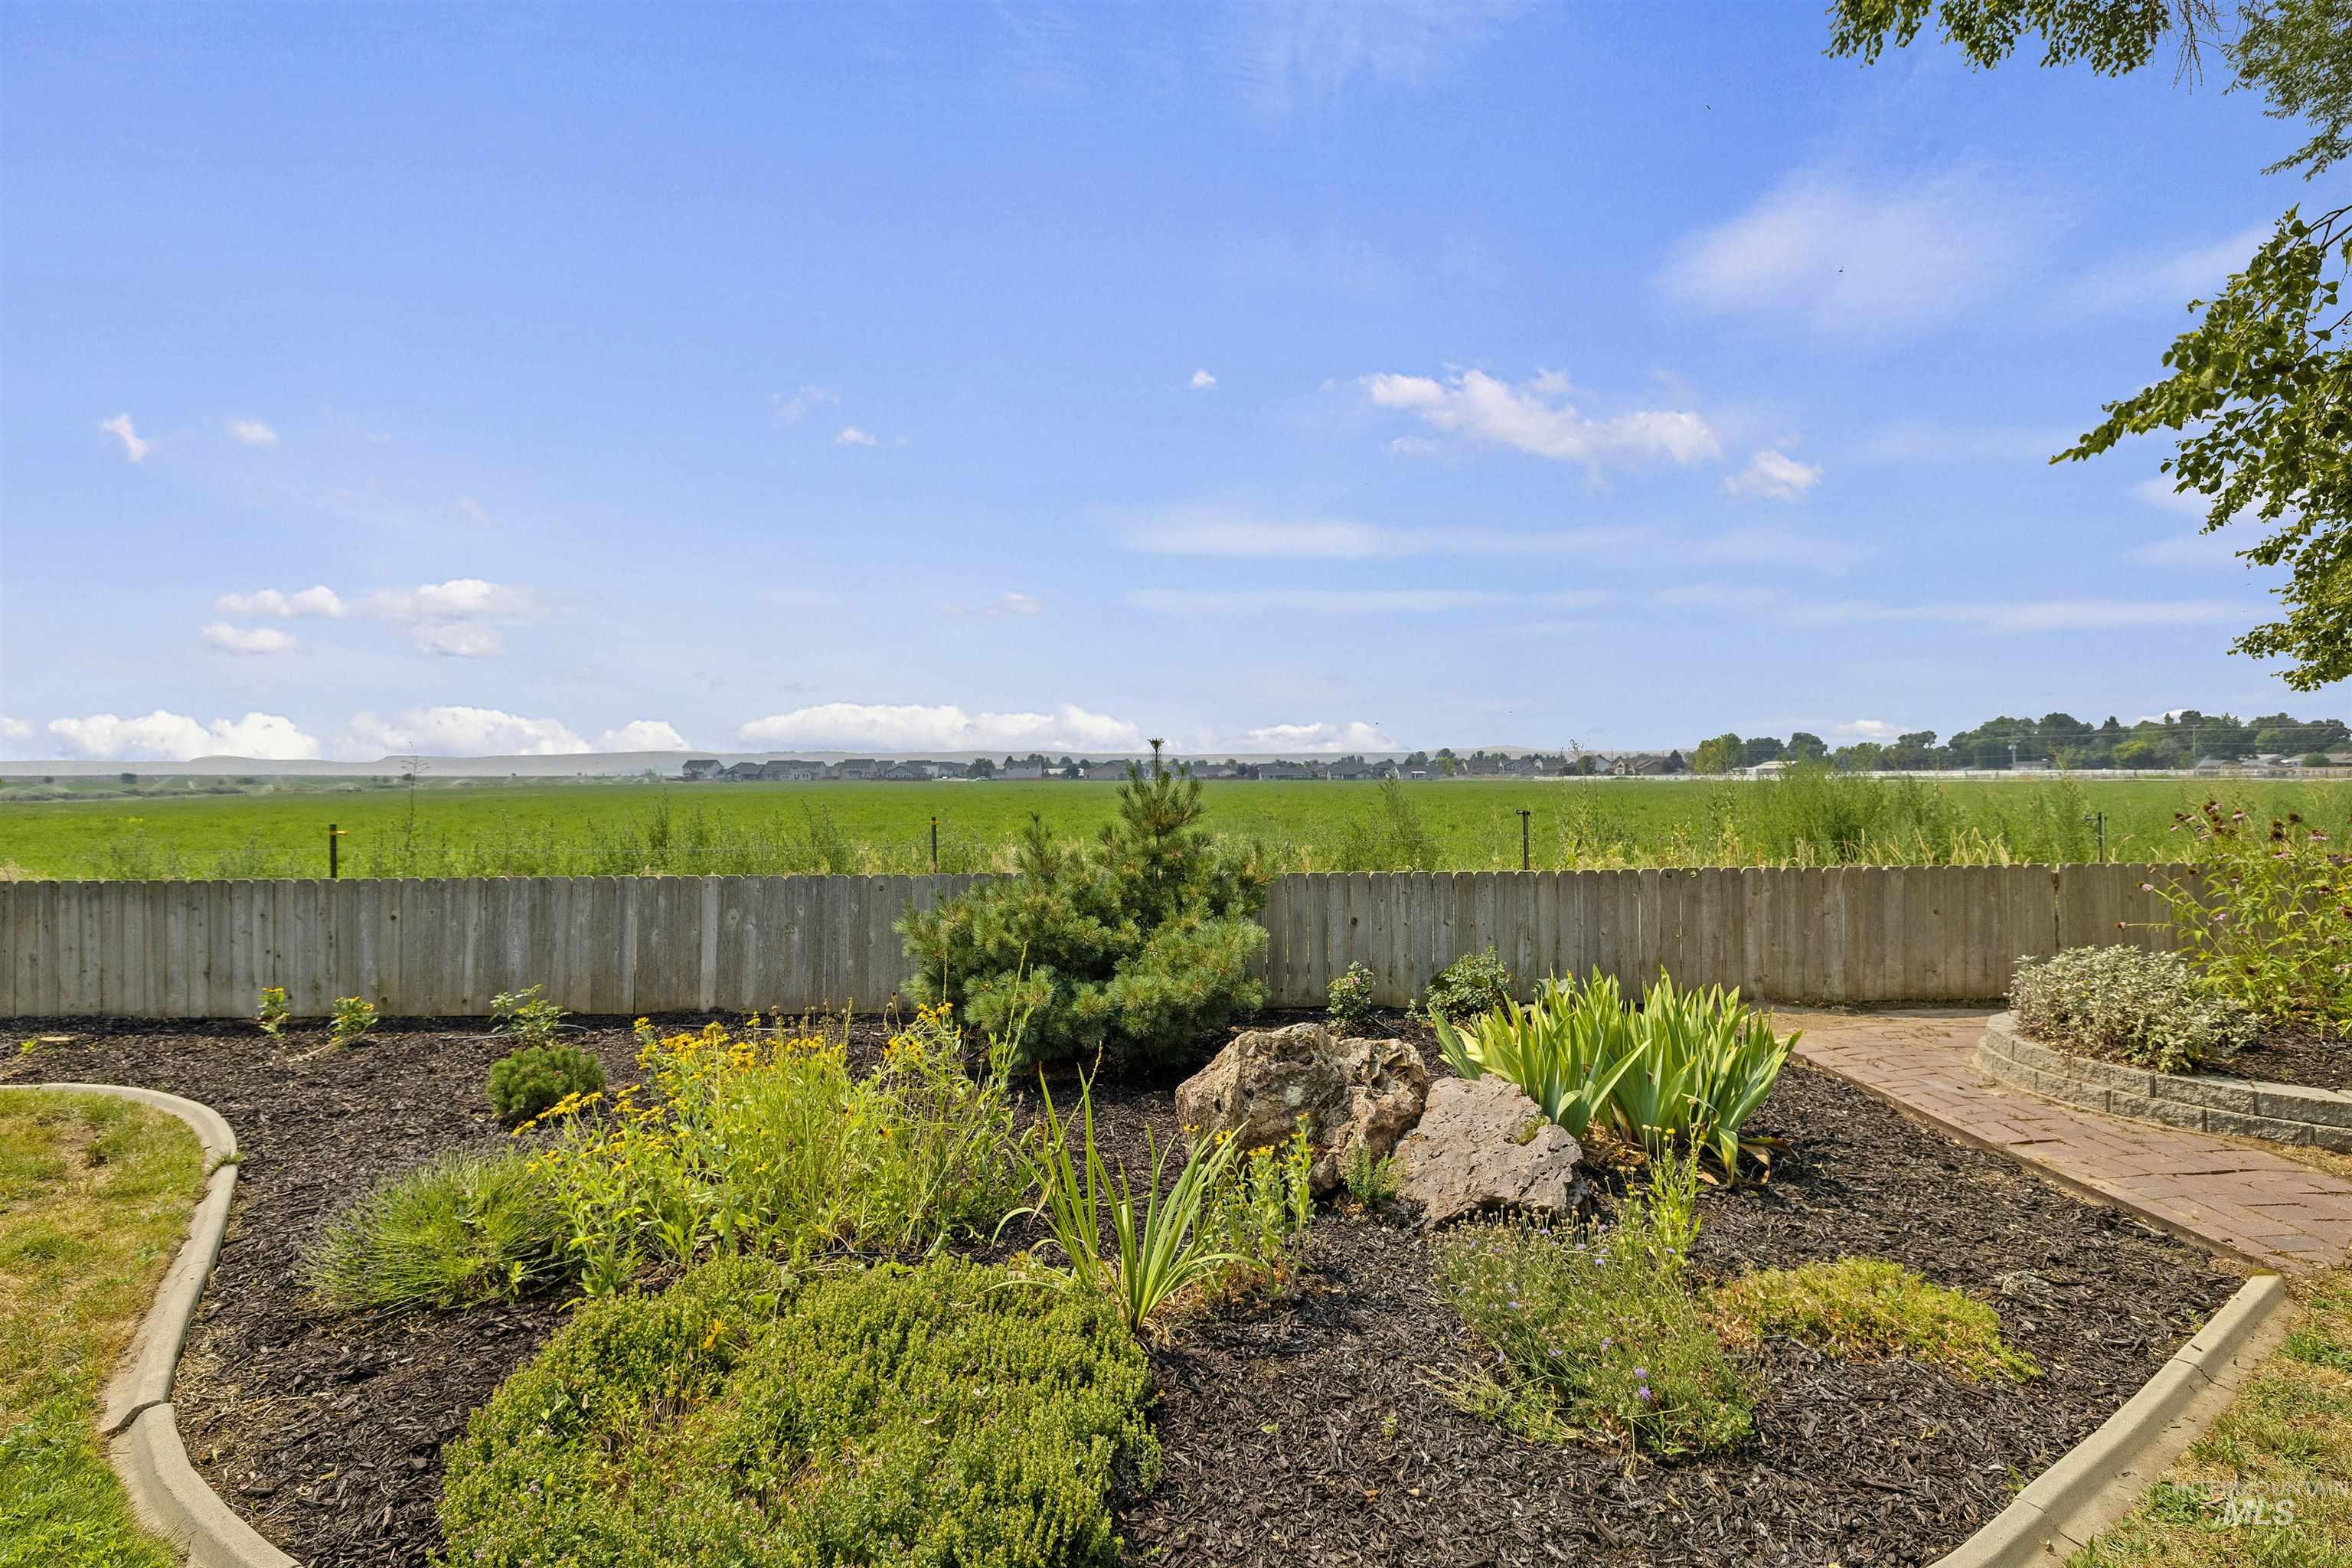
Landscaped backyard garden with a brick path, concrete fence, and open field beyond.
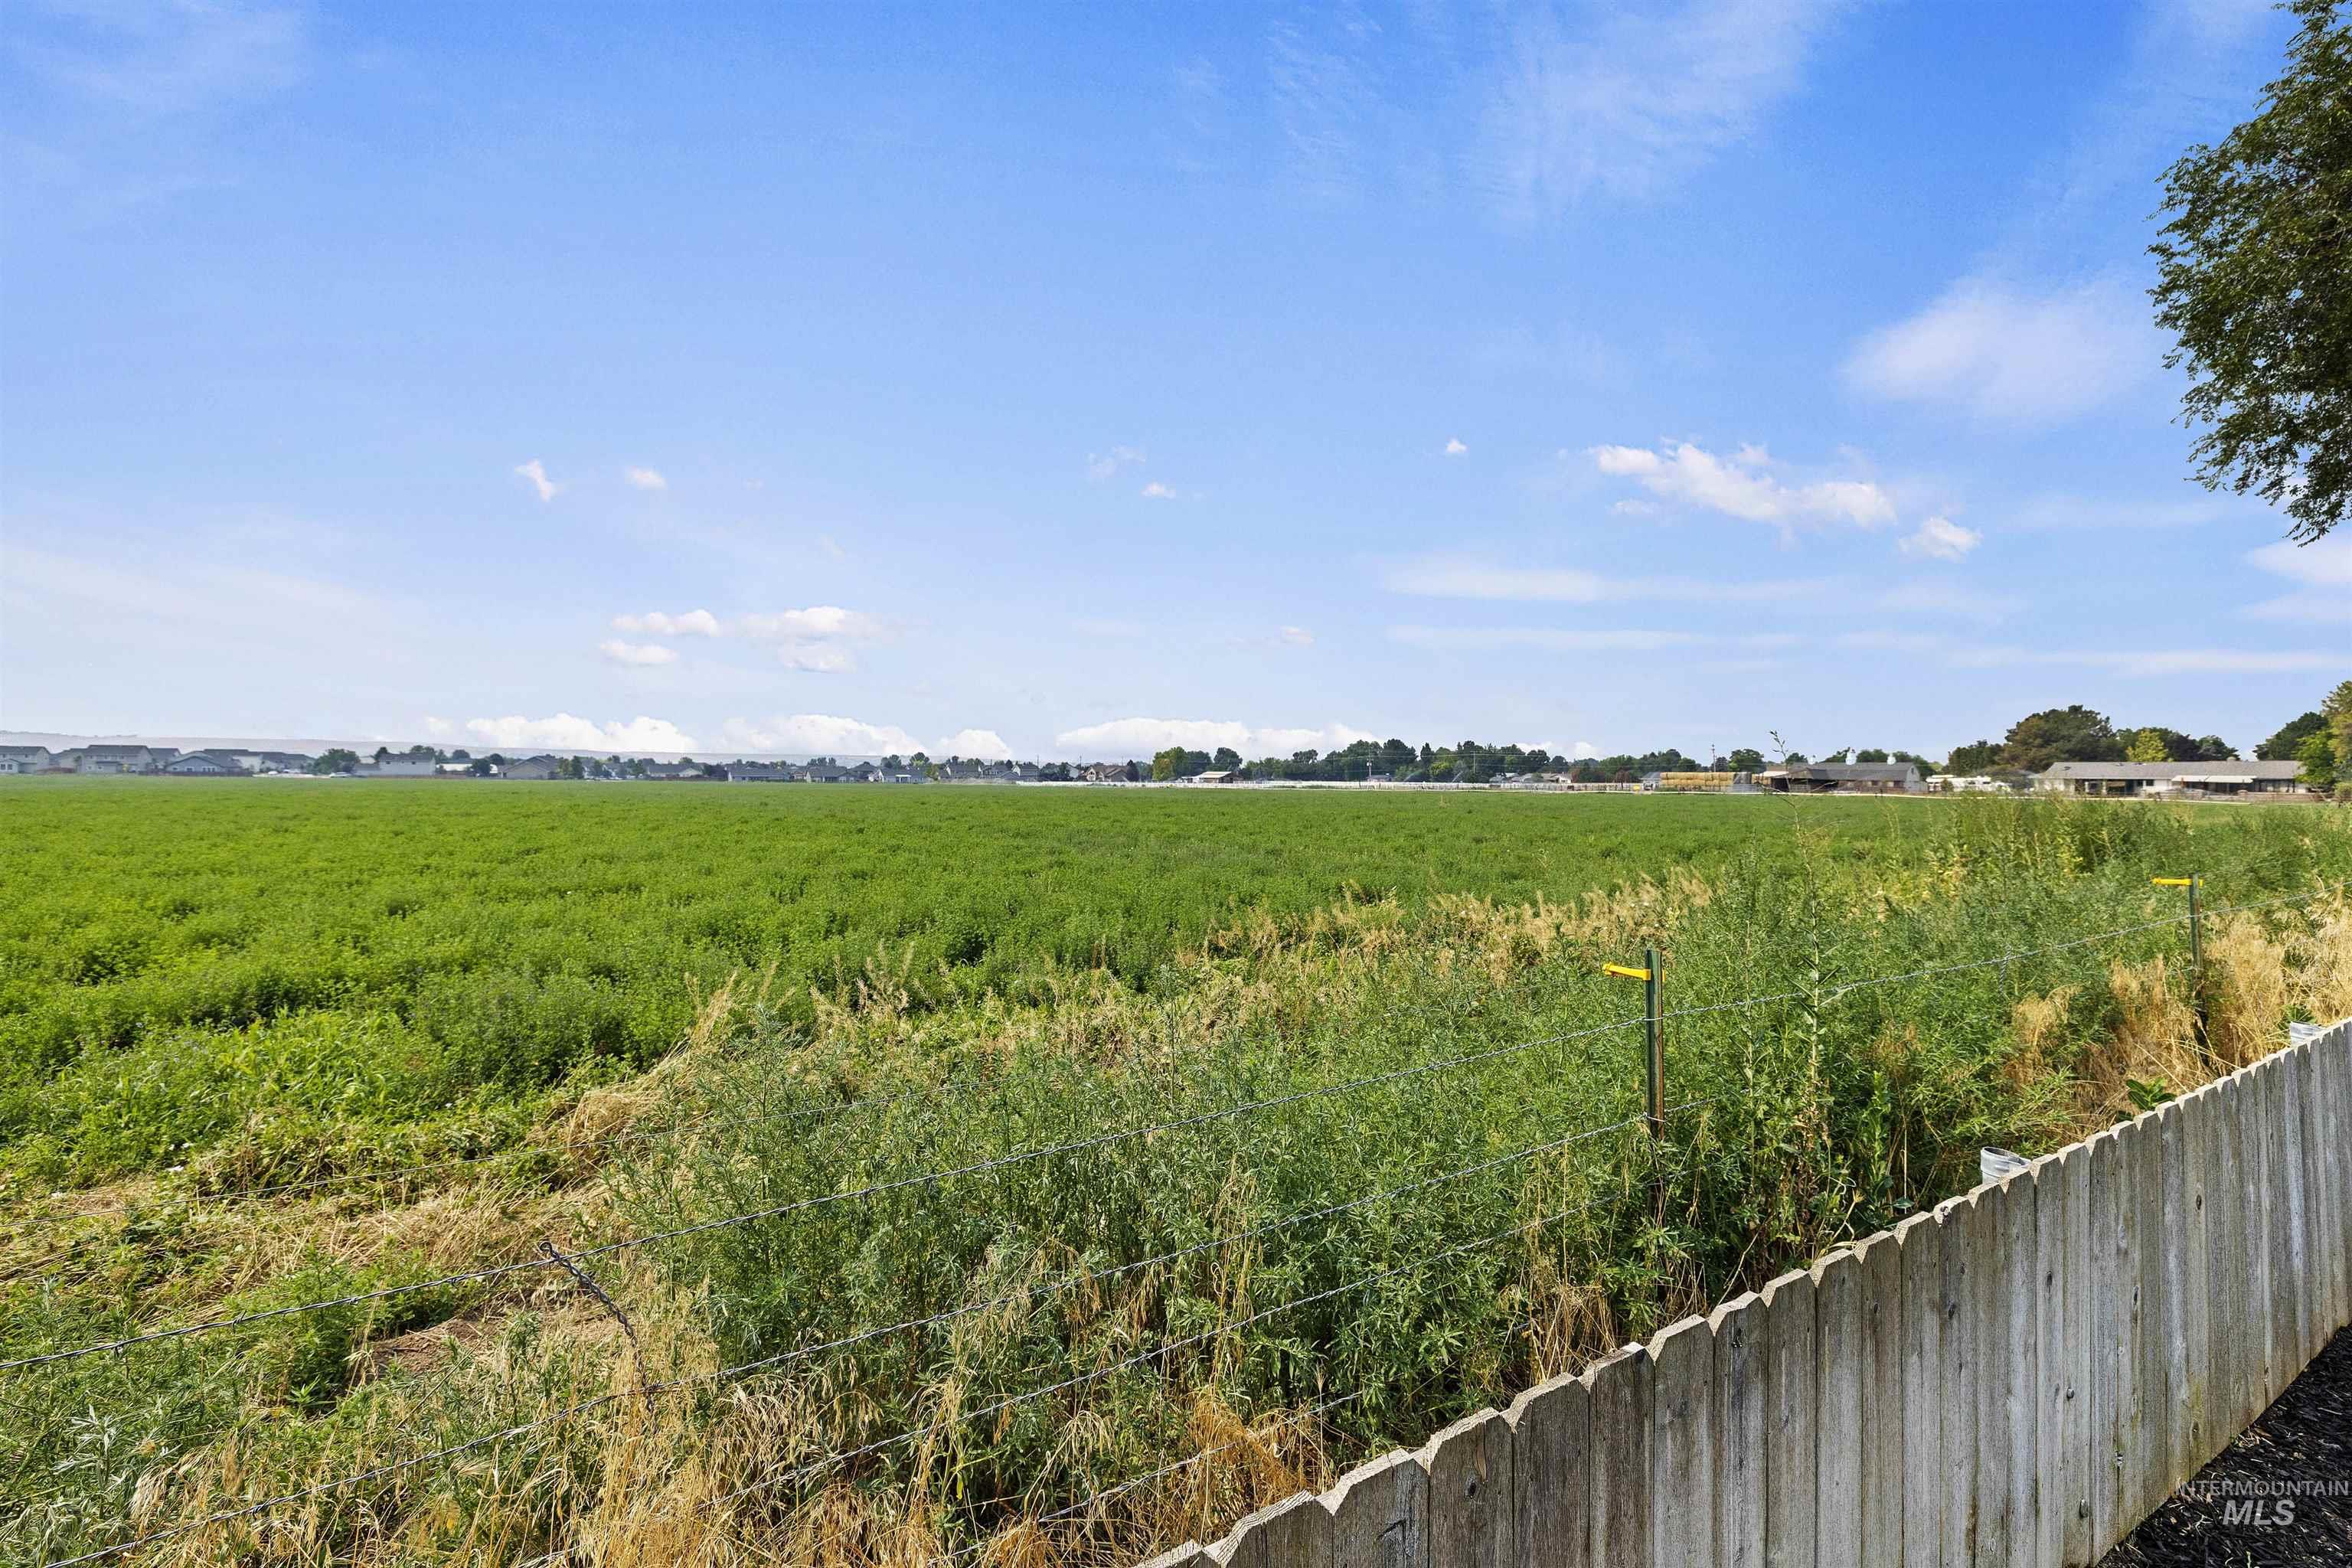
Green field beyond a wire and wooden fence, with homes on the distant horizon.
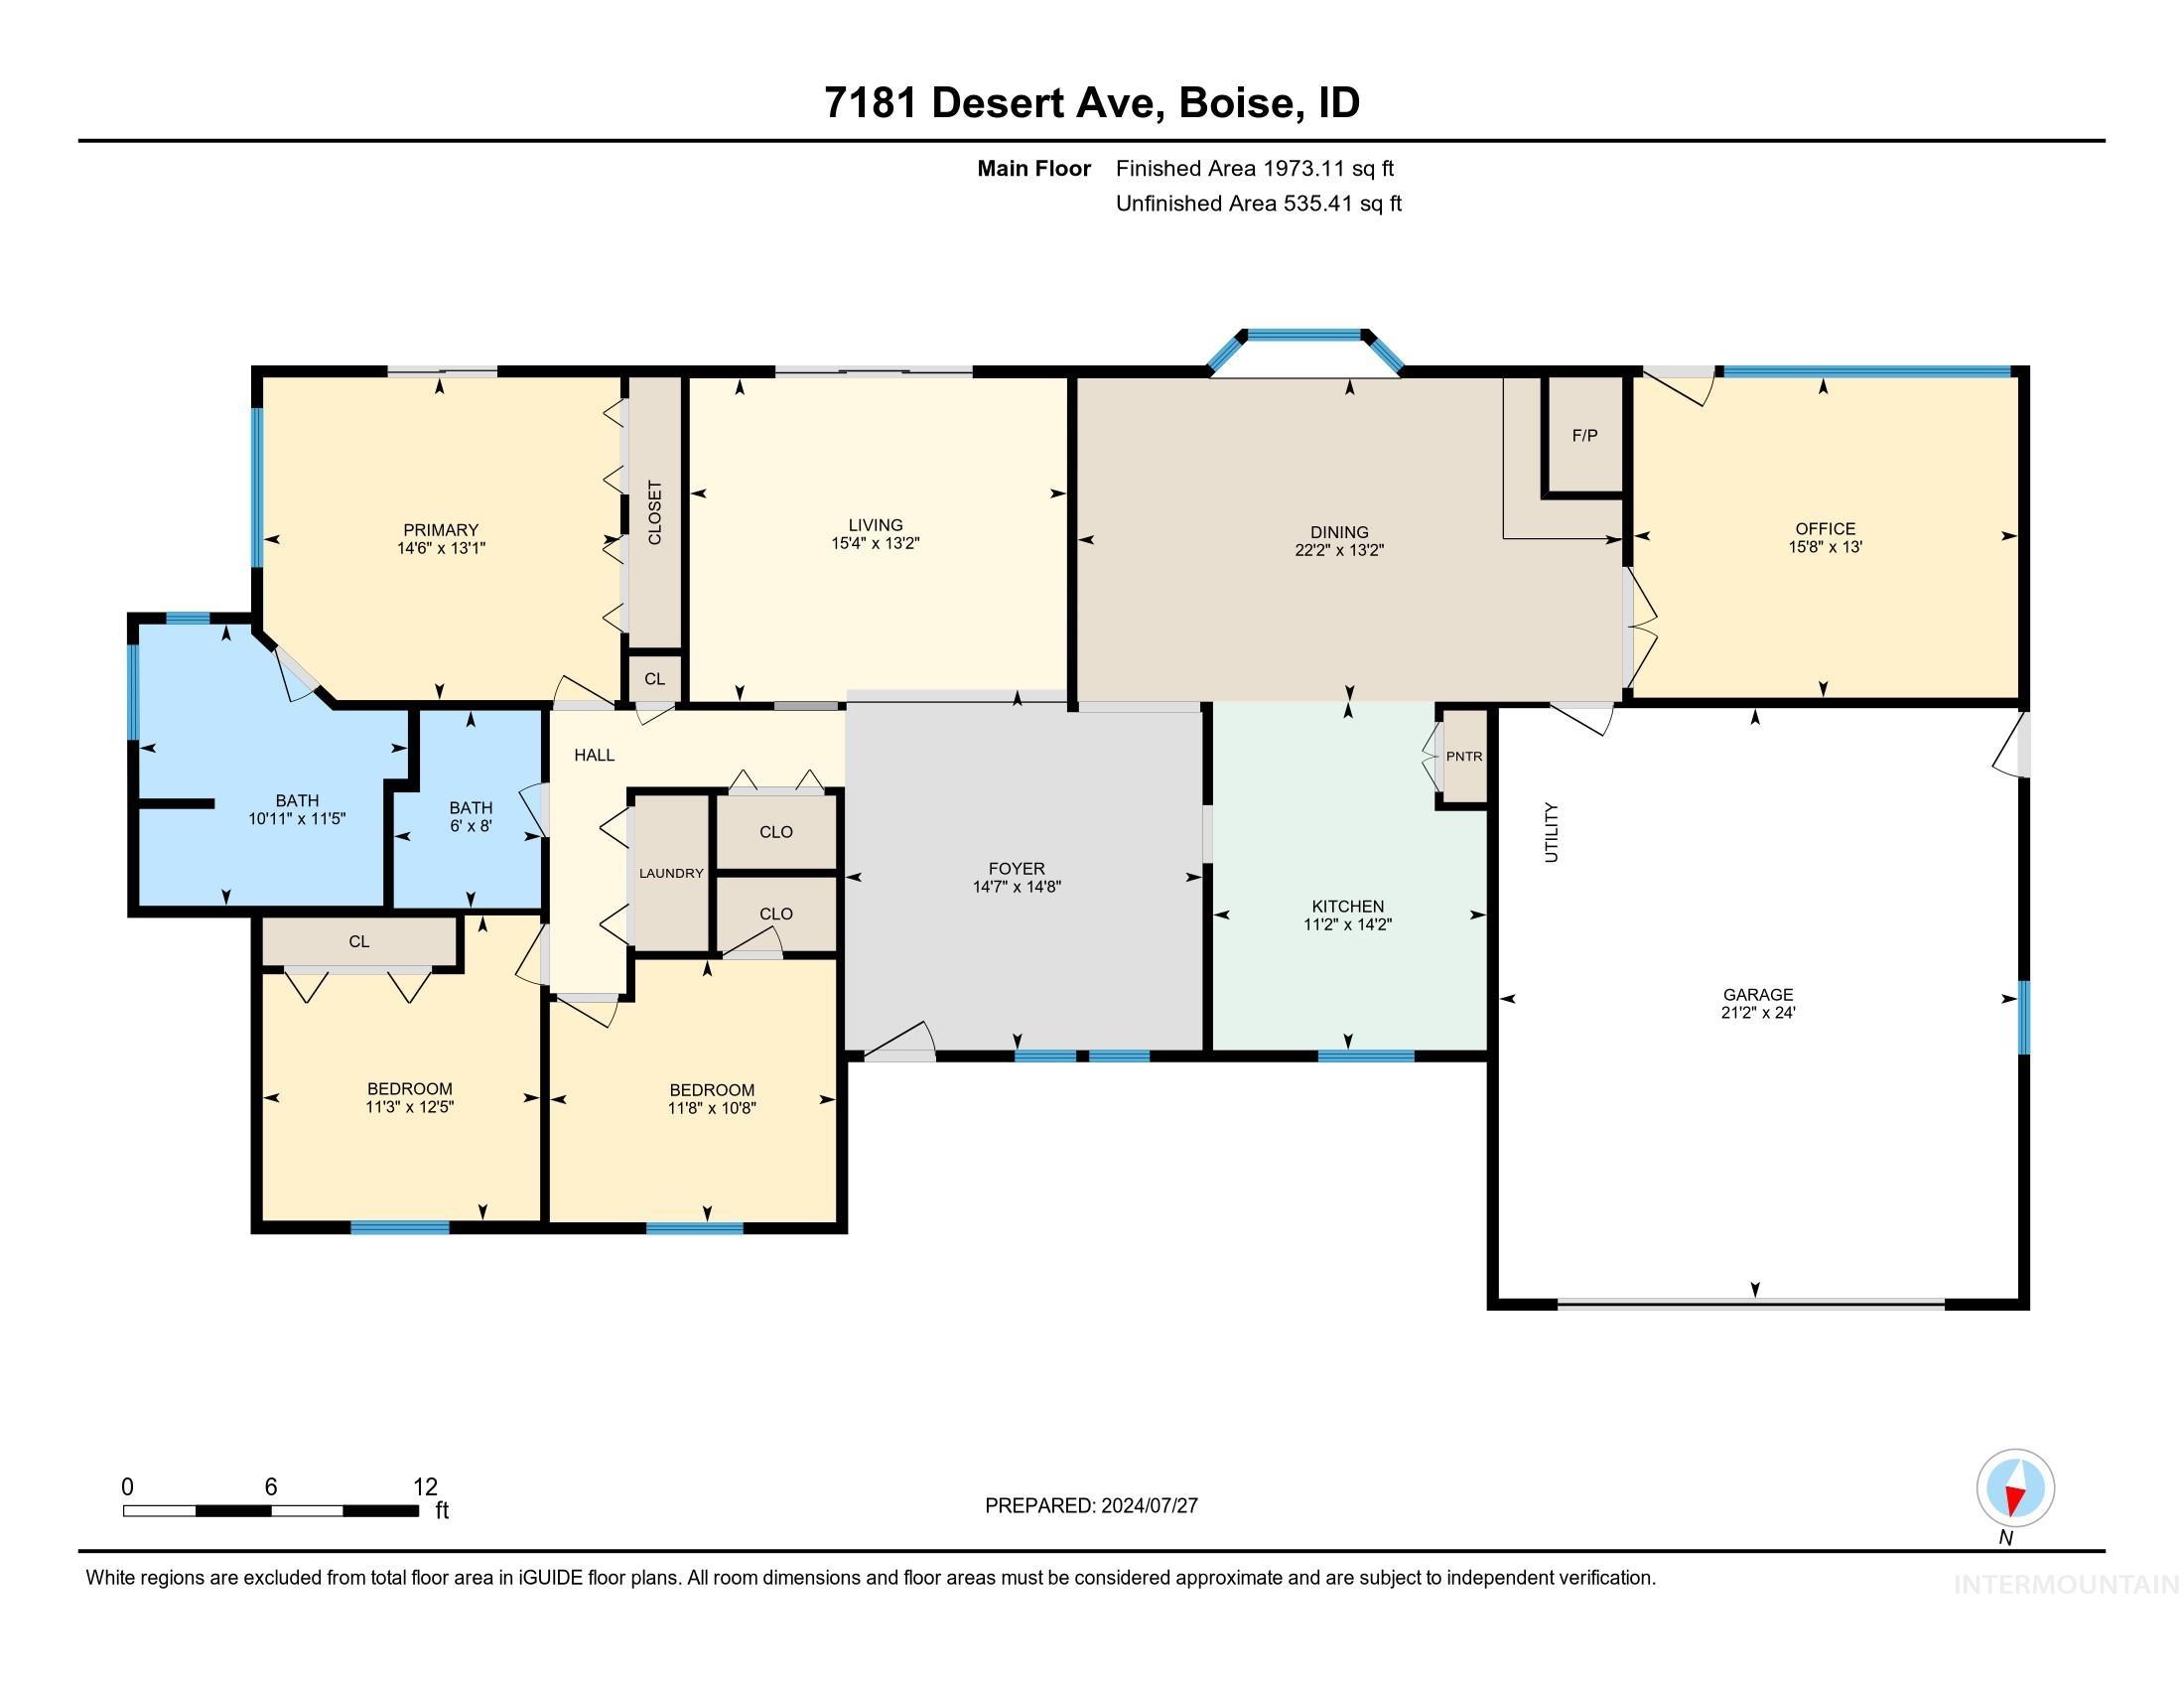
Main-floor plan showing three bedrooms, two bathrooms, living and dining rooms, an office, kitchen, and garage.
VIEW PHOTOS
Courtesy of Jamie Matzdorff, Keller Williams Realty Boise, 208-672-9000
Price Upon Request

7181 W Desert Ave

3 Beds 2 Baths 1,986 Sq.Ft. 10,018.8 Sq.Ft.

Description

This single level Ranch meets Mid-Century Modern style home is truly one of a kind. The quality of construction and feel of the era has been embraced and revitalized! The rooms flow to entertain or provide quiet and calm over looking the manicured, custom backyard and the views for miles. Not only is Indian Lakes Golf Course in the neighborhood, but there are over 100 acres of agriculture land neighboring the property. This home has an incredible layout that could be adapted to all living styles, whether it be a private office or gym overlooking the patio or enjoying the beautifully remodeled kitchen with lots of storage and counterspace for all things. It doesn't stop there, there is extra trailer or toy hauler parking if needs and no HOAs! Being in this home is truly special.

Share Property

Location

7181 W Desert Ave, Boise, ID 83709

Status

Sold

Date Sold

September 26, 2024
Jamie Matzdorff

Jamie Matzdorff

TITLE

Real Estate Agent

LICENSE

SP46467

Property Amenities

Interior
Fireplace One, Gas
Appliances Gas Water Heater, Tank Water Heater, Dishwasher, Disposal, Microwave, Oven/Range Freestanding, Water Softener Owned, Gas Range
Total Bedrooms: 3
Other Interior Features Bath-Master, Bed-Master Main Level, Den/Office, Formal Dining, Rec/Bonus, Breakfast Bar, Pantry, Kitchen Island, Granite Counters, Quartz Counters, Tile Counters
Area & Lot
Total area 1,986 Sq.Ft.
Lot Area 10,018.8 Sq.Ft.
Living area 1,986 Sq.Ft.
MLS® ID 98918574
Year Built 1978
School District Boise School District #1
High School Borah
Middle School West Boise Jr
Elementary School Amity
Type Residential
Status Sold
Date Sold September 26, 2024
Exterior
Stories 1
Air conditioning Central Air
Heat type Forced Air, Natural Gas
Water Source City Service
Garage Space 2.0
Parking Attached, RV Access/Parking, Finished Driveway
Lot Features 10000 SF - 49 AC, Dog Run, Garden, RV Parking, Sidewalks, Views, Auto Sprinkler System, Drip Sprinkler System, Full Sprinkler System
Roof Architectural Style
Utilities Sewer Connected, Cable Connected
Finance
Price Upon Request
Renovated kitchen with sage-green cabinets, stainless steel appliances, and a window over the sink.

360 Virtual Tour

Take a tour of this property

Work With Jamie

Whether you are a first-time buyer, a seasoned investor, or somewhere in between, I bring the market knowledge and personal attention that make all the difference.