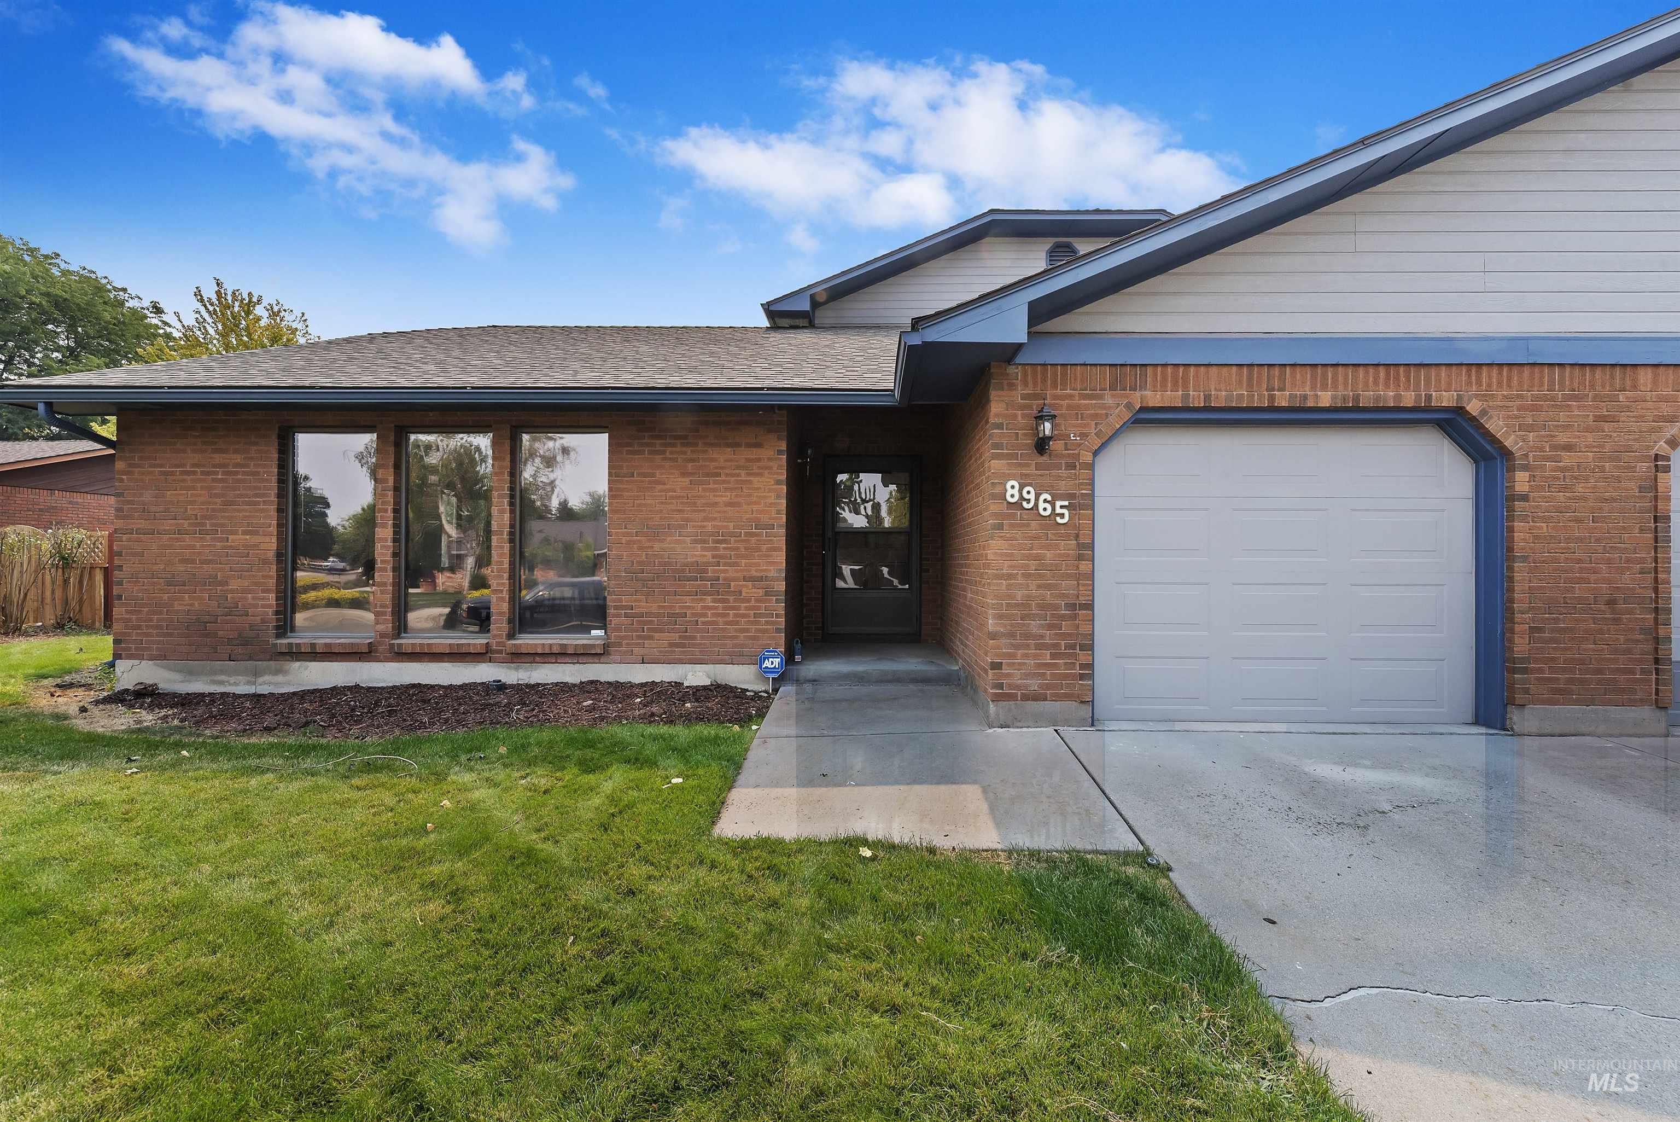
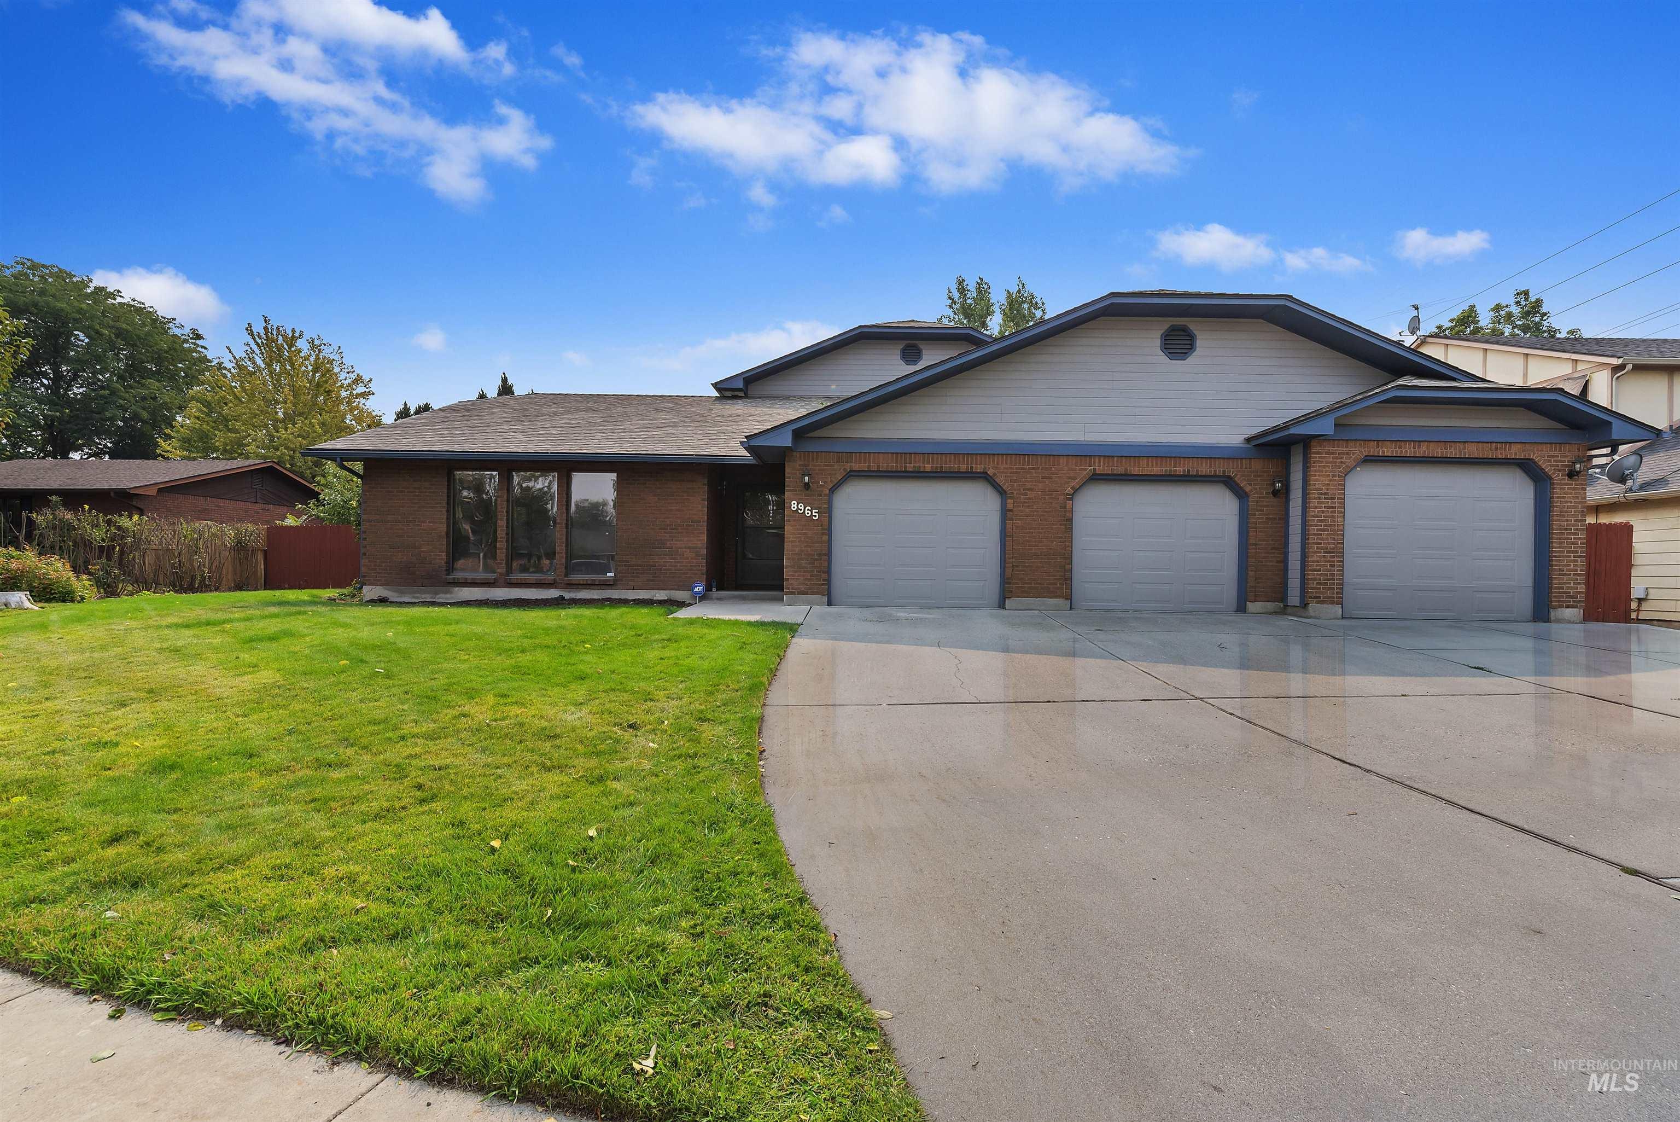
Brick house with blue-gray trim, a gray garage door, and the number 8965 beside the entry.
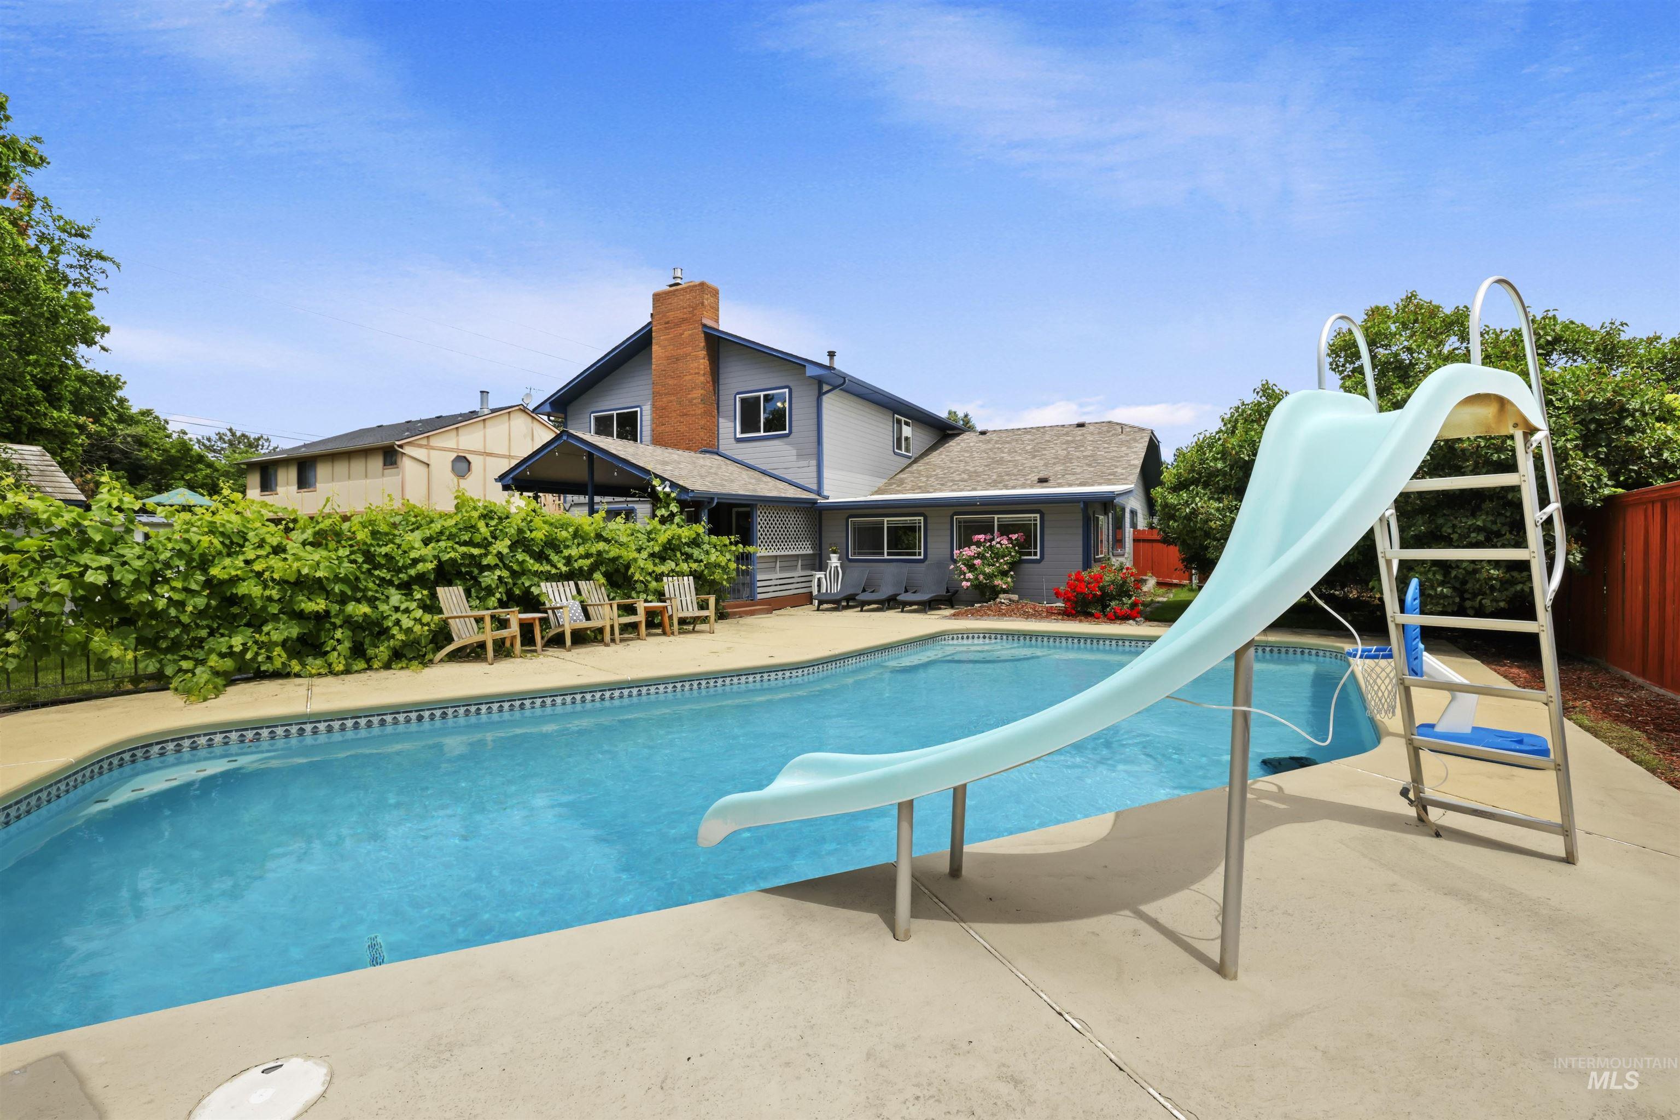
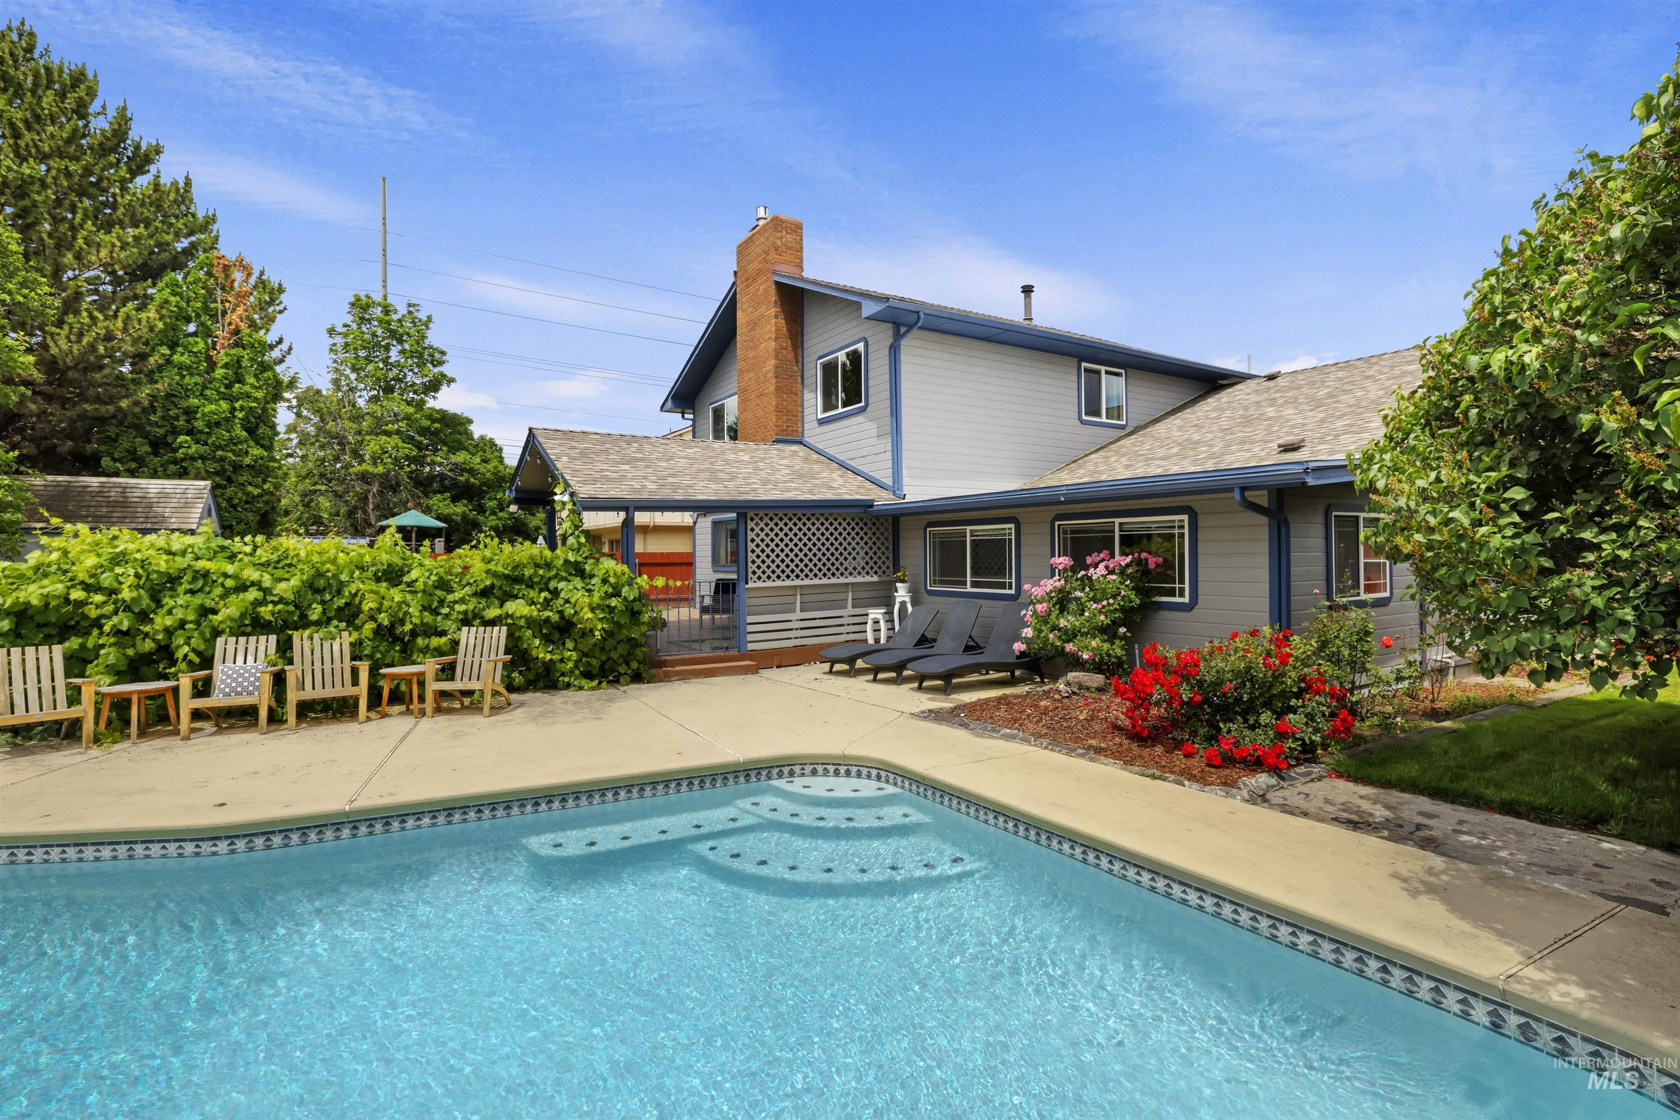
Backyard swimming pool with a large aqua slide beside a gray two-story house.
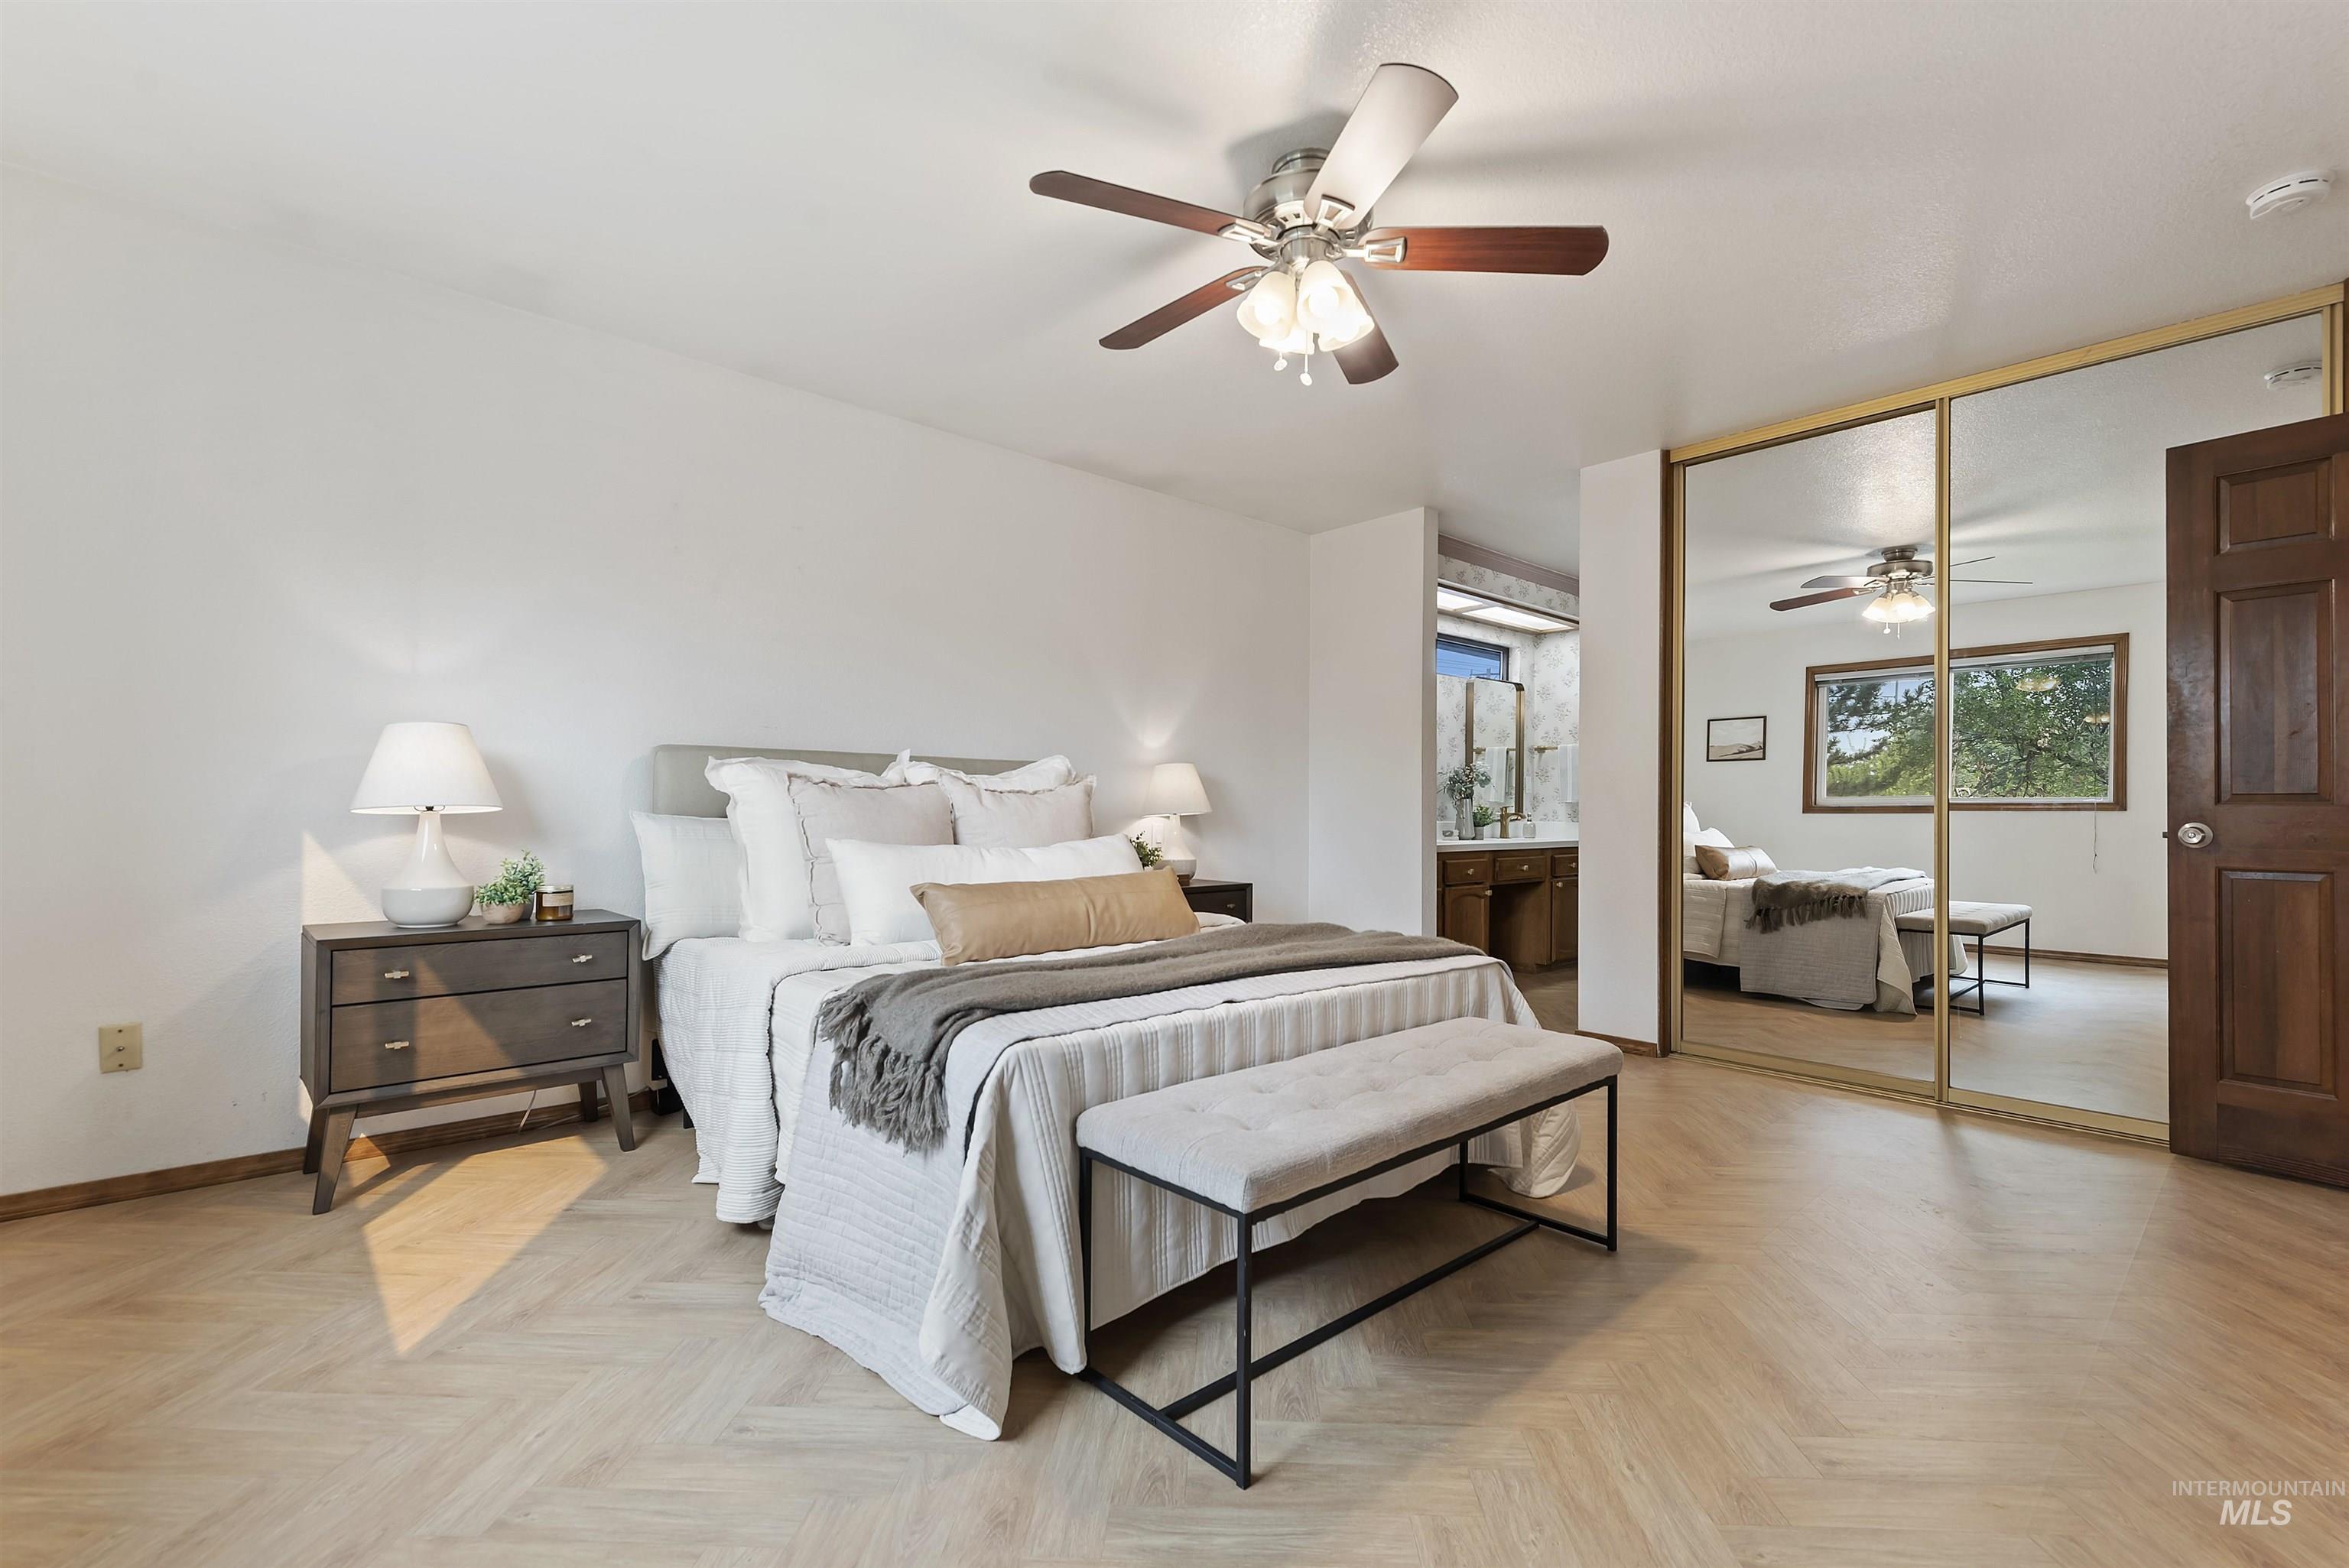
Furnished bedroom with a large bed, ceiling fan, and mirrored closet doors.
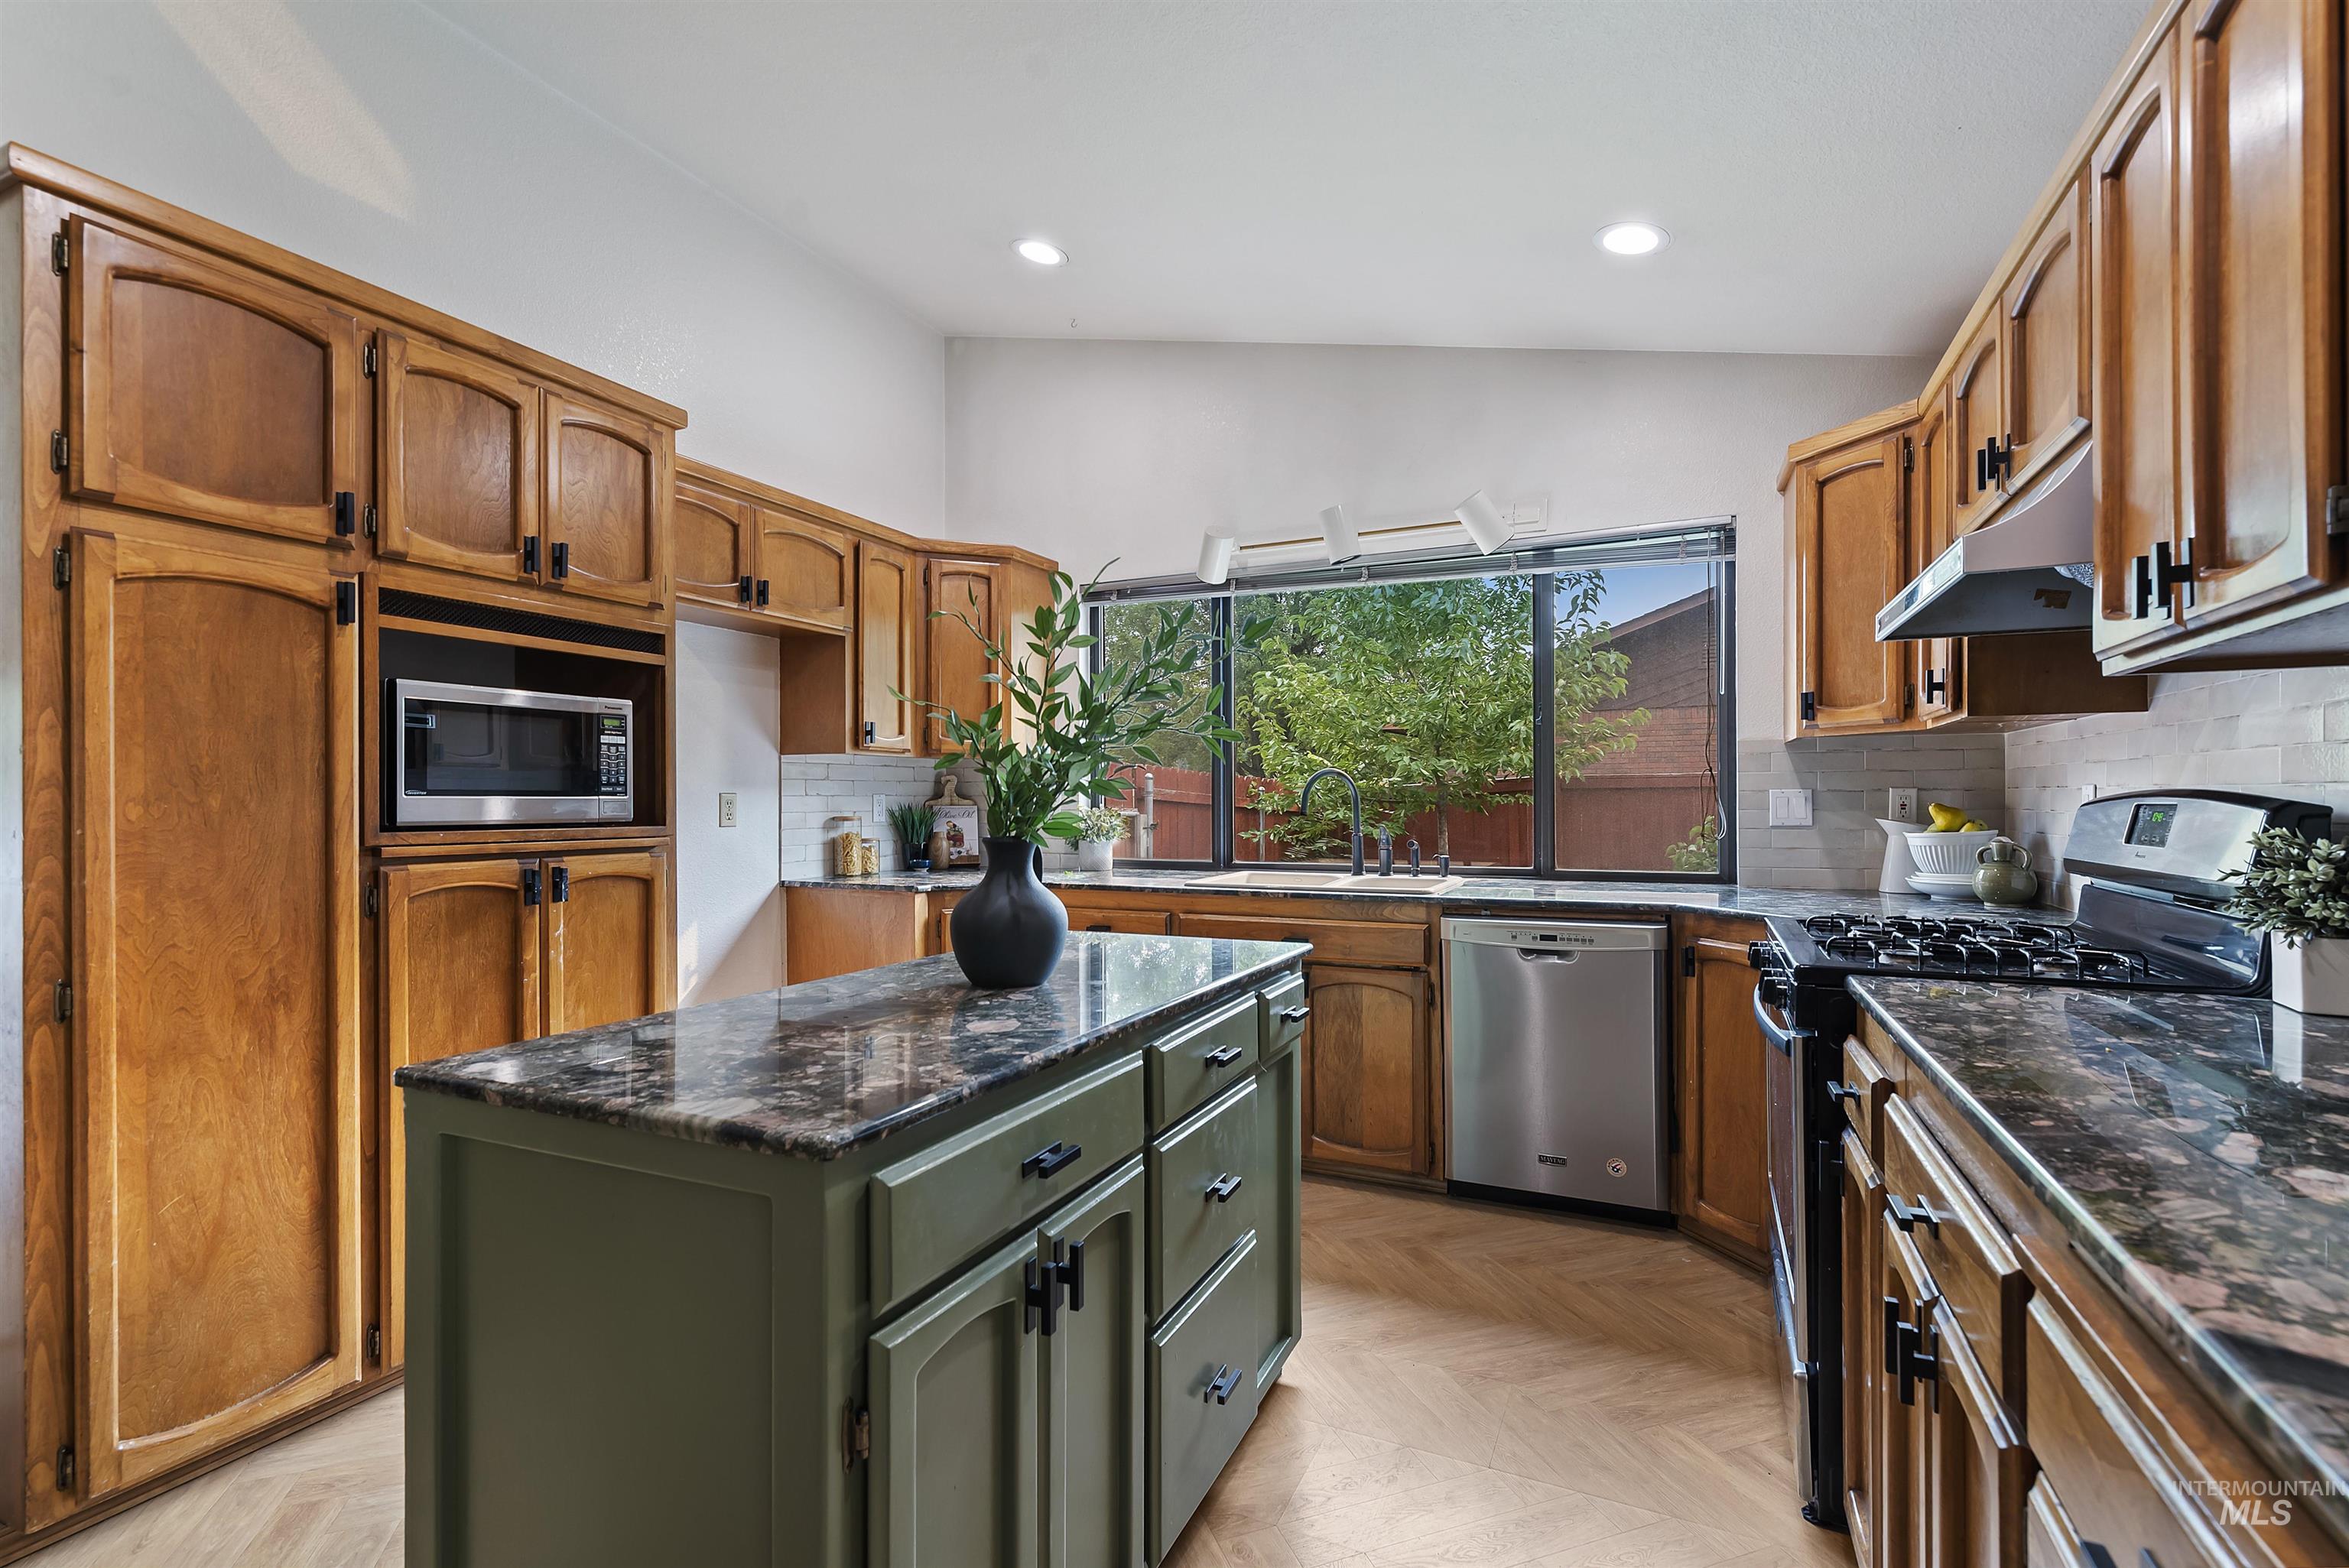
Kitchen with a green island, dark stone counters, and a sink beneath a wide yard-facing window.
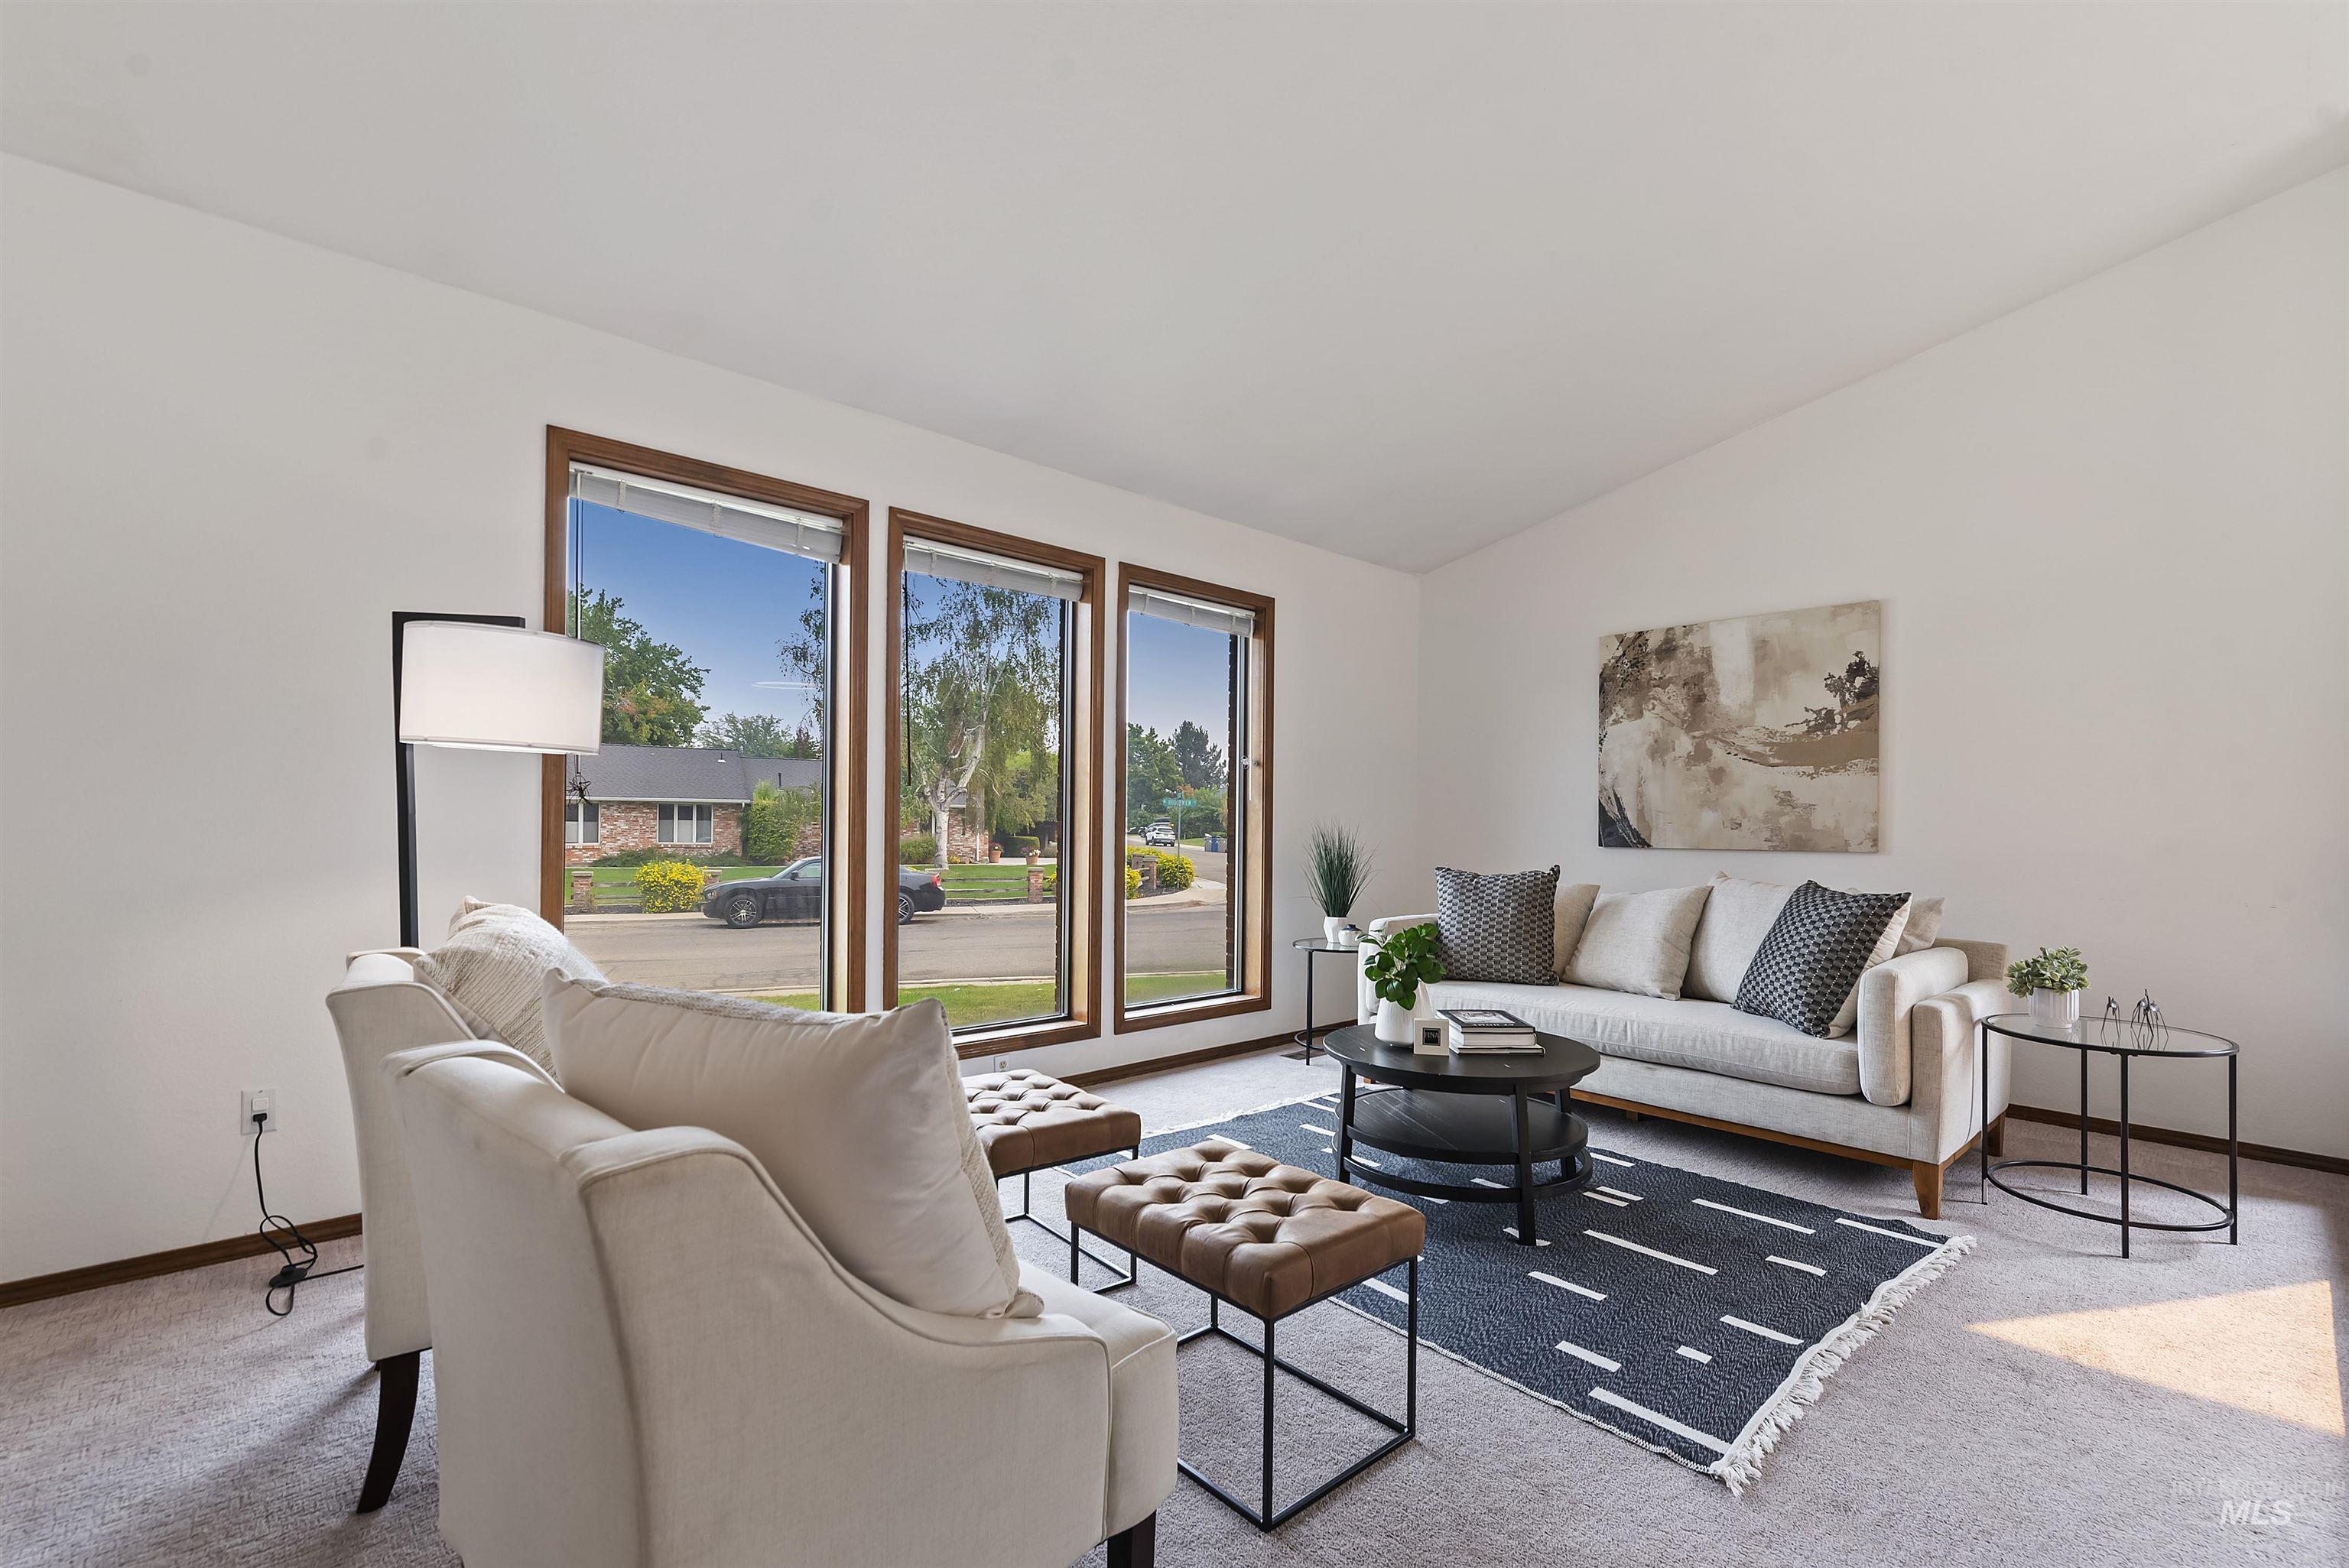
Staged living room with tall wood-trimmed windows, light sofas, and a navy geometric rug.
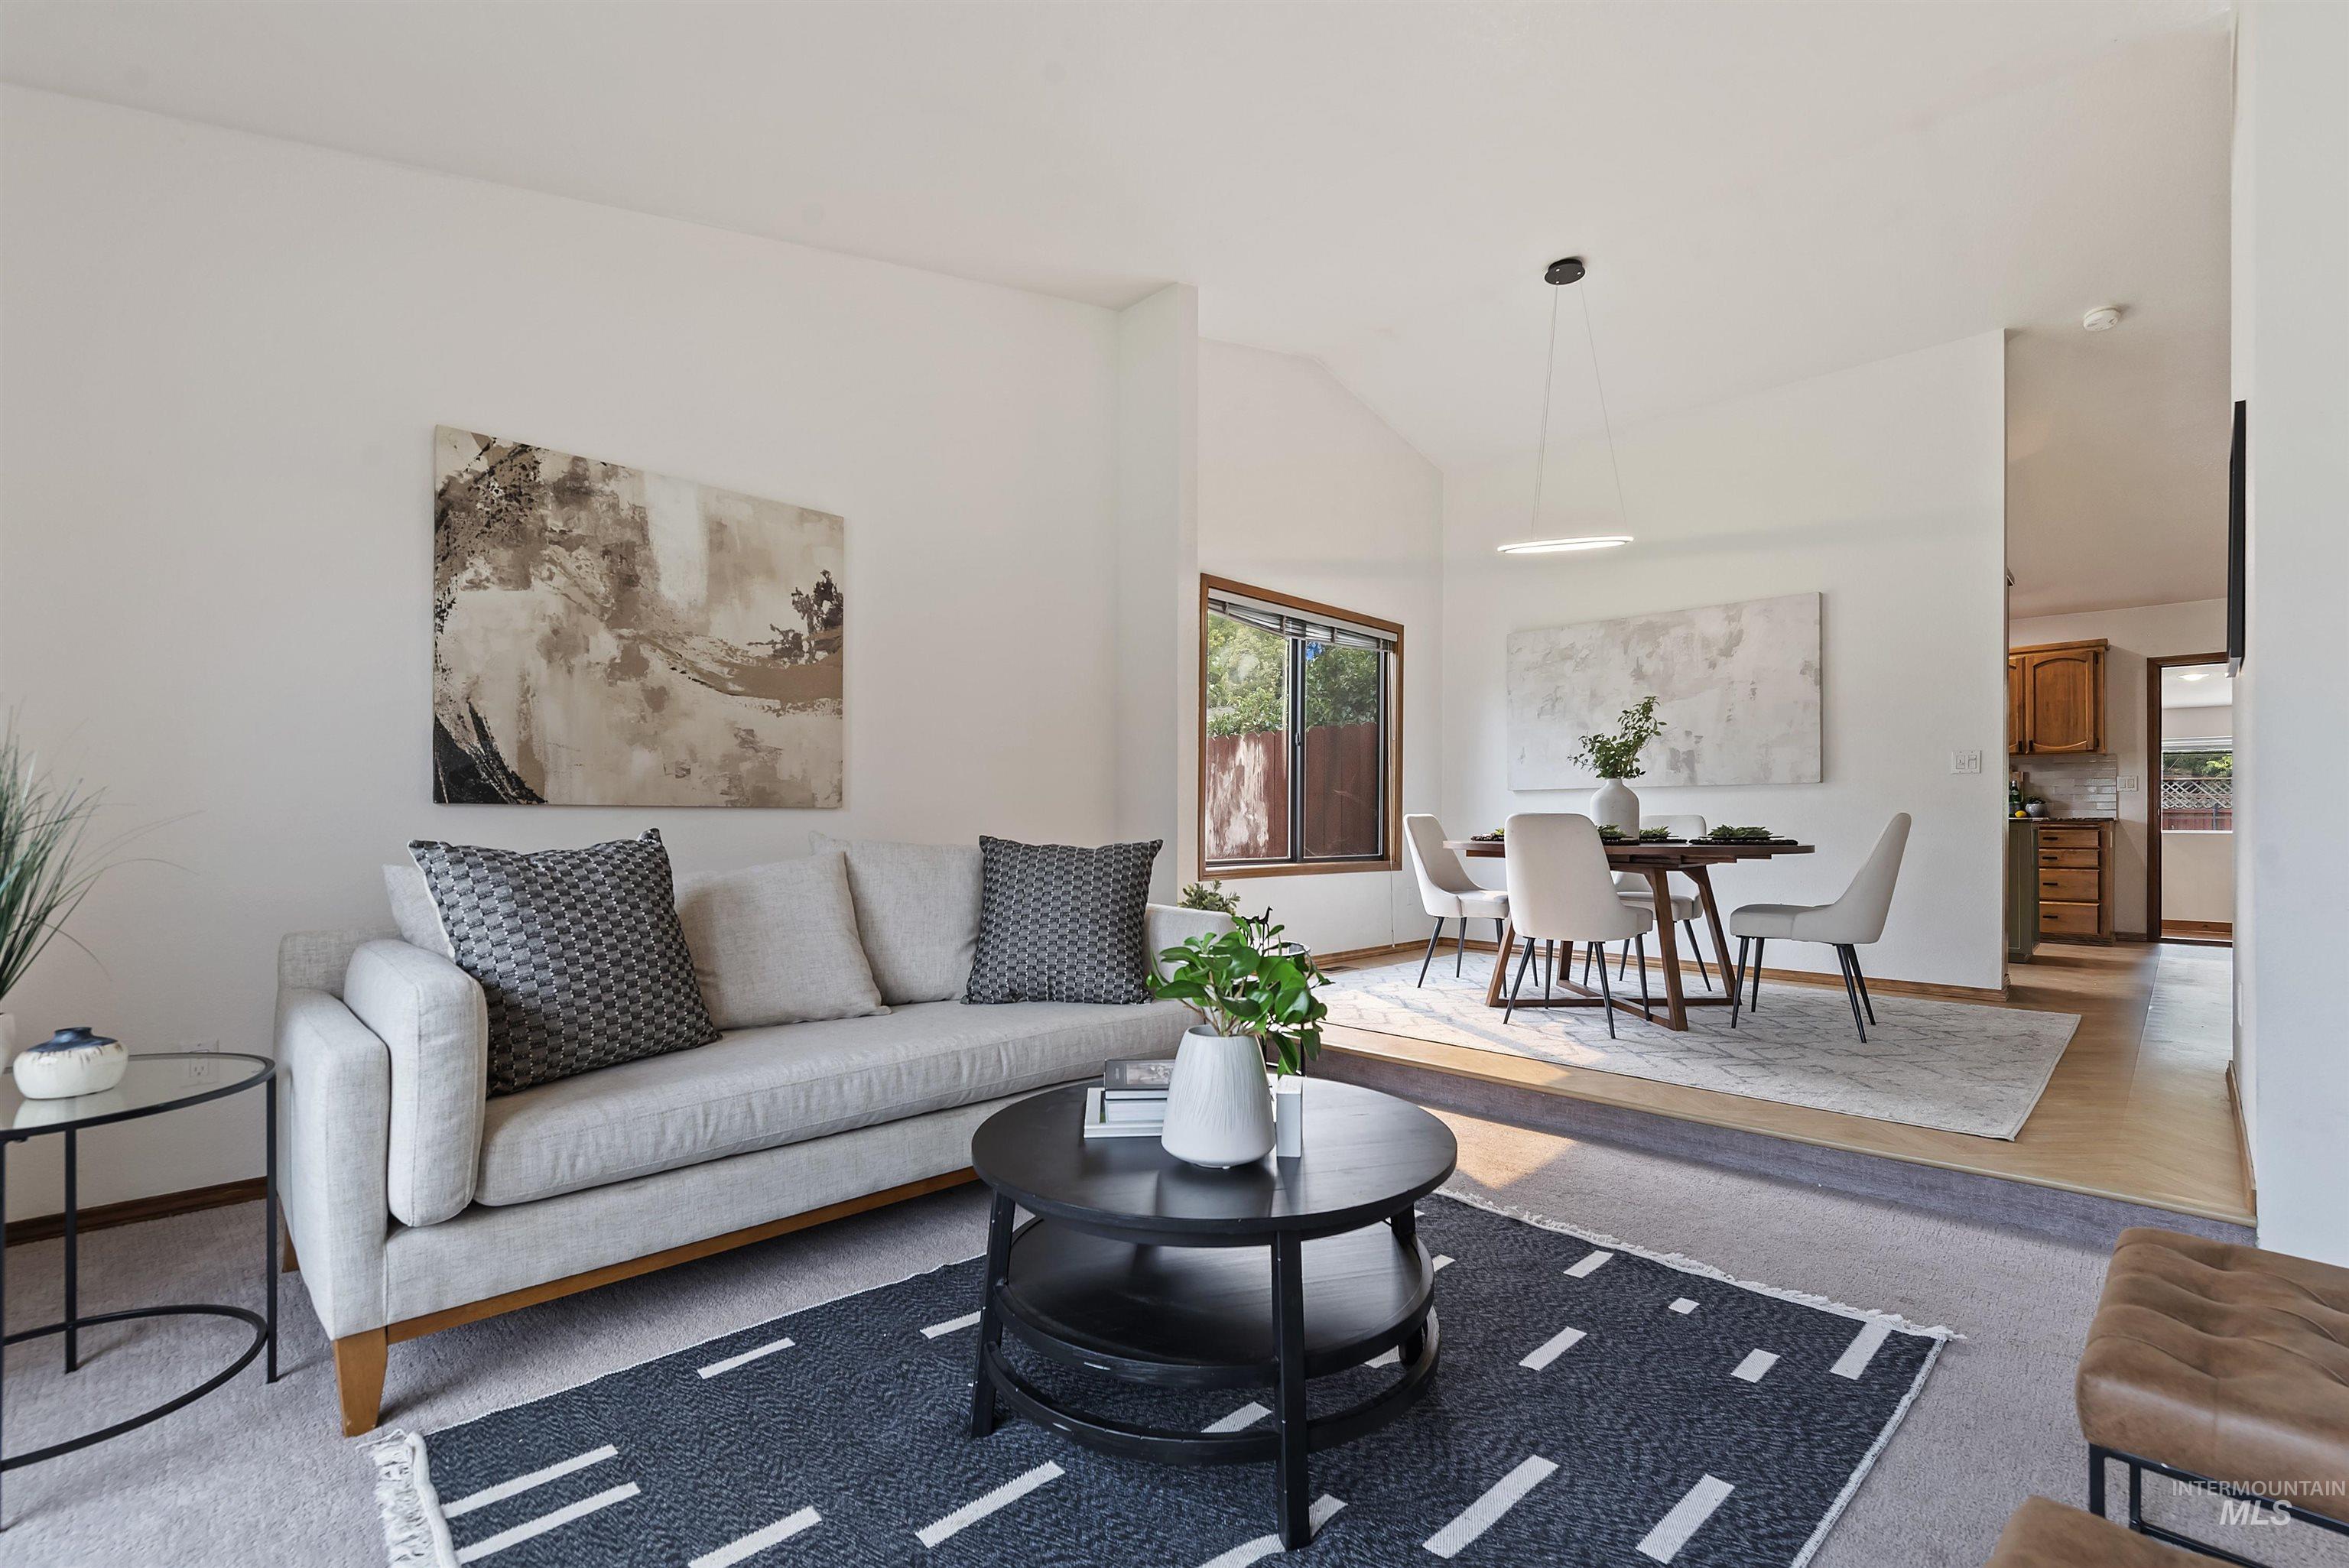
Open-plan living and dining room with a gray sofa, patterned rugs, and a dining table by the window.
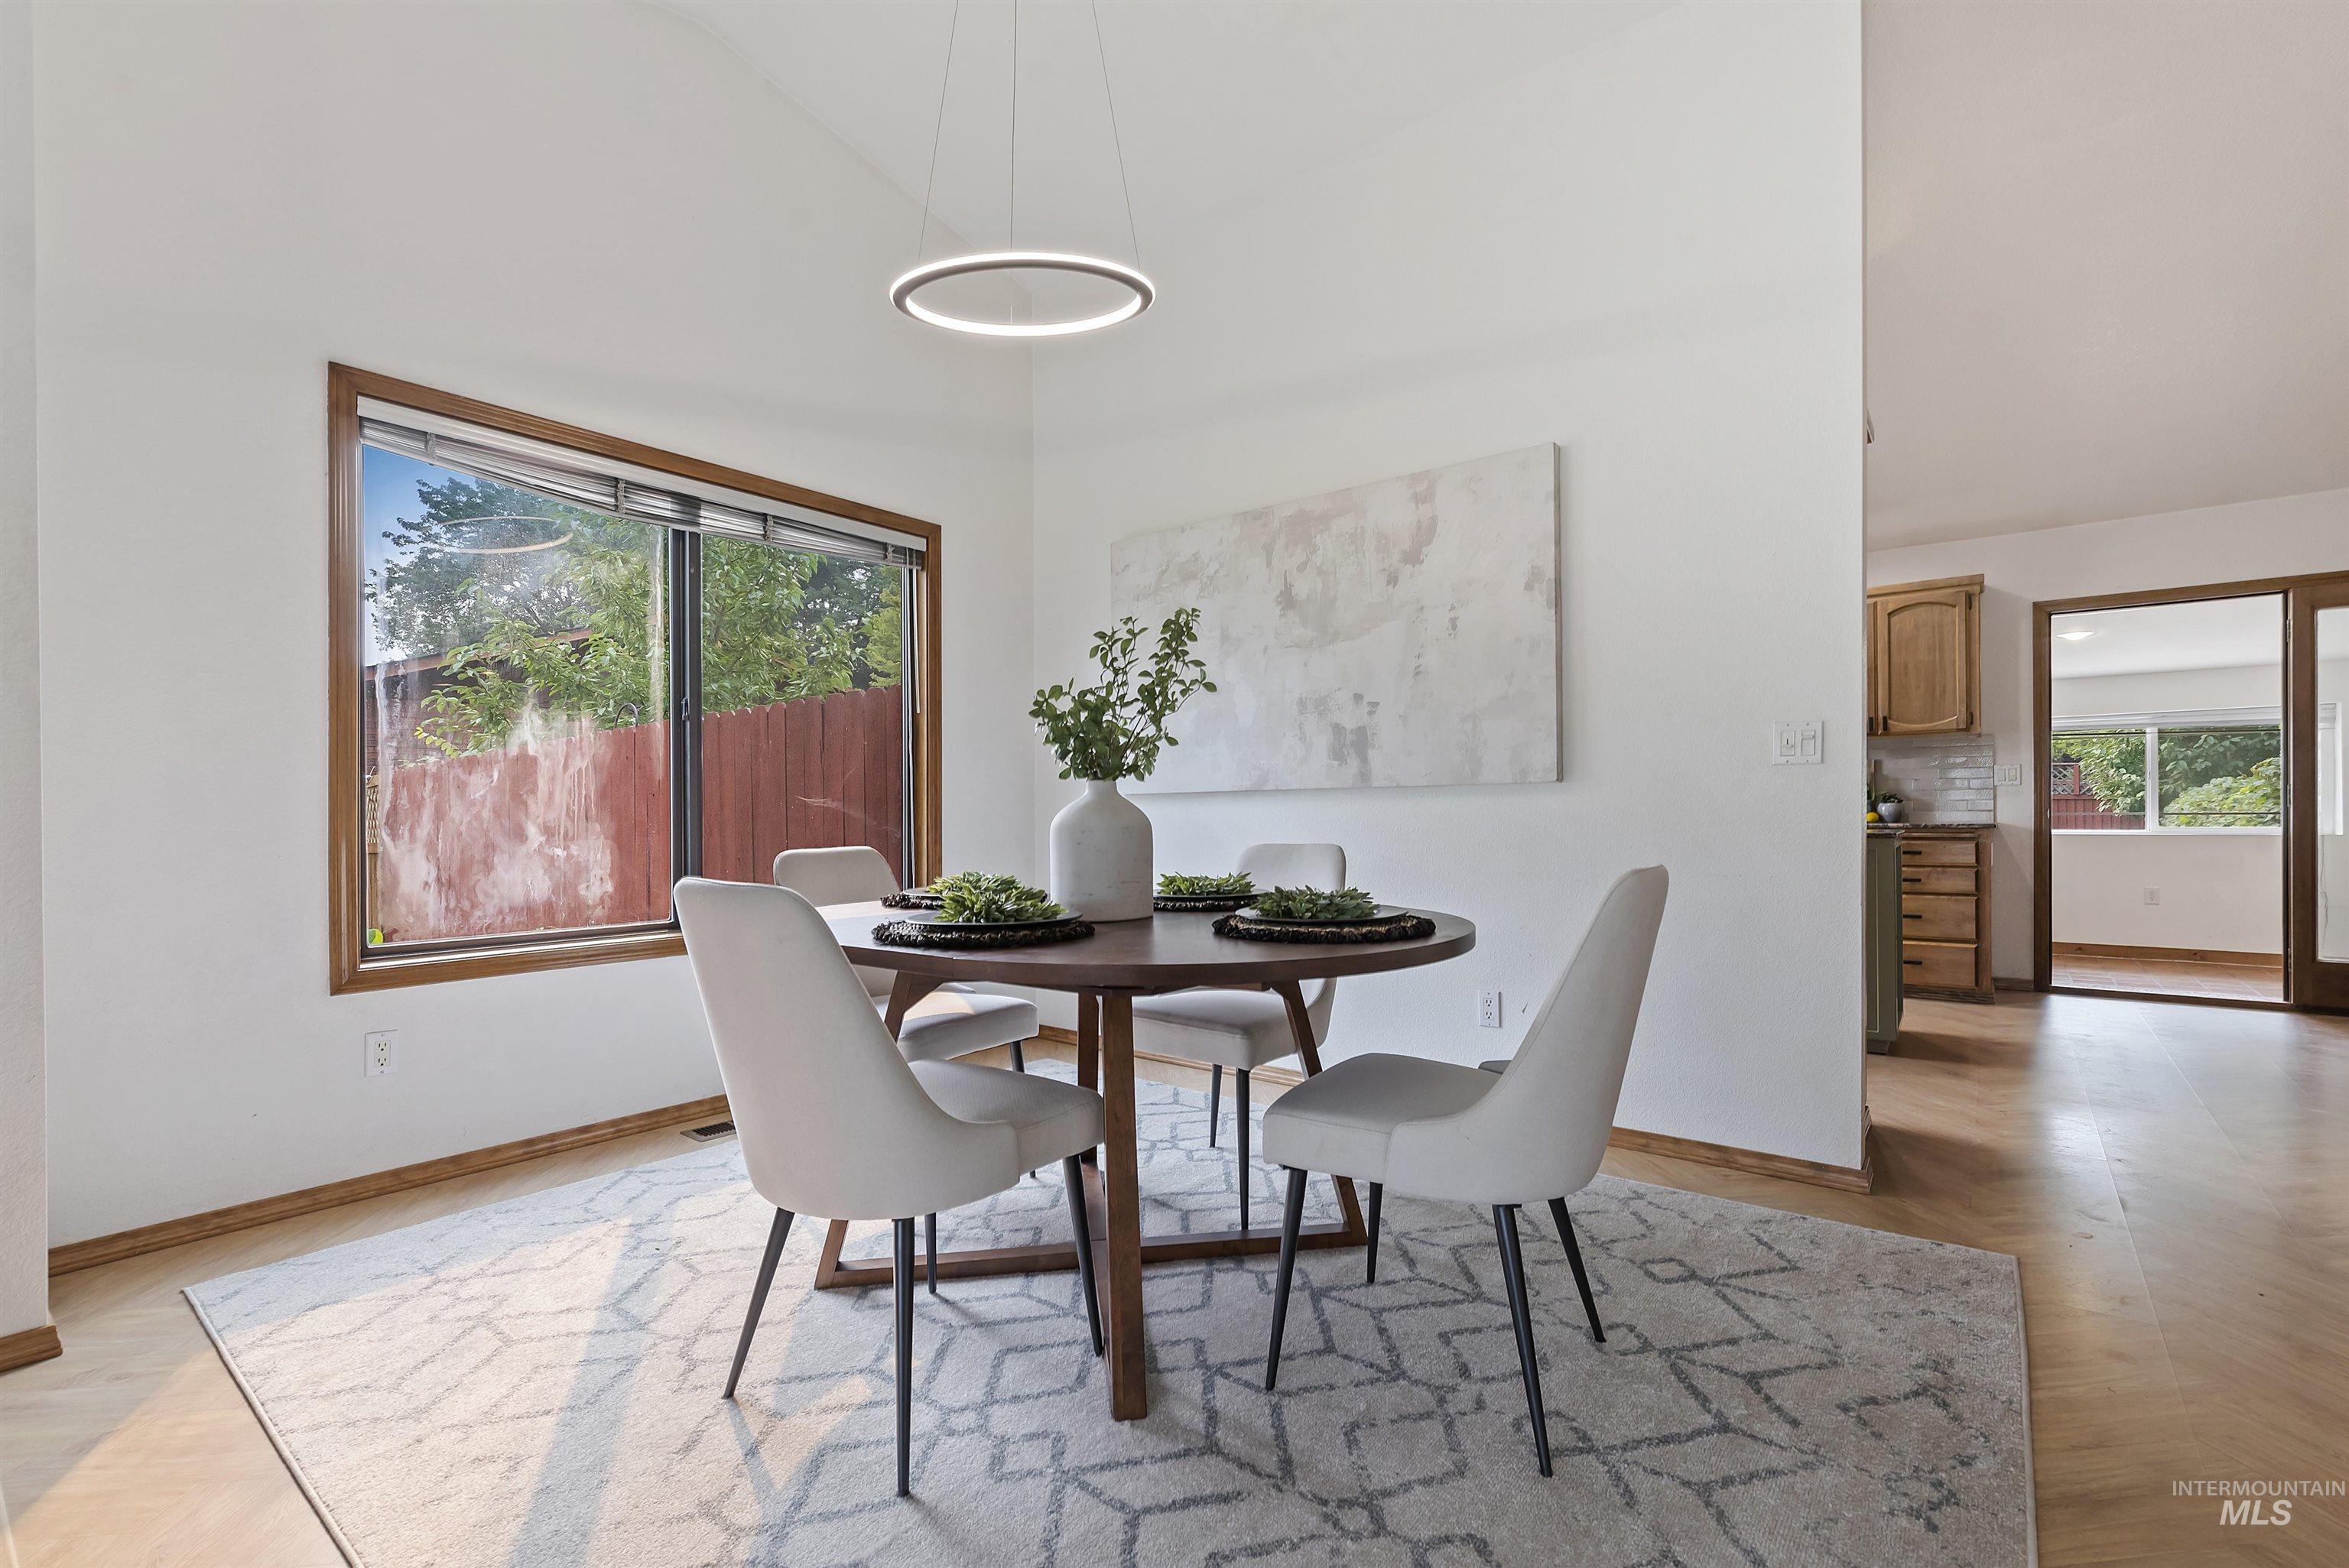
Dining room with an oval wood table, four chairs, and a large window overlooking a fenced yard.
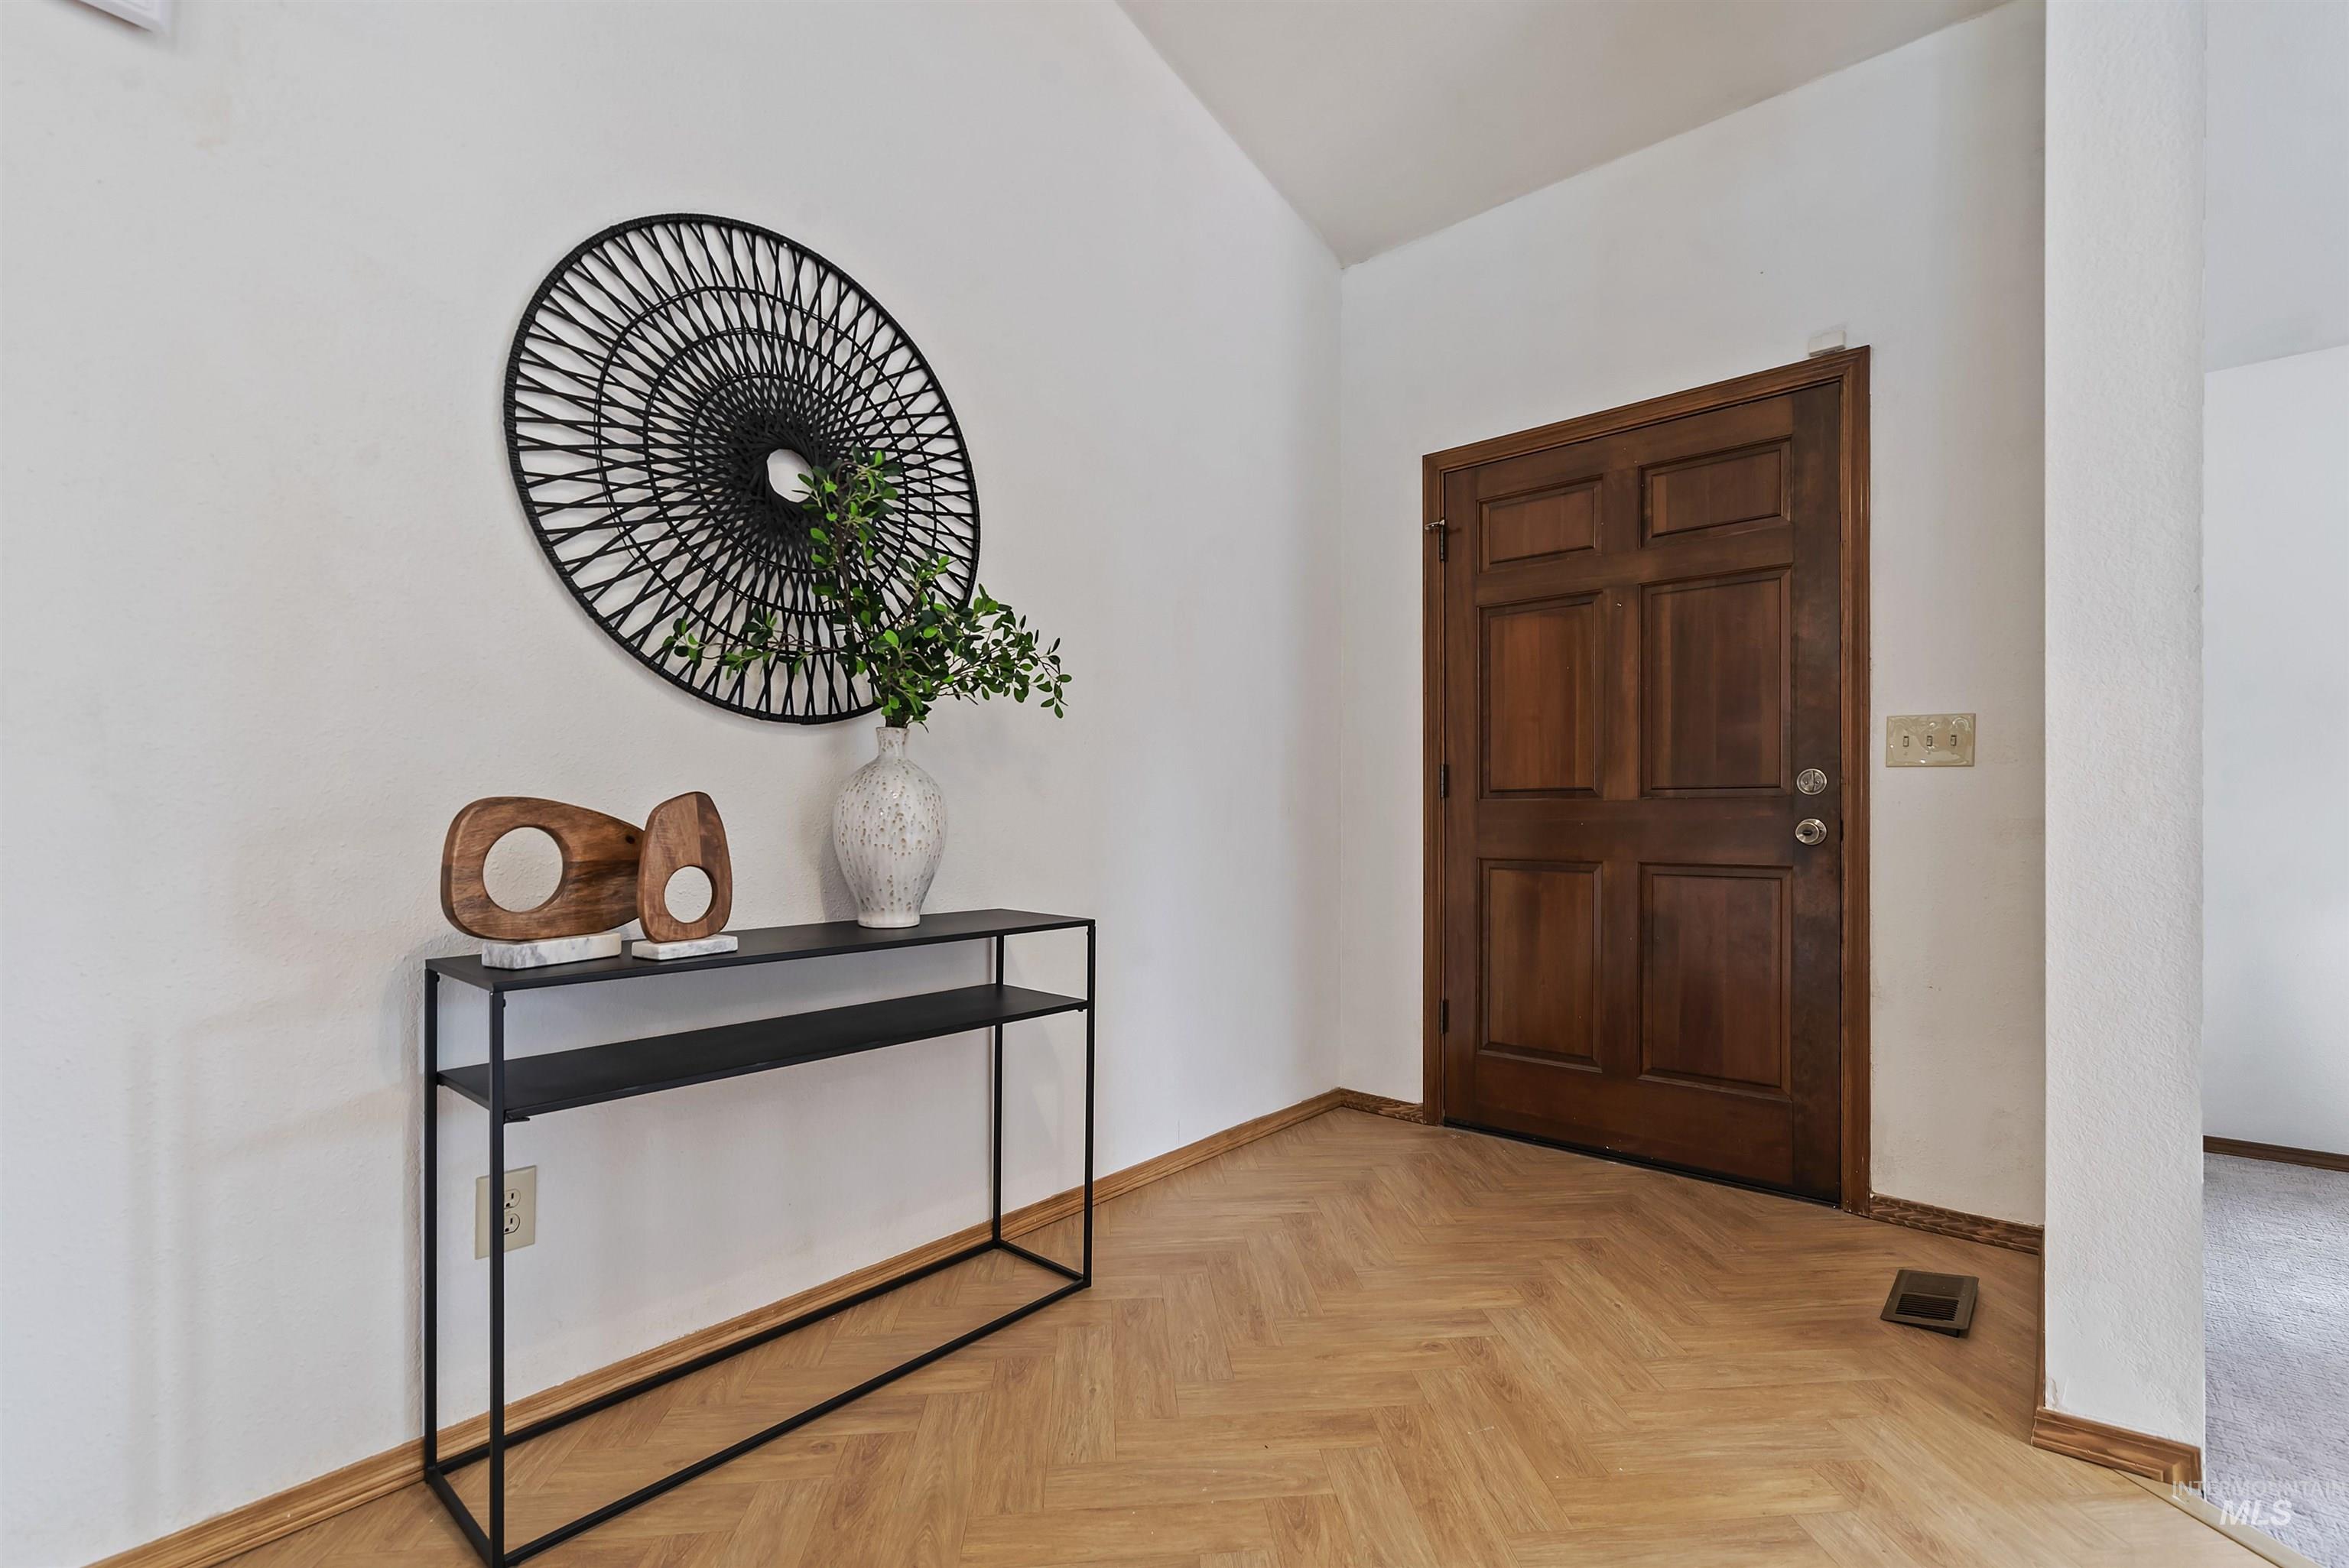
Entry foyer with a dark wood front door, herringbone flooring, and a console table with decorative objects.
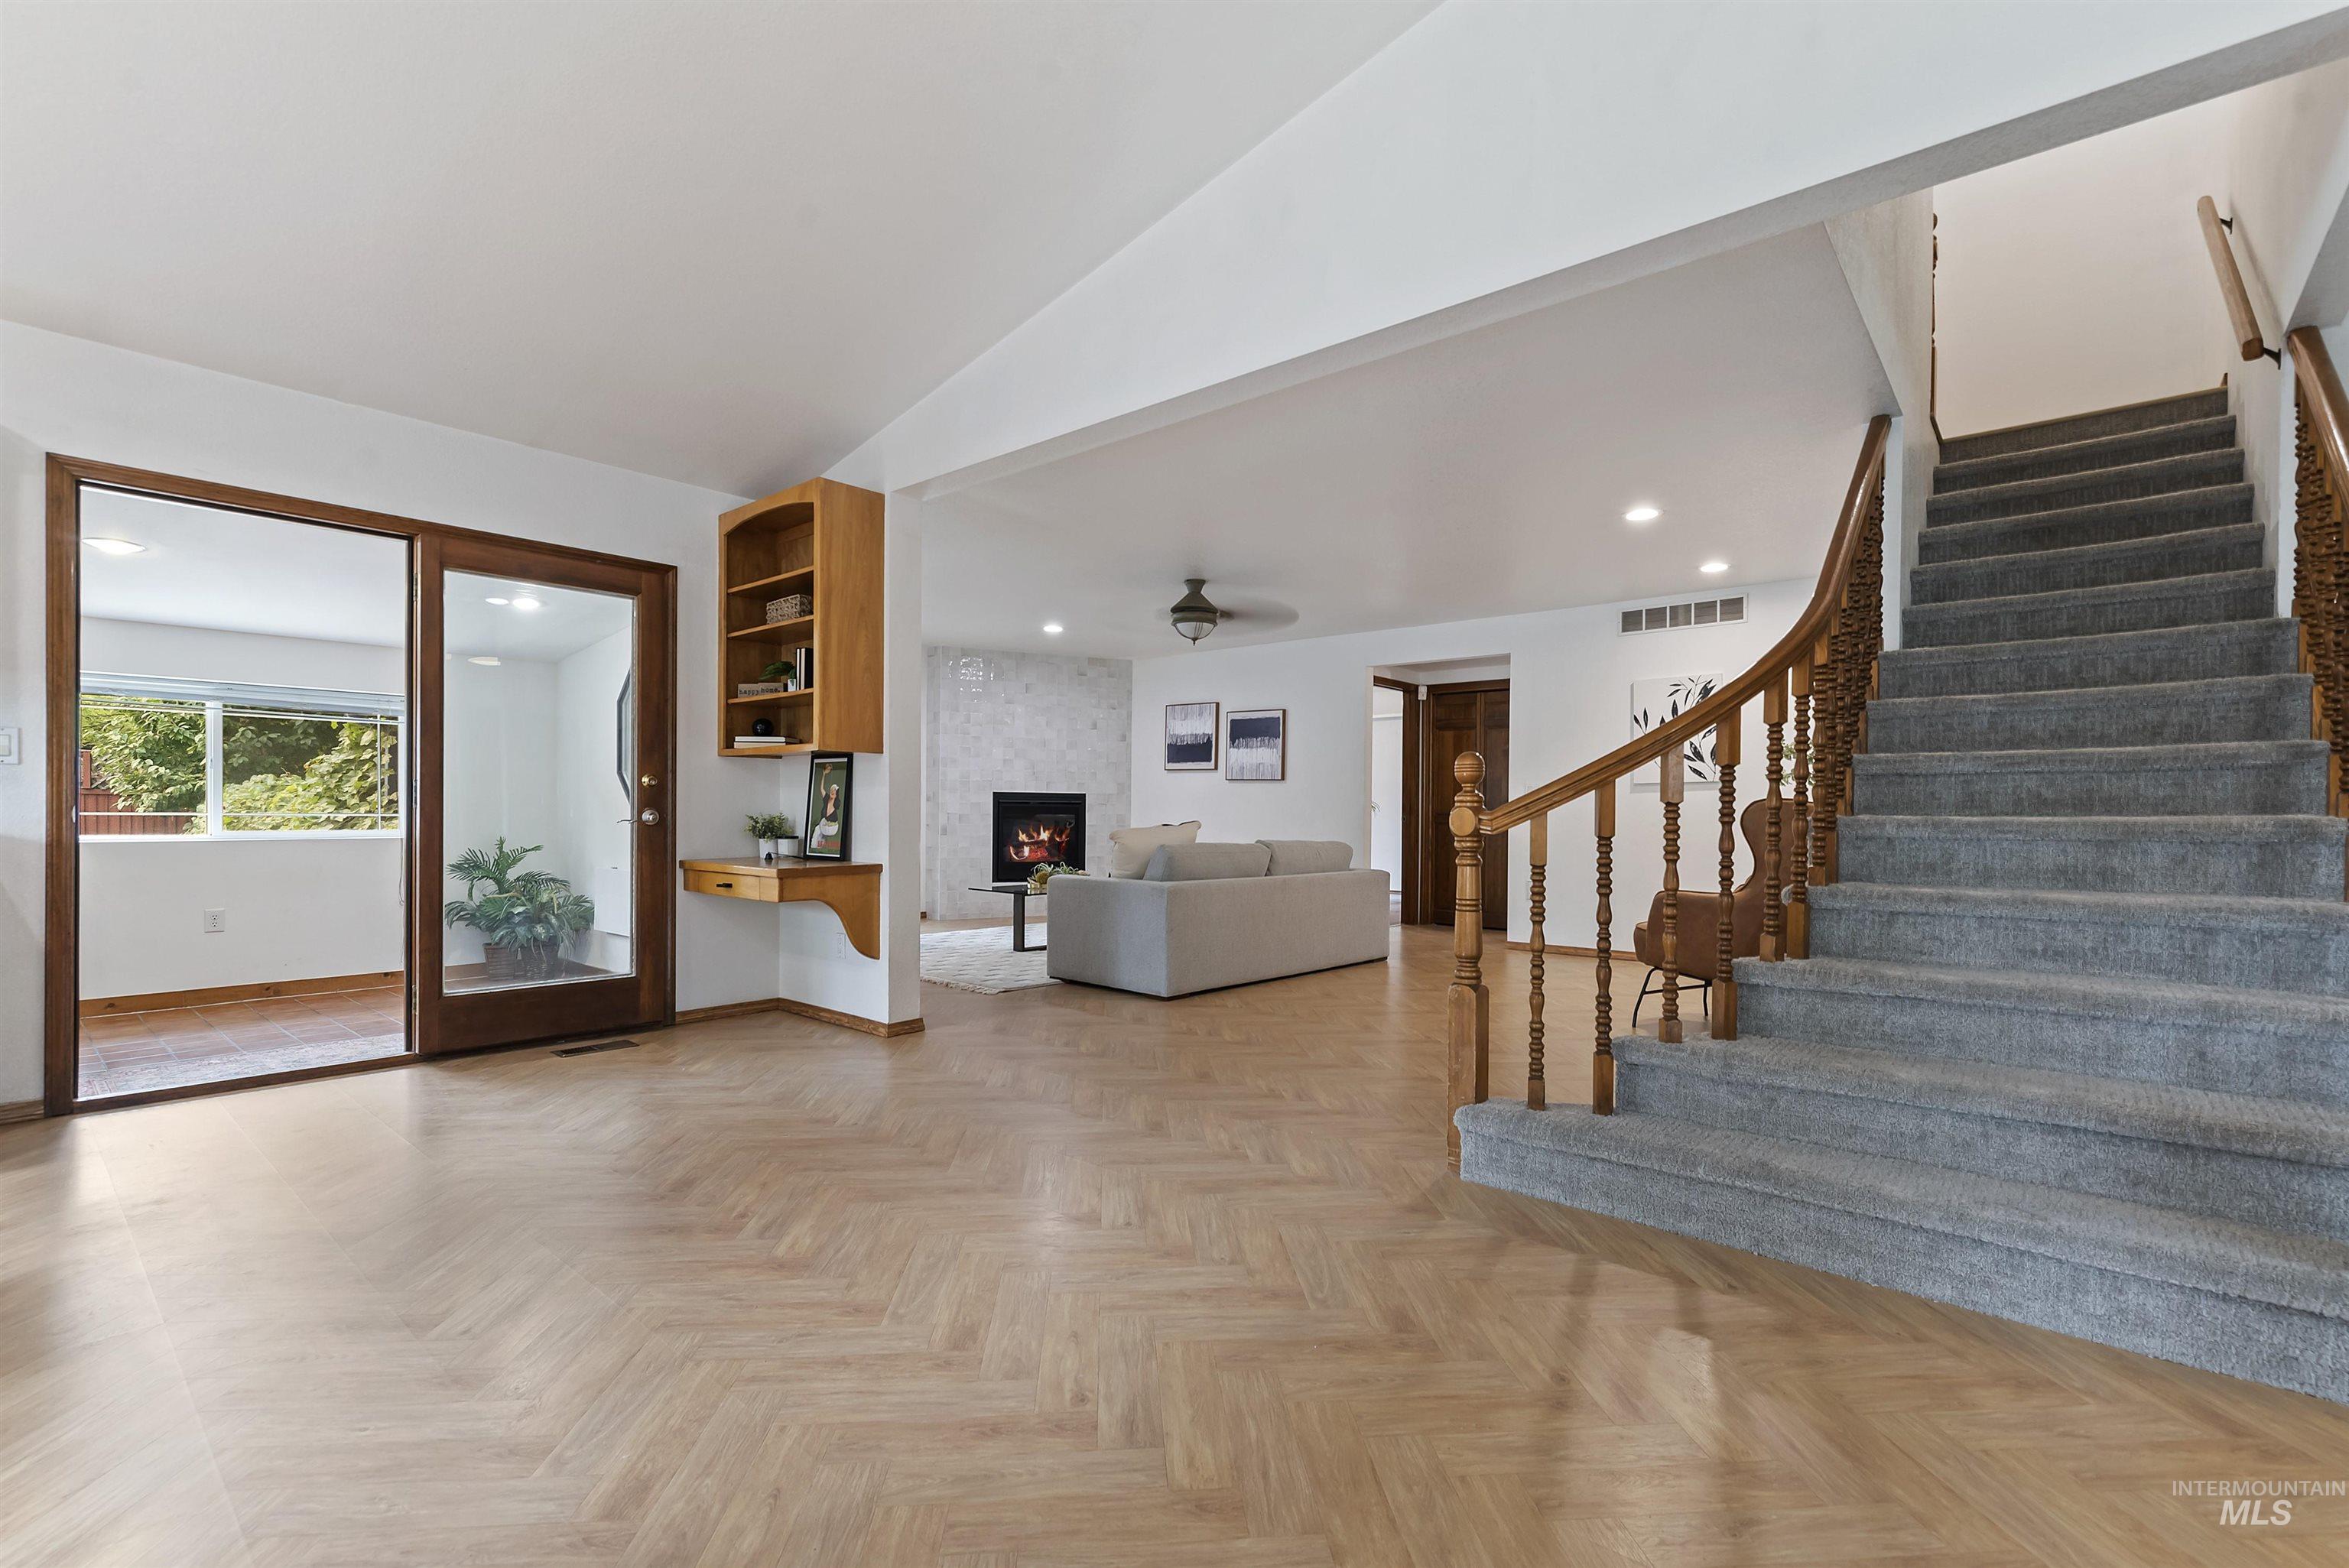
Open entry and living area with a carpeted staircase, wood floors, and a fireplace.
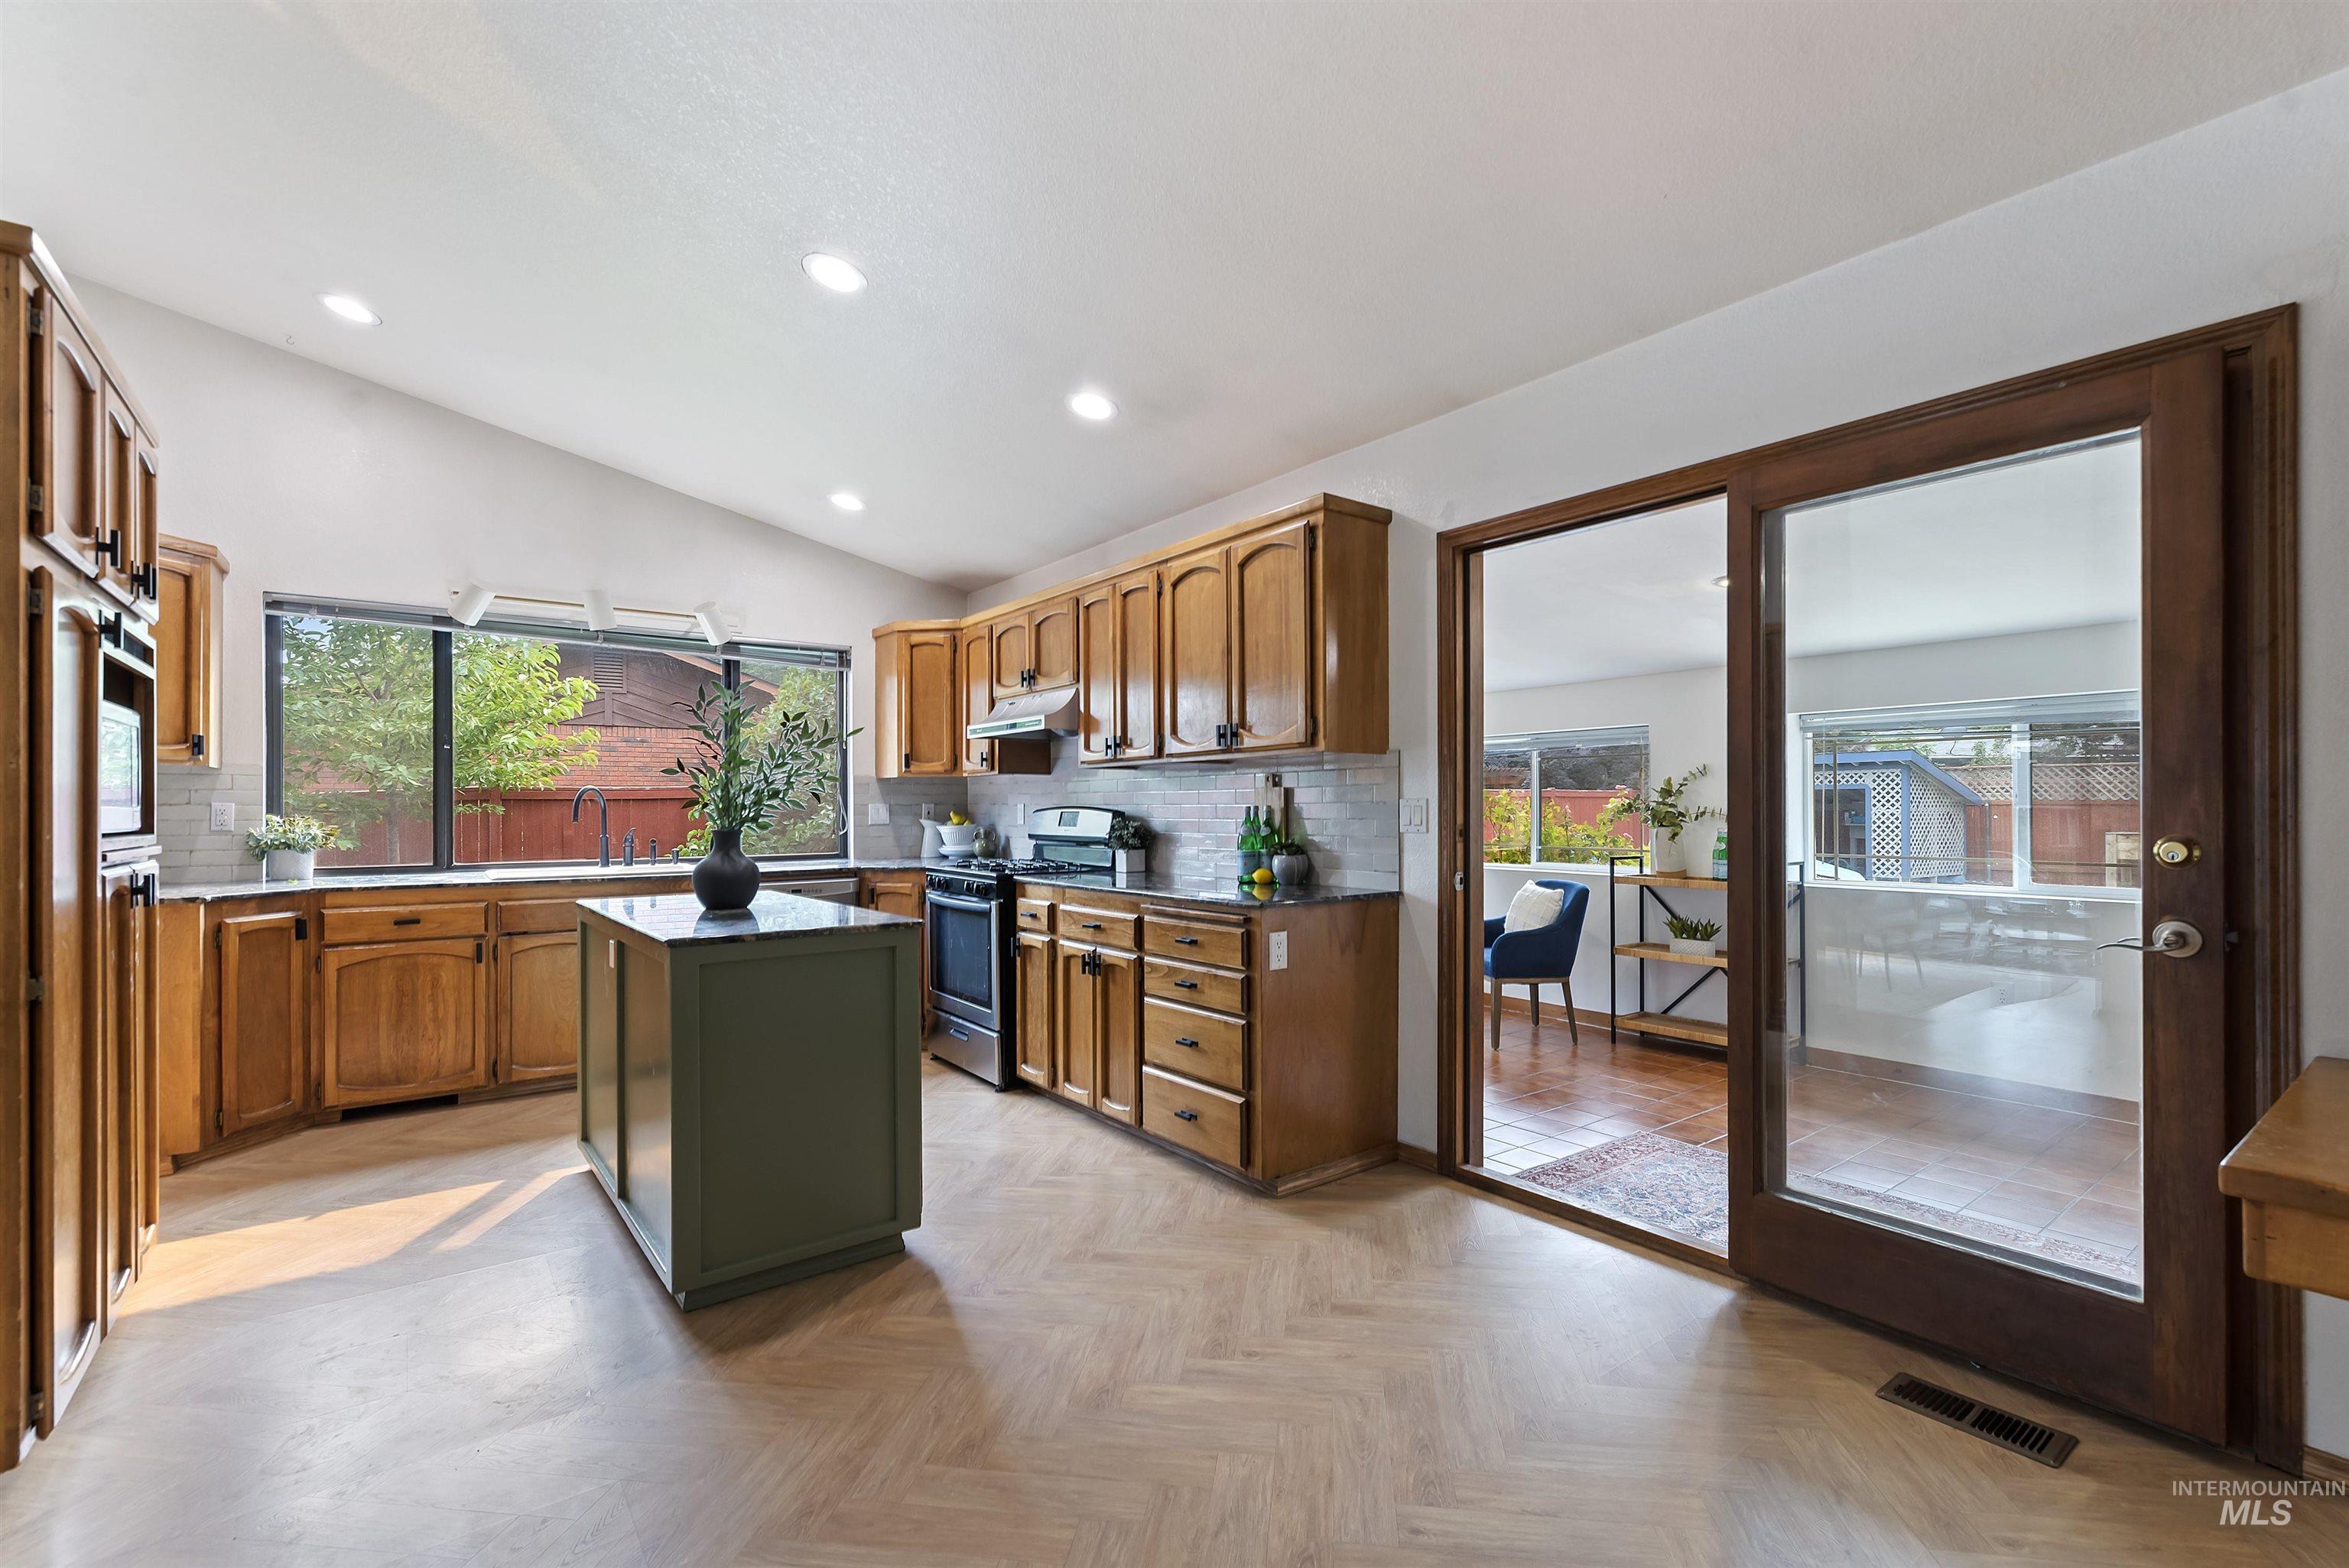
Kitchen with warm wood cabinetry, green island, large garden-facing window, and glass doors to a sunroom.
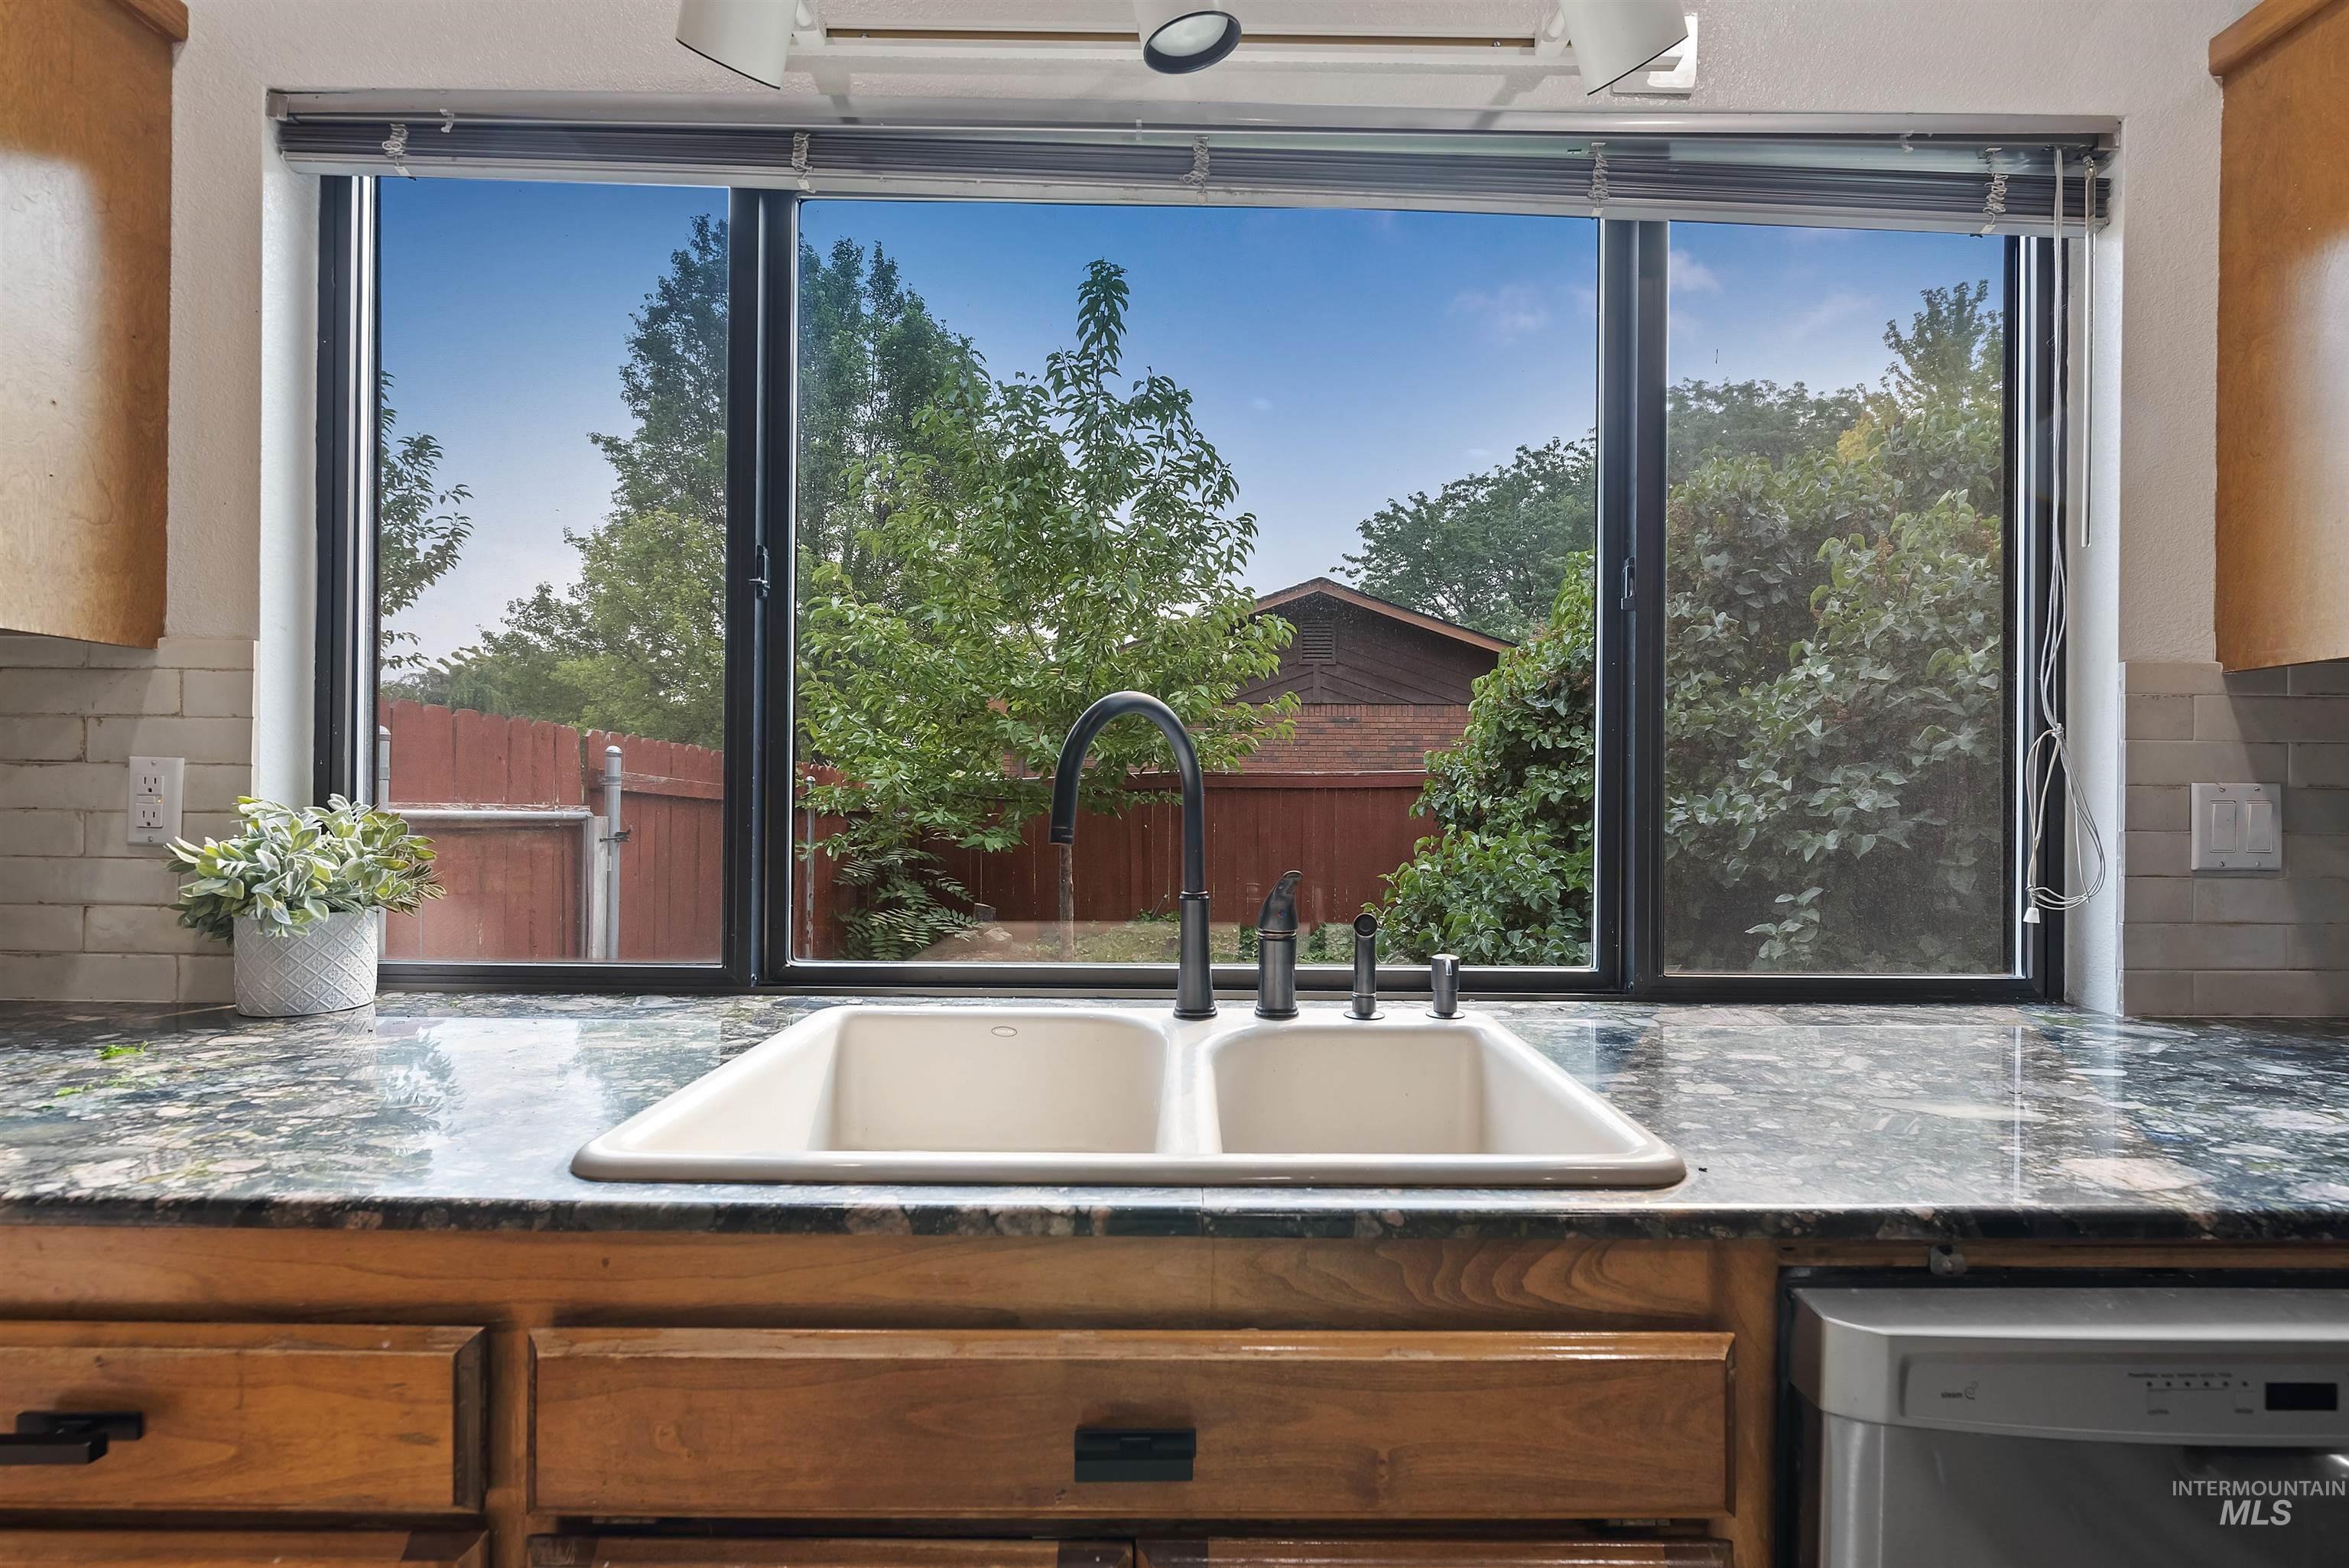
Kitchen double sink beneath a wide window overlooking a fenced, leafy backyard.
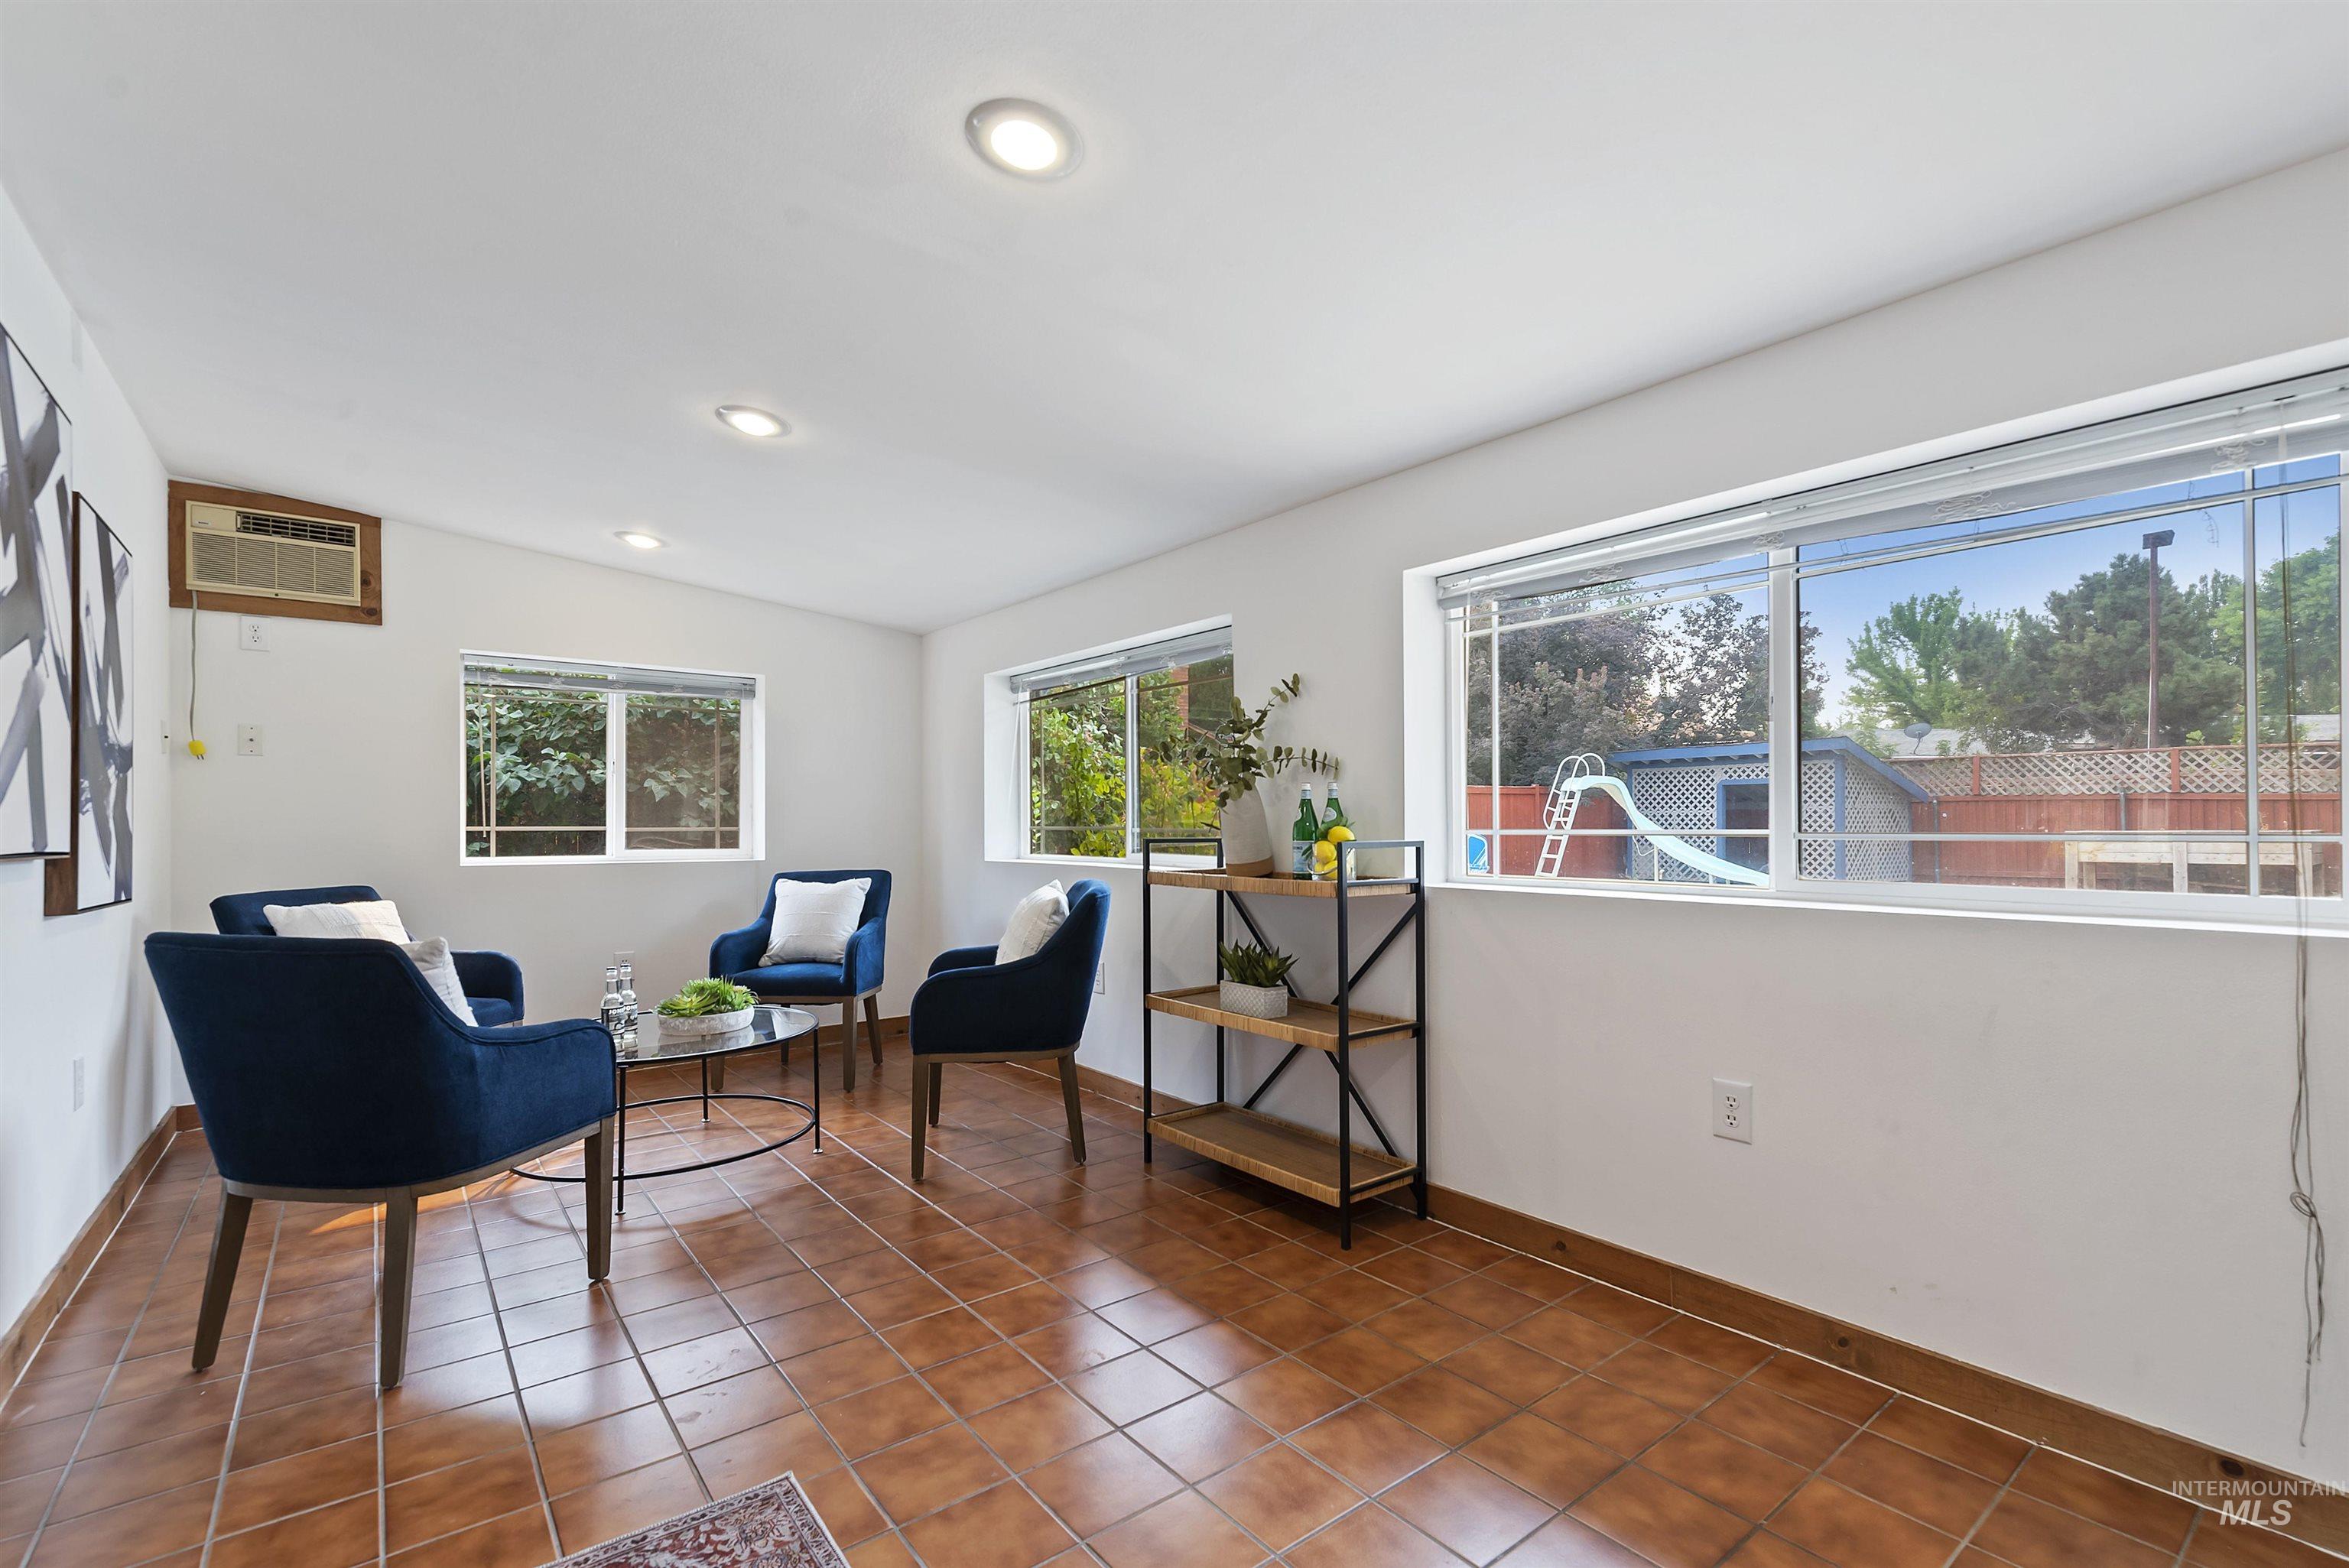
Sitting room with terracotta tile floors, blue chairs, and large windows overlooking a fenced backyard.
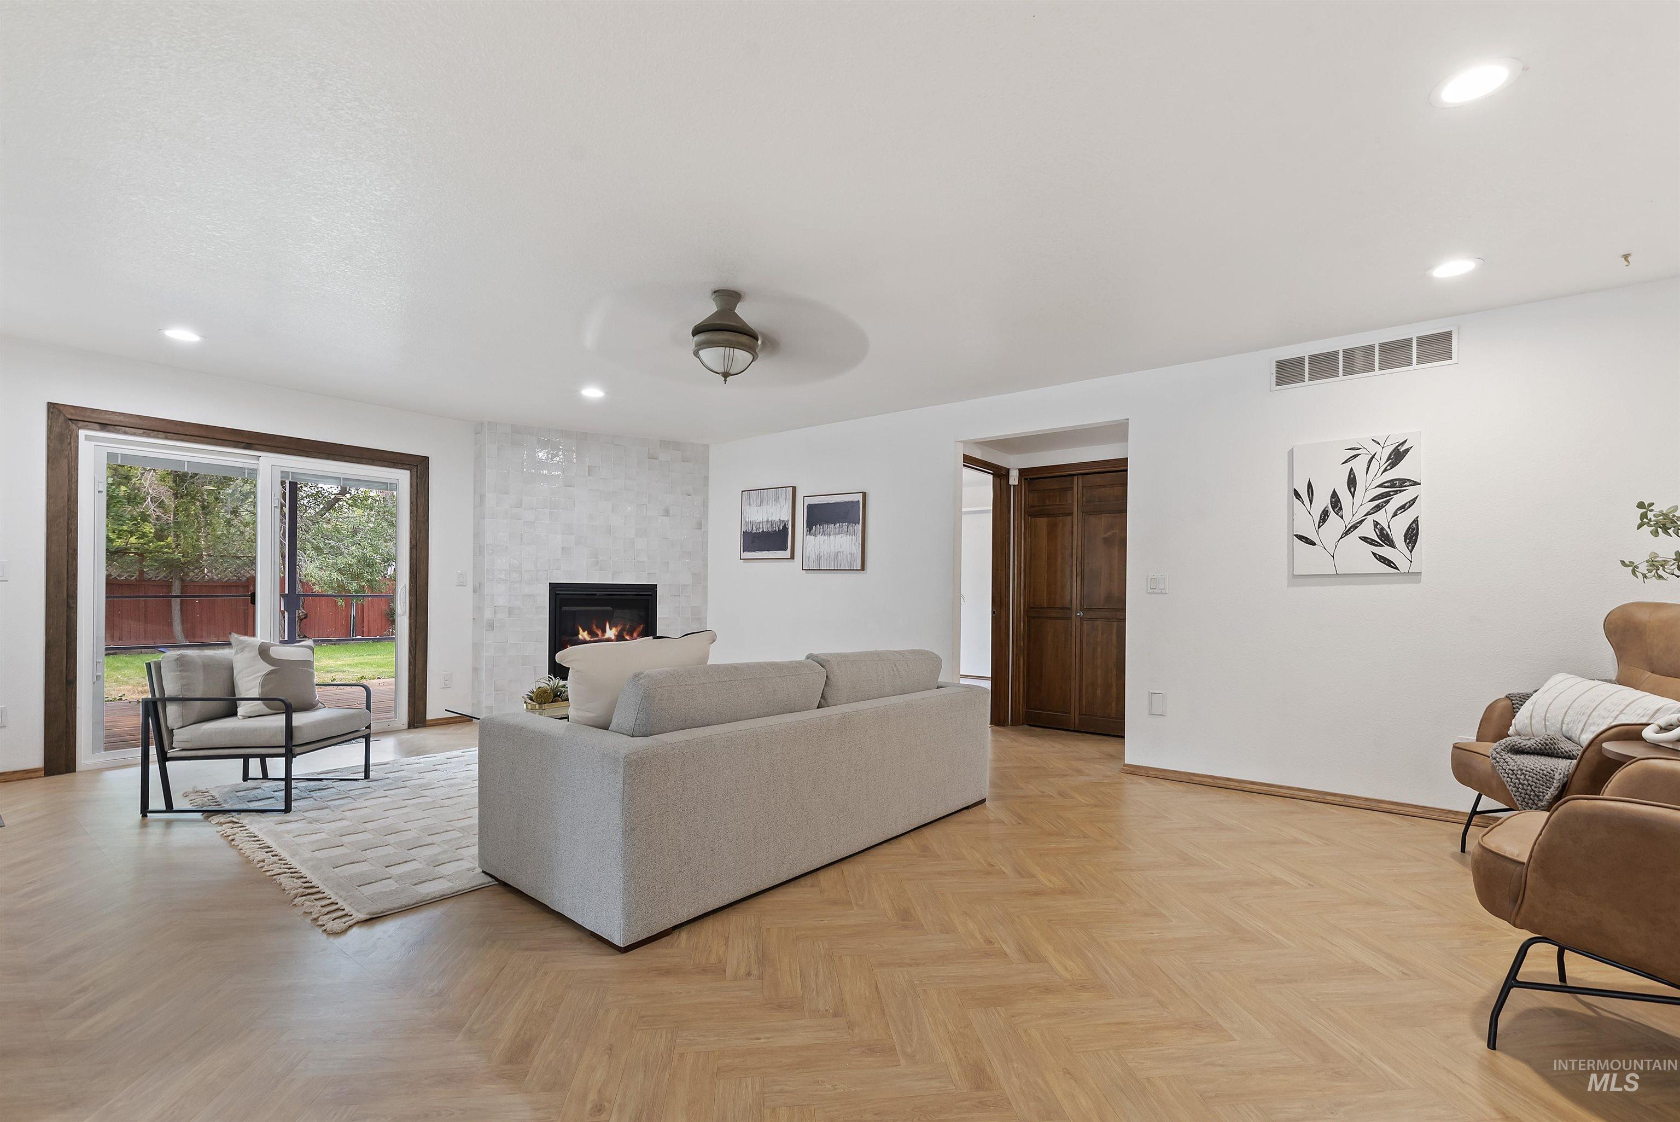
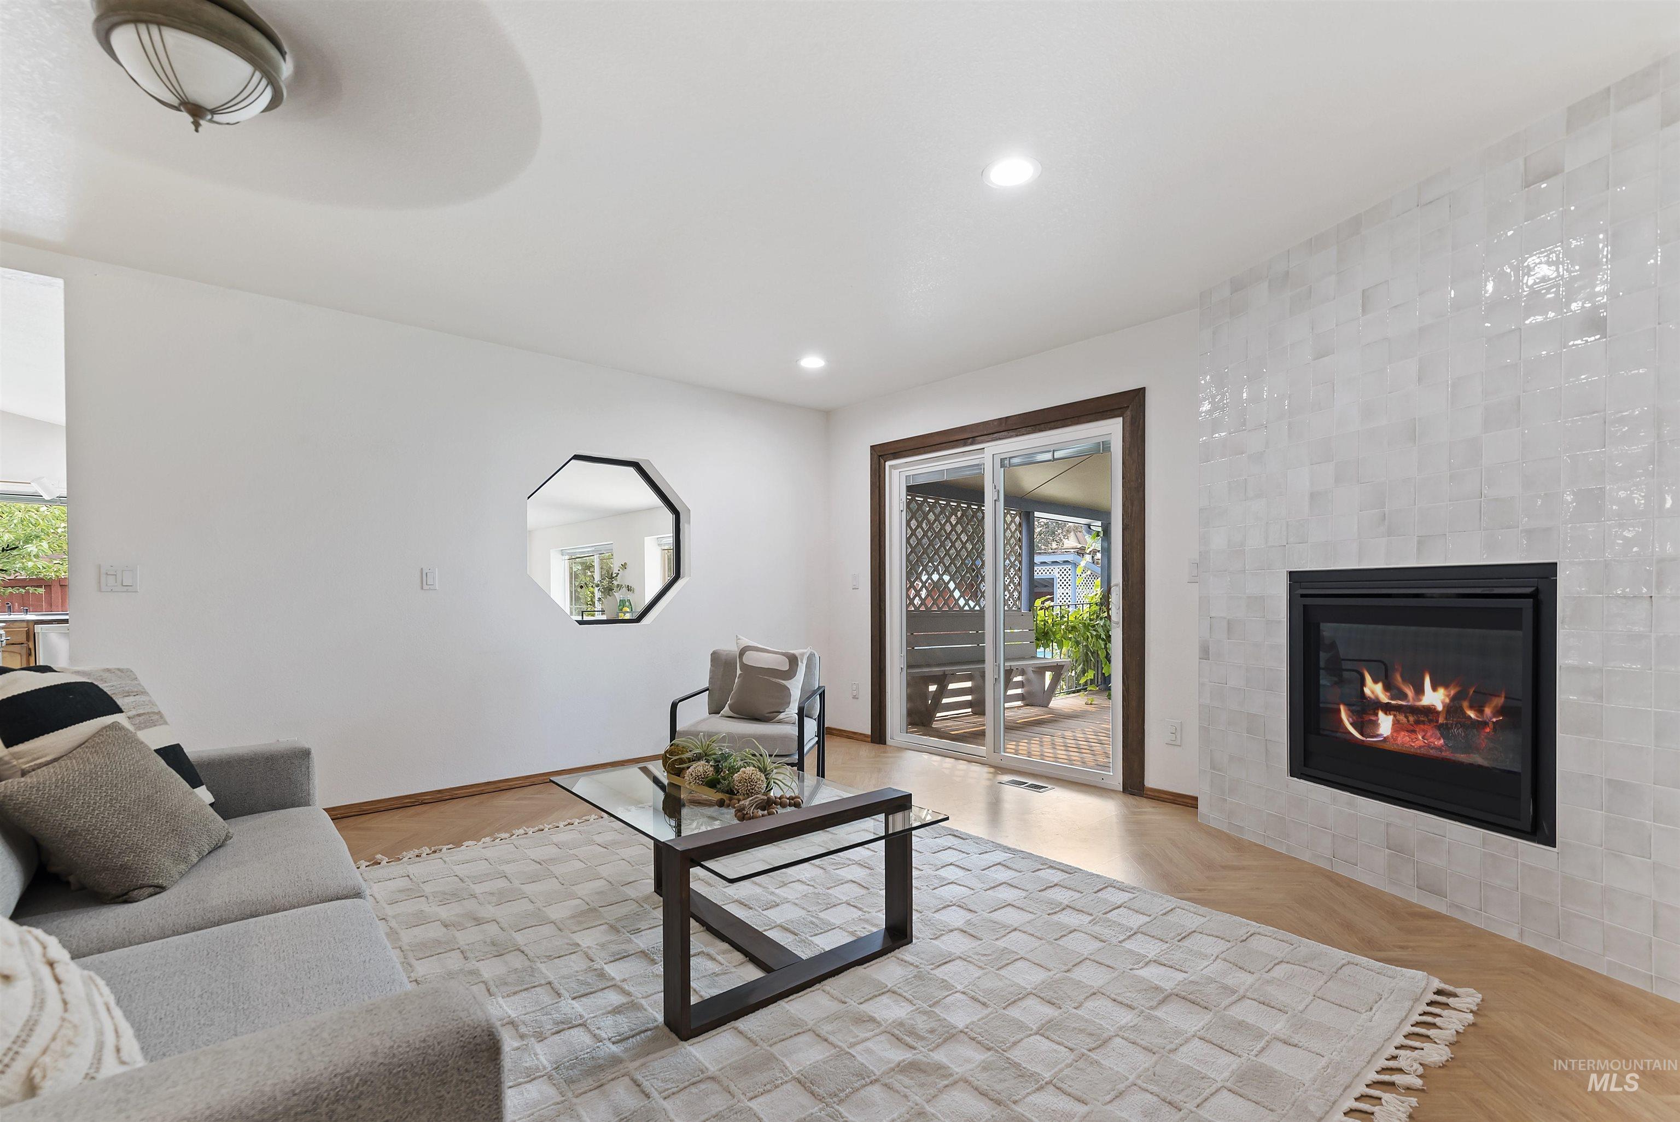
Living room with a tiled fireplace, neutral seating, and sliding glass doors to a fenced yard.
Living room with a tiled fireplace, gray sectional, and sliding doors to a patio.
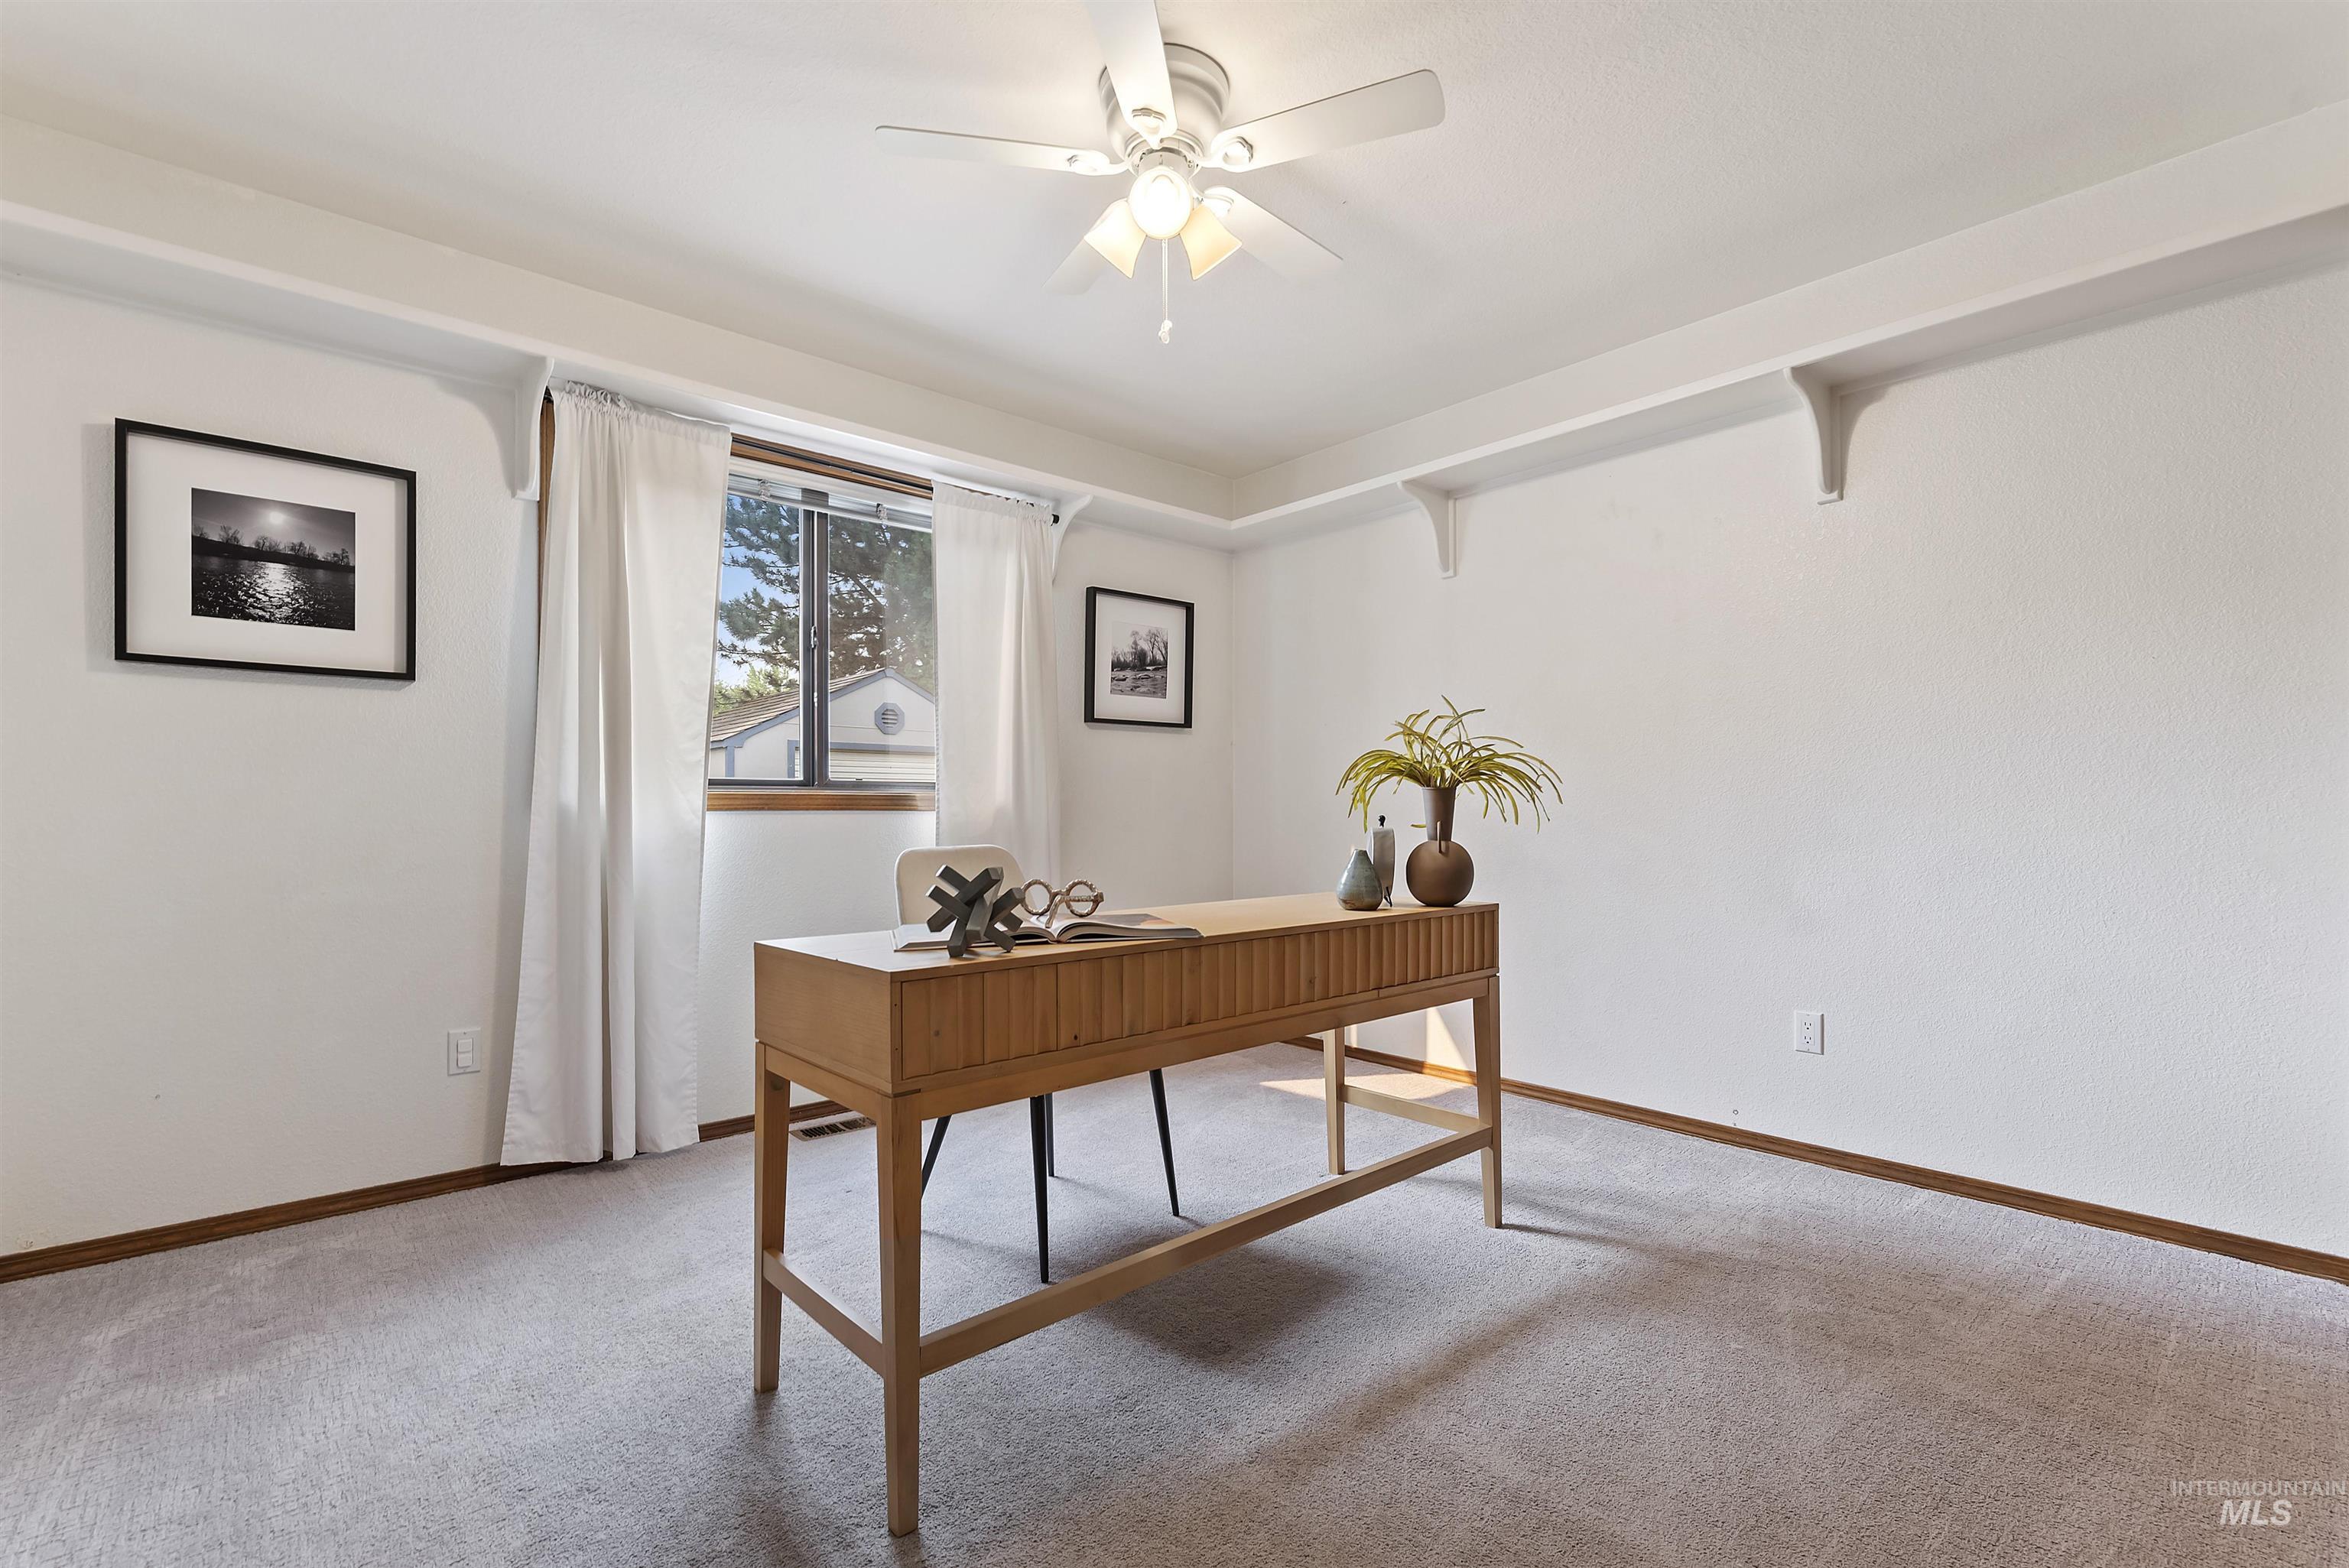
Staged home office with a wooden desk, potted plant, and curtained window.
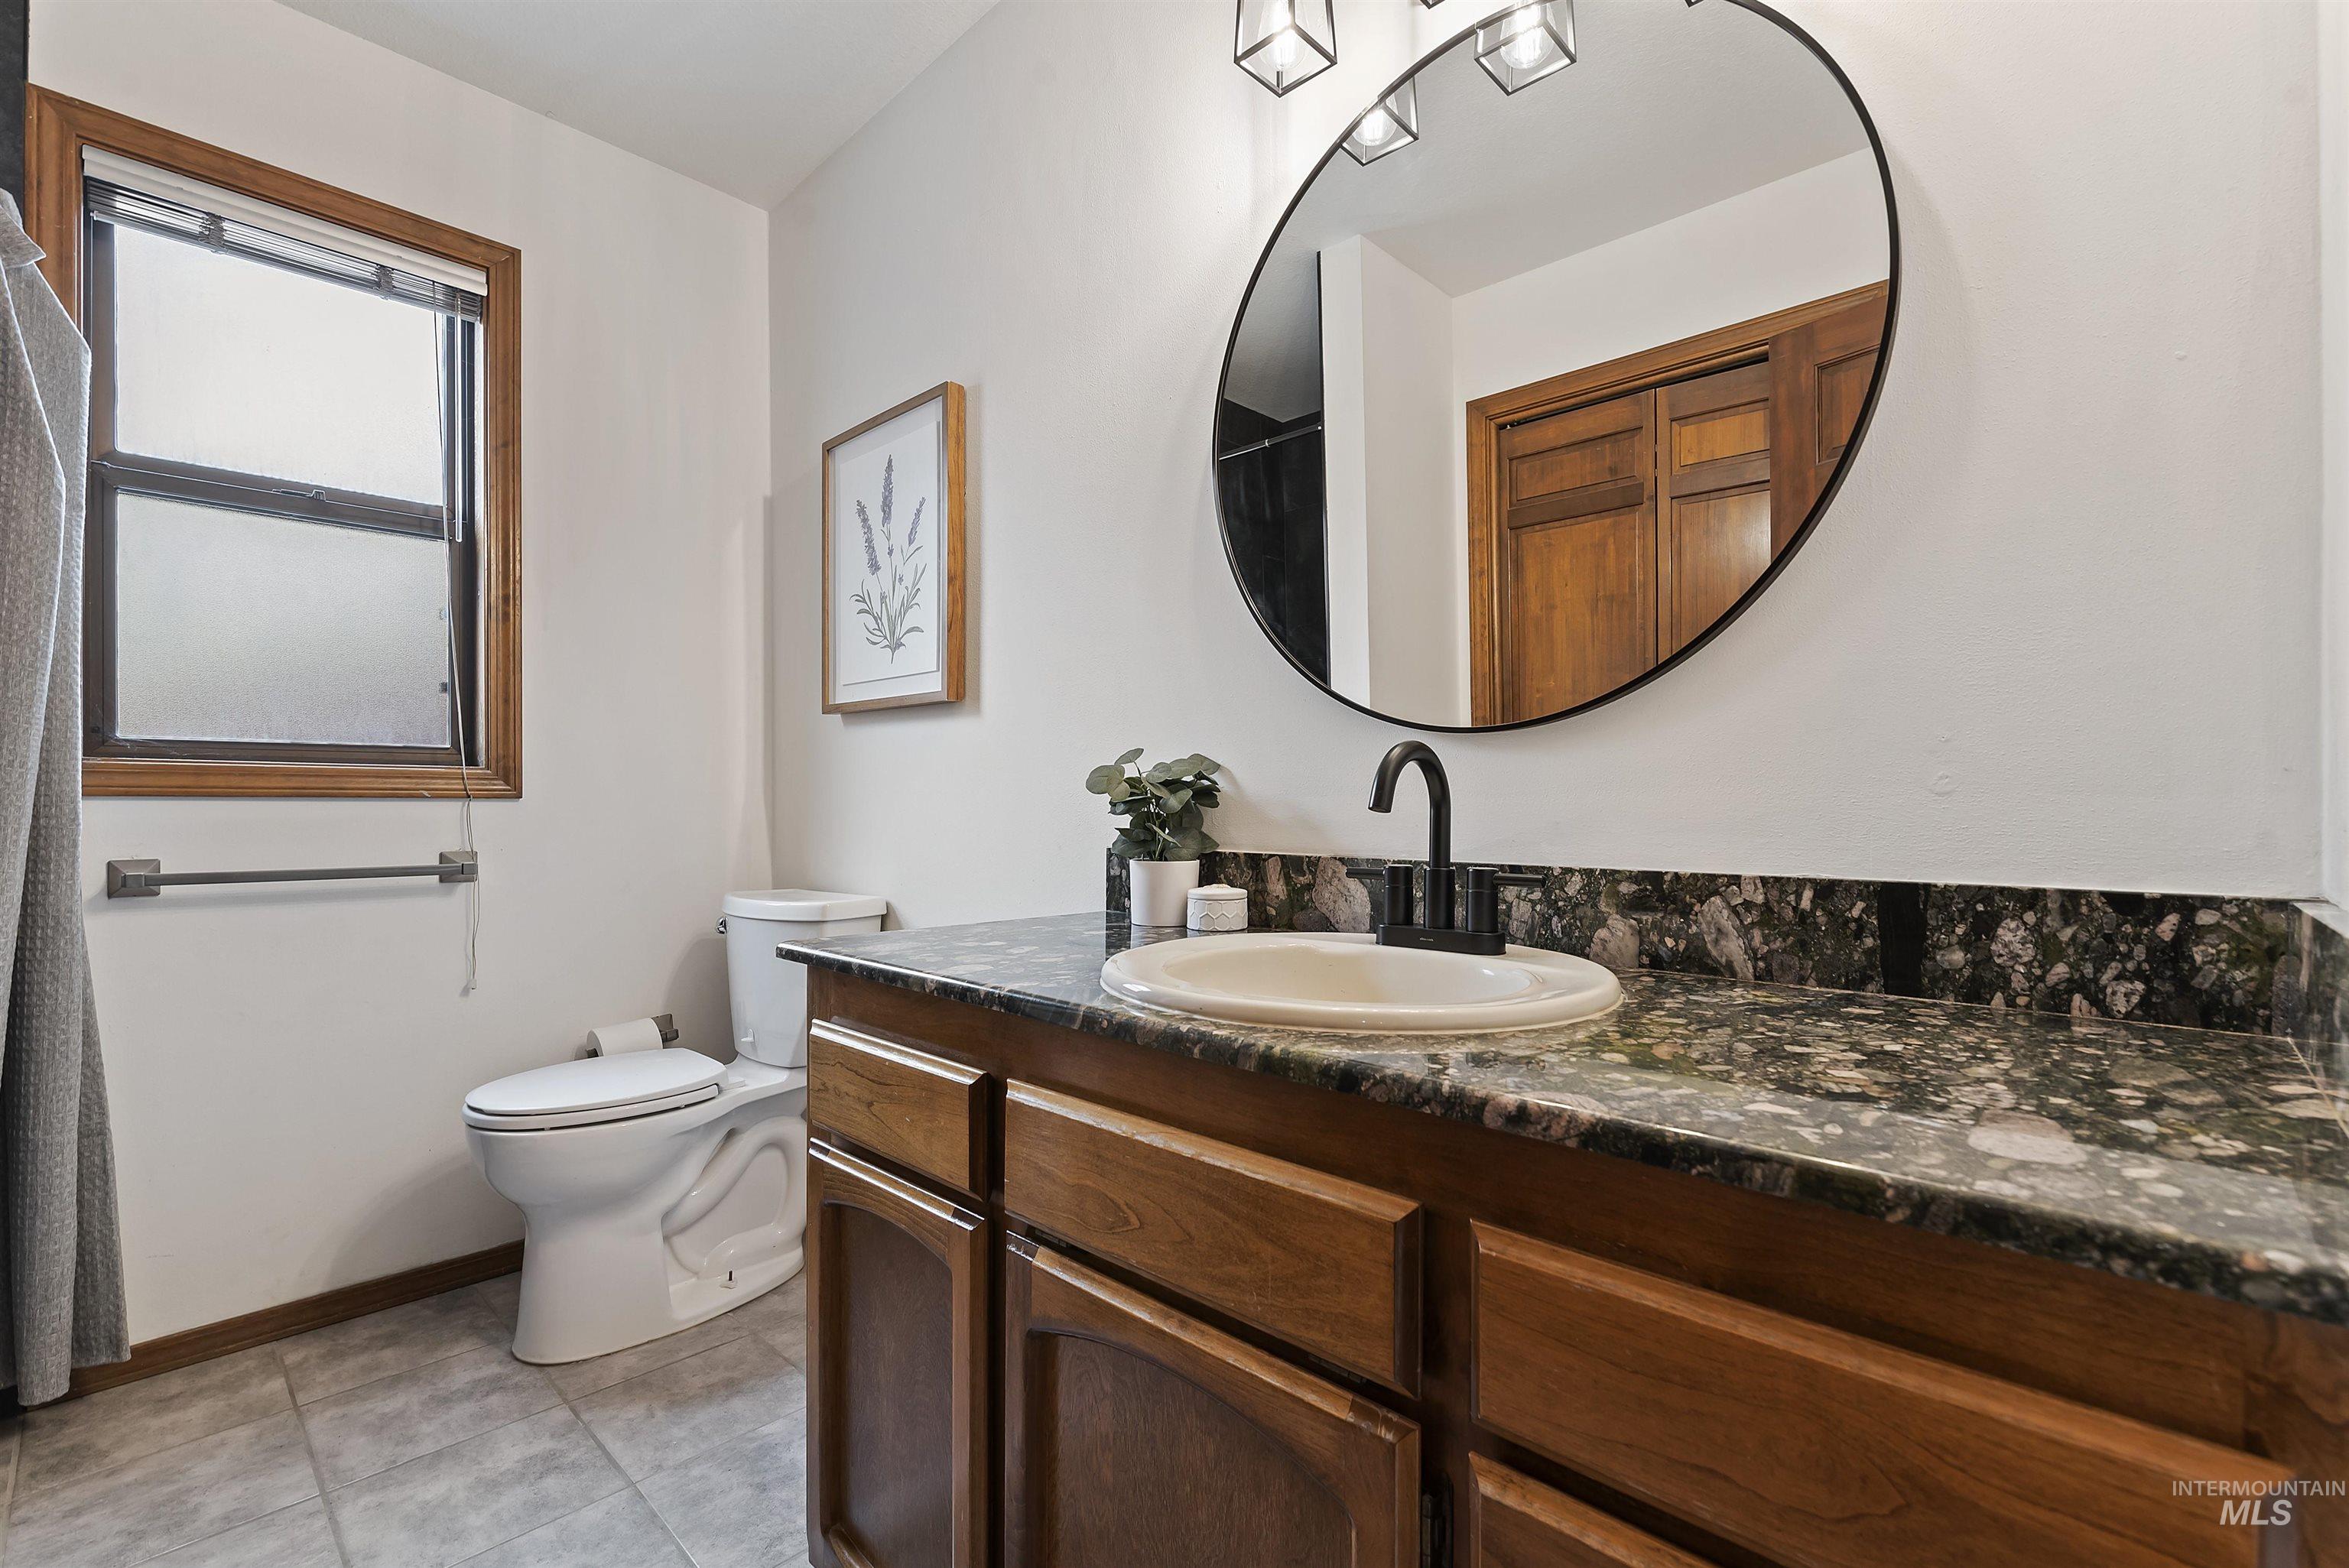
Bathroom with a dark stone vanity, warm wood cabinetry, and a large oval mirror.
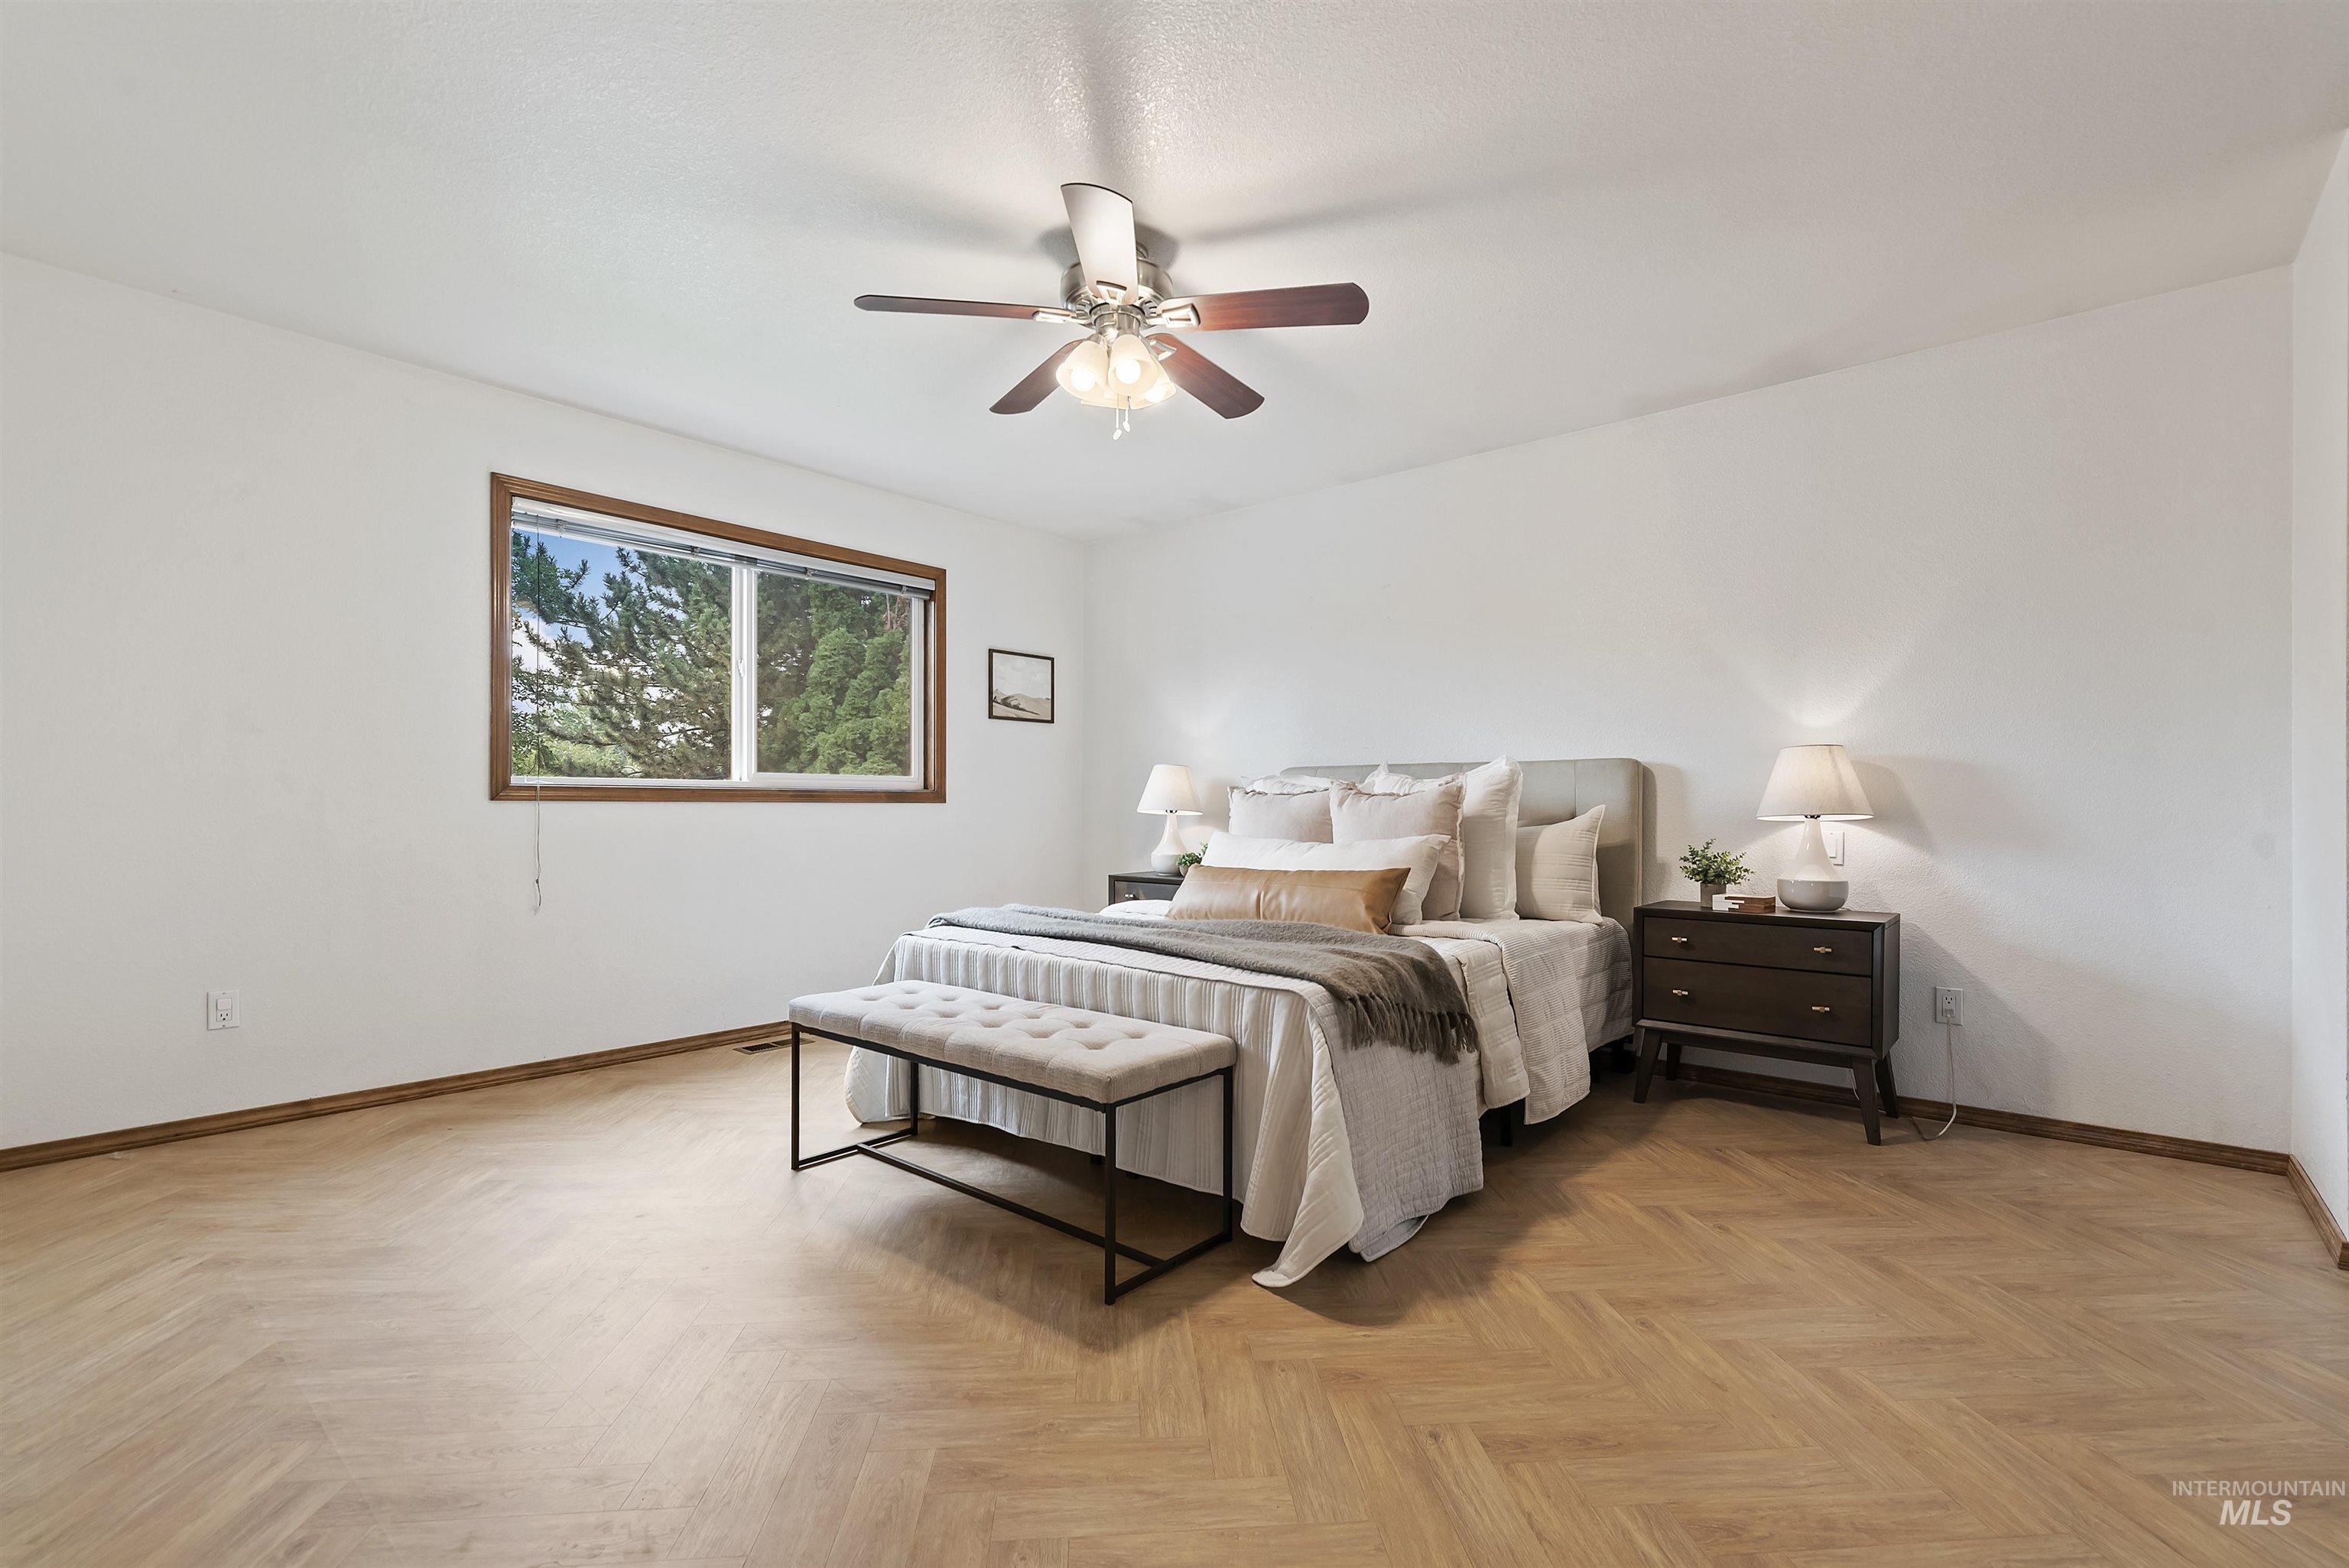
Staged bedroom with a king-size bed, upholstered bench, and wood parquet flooring.
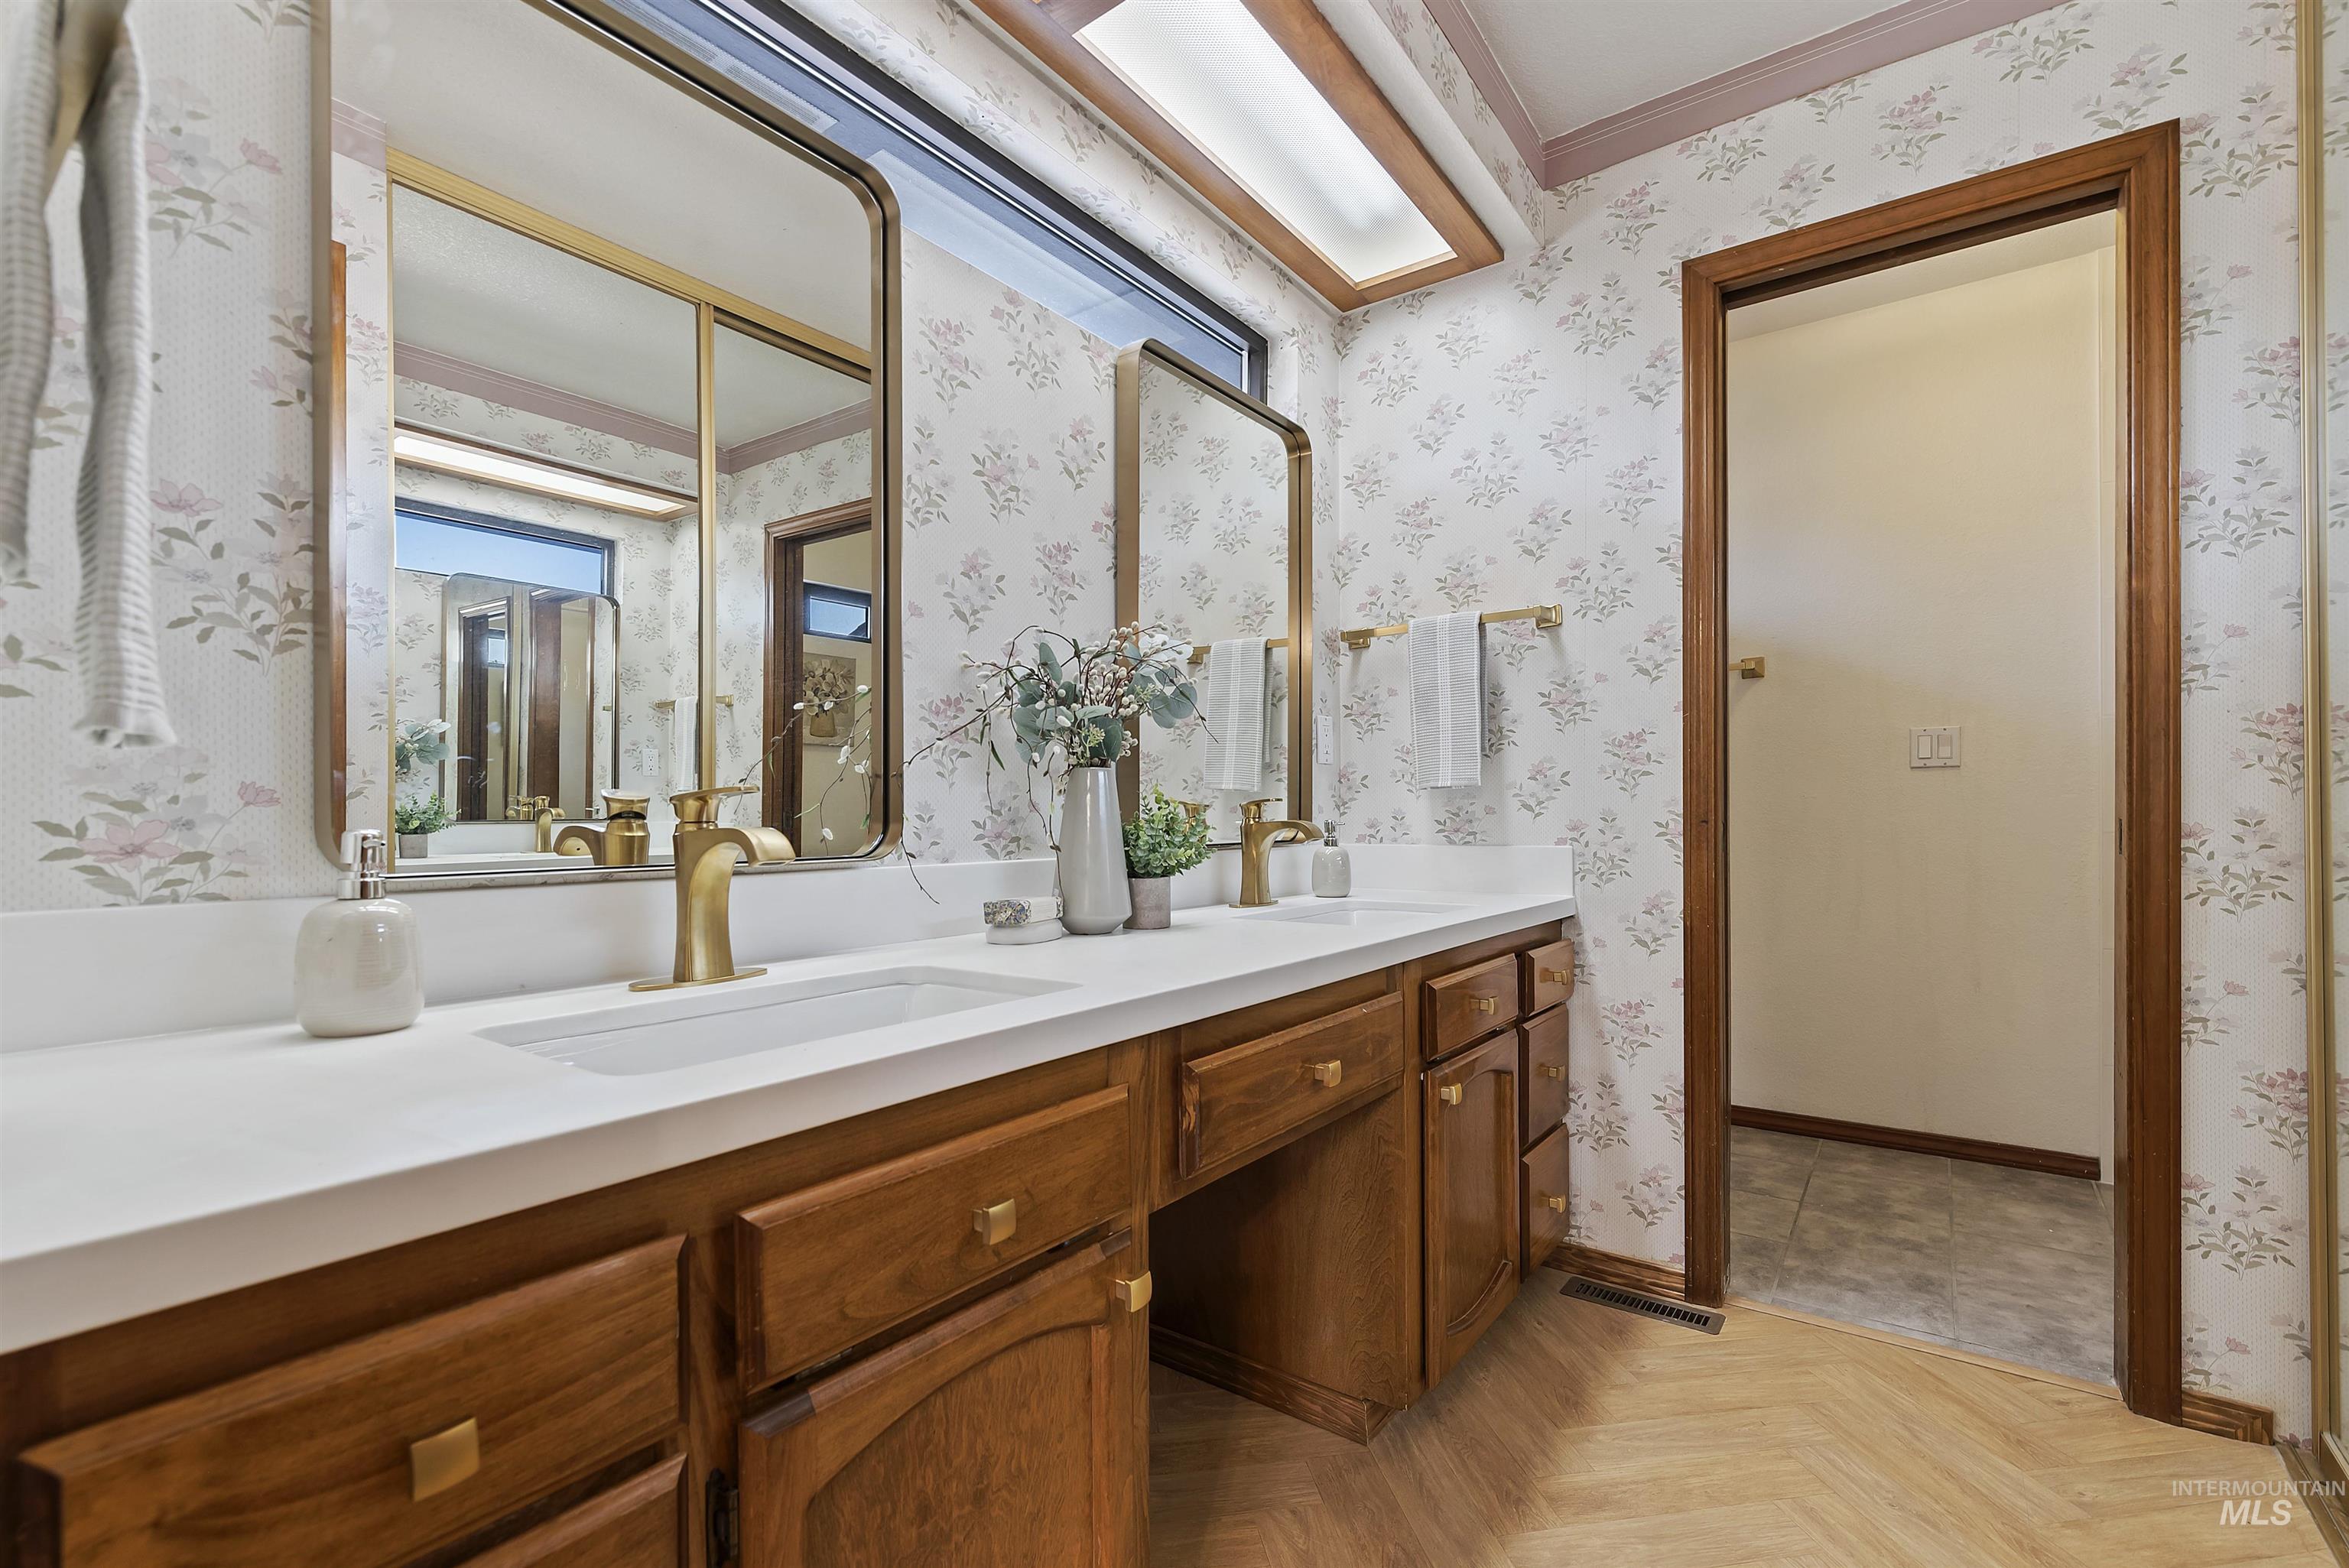
Bathroom with a double vanity, floral wallpaper, warm wood cabinets, and a skylight.
Furnished bedroom with a white bed beneath a wood-trimmed window.
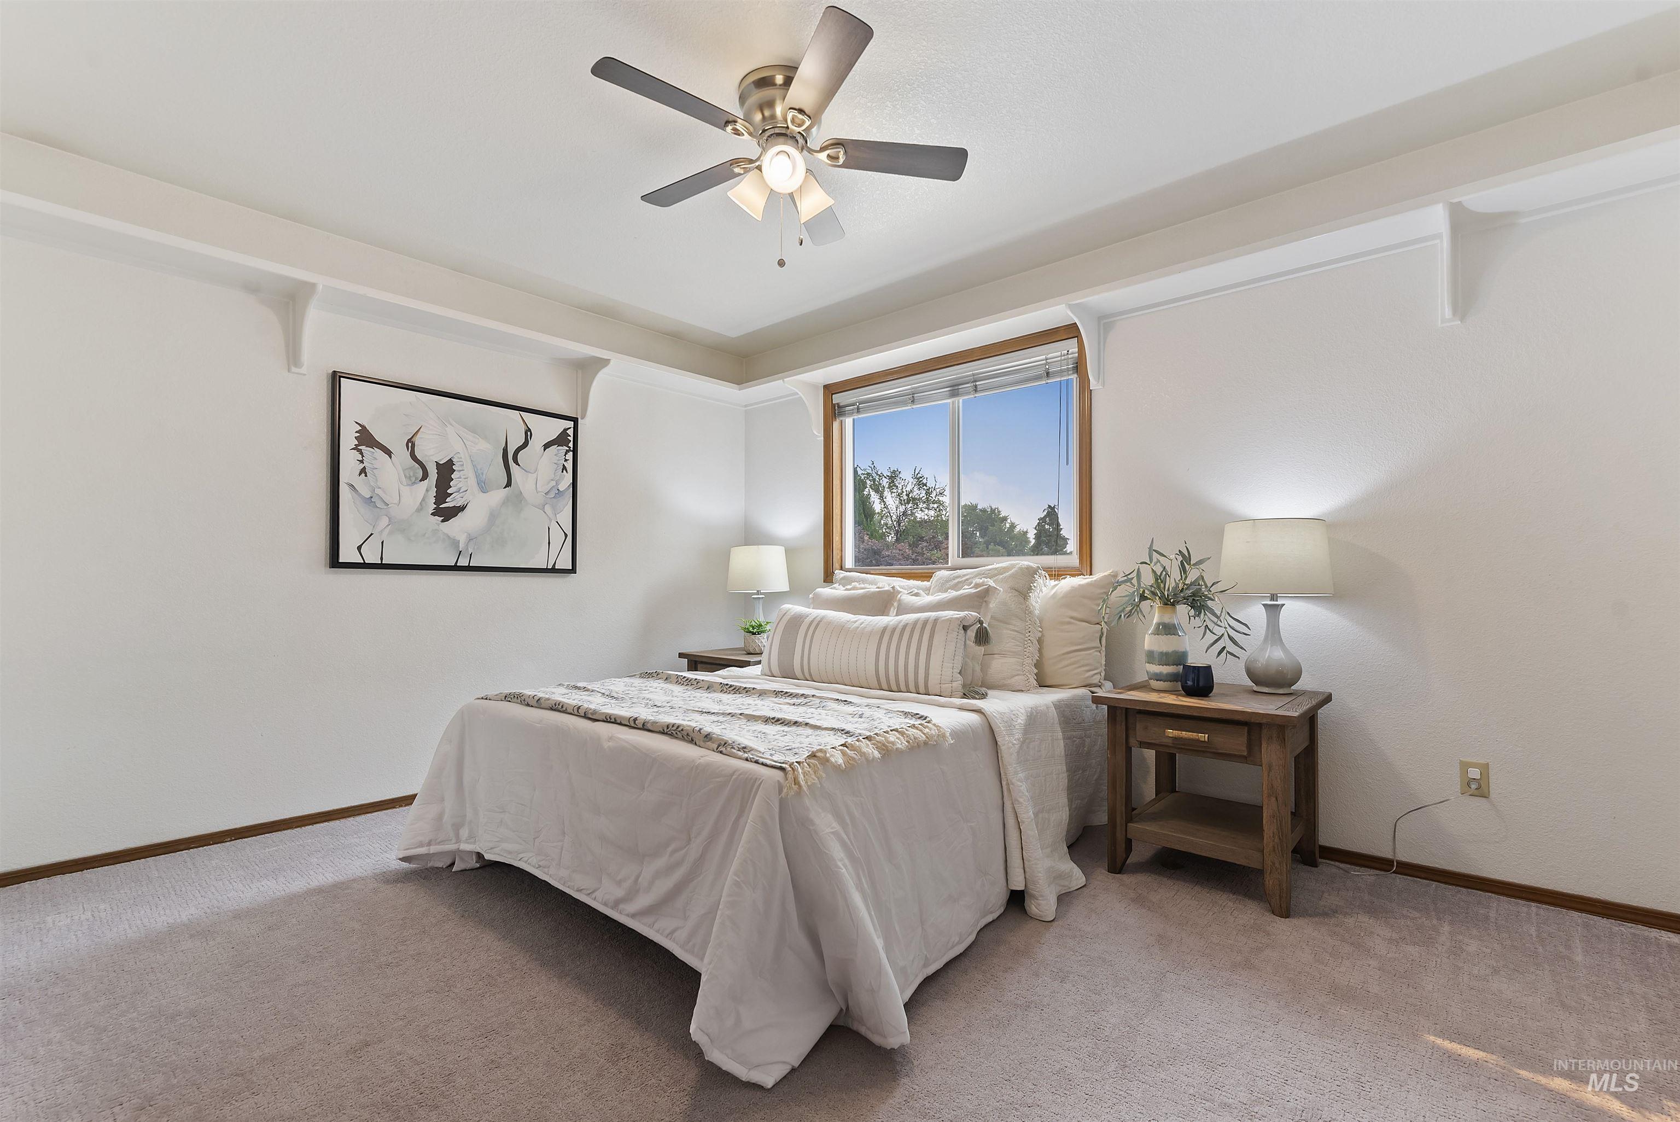
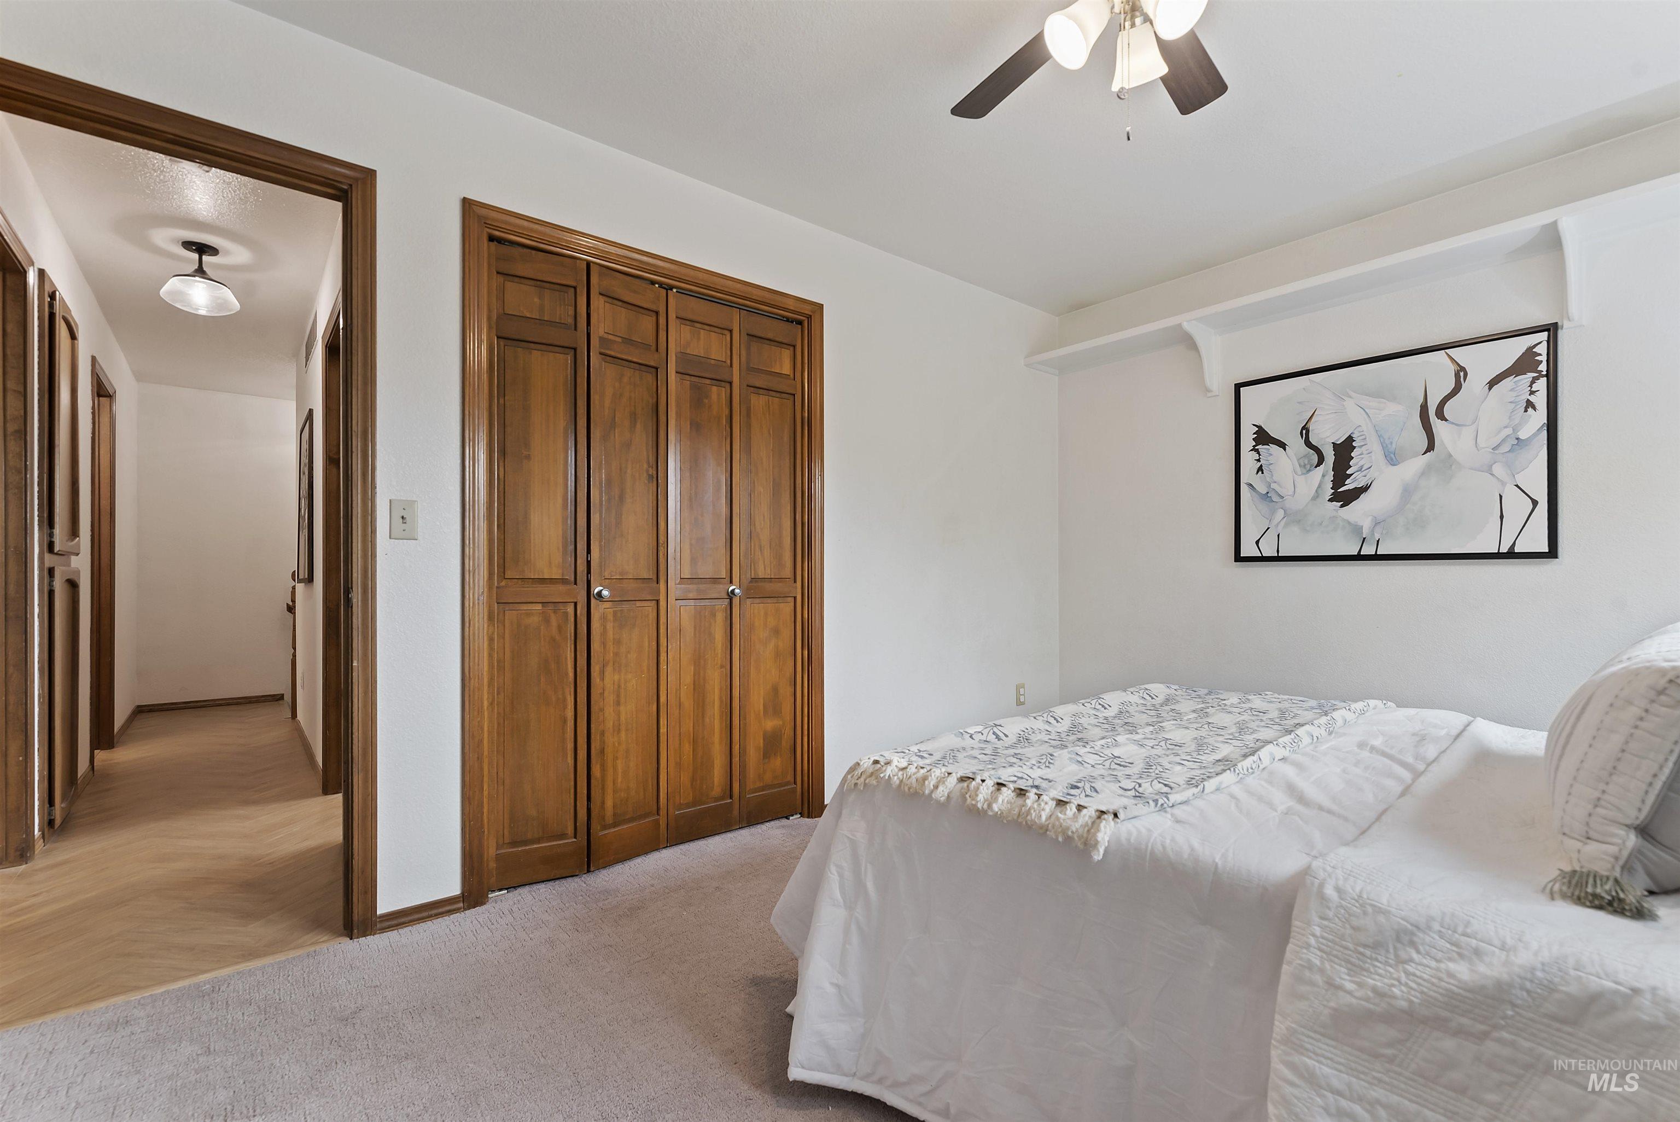
Bedroom with wood-paneled closet doors, a white bed, and framed bird artwork.
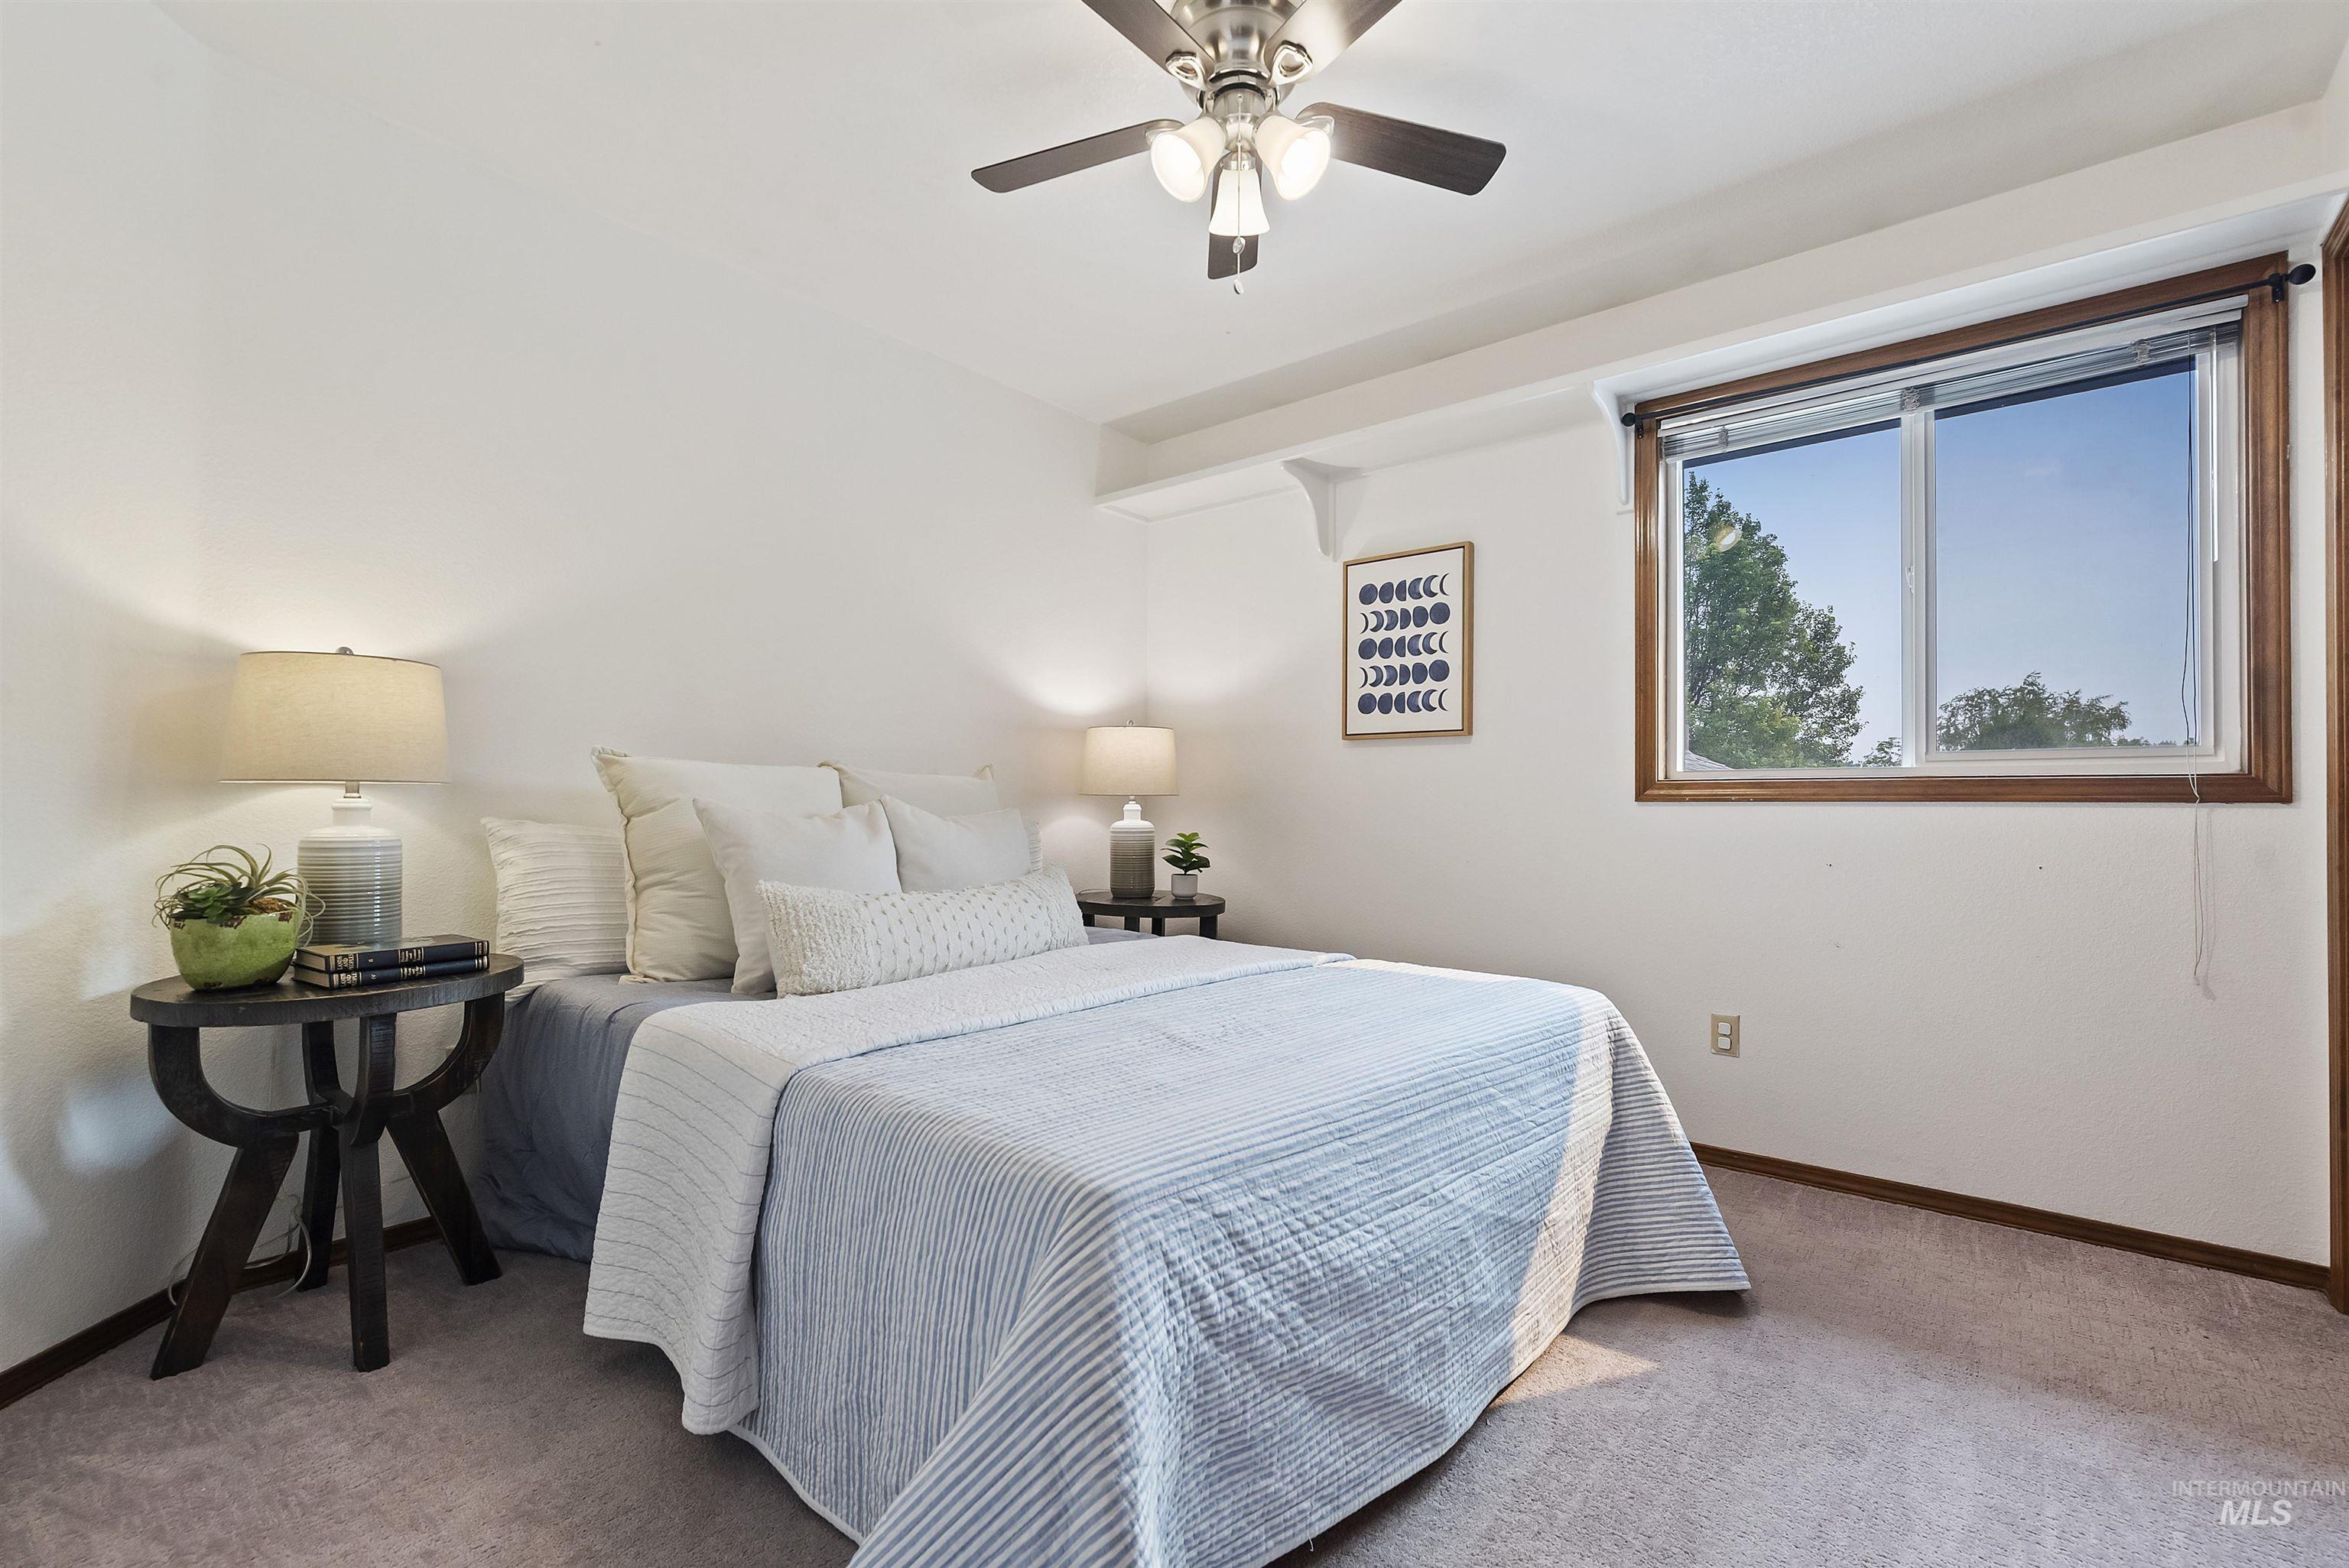
Bedroom with pale blue striped bedding, dark bedside tables, and a large wood-trimmed window.
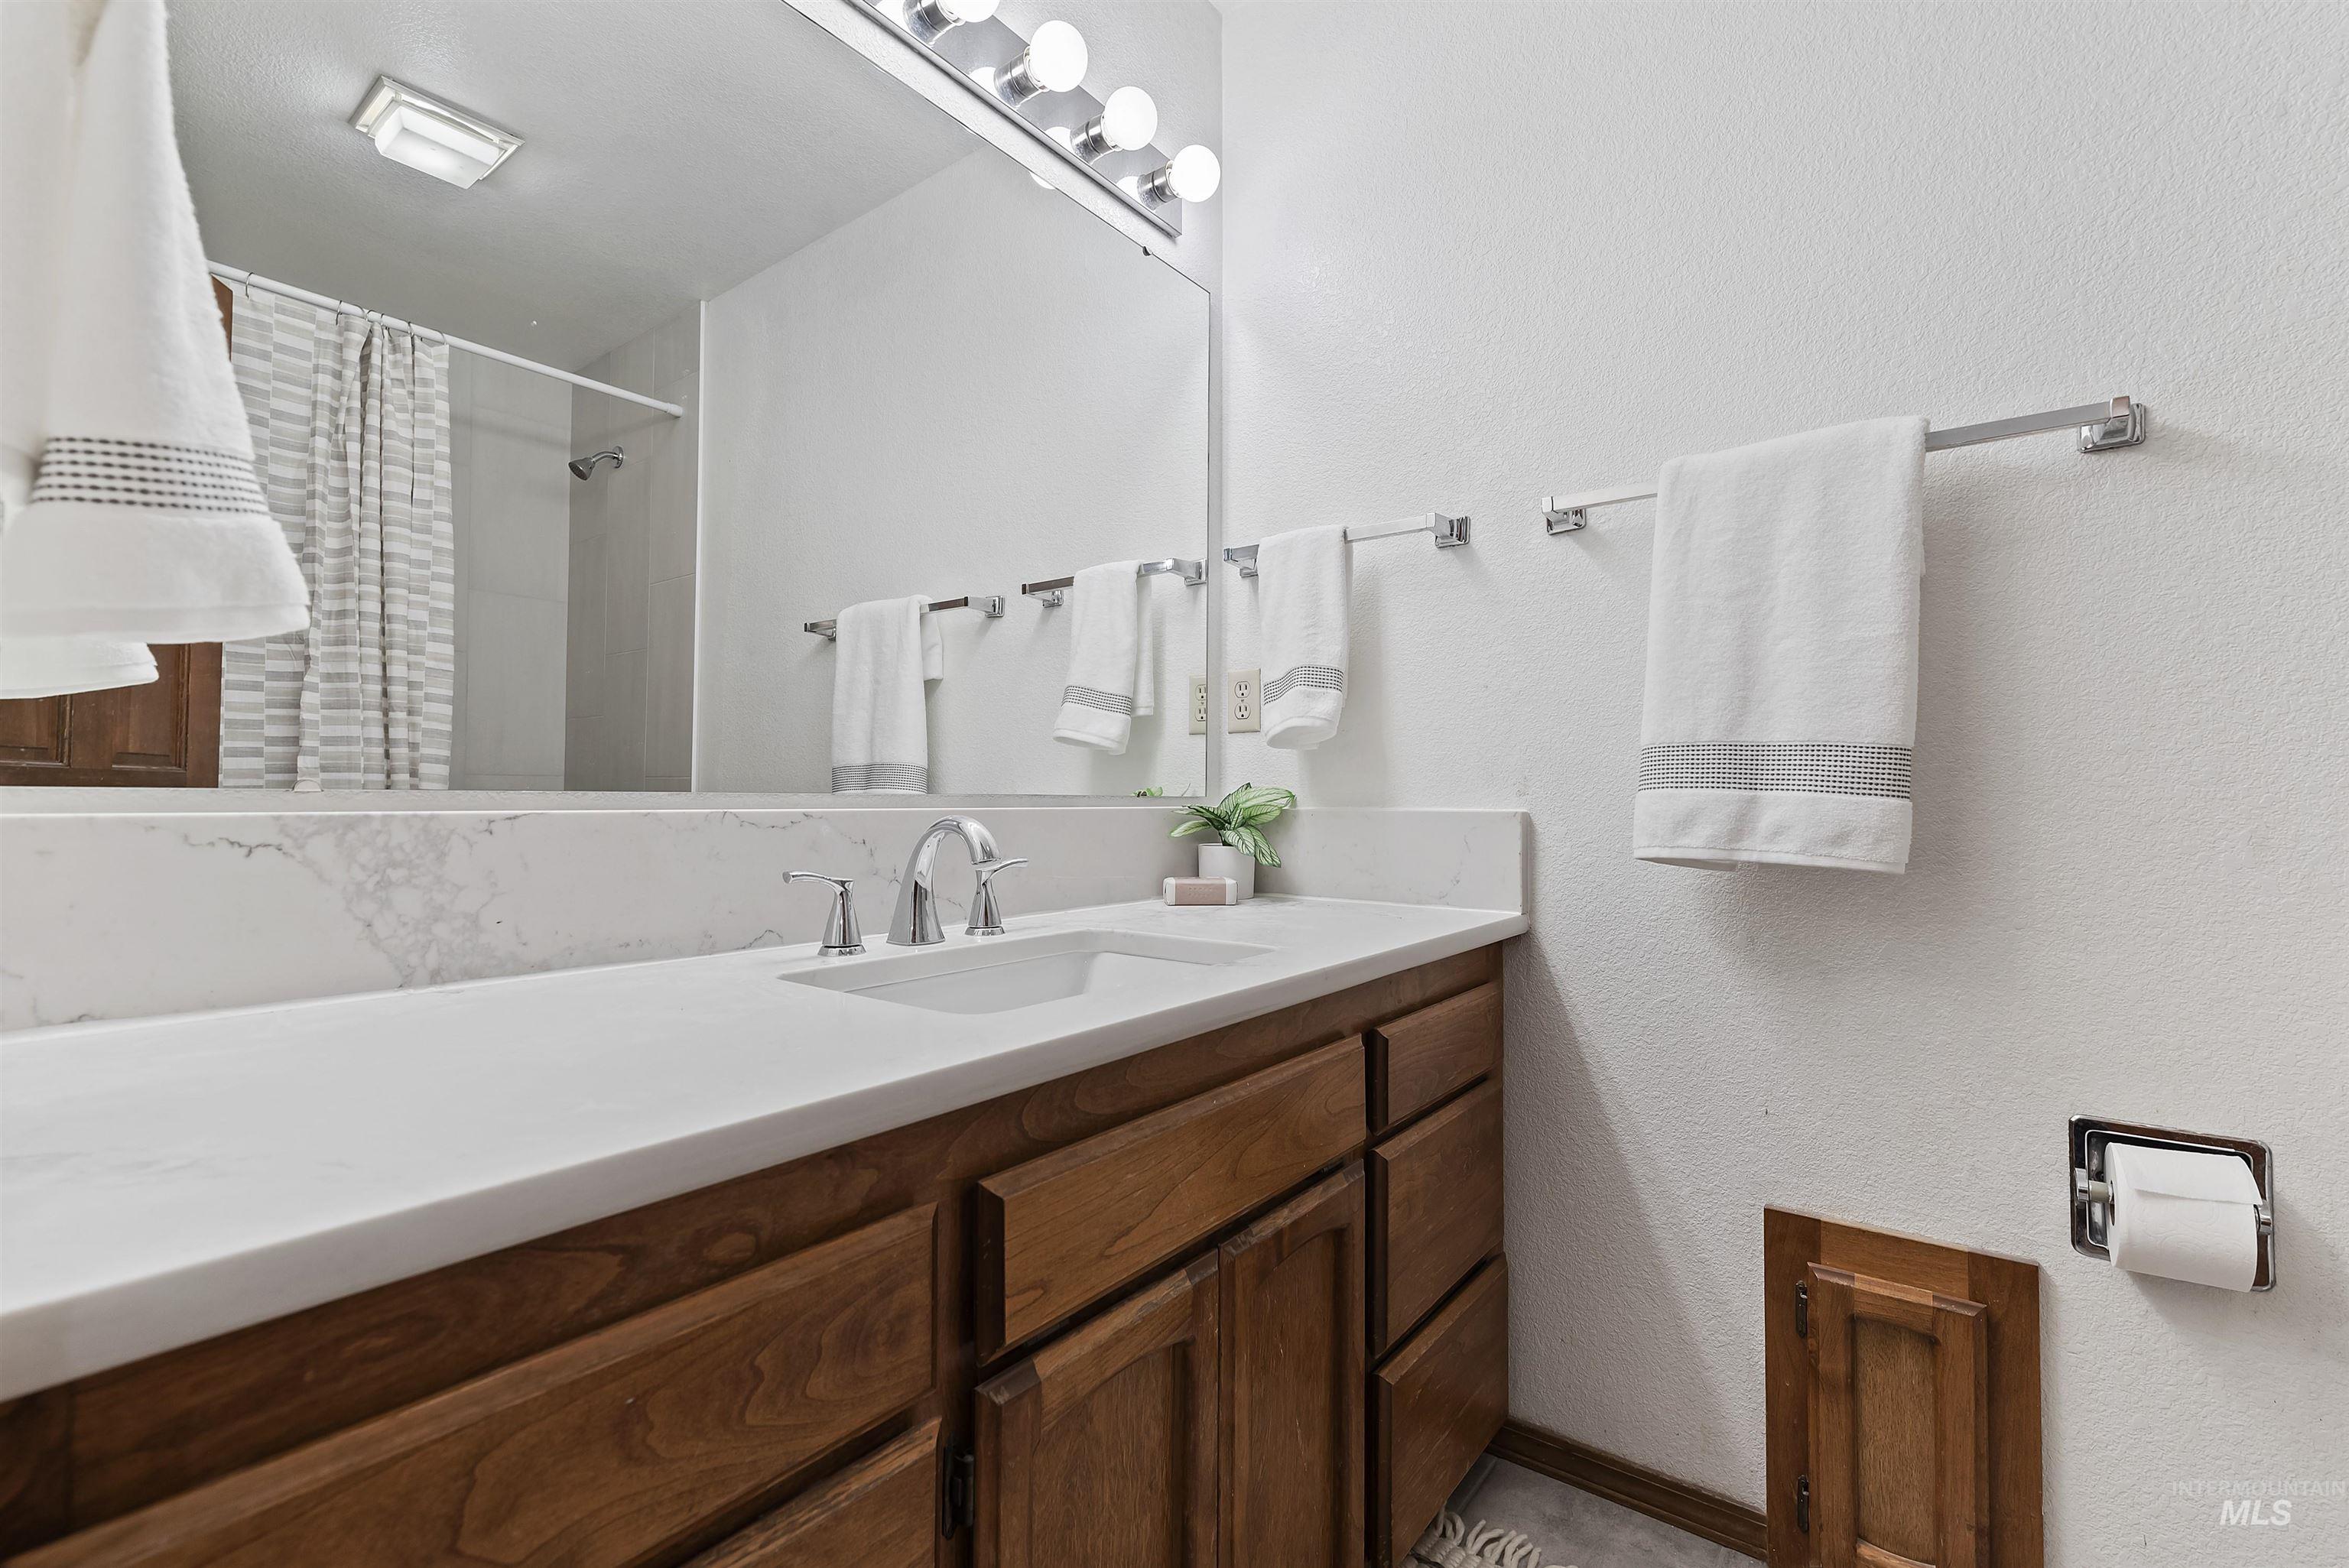
Bathroom vanity with dark wood cabinetry, a white countertop, large mirror, and white towels.
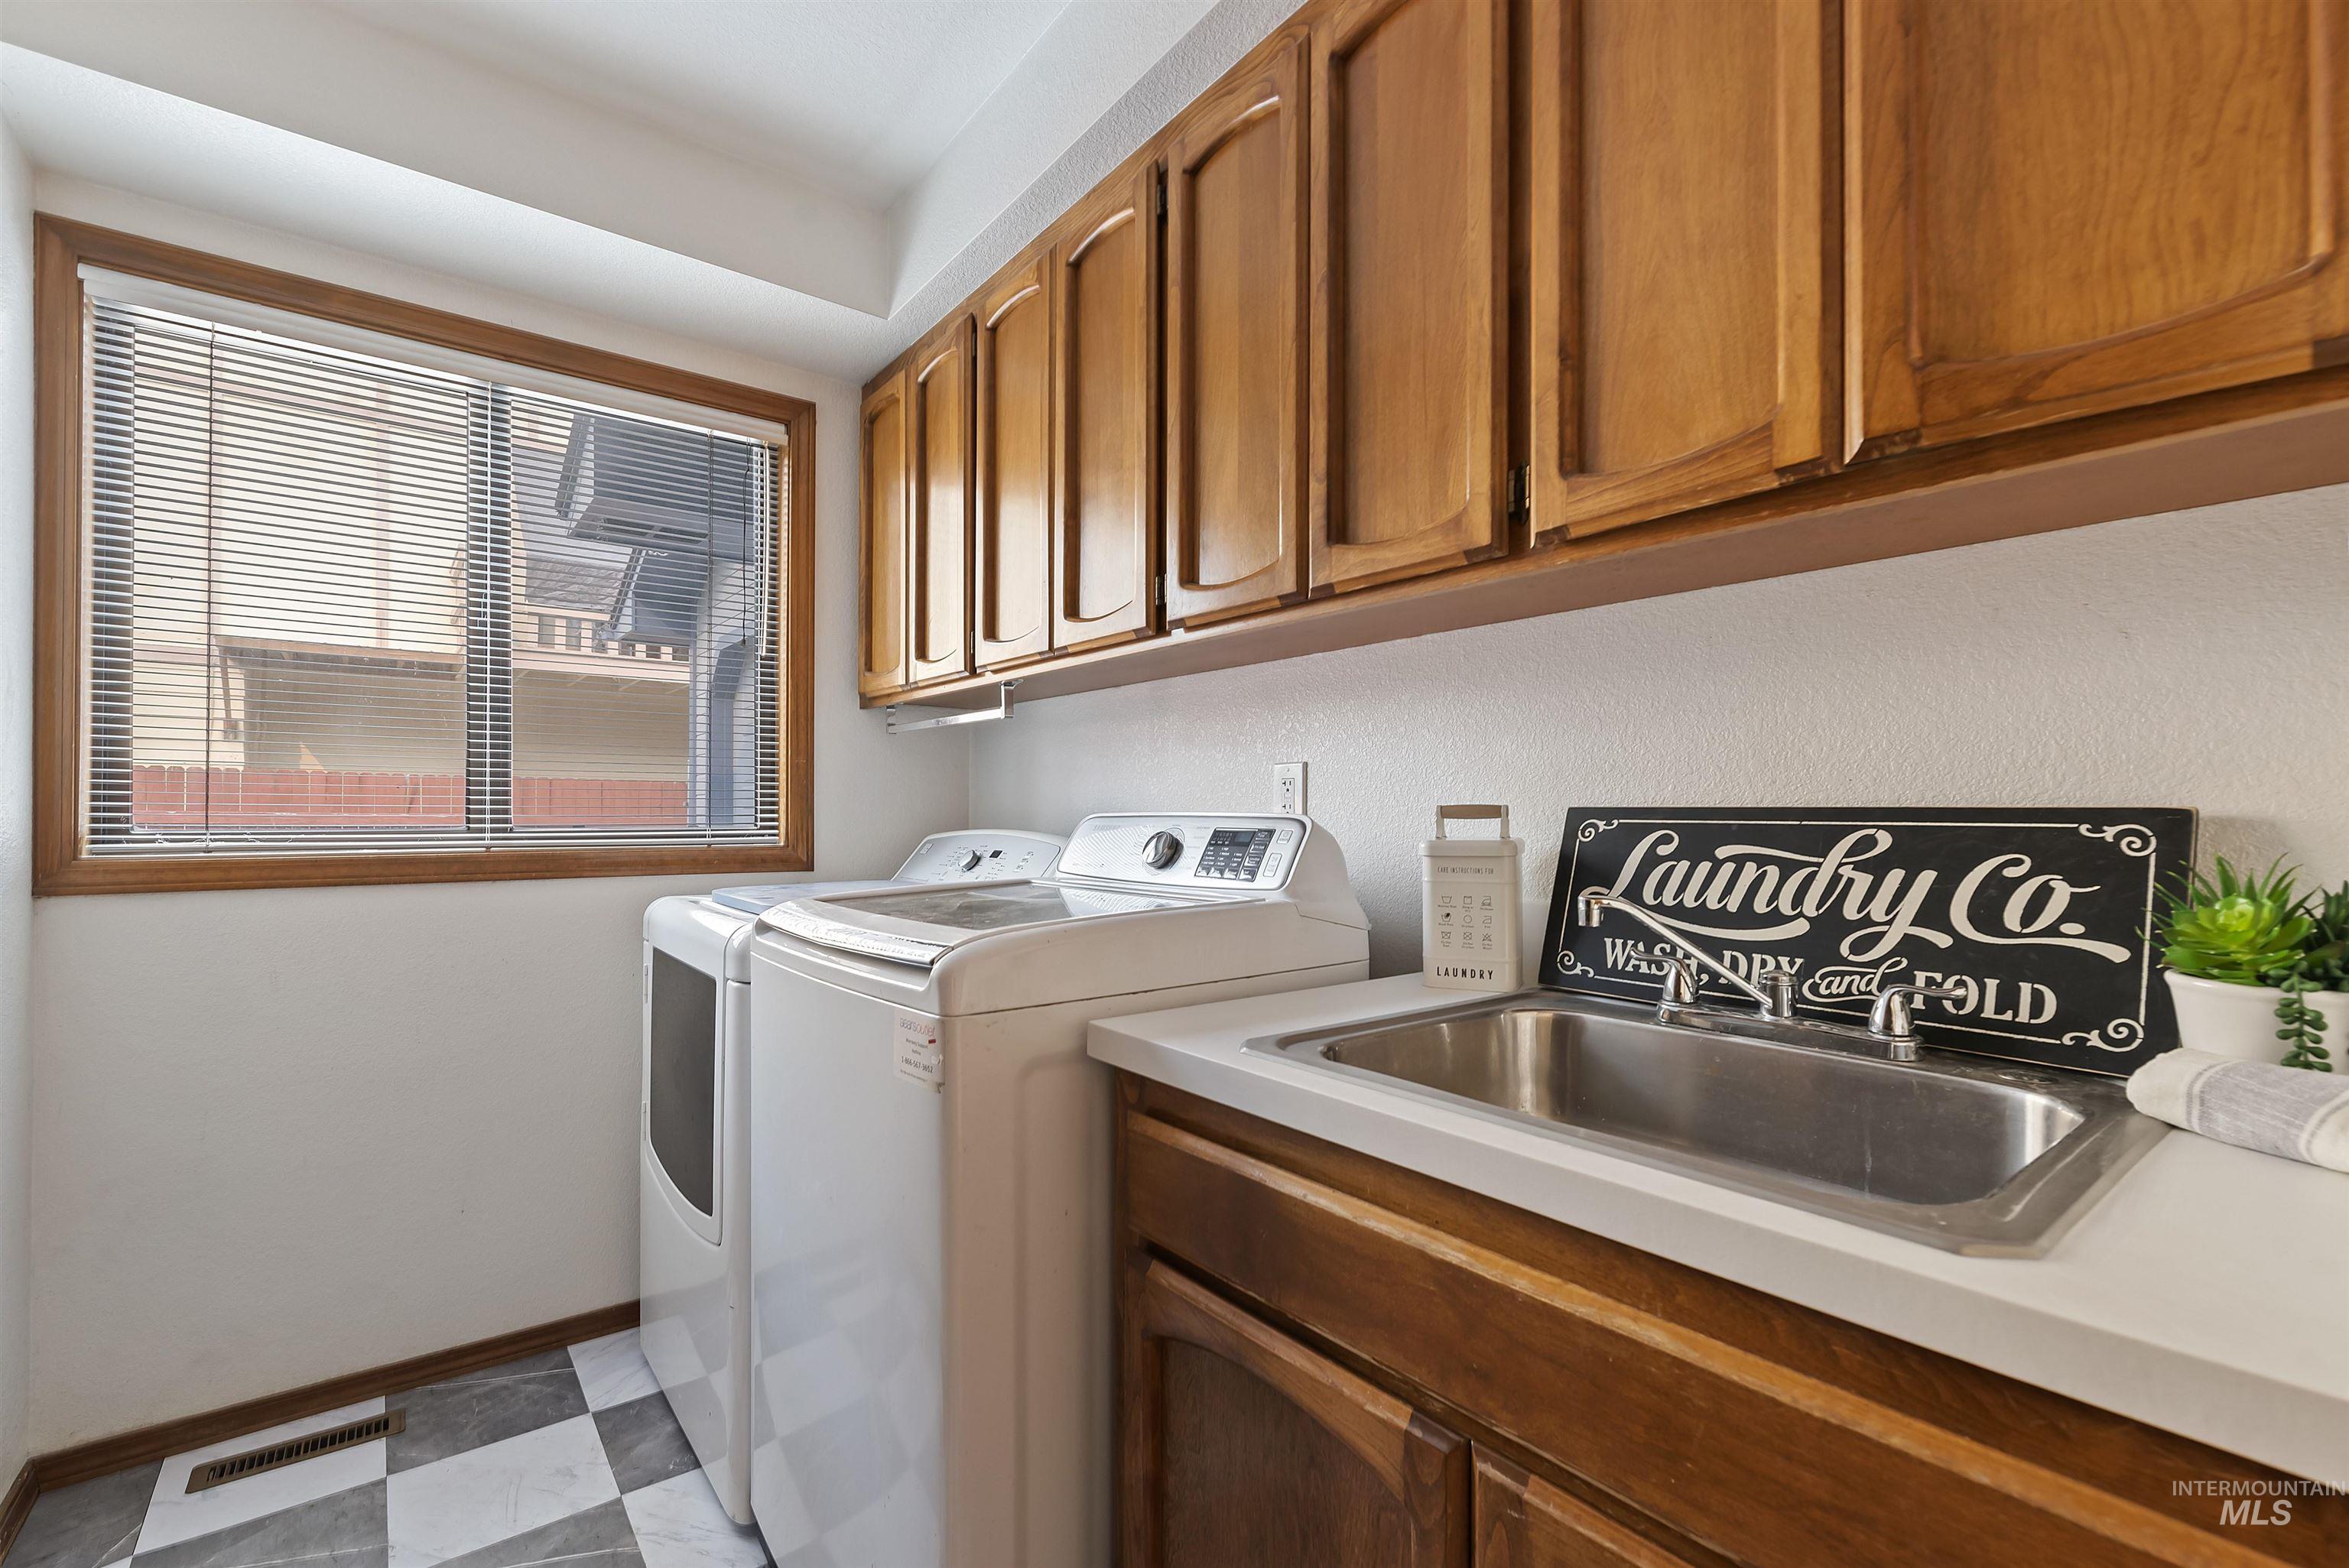
Laundry room with washer and dryer, utility sink, wood cabinets, and a window with blinds.
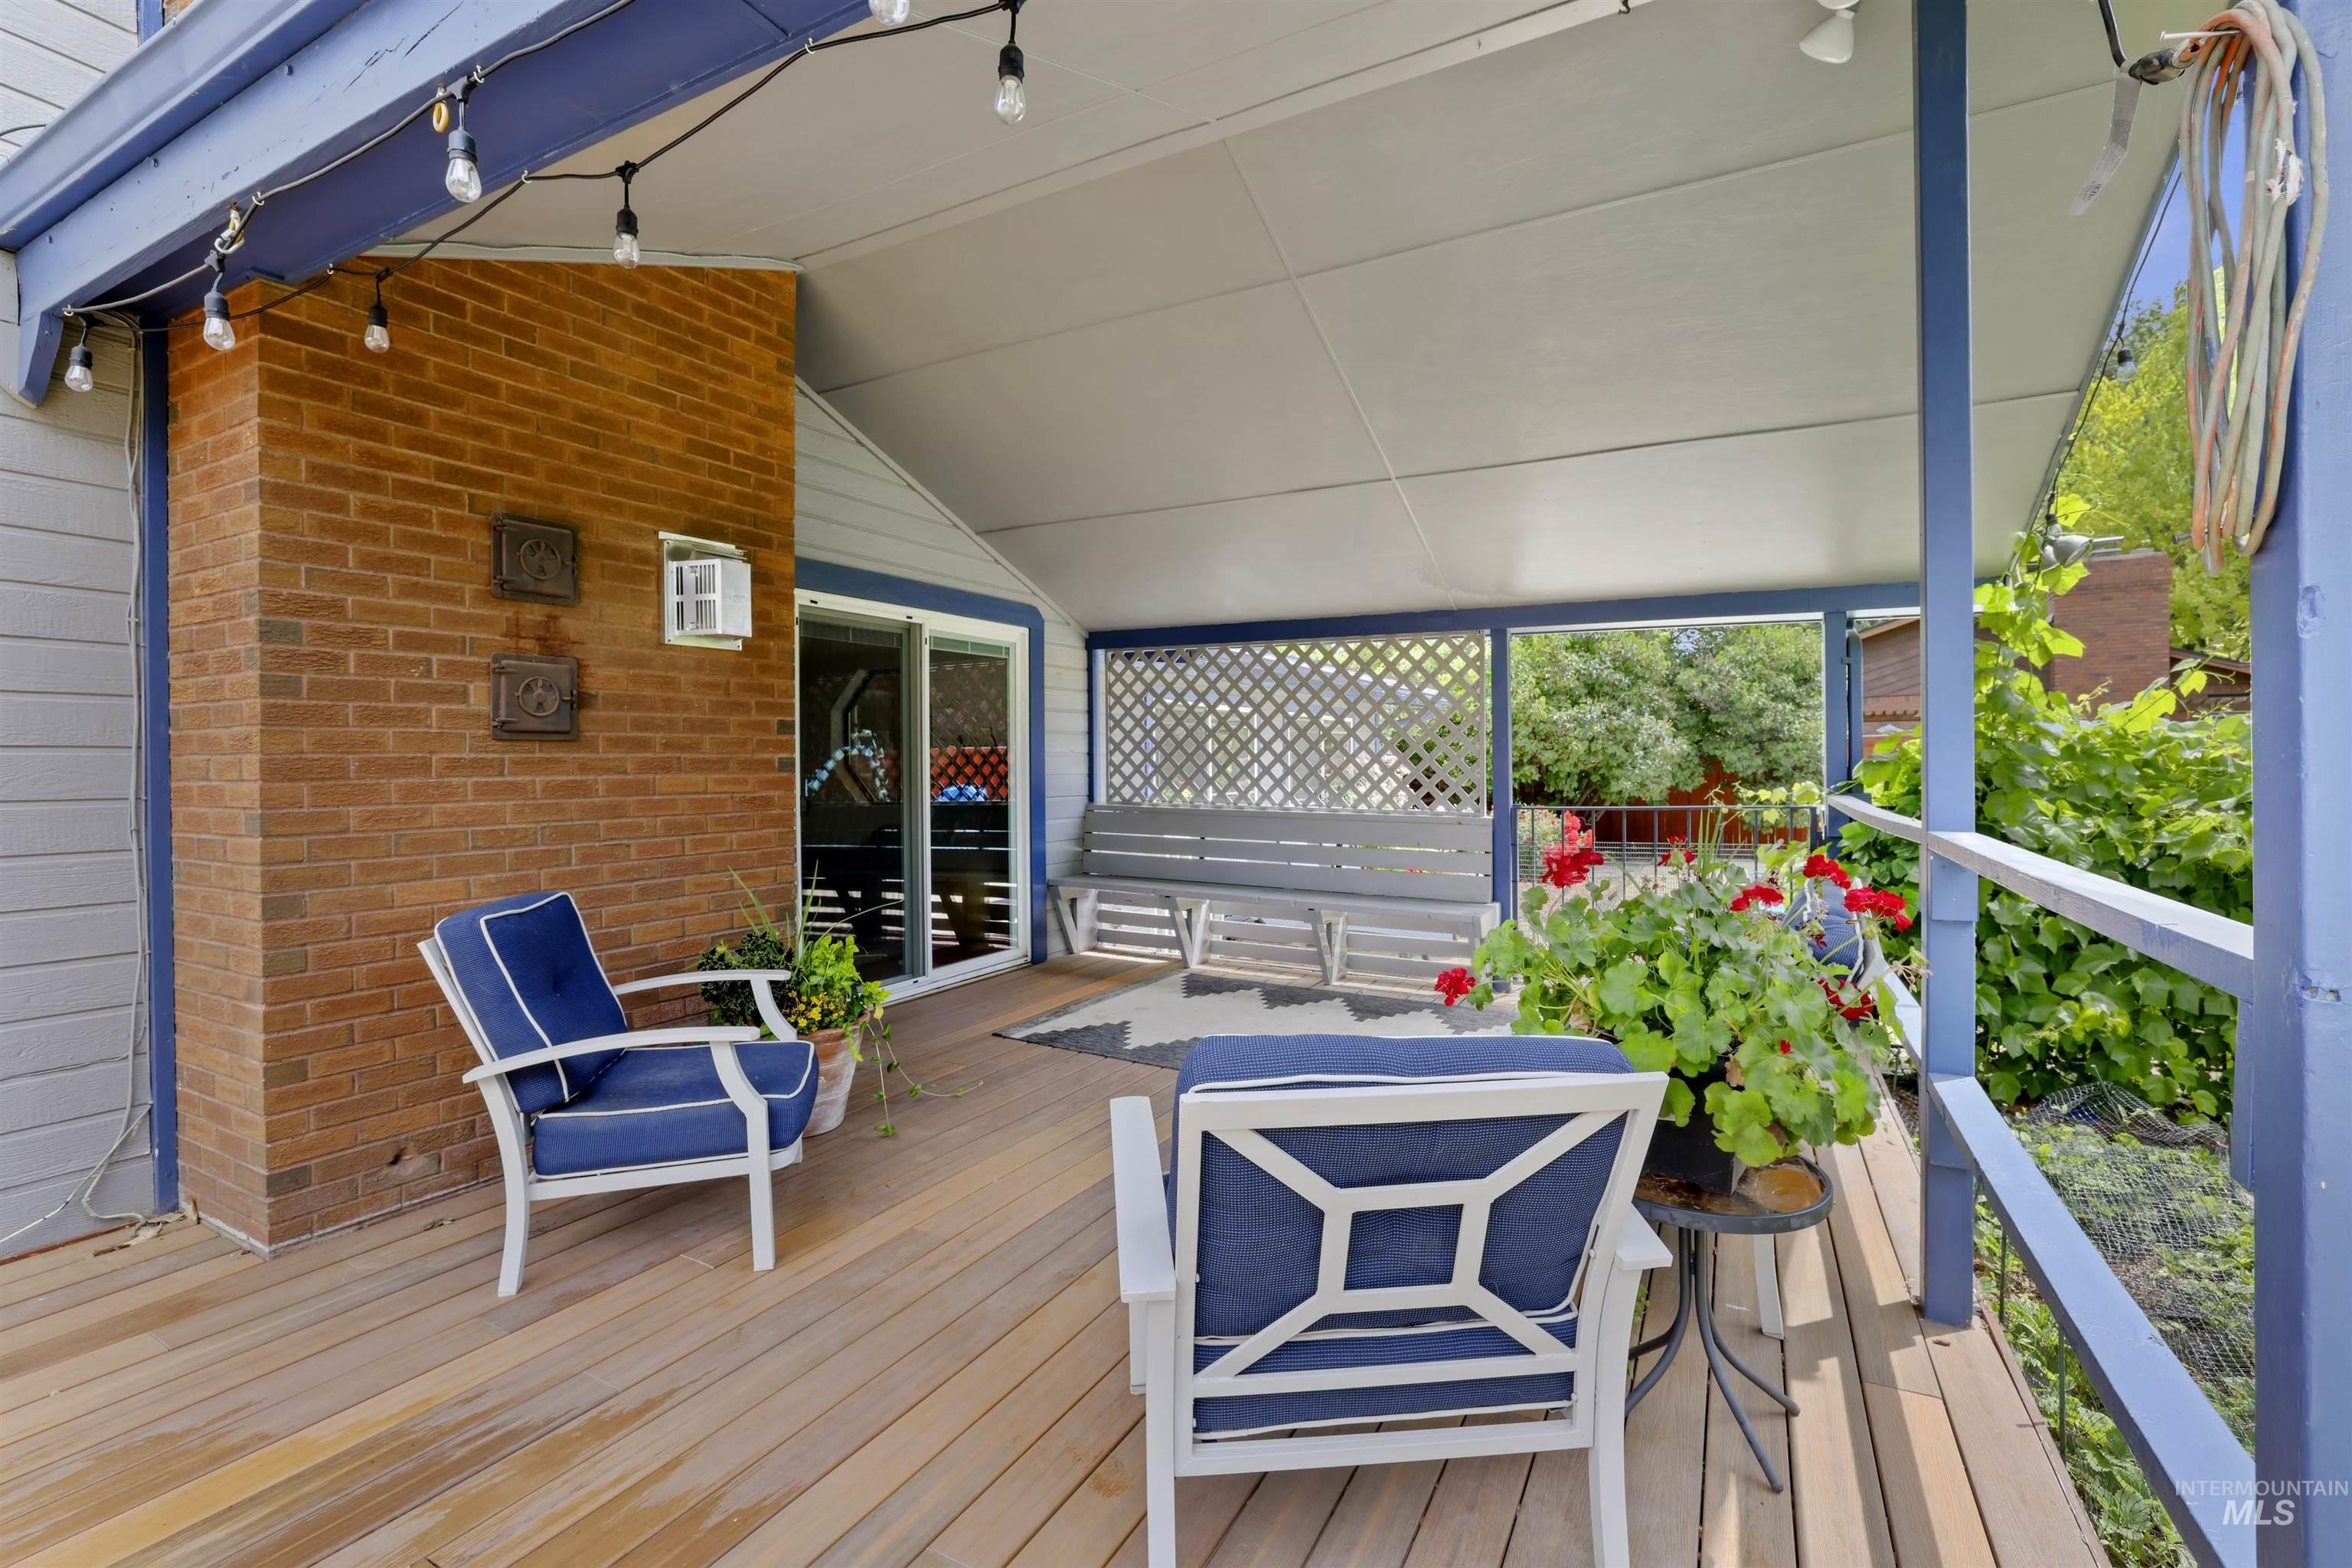
Covered deck with blue lounge chairs and a bench overlooking the pool and garden.
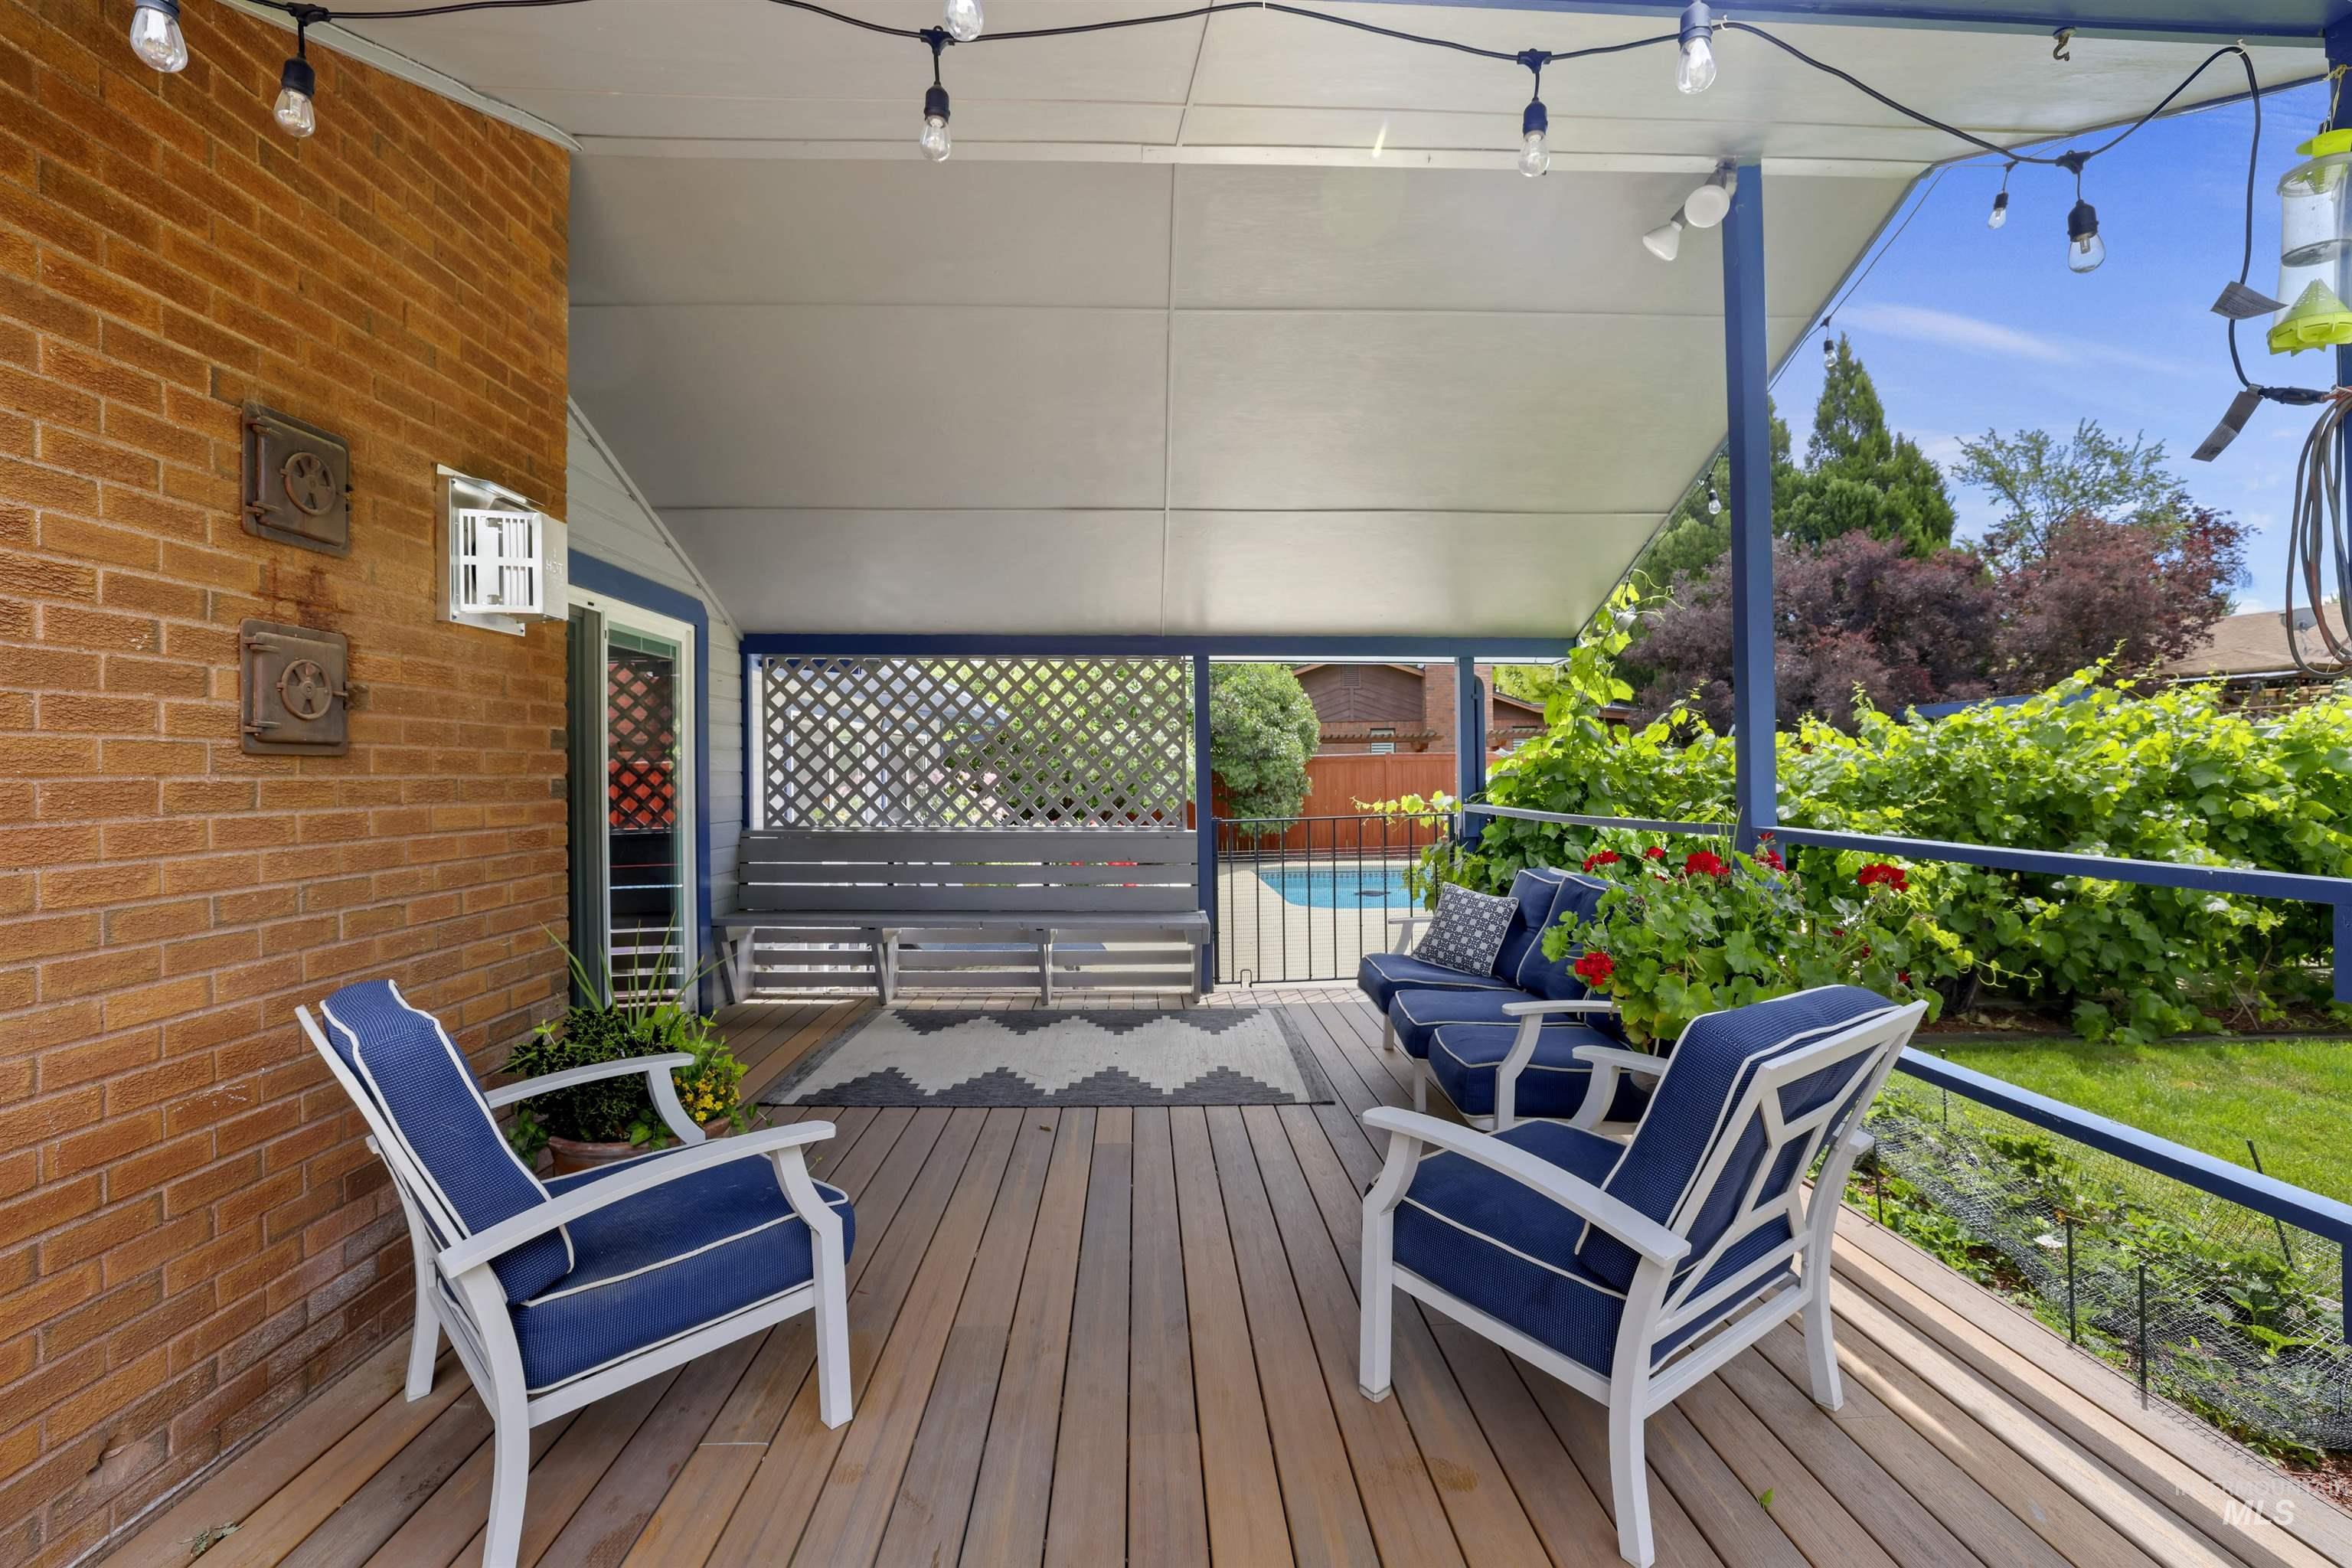
Covered deck with blue-and-white seating, a built-in bench, and potted red flowers.
Back of a gray two-story house with a swimming pool, patio seating, and flowering roses.
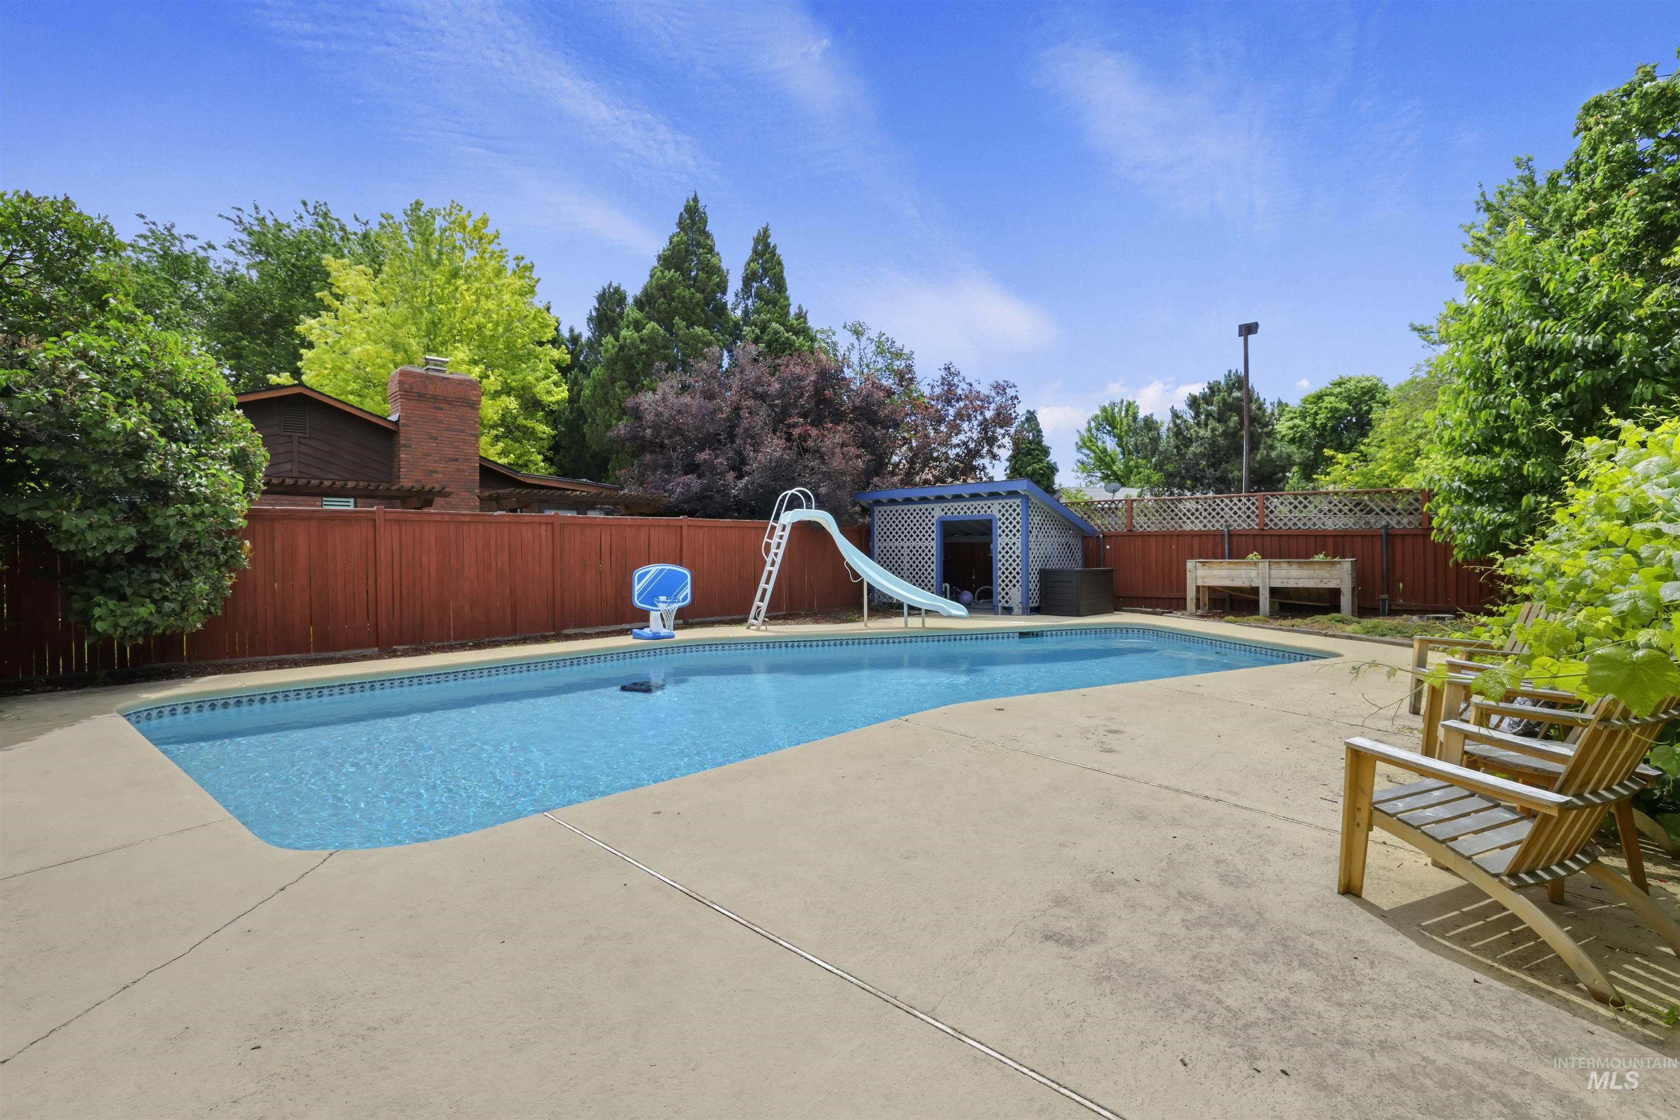
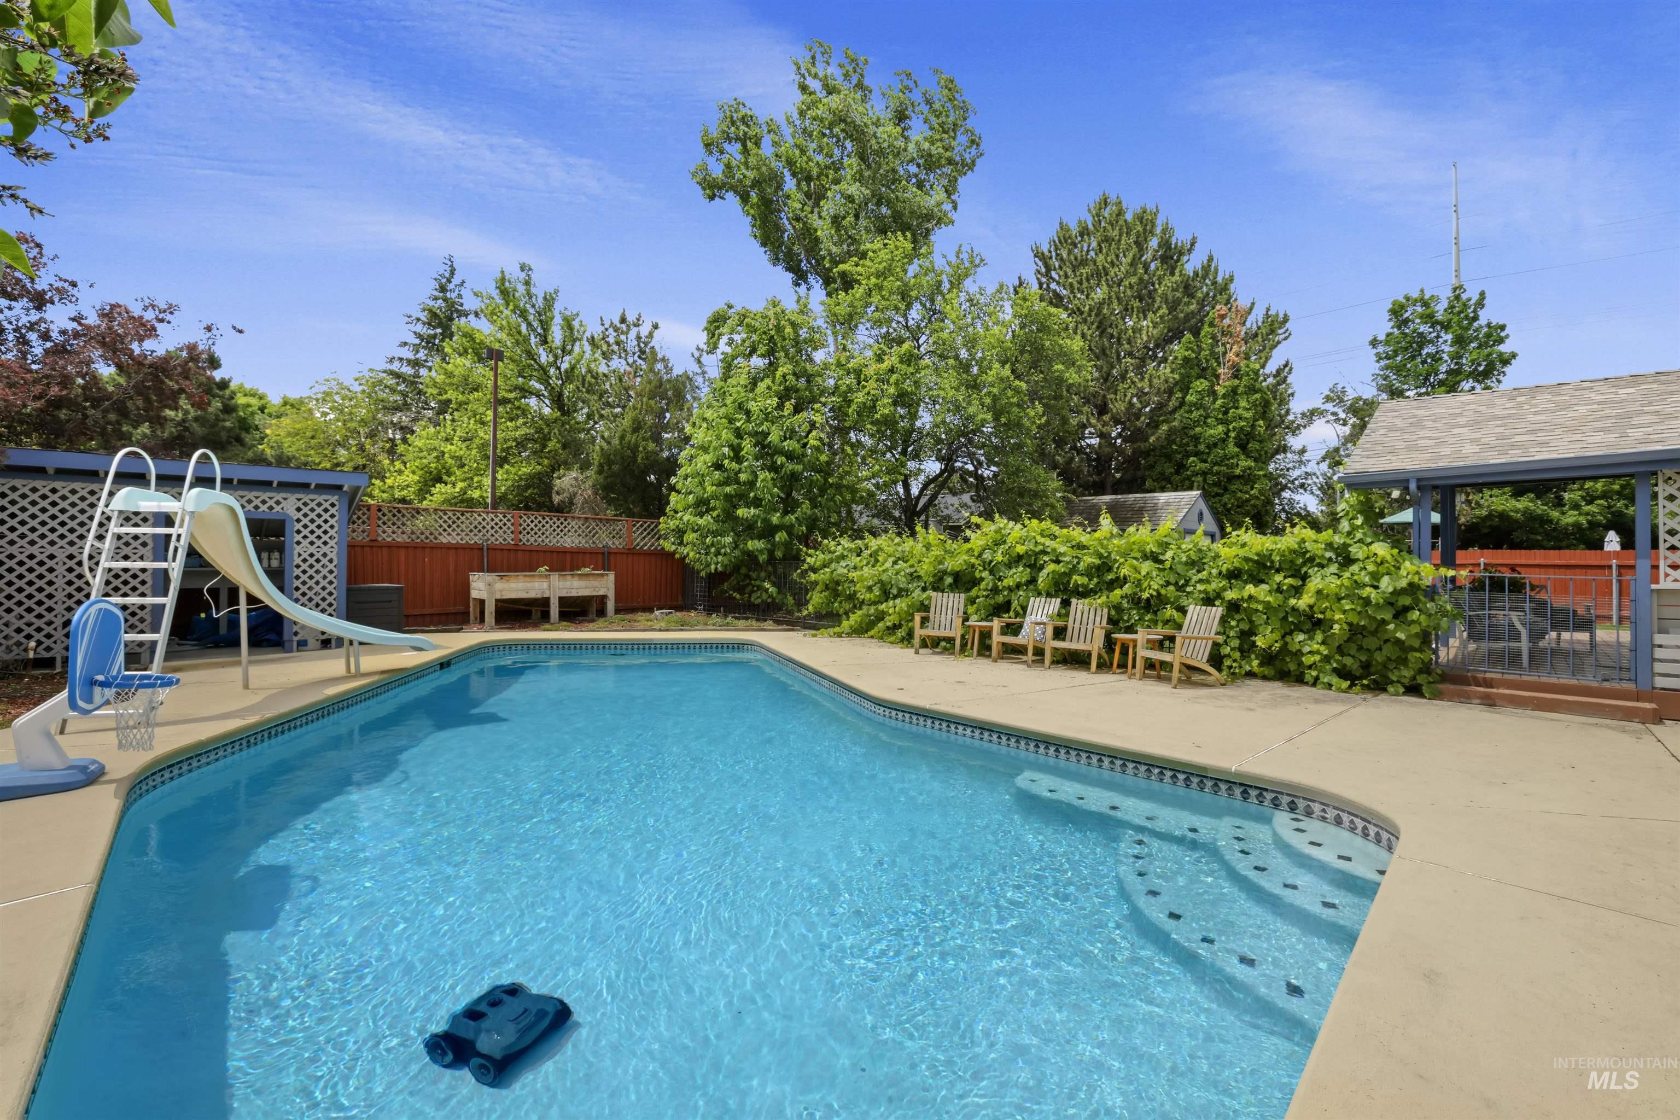
Backyard swimming pool with a water slide, basketball hoop, and Adirondack chairs.
Backyard swimming pool with a slide, basketball hoop, and shaded seating.
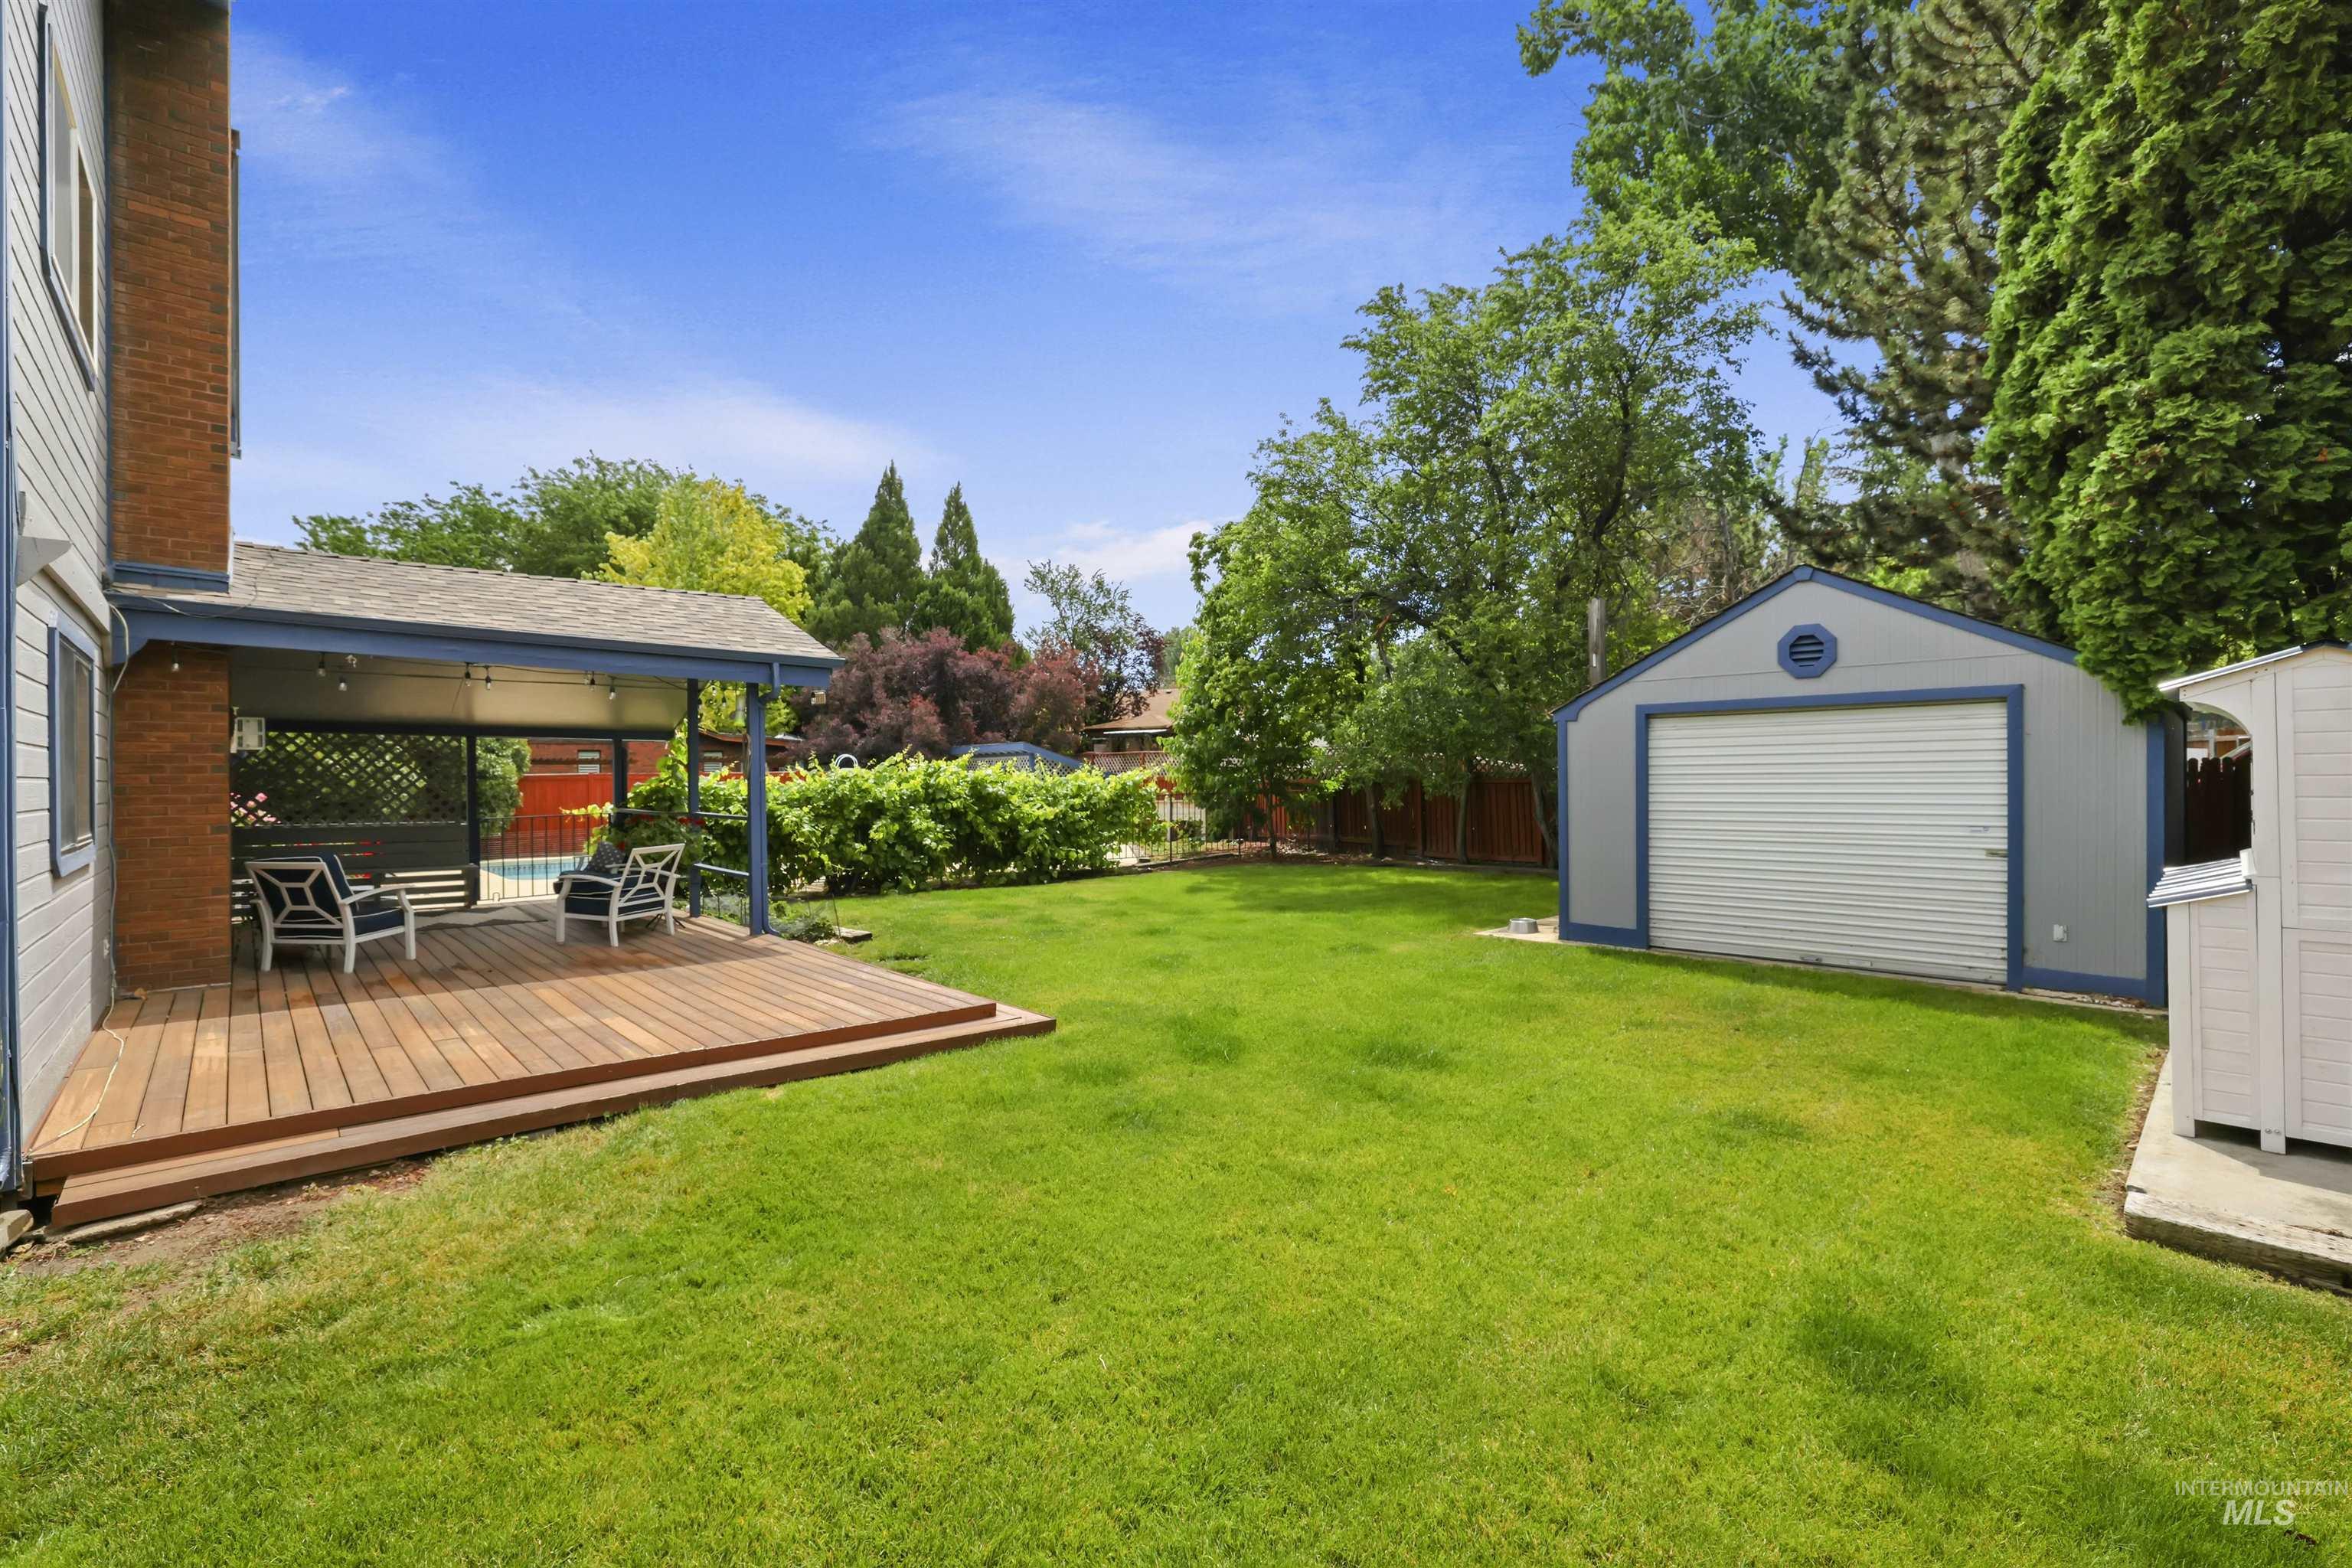
Backyard with a broad lawn, covered deck, and detached gray shed with blue trim.
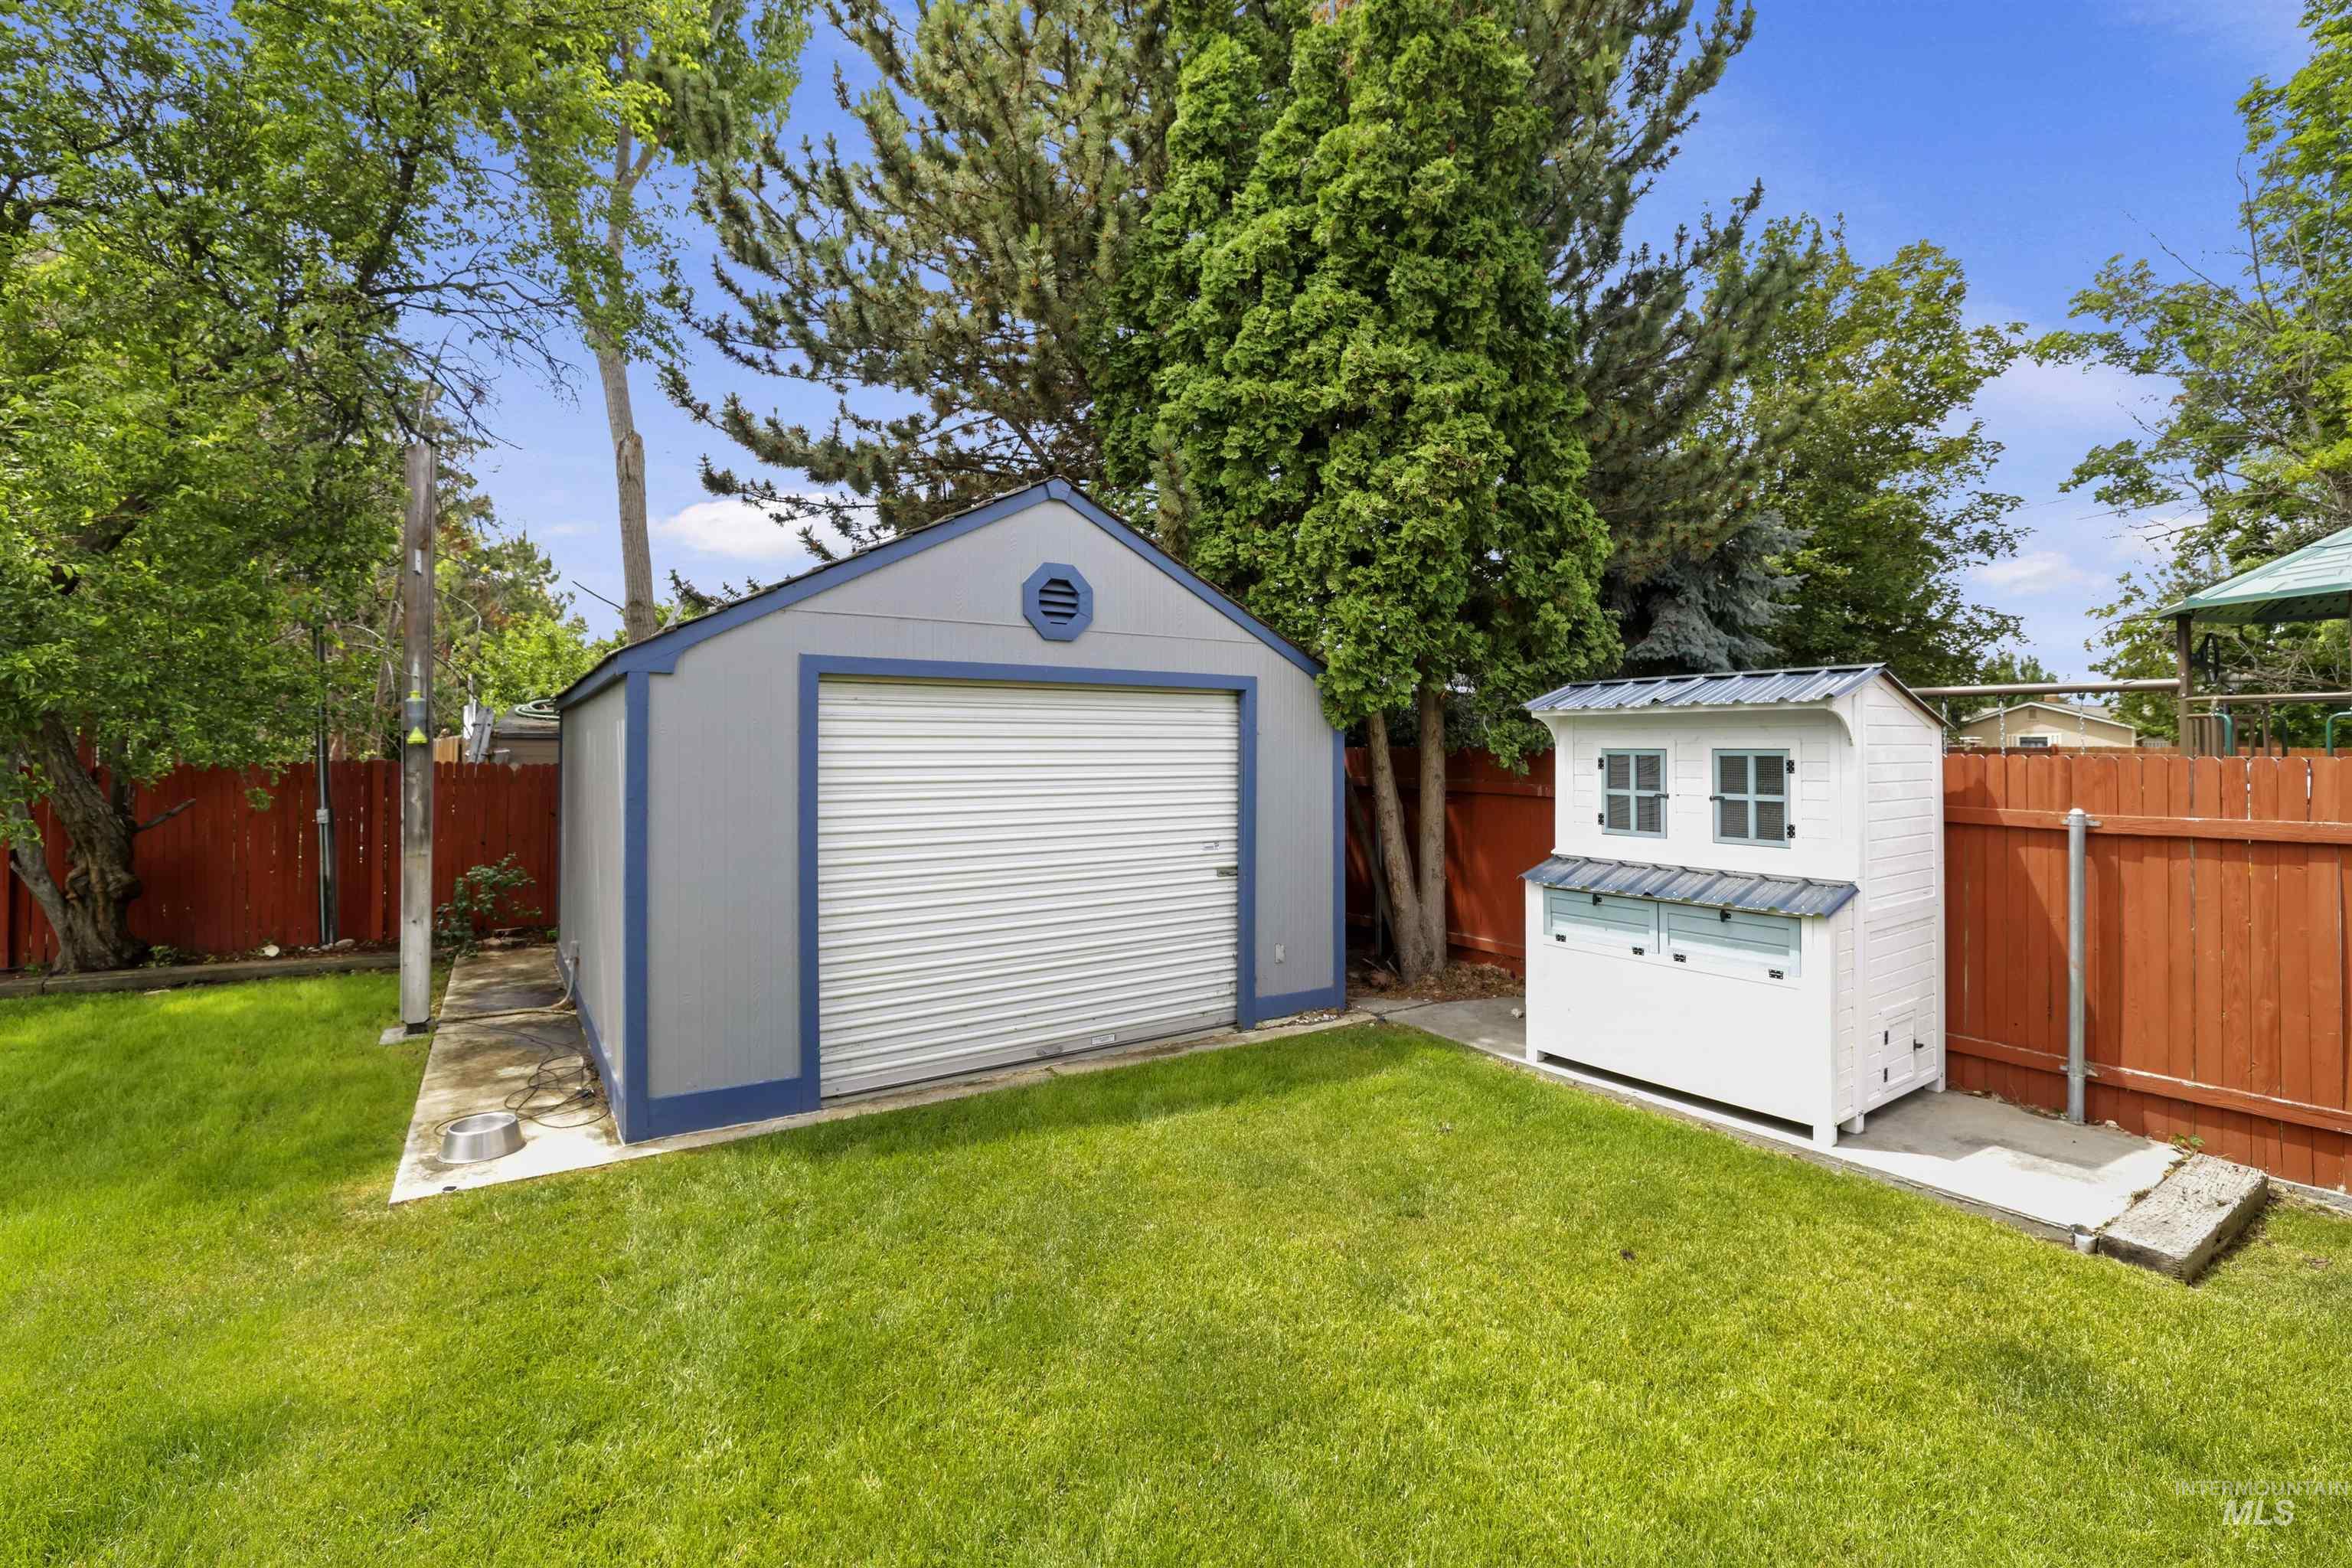
Backyard sheds, including a gray garage-style shed and a small white two-story shed beside a red fence.
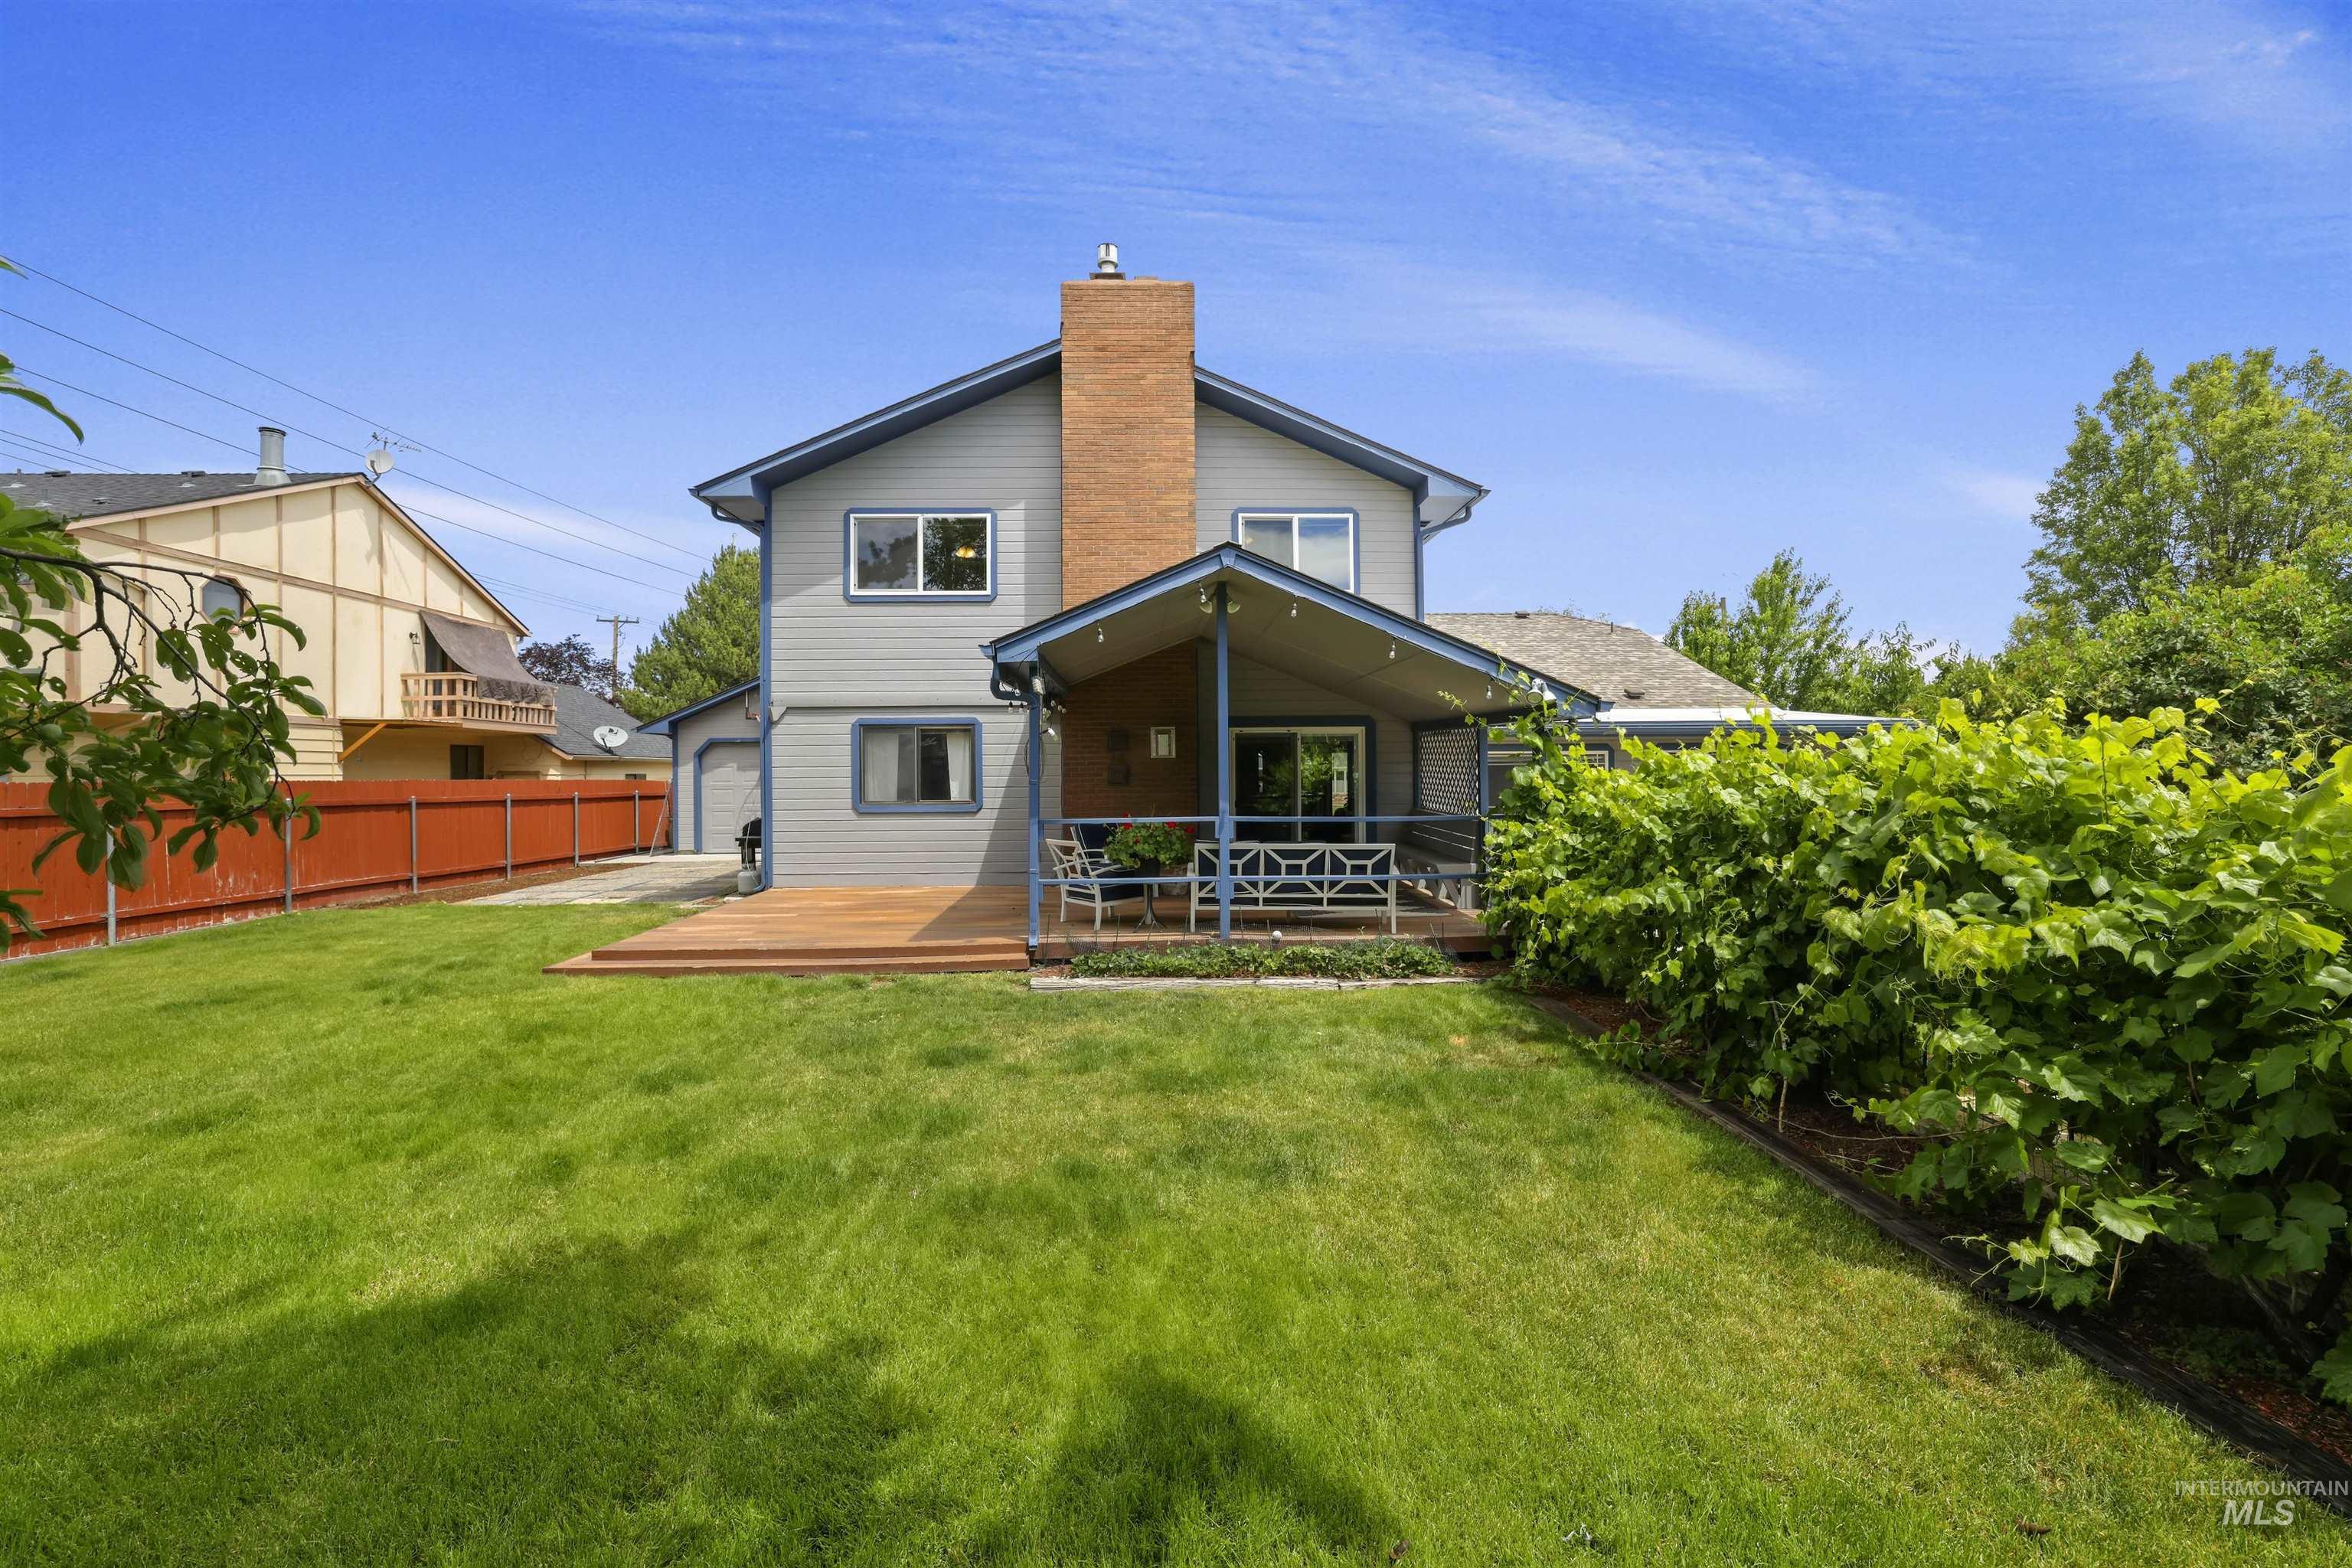
Rear of a gray two-story house with a covered patio, wooden deck, and broad lawn.
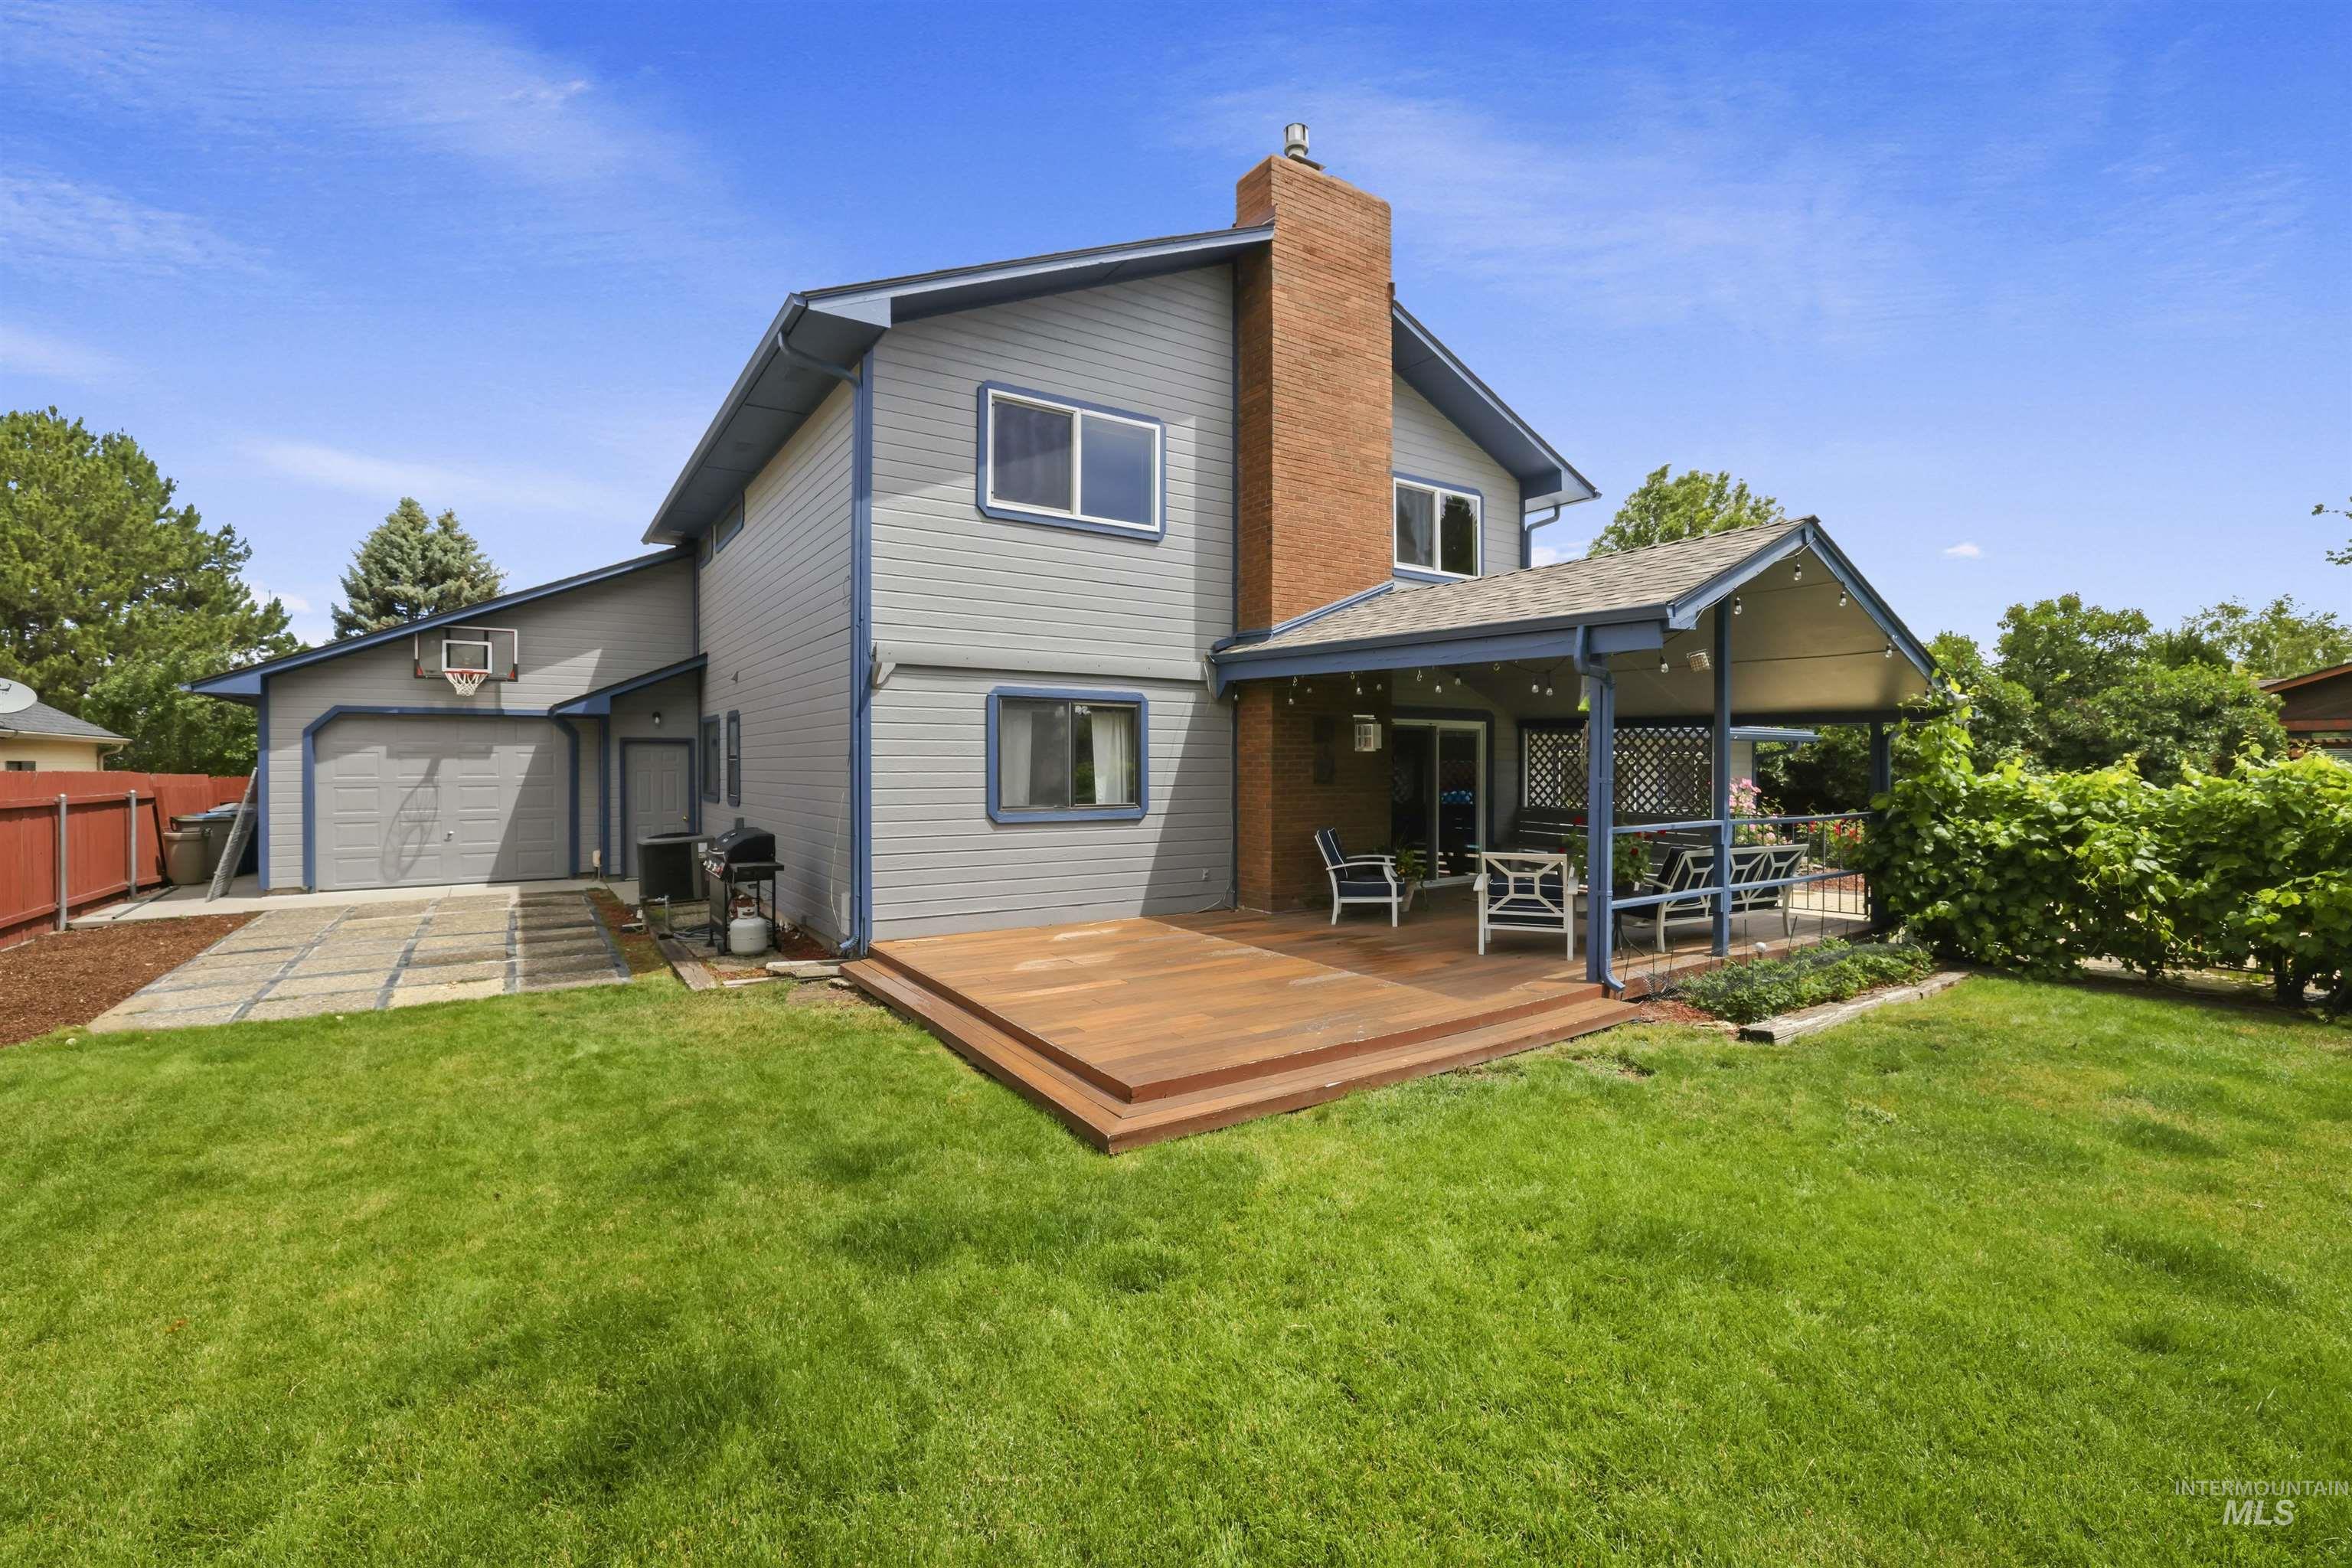
Two-story gray house with a covered patio, wooden deck, and basketball hoop above the garage.
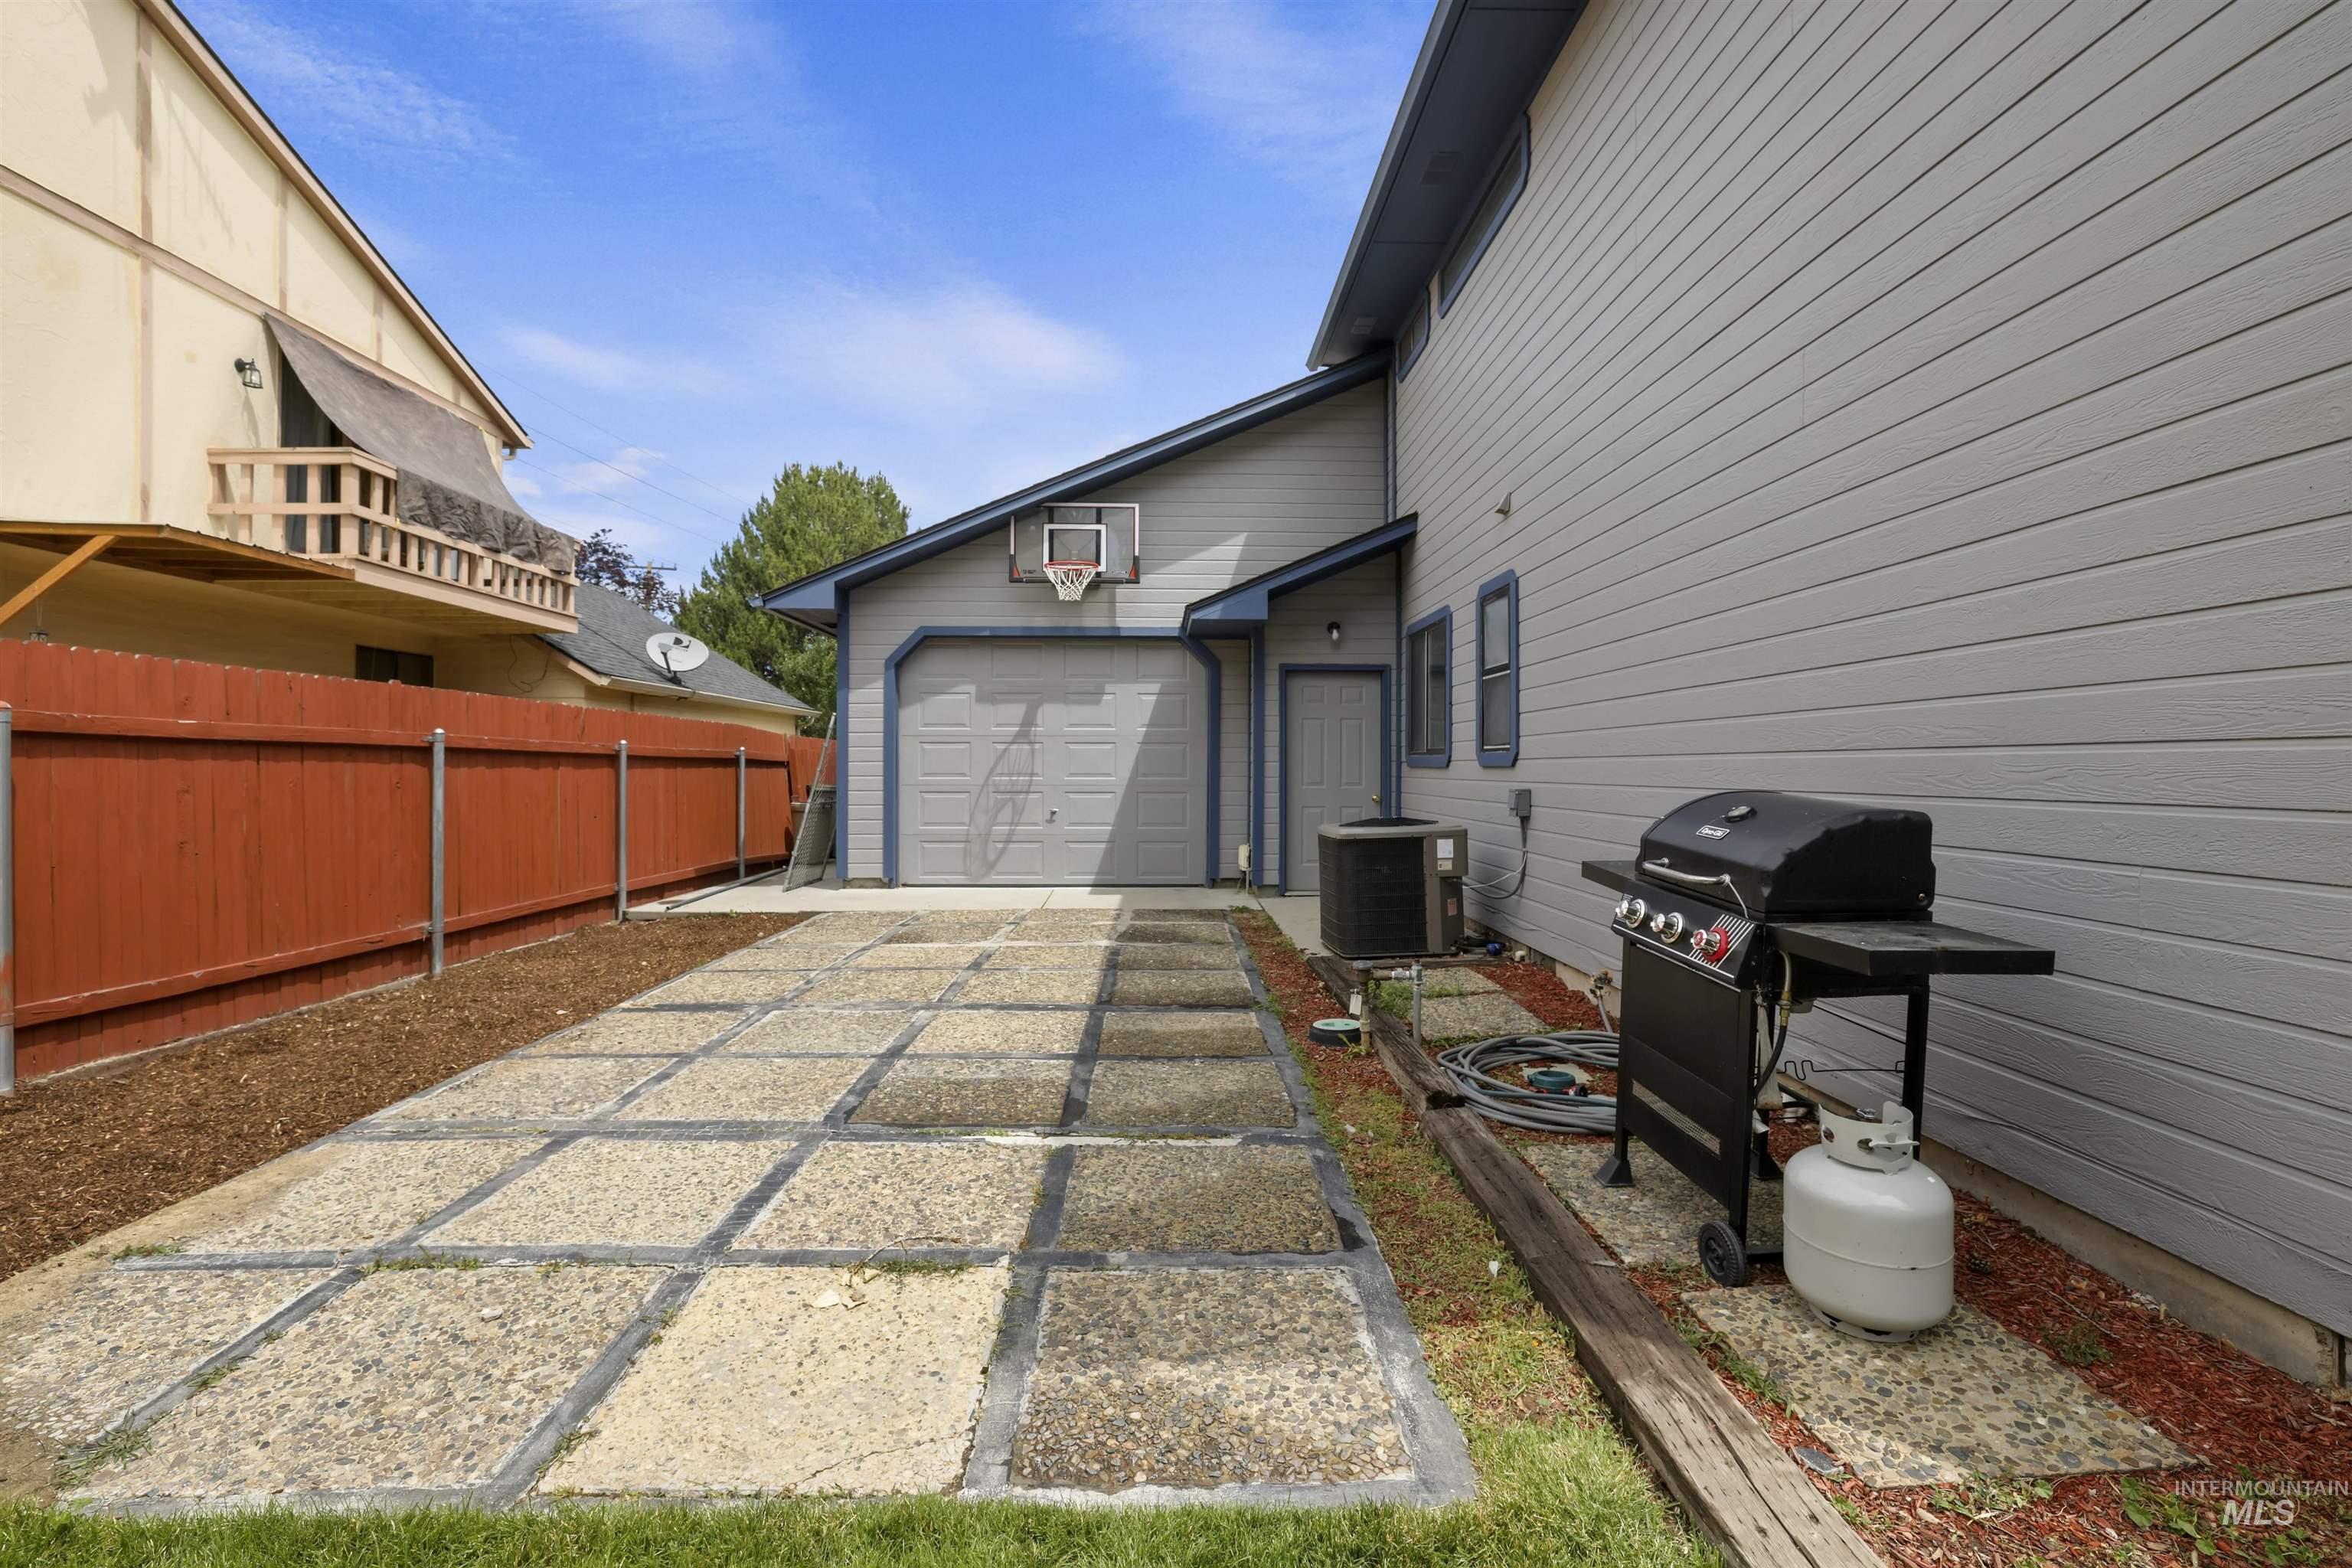
Paved patio beside a gray house, with a basketball hoop over the garage and a gas grill.
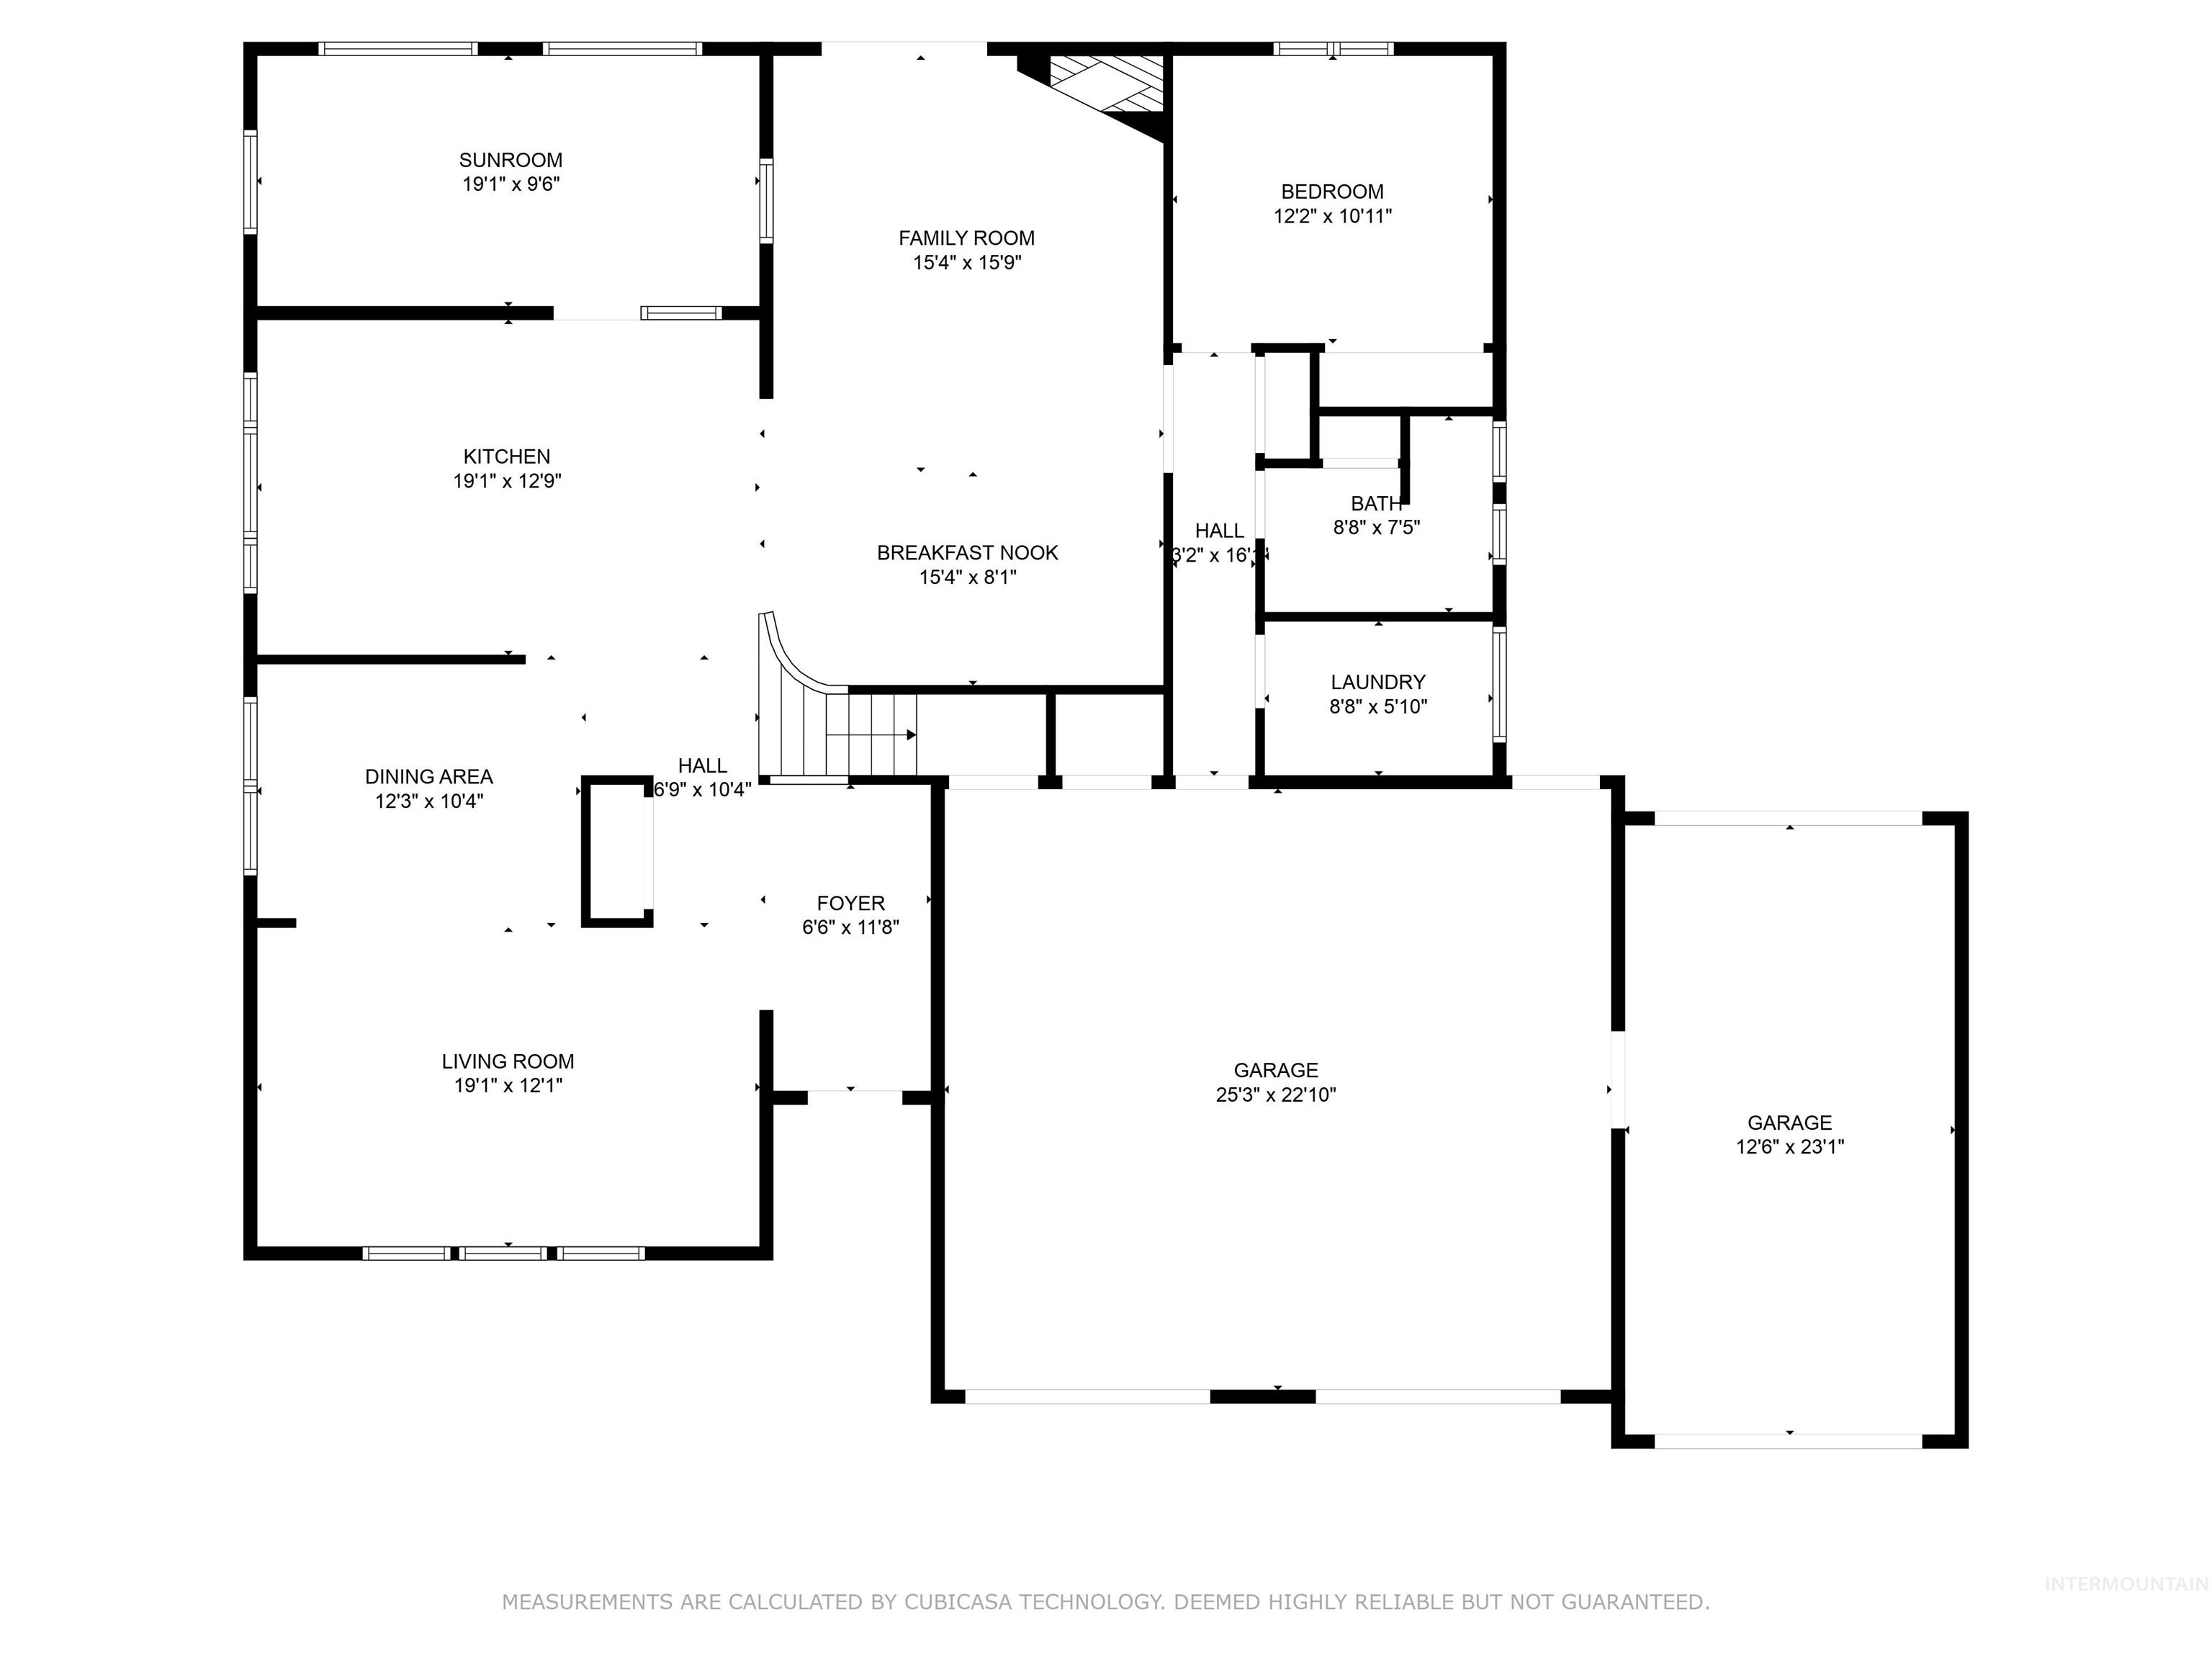
Floor plan showing room layouts and dimensions, including a sunroom, one bedroom, and two garage spaces.
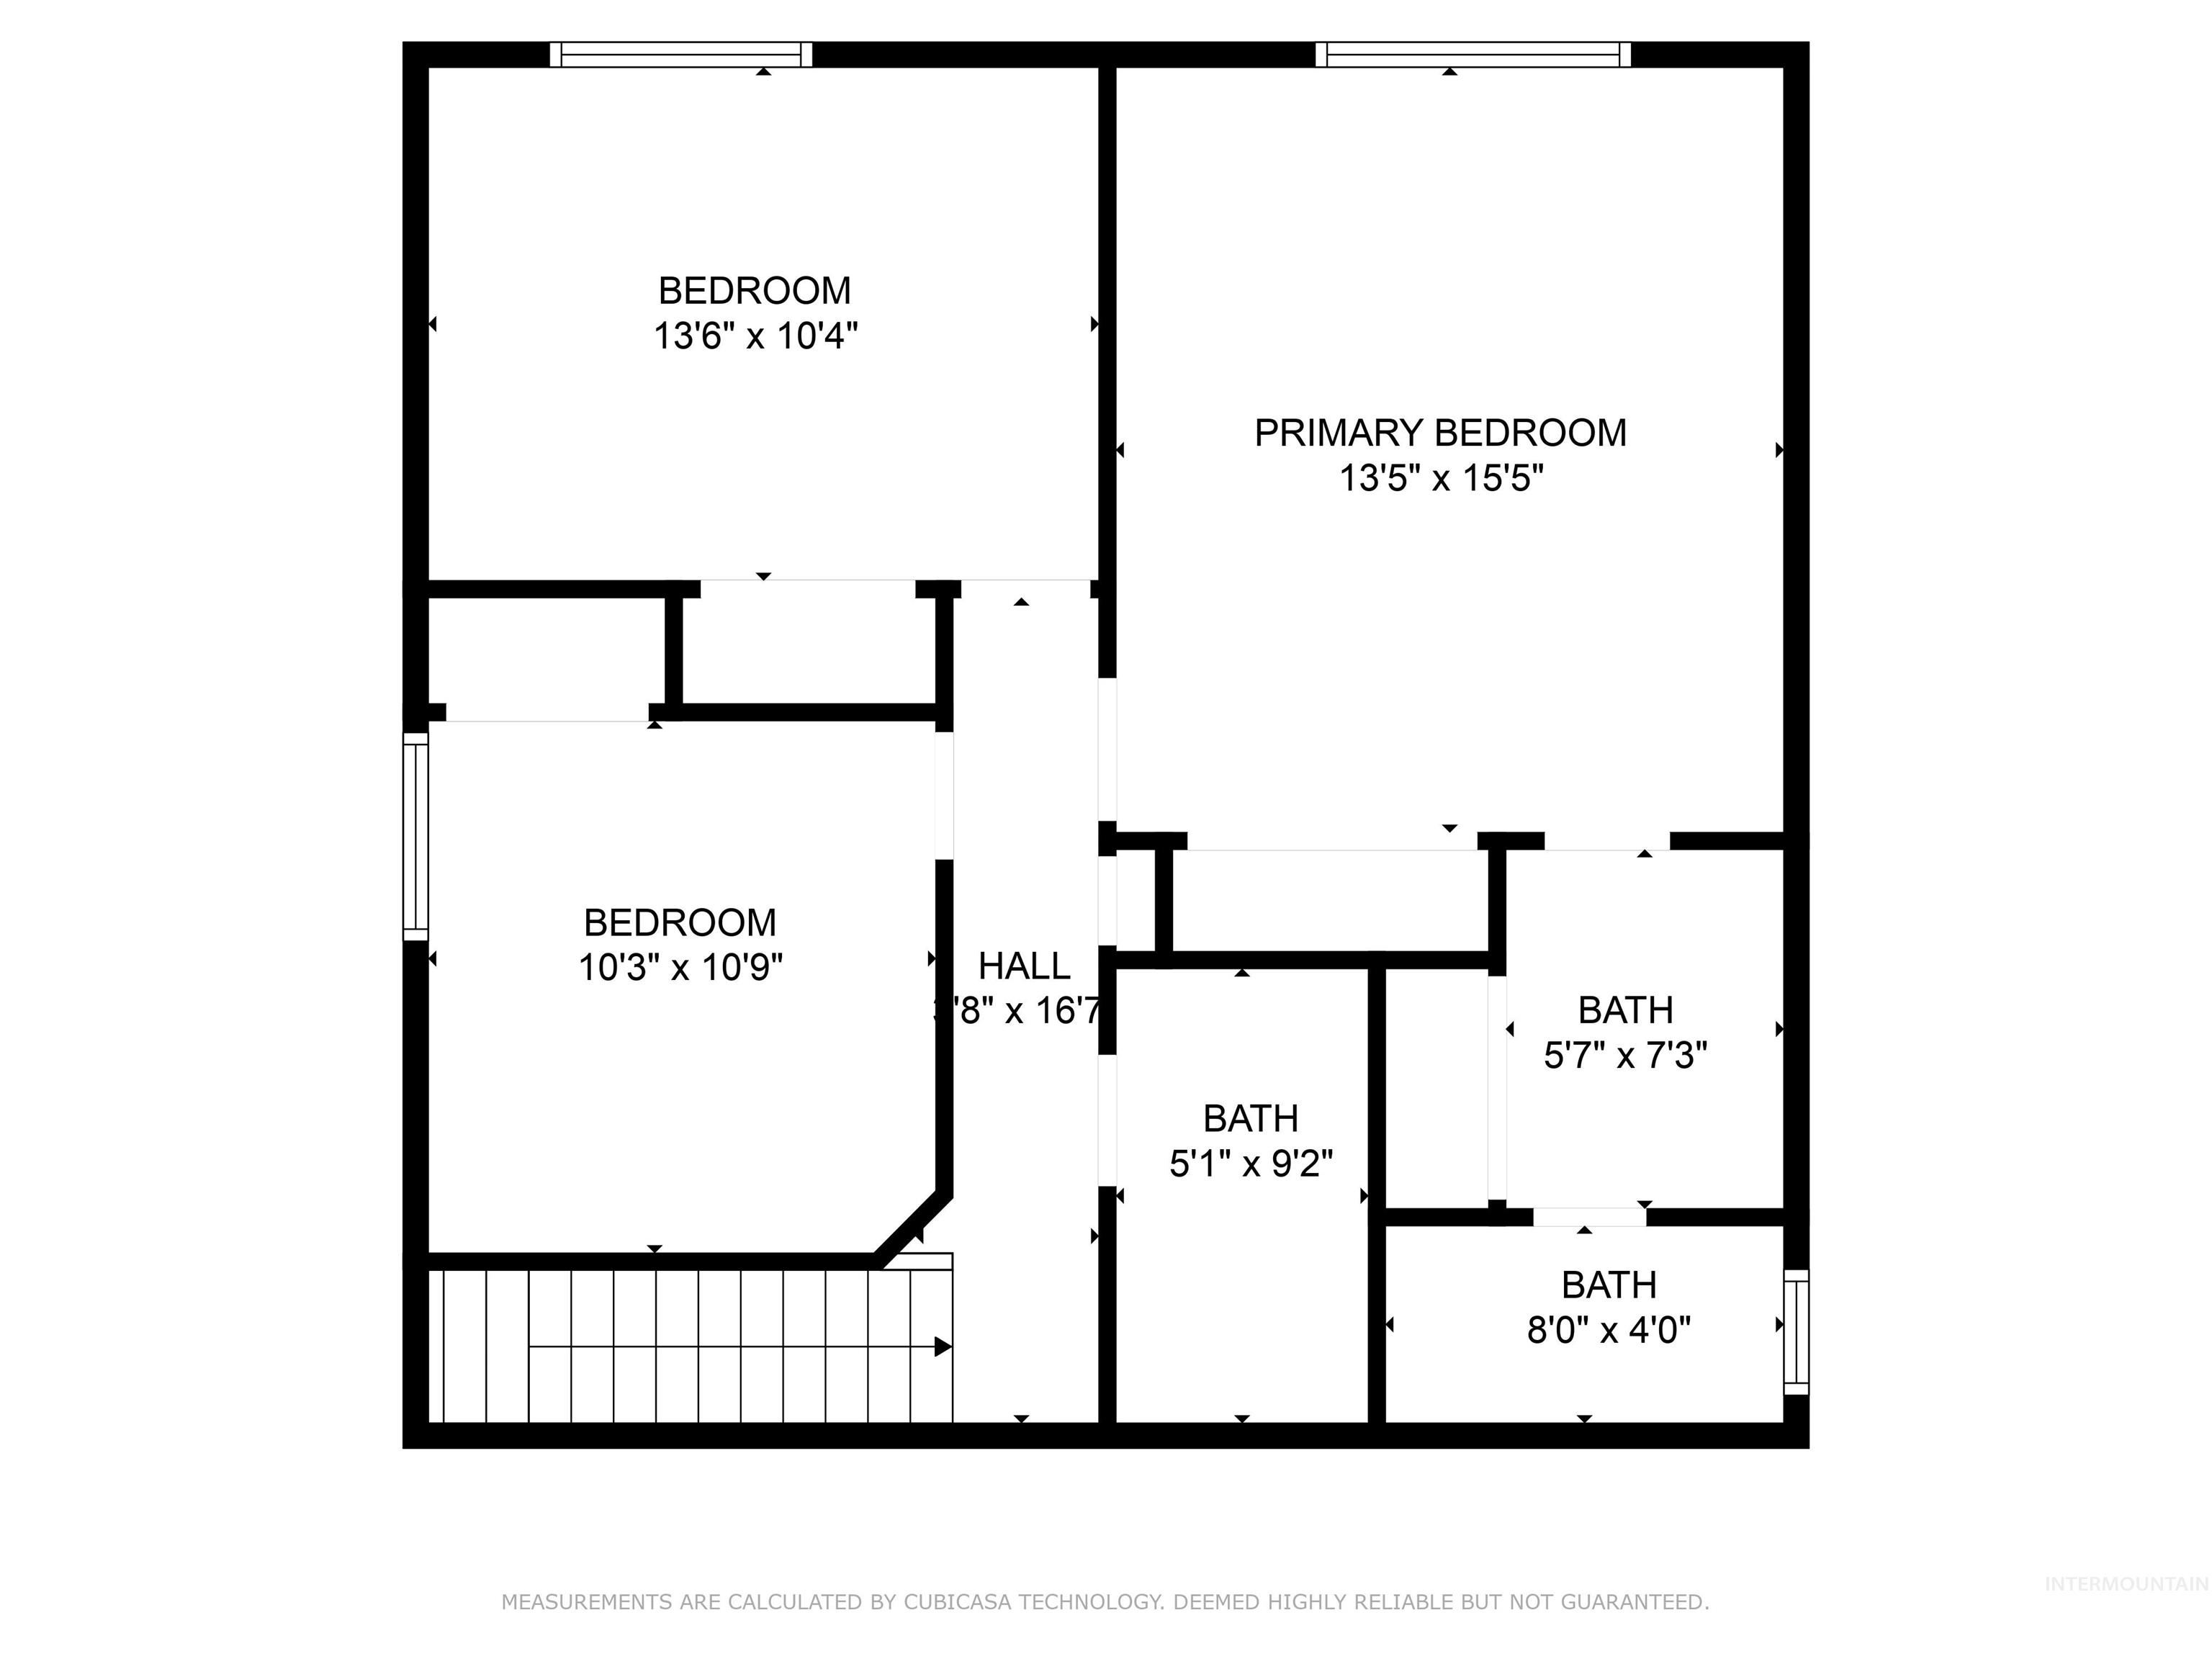
Floor plan with a primary bedroom, two additional bedrooms, three bathrooms, and stairs.
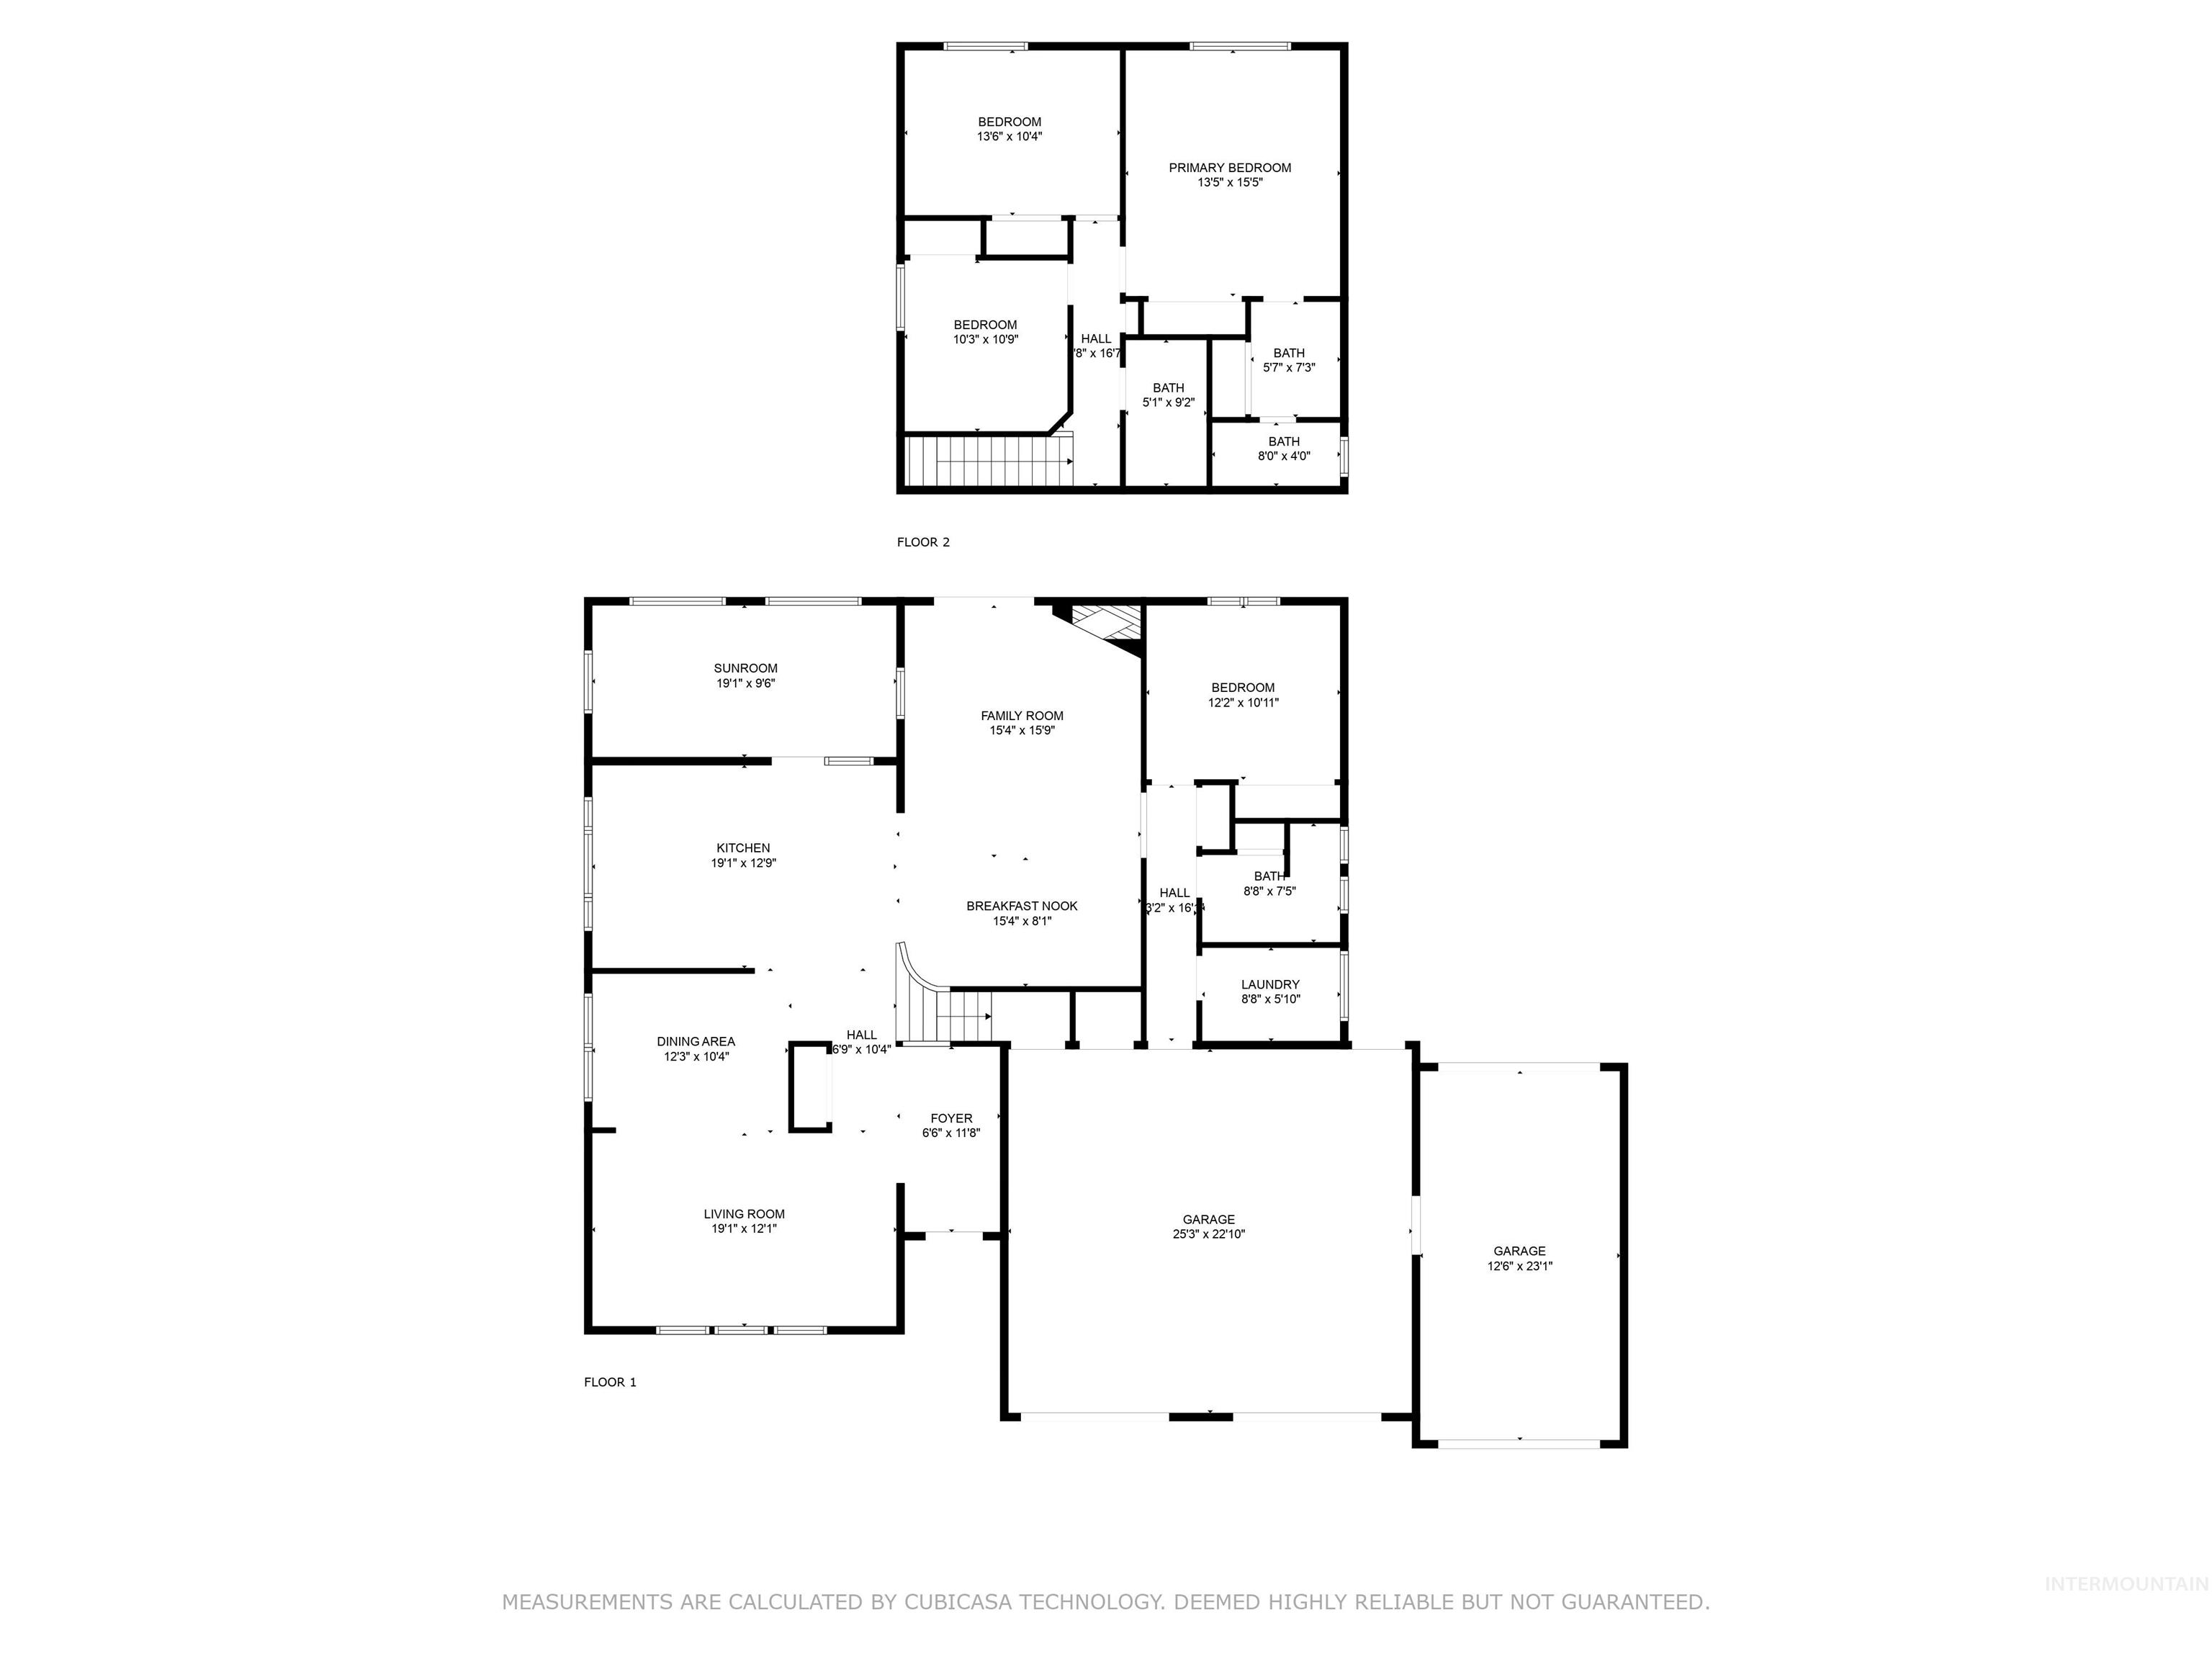
Two-level floor plan with labeled rooms, a sunroom, and two garage areas.
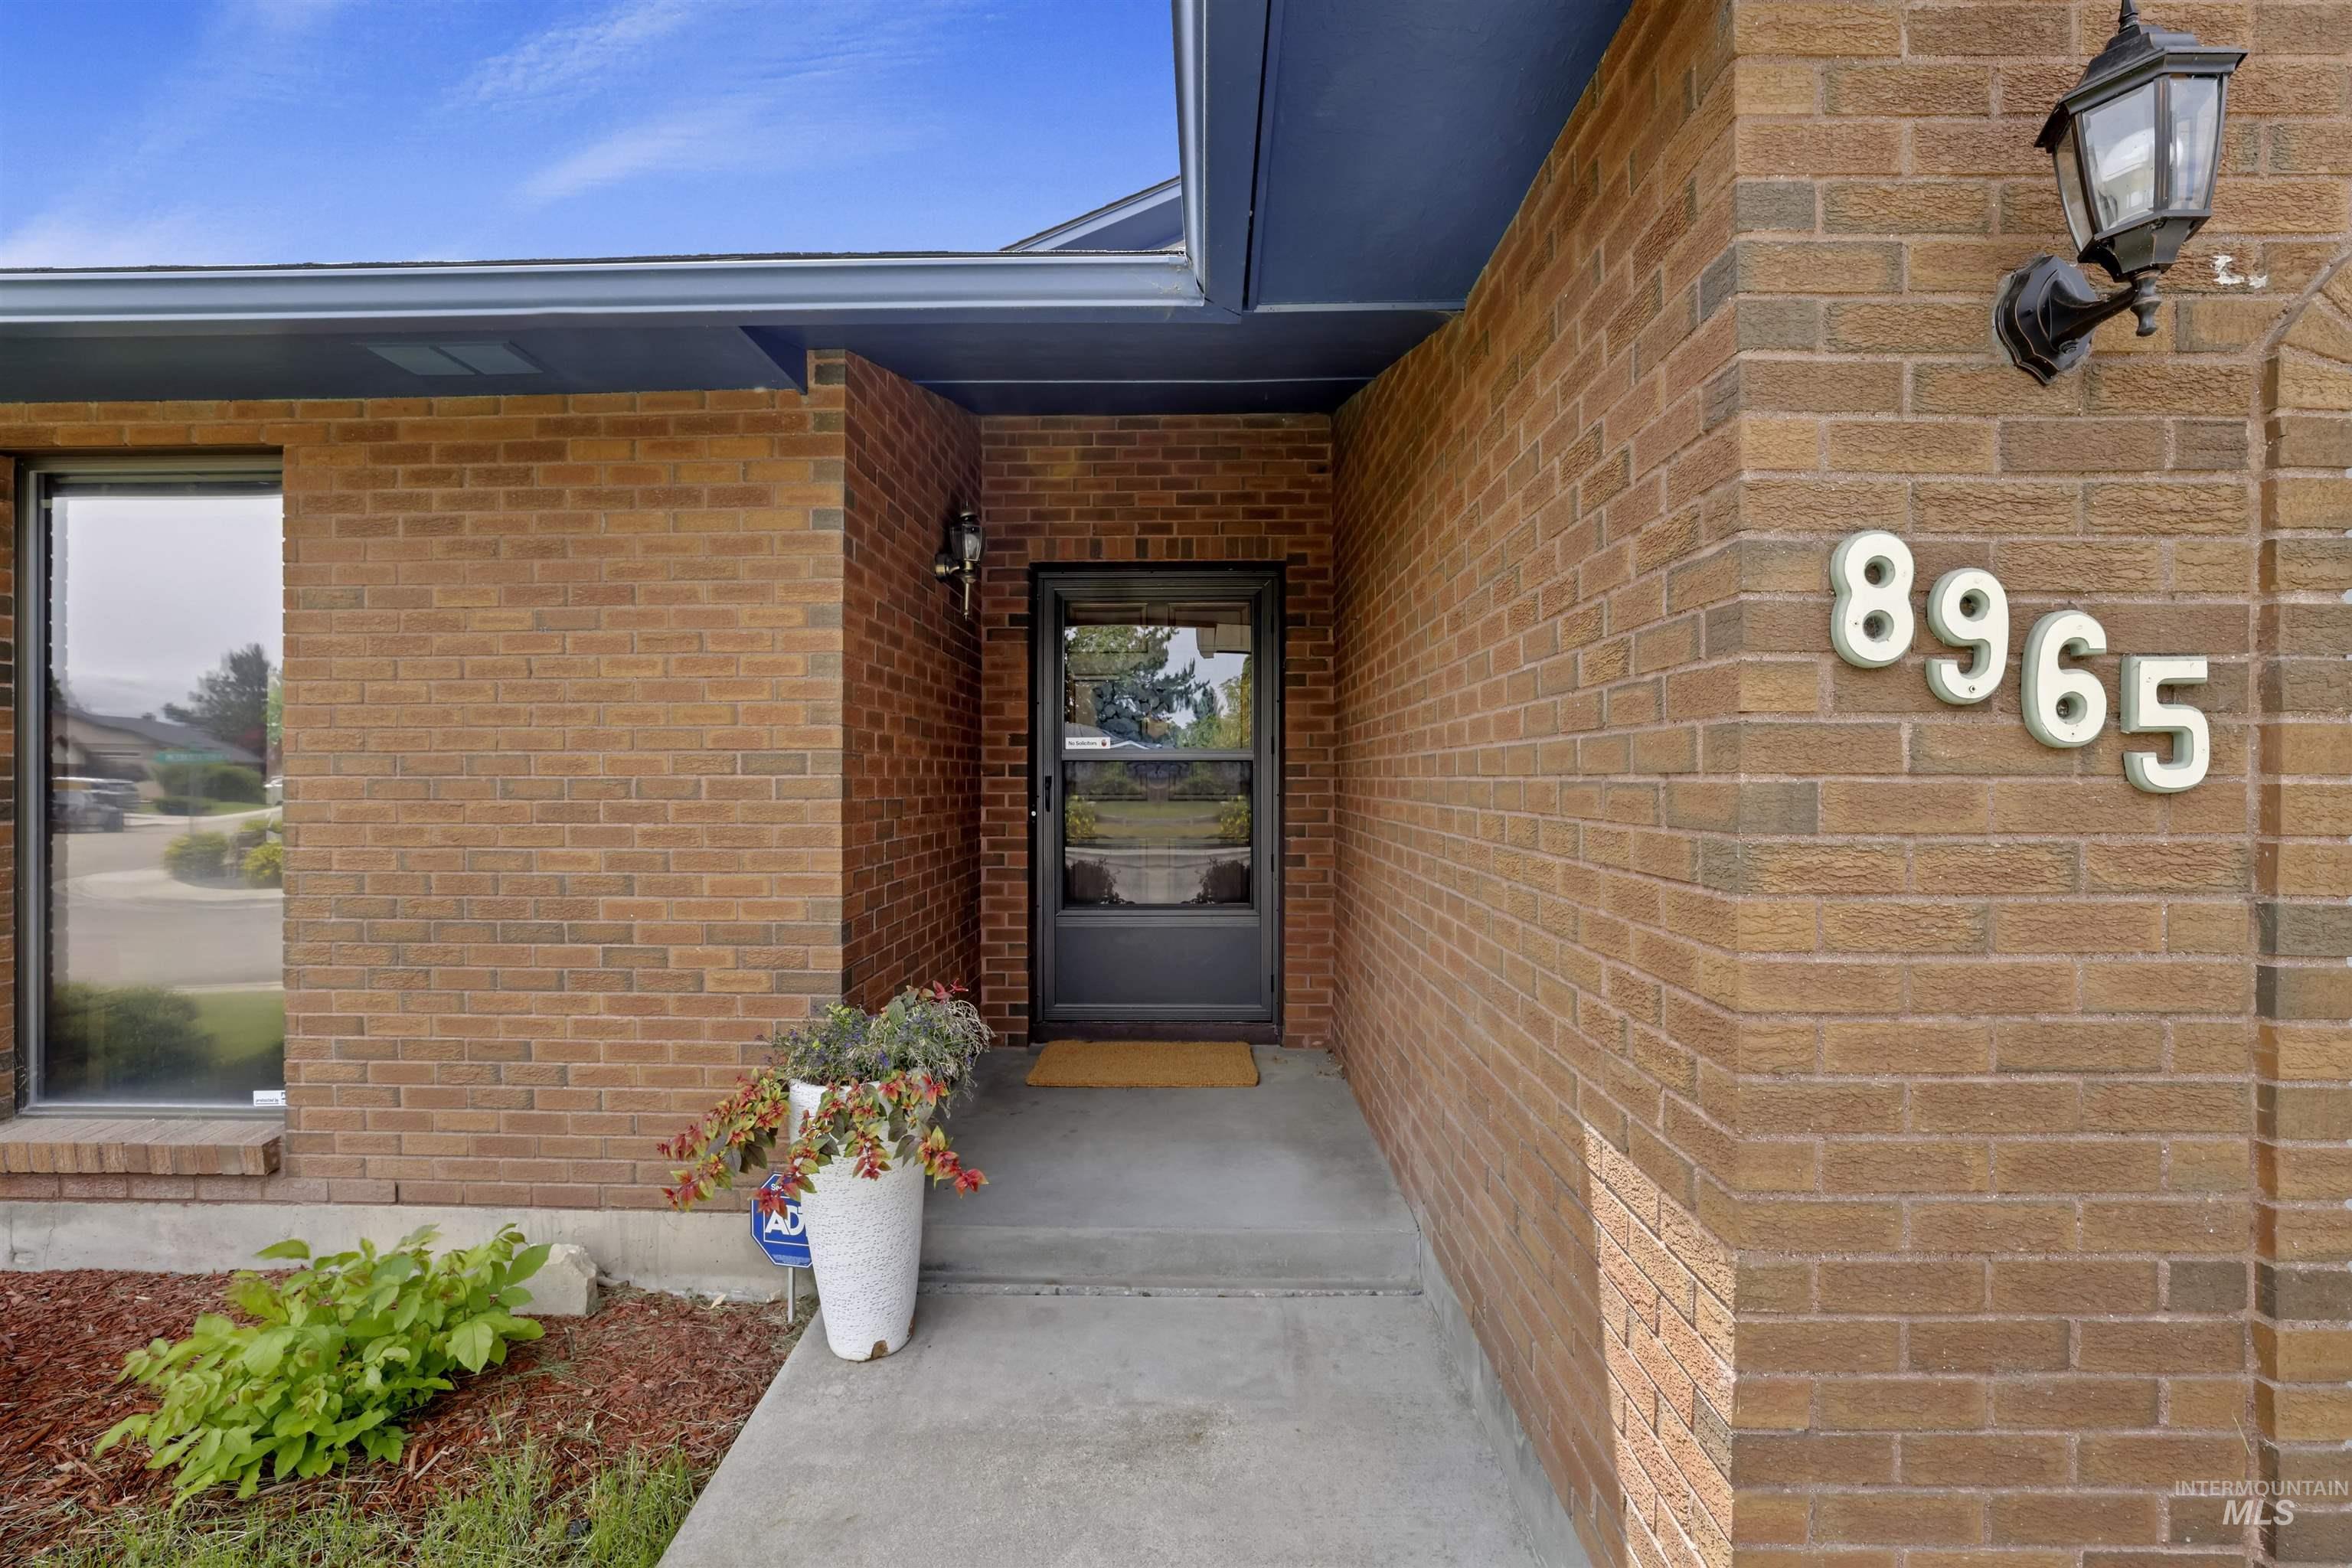
Brick front entry with black storm door, house number 8965, and a flower-filled planter.
Brick house with three garage doors, a broad driveway, and a green front lawn.
VIEW PHOTOS
Courtesy of Jamie Matzdorff, Keller Williams Realty Boise, 208-672-9000
Price Upon Request

8965 W Brookview Drive

4 Beds 3 Baths 2,360 Sq.Ft. 0.28 Acres

Description

Welcome to this beautifully updated home that seamlessly combines timeless charm with modern amenities! Recently refreshed the bathrooms now feature elegant new tiled surrounds, adding a touch of luxury while maintaining the home's unique character. The floor-to-ceiling fireplace offers a striking focal point for your living space then step outside to your private oasis, where entertaining is a breeze. The custom pool, complete with a fun slide, invites endless enjoyment, while the spacious patios provide perfect spots for lounging and ensures safety and peace of mind. The home's interior is just as inviting, with granite countertops and abundant storage that enhance the functionality of the flowing rooms, designed to accommodate all stages of life. Whether working from the dedicated home office or crafting in a special room, this home offers versatile spaces to meet your needs. Situated on over a quarter-acre, this property features an oversized three-car garage and additional parking for toys.

Share Property

Location

8965 W Brookview Drive, Boise, ID 83709

Status

Sold

Date Sold

October 11, 2024
Jamie Matzdorff

Jamie Matzdorff

TITLE

Real Estate Agent

LICENSE

SP46467

Property Amenities

Interior
Fireplace Gas, Insert
Appliances Gas Water Heater, Tank Water Heater, Dishwasher, Disposal, Microwave, Oven/Range Freestanding, Gas Range
Total Bedrooms: 4
Other Interior Features Den/Office, Family Room, Dual Vanities, Pantry, Kitchen Island, Granite Counters
Area & Lot
Total area 2,360 Sq.Ft.
Lot Area 0.28 Acres
Living area 2,360 Sq.Ft.
MLS® ID 98922991
Year Built 1984
School District Boise School District #1
High School Borah
Middle School West Boise Jr
Elementary School Horizon Boise
Type Residential
Status Sold
Date Sold October 11, 2024
Exterior
Stories 2
Pool In Ground, Pool, Private
Air conditioning Central Air
Heat type Forced Air, Natural Gas
Water Source City Service
Garage Space 3.0
Parking Attached, Garage (Drive Through Doors), RV Access/Parking, Finished Driveway
Lot Features 10000 SF - 49 AC, Bus on City Route, Dog Run, Garden, RV Parking, Sidewalks, Chickens, Auto Sprinkler System, Drip Sprinkler System, Full Sprinkler System, Irrigation Sprinkler System
Roof Composition, Metal
Utilities Sewer Connected
Finance
Price Upon Request
Backyard swimming pool with a large aqua slide beside a gray two-story house.

360 Virtual Tour

Take a tour of this property

Work With Jamie

Whether you are a first-time buyer, a seasoned investor, or somewhere in between, I bring the market knowledge and personal attention that make all the difference.