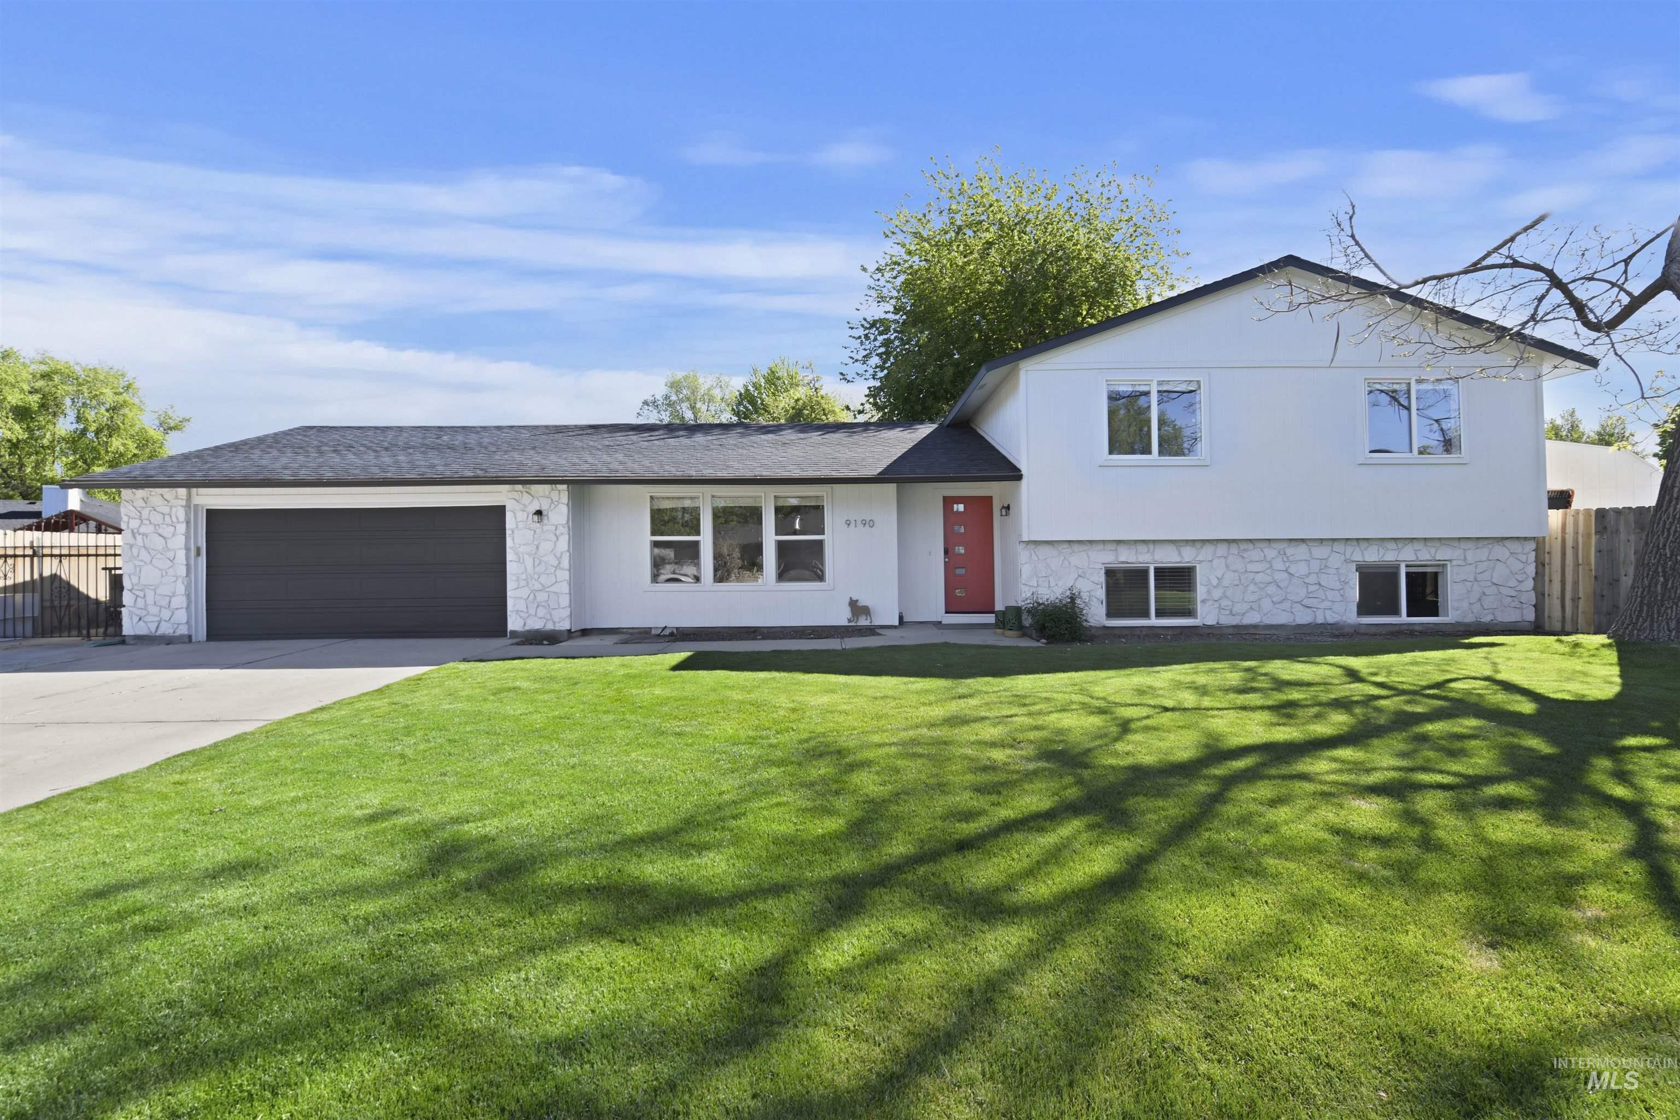
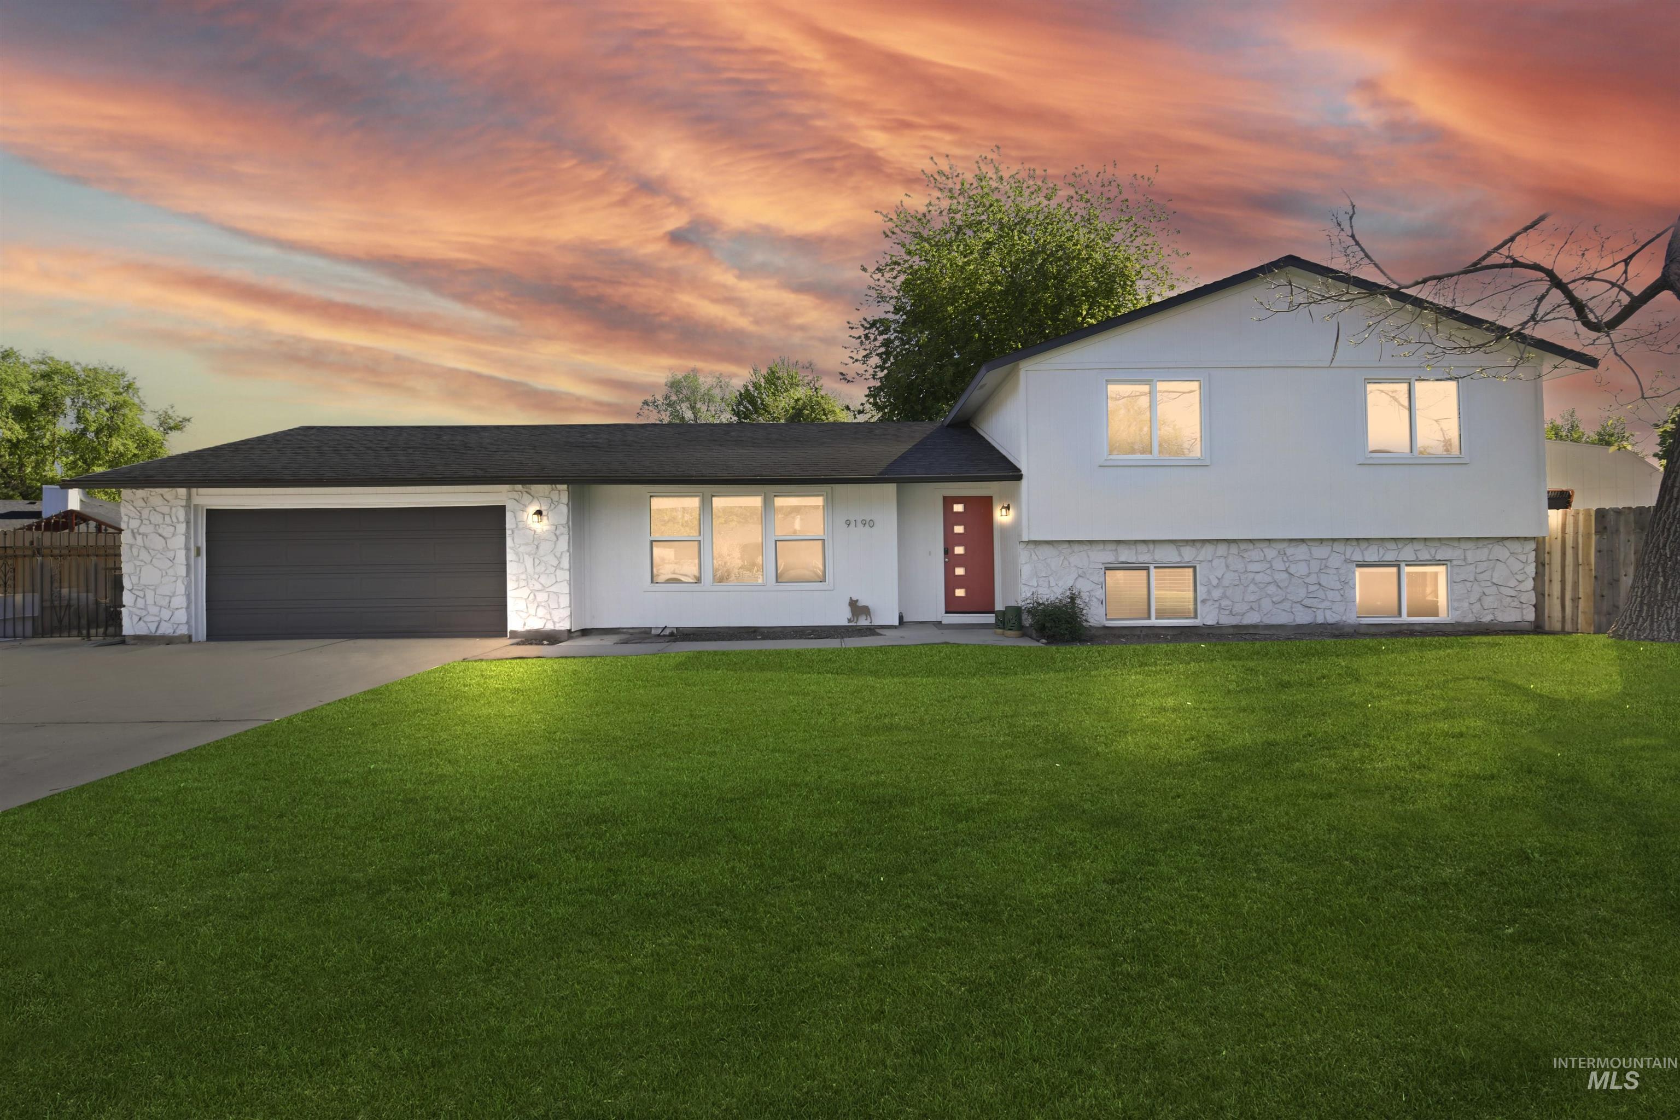
White split-level house with stone accents, a red front door, and a broad green lawn.
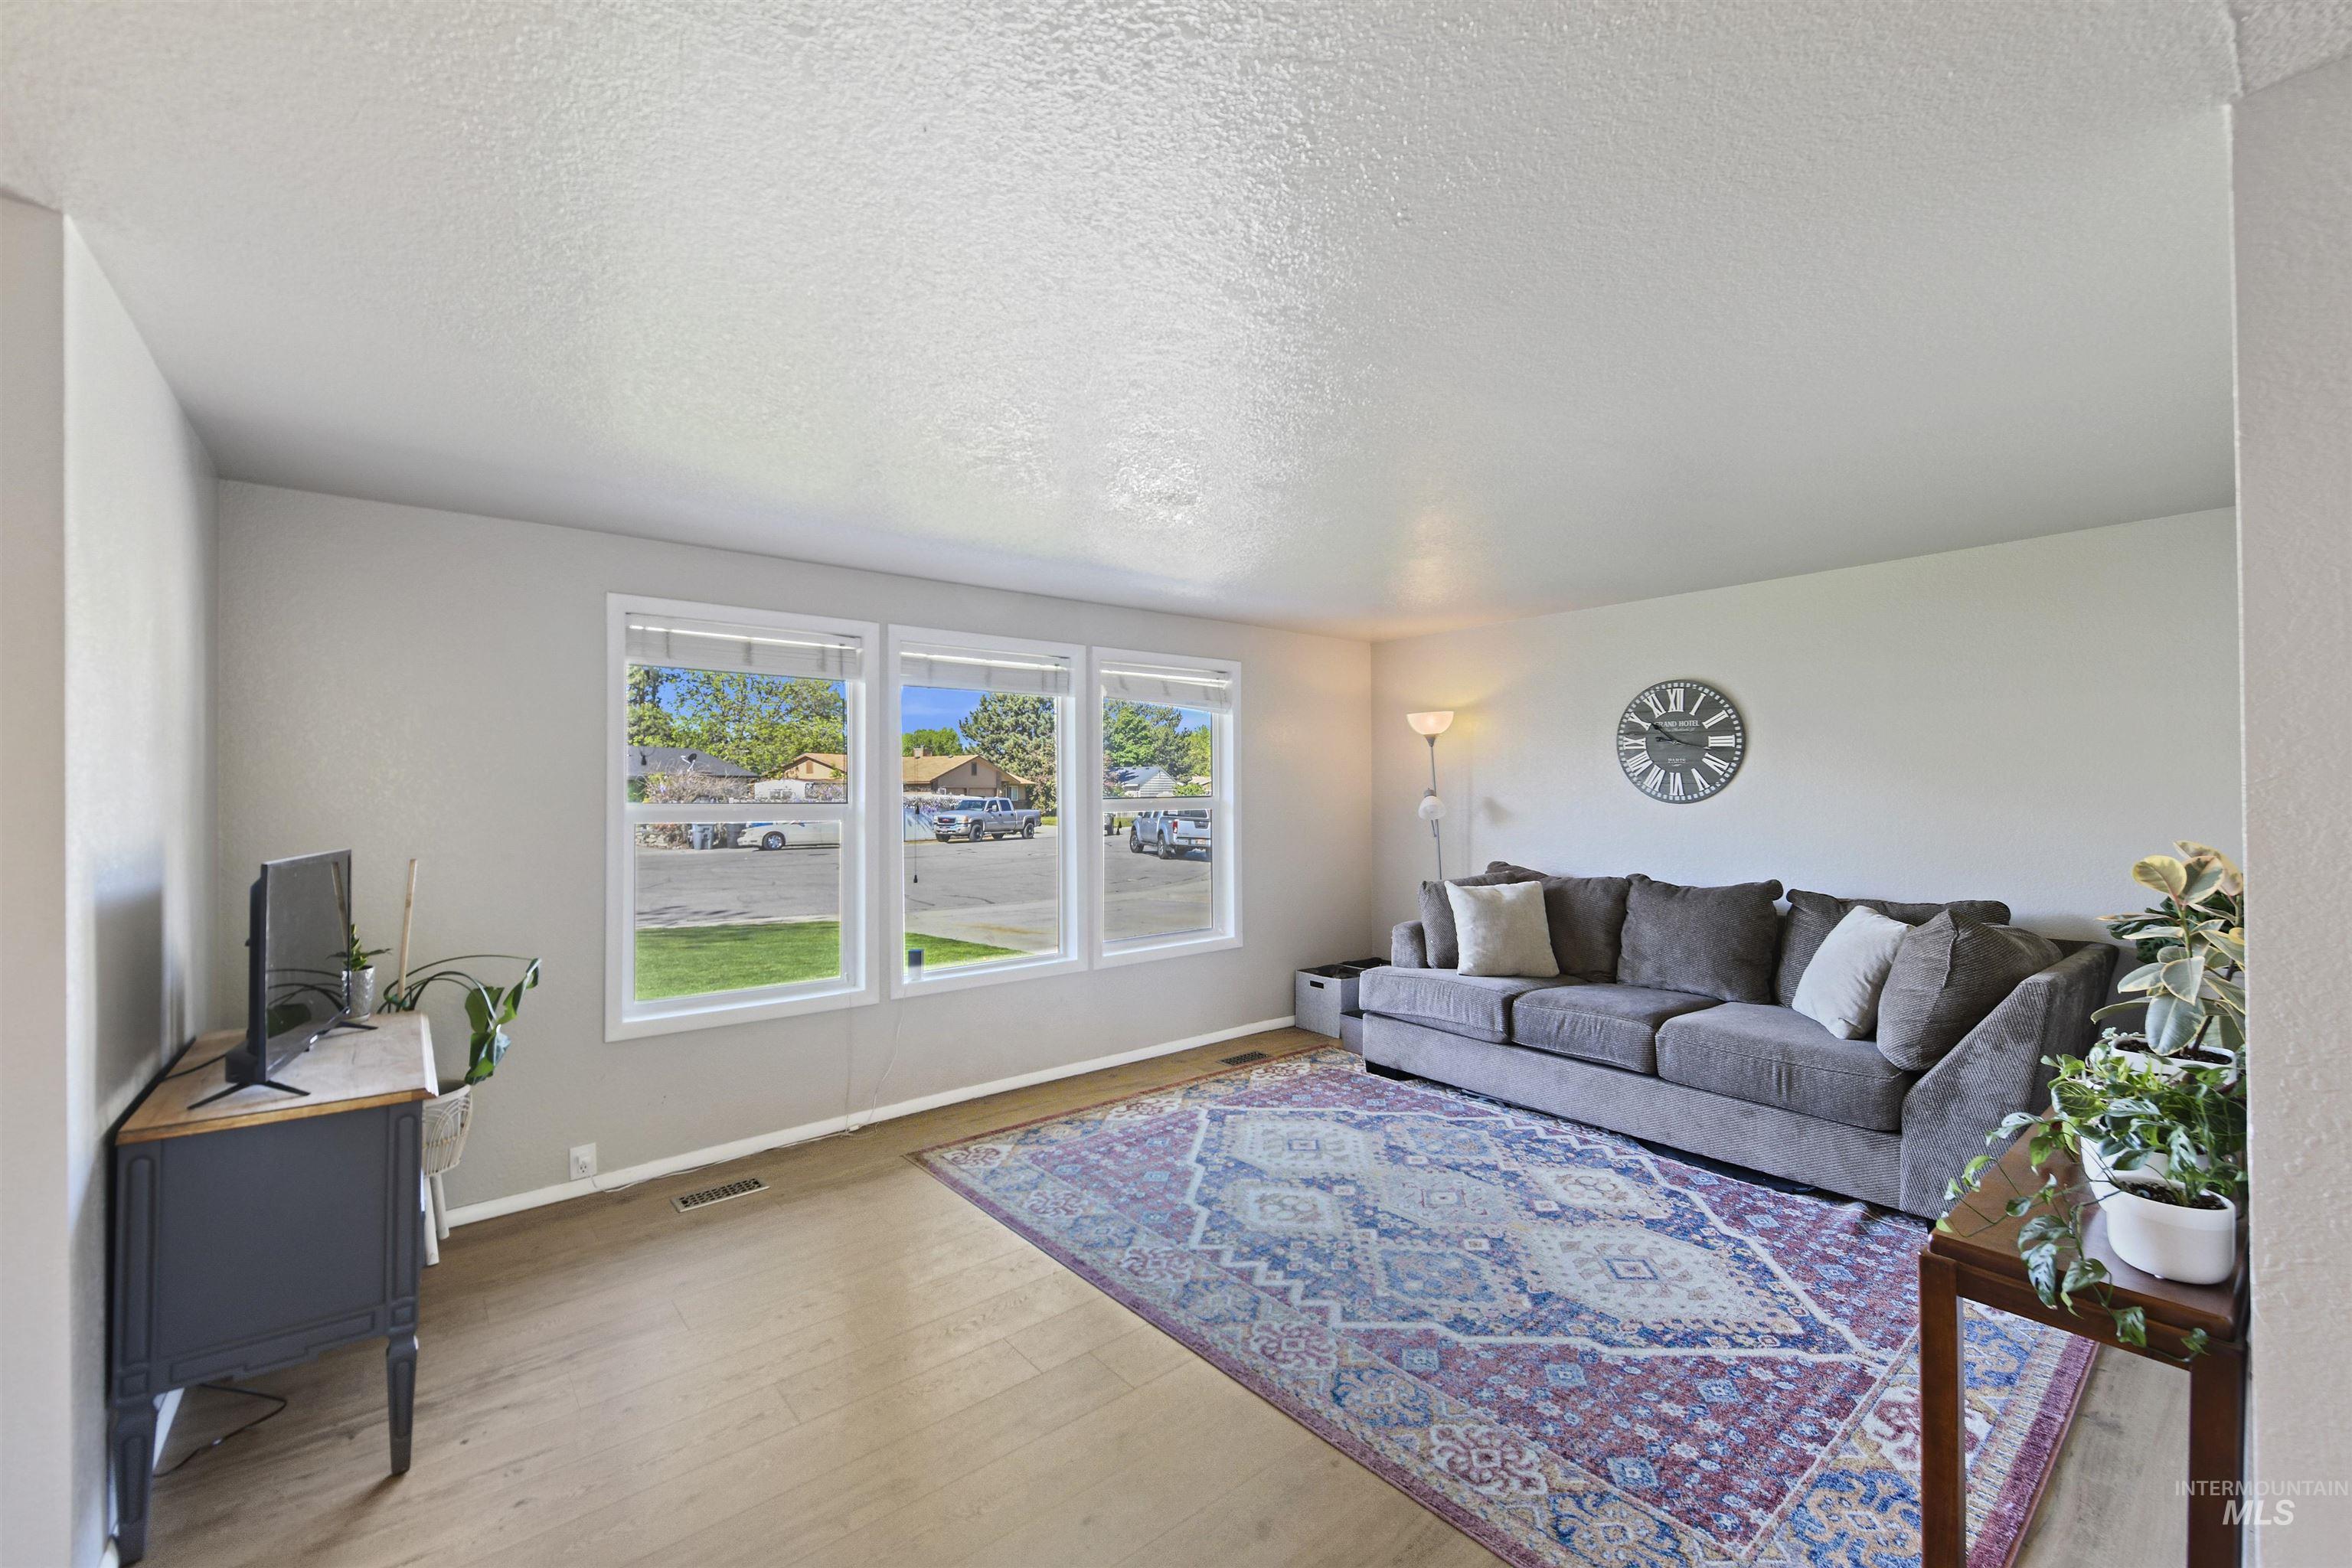
Living room with a gray sectional, patterned rug, and three street-facing windows.
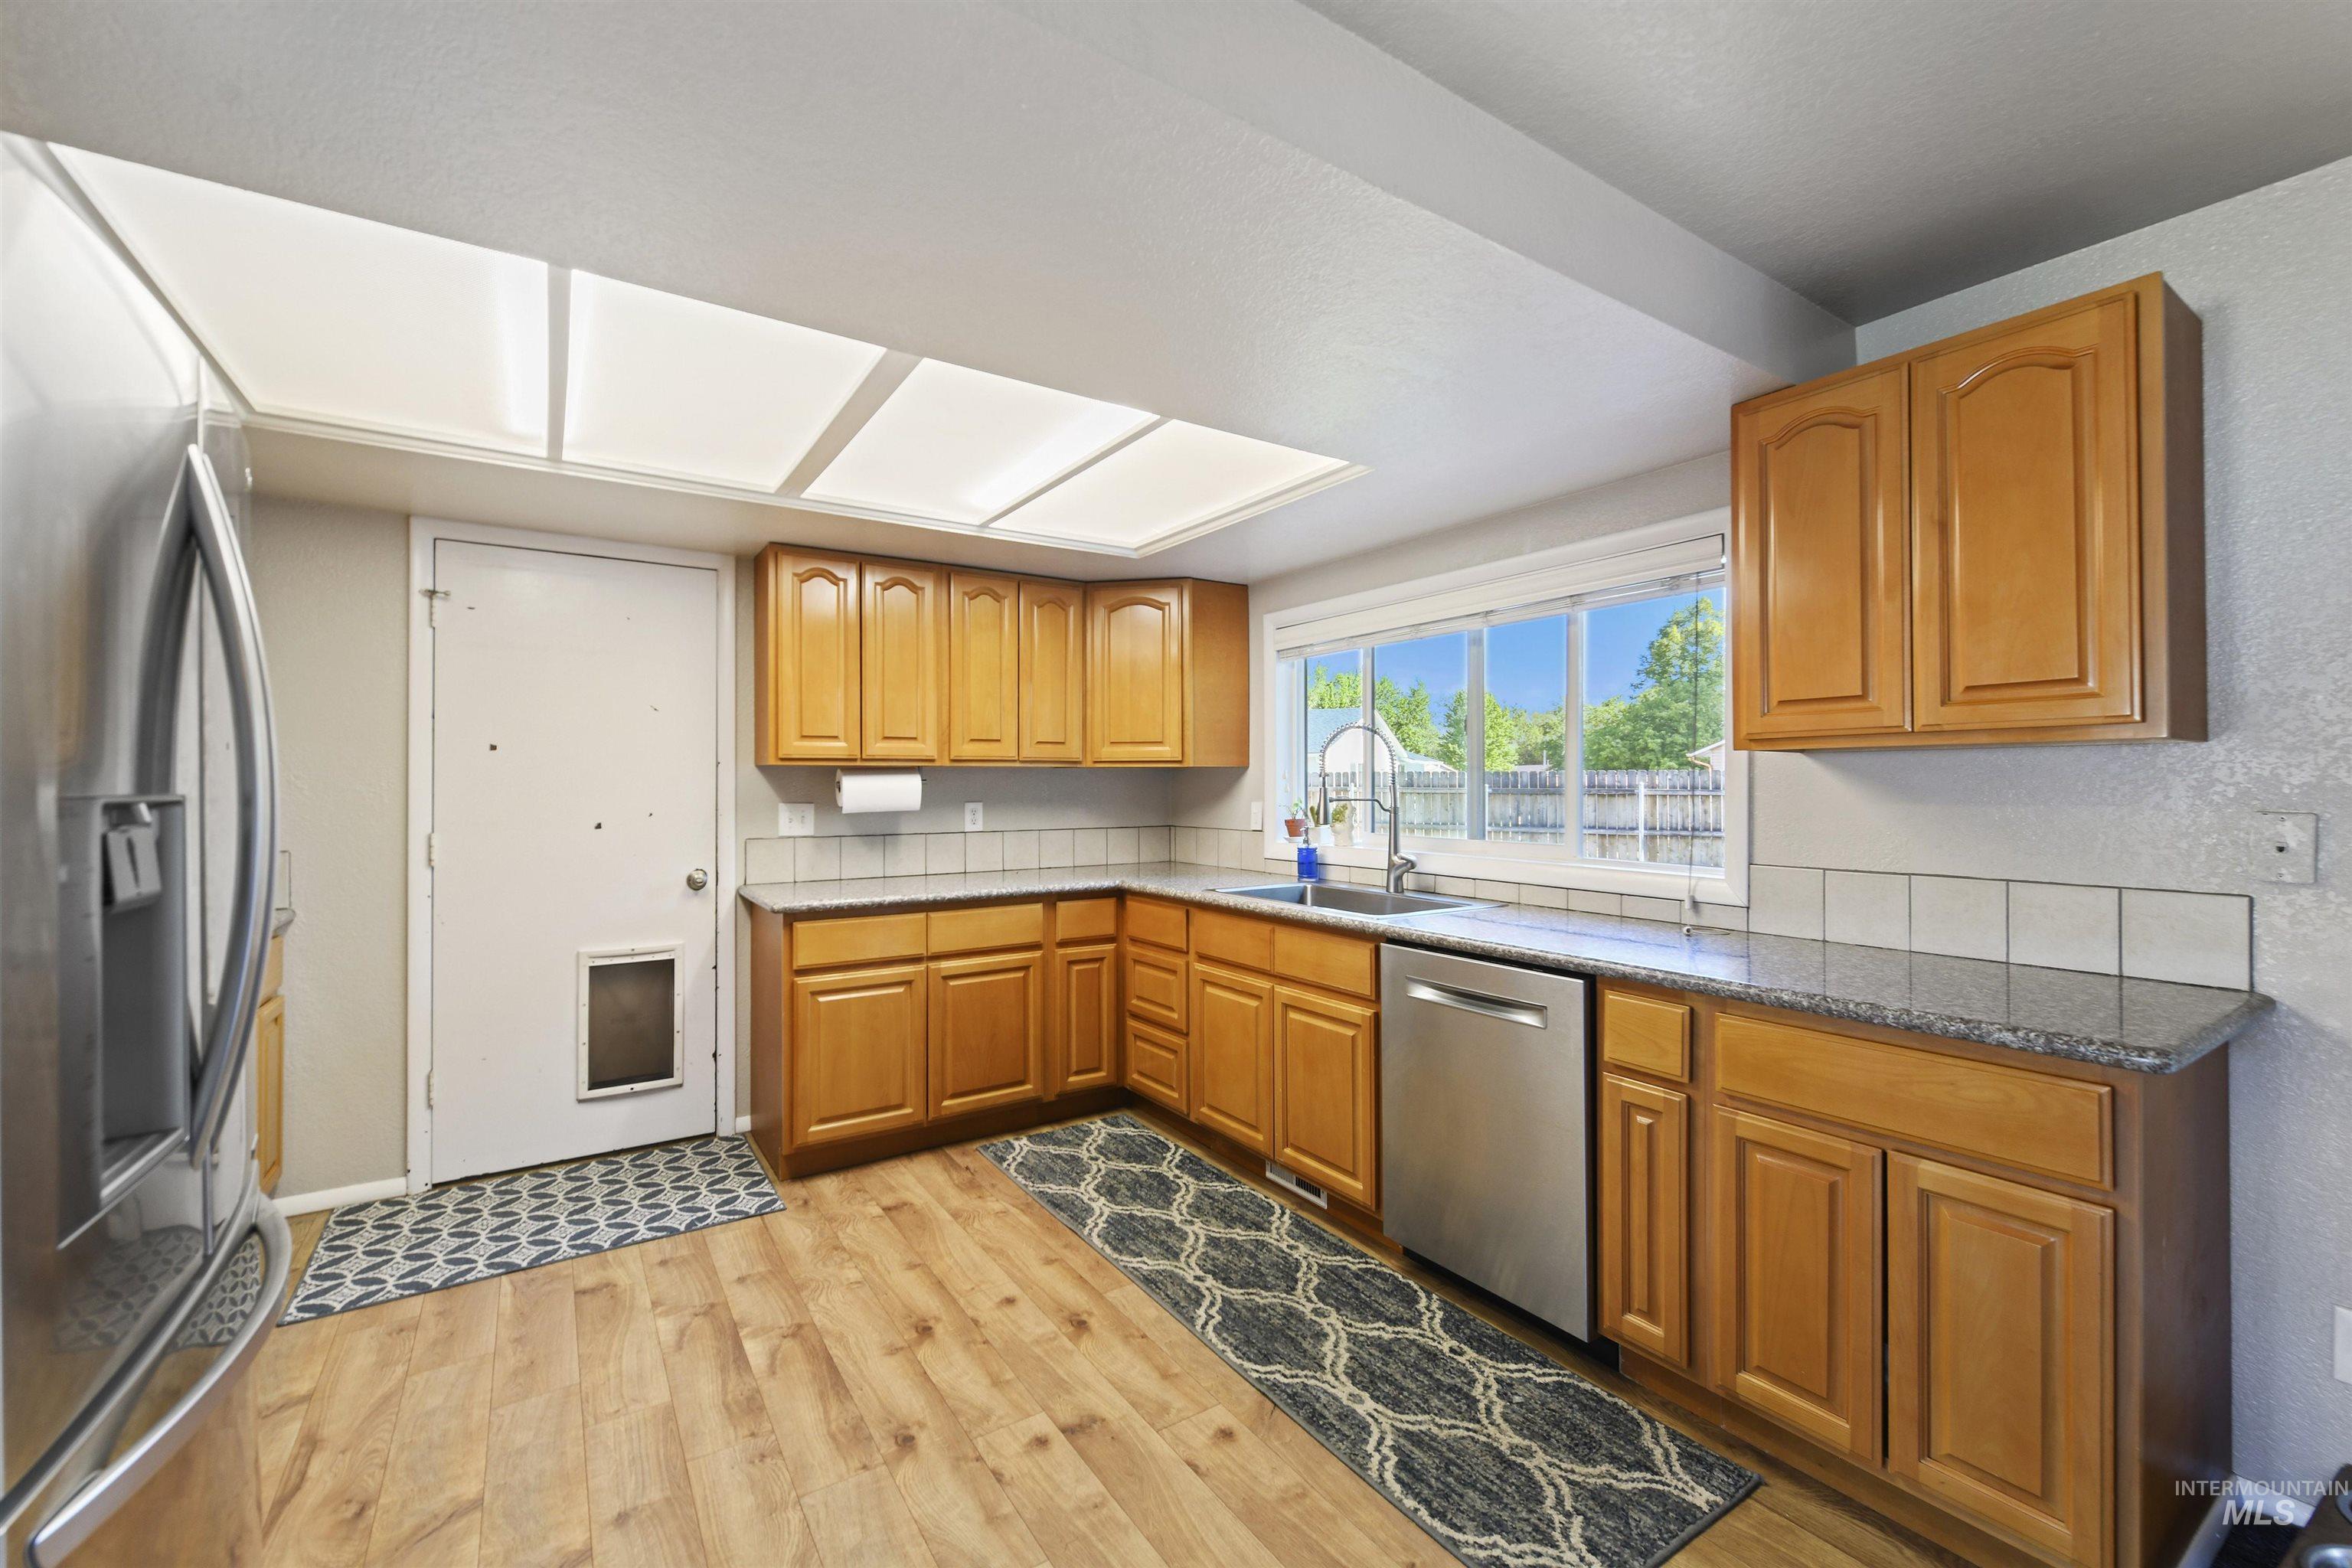
Kitchen with honey-colored cabinets, stainless appliances, and a sink beneath a large window and skylight.
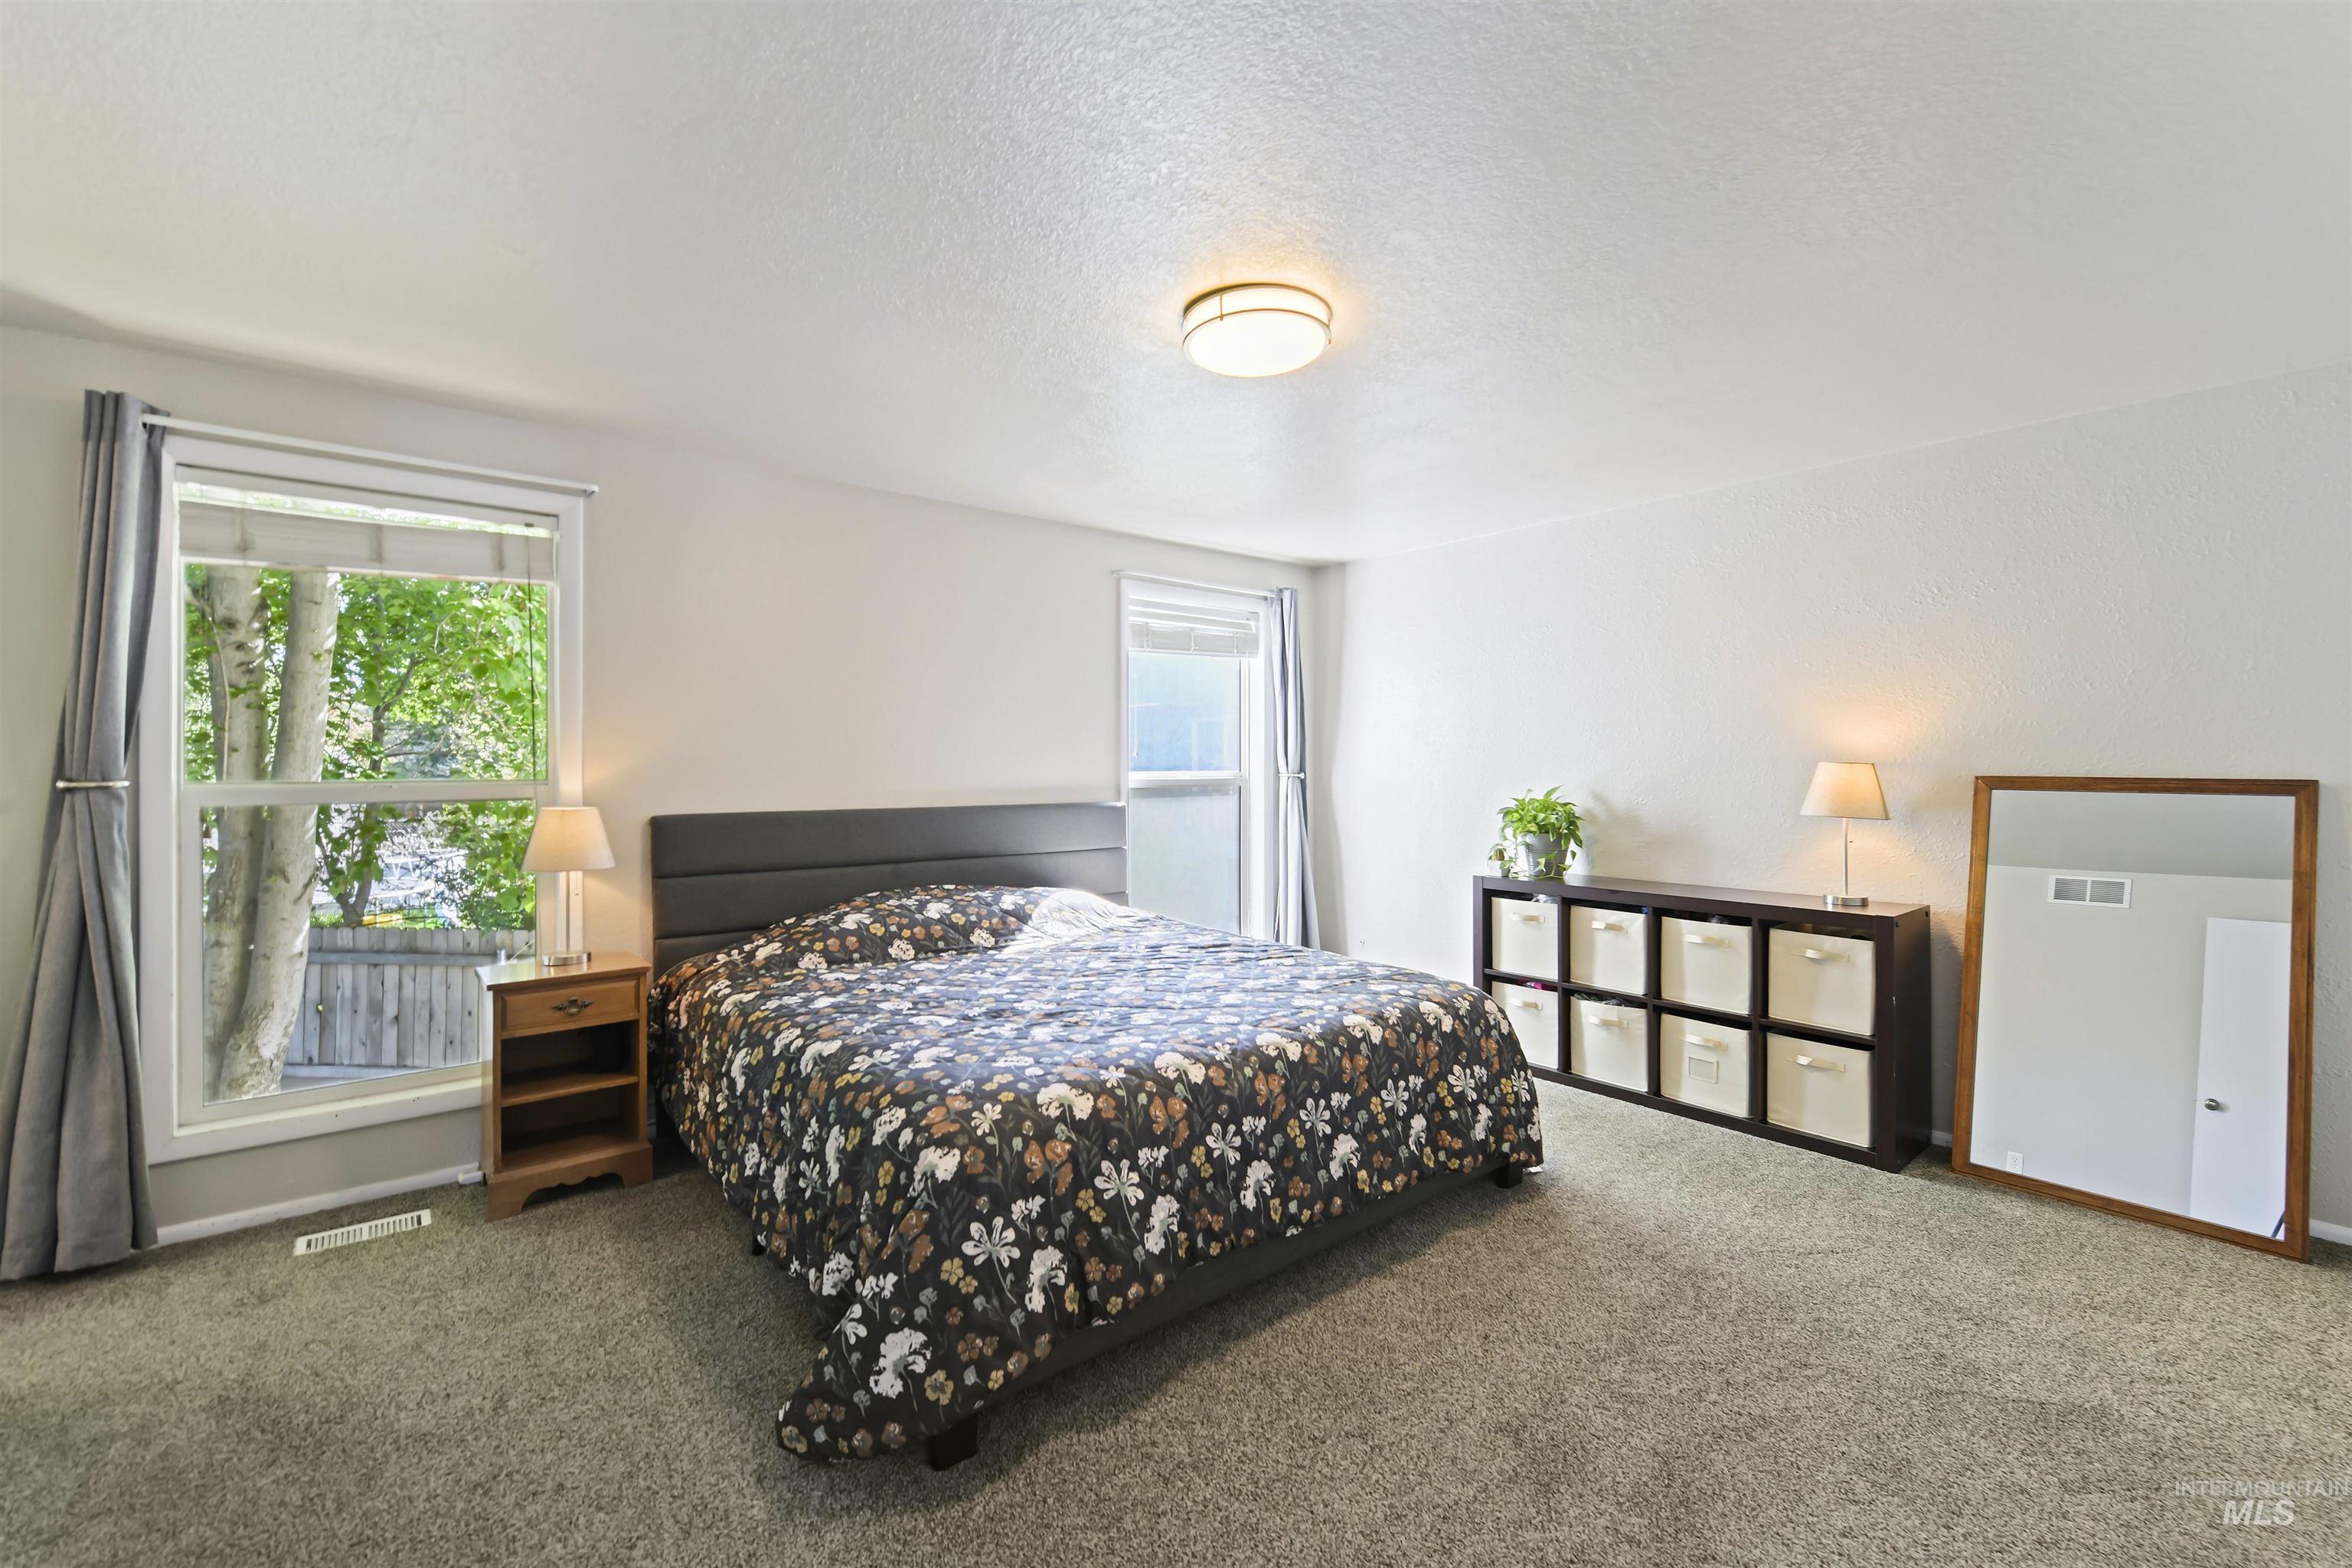
Furnished bedroom with a dark floral bedspread, leafy views through two windows, and a large leaning mirror.
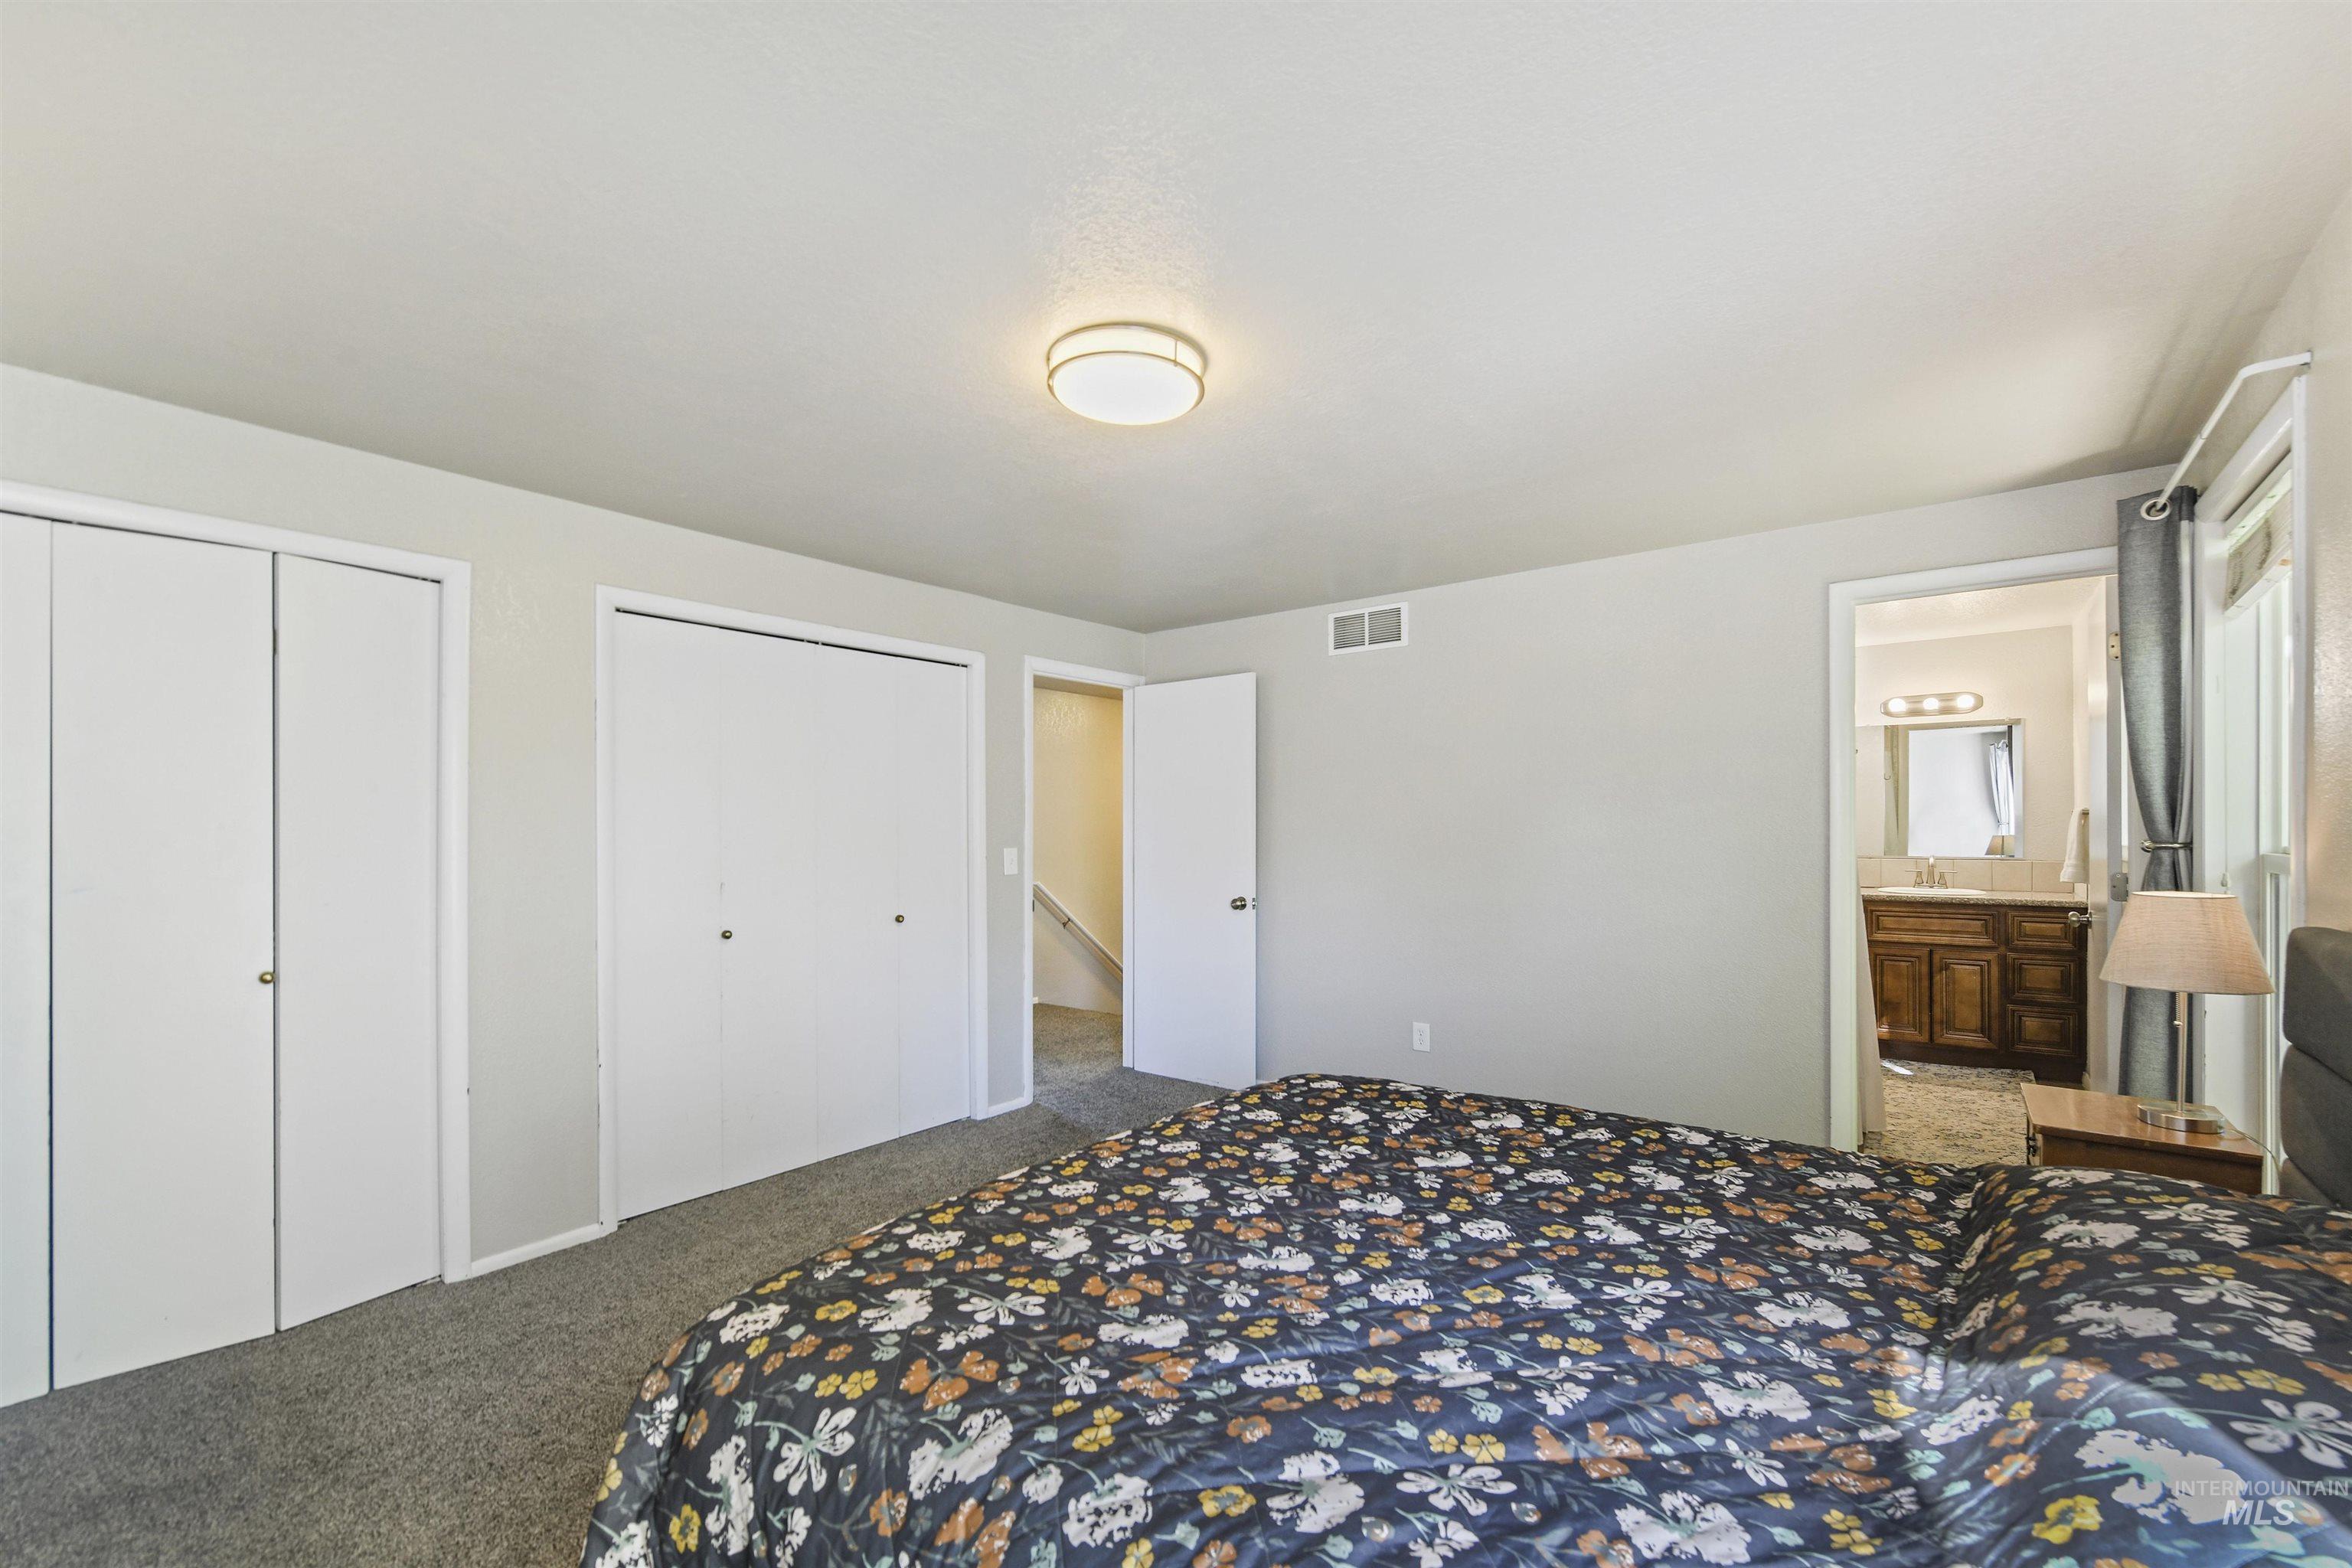
Bedroom with a dark floral quilted bed, white closets, and an ensuite bathroom doorway.
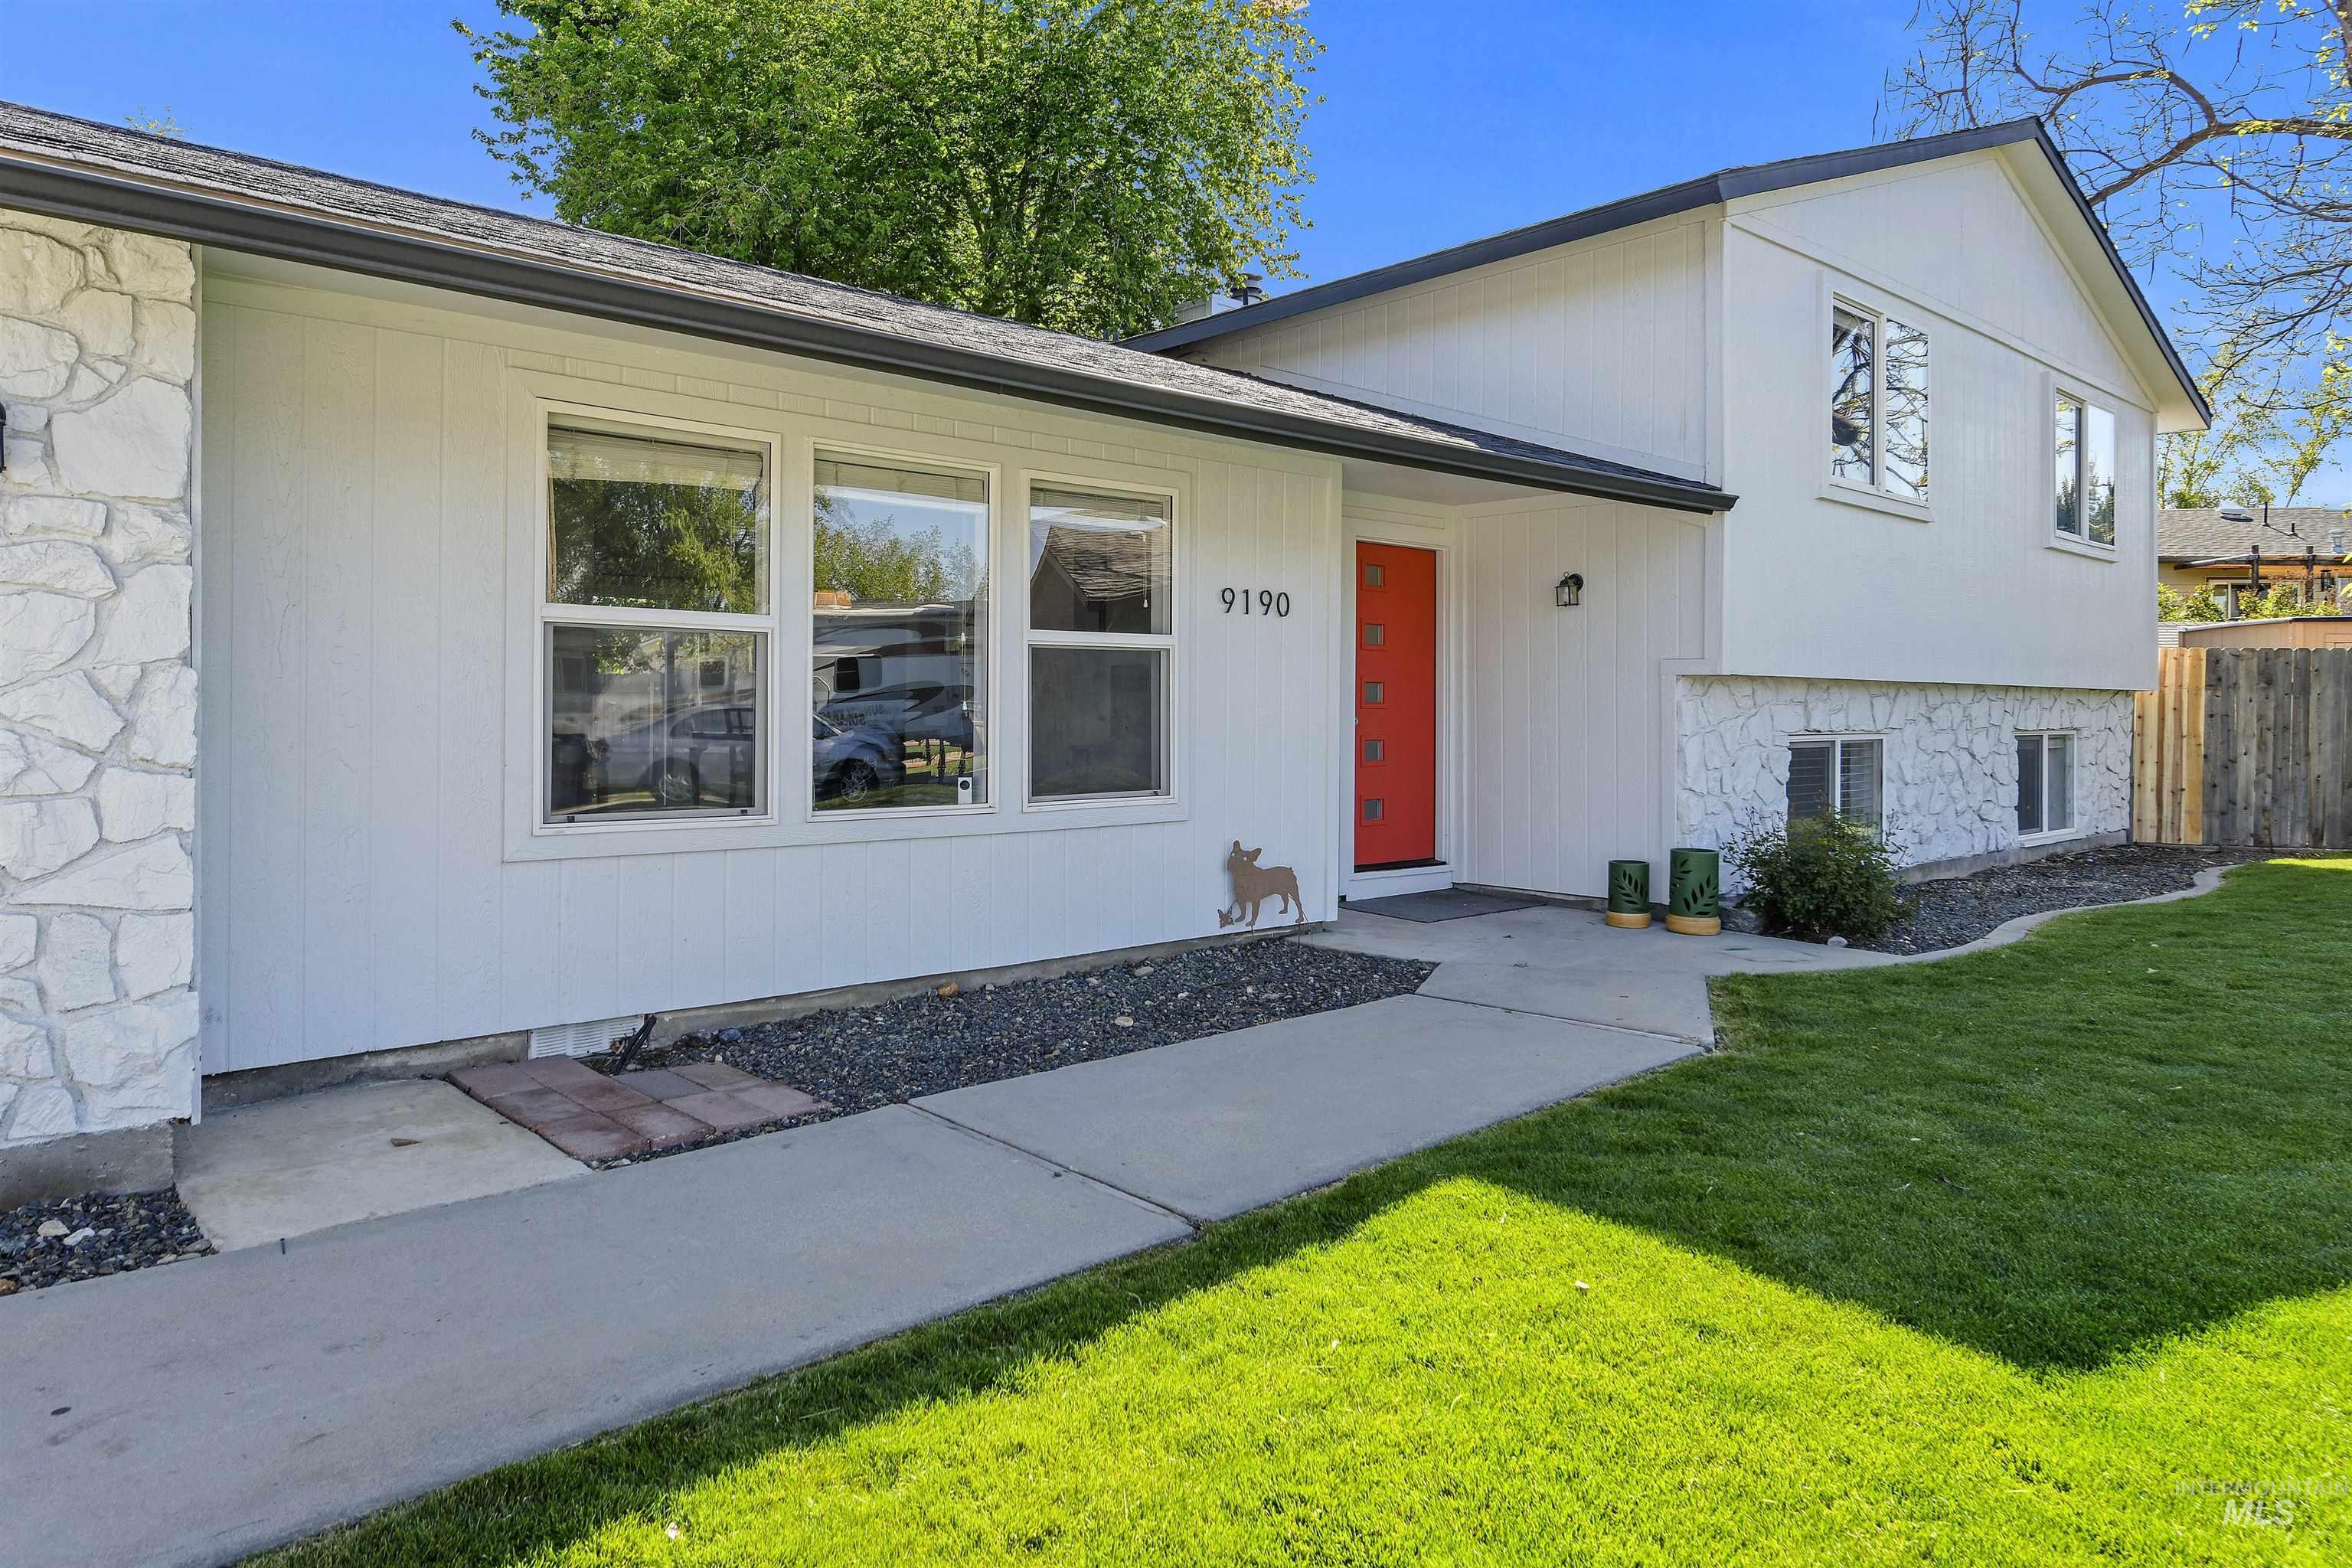
White split-level home with stone accents, red front door, and a broad green lawn.
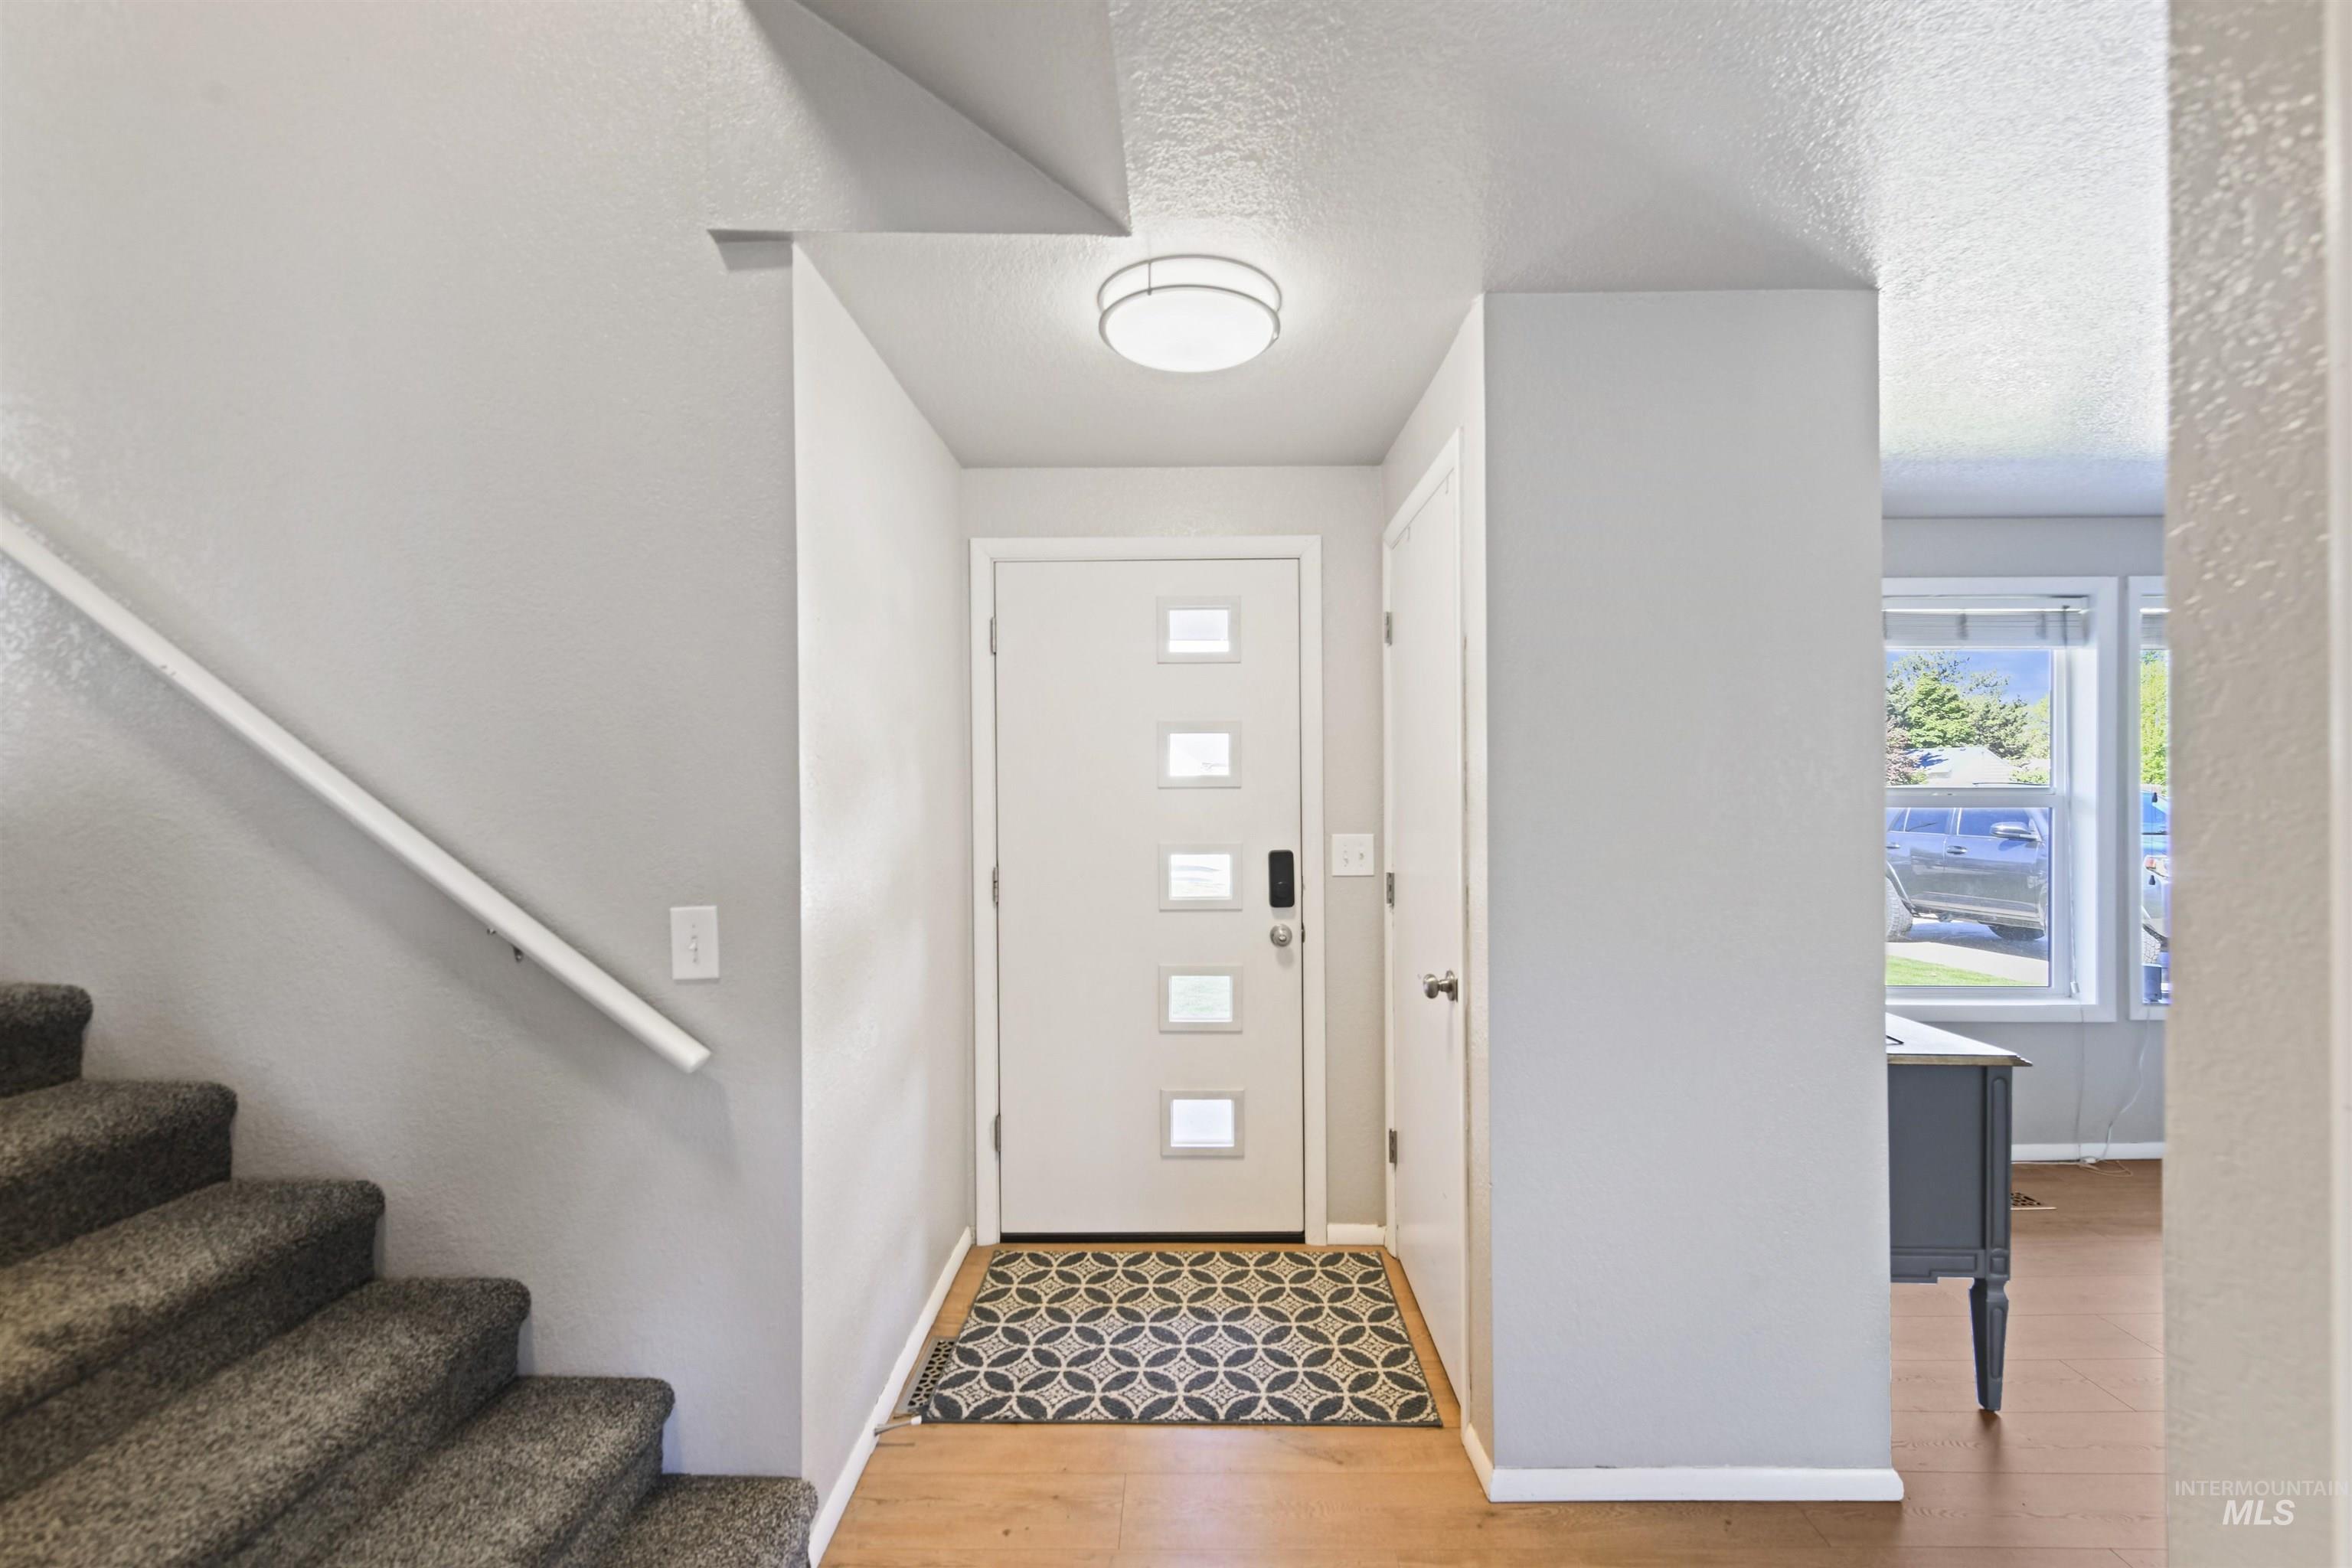
Entryway with a five-window front door, patterned rug, and carpeted staircase.
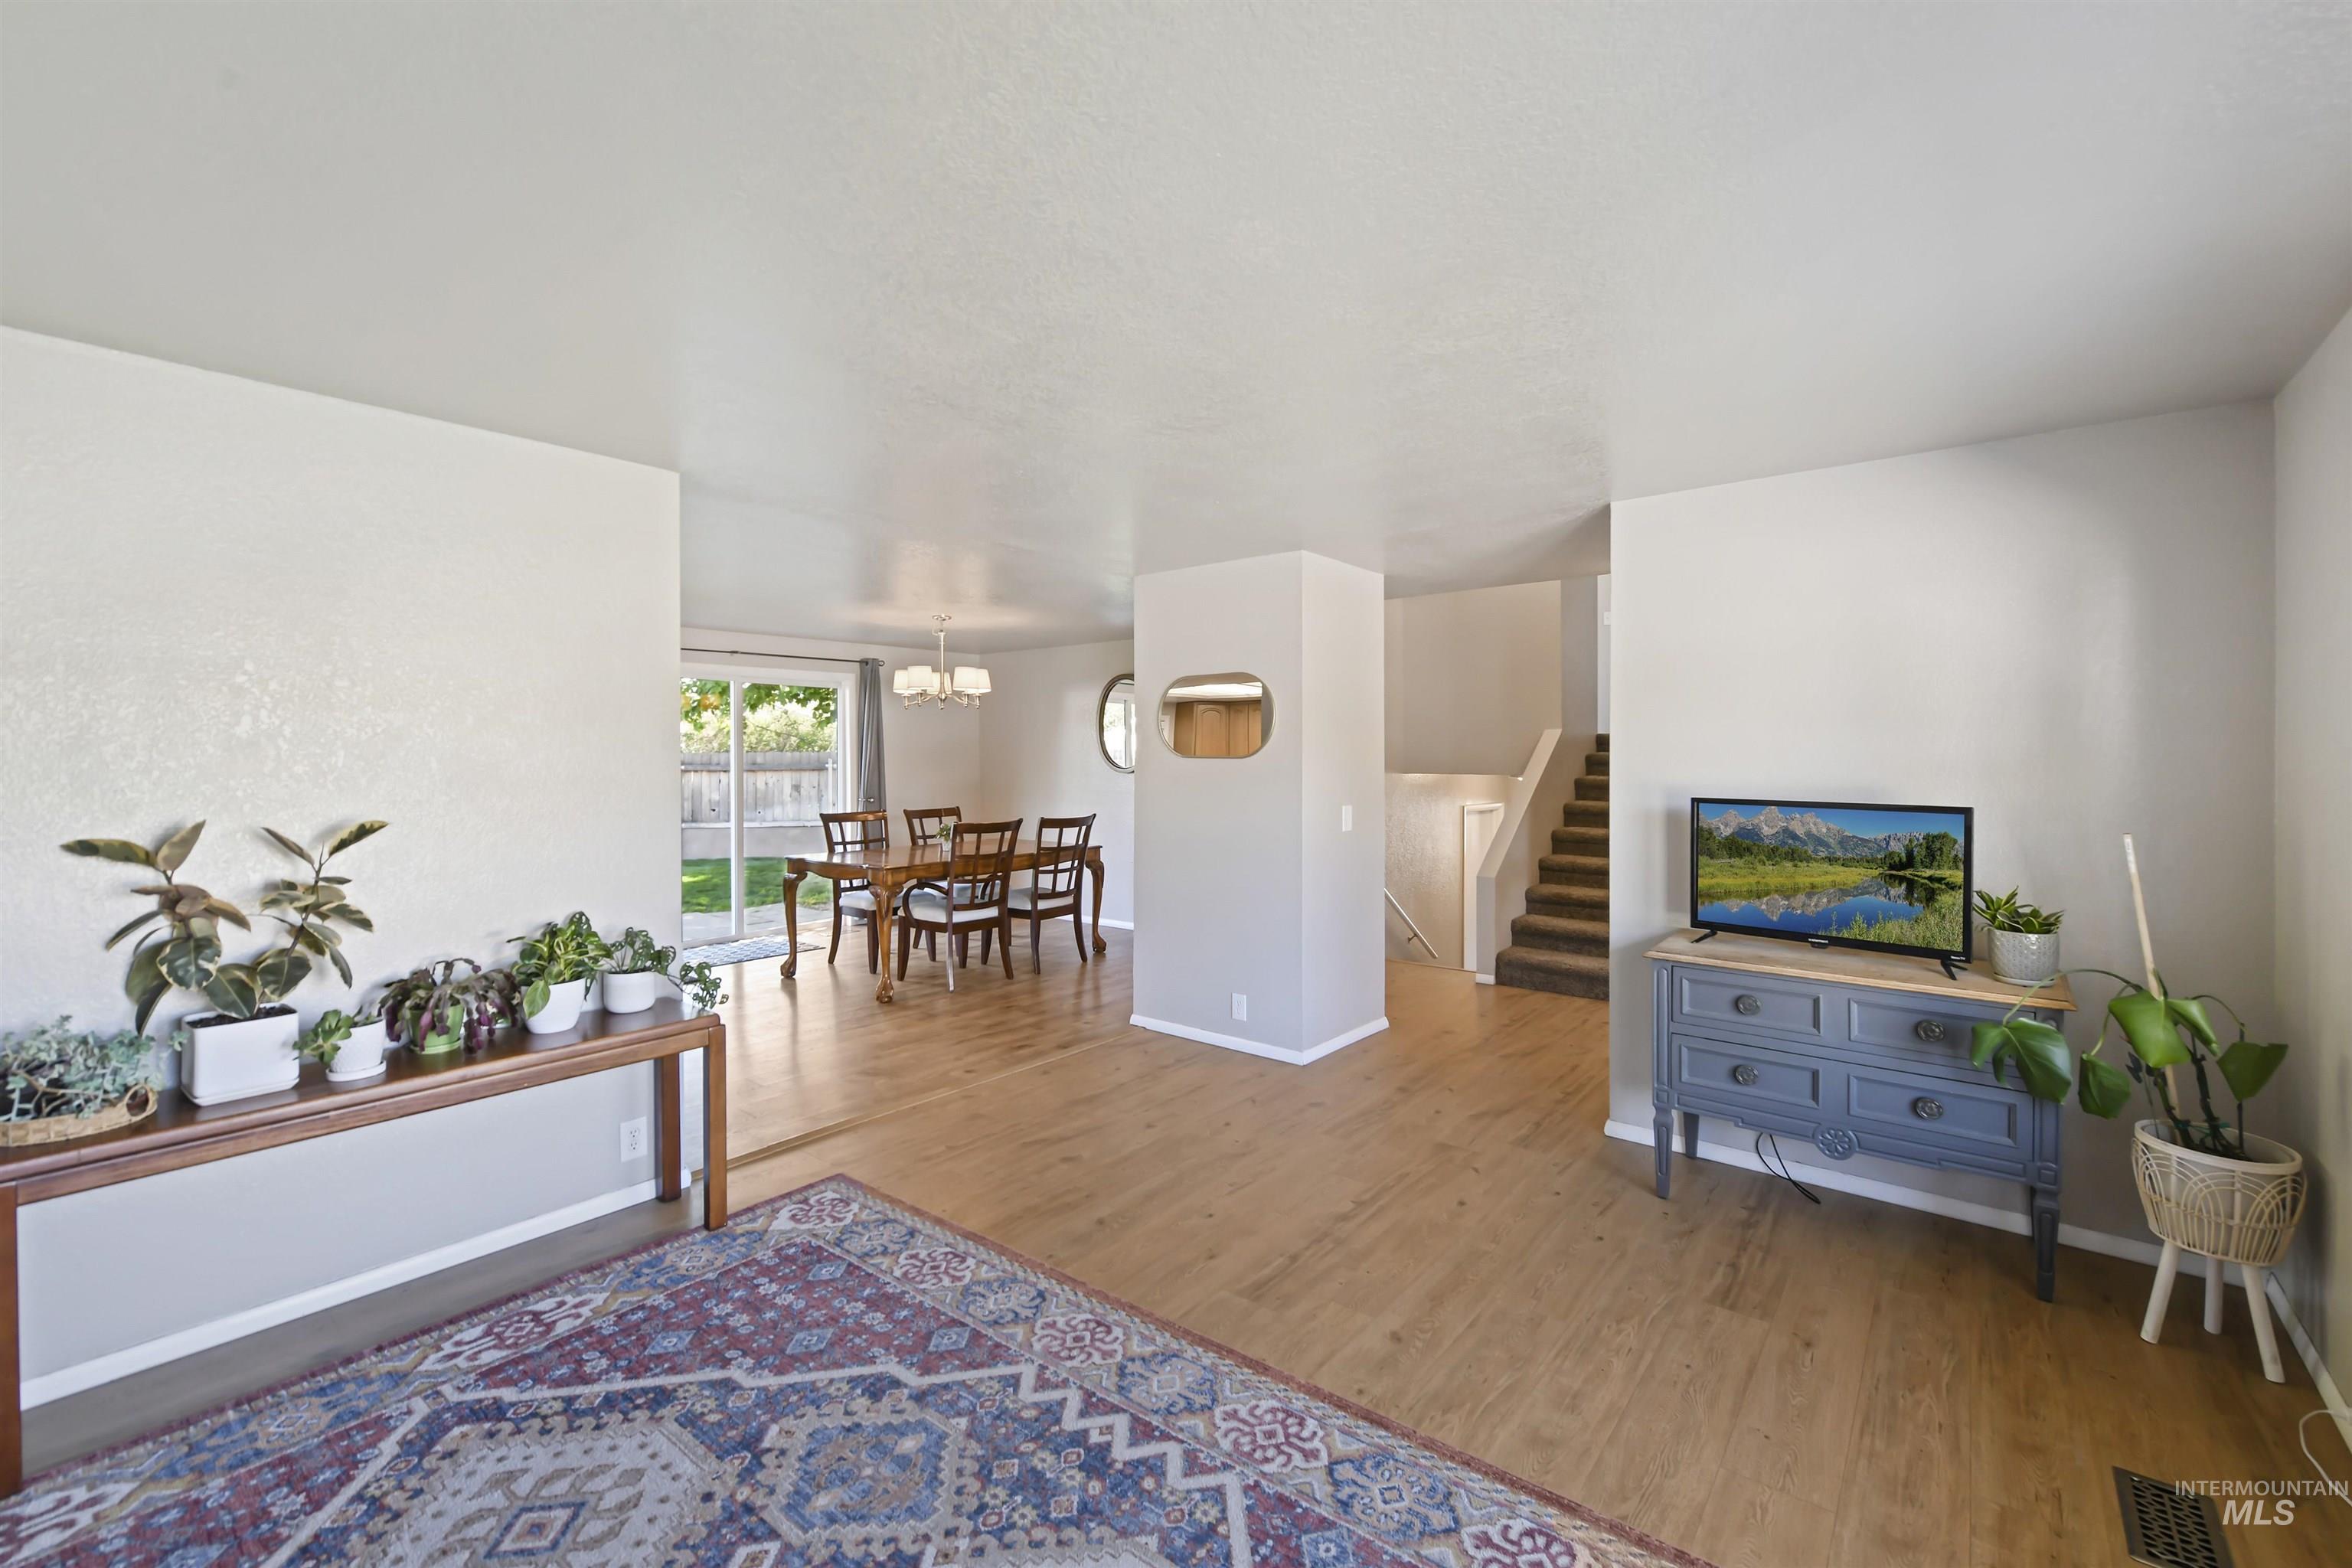
Living and dining area with light wood floors, patterned rug, sliding glass doors, and carpeted stairs.
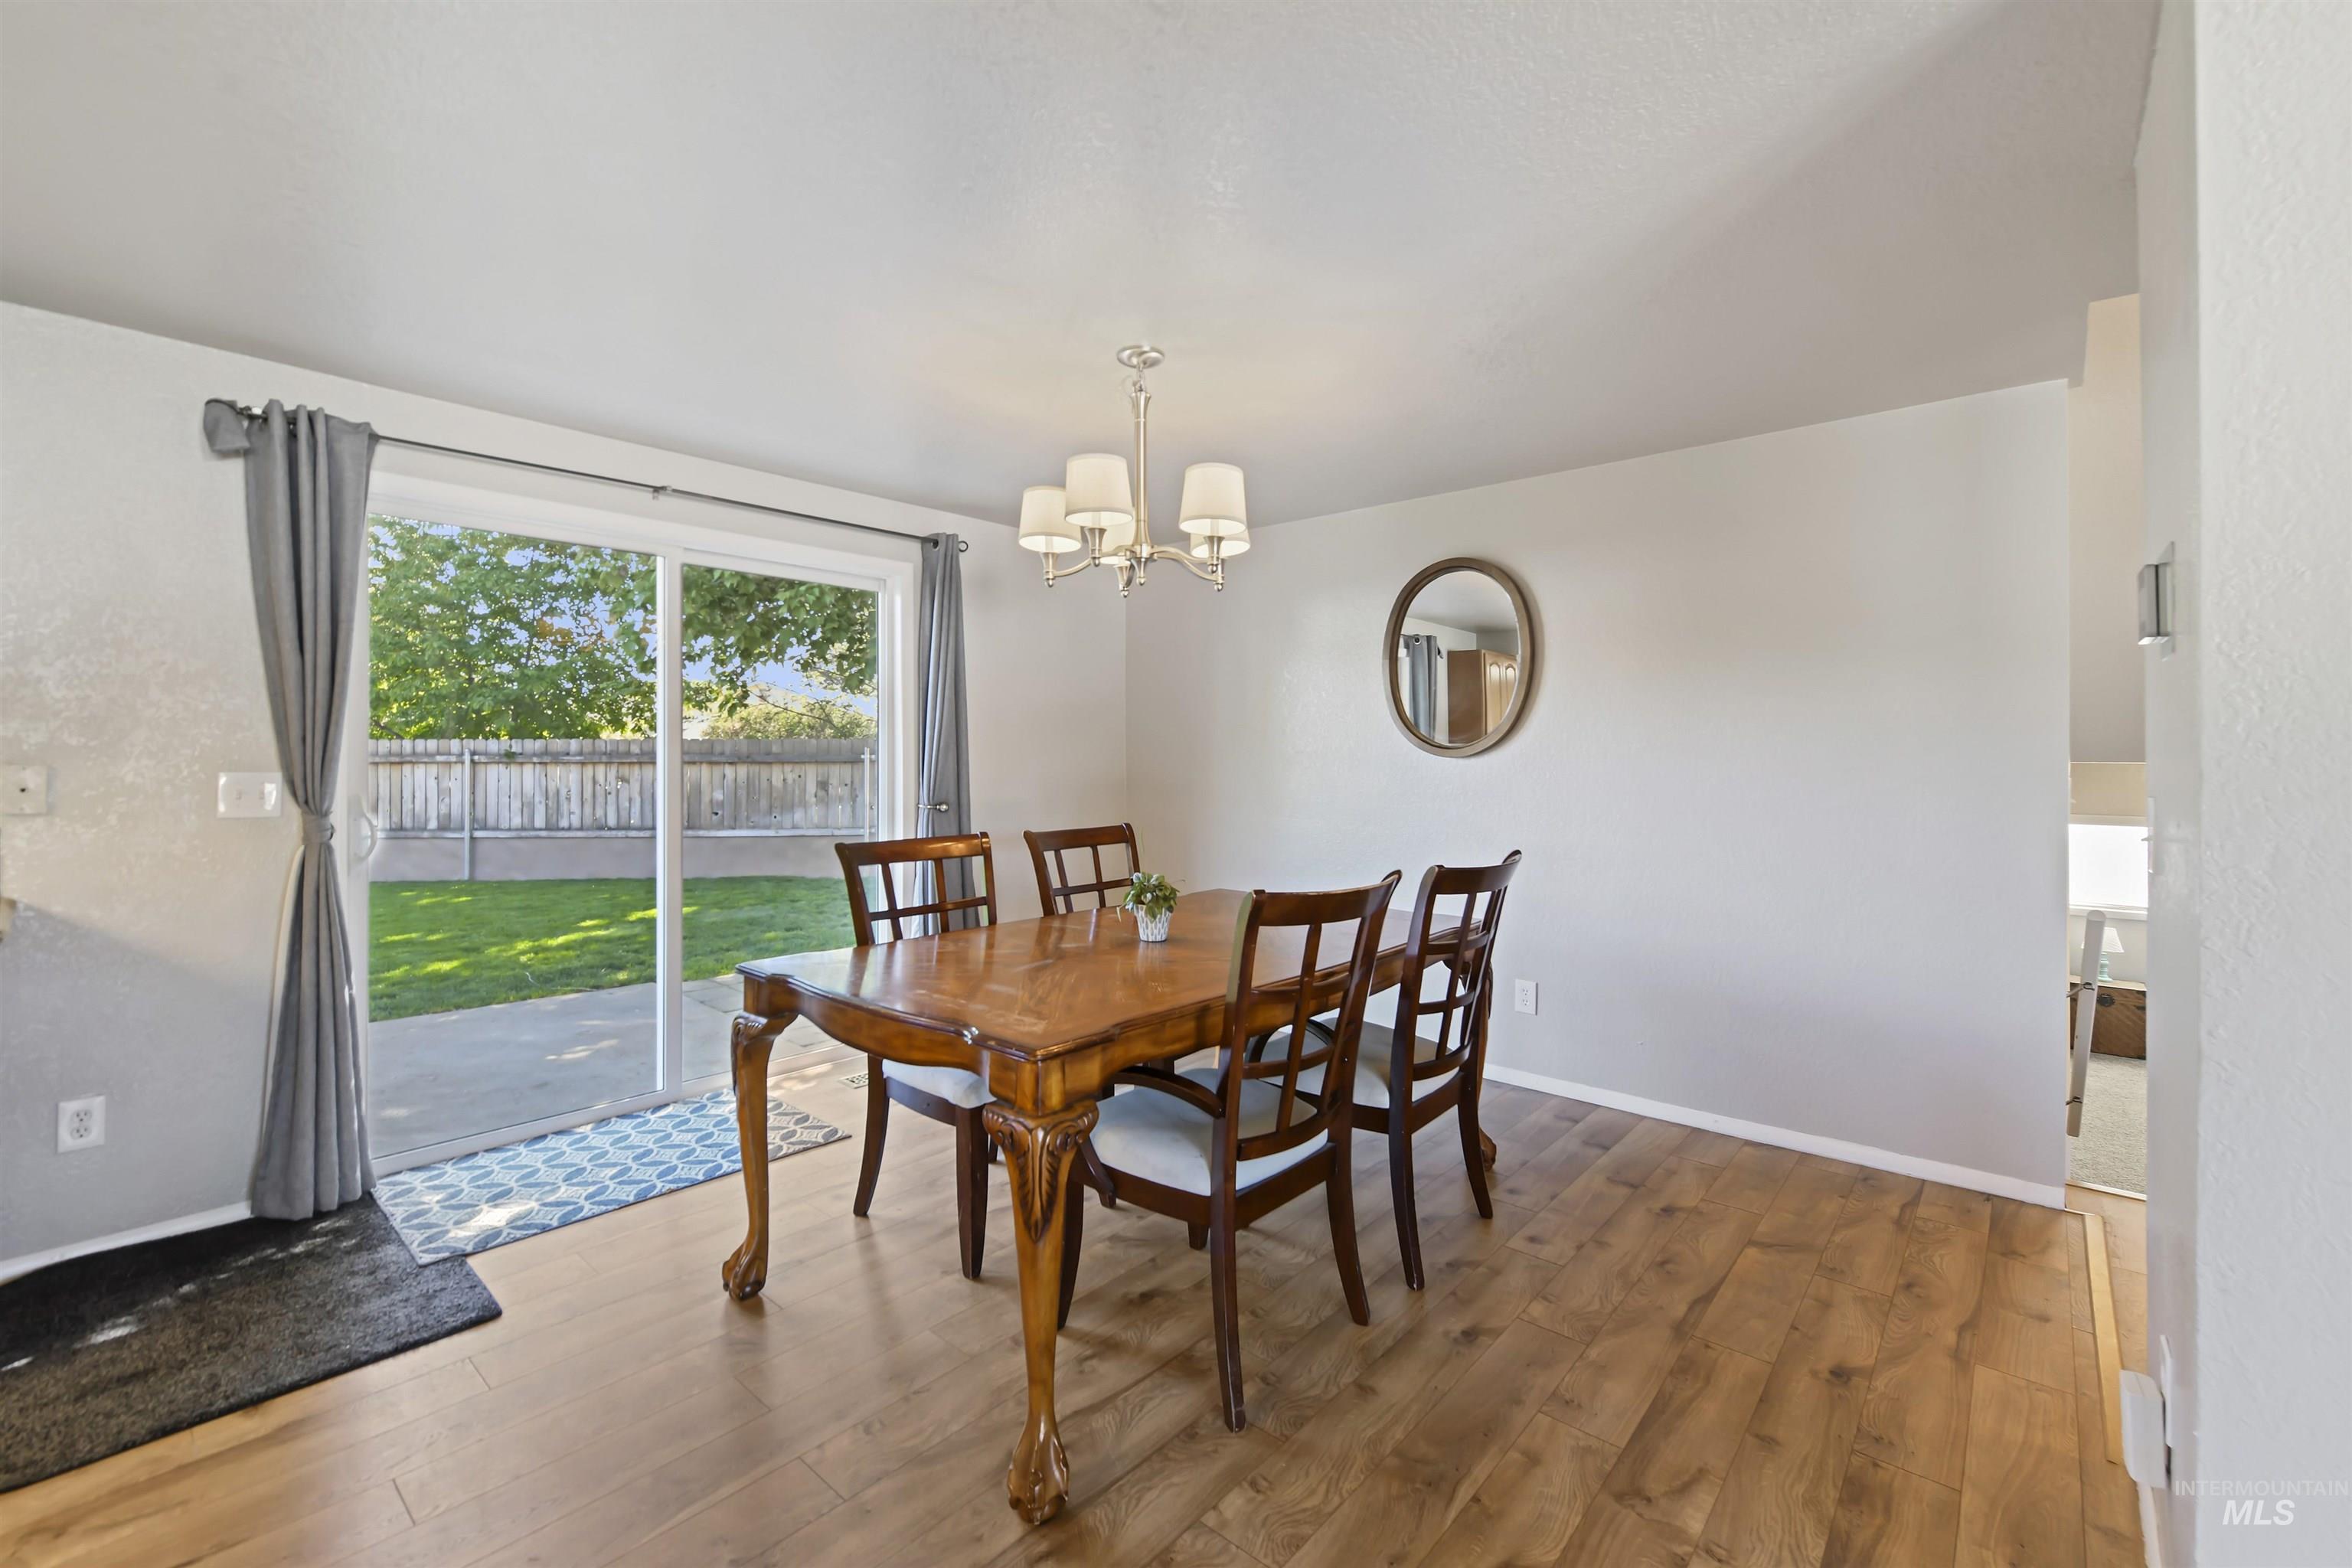
Dining room with a wooden table, chandelier, and sliding glass doors overlooking a fenced yard.
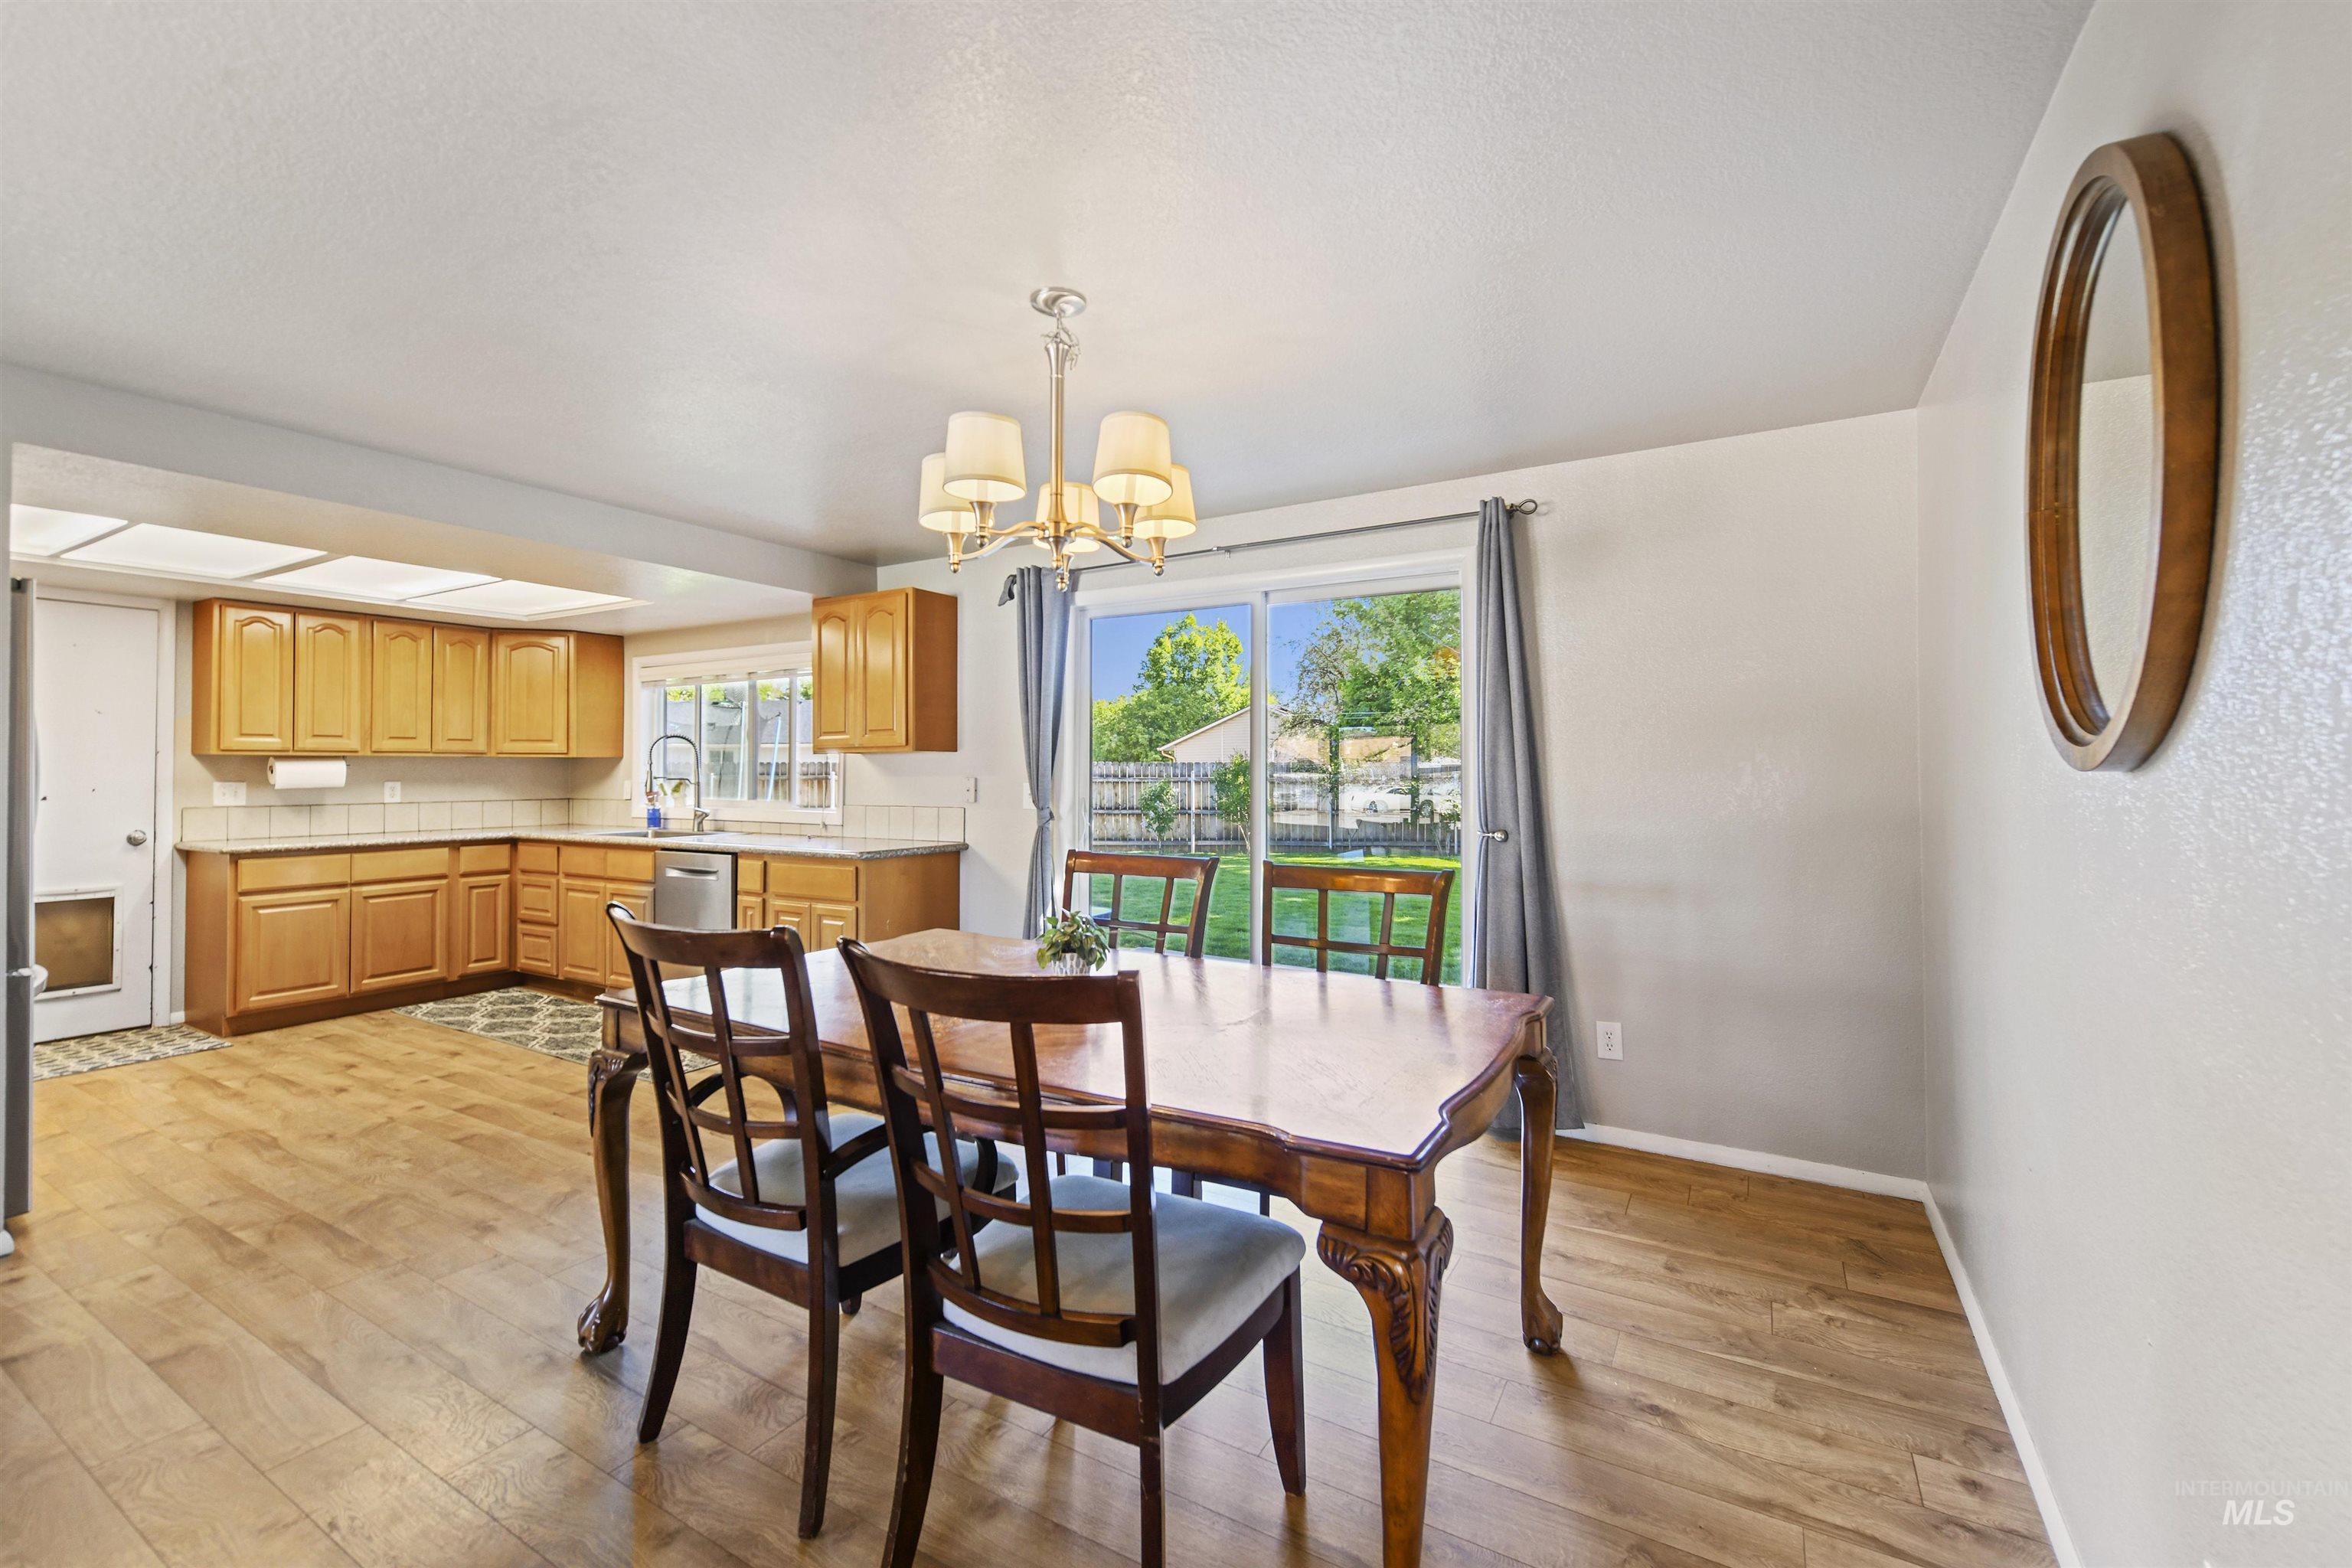
Kitchen and dining area with honey-colored cabinets, a wooden table, and sliding doors to the backyard.
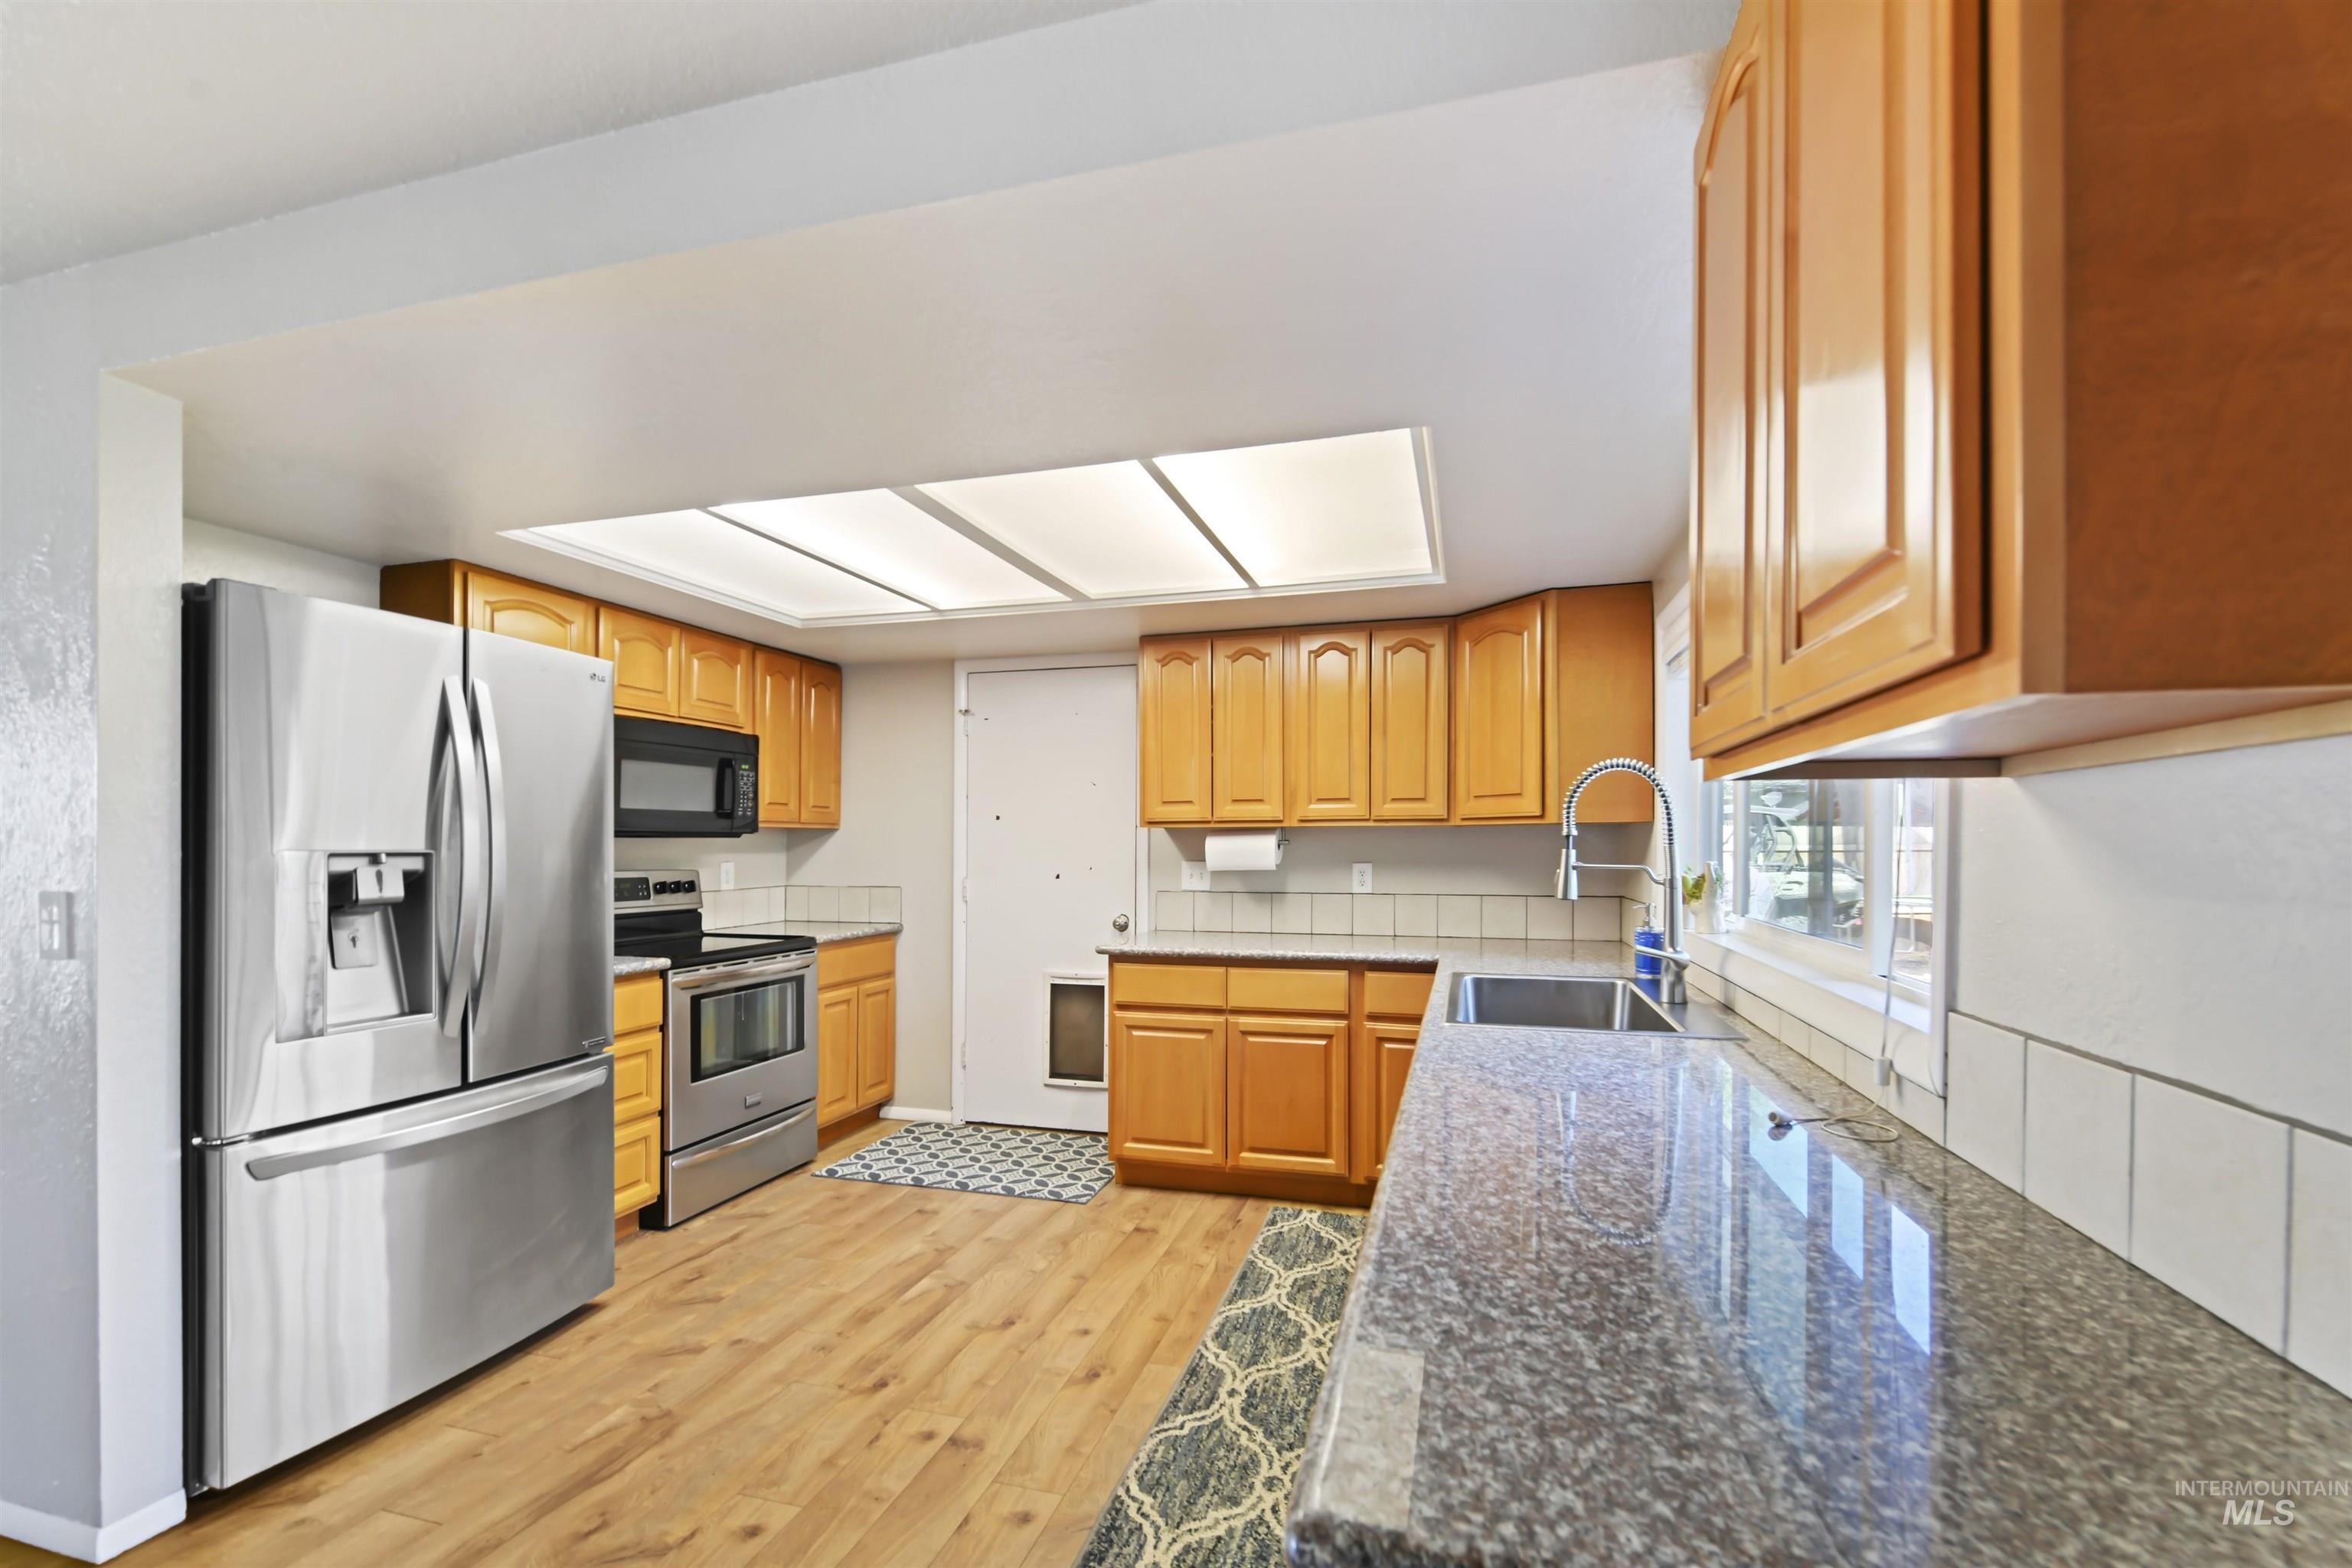
Kitchen with honey-colored cabinets, stainless steel appliances, and a granite counter with a window-side sink.
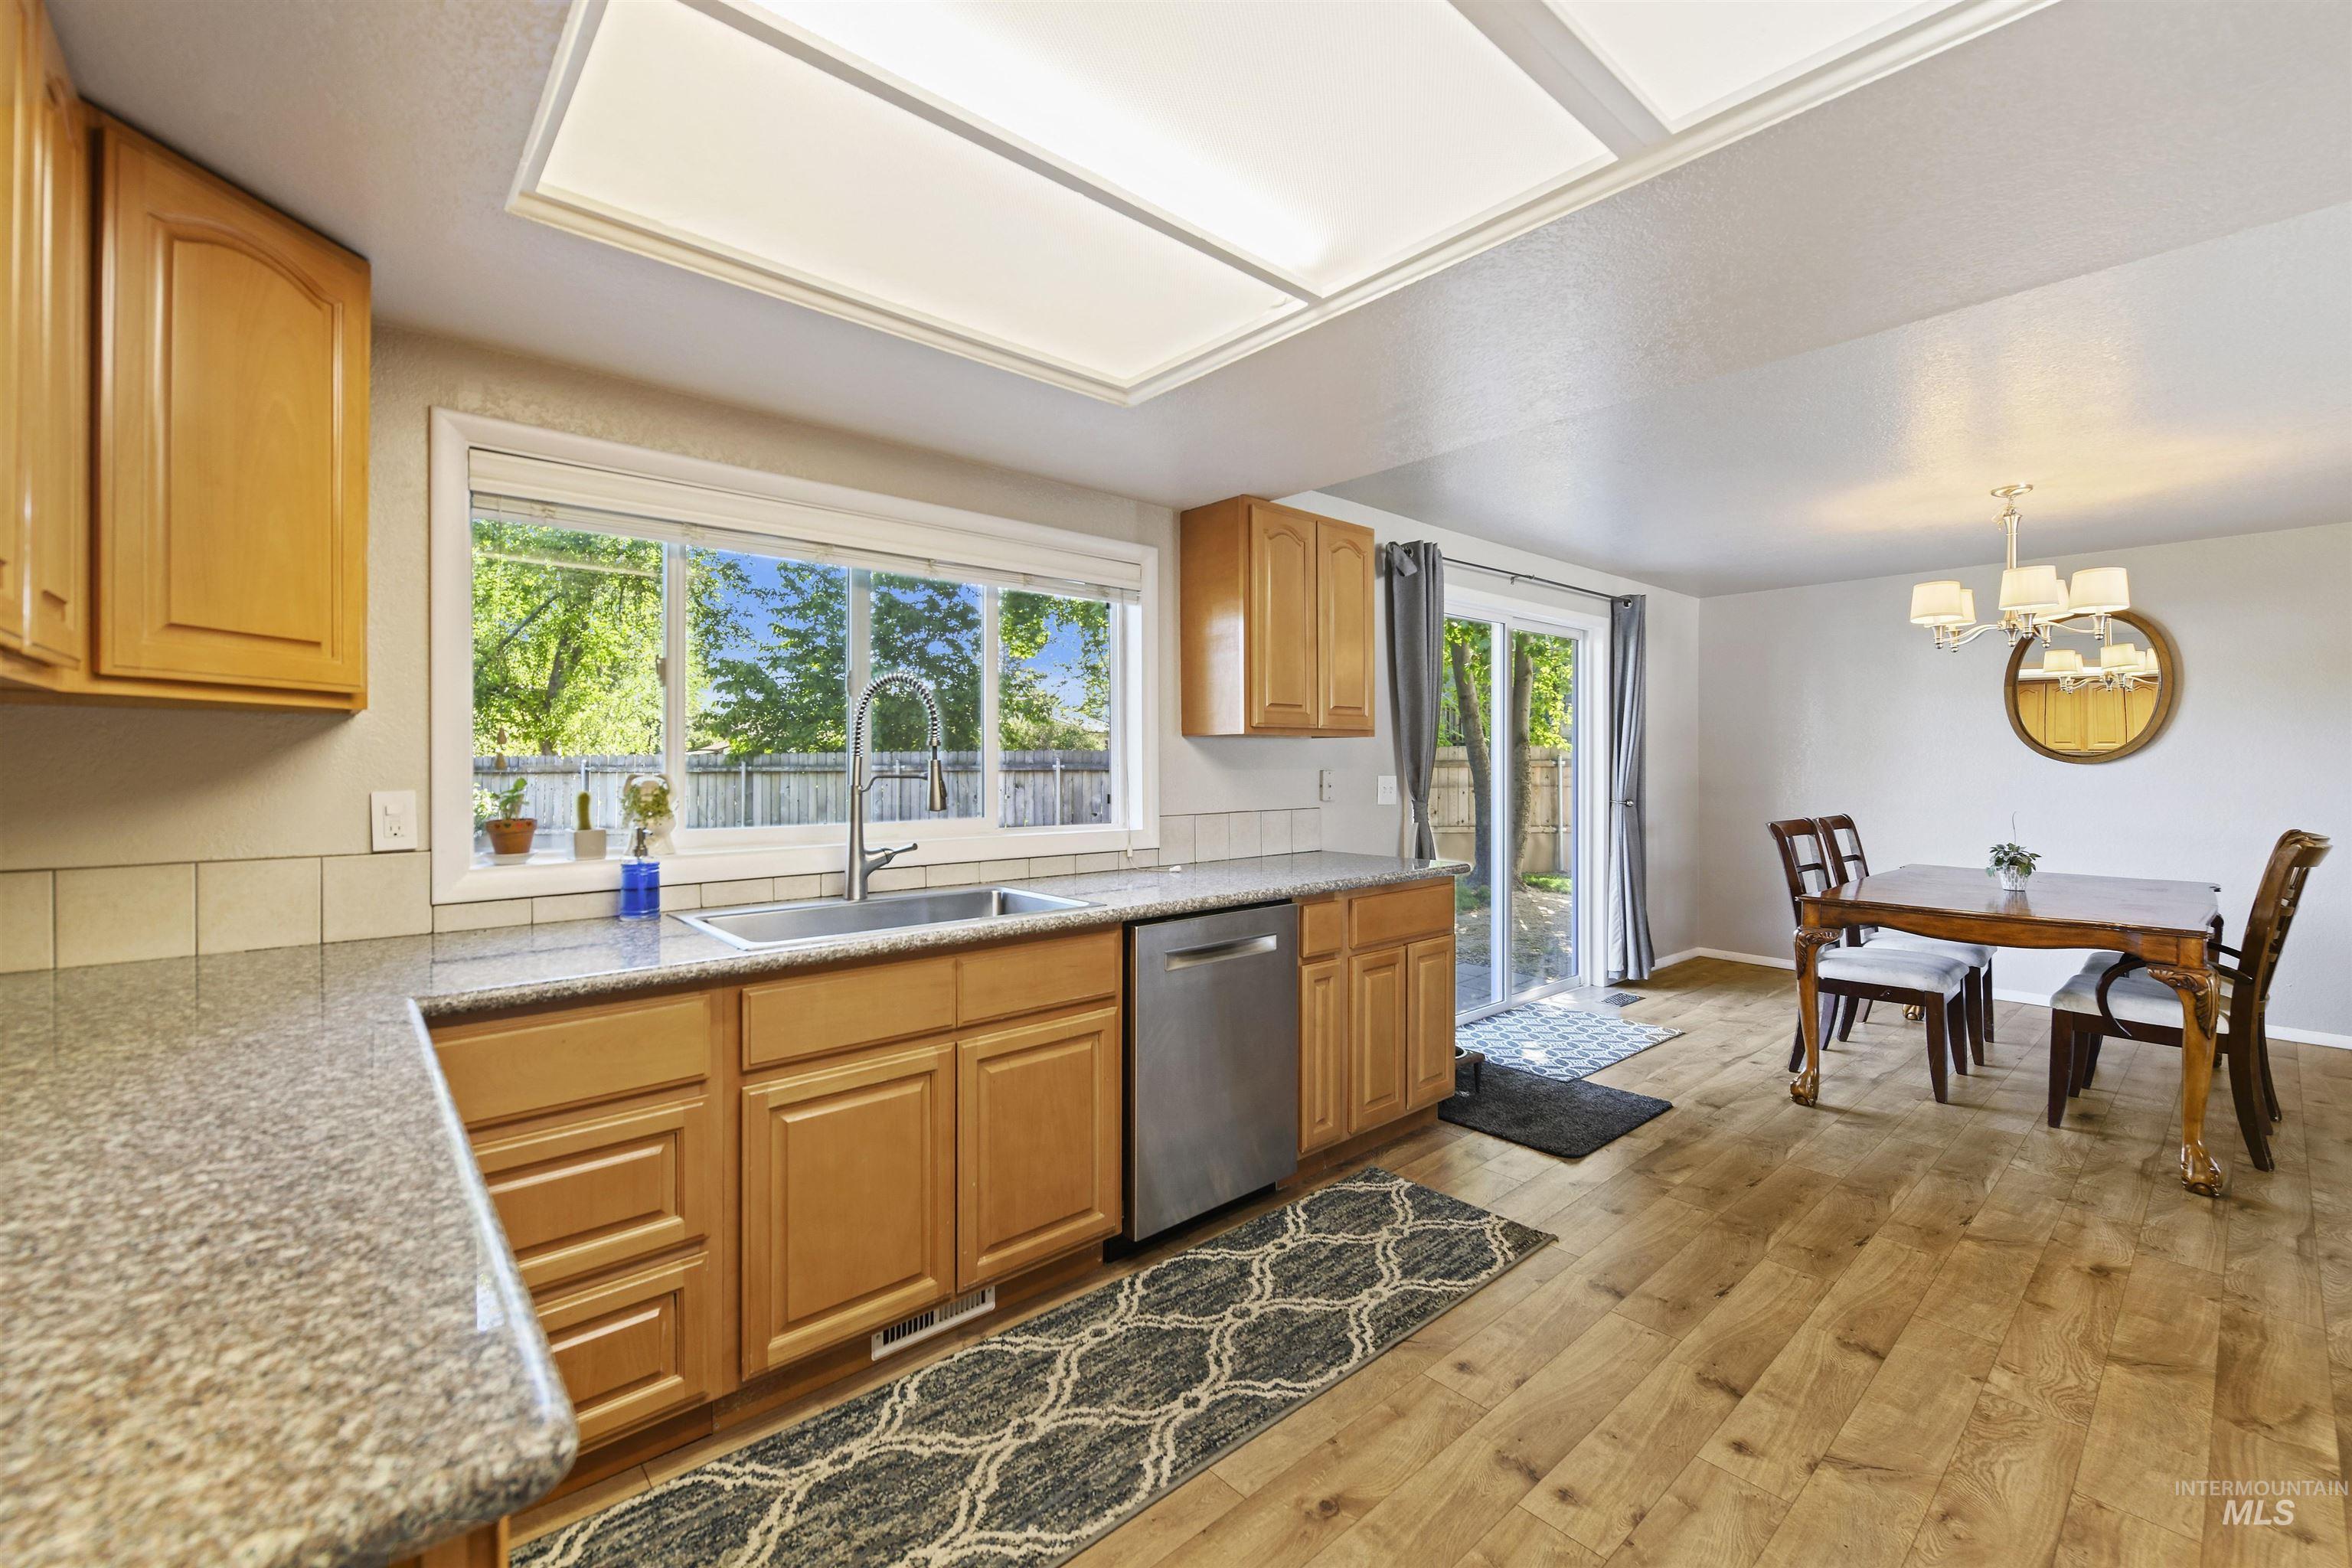
Kitchen and dining area with honey-colored cabinets, granite counters, and a large window over the sink.
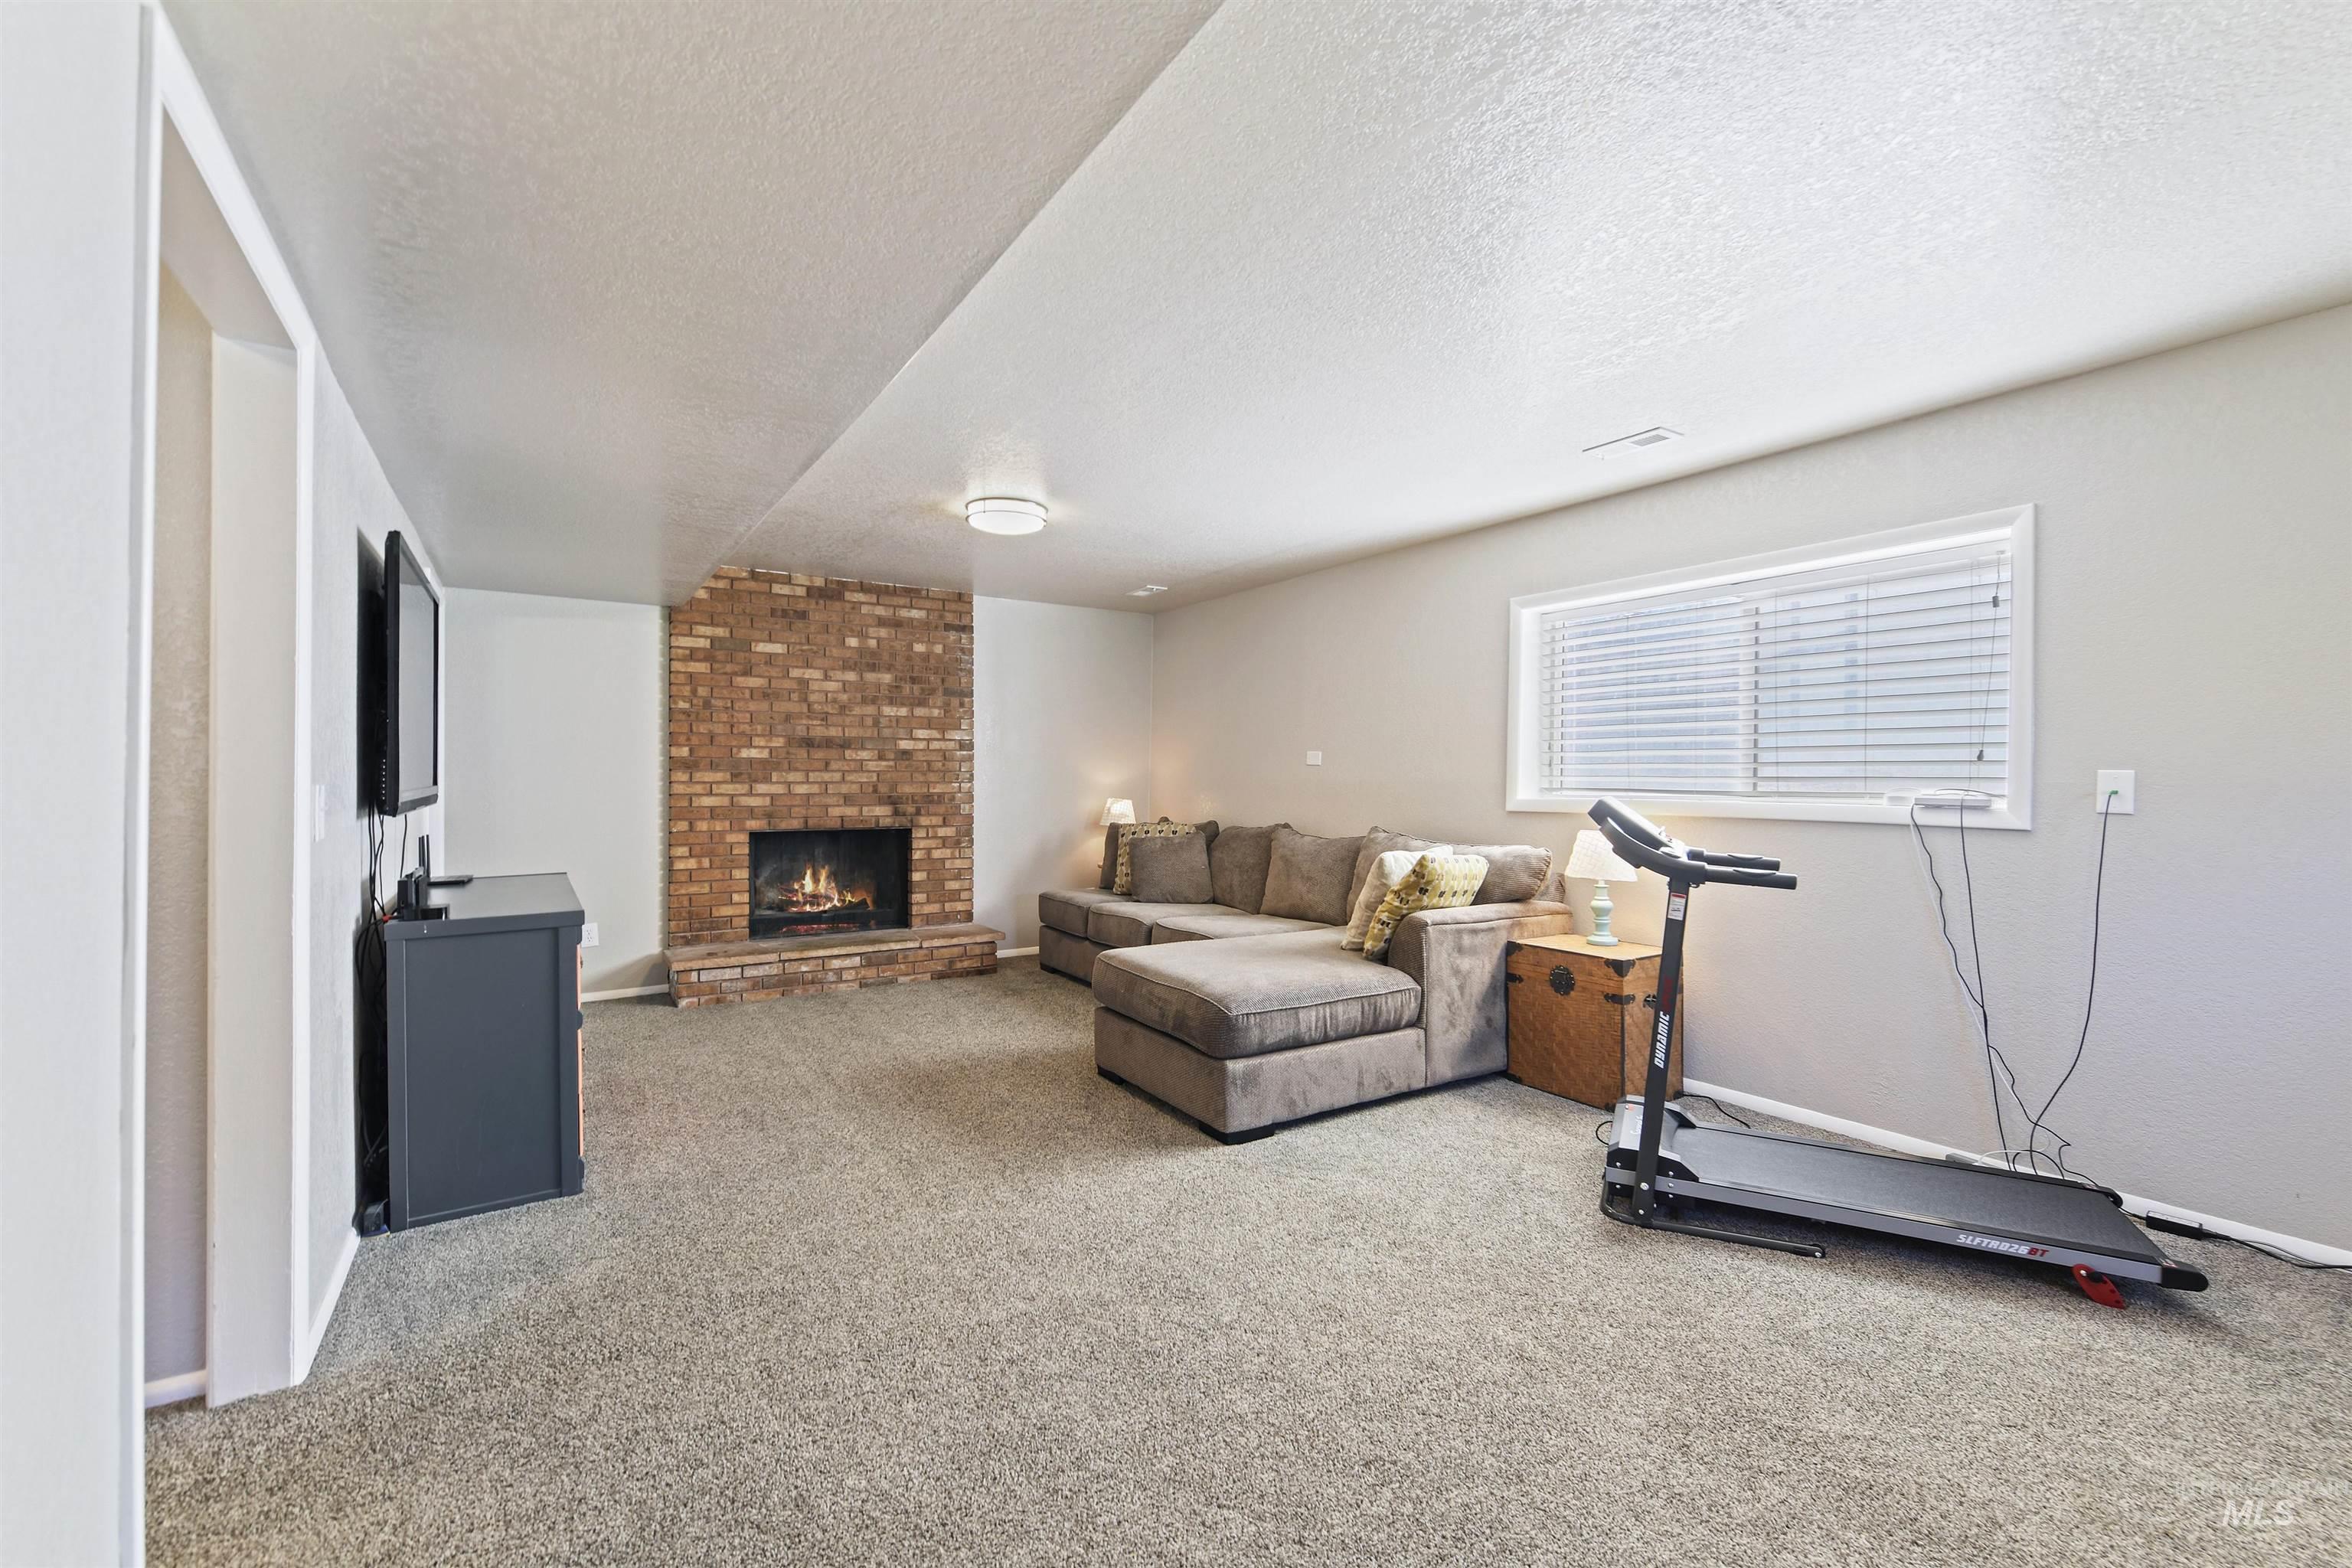
Living room with a brick fireplace, gray sectional, wall-mounted TV, and treadmill.
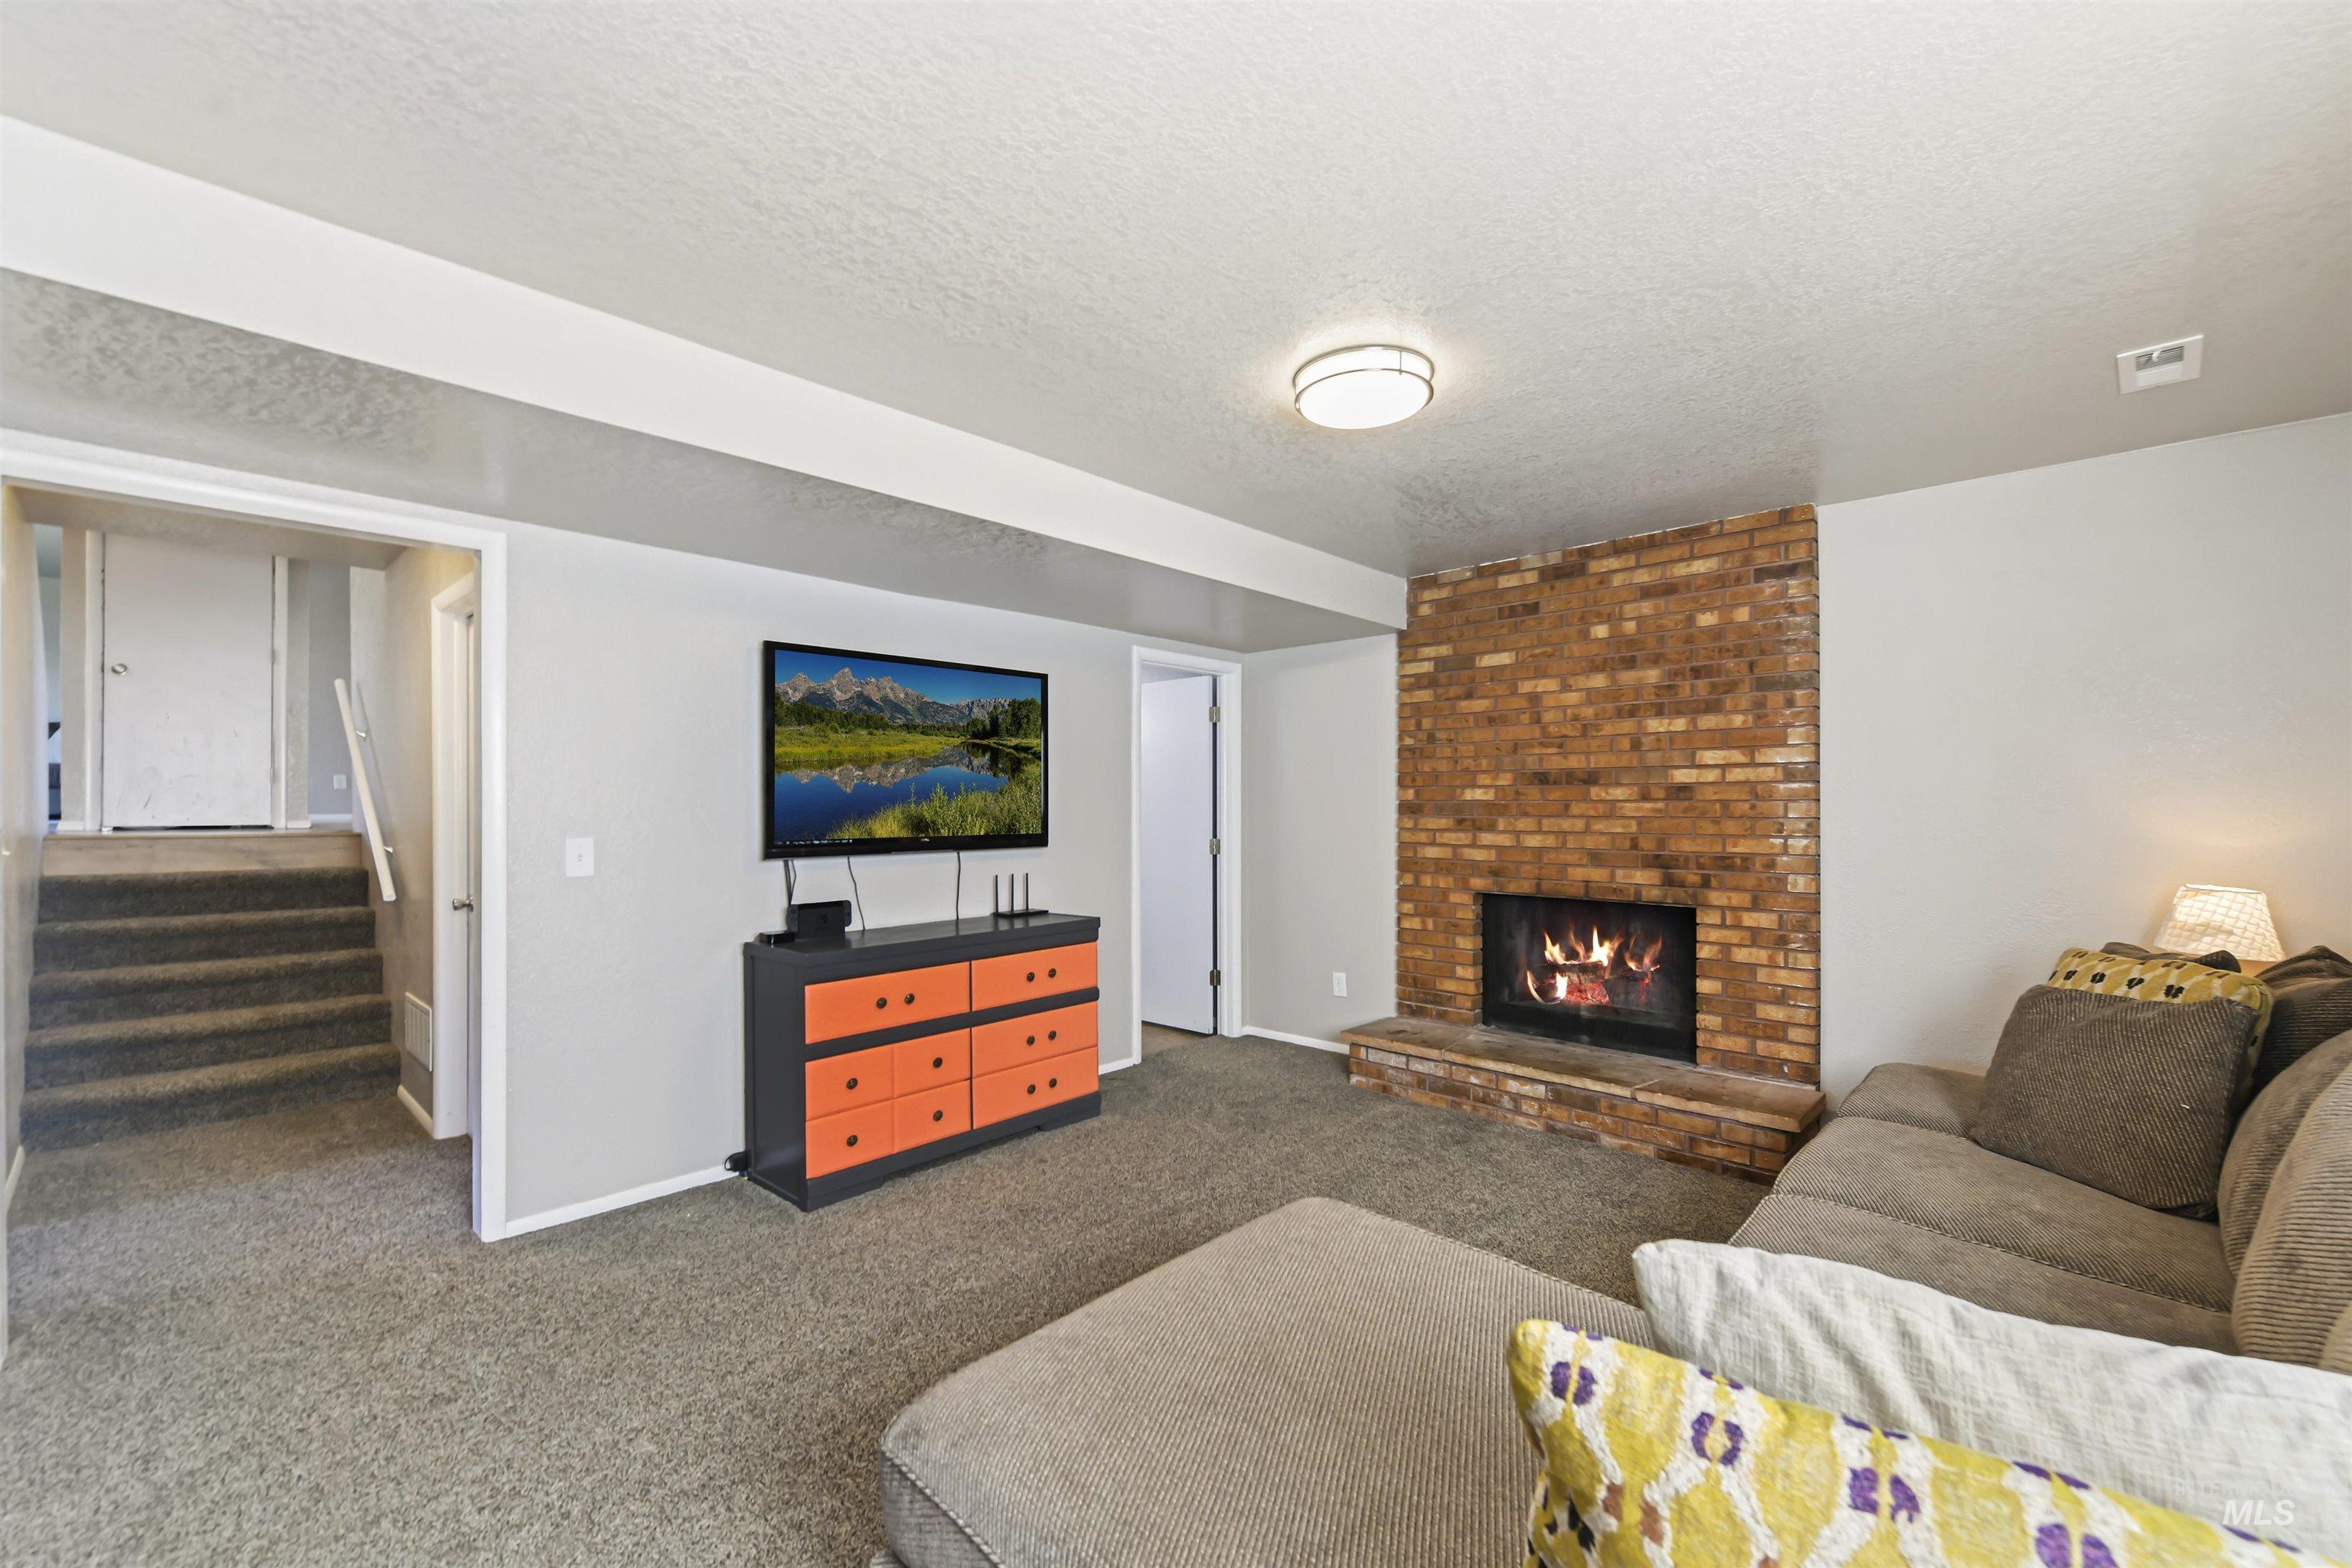
Living room with a brick fireplace, sectional sofa, and carpeted stairs leading to a hallway.
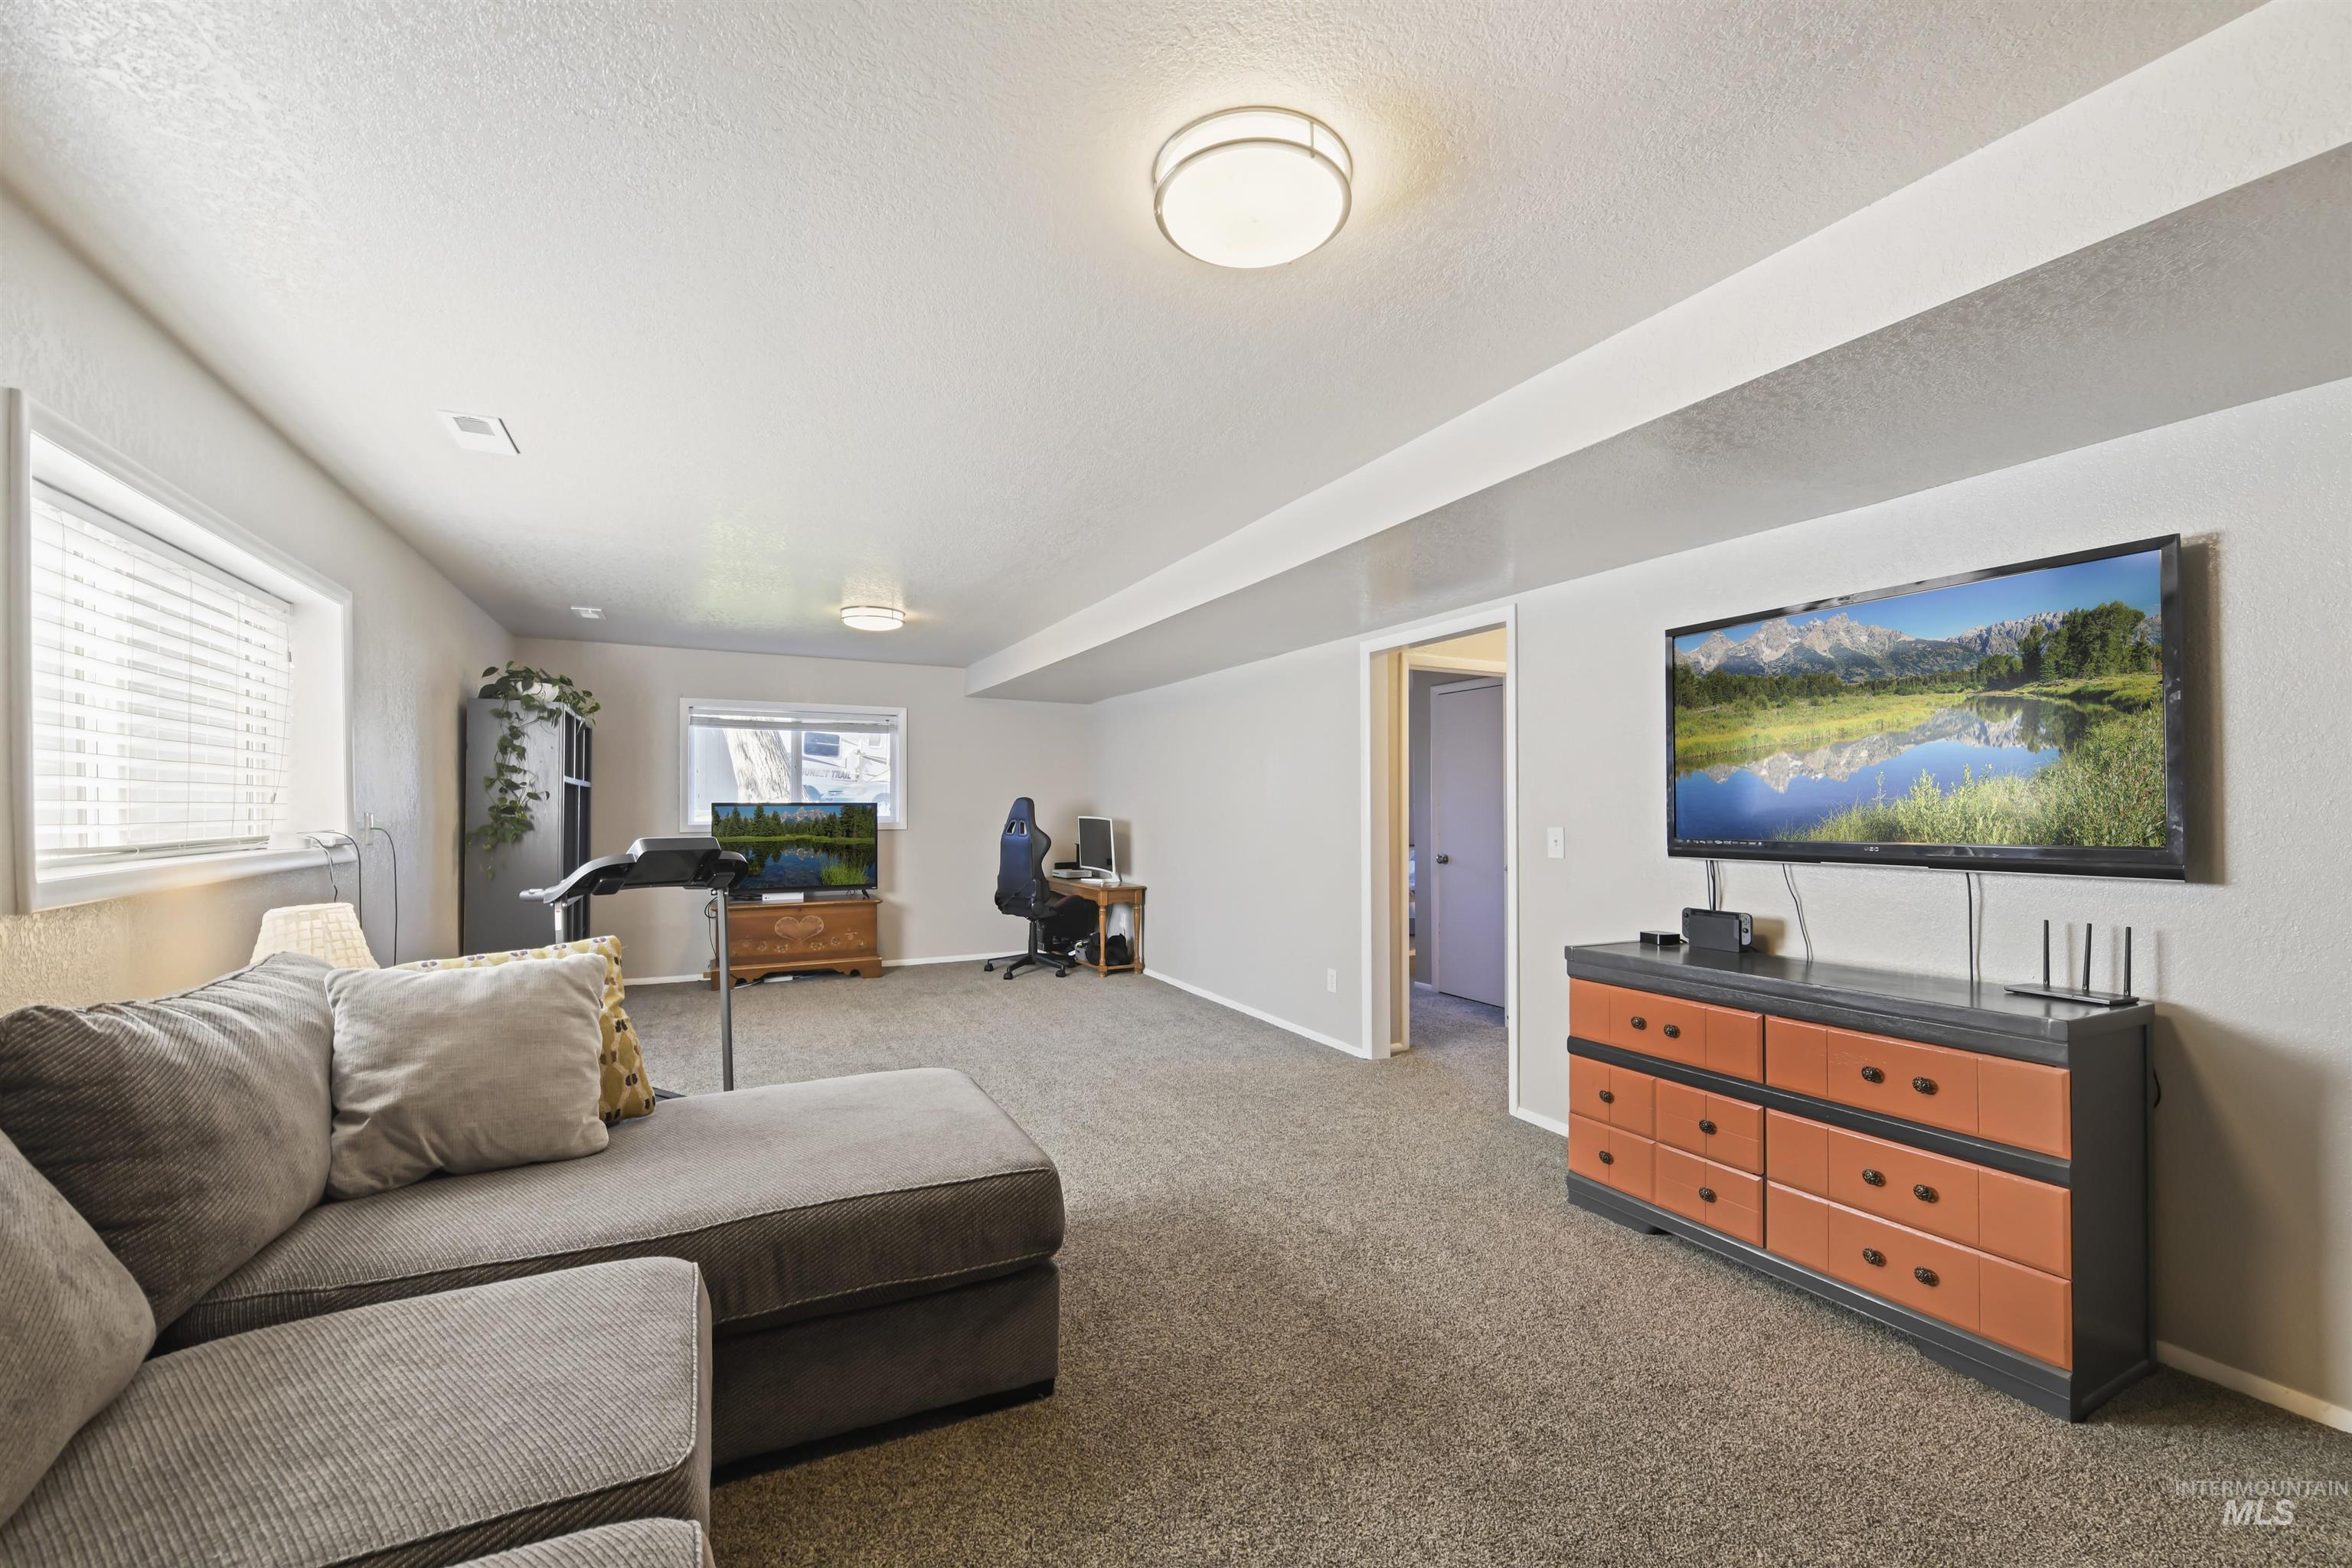
Basement living room with a sectional sofa, treadmill, desk, and wall-mounted TV above an orange dresser.
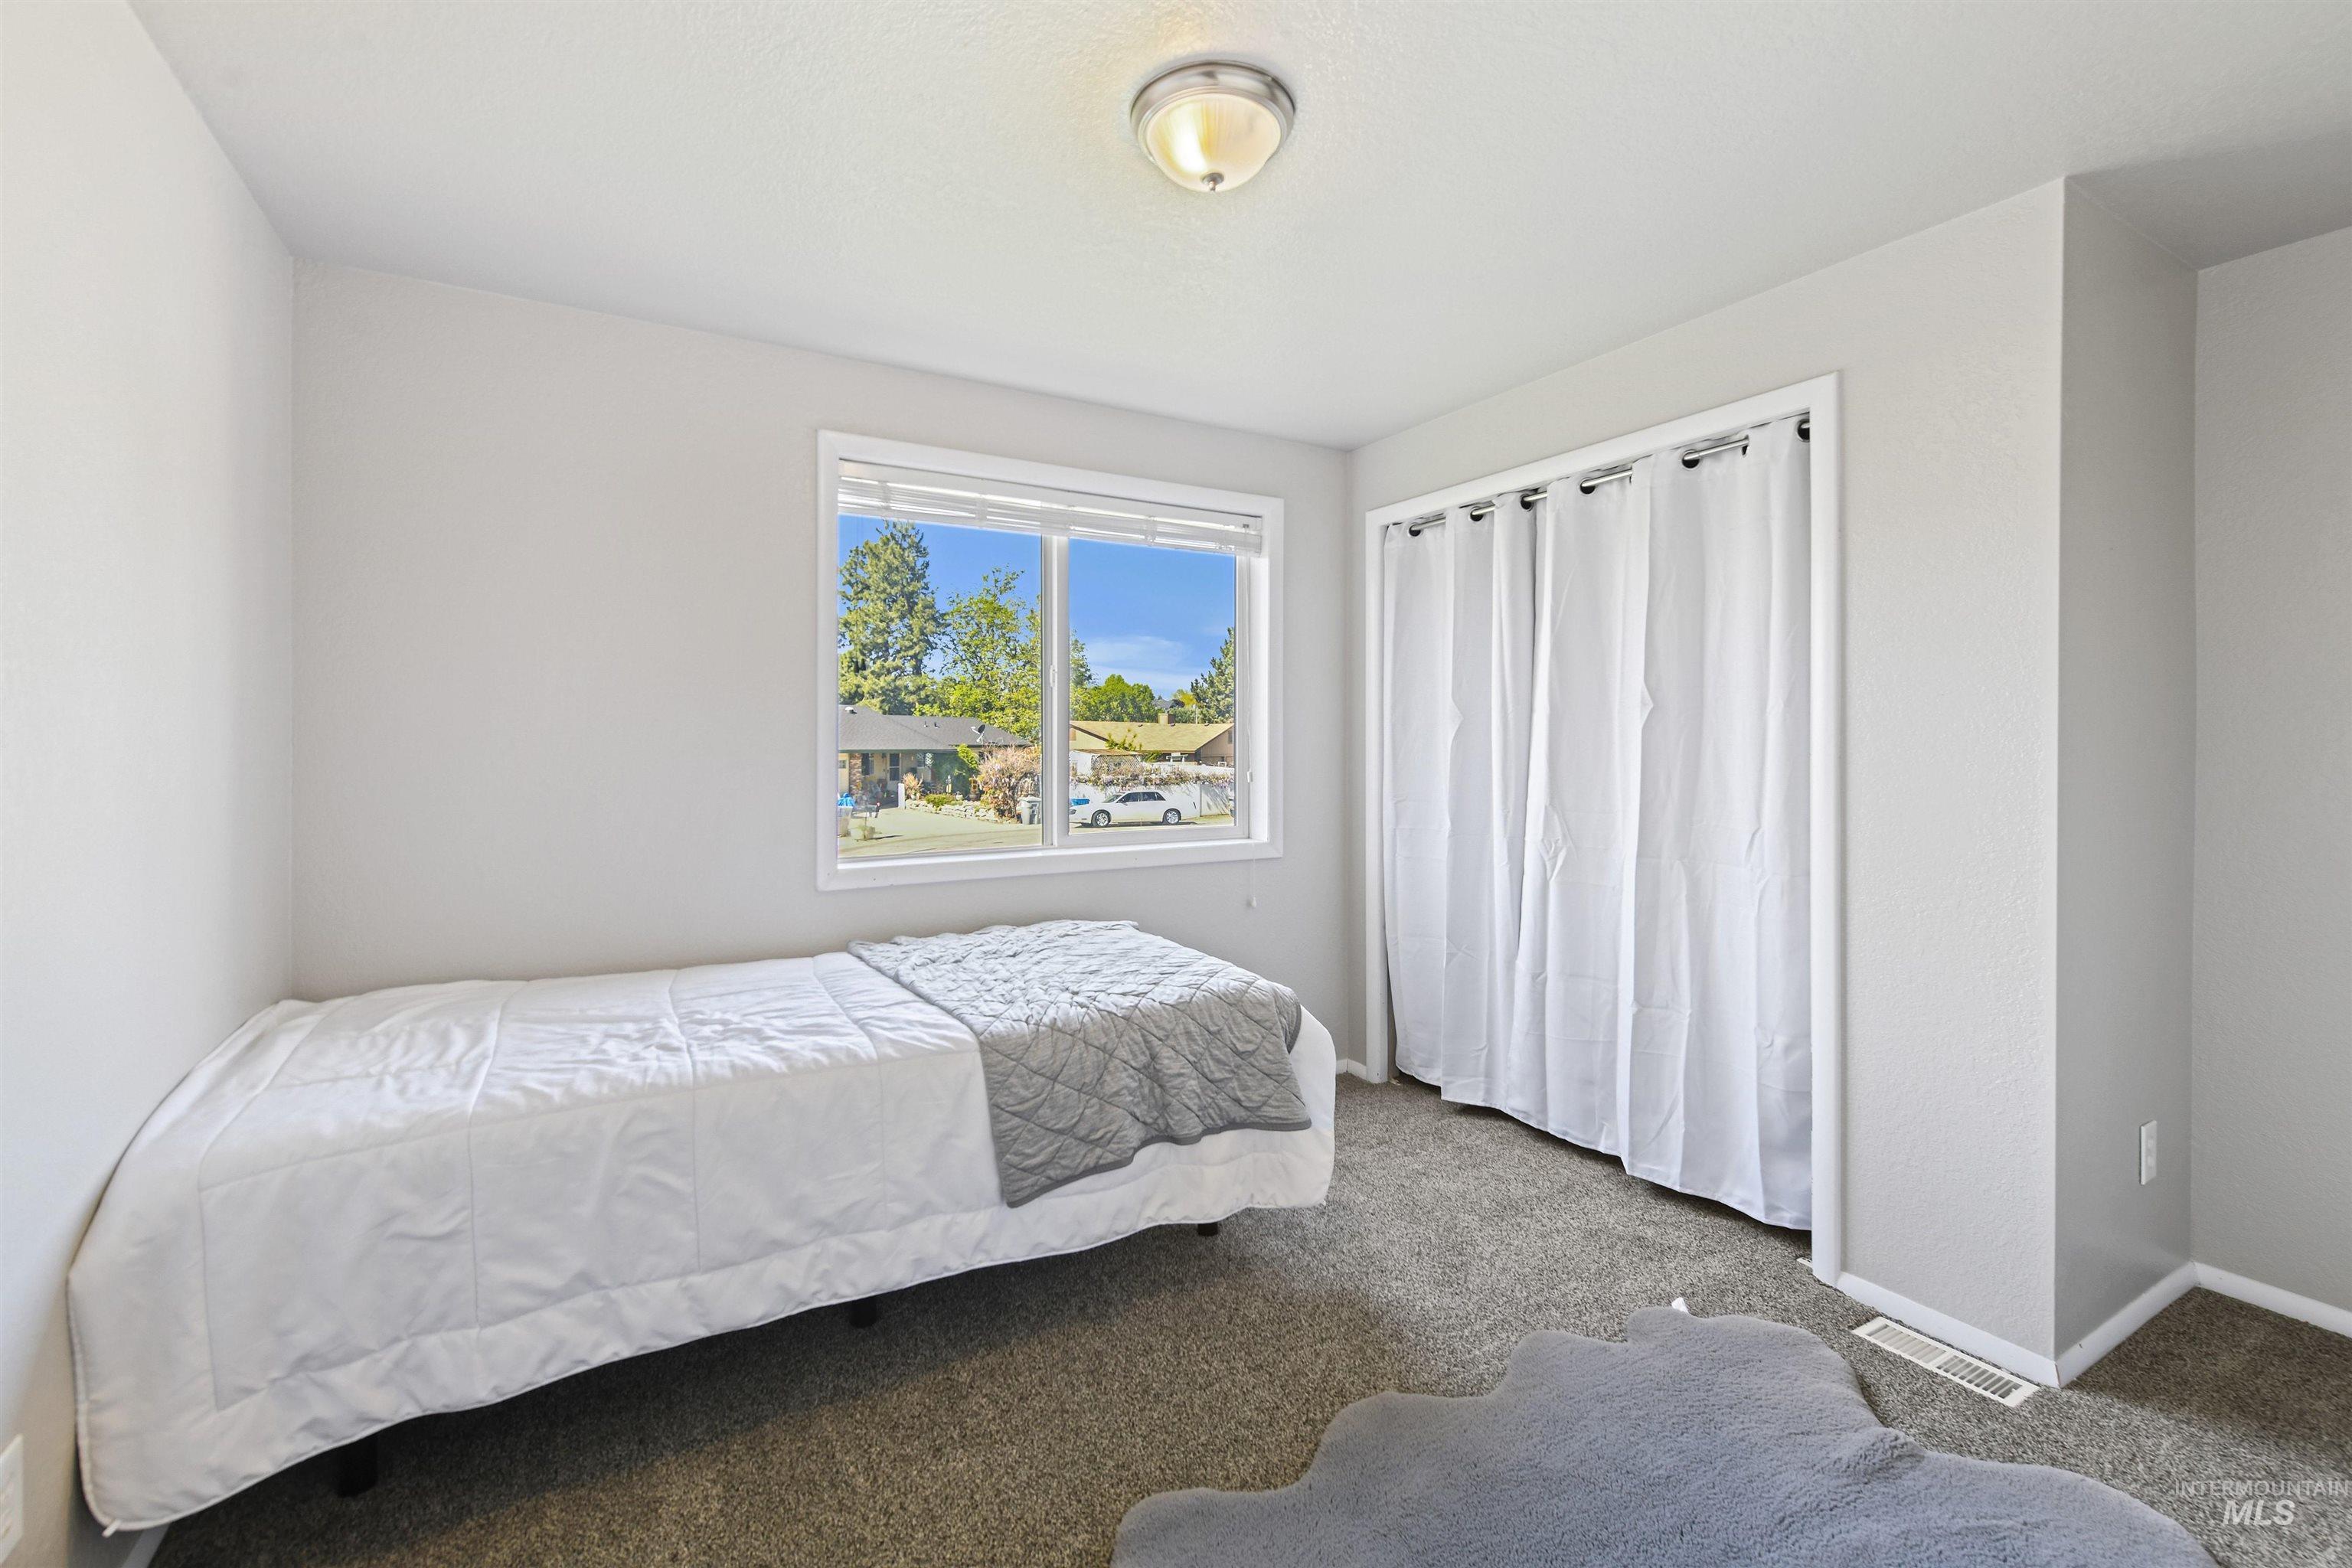
Bedroom with a white bed, gray quilt, and window overlooking trees and neighboring homes.
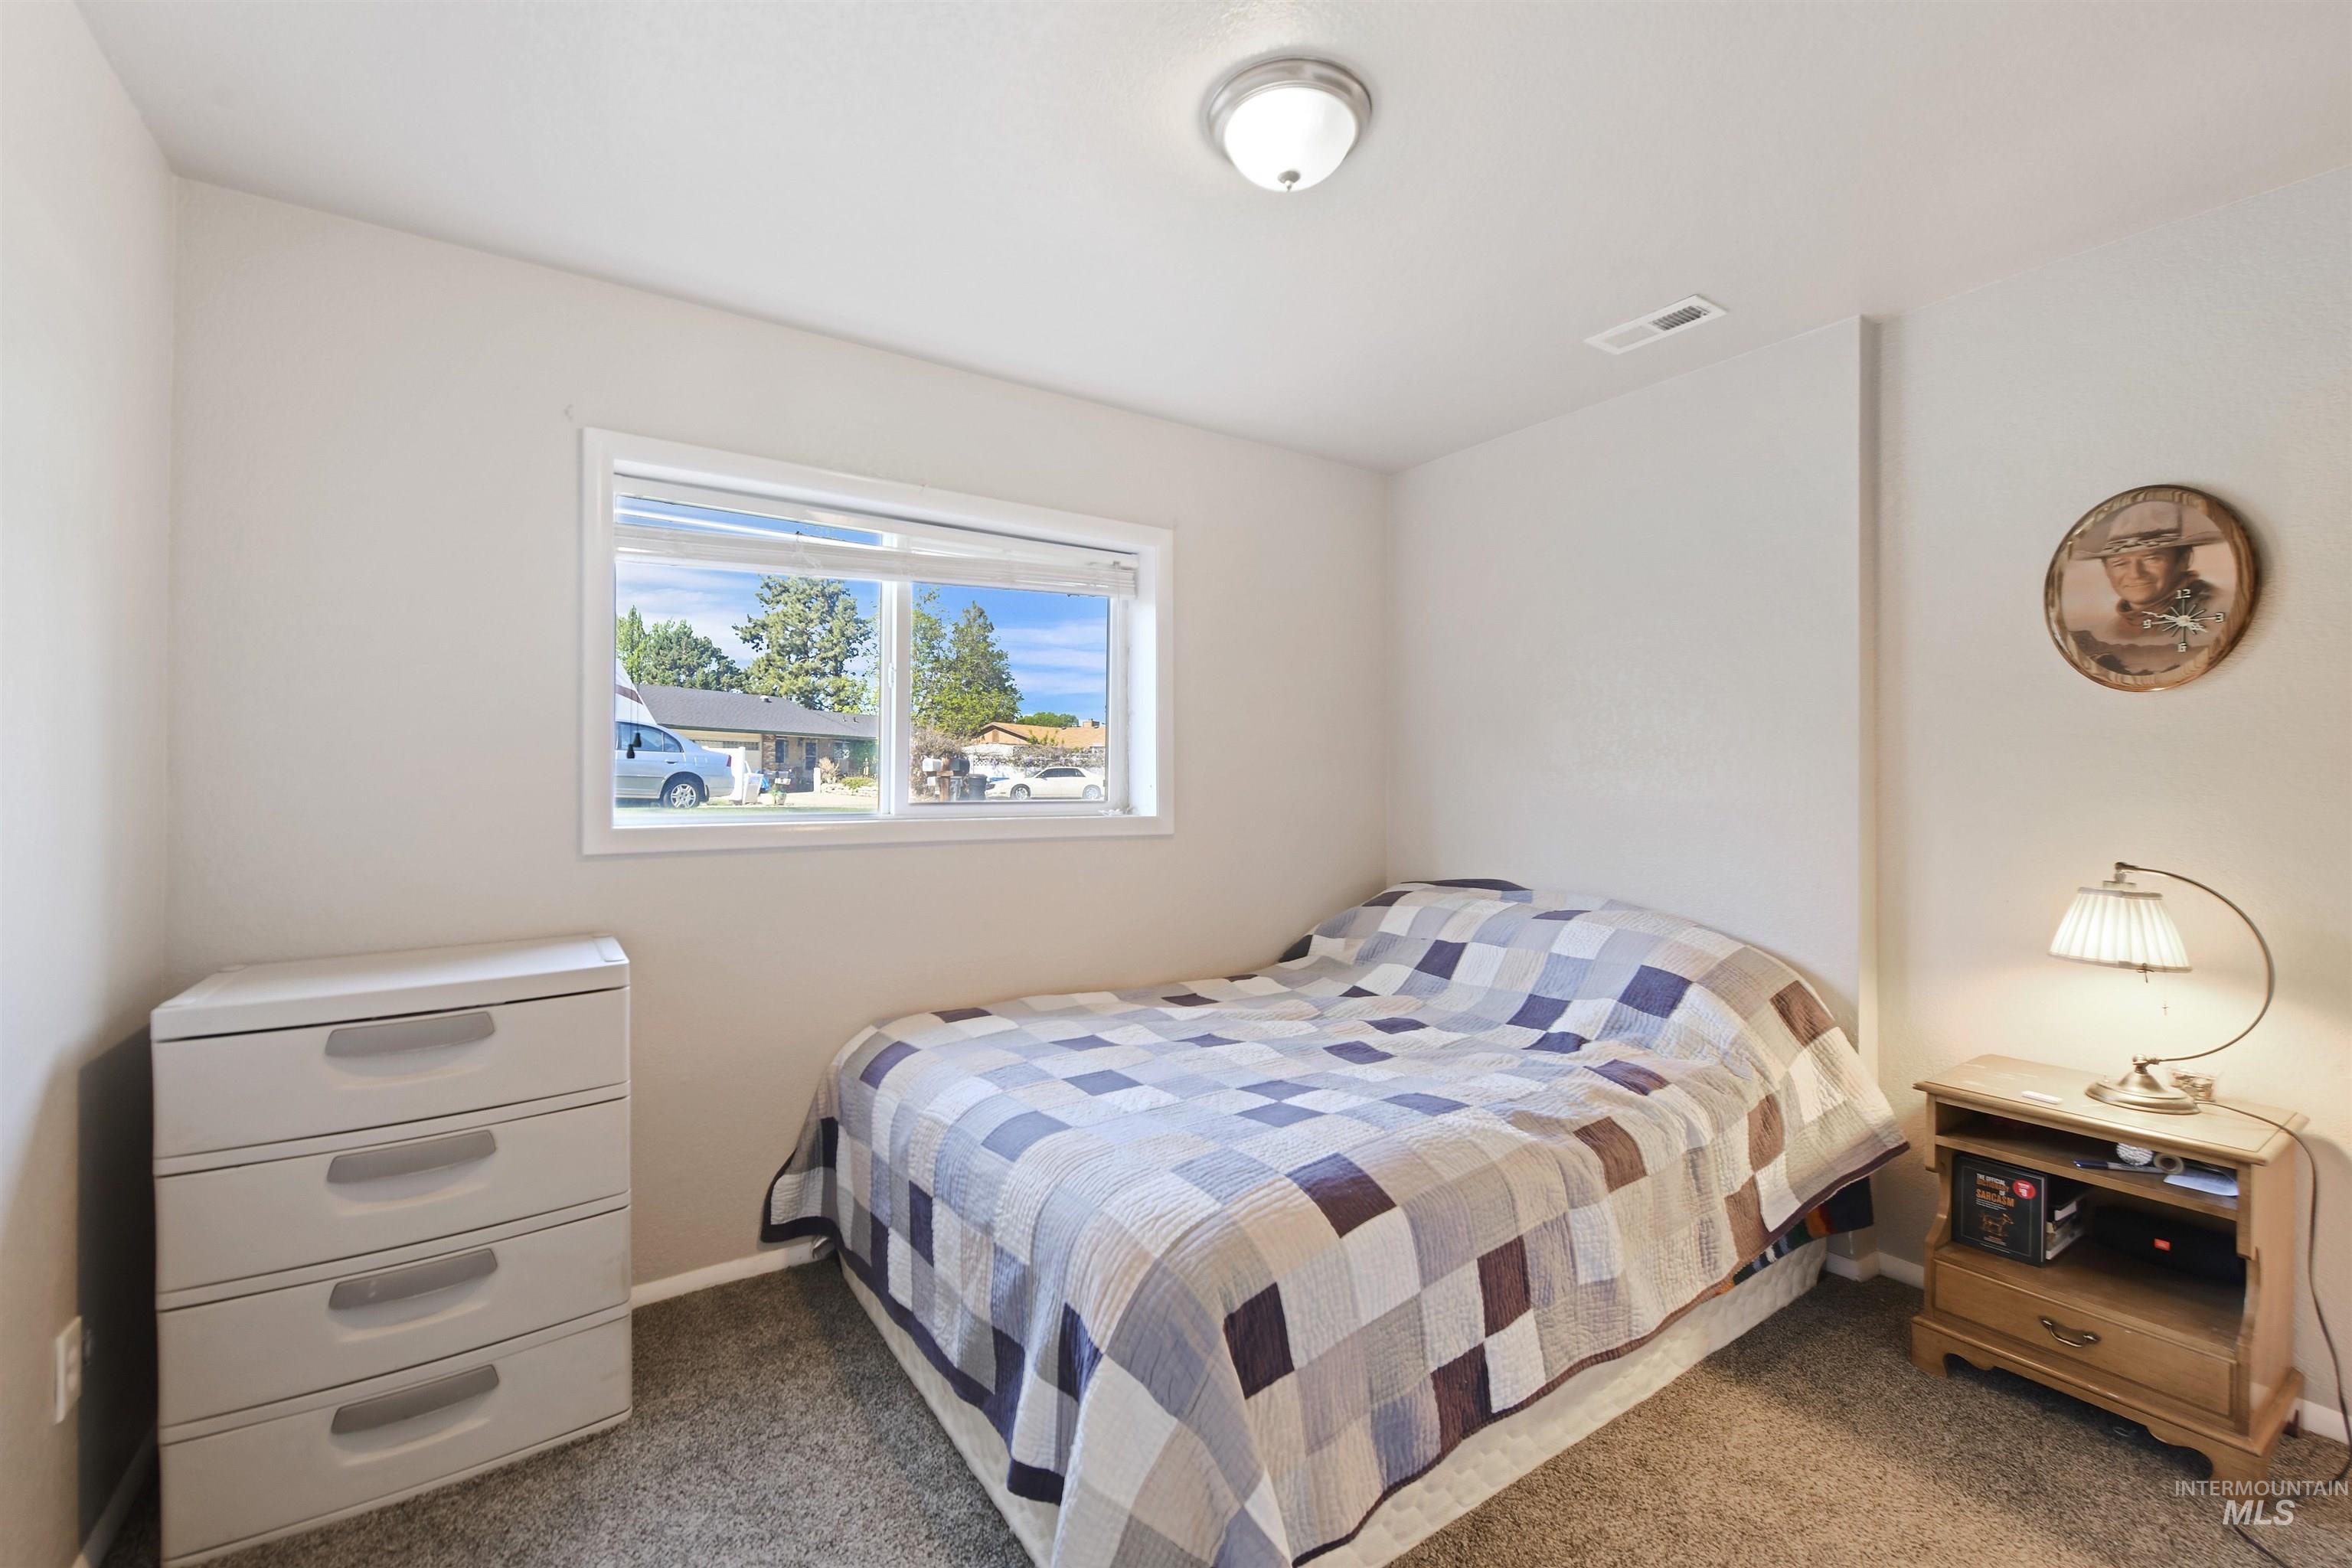
Bedroom with a patchwork-covered bed, white dresser, and window overlooking the street.
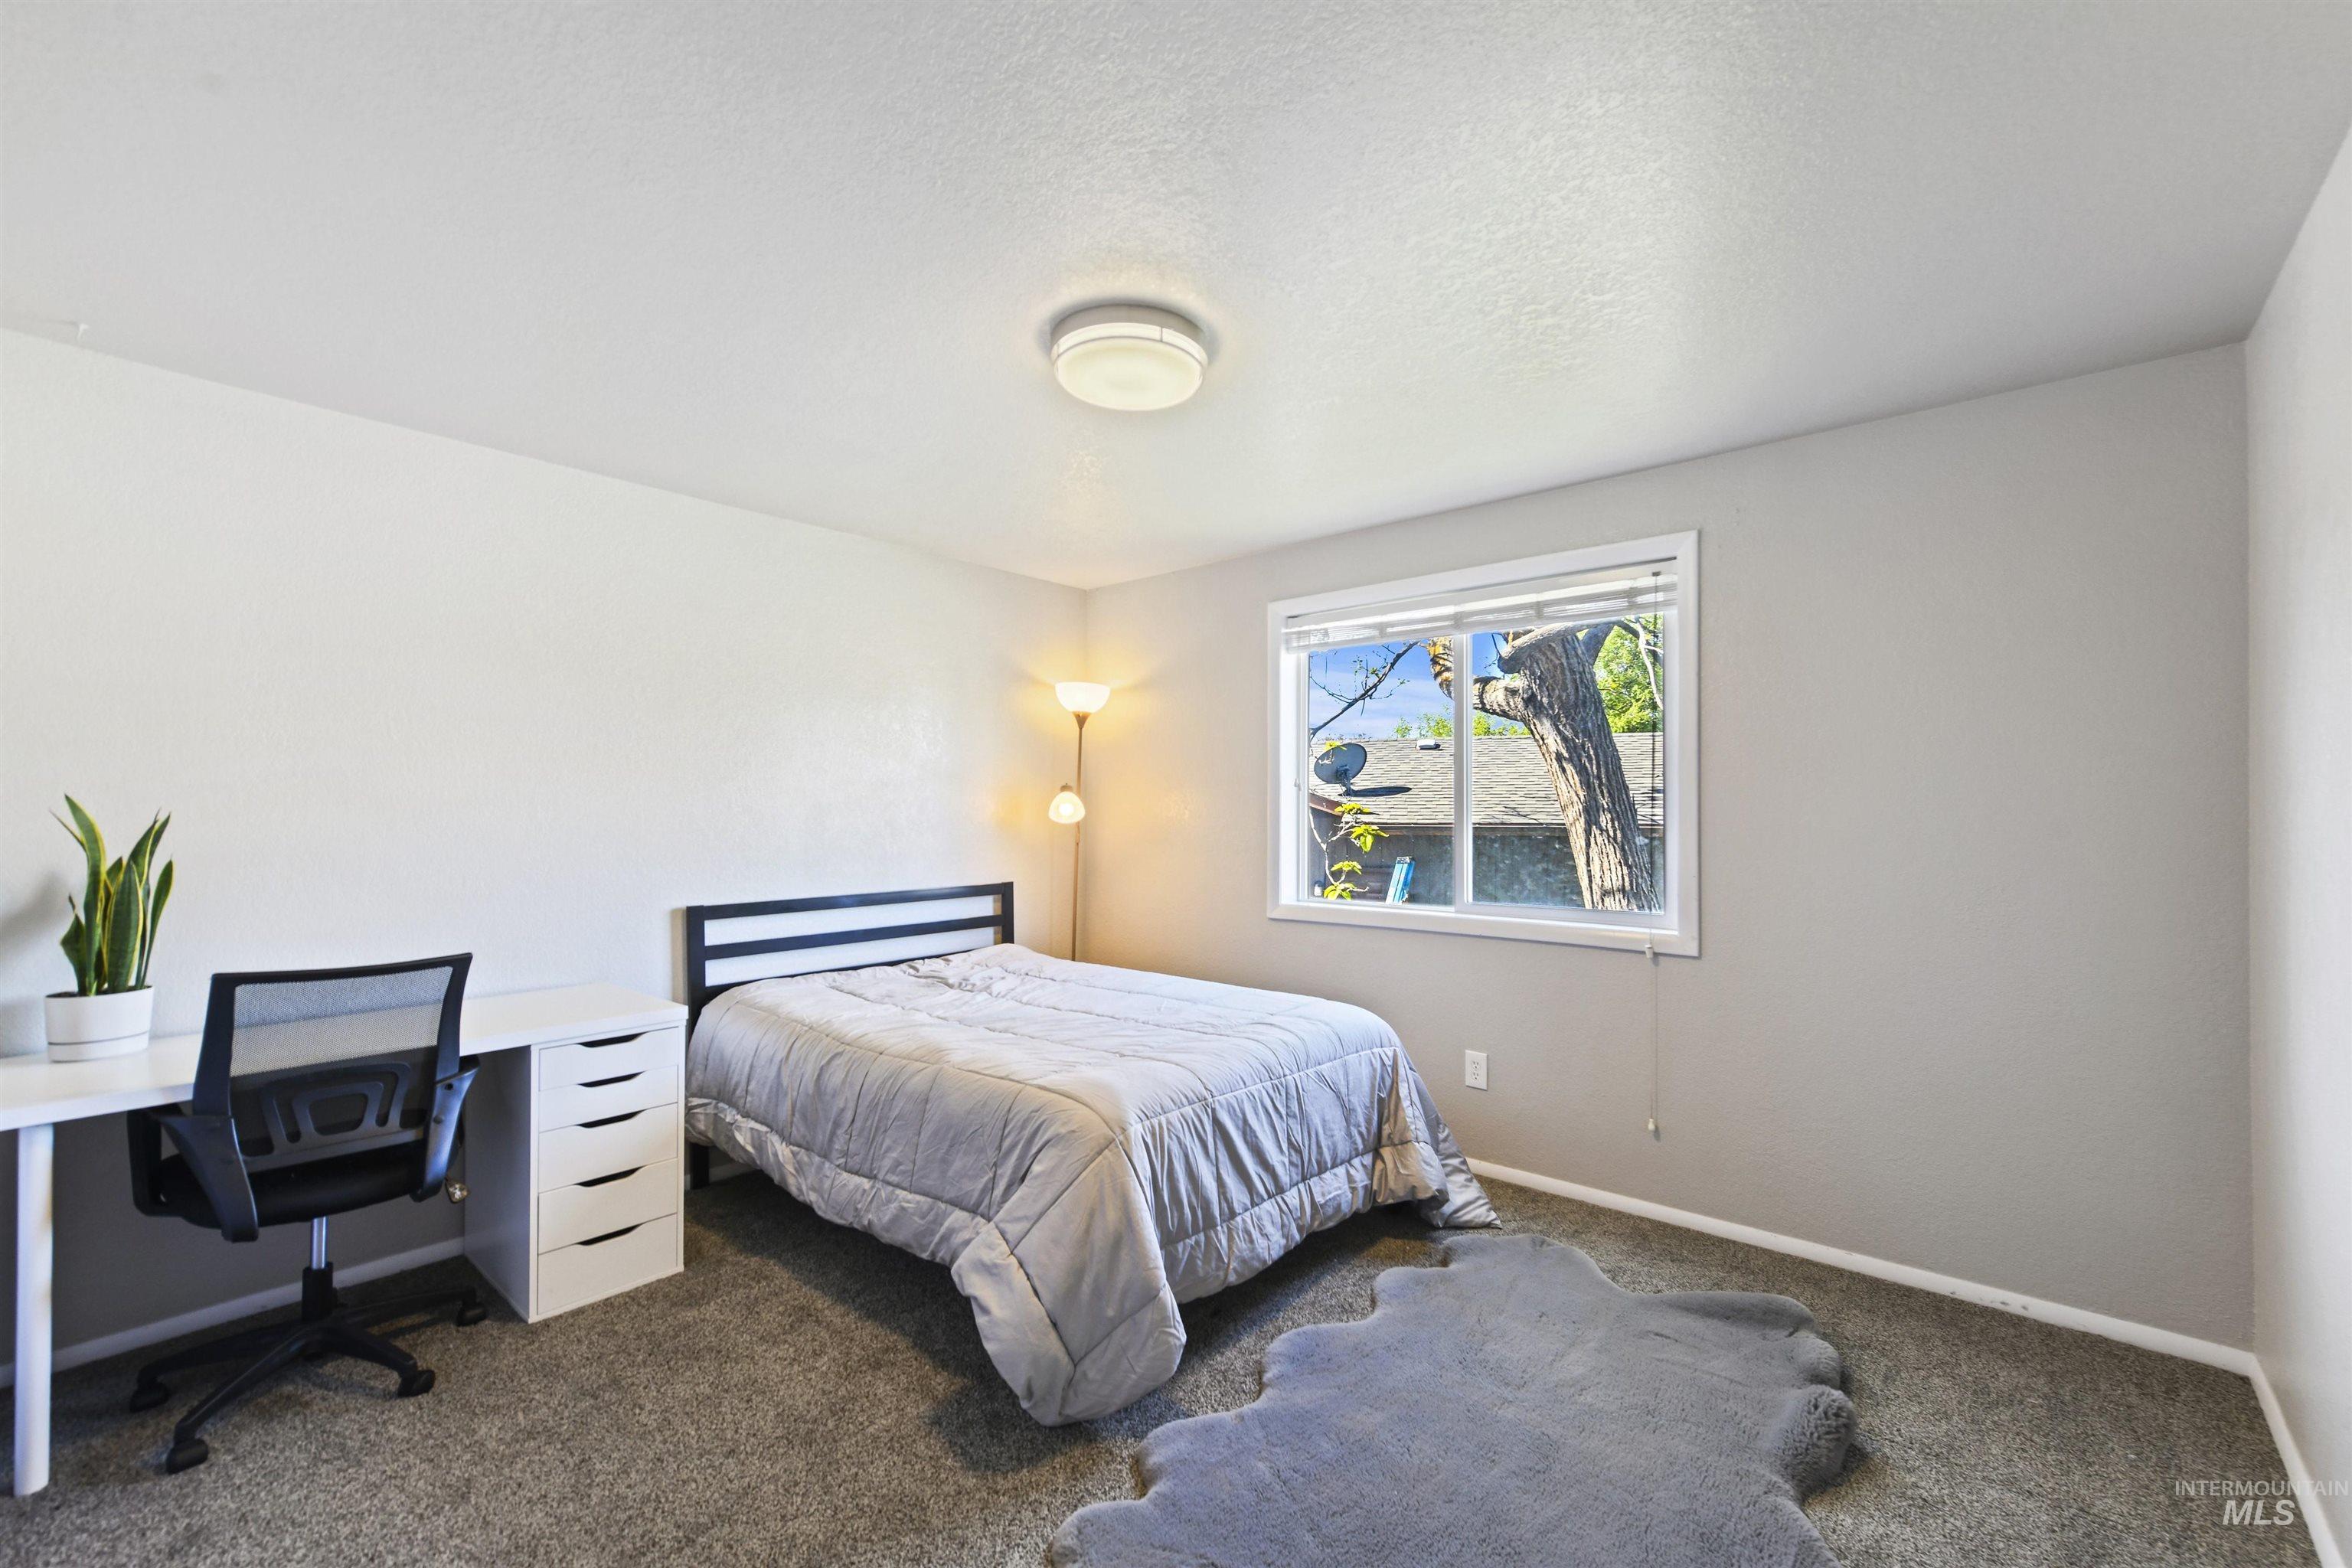
Bedroom with a bed and desk beside a window framing a large tree.
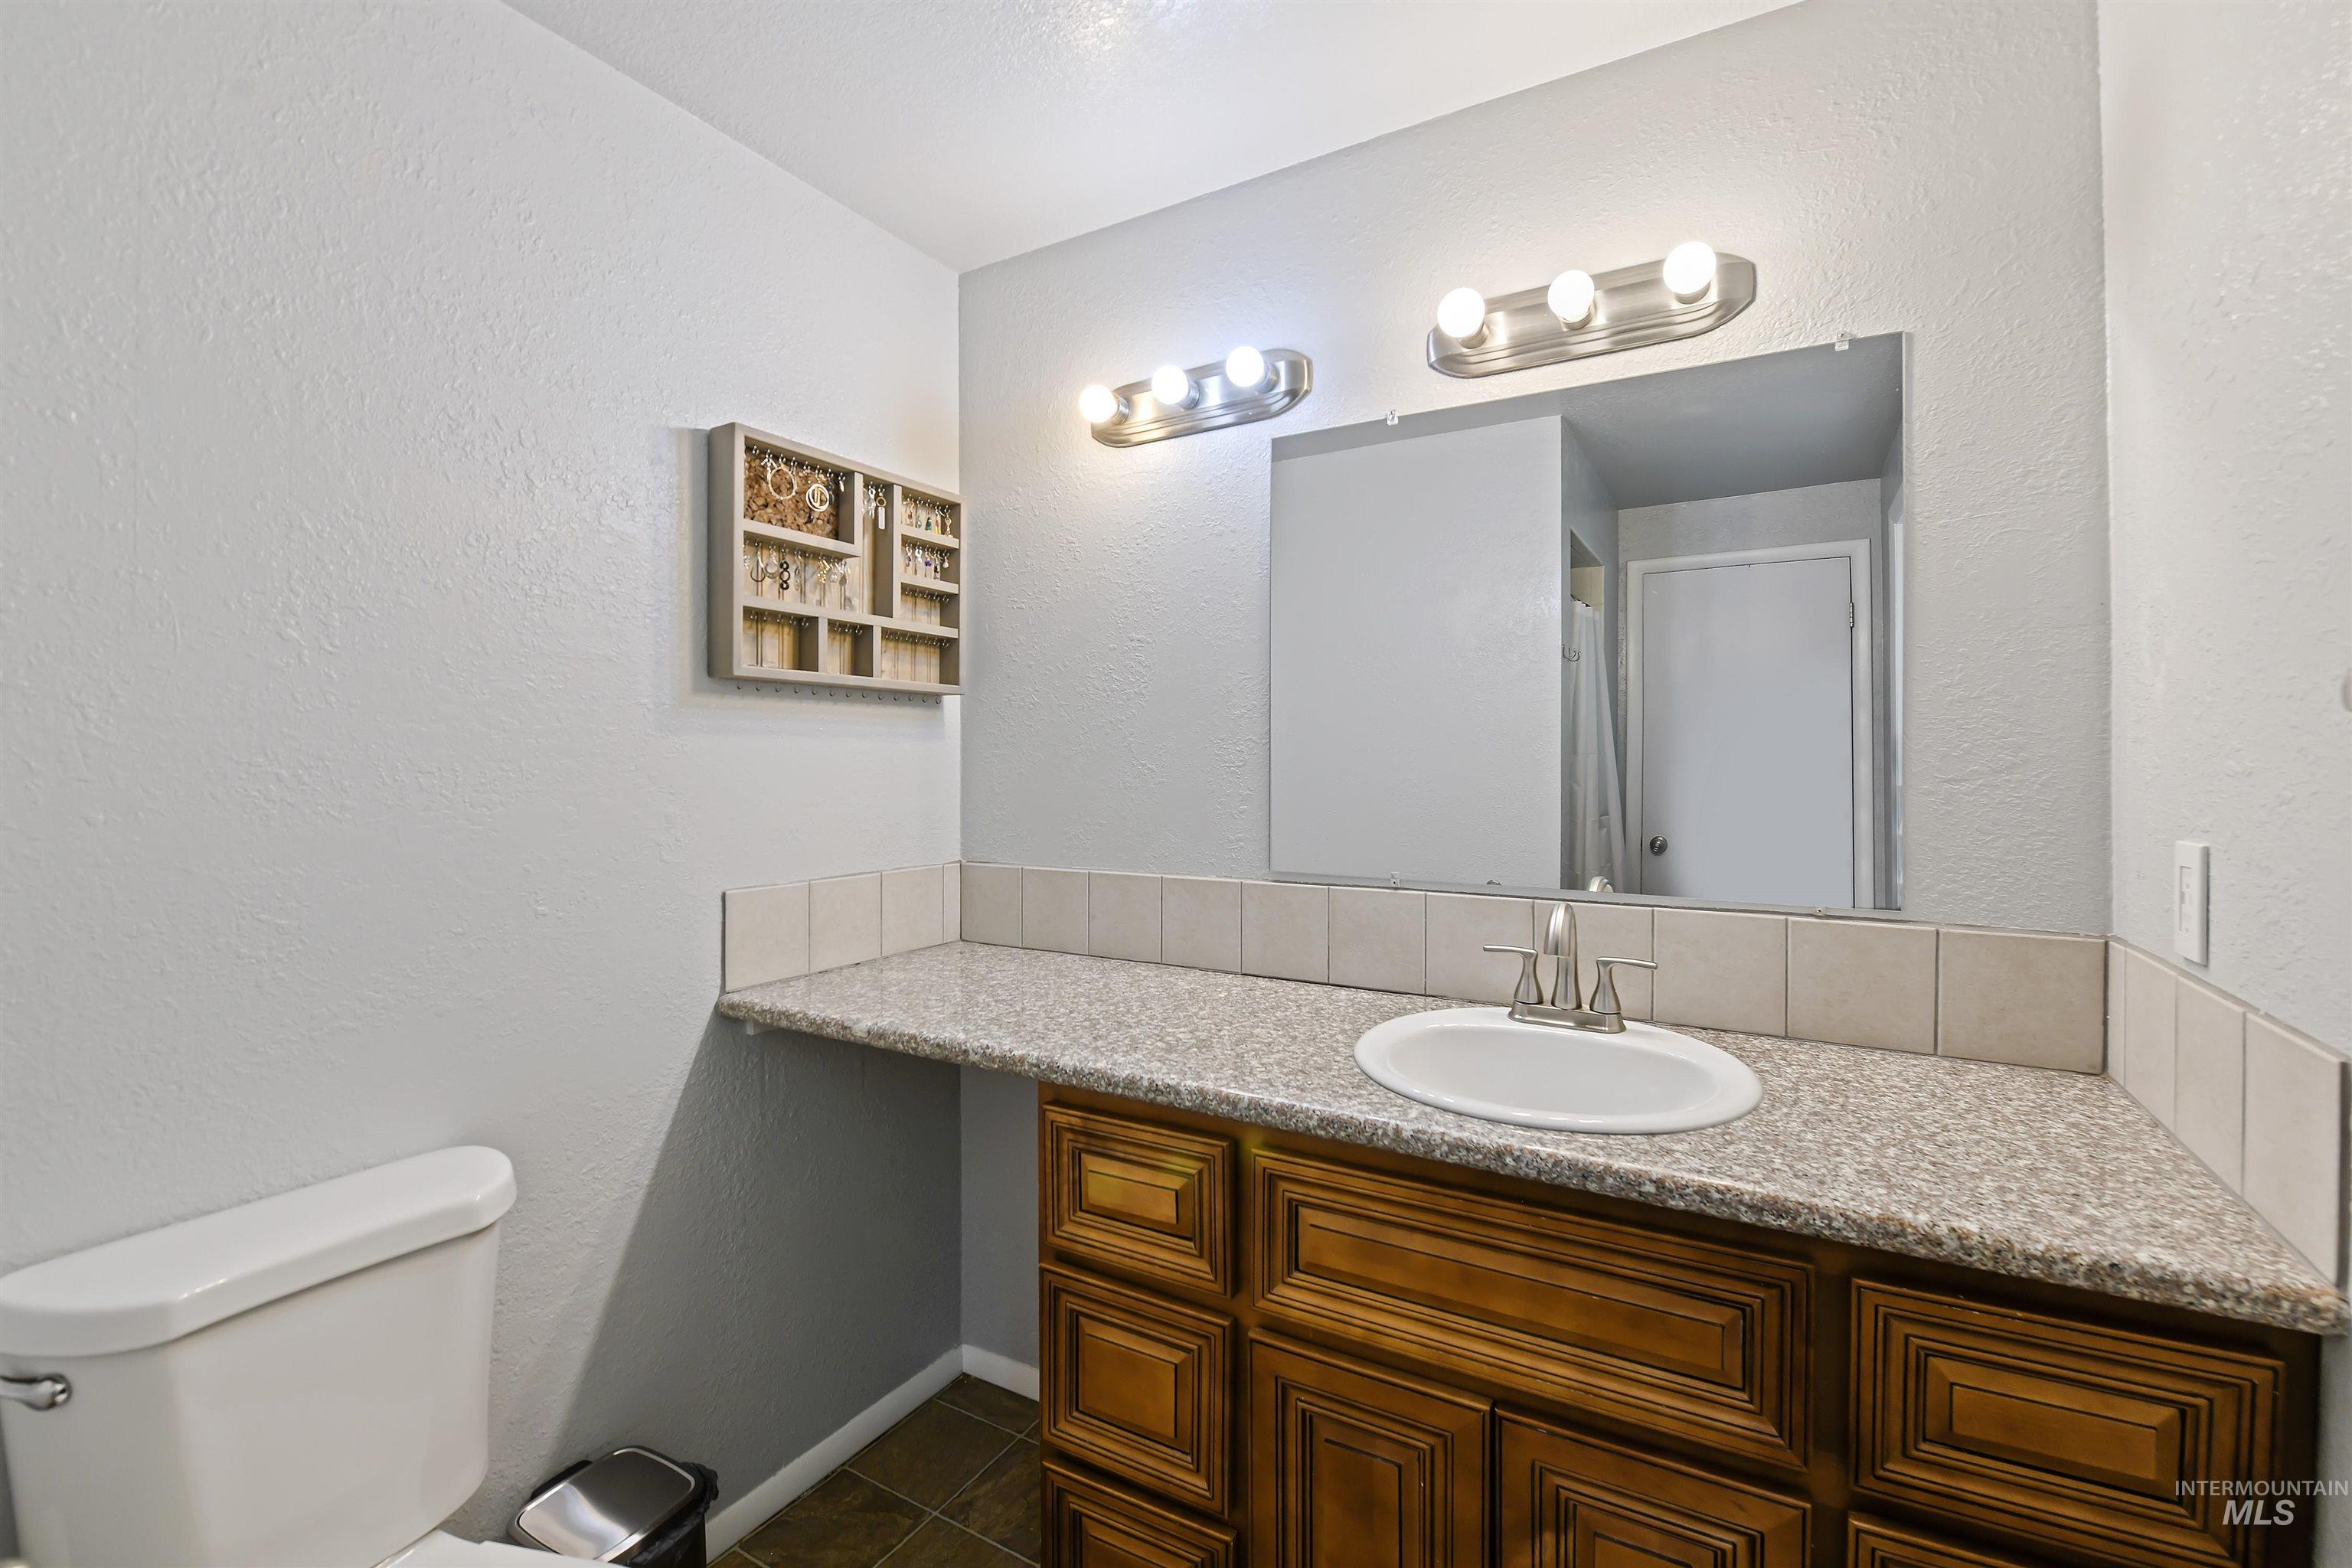
Bathroom vanity with an ornate wood cabinet, speckled countertop, and large mirror.
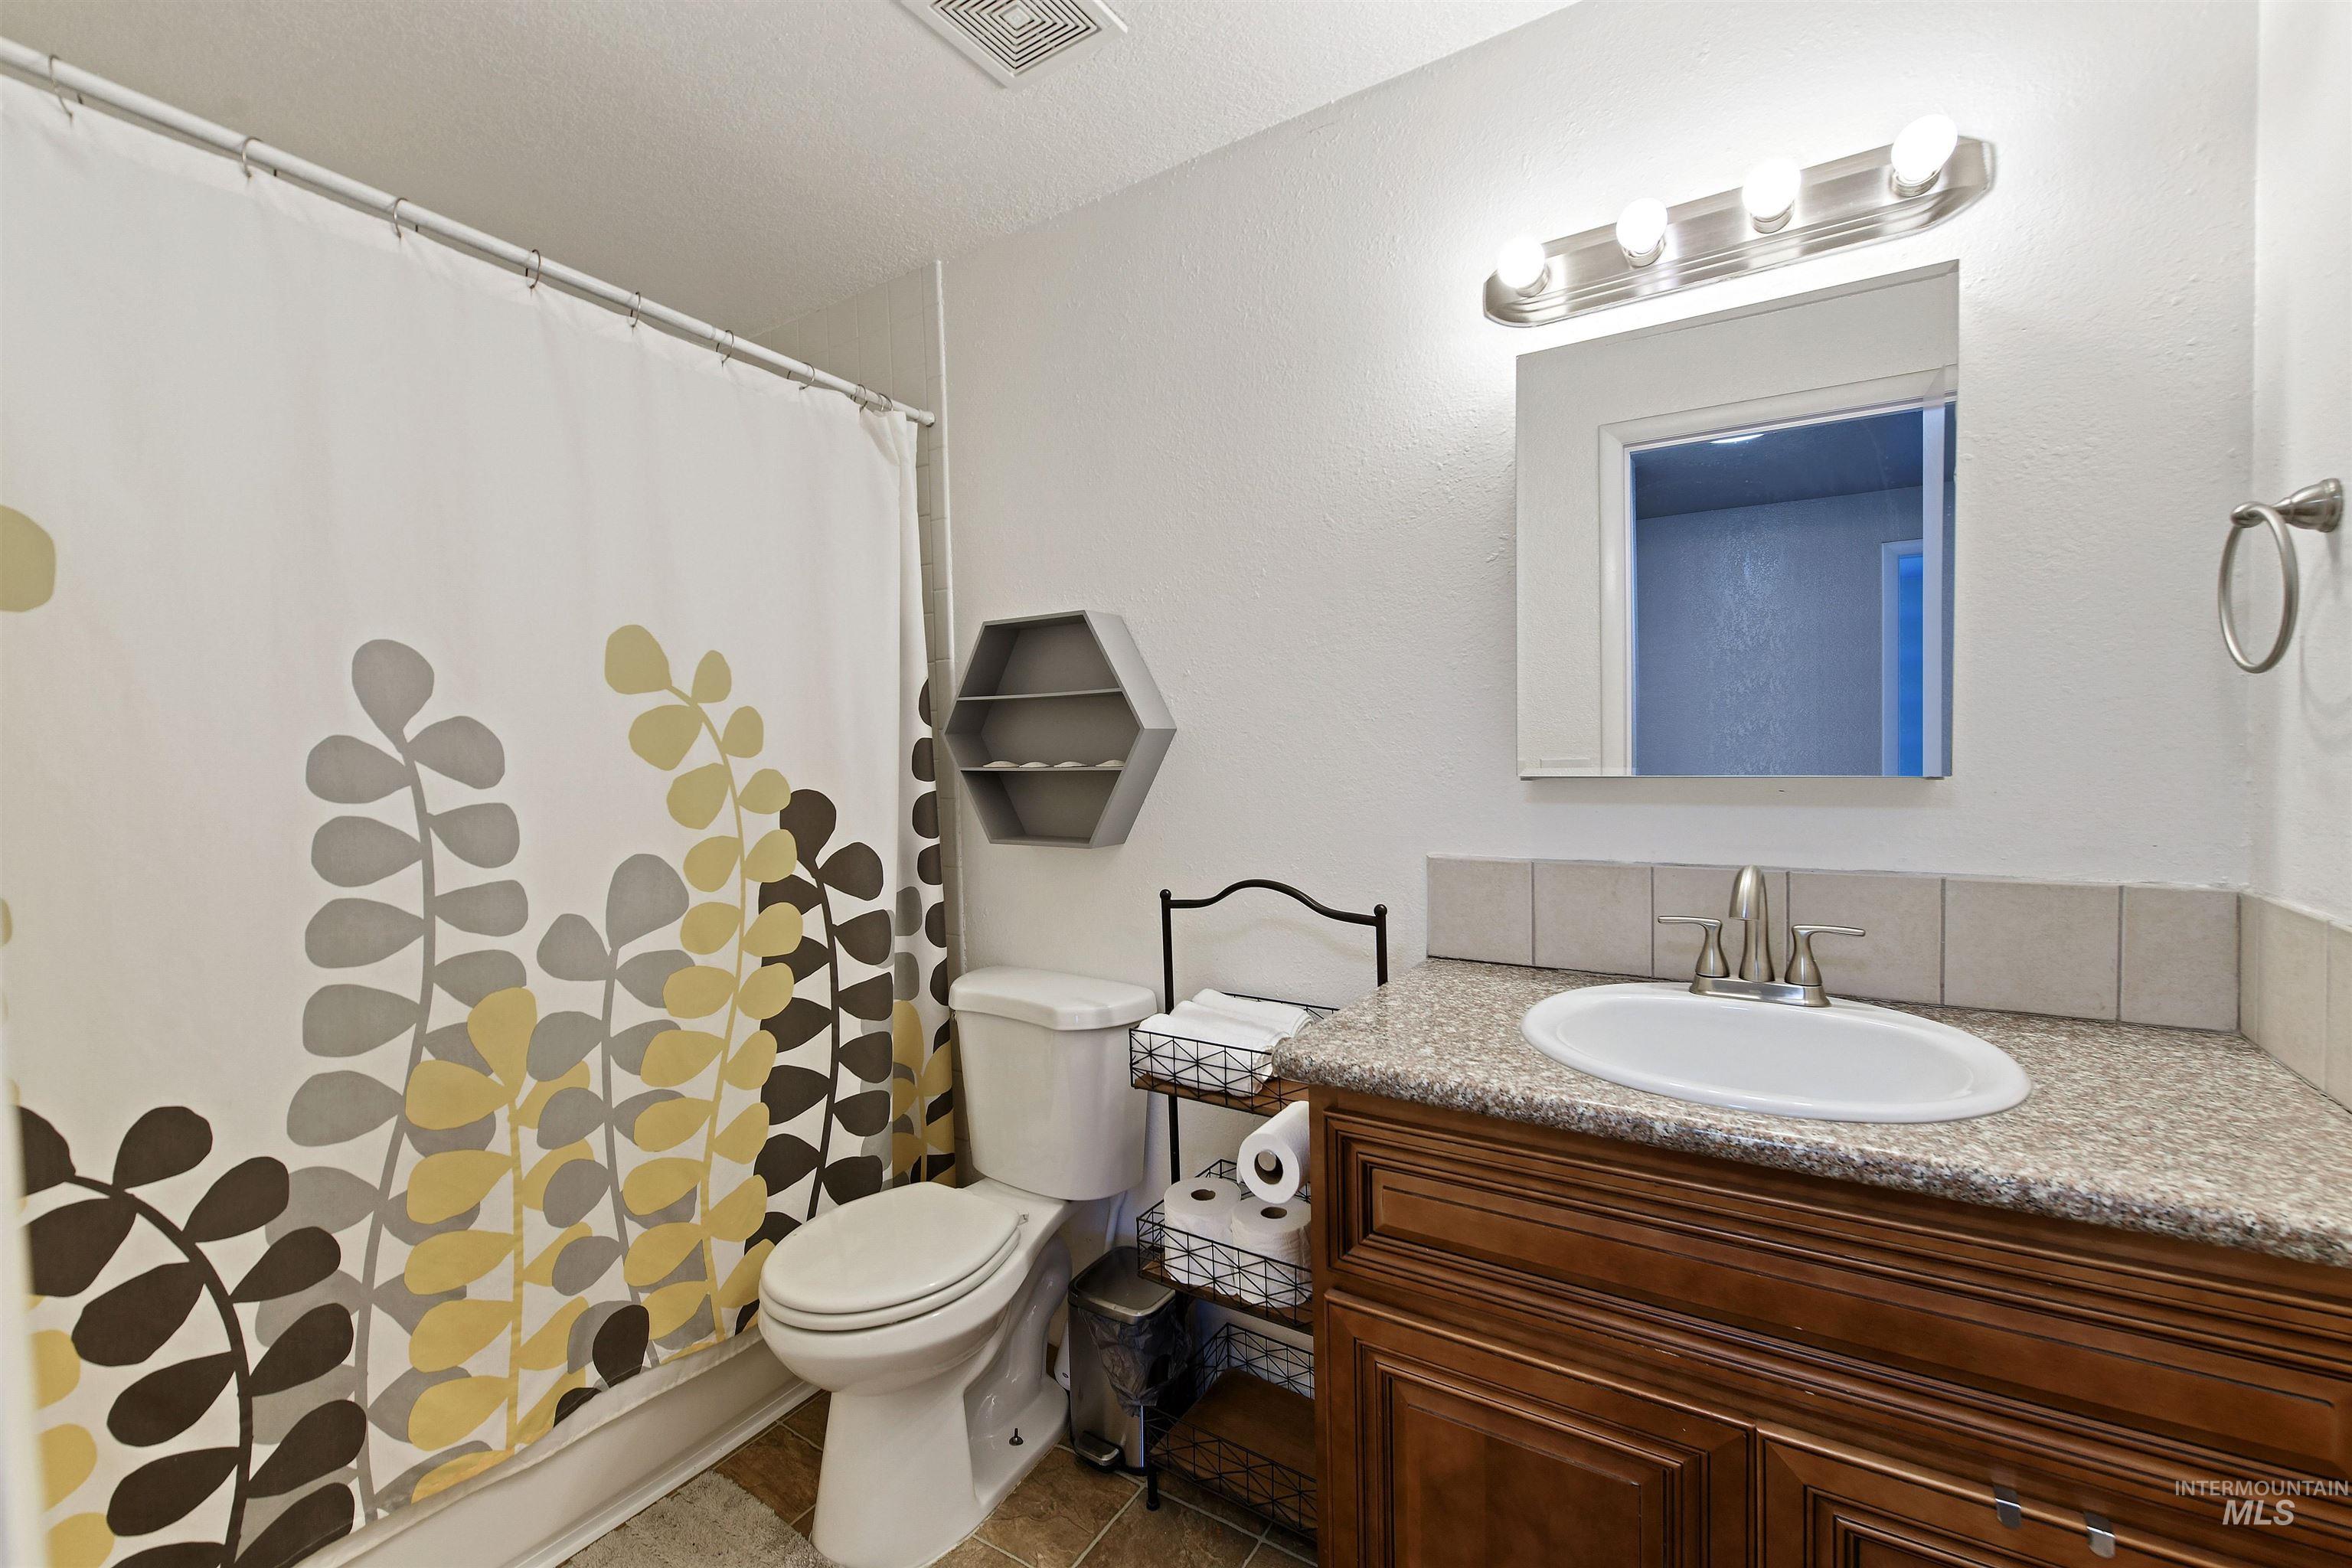
Bathroom with a leaf-patterned shower curtain, granite counter, oval sink, and dark wood vanity.
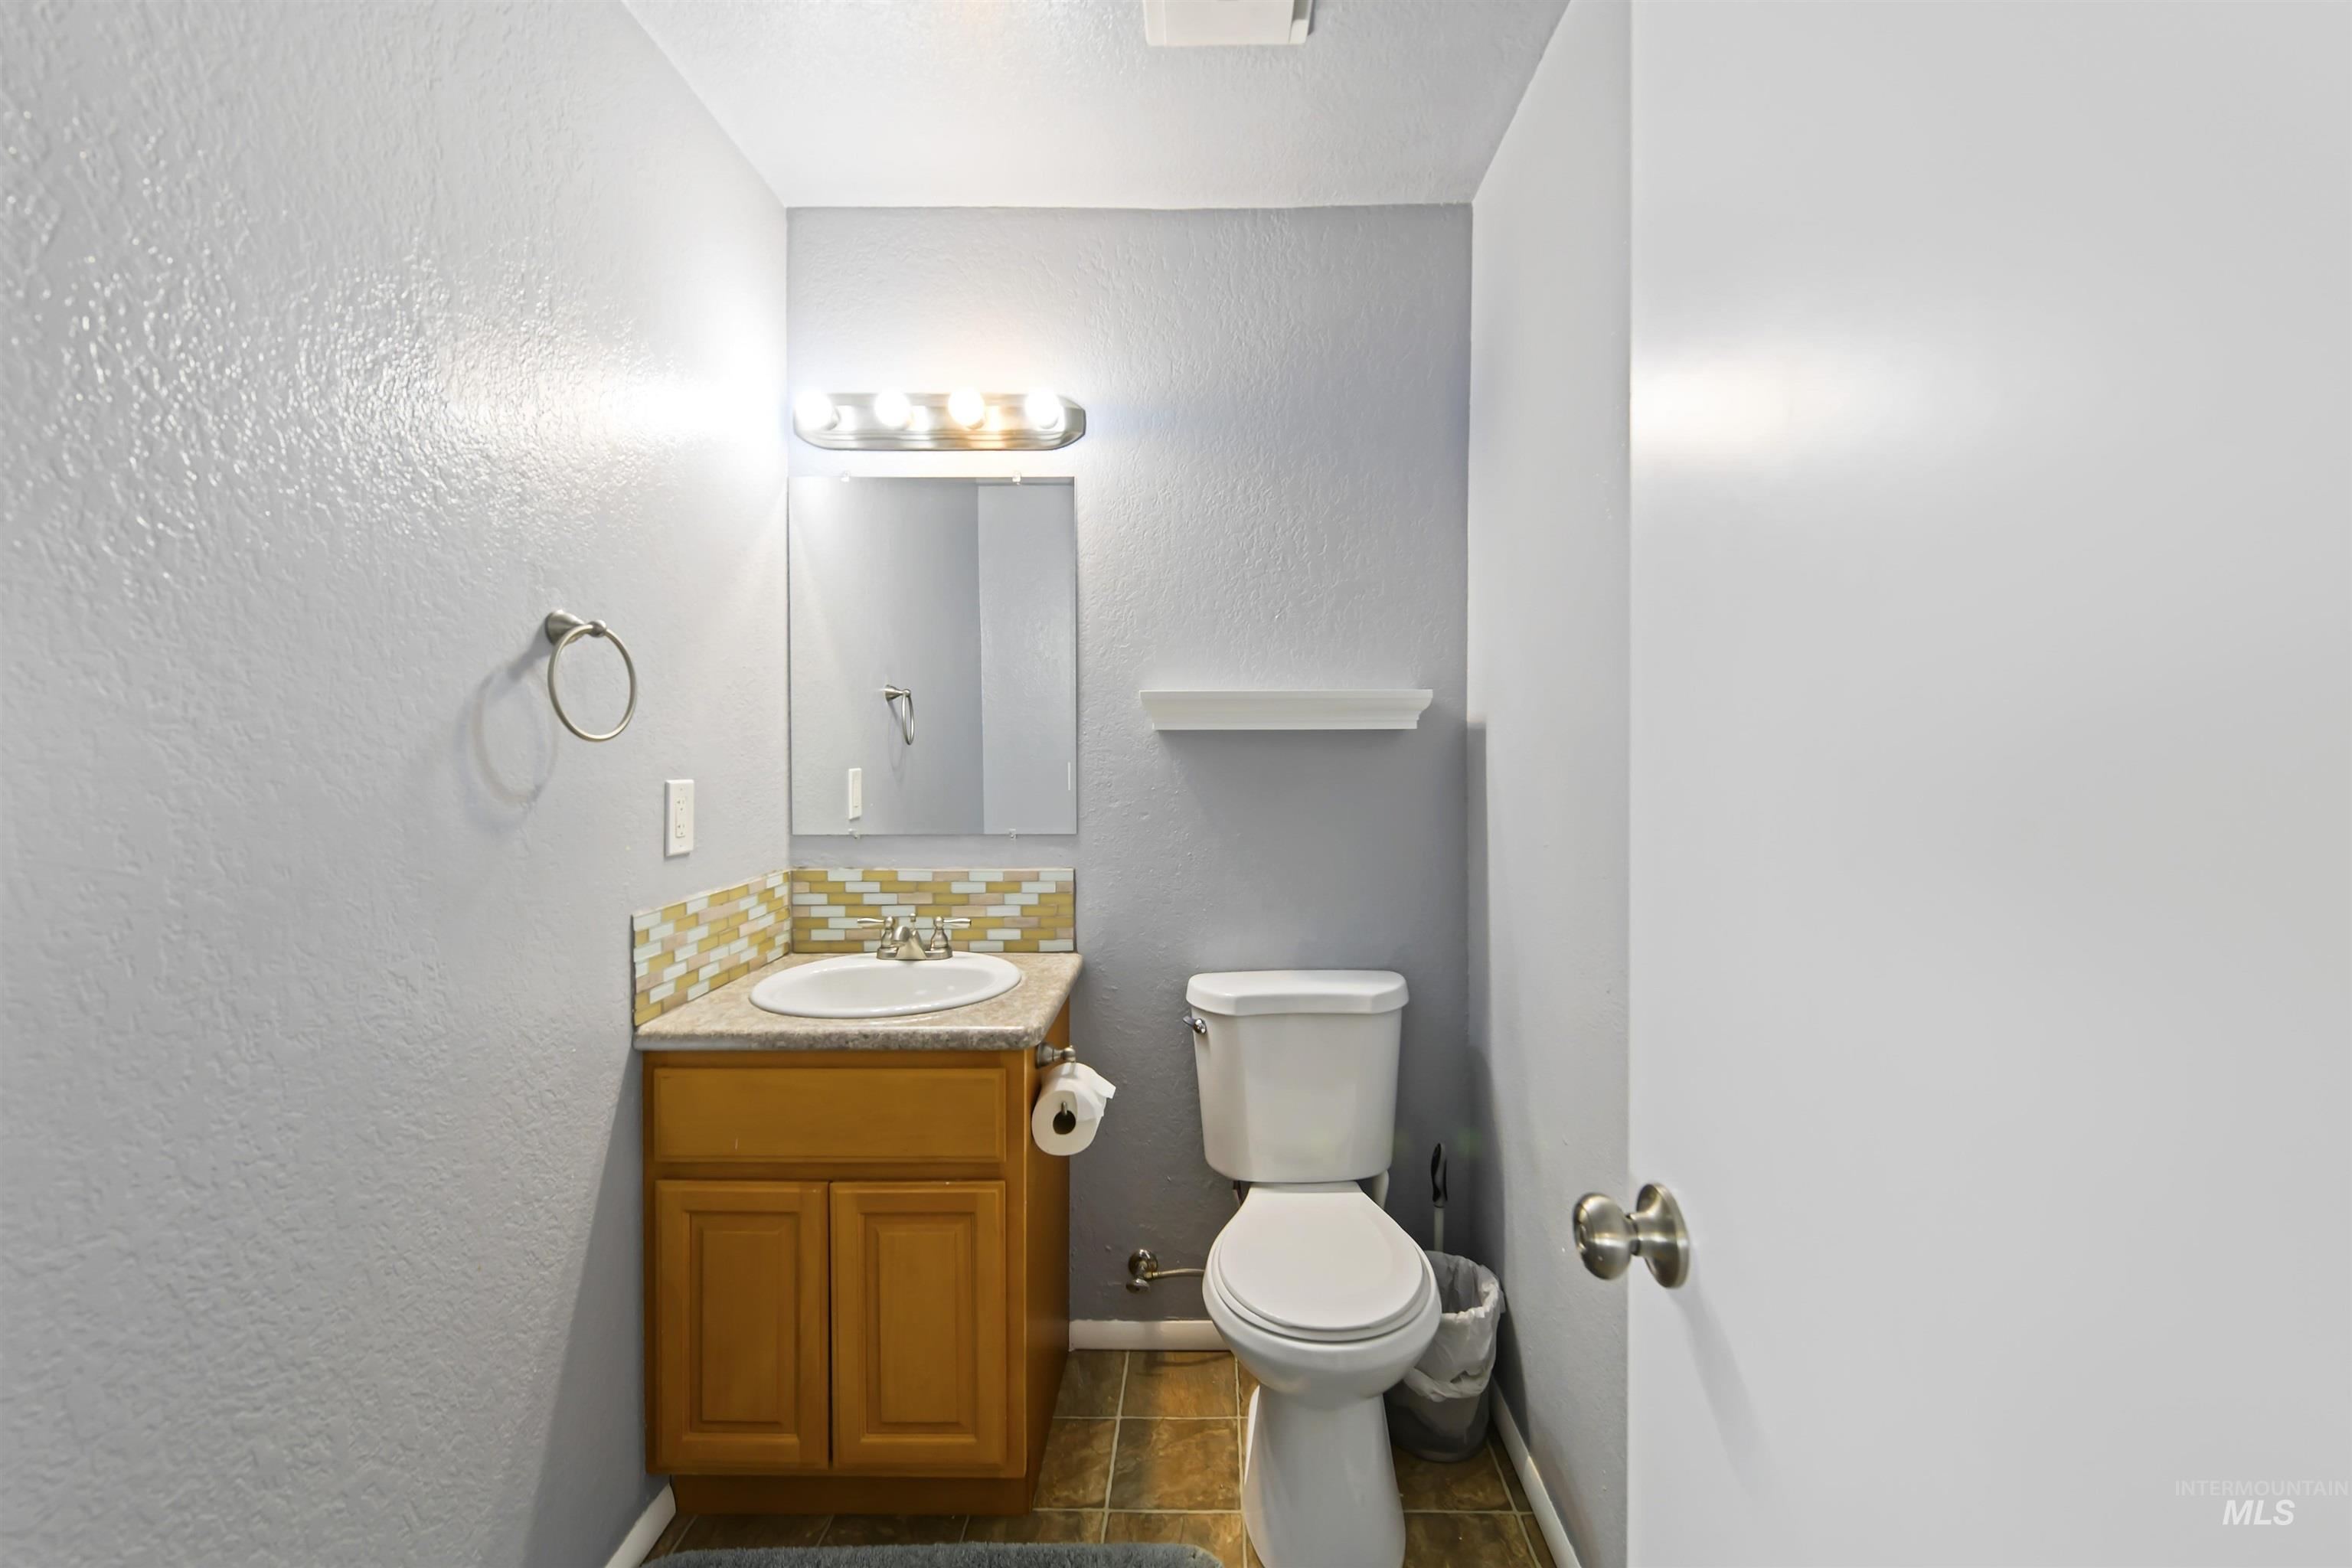
Bathroom with a wood vanity, multicolored tile backsplash, and white toilet.
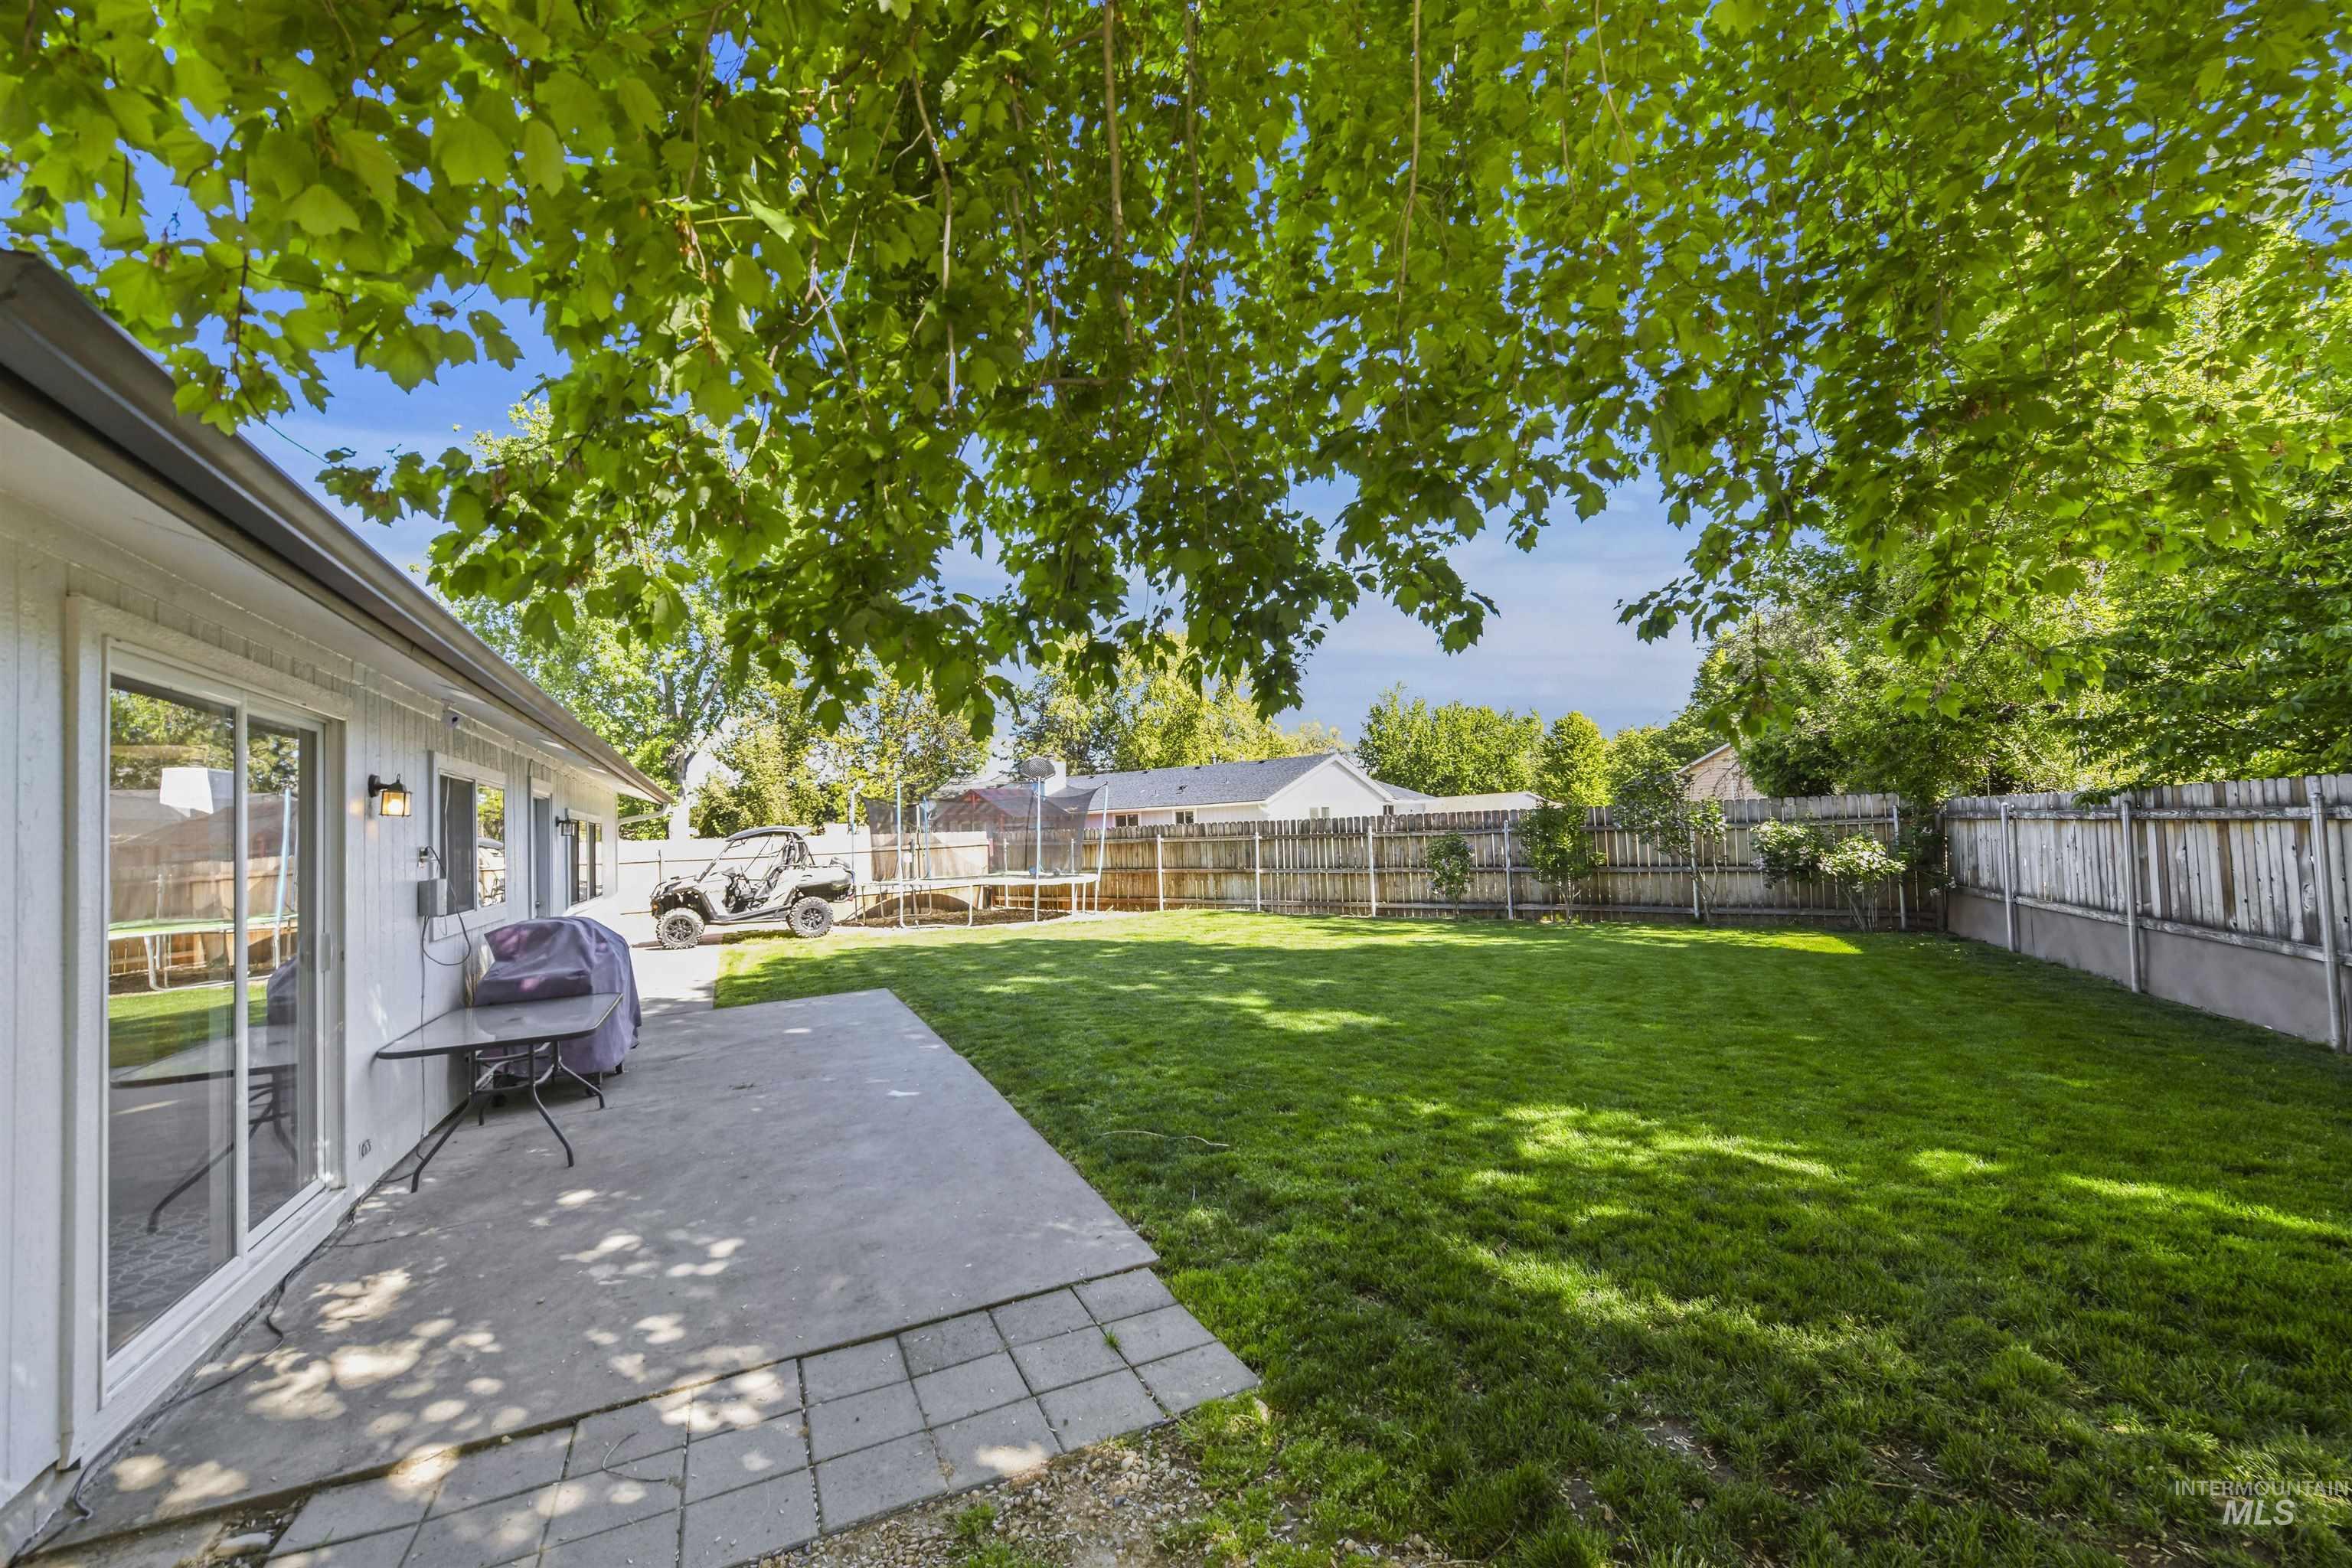
Fenced backyard with a shady lawn, concrete patio, and trampoline.
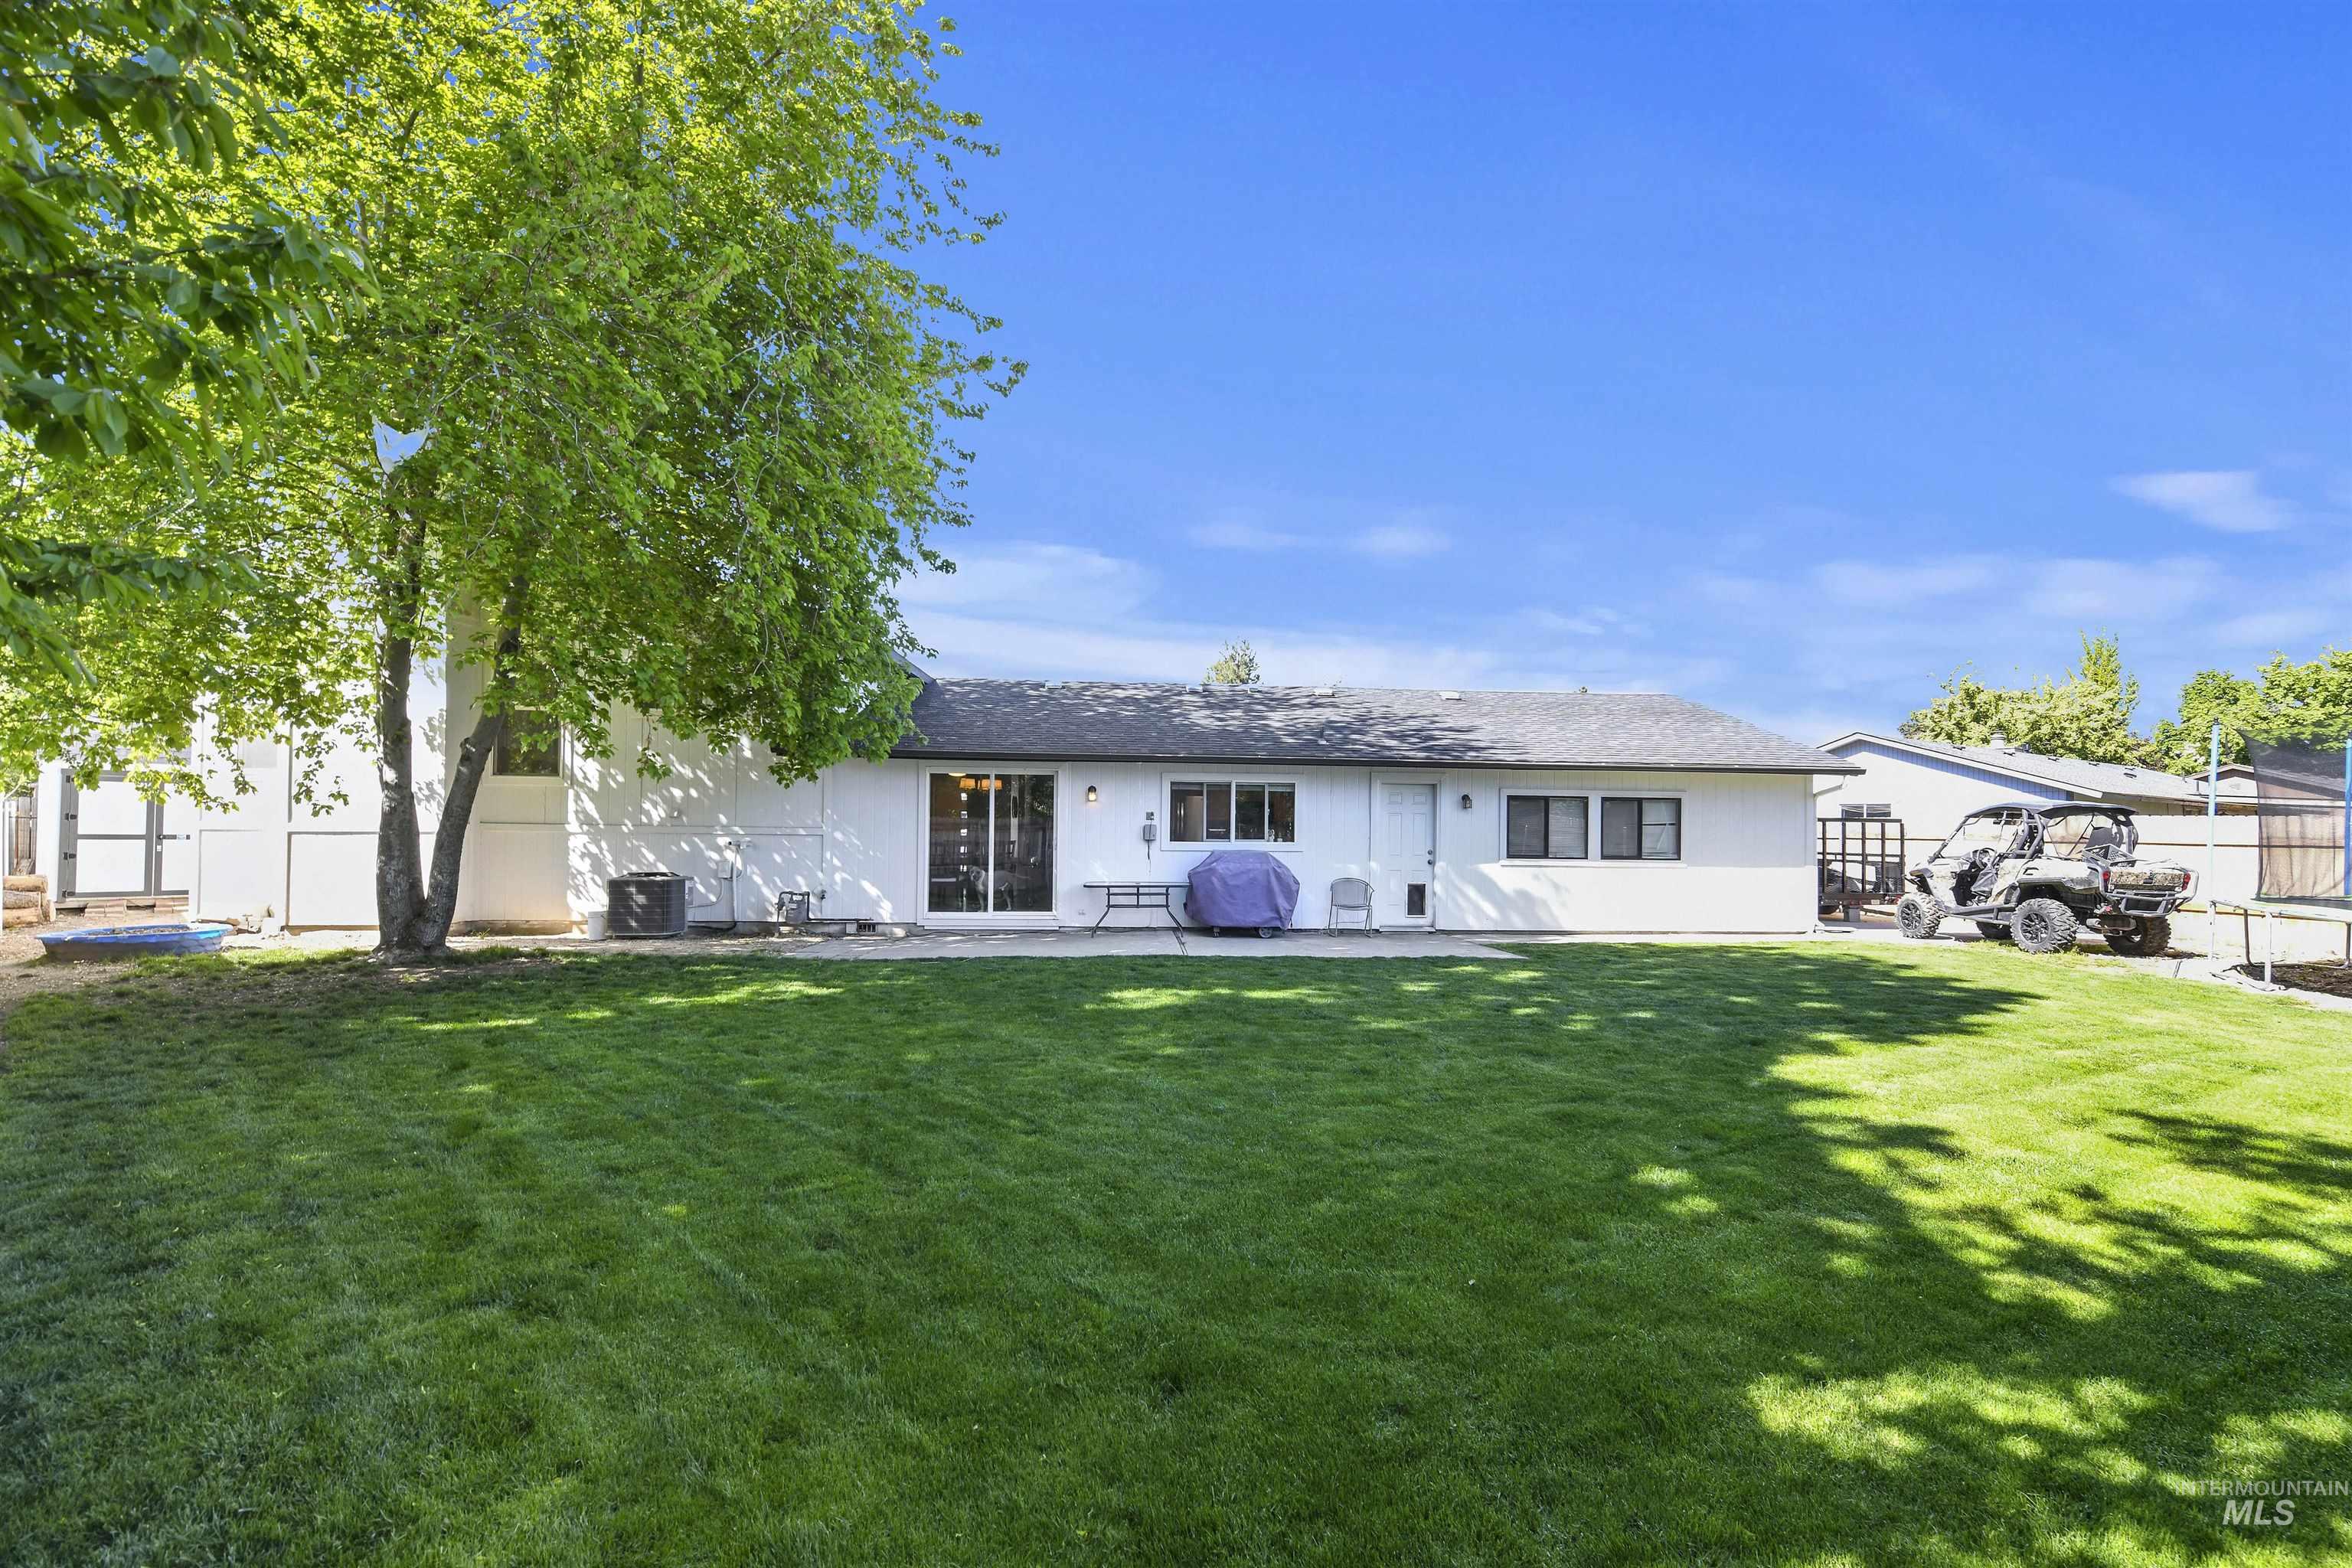
Single-story white home behind a broad lawn, shaded by a large tree, with patio seating and a utility vehicle.
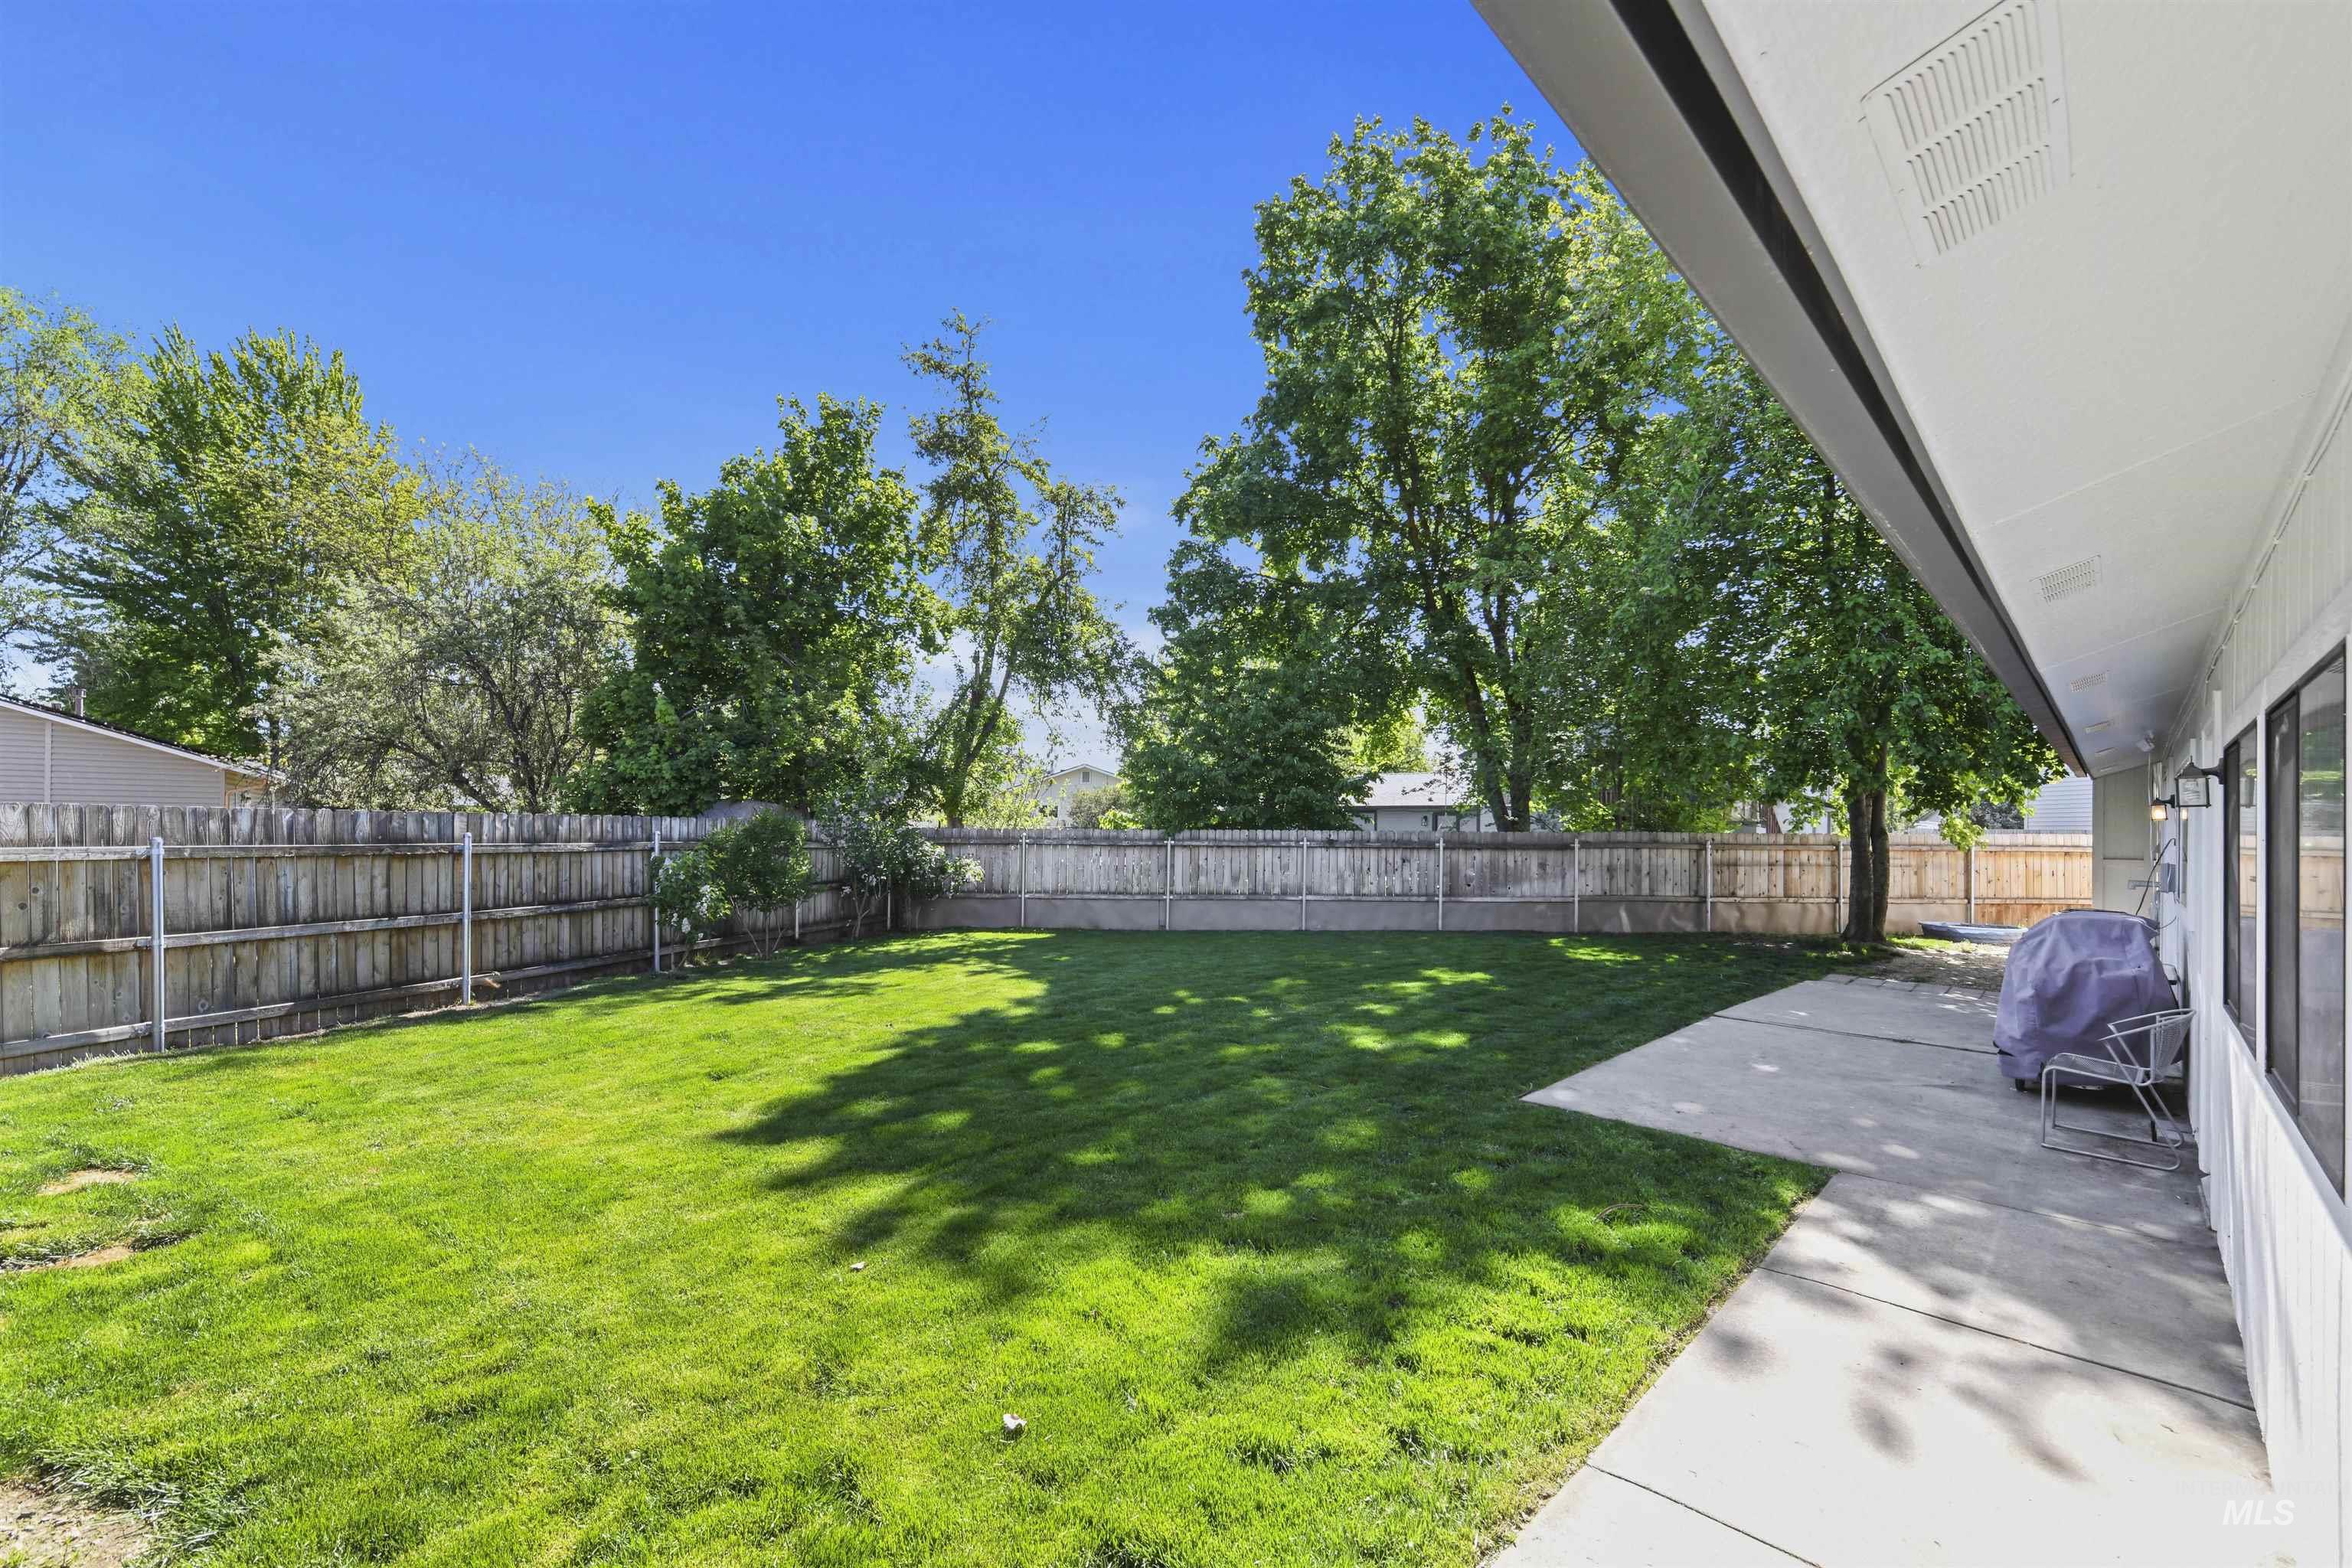
Fenced backyard with a green lawn, mature shade trees, and a concrete patio.
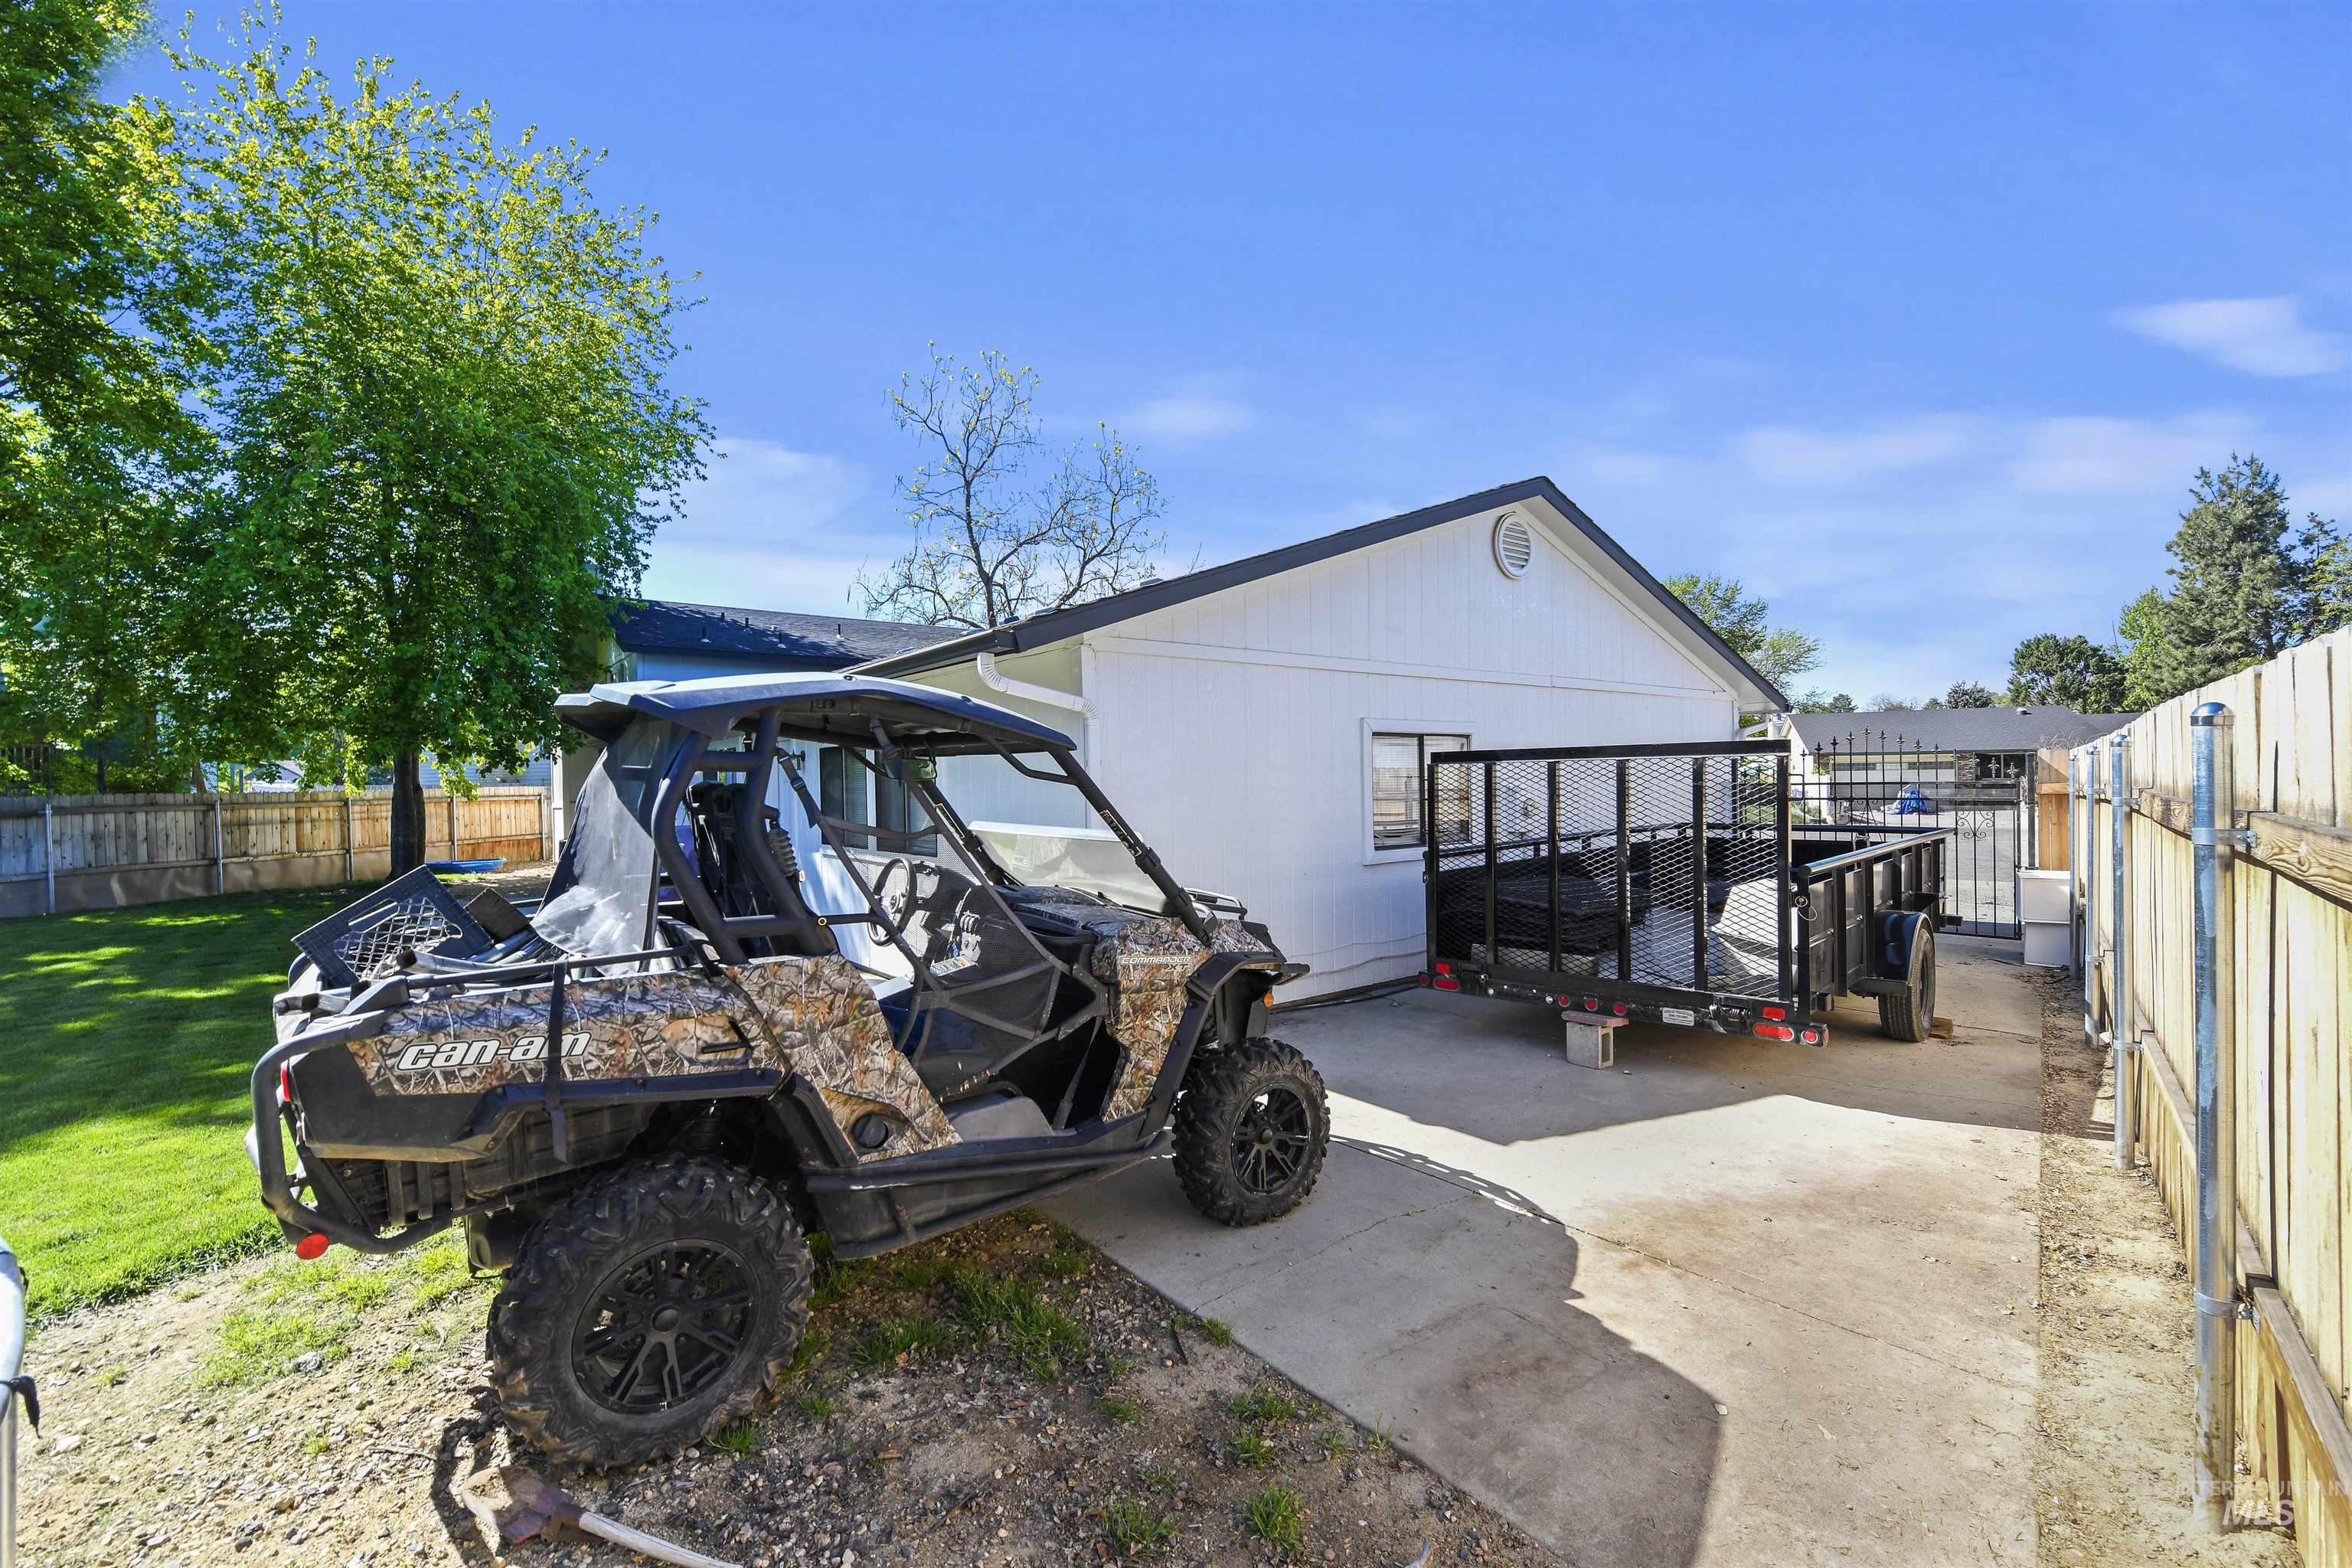
White detached garage beside a fenced driveway, with a camouflage Can-Am and black utility trailer.
Split-level house with stone accents, a red front door, and a broad green lawn at sunset.
VIEW PHOTOS
Courtesy of Jamie Matzdorff, Keller Williams Realty Boise, 208-672-9000
Price Upon Request

9190 W Millwheel Ct

4 Beds 3 Baths 2,187 Sq.Ft. 8,276.4 Sq.Ft.

Description

This is the cul-de-sac lot you've been looking for with mature landscaping, ideal for peaceful living. Many improvements enhance the property's value and charm. All about 10 years old the roof, windows and HVAC systems to ensure efficiency and longevity. Exterior paint adds to curb appeal and protection. Enjoy the cozy ambiance of the large bonus room, complete with a wood-burning fireplace and powder bath. Centrally located it offers convenience to amenities, transportation and entertainment. This home epitomizes comfort and convenience in a serene setting while providing somewhere spacious to entertain or enjoy a place to call home!

Share Property

Location

9190 W Millwheel Ct, Garden City, ID 83714

Status

Sold

Date Sold

October 3, 2024
Jamie Matzdorff

Jamie Matzdorff

TITLE

Real Estate Agent

LICENSE

SP46467

Property Amenities

Interior
Fireplace One
Appliances Electric Water Heater, Tank Water Heater, Dishwasher, Disposal, Microwave, Oven/Range Freestanding
Flooring Carpet, Vinyl
Total Bedrooms: 4
Other Interior Features Split Bedroom, Rec/Bonus, Soapstone Counters
Area & Lot
Total area 2,187 Sq.Ft.
Lot Area 8,276.4 Sq.Ft.
Living area 2,187 Sq.Ft.
MLS® ID 98909977
Year Built 1977
School District West Ada School District
High School Eagle
Middle School Eagle Middle
Elementary School Andrus
Type Residential
Status Sold
Date Sold October 3, 2024
Exterior
Stories 3
Air conditioning Central Air
Heat type Forced Air, Natural Gas
Water Source City Service
Garage Space 2.0
Parking Attached, Other
Lot Features Standard Lot 6000-9999 SF, Dog Run, Garden, Sidewalks, Canyon Rim, Cul-De-Sac, Auto Sprinkler System, Drip Sprinkler System, Full Sprinkler System
Roof Composition
Utilities Sewer Connected
Finance
Price Upon Request

Work With Jamie

Whether you are a first-time buyer, a seasoned investor, or somewhere in between, I bring the market knowledge and personal attention that make all the difference.