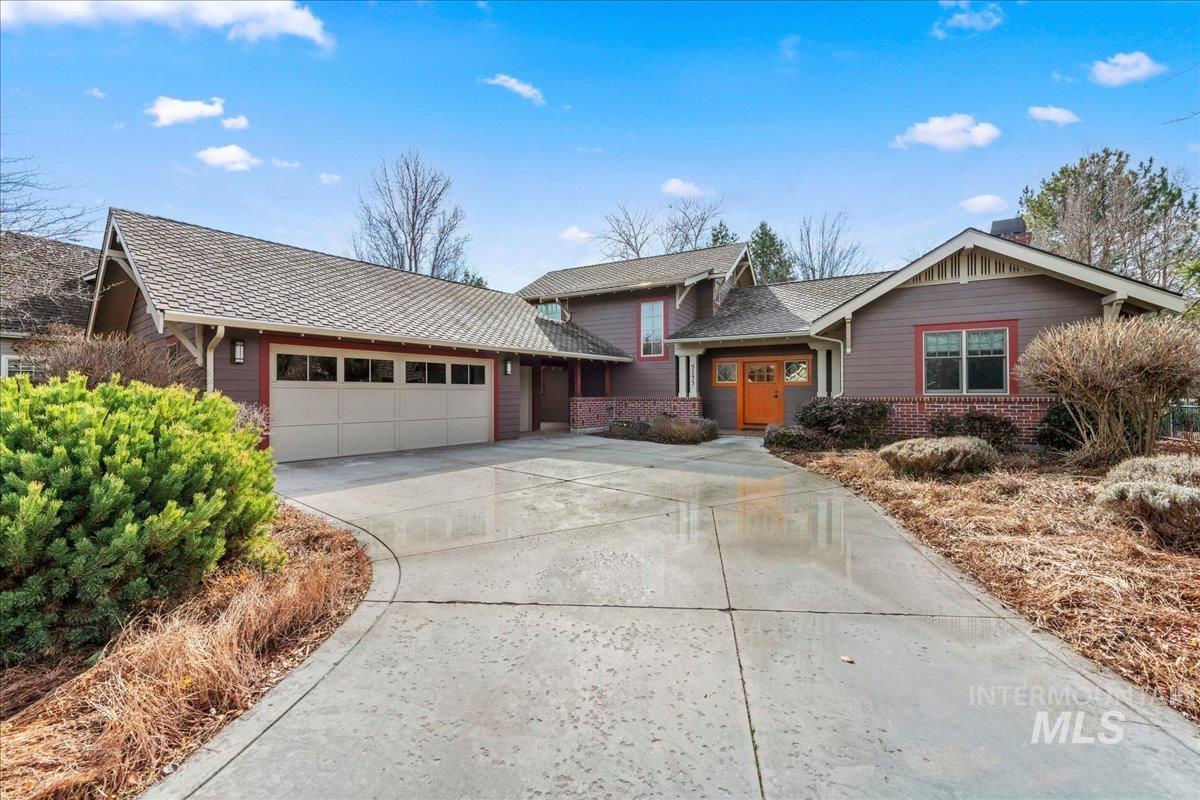
Mauve single-story home with brick accents, orange front door, and wide driveway.
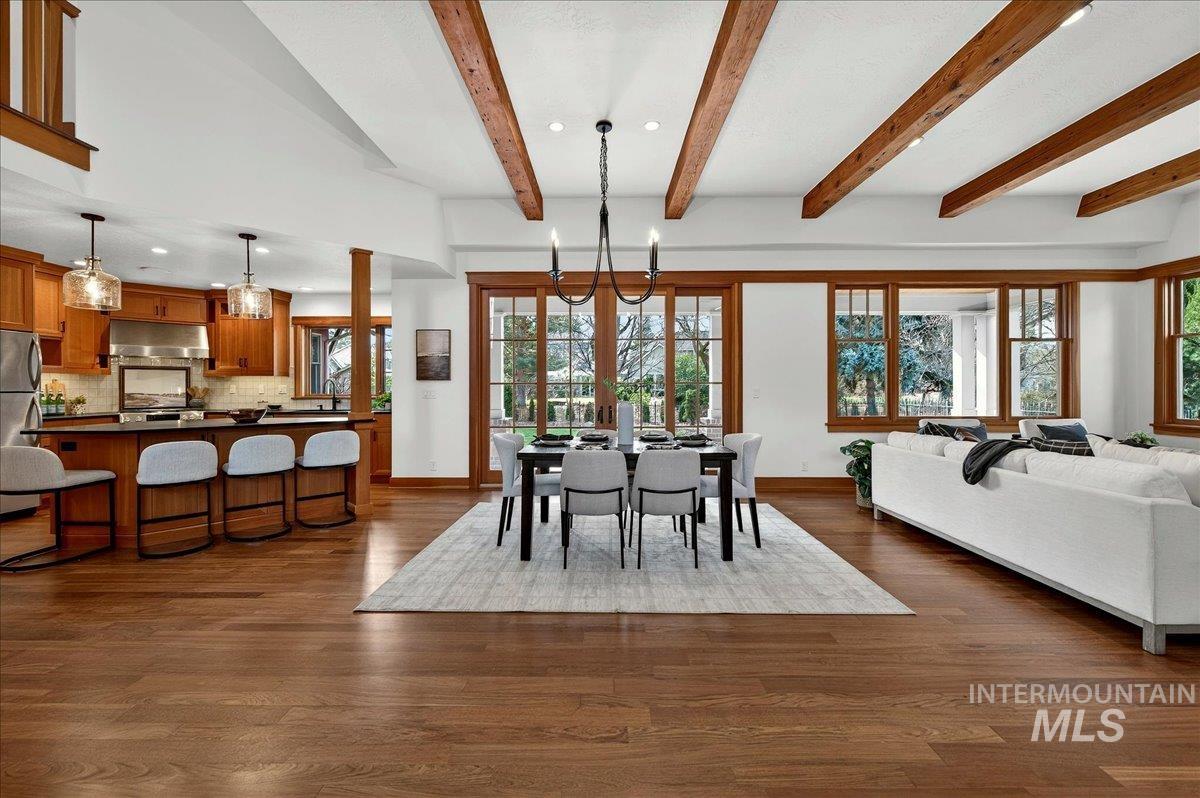
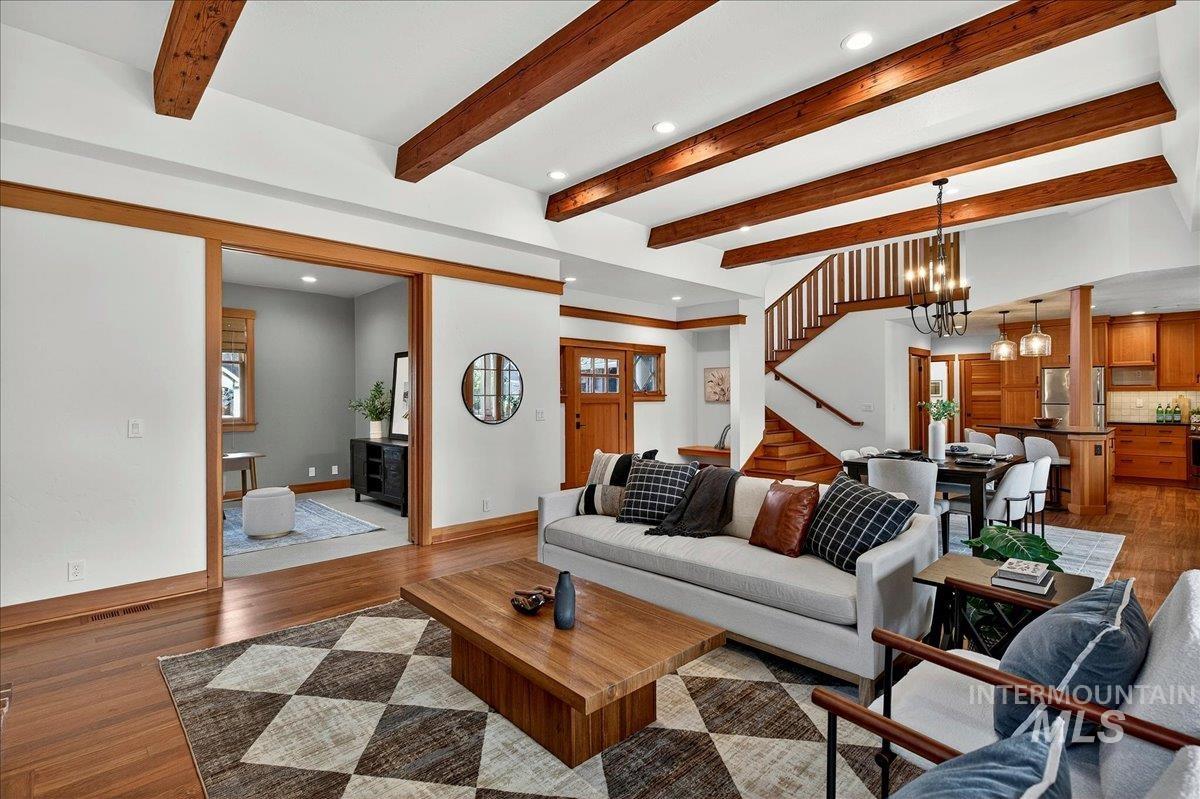
Open-plan living room with a white sectional, dining area, wood-beamed ceiling, and large windows.
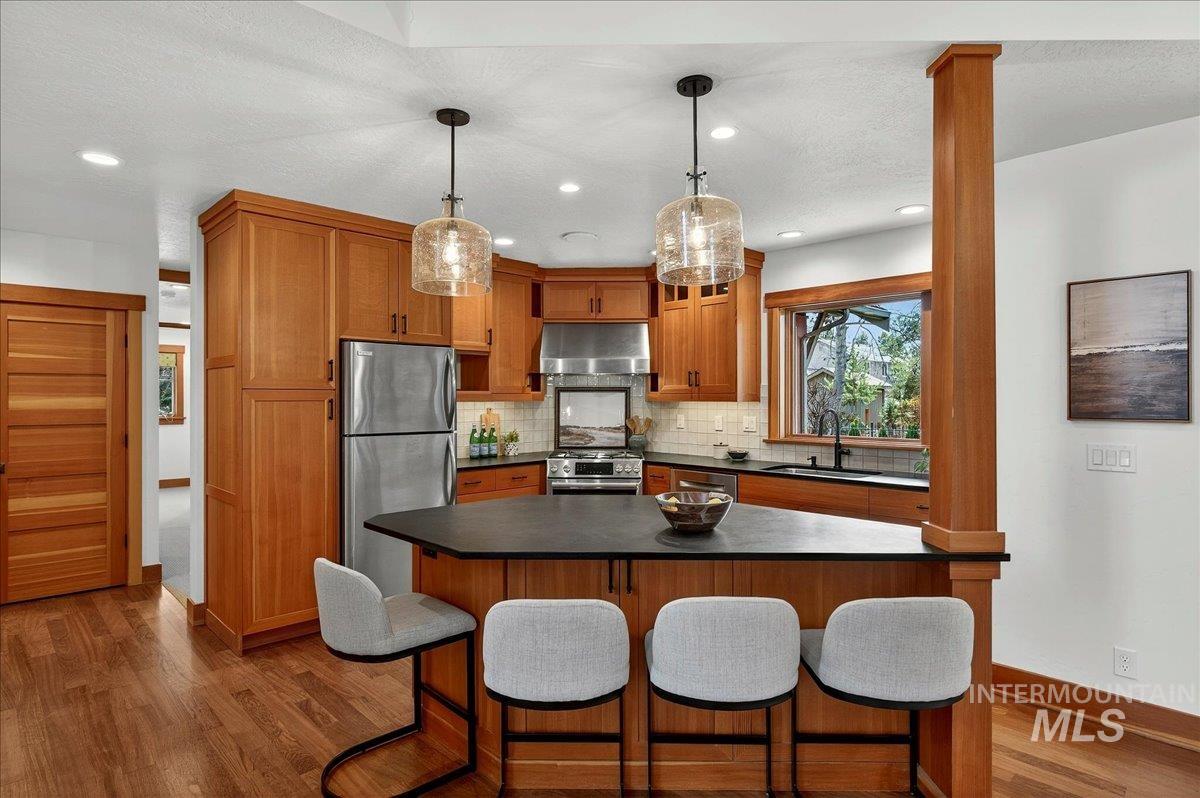
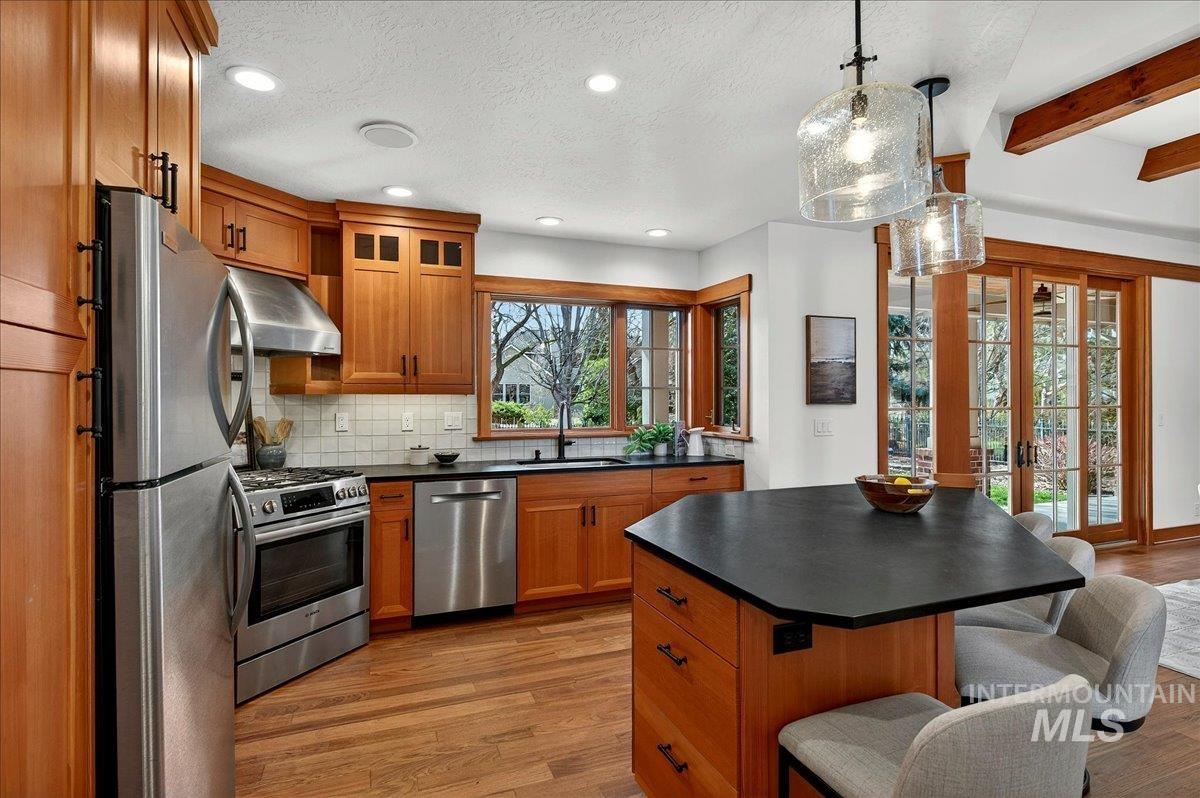
Kitchen with warm wood cabinets, stainless steel appliances, and a large island with bar seating.
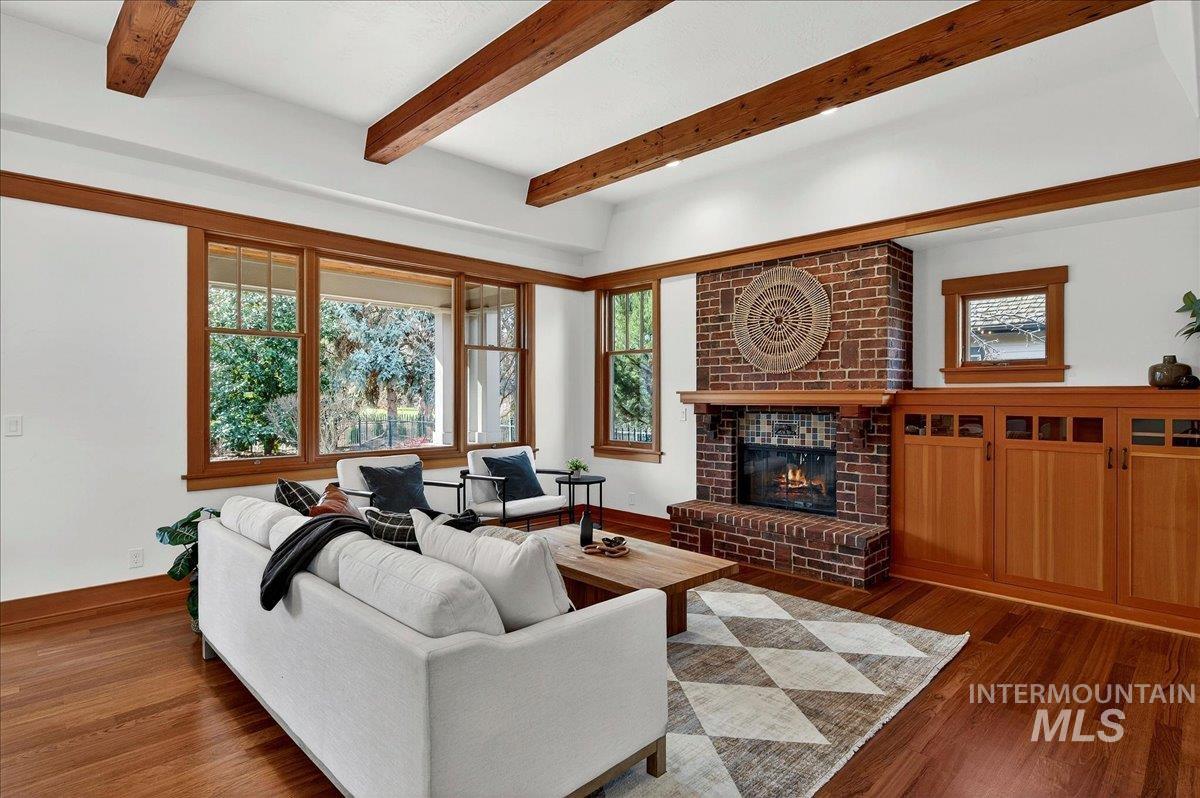
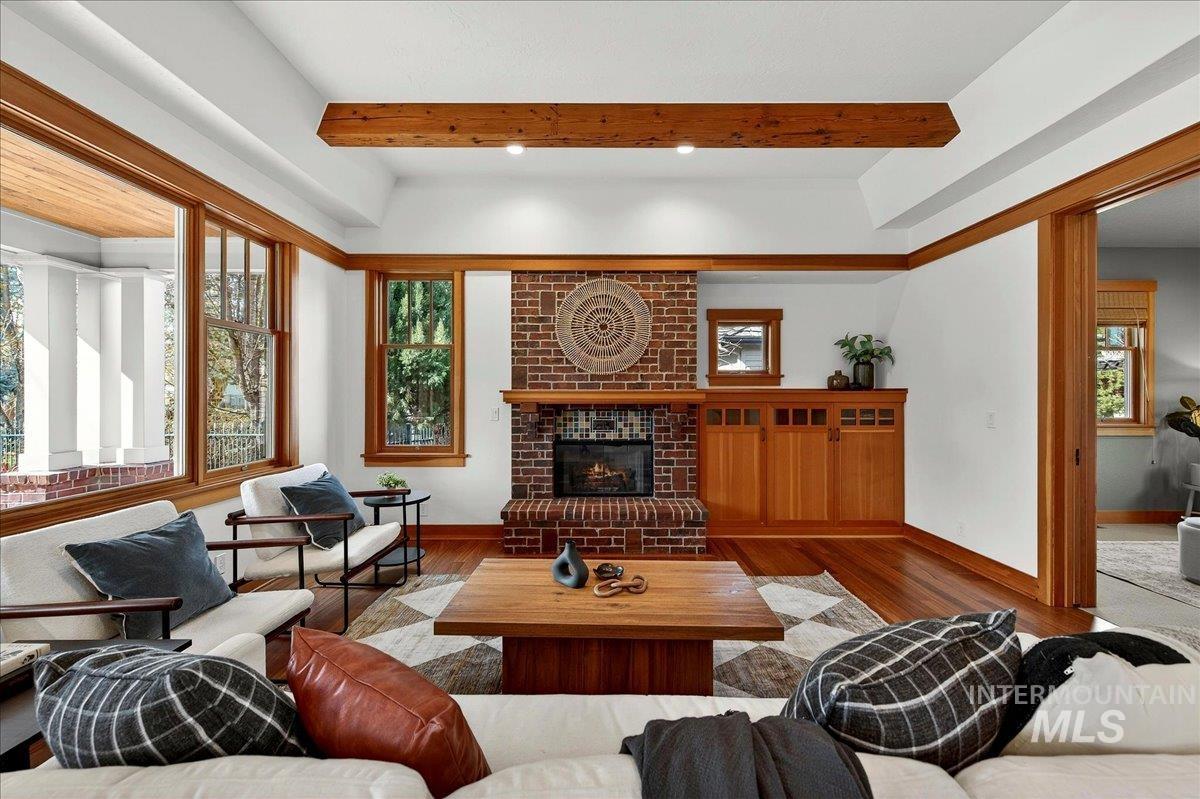
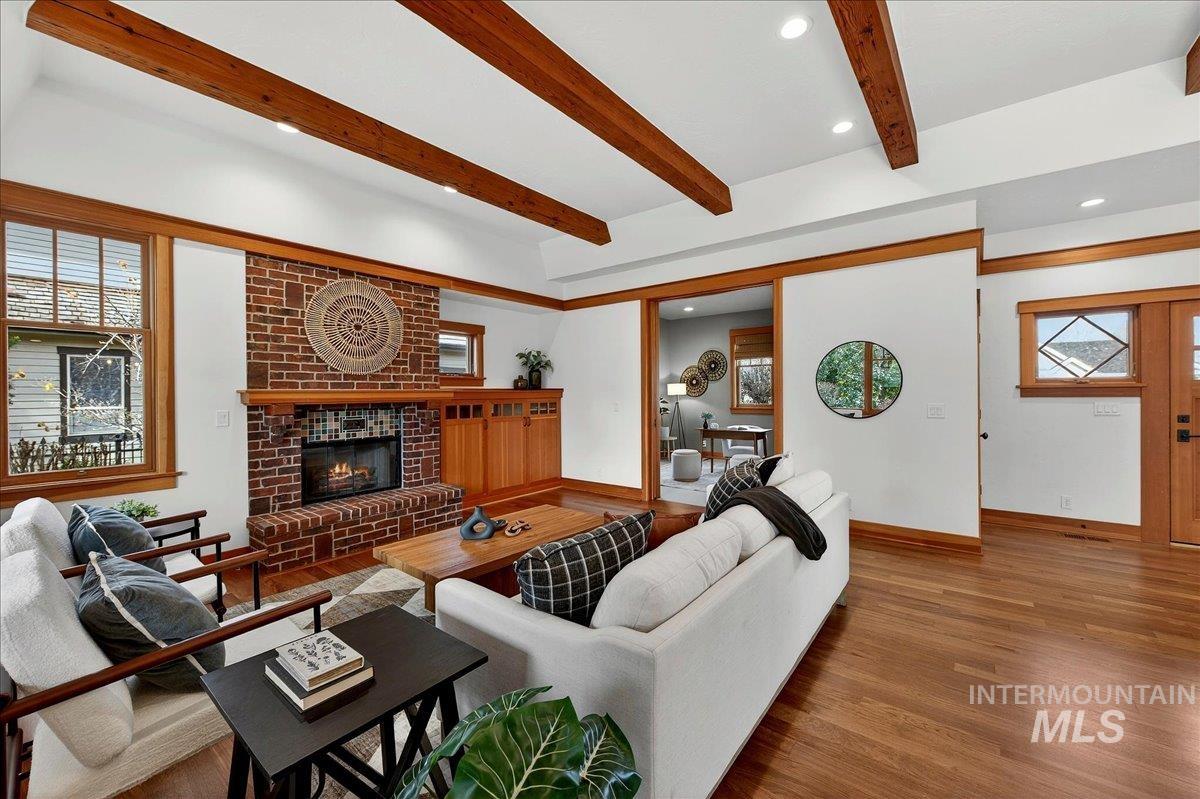
Living room with exposed wood beams, a brick fireplace, and large windows overlooking greenery.
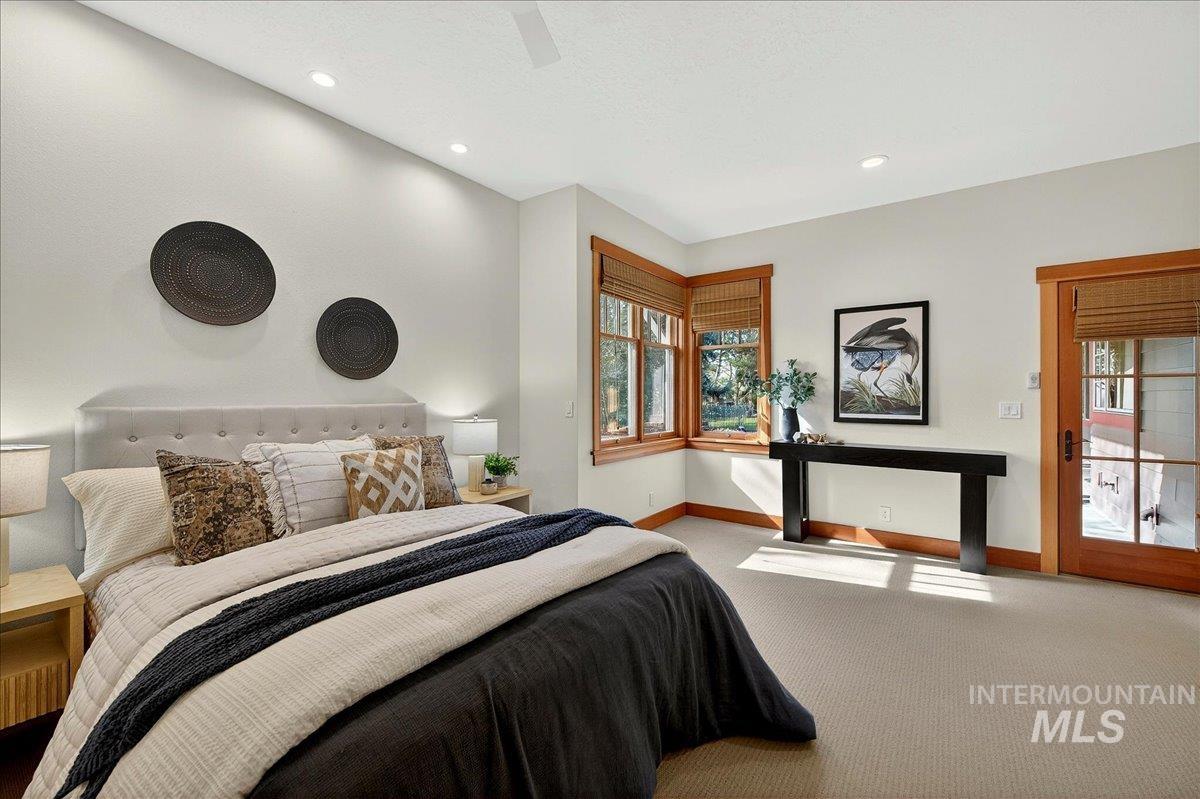
Furnished bedroom with a large layered bed, warm wood-trimmed corner windows, and a black console table.
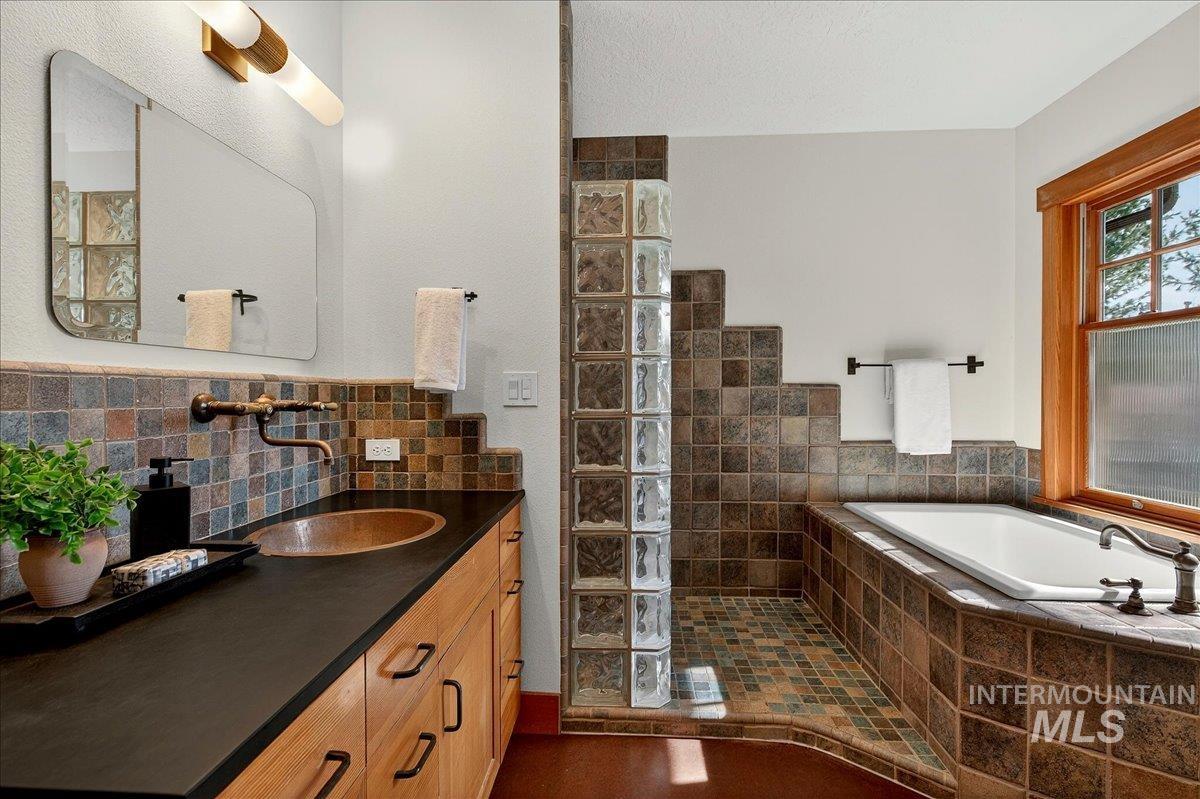
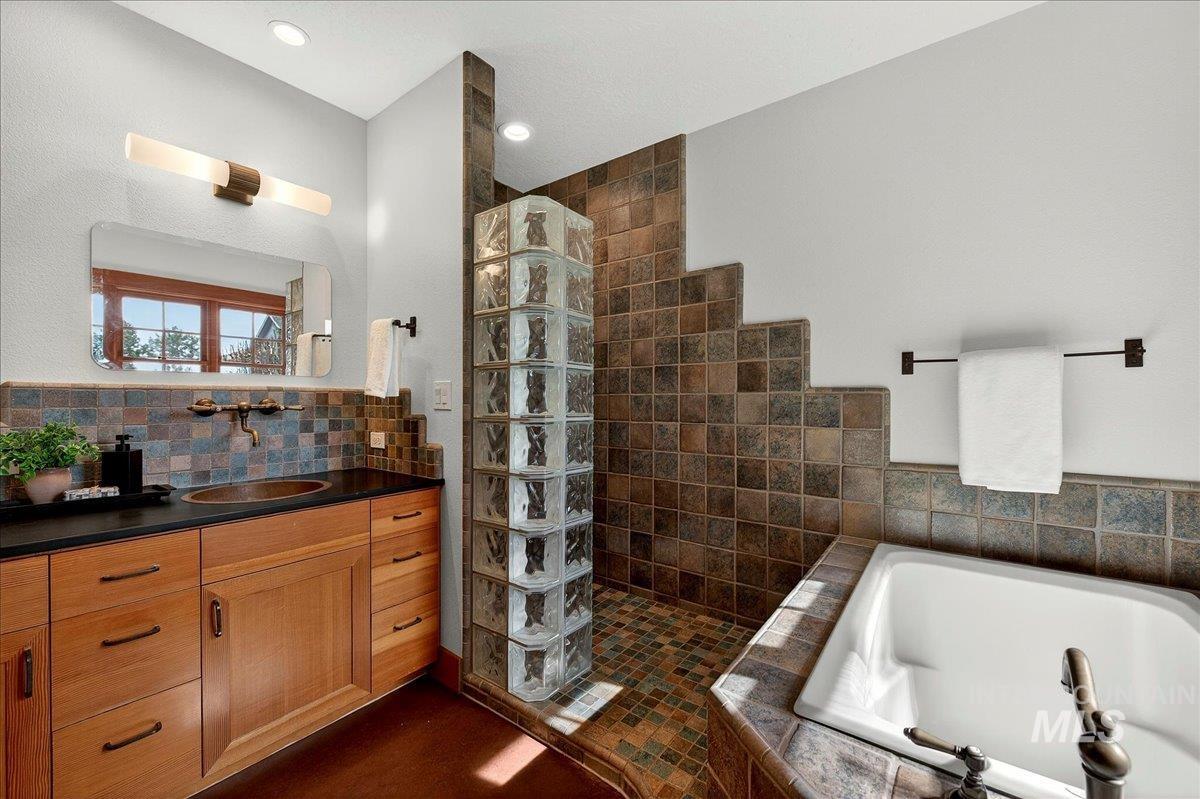
Bathroom with tiled soaking tub, glass-block shower divider, and wood vanity with vessel sink.
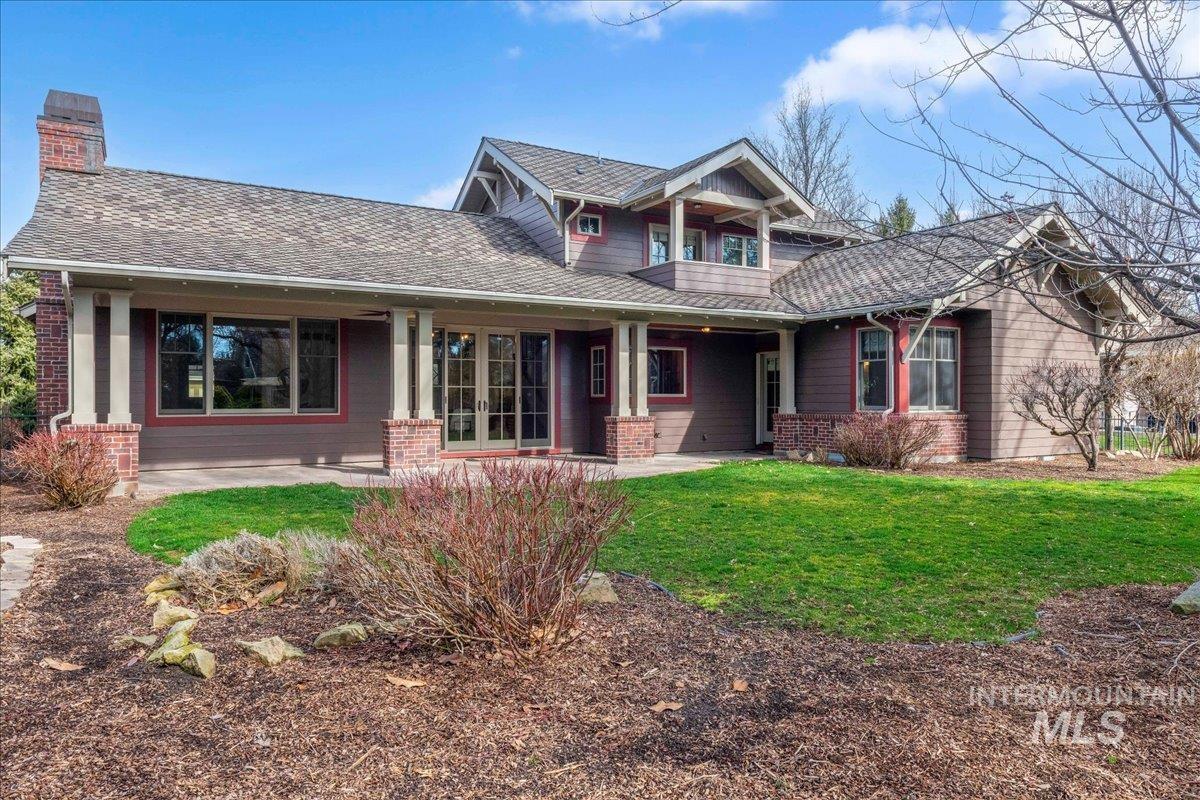
House exterior with a covered patio, brick accents, and a broad green lawn.
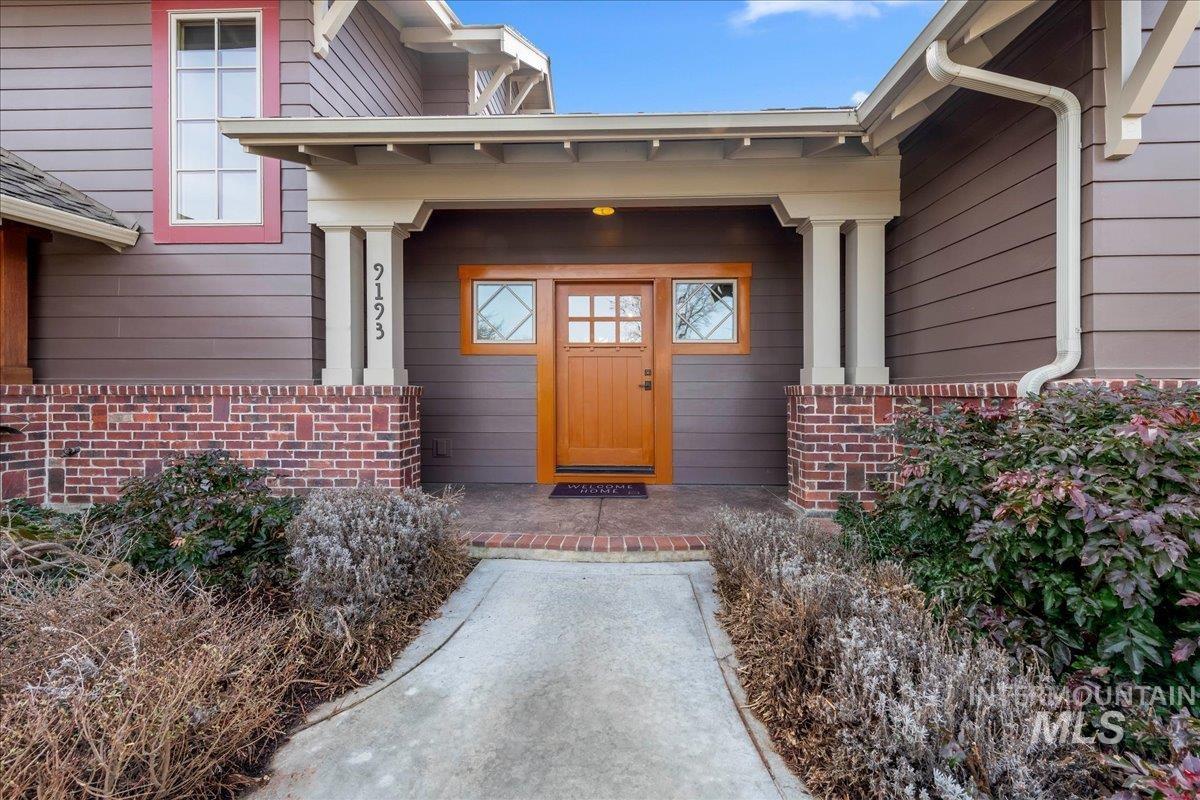
Home entrance with an orange wood-and-glass door, covered porch, brick walls, and landscaped walkway.
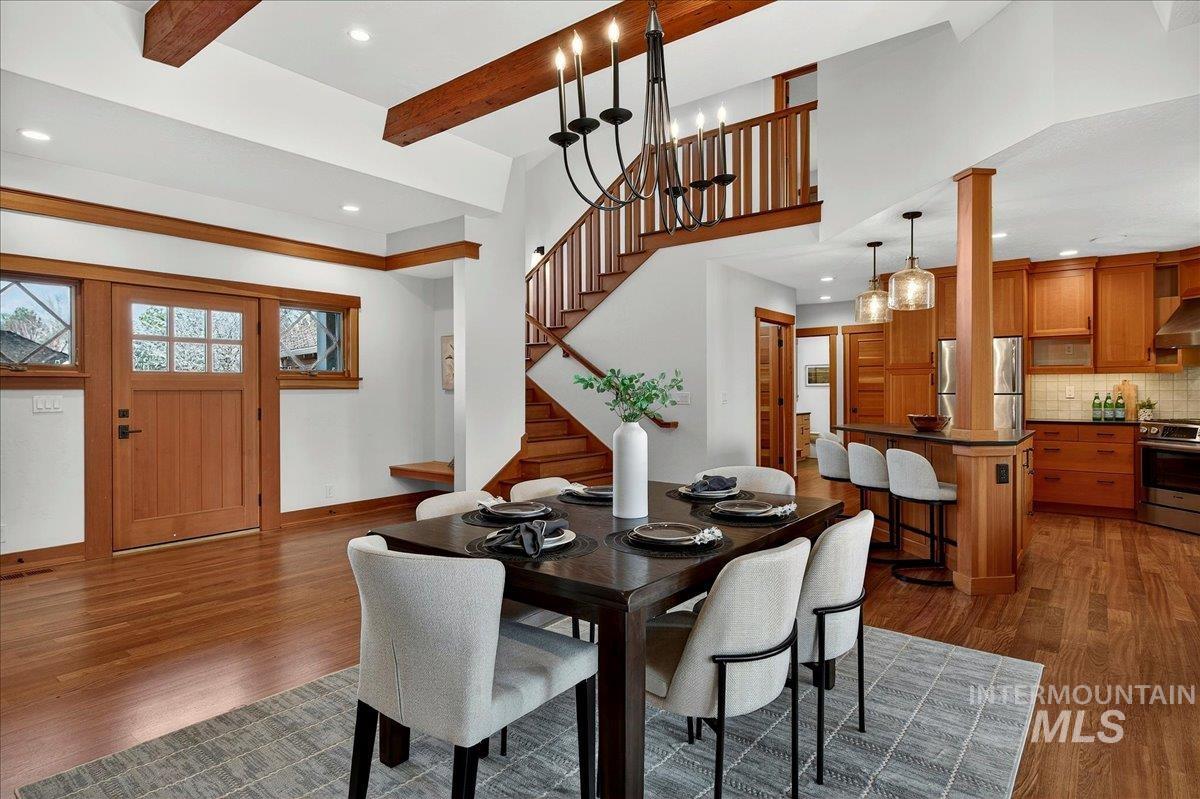
Dining room with a set table beside a warm wood kitchen and staircase.
Living room with a brick fireplace, built-in wood cabinetry, and large windows.
Living room with a brick fireplace, exposed wood beams, and white seating.
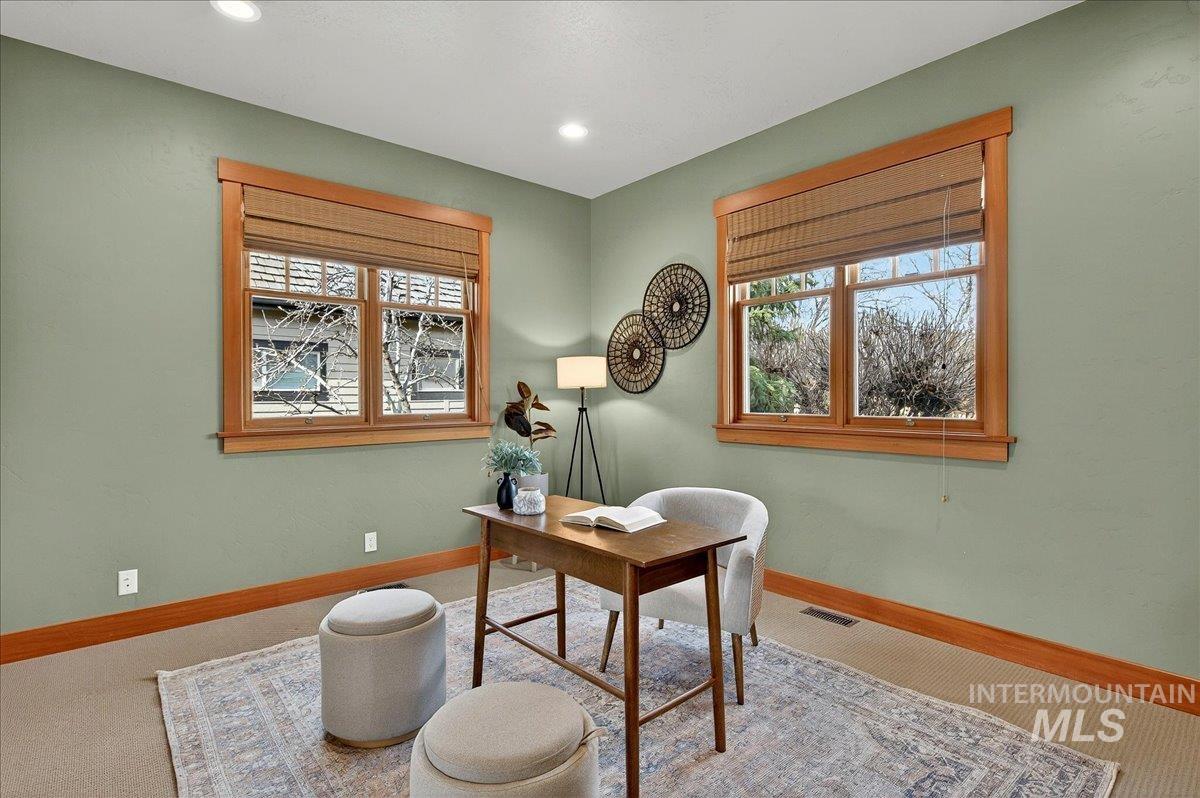
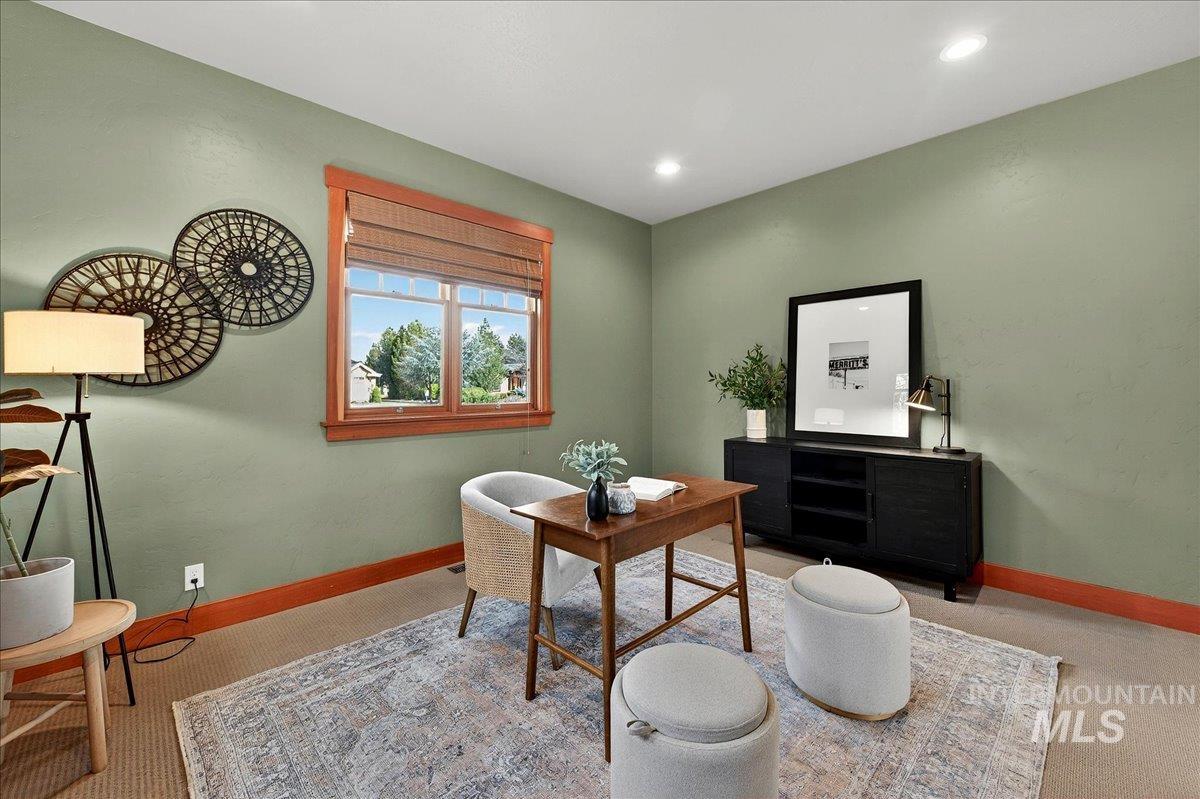
Staged home office with a wooden desk between two windows with woven blinds.
Furnished home office with sage-green walls, wood desk, and large patterned rug.
Open-plan living room with exposed wood beams, a gray sectional, and a staircase beside the kitchen.
Kitchen with warm wood cabinets, stainless steel appliances, and a black island beside garden-facing French doors.
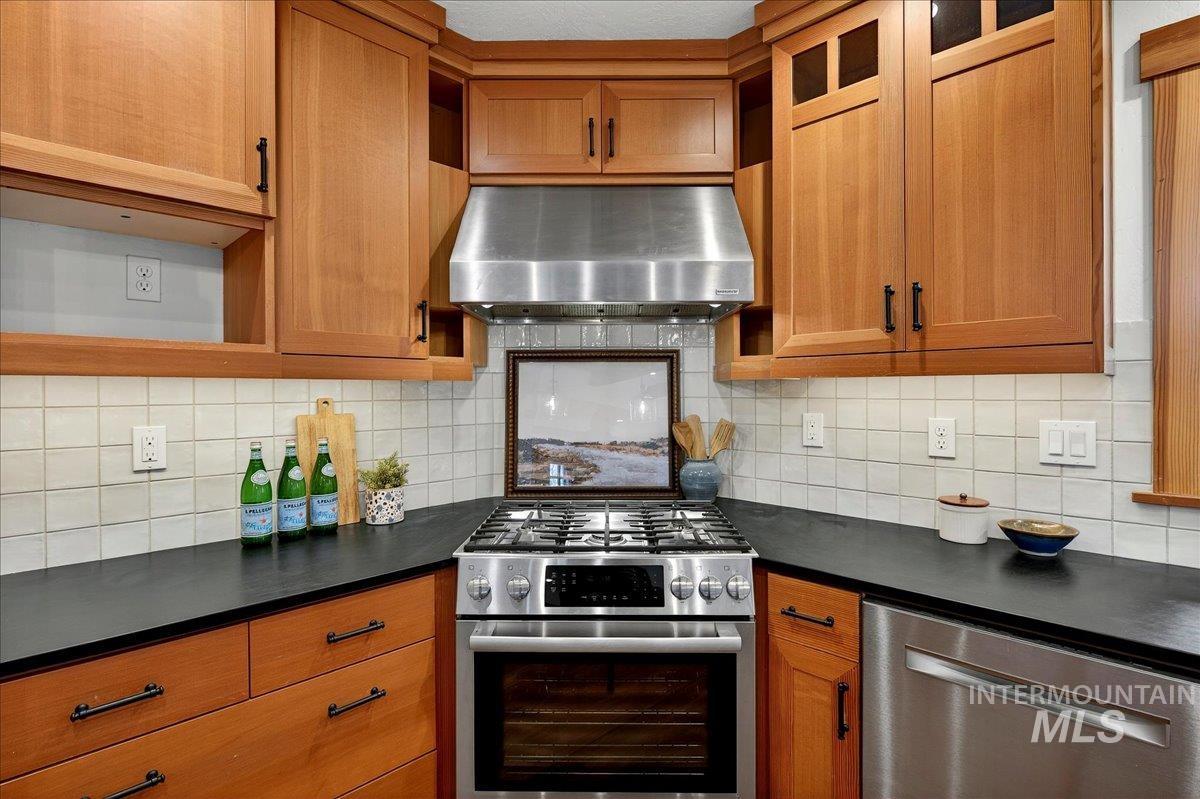
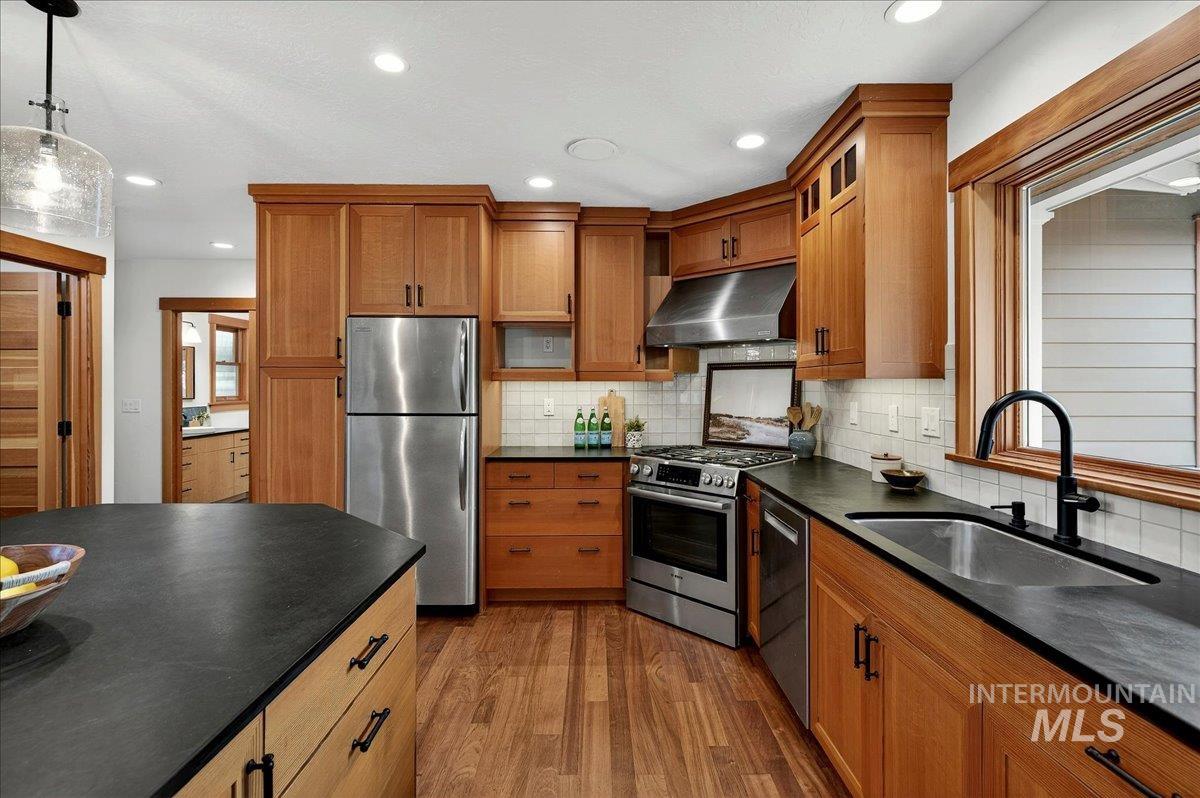
Kitchen with wood cabinets, dark counters, and a stainless steel gas range and hood.
Kitchen with warm wood cabinets, black countertops, stainless steel appliances, and a sink beneath a large window.
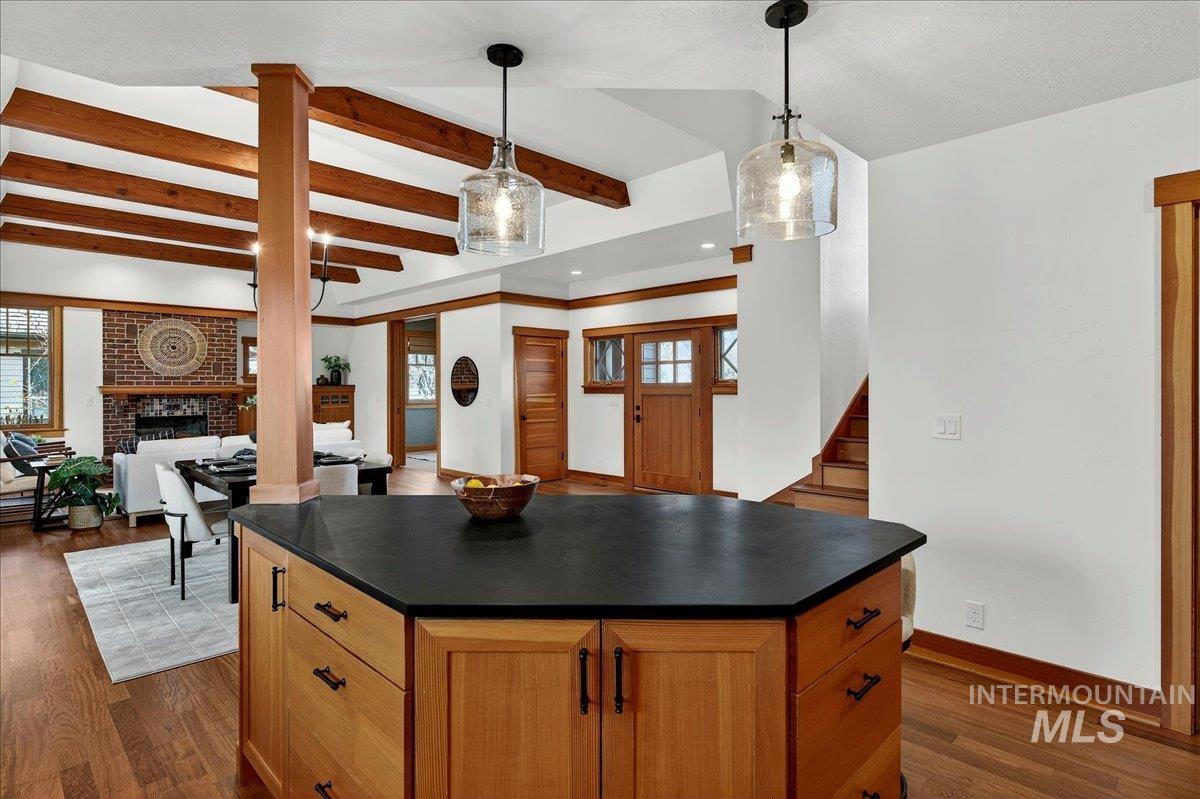
Kitchen with a large dark island, exposed wood beams, and an adjoining living area with a brick fireplace.
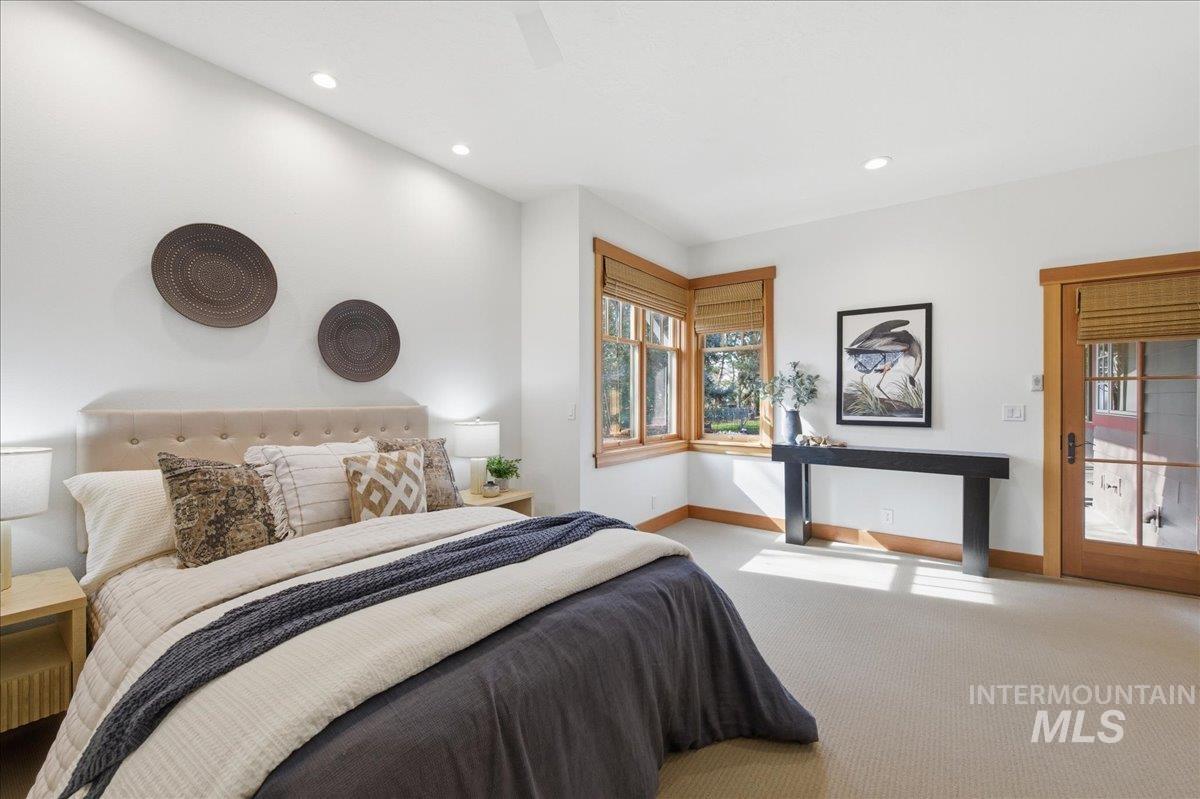
Furnished bedroom with a large bed, wood-trimmed windows, woven blinds, and a black console table.
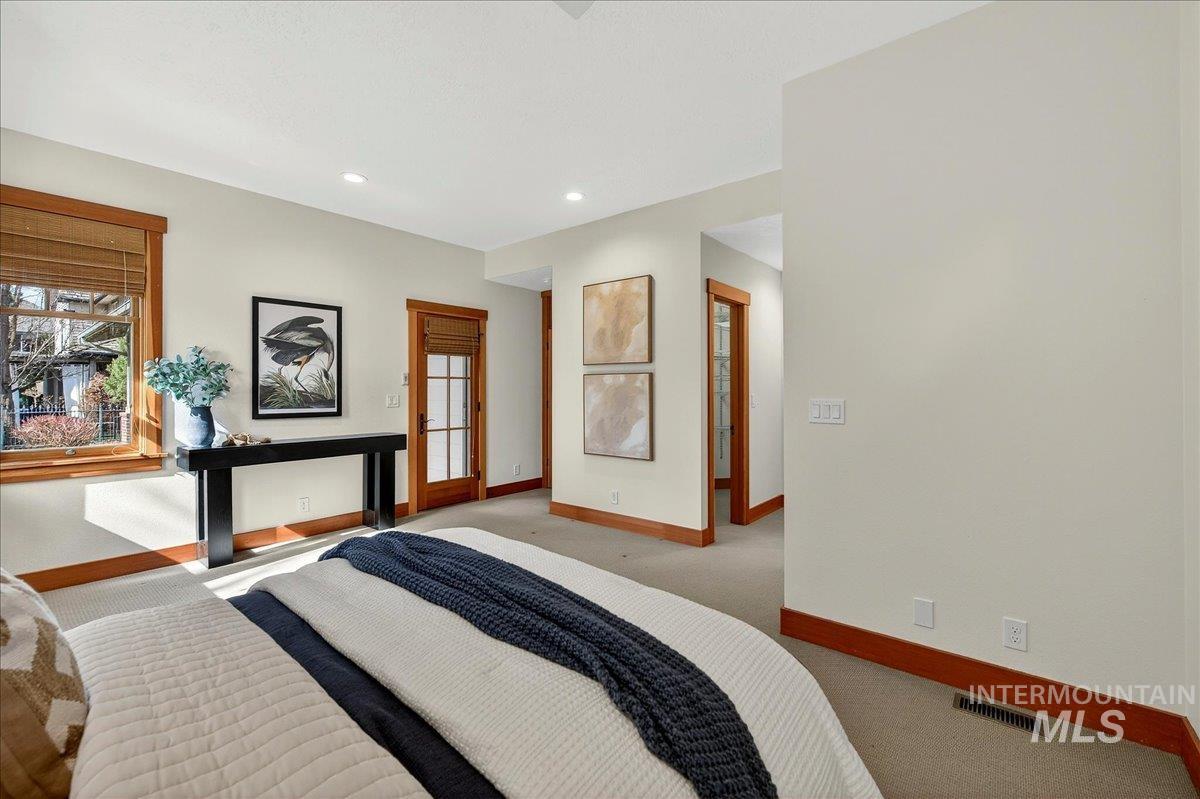
Bedroom with a navy throw on the bed, wood-trimmed window, and glass-paneled door.
Bathroom with a wood vanity, tiled shower, glass-block divider, and built-in soaking tub.
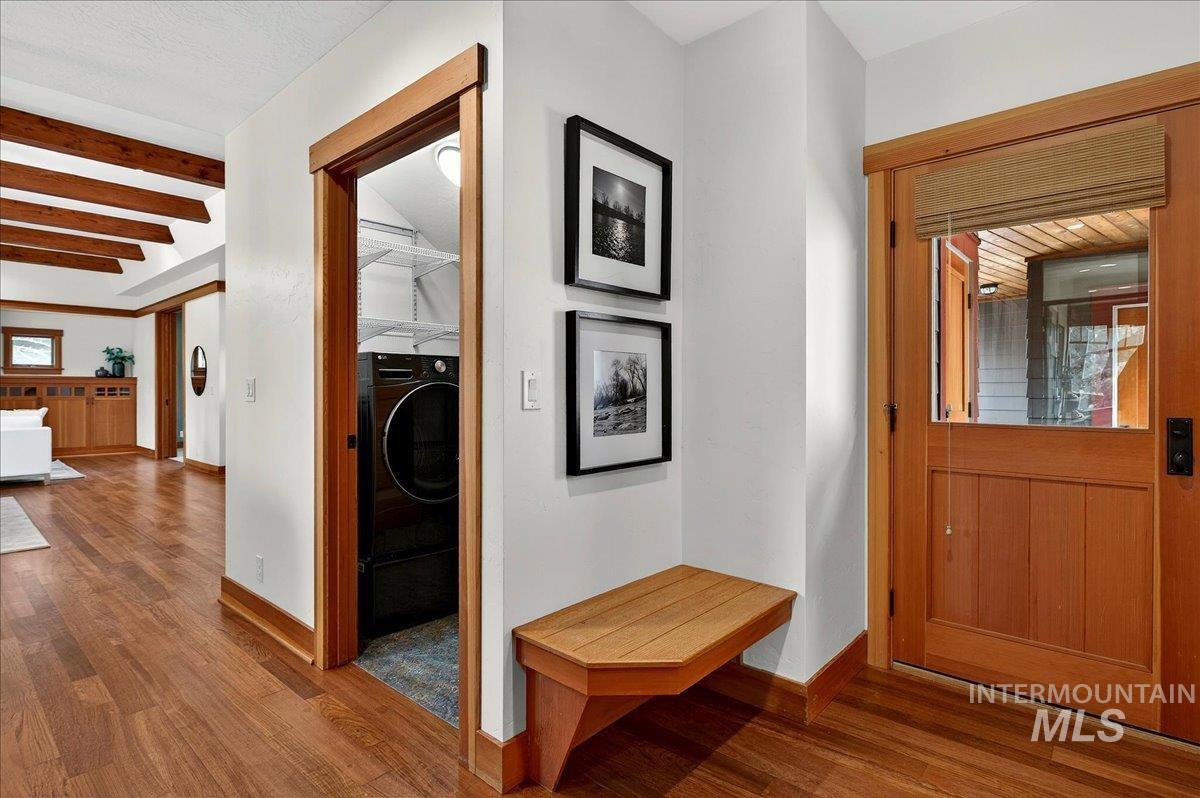
Entry hallway with a built-in wooden bench, exposed beams, and an open laundry closet.
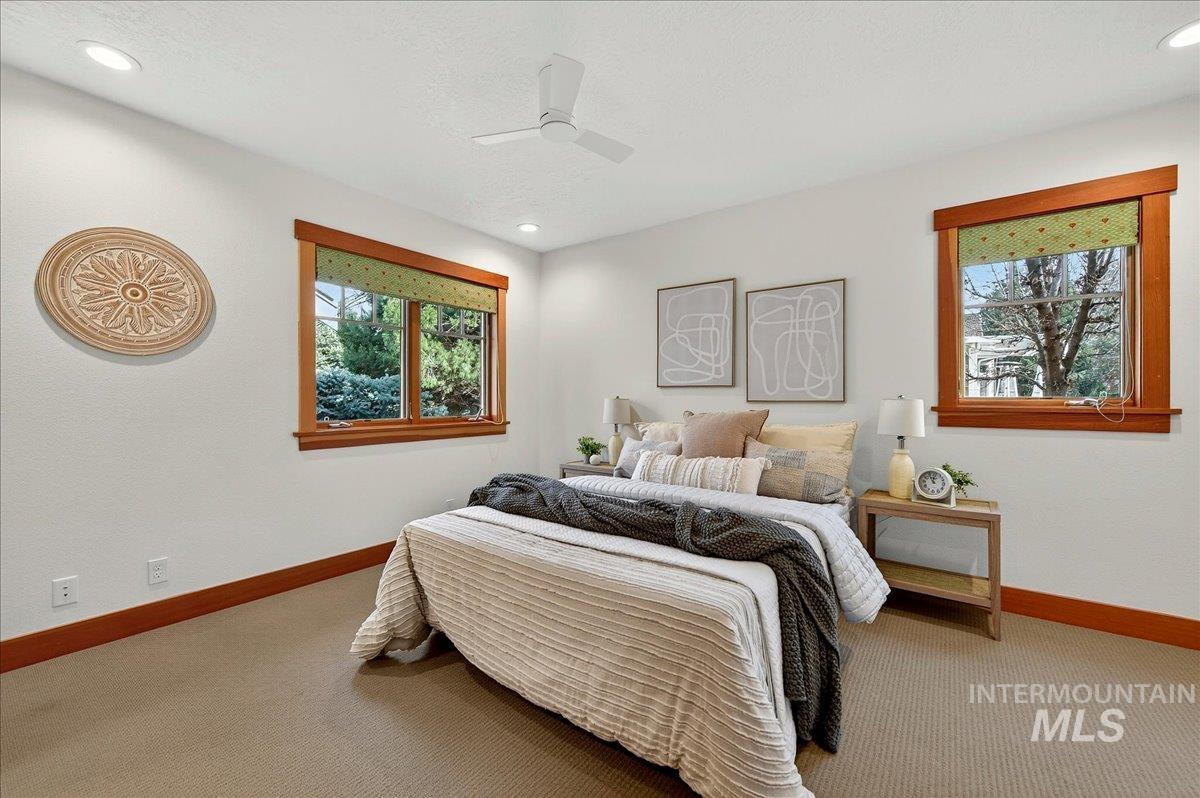
Staged bedroom with a white-and-gray bed between two wood-trimmed windows.
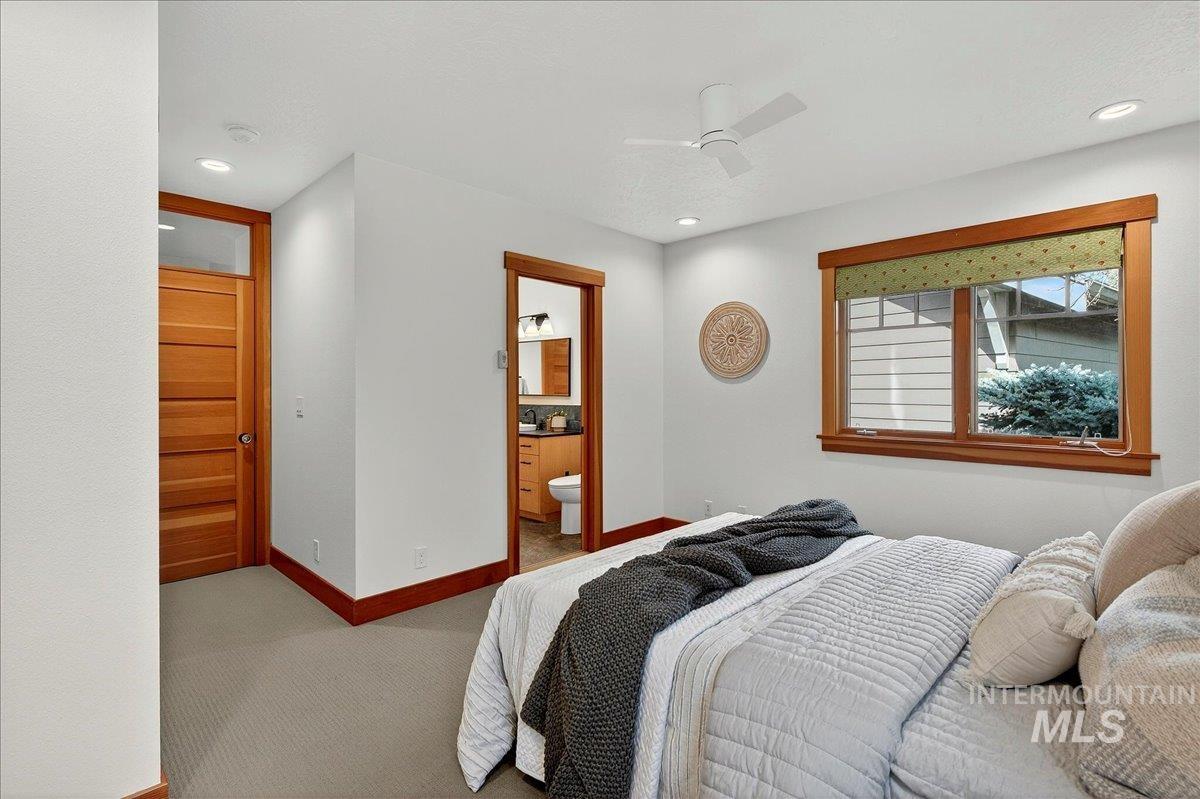
Bedroom with a quilted bed, dark knitted throw, and warm wood trim.
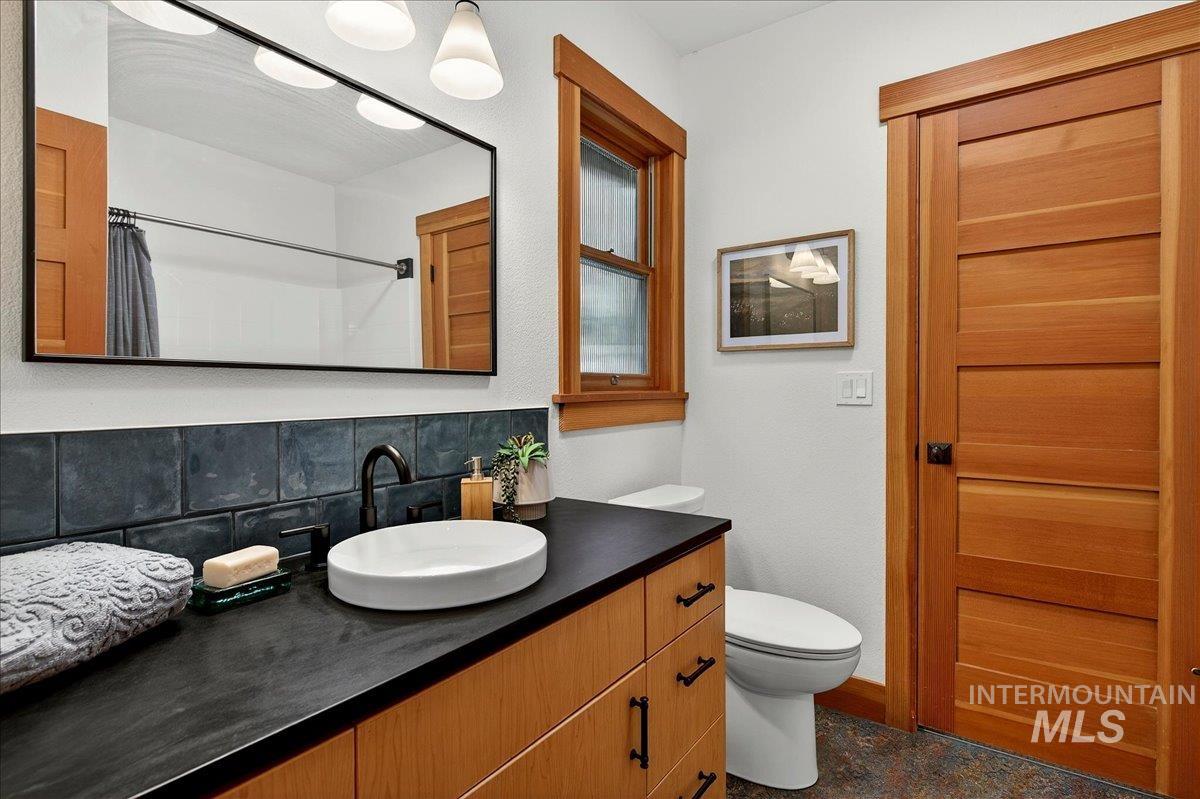
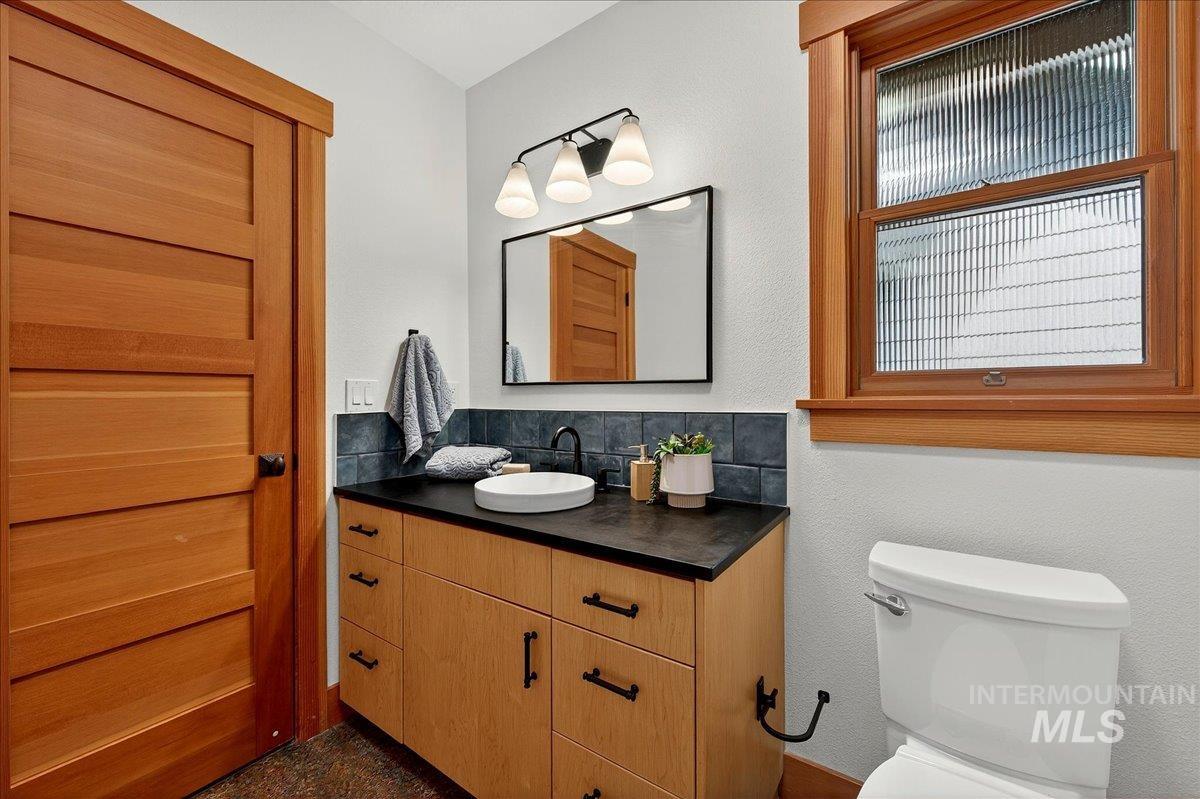
Bathroom with a vessel sink, dark countertop, blue-gray tile backsplash, and warm wood cabinetry.
Bathroom with a wood vanity, black countertop, vessel sink, and privacy-glass window.
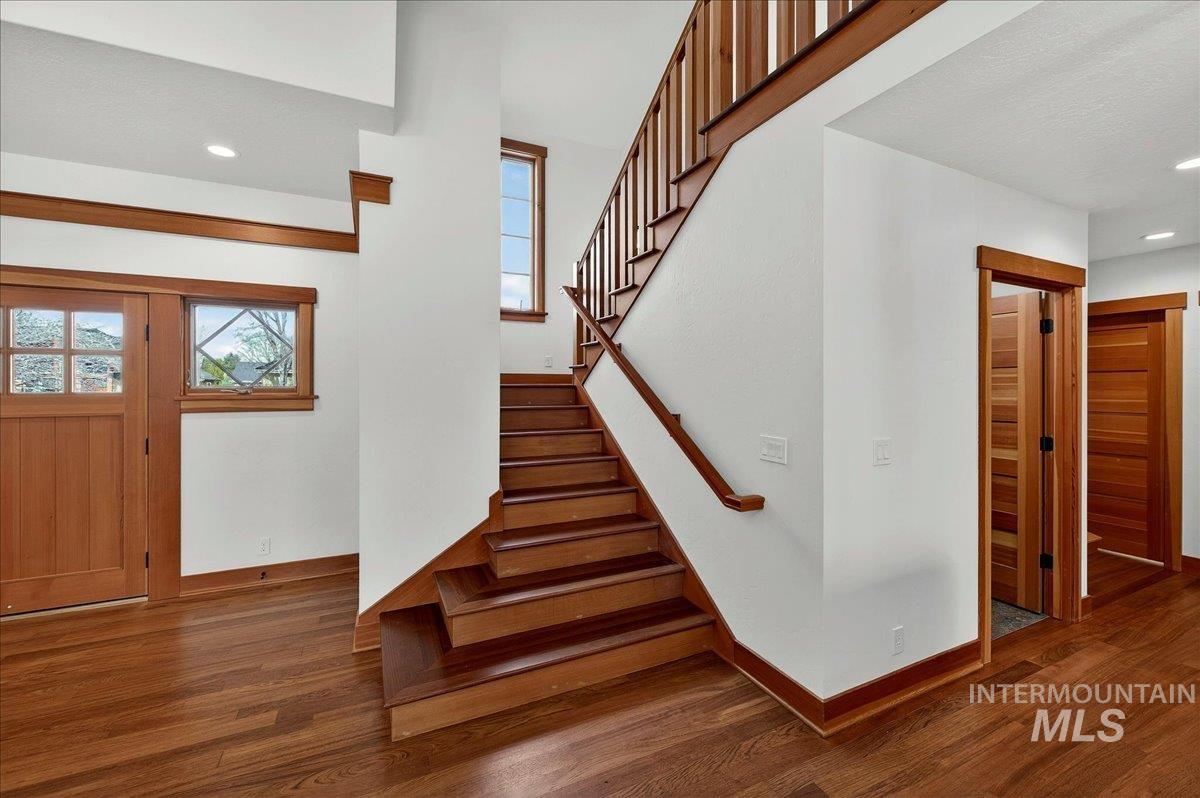
Entry foyer with a broad hardwood staircase, matching railings, and wood-trimmed doors.
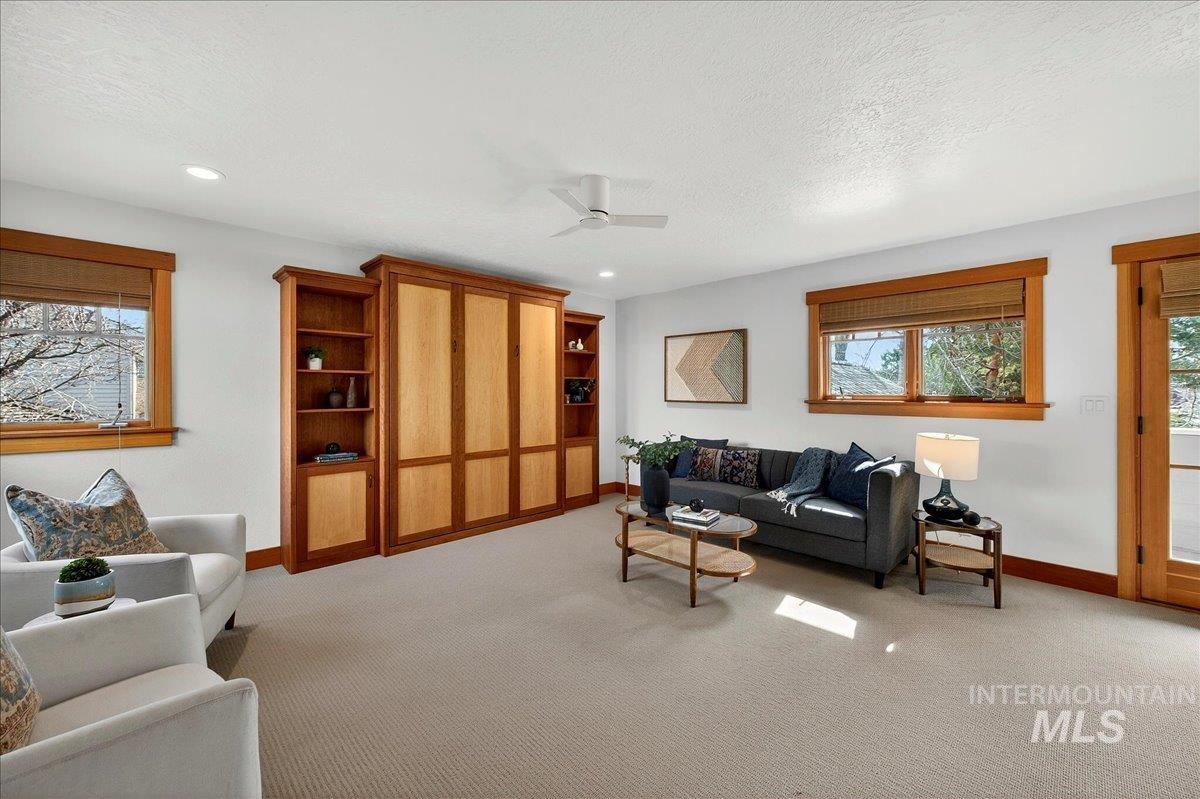
Living room with built-in wood cabinetry, gray sofa, and large wood-trimmed windows.
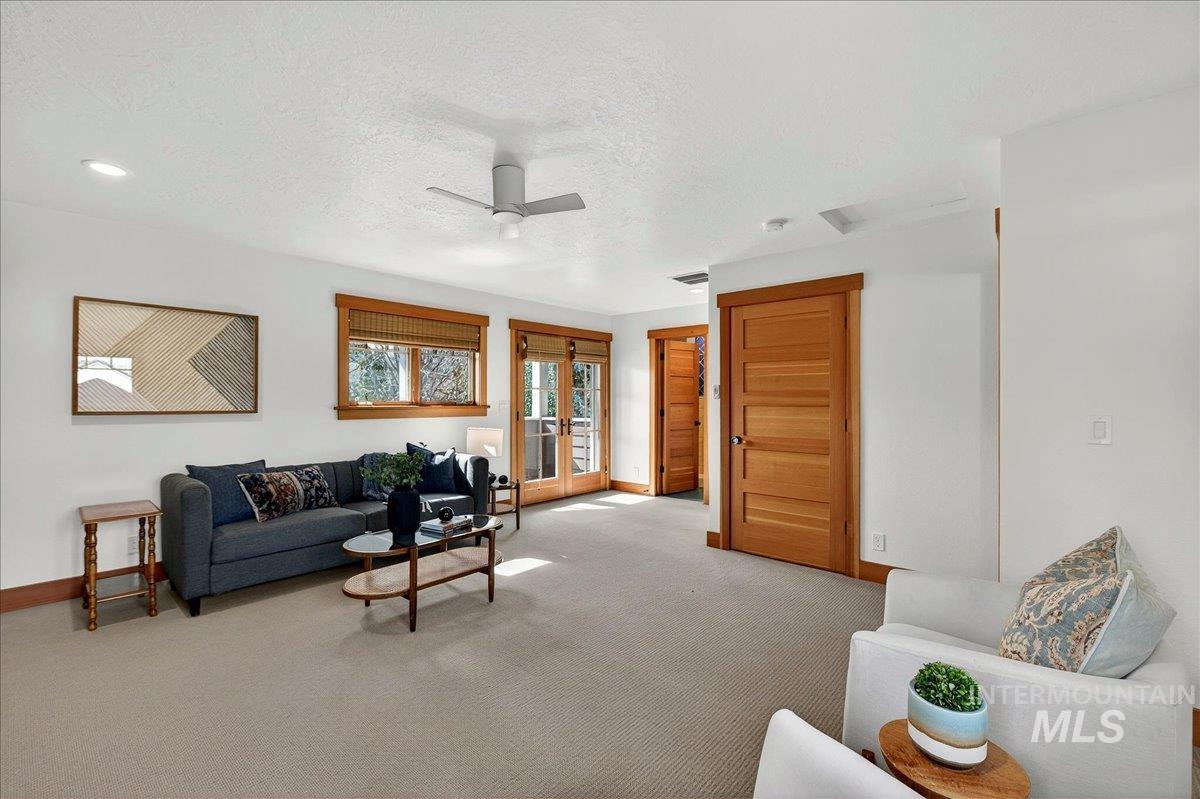
Living room with a dark blue sofa, warm wood trim, and glass doors opening outside.
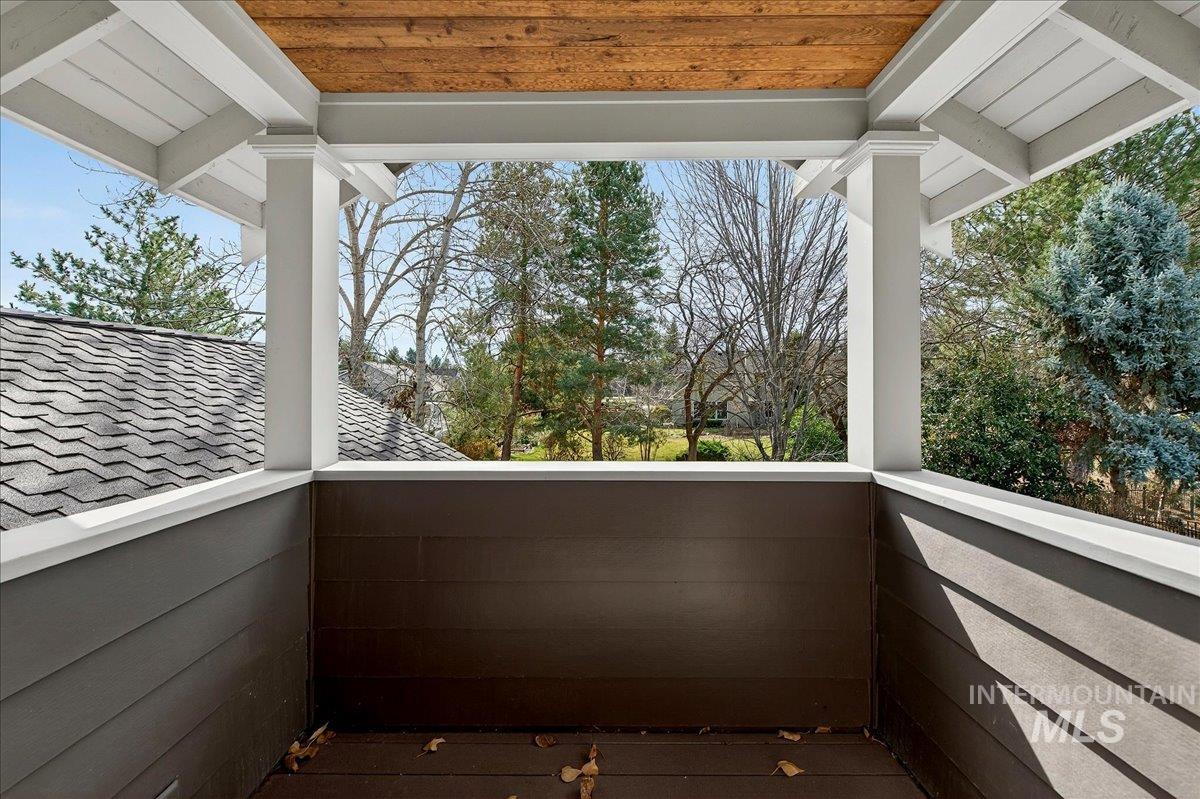
Covered balcony with a wood ceiling overlooking trees and neighboring rooftops.
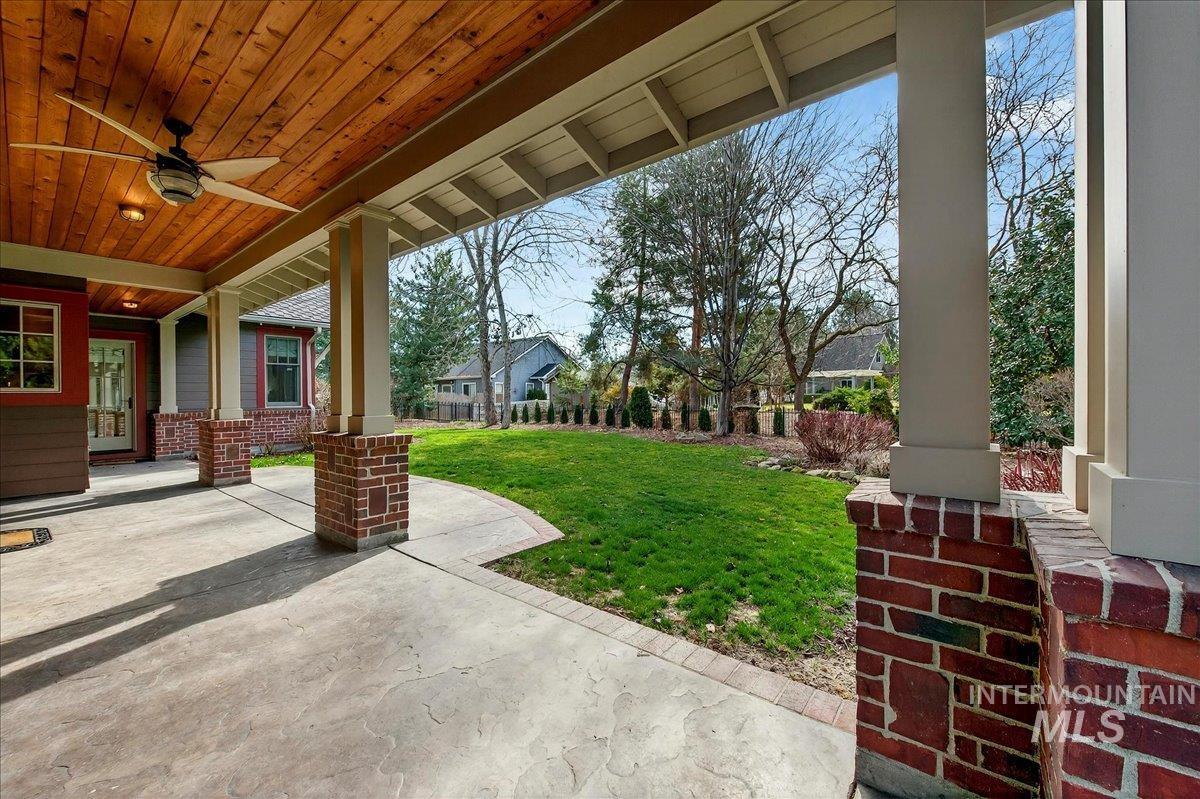
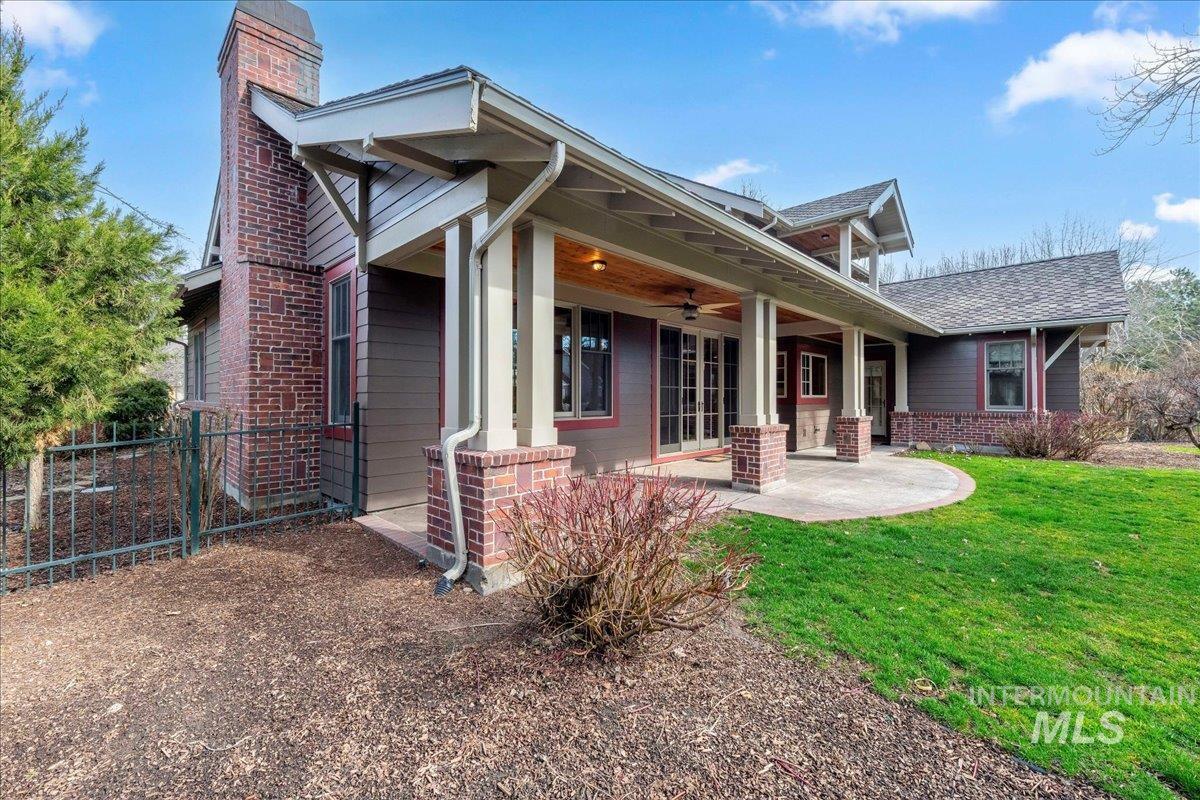
Covered patio with a wood ceiling and brick columns overlooking a green backyard lawn.
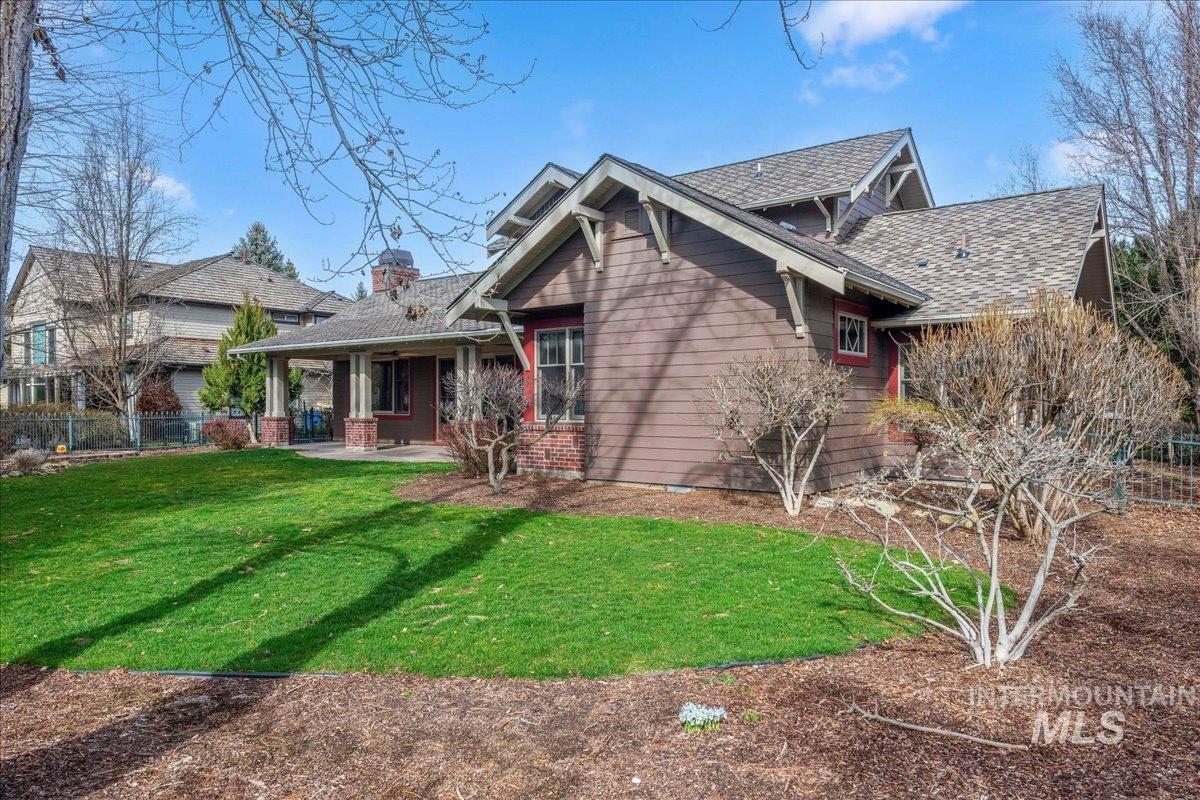
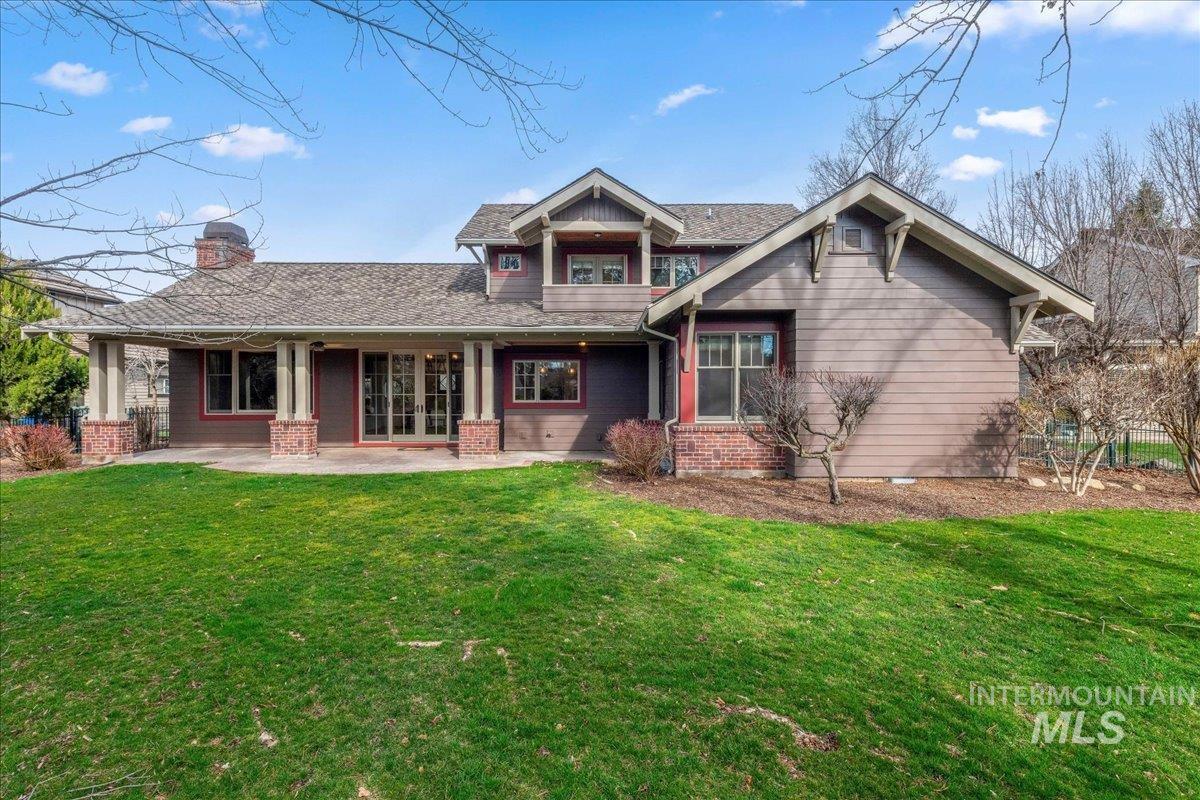
Brown multi-gabled house with red trim, brick accents, and a landscaped backyard.
Rear exterior of a gray craftsman-style home with a covered patio and broad green lawn.
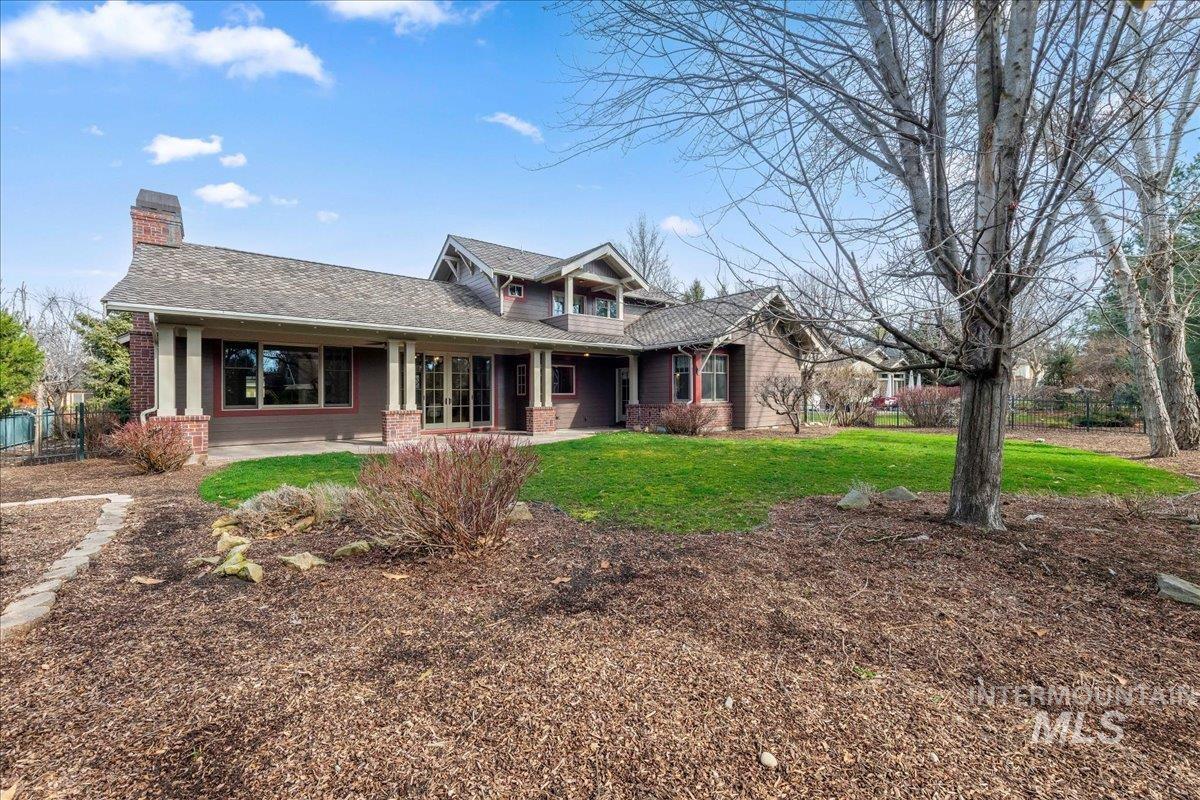
Two-story brown house with a covered porch, brick accents, and a landscaped yard with a large leafless tree.
Home’s rear exterior with a covered patio, brick chimney, and green lawn.
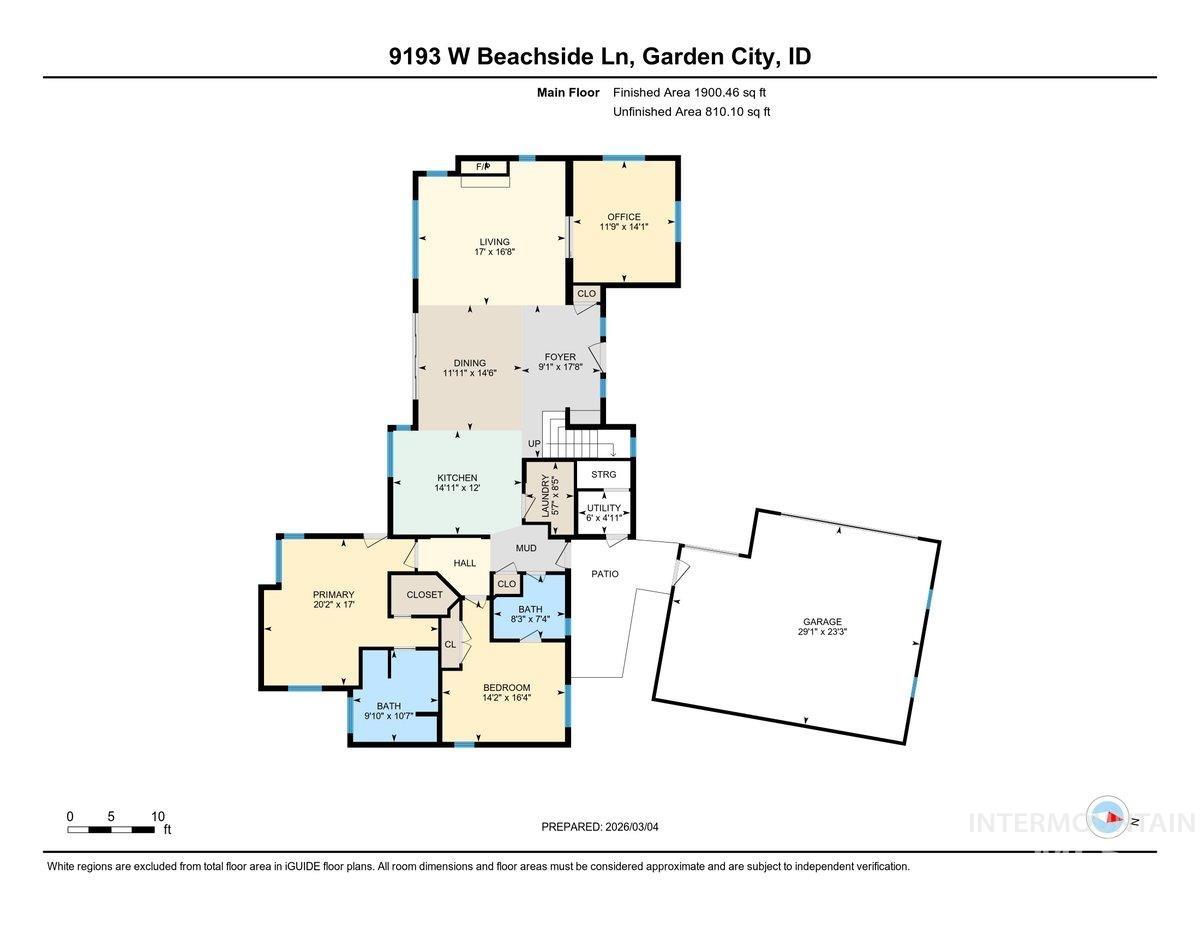
Main-floor plan showing living areas, two bedrooms, an office, patio, and detached garage.
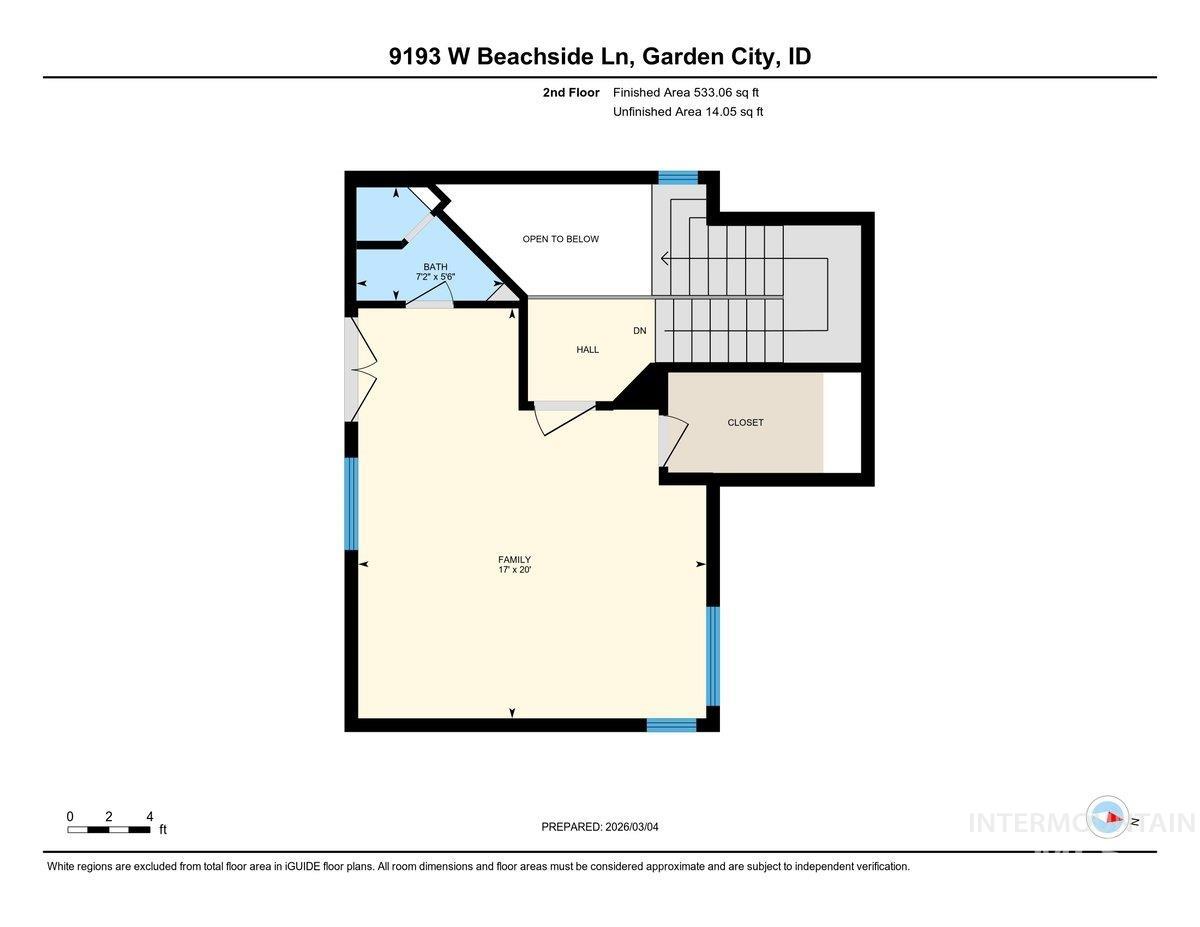
Second-floor plan showing a large family room, bath, closet, stairs, and open-to-below area.
VIEW PHOTOS
Courtesy of Jamie Matzdorff, Keller Williams Realty Boise, 208-672-9000
Price Upon Request

9193 W Beachside Ln

3 Beds 3 Baths 2,387 Sq.Ft. 0.29 Acres

Description

Custom built with intention, this architecturally inspired home reflects a Frank Lloyd Wright-influenced approach to function, flow, and natural light. Thoughtfully positioned for optimal sun and shade throughout the seasons, it lives primarily as a single level with an upper guest suite ideal as a flex space or second living area. Offering 3 bedrooms plus a dedicated office, the home blends timeless craftsmanship, and extensive millwork, with modern refinement. Brazilian red hardwood floors, PaperStone countertops, Bosch appliances, and a newer 50-year architectural roof speak to its enduring quality. The primary suite features a walk-in shower and a distinctive Japanese-inspired soaking tub. Living and kitchen spaces open to a private patio framed by custom landscaping designed for year-round beauty. Tucked within a private gated, one-street community, centrally located near dining, shopping, and outdoor recreation, this is a rare opportunity for the buyer who values thoughtful design and lasting construction.

Share Property

Location

9193 W Beachside Ln, Garden City, ID 83714

Status

Sold

Date Sold

April 28, 2026
Jamie Matzdorff

Jamie Matzdorff

TITLE

Real Estate Agent

LICENSE

SP46467

Property Amenities

Interior
Laundry room Gas Dryer Hookup
Fireplace One, Gas
Appliances Gas Water Heater, ENERGY STAR Qualified Water Heater, Tankless Water Heater, Dishwasher, Disposal, Oven/Range Freestanding, Refrigerator, Washer, Dryer, Gas Range
Flooring Hardwood, Carpet
Total Bedrooms: 3
Other Interior Features Bath-Master, Bed-Master Main Level, Den/Office, Family Room, Two Master Bedrooms, Walk-In Closet(s), Walk In Shower, Breakfast Bar, Pantry, Kitchen Island, Solid Surface Counters
Area & Lot
Total area 2,387 Sq.Ft.
Lot Area 0.29 Acres
Living area 2,387 Sq.Ft.
MLS® ID 98976947
Year Built 2004
School District Boise School District #1
High School Capital
Middle School River Glen Jr
Elementary School Shadow Hills
Type Residential
Status Sold
Date Sold April 28, 2026
Exterior
Air conditioning Central Air
Heat type Forced Air, Natural Gas
Disability Features Bathroom Bars
Water Source City Service
Garage Space 3.0
Parking Attached, Electric Vehicle Charging Station(s), Finished Driveway
Lot Features 10000 SF - 49 AC, Dog Run, Garden, Cul-De-Sac, Auto Sprinkler System, Drip Sprinkler System, Full Sprinkler System
Roof Architectural Style
Utilities Sewer Connected
Finance
Price Upon Request
Open-plan living room with a white sectional, dining area, wood-beamed ceiling, and large windows.

360 Virtual Tour

Take a tour of this property

Work With Jamie

Whether you are a first-time buyer, a seasoned investor, or somewhere in between, I bring the market knowledge and personal attention that make all the difference.